Annex, Toronto



Description
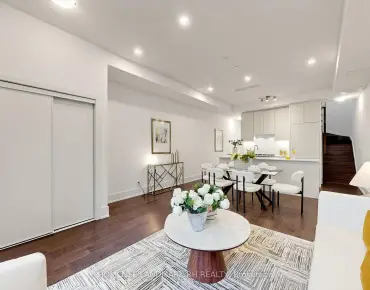
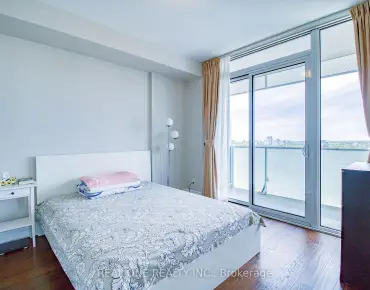
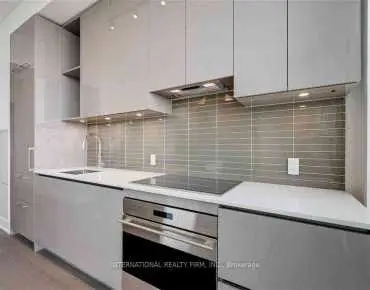
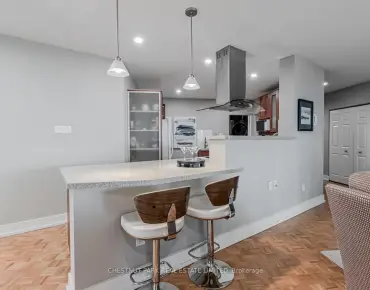
Welcome to the prestigious Exhibit Residences in the heart of Yorkville! This stunning corner suite offers approximately 886 sq.ft. of luxurious interior living space, complemented by an expansive 330+ sq.ft. wrapped around balcony with four separate walk-outs, creating the perfect blend of indoor and outdoor living. Enjoy breathtaking unobstructed south and west panoramic views featuring the CN Tower, vibrant city skyline, and spectacular sunsets through floor-to-ceiling windows that flood the suite with natural light. Designed with modern elegance and upscale contemporary finishes, this sun-filled open concept layout is ideal for both comfortable everyday living and stylish entertaining. The European-inspired kitchen showcases a centre island, premium built-in appliances, and sleek cabinetry. The spacious primary bedroom features a spa-inspired 4-piece ensuite, while the second bedroom and full bathroom provide excellent functionality and privacy. Experience the ultimate Yorkville lifestyle with world-class shopping, fine dining, parks, transit, and the University of Toronto just steps away. Includes 1 parking space and 1 locker. An exceptional opportunity to live in one of Toronto's most desirable luxury residences.
Features
- Facing: North West

- Bedrooms: 2

- Bathrooms: 2

- Garages: 1

- Kitchens: 1

Details
- Space: 800-899

- Age: 6-10
- Maintenance: $ 1293.45

- Tax: $ 7111.04

- C13151404

- Listing contracted with: CENTURY 21 NEW CONCEPT

| Room | Size(M) | Description | |
|---|---|---|---|
| Living Rm | 4.58x5.13 | Laminate, Window Floor to Ceil, W/O To Balcony |
|
| Dining Rm | 4.58x5.13 | Laminate, Open Concept, Combined w/Kitchen |
|
| Kitchen | 4.58x5.13 | Laminate, Centre Island, Modern Kitchen |
|
| Primary B | 3.37x3.98 | Laminate, Walk-In Closet(s), 4 Pc Ensuite |
|
| 2nd Br | 3.37x2.76 | Laminate, Double Closet, W/O To Balcony |
| Bathroom | Pieces | Level | |
|---|---|---|---|
| 1xBath | 4 pcs | Flat |
|
| 1xBath | 3 pcs | Flat |
Property Summary
Located close to the intersection of Bloor St W and Avenue Rd, #2606-200 Bloor St W is a 2 bedrooms 2 washrooms Condo Apt. The unit has a Single Underground Parking Space with a Locker. The property has many nice features including None. .Exhibit Residences
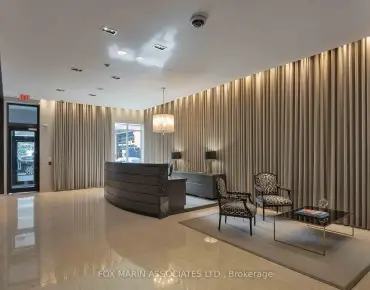
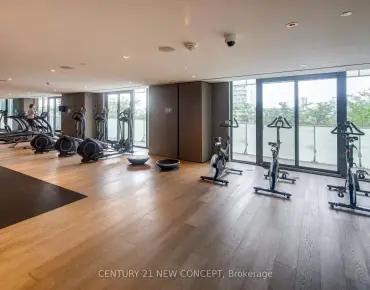
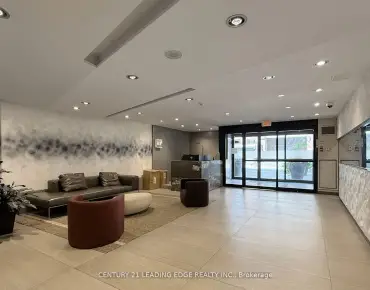
200 Bloor St W was developed by real estate developer Bazis International. The age of the residential building is approximately 10 years. It has about 32 levels and 213 units. Exhibit Residences offers amenities such as Gym, Concierge, Visitor Parking, Party/Meeting Room, Rooftop Deck/Garden and Guest Suites. The monthly maintenance fee includes Heat, Water and Air Conditioning. There are total 5 units for sale and 7 for lease in 200 Bloor St W.School Information
- Huron Street Junior Public School (Grade:JK-6) 1048/3037
- Jesse Ketchum Junior and Senior Public School (Grade:7-8) 1683/3037
- Jarvis Collegiate Institute (Grade:9-12) 651/739
- St. Bruno / St Raymond Catholic School (Grade:JK-8) 2400/3046
- Ryerson Community School (Grade:JK-8) 2413/3037
- Forest Hill Junior and Senior Public School (Grade:JK-8) 97/3037
- Winchester Junior and Senior Public School (Grade:0-8)
- Lord Lansdowne Junior Public School (Grade:0-6) 548/3037
- King Edward Junior and Senior Public School (Grade:JK-8) 1119/3037


Commute Information
Museum Subway Station (0.2km)Union Go Train Station (2.9km)