Yonge-St. Clair, Toronto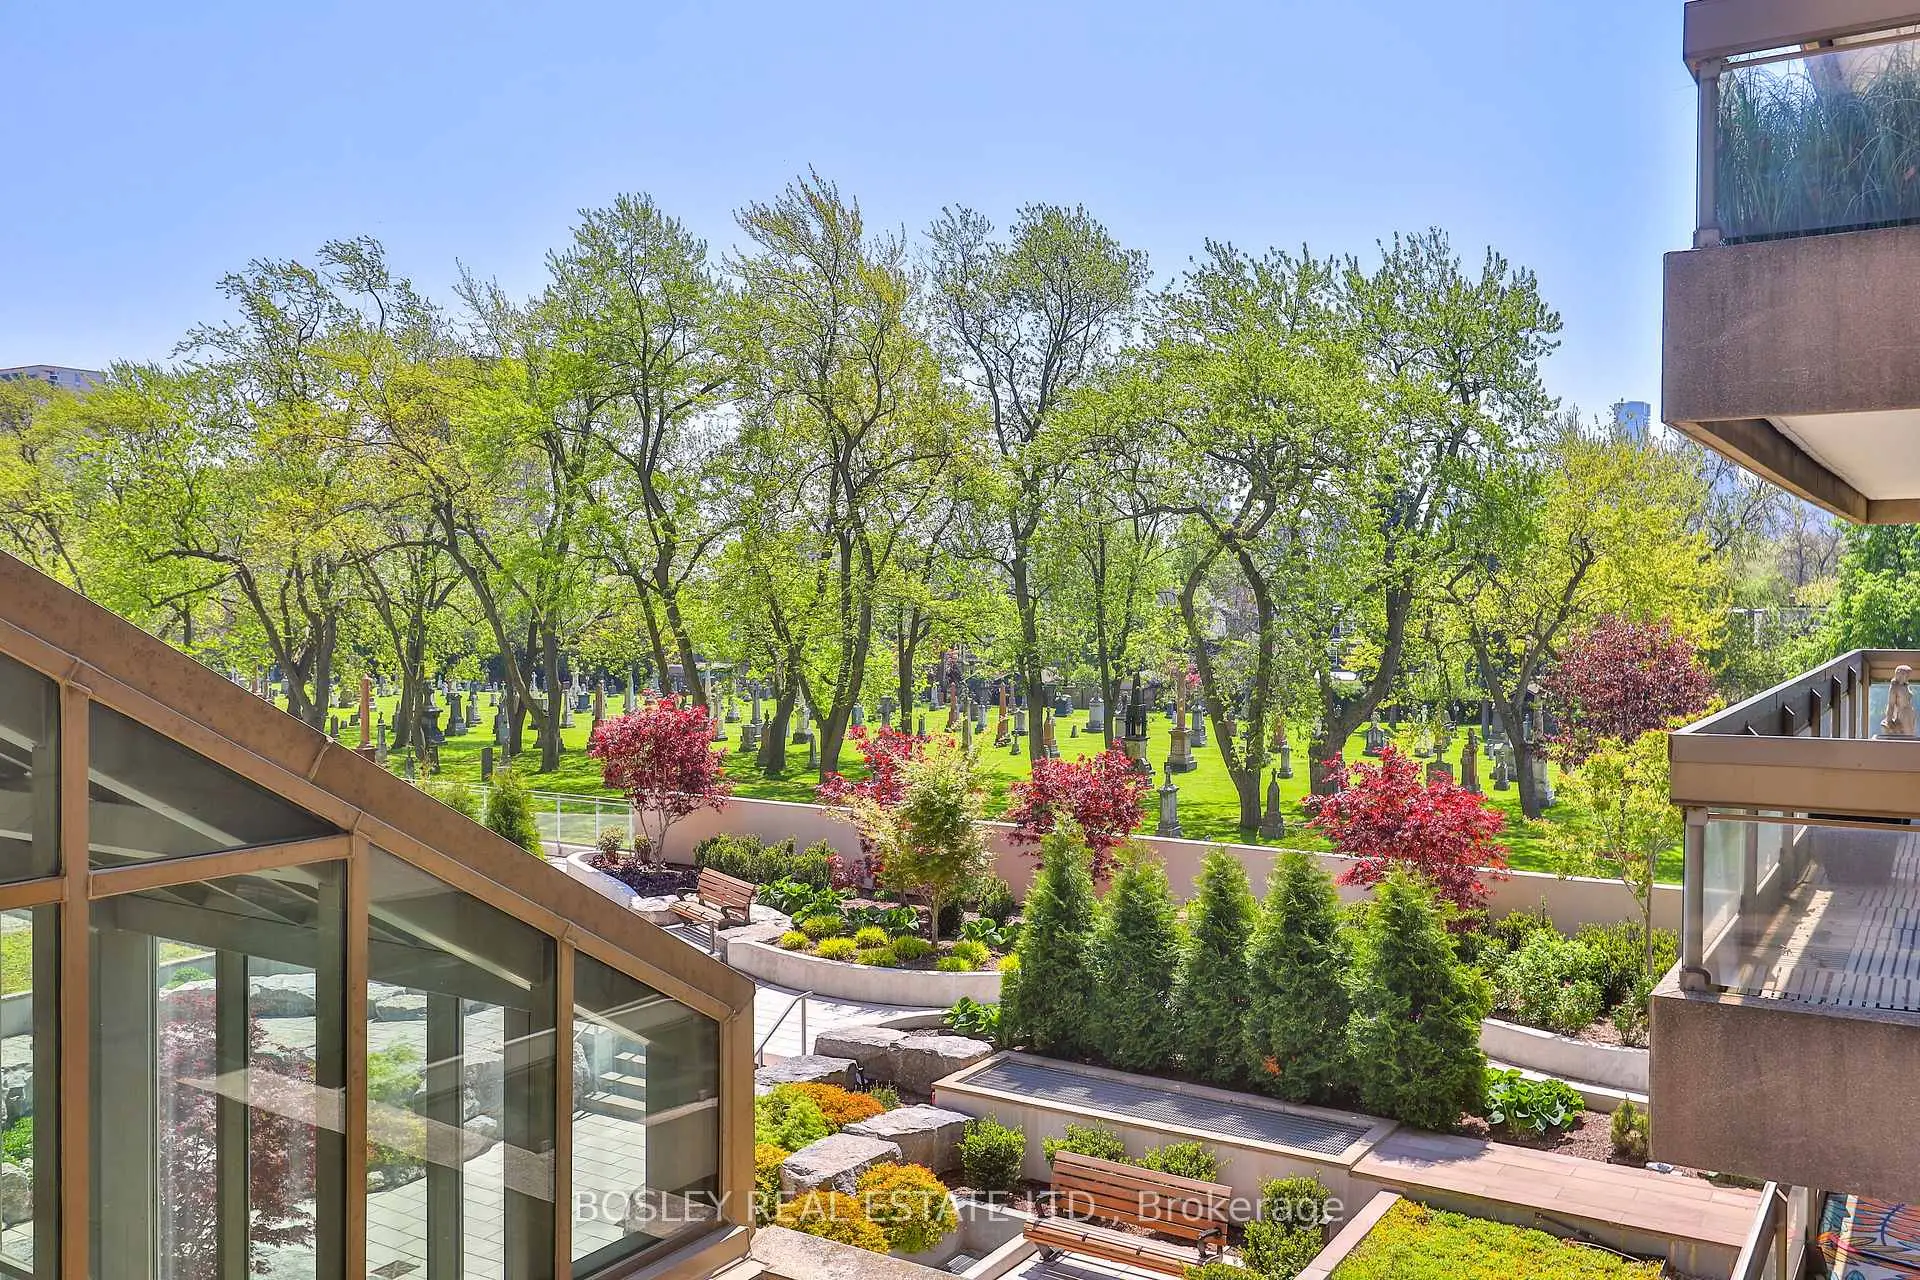



Description
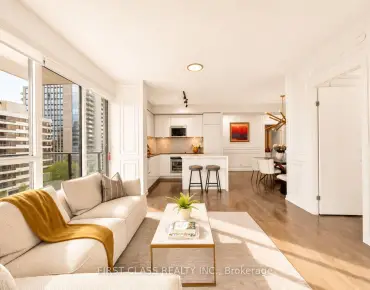
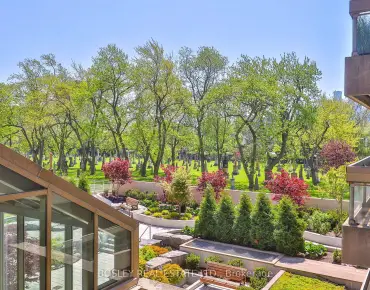
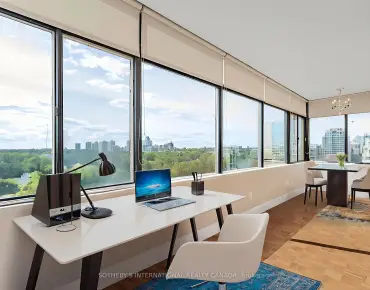
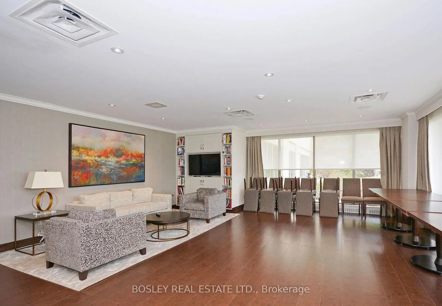
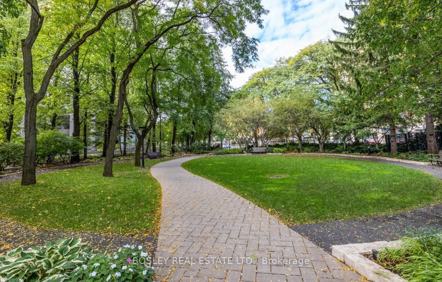
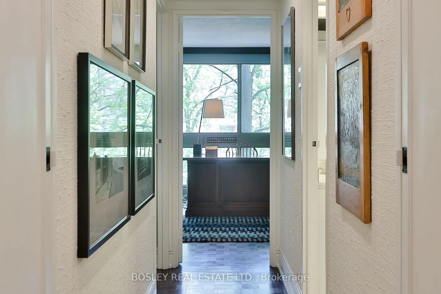
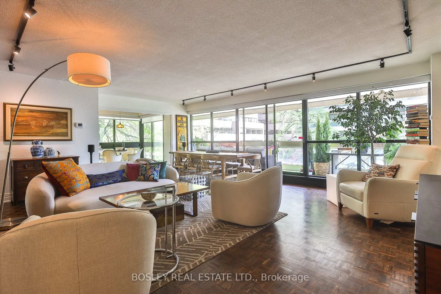
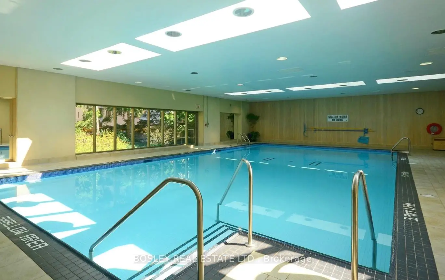
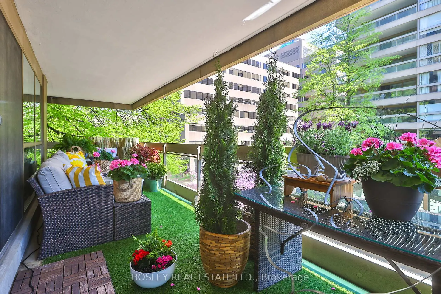
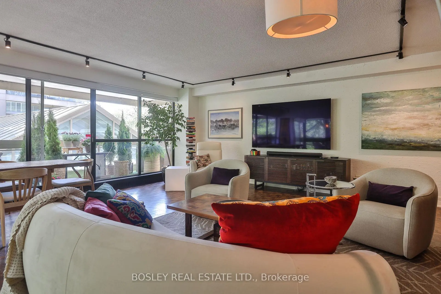
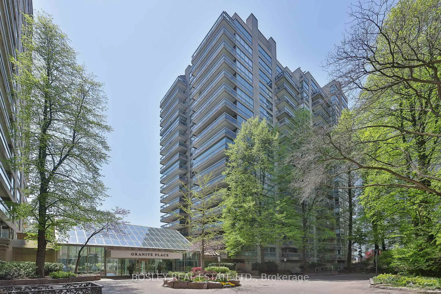
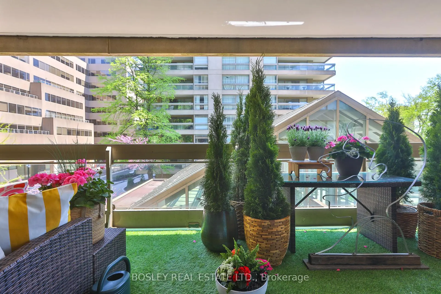
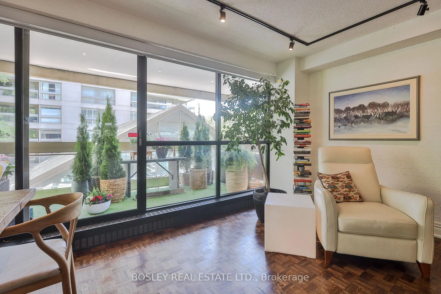
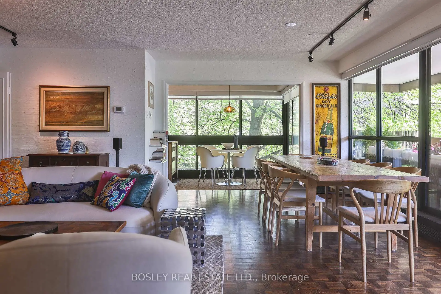
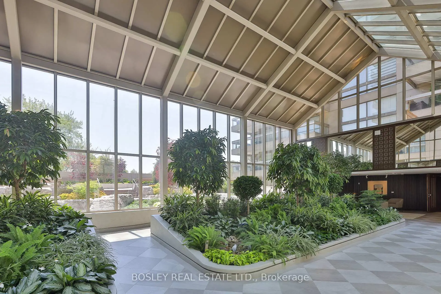
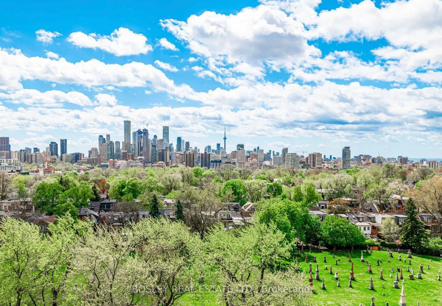
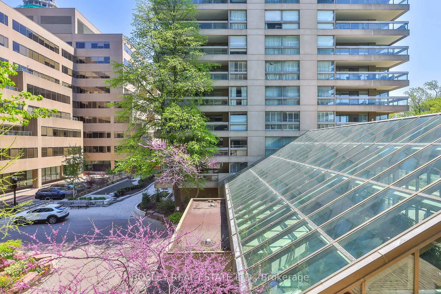
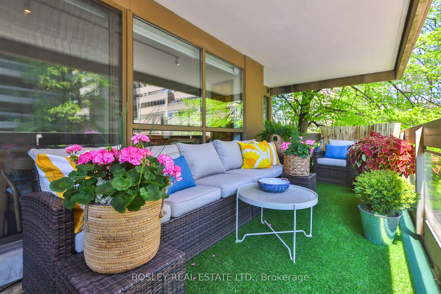
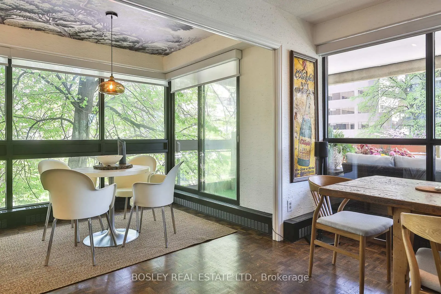
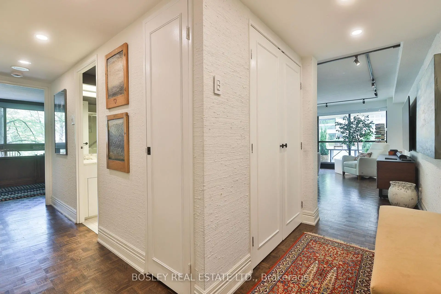
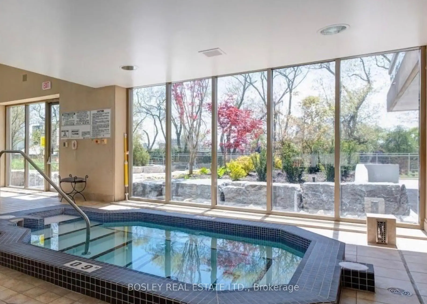
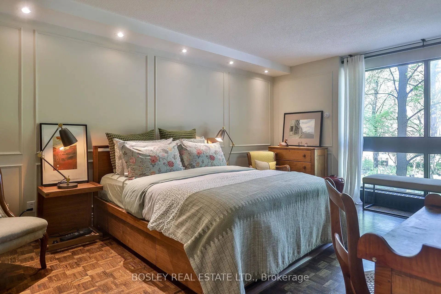
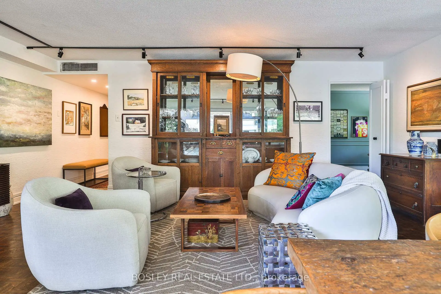
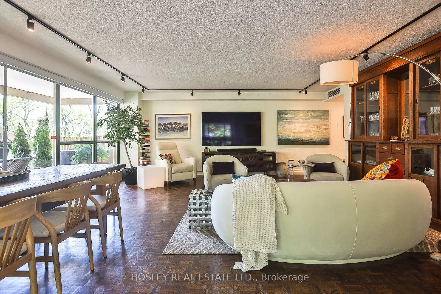
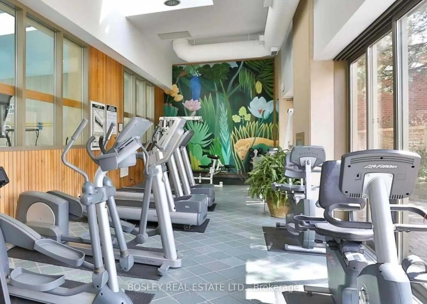
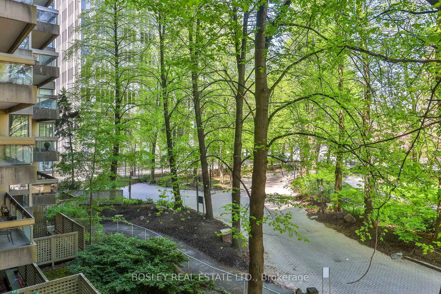
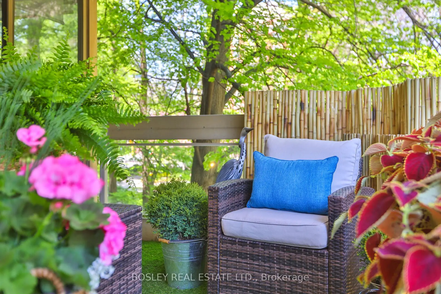
Spring Blooms Fresh Beginnings! Located just west of Yonge Street on the St Clair Avenue transit line, next door to a green grocer + LCBO, this centrally located residence is well-positioned in the reputable coveted Granite Place Condominiums. This third-level, northeast corner 2-bedroom, 2-washroom perch in Bldg No. 63 is one of 261 modern clean-lined executive suites situated in two 18-story towers completed in 1979/1981, making it an ideal setting for the aging-in-place pro-urbanite. Heart-grabbing and visually-arresting, this 'bungalow-in-the-sky' features over 1,550 square feet of well-proportioned, beautifully-scaled indoor/outdoor living. Discreetly perched with 57 feet of floor-to-ceiling glazing, this residence offers unobstructed views of landscape architect Lois Lister's lush manicured gardens, the classic stone entry gates, and a wonderfully immersive, sun-dappled treescape. An elegant elongated 230+ square foot terrace offers front and centre sightlines of the circular autocourt, into Granite Place's bespoke atrium lobby with peek-a-boos of the glittering metropolis beyond. Amenities Include A Guest Suite, 24-hour Concierge, Visitor Parking, Lounge/Boardroom, Catering Kitchen, Library, Indoor Salt Water Swimming Pool, Salt Water Whirlpool, Saunas, Weight Room, Fitness Center, Dressing Rooms, Outdoor Common Terrace, and Parkette. **Other = Terrace**
Features
- Facing: North East

- Bedrooms: 2

- Bathrooms: 2

- Garages: 1

- Kitchens: 1

Details
- Space: 1200-1399

- Age: 31-50
- Maintenance: $ 2141.88

- Tax: $ 5142.87

- C13146790

- Listing contracted with: BOSLEY REAL ESTATE LTD.

| Room | Size(M) | Description | |
|---|---|---|---|
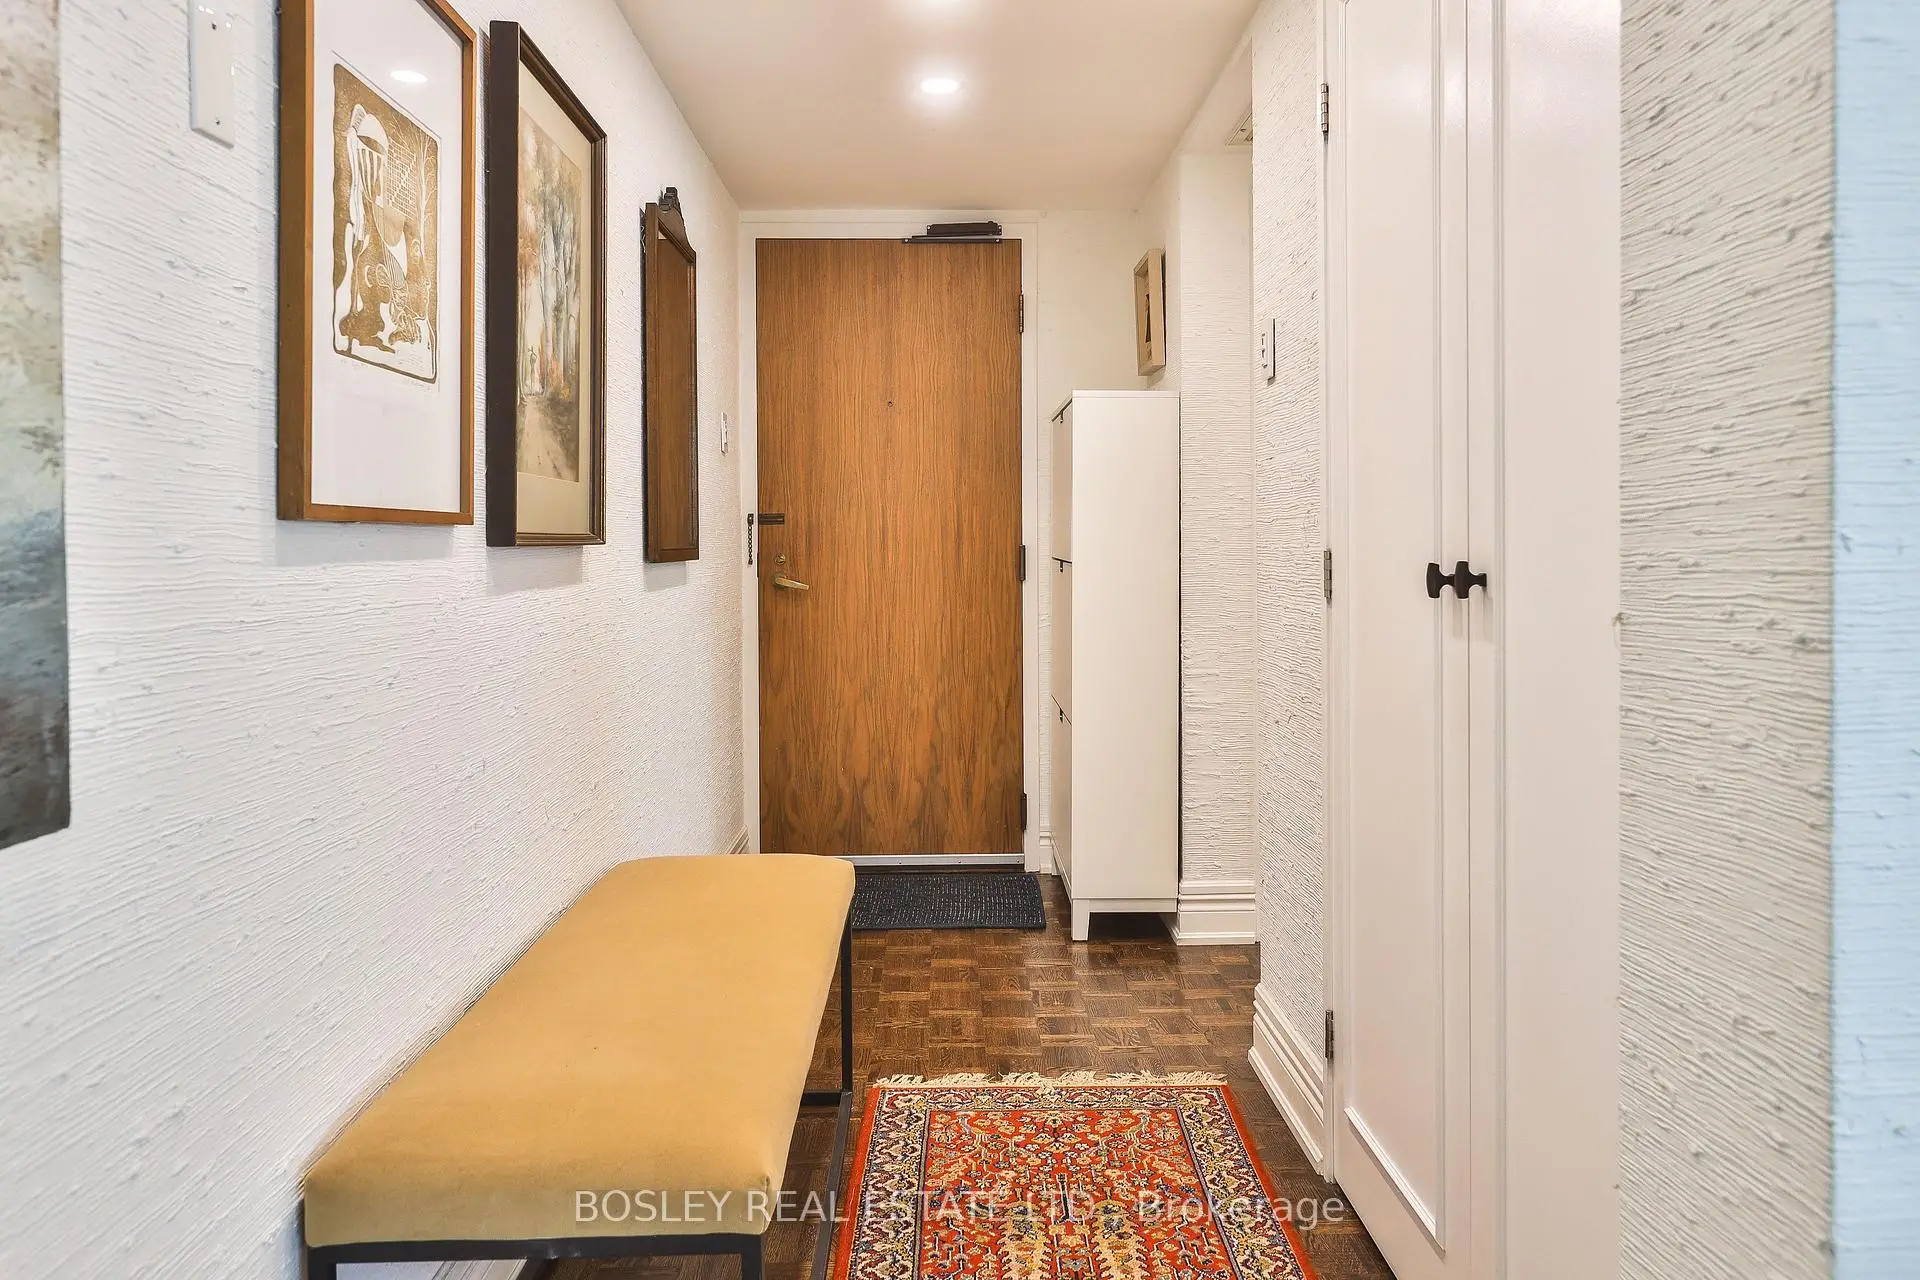
| Foyer | 3.51x1.26 | Parquet, Pot Lights, Double Closet |
|
| Living Rm | 6.93x5.66 | Open Concept, W/O To Terrace, Combined w/Dining |
|
| Dining Rm | 6.93x5.66 | Combined w/Living, Open Concept, East View |
|
| Kitchen | 5.18x3.23 | W/O To Terrace, NE View, Renovated |
|
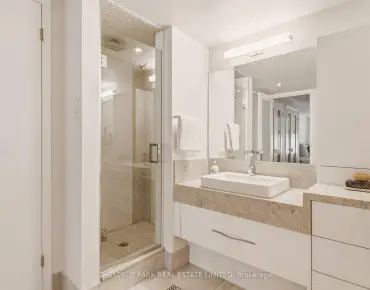
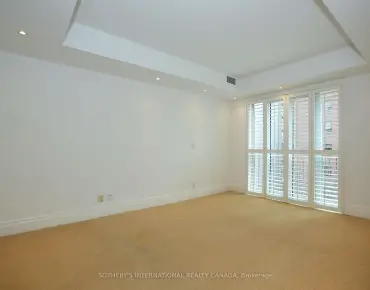
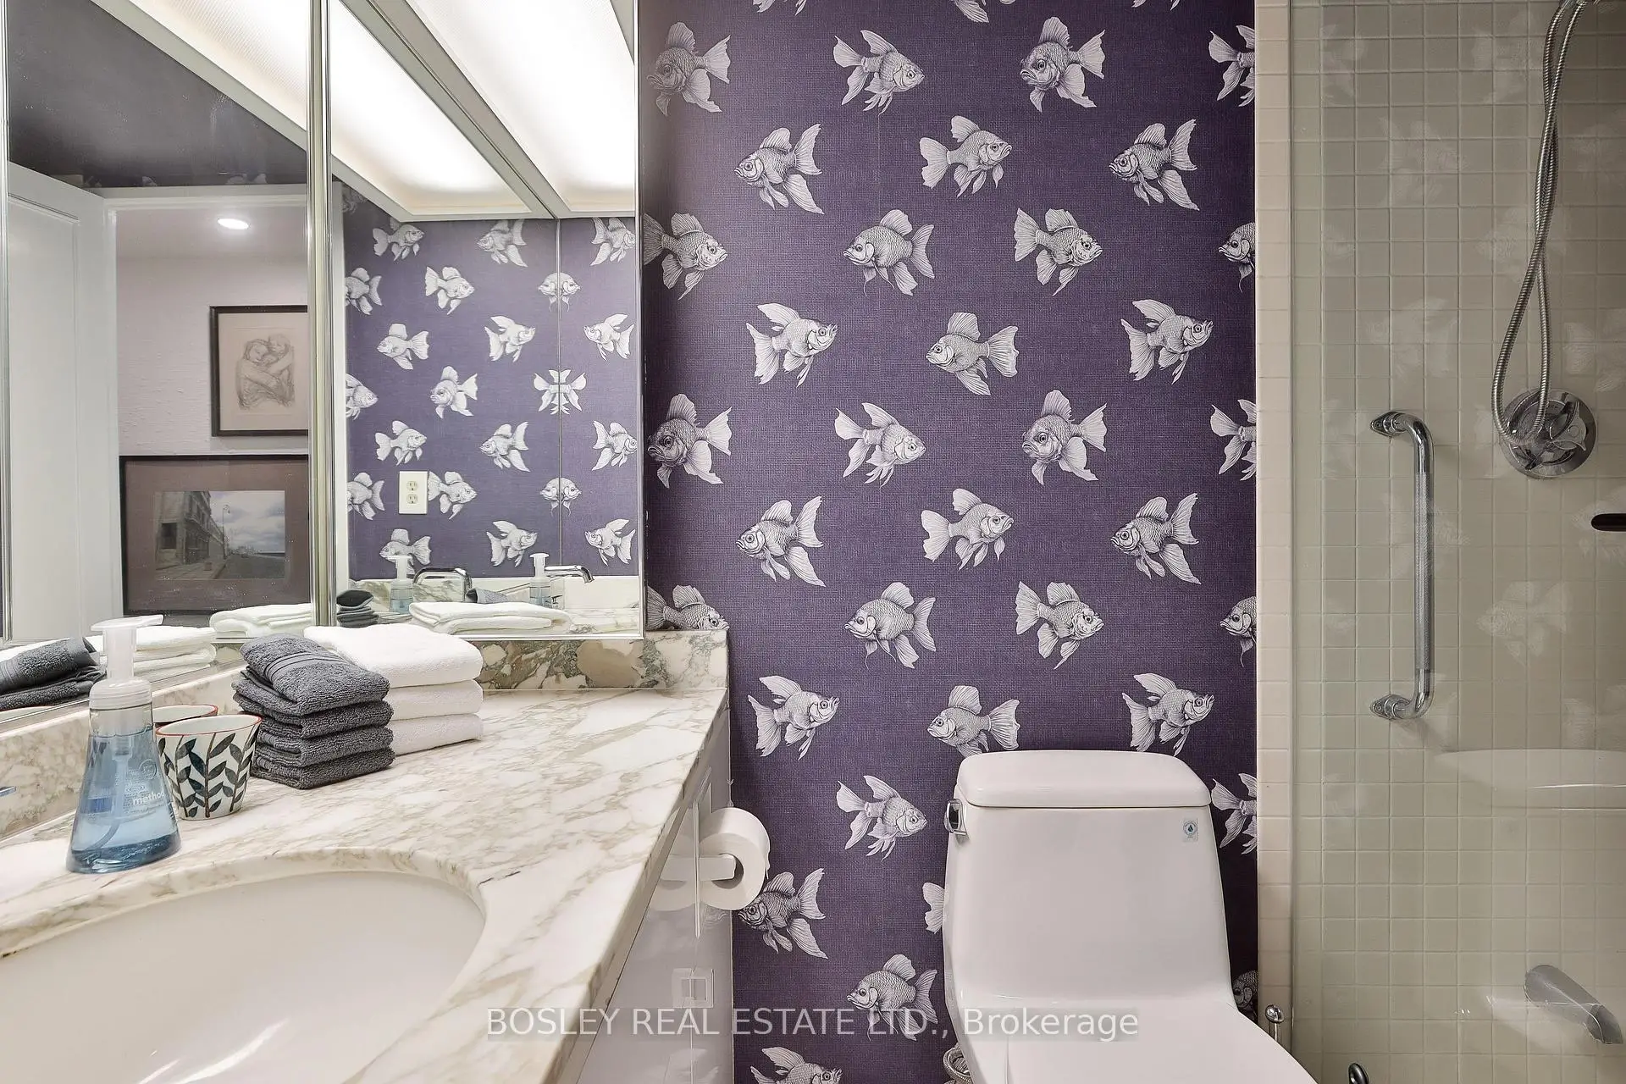
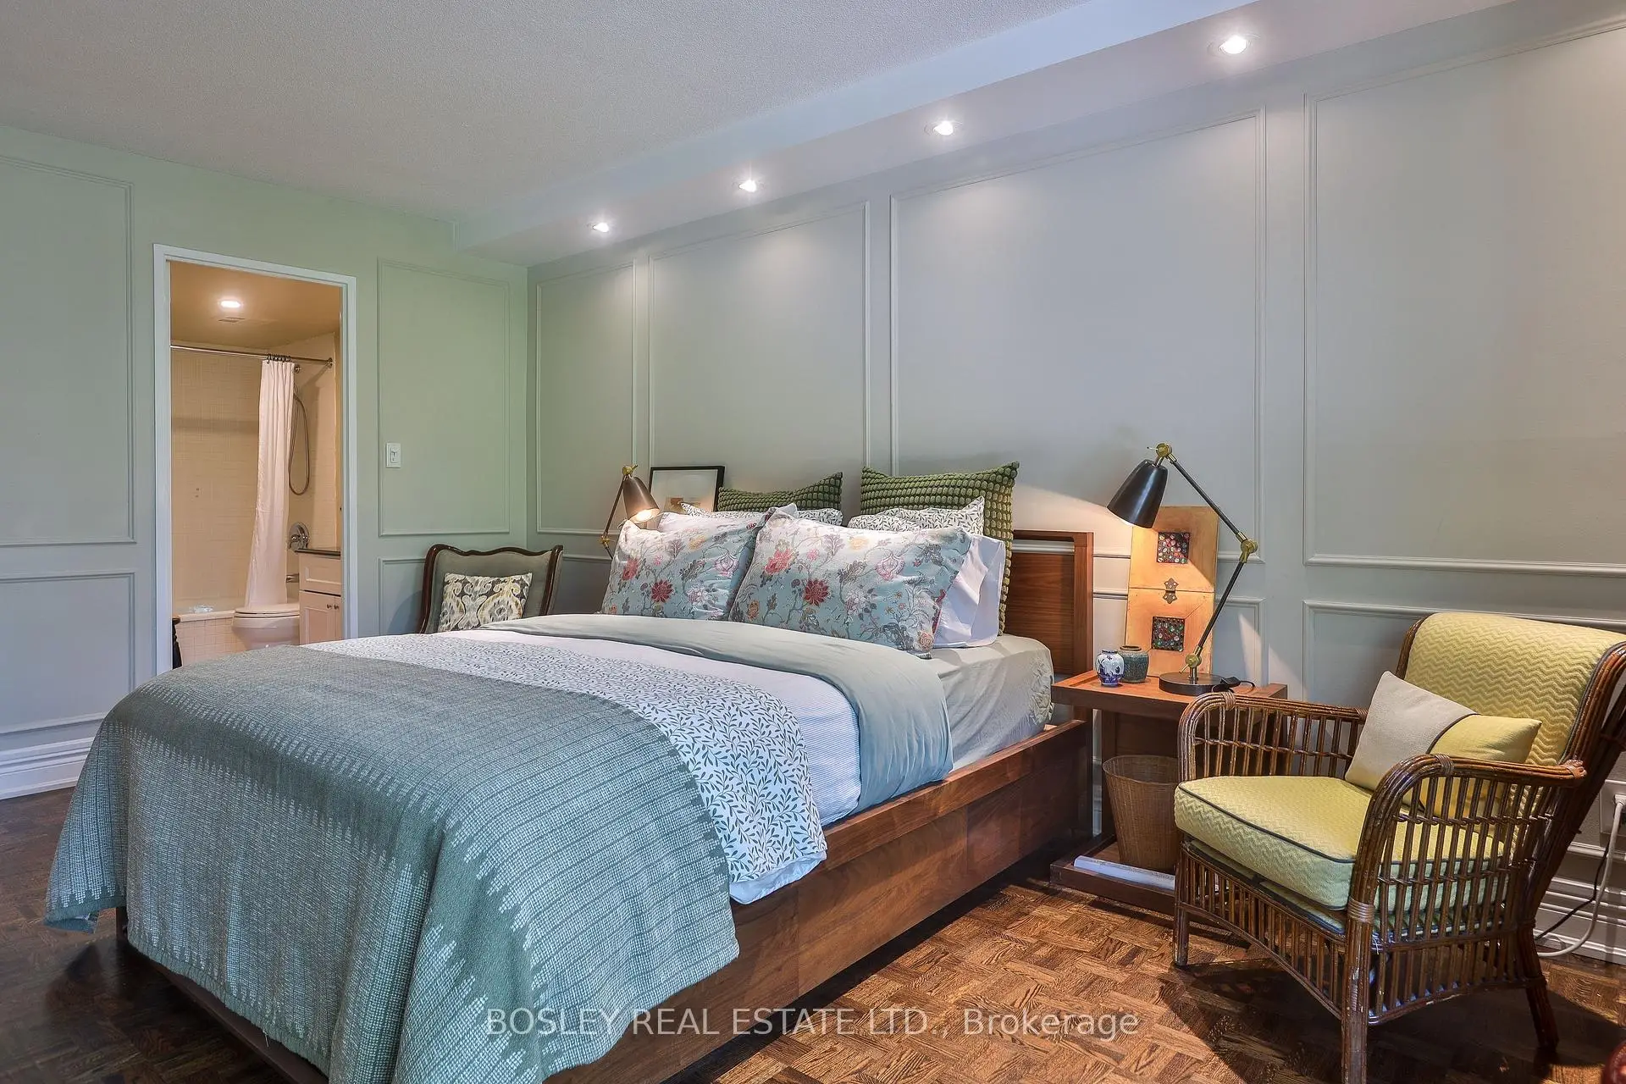
| Primary B | 5.18x3.61 | Walk-In Closet(s), 4 Pc Ensuite, Overlooks Garden |
|
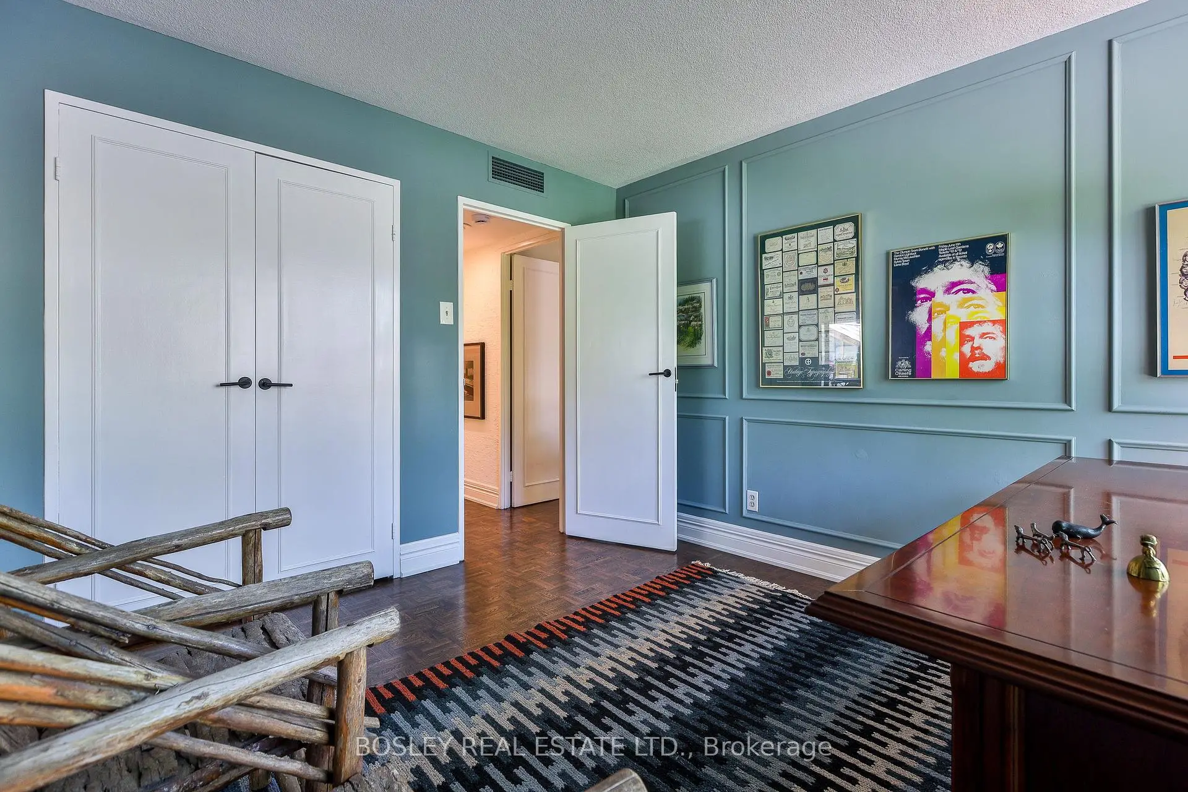
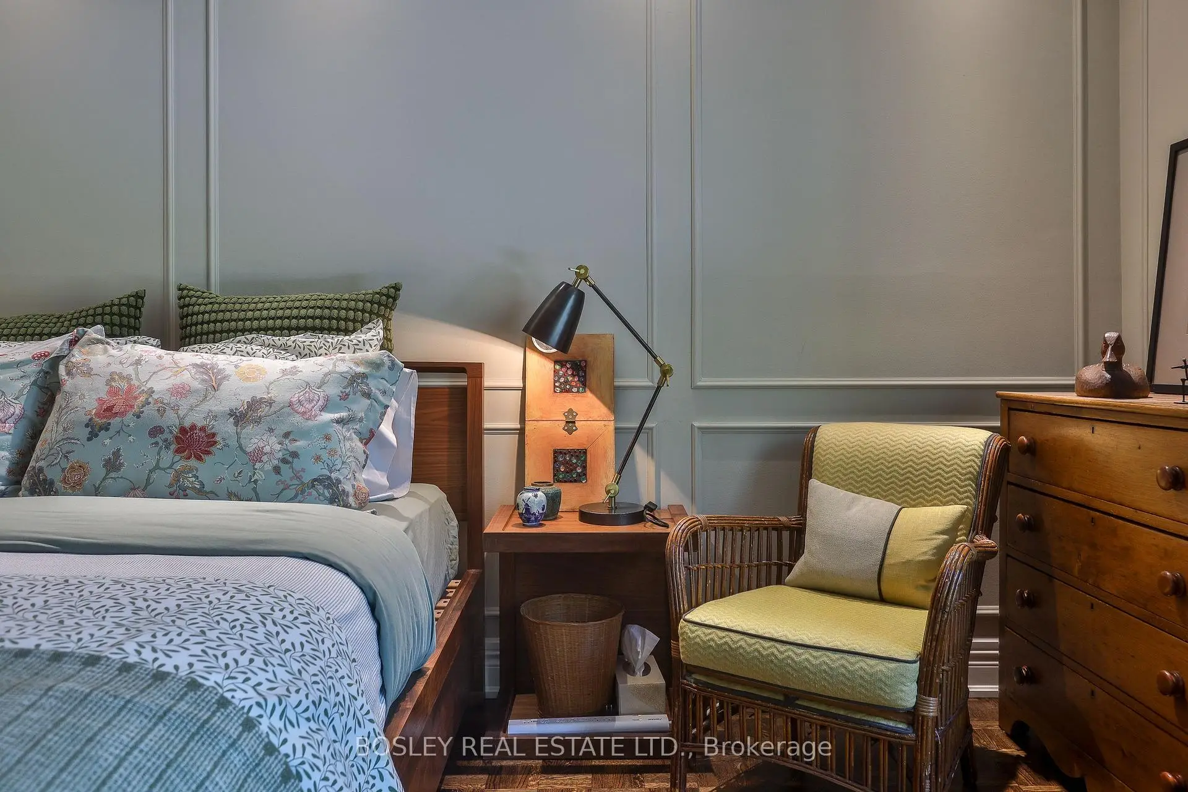
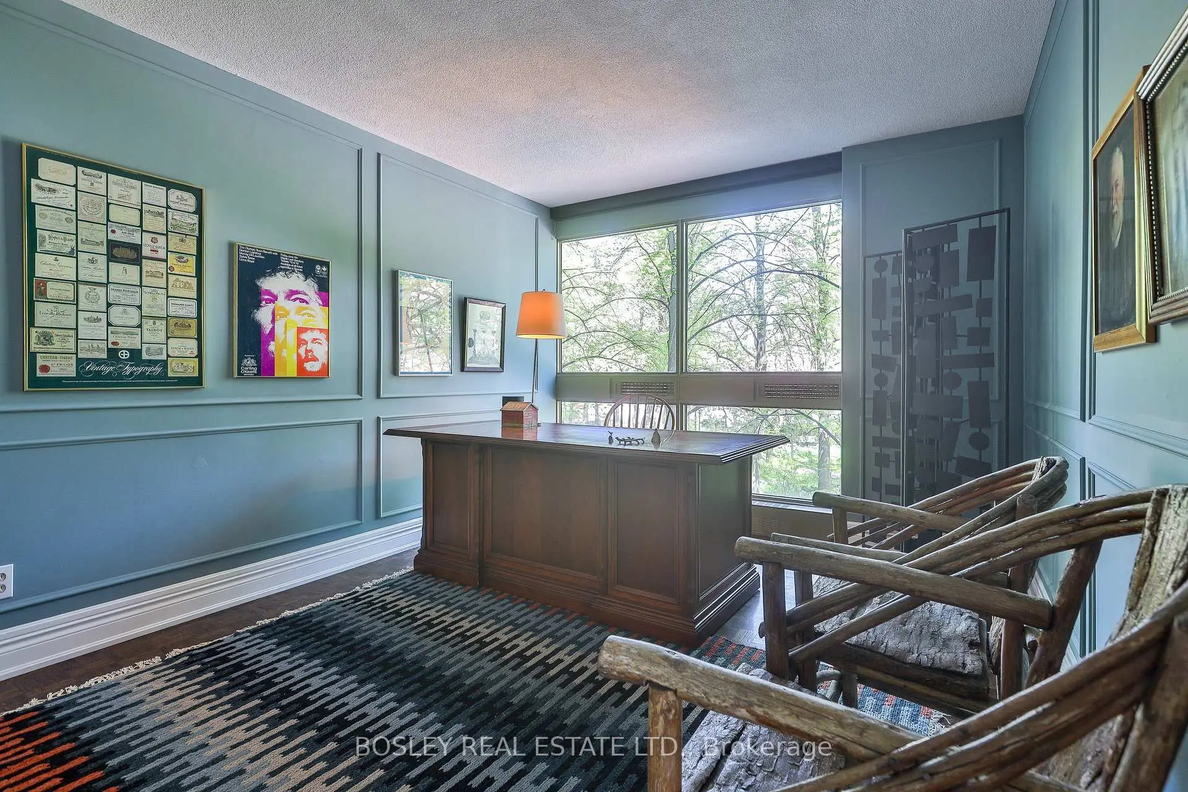
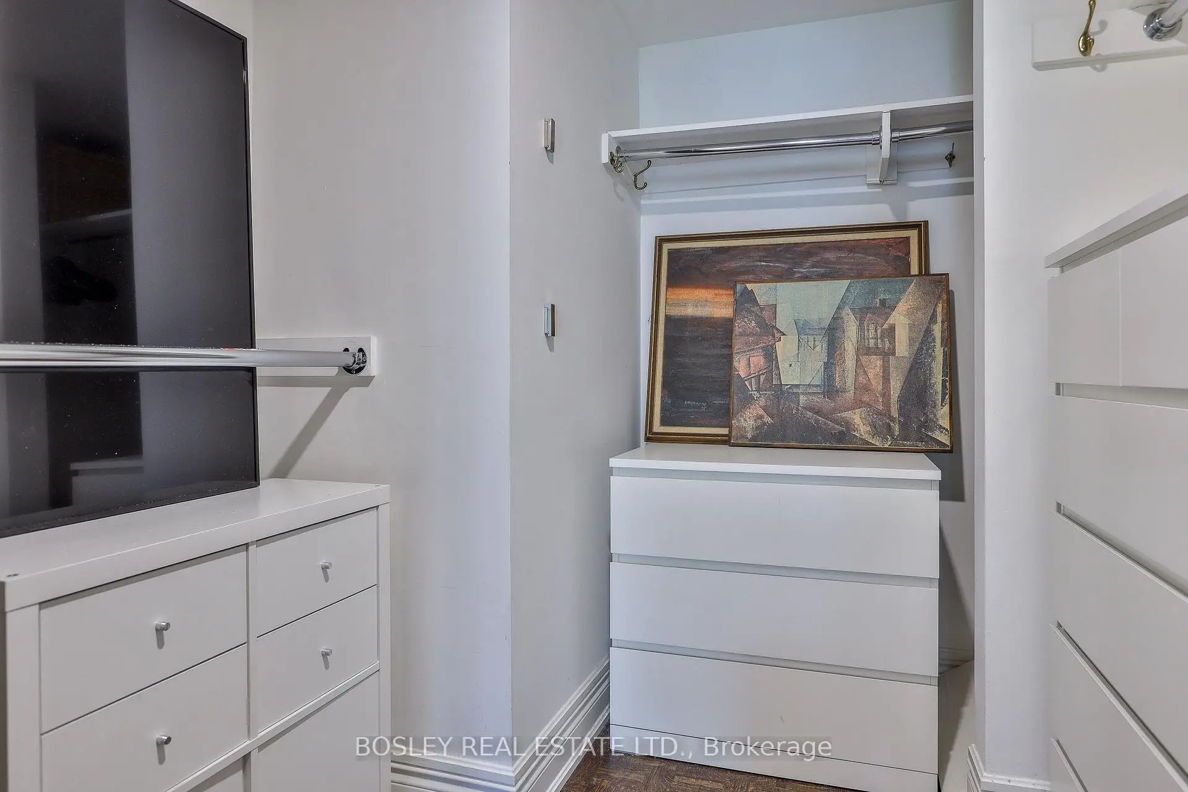
| 2nd Br | 4.24x3.12 | Double Closet, North View, Panelled |
|
| Other | 9.70x2.24 | NE View, NE View, NE View |
| Bathroom | Pieces | Level | |
|---|---|---|---|
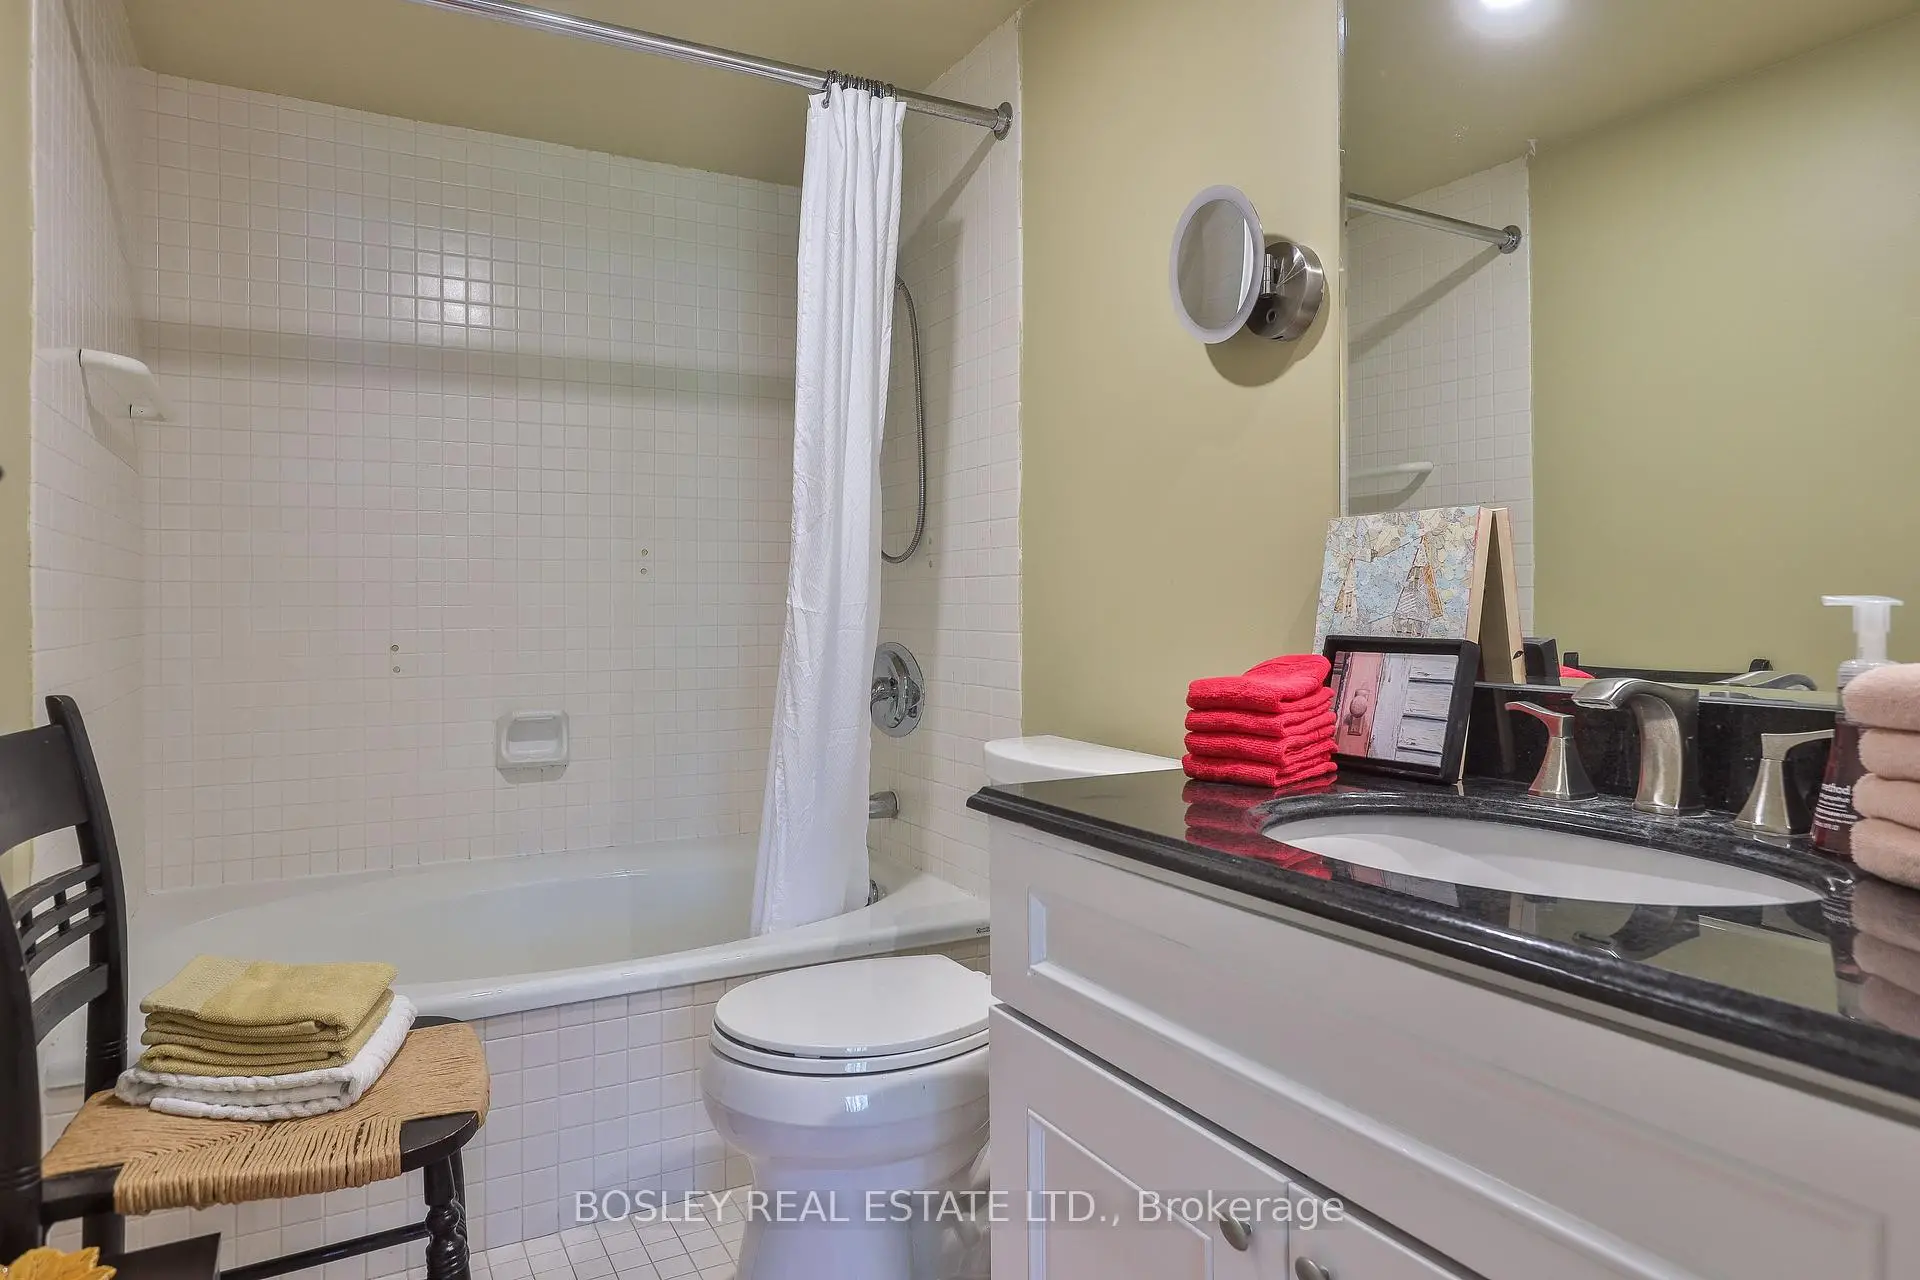
| 1xBath | 4 pcs | Flat |
|
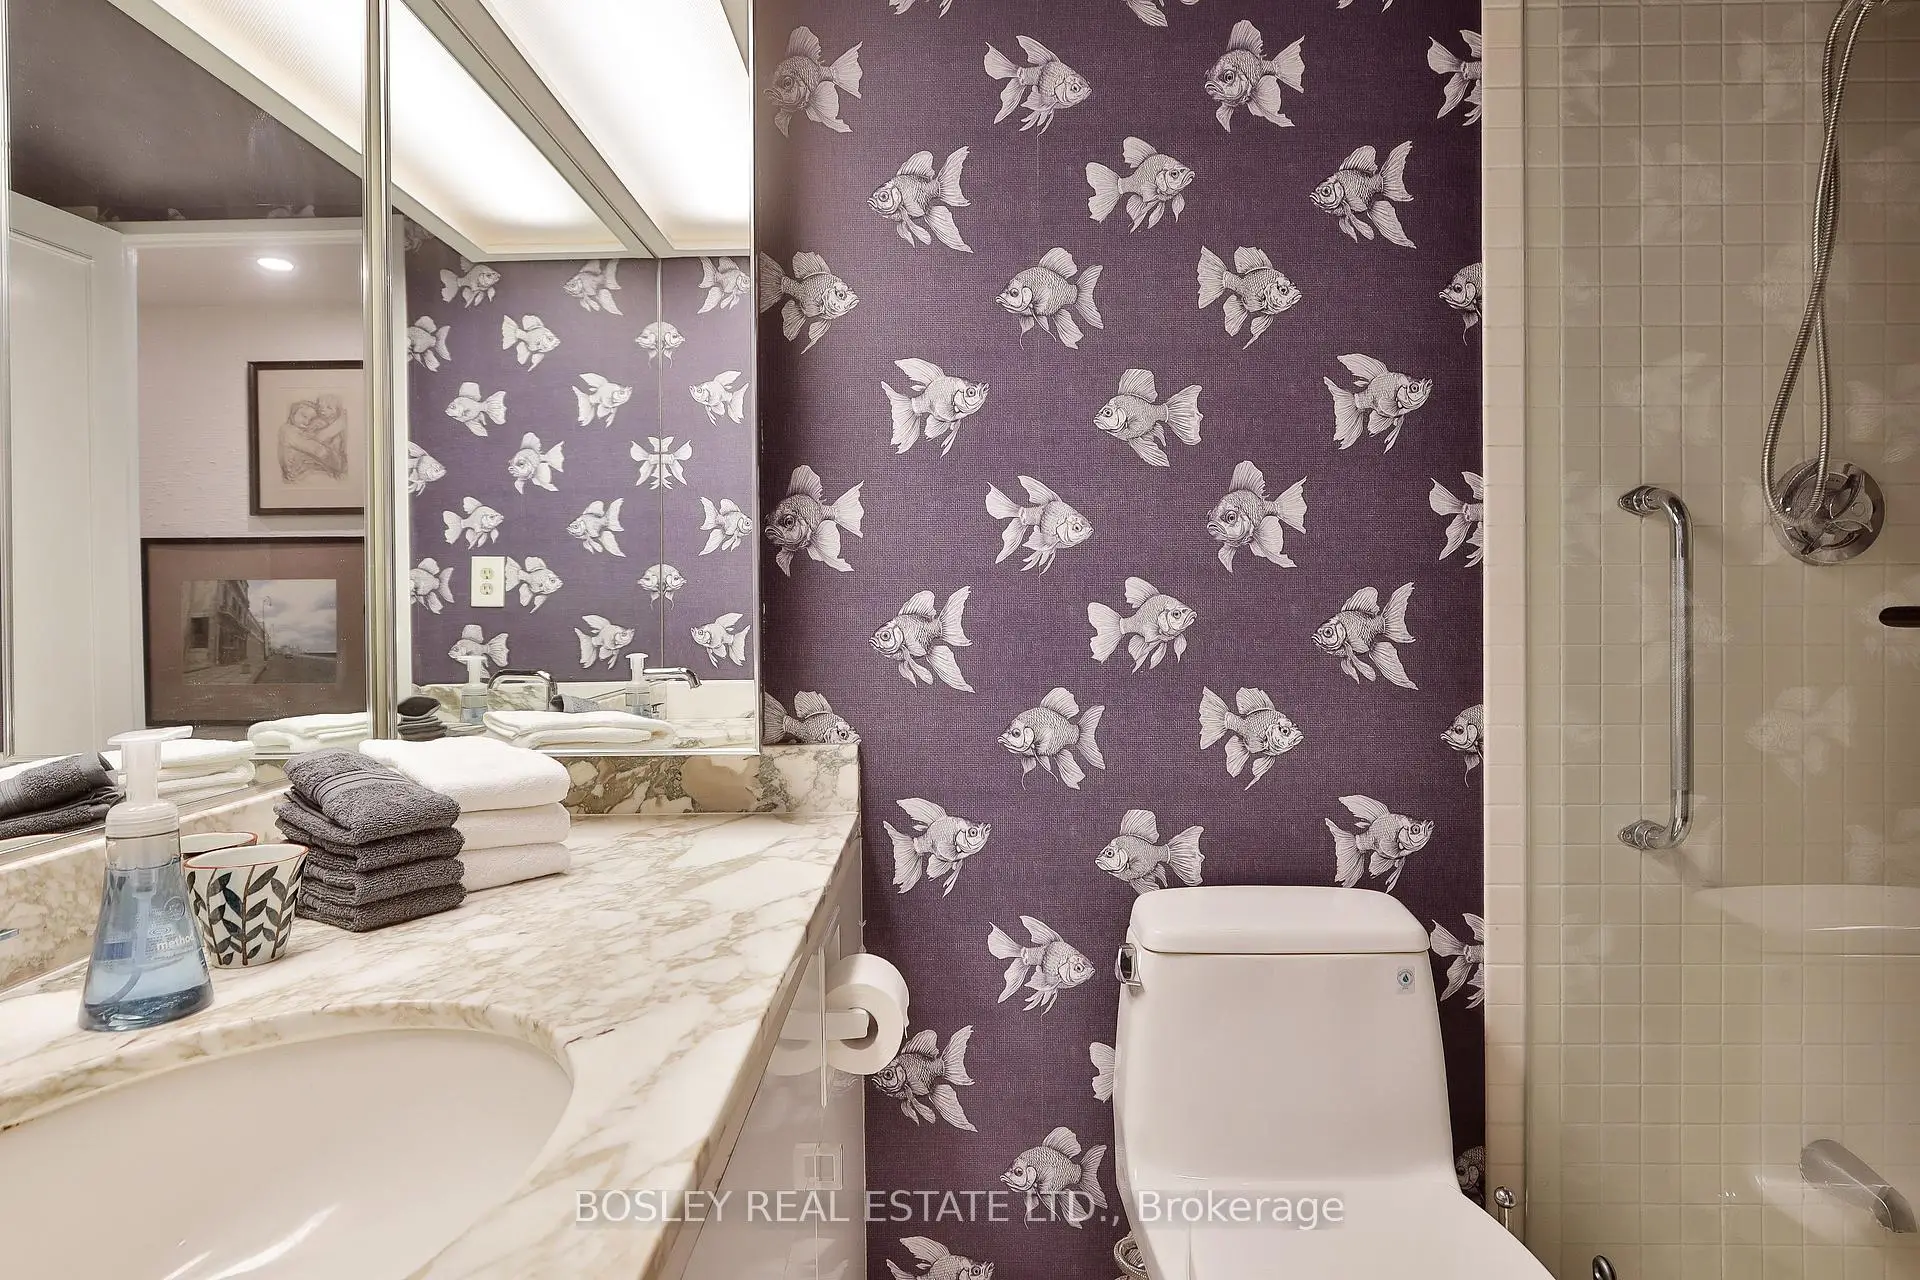
| 1xBath | 3 pcs | Flat |
Property Summary
Located close to the intersection of Yonge St And St Clair Ave W, #306-63 St Clair Ave W is a 2 bedrooms 2 washrooms Condo Apt. The unit has a Single Underground Parking Space. The property has many nice features including Carpet Free. .Granite Place
63 St Clair Ave W was developed by real estate developer Tamaran Contractors Co. Limited. The age of the residential building is approximately 47 years. It has about 18 levels and 130 units. Granite Place offers amenities such as Party/Meeting Room, Sauna, Security System, Visitor Parking, Gym, Indoor Pool, Sauna and Concierge. The monthly maintenance fee includes Heat, Water, Hydro and Air Conditioning. There are total 0 units for sale and 0 for lease in 63 St Clair Ave W.School Information
- Brown Junior Public School (Grade:JK-6) 449/3037
- Deer Park Junior and Senior Public School (Grade:JK-8) 97/3037
- Jarvis Collegiate Institute (Grade:9-12) 651/739
- Our Lady of Perpetual Help Catholic School (Grade:JK-8) 46/3037
- Forest Hill Junior and Senior Public School (Grade:JK-8) 97/3037
- Glenview Senior Public School (Grade:7-8)
- Davisville Junior Public School (Grade:JK-6) 513/3037
- Brown Junior Public School (Grade:JK-6) 449/3037