Don Valley Village, Toronto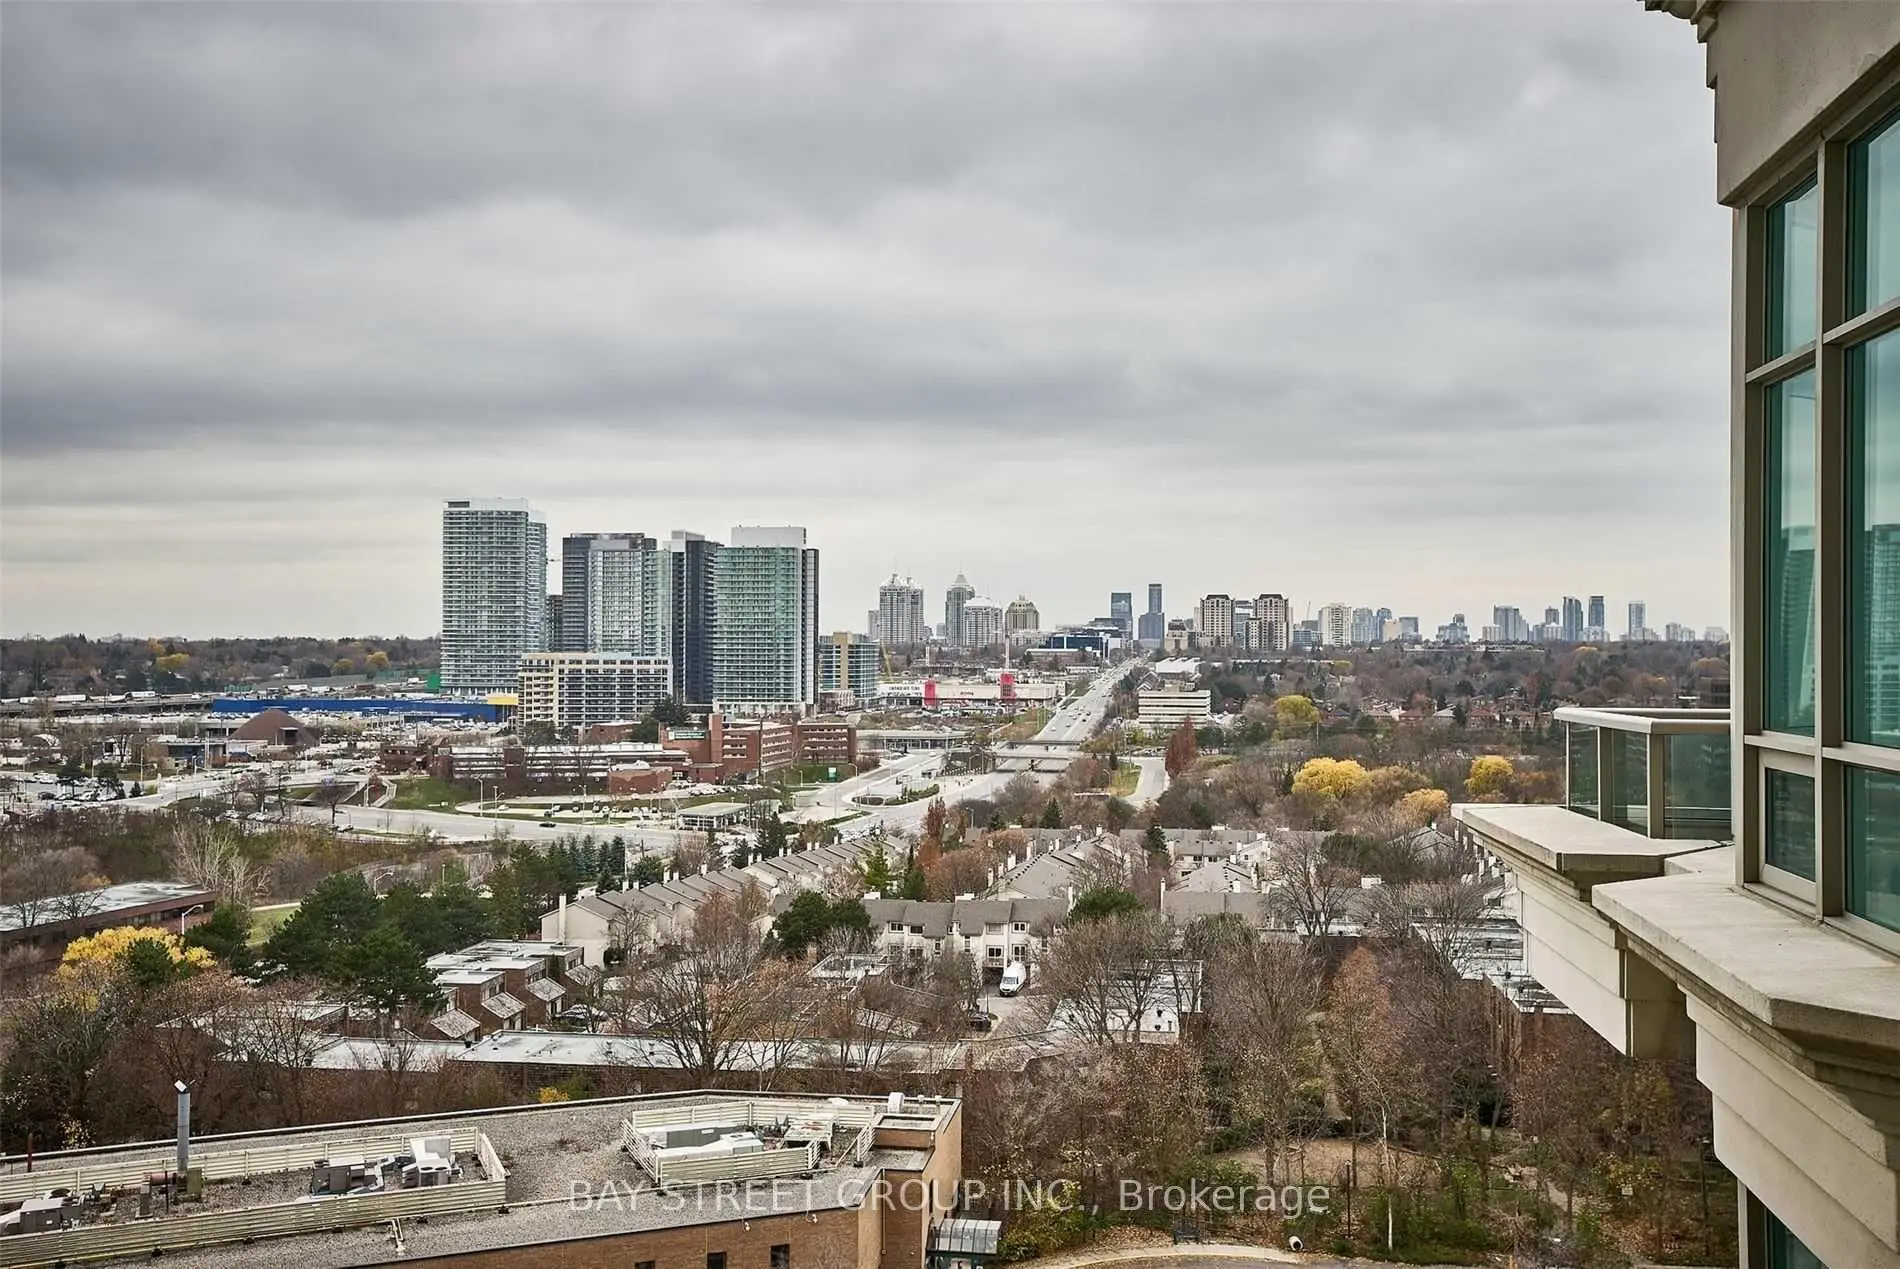

Description
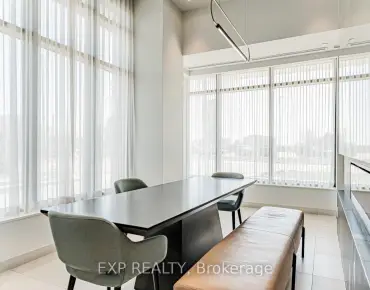
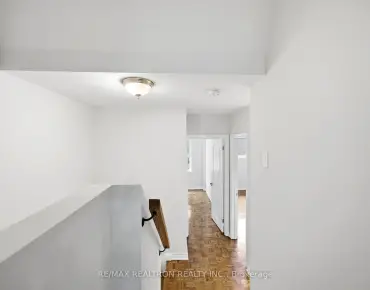
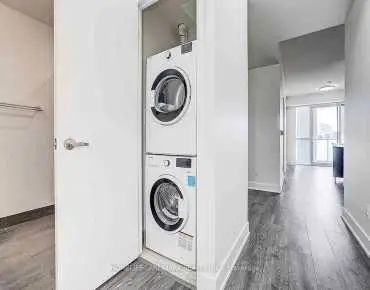
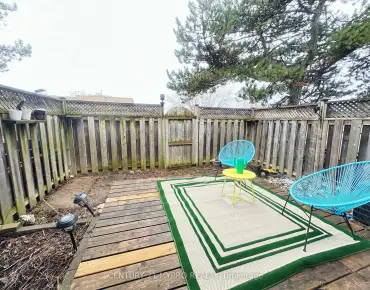
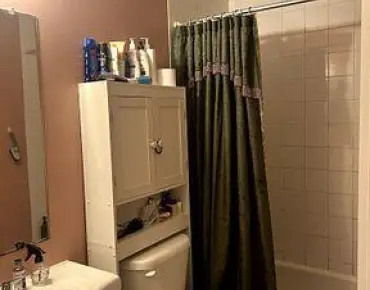
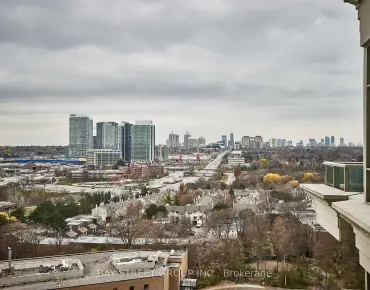
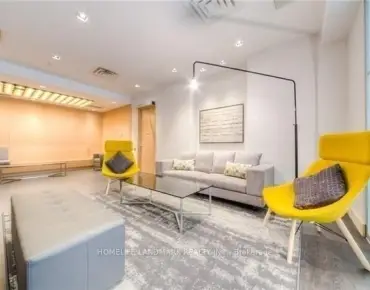
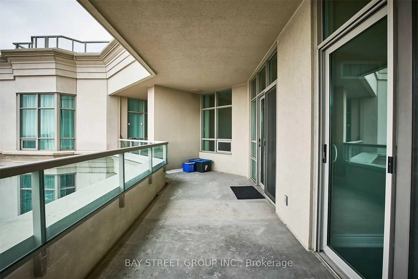
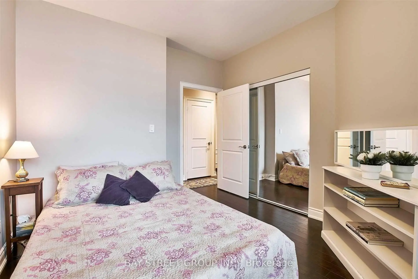
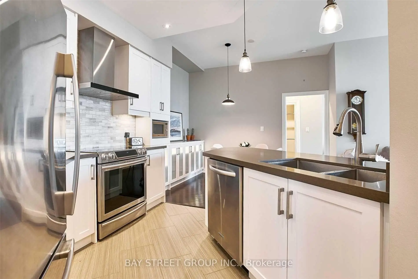
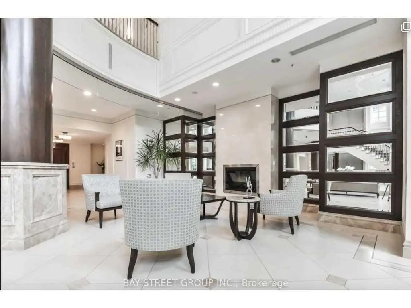
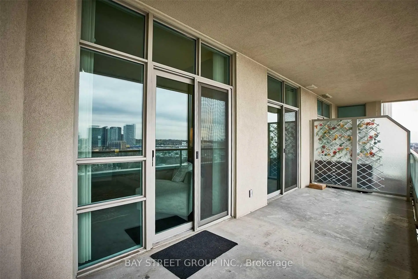
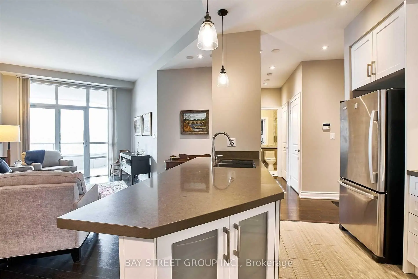
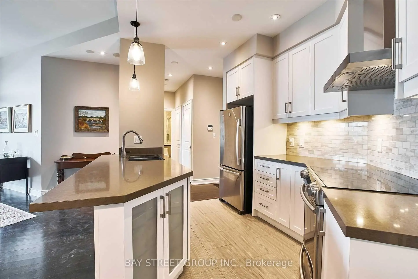
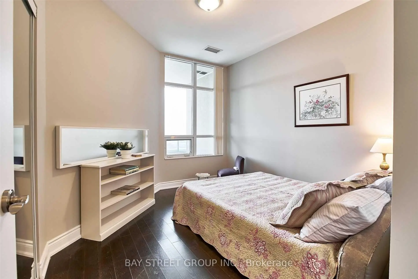
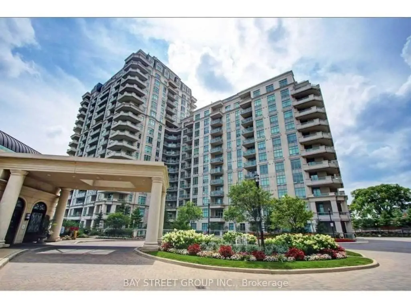
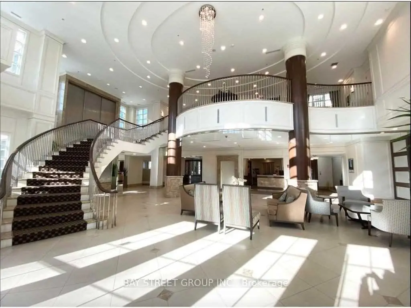
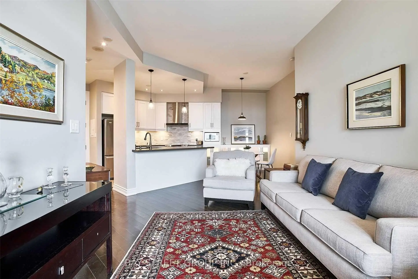
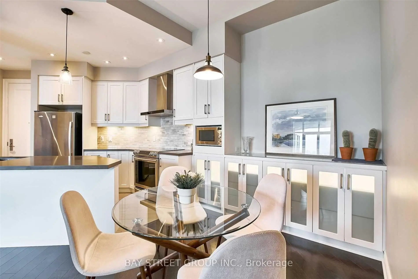
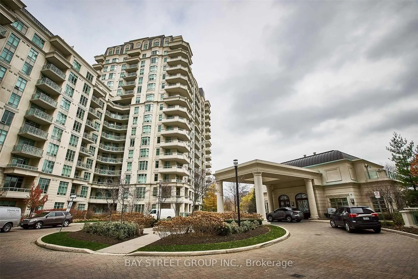
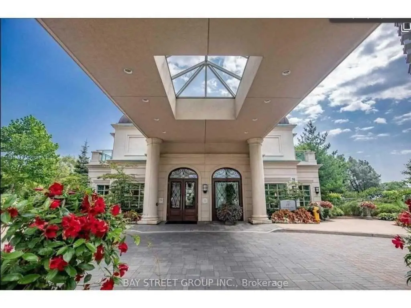
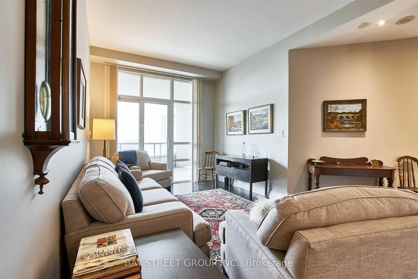
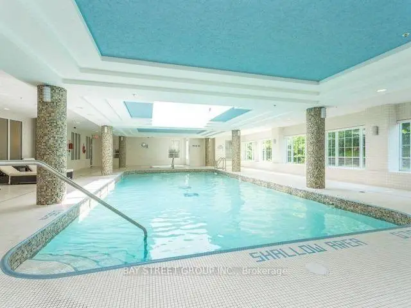
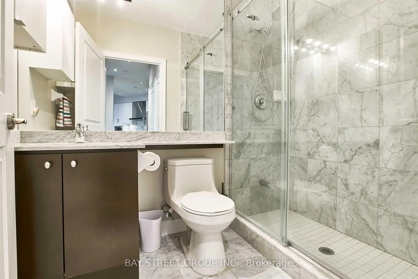
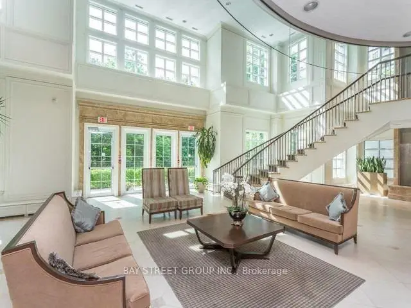
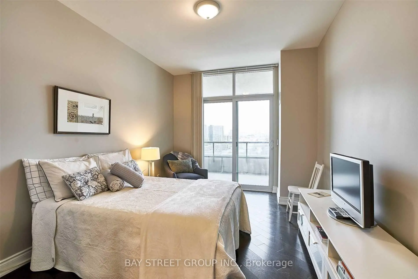
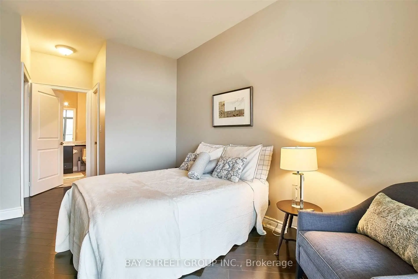
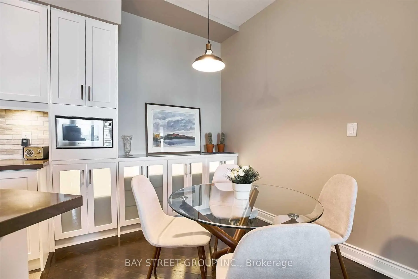
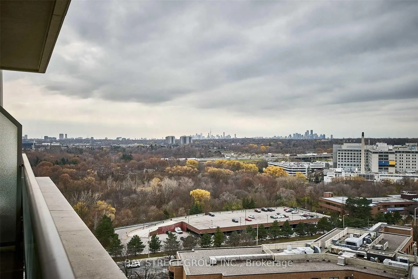
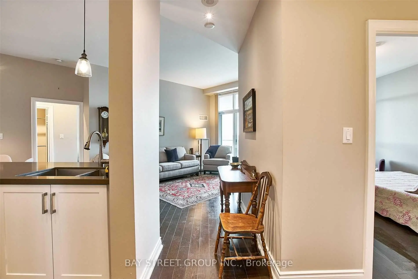
Beautifully maintained and thoughtfully upgraded, this 2-bedroom, 2-bathroom residence features a highly desirable split-bedroom layout-ideal for privacy, families, or investors**The custom white kitchen offers upgraded cabinetry and built-in, interior-lit display cabinets in the dining area, combining style and function. Both bathrooms are finished with marble tile, creating a clean, spa-like feel** The bright, open-concept living space walks out to a generous covered balcony from both the living room and primary bedroom. Enjoy unobstructed southwest-facing views of the city skyline and sunsets-perfect for relaxing or entertaining**Residents benefit from a full range of amenities including a fitness centre with classes, hot tub, sauna, virtual golf, media and billiards rooms, party room, library, guest suites, and ample visitor parking** Excellent location steps to parks, trails, and Upper Don Parkland, and within walking distance to Leslie TTC subway station. Easy access to Highways 401, 404, and DVP. Close to Fairview Mall, Bayview Village, and everyday shopping-making this a great option for end-users, downsizers, or investors alike**Move-in ready and offering strong lifestyle and long-term value** Please note: Photos are from a previous listing.
Features
- Facing: South West

- Bedrooms: 2

- Bathrooms: 2

- Garages: 1

- Kitchens: 1

Details
- Space: 900-999

- Maintenance: $ 840.66

- Tax: $ 3514.04

- C13143528

- Listing contracted with: BAY STREET GROUP INC.
| Room | Size(M) | Description | |
|---|---|---|---|
| Kitchen | 3.44x3.97 | Tile Floor, Quartz Counter |
|
| Living Rm | 4.21x3.08 | Hardwood Floor, W/O To Balcony |
|
| Dining Rm | 3.63x1.80 | Hardwood Floor, B/I Shelves |
|
| Primary B | 4.08x3.05 | Walk-In Closet(s), 4 Pc Ensuite, W/O To Balcony |
|
| 2nd Br | 3.23x3.75 | Hardwood Floor, 3 Pc Bath, Double Closet |
|
| Other | 2.21x7.62 | SW View, Balcony |
| Bathroom | Pieces | Level | |
|---|---|---|---|
| 1xBath | 4 pcs | Main |
|
| 1xBath | 3 pcs | Main |
Property Summary
Located close to the intersection of N Off Sheppard and East Of Leslie, #1506-10 Bloorview Pl is a 2 bedrooms 2 washrooms Condo Apt. The unit has a Single Underground Parking Space with a Locker. The property has many nice features including Carpet Free. Kitchen, Living Room Rm, Dinning Room Rm, Primary B, second bedroom and Other are on the Main floor.Aria
10 Bloorview Pl was developed by real estate developerSchool Information
- Dallington Public School (Grade:JK-5) 359/3064
- Woodbine Middle School (Grade:6-8)
- Georges Vanier Secondary School (Grade:9-12) 374/739
- St. Timothy Catholic School (Grade:JK-8) 1409/3037
- Rene Gordon Health and Wellness Academy (Grade:JK-5)
- Dallington Public School (Grade:JK-5) 359/3064


Commute Information
Leslie Subway Station (0.8km)Oriole Go Train Station (1km)