Waterfront Communities C1, Toronto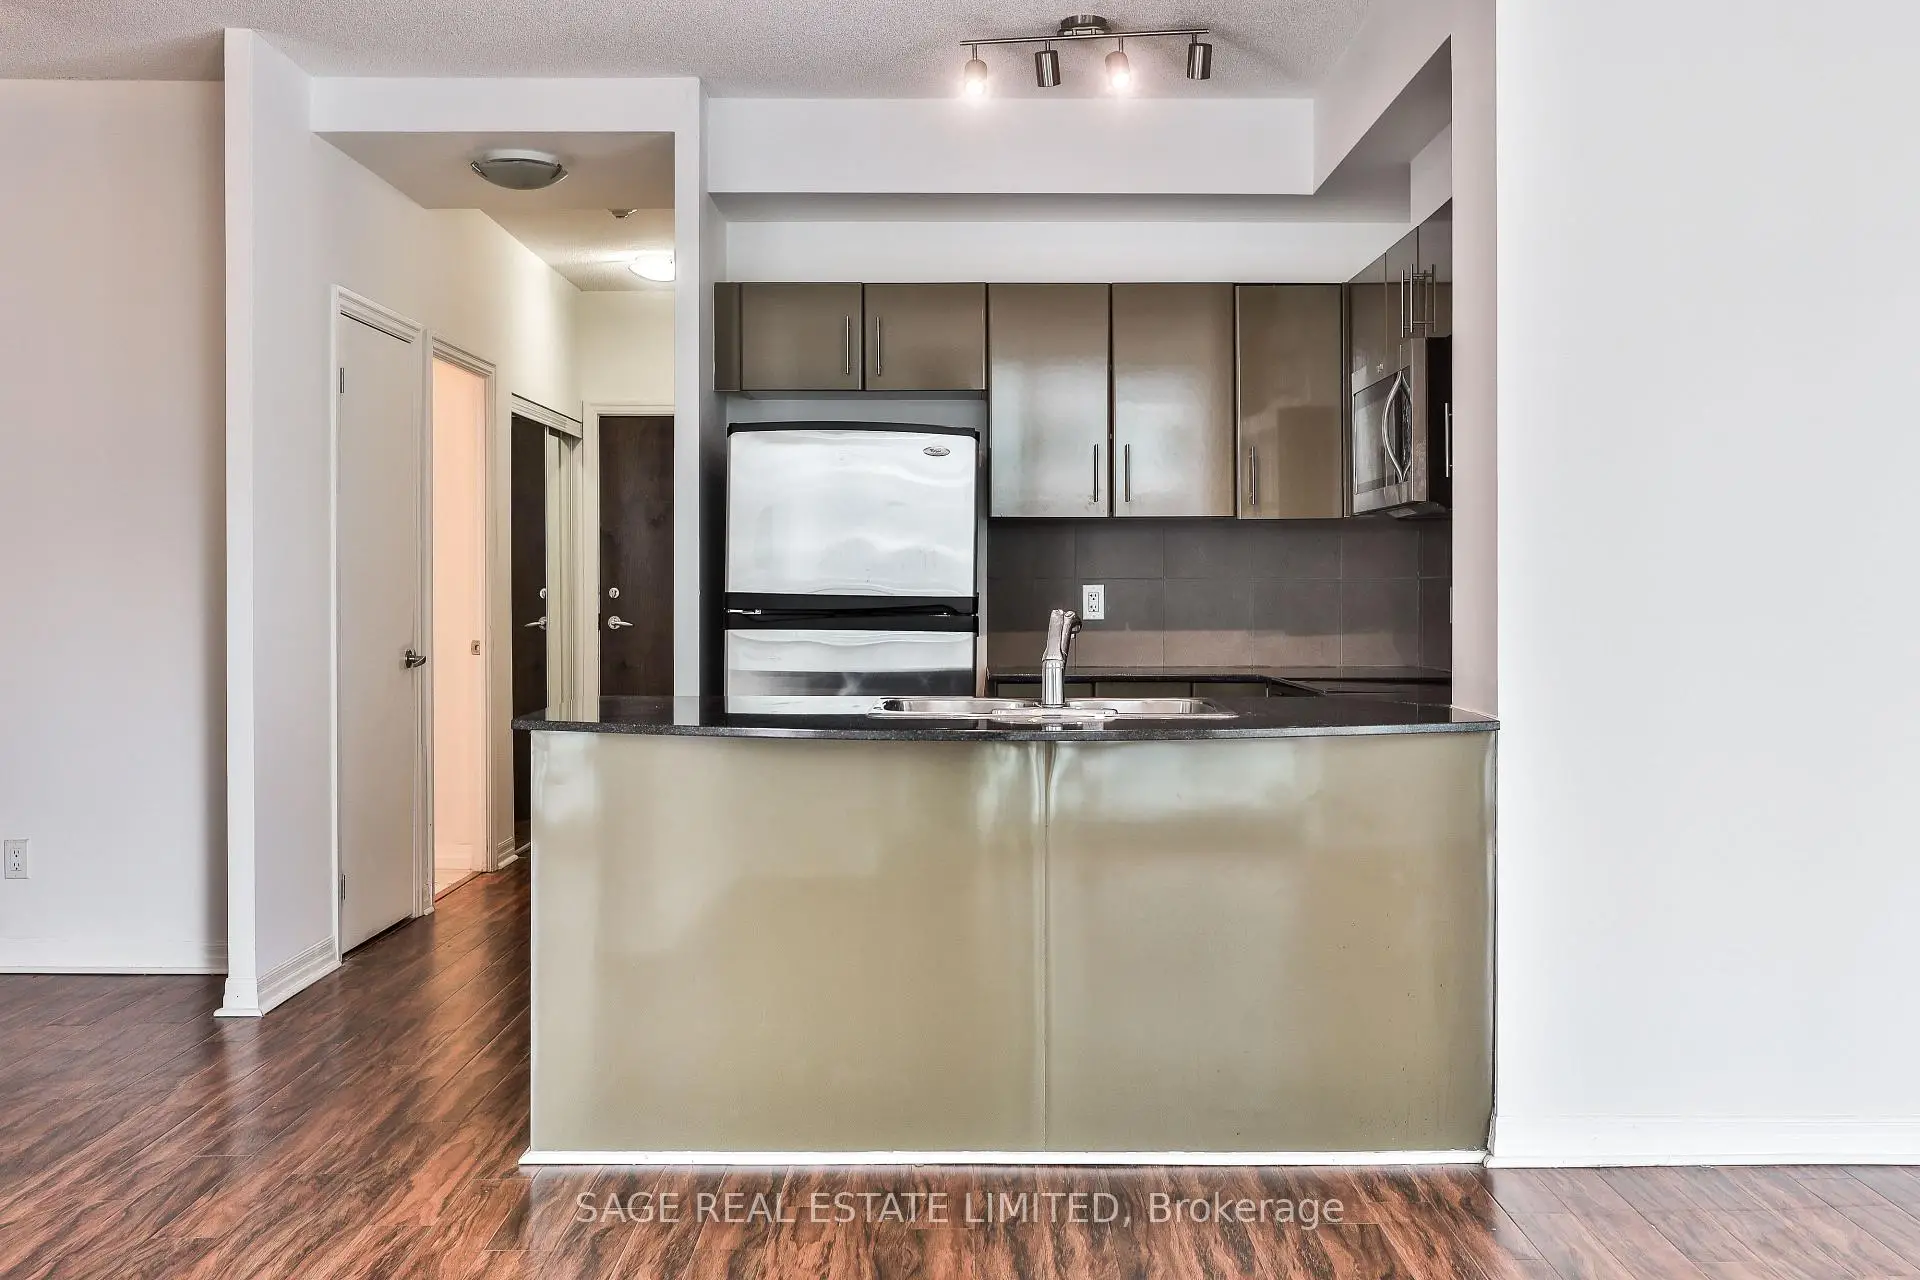

Description
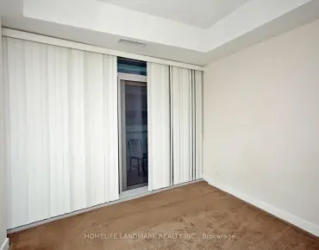
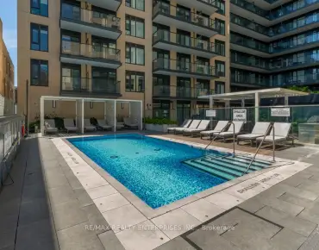

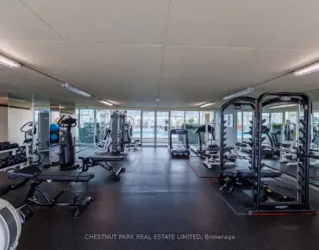
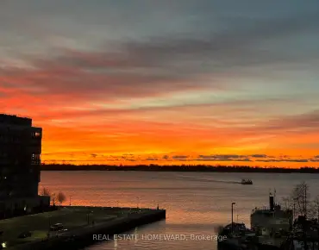
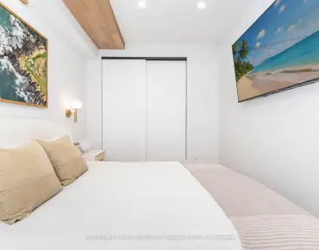
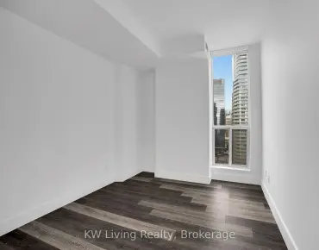
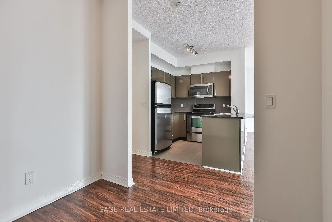
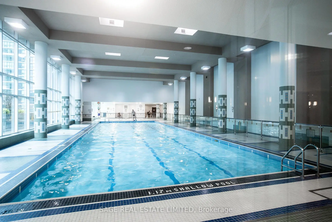
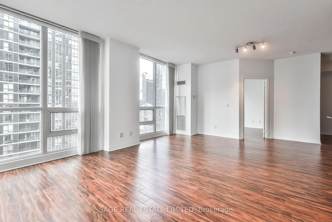
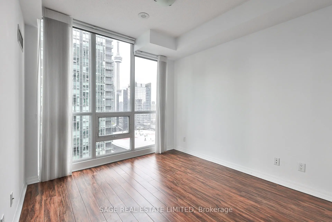
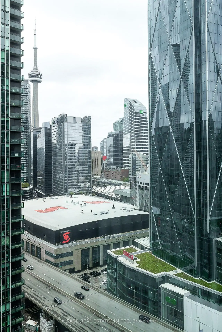
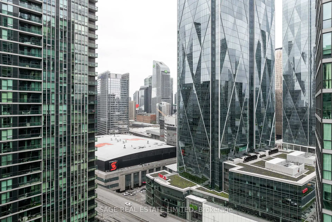
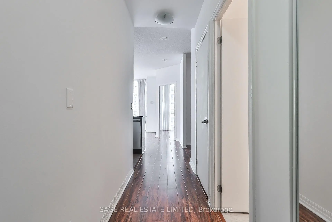
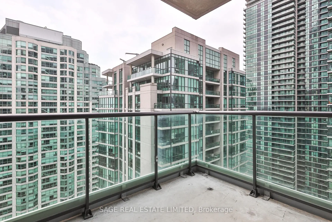
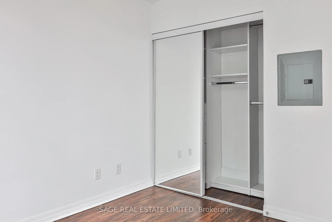
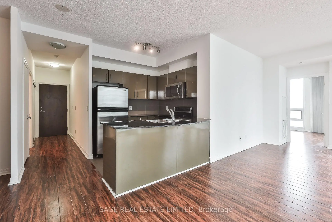
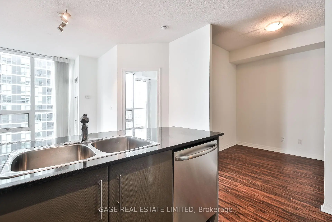
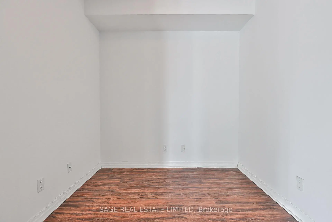
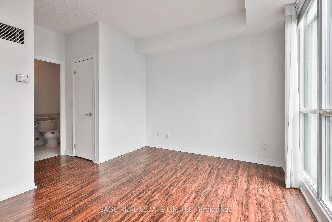
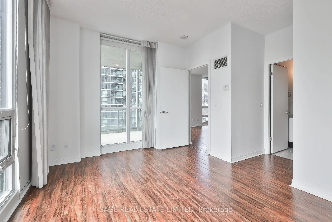
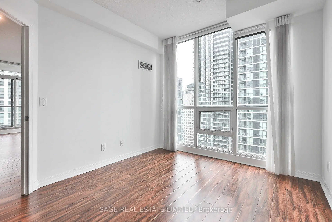
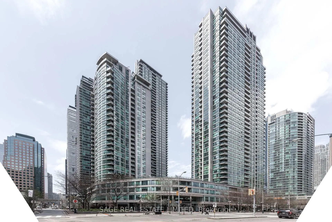
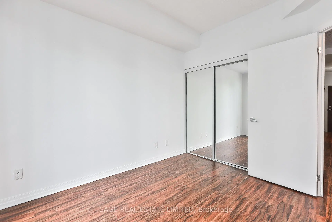
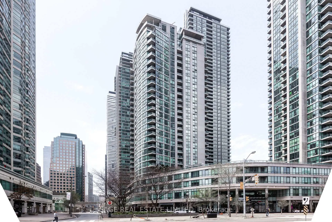
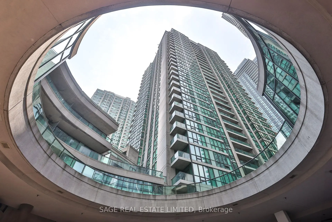
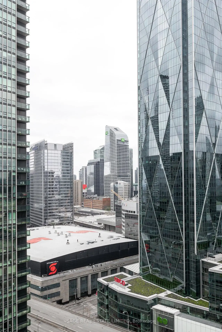
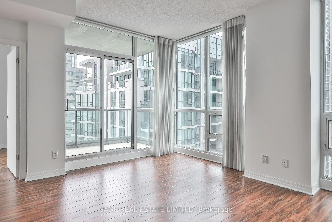
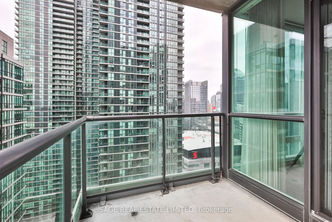
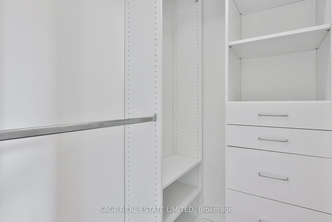
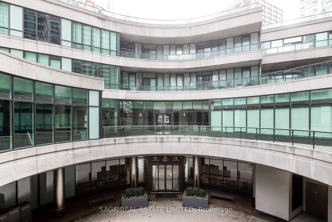
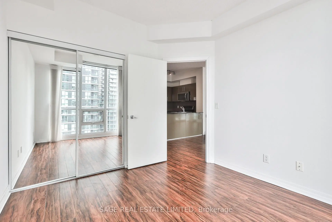
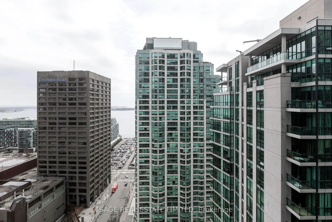
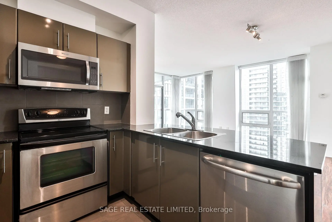
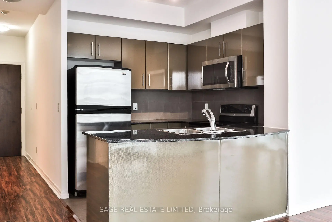
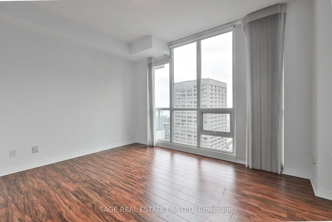
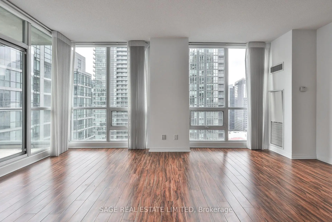
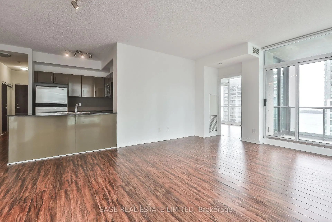
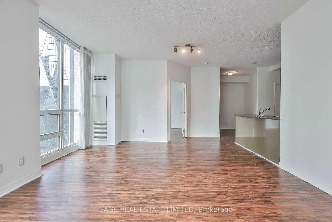
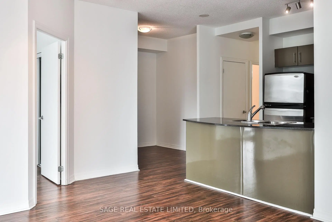
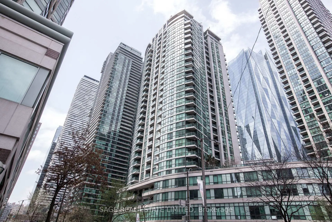
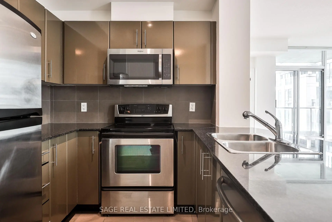
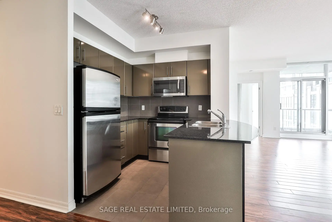
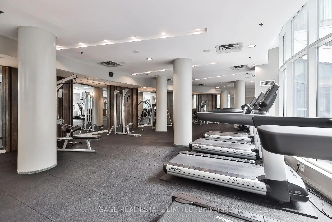
Welcome to Suite 2711 at 16 Yonge Street - a spacious and highly sought-after southwest corner residence in the prestigious Pinnacle Centre community in the heart of downtown Toronto. This desirable Suite 11 layout offers an exceptional blend of functionality and comfort with over 1,000 sq.ft. of thoughtfully designed living space, including a generous 2-bedroom plus den floor plan perfectly suited for comfortable everyday living, with the flexibility to accommodate professionals working from home.The suite is filled with natural light through expansive floor-to-ceiling windows and features 9-foot ceilings that enhance the open, airy feel throughout. The well-proportioned living and dining area offers excellent entertaining space, while the separate den provides flexibility for a dedicated home office or additional lounge area. Thoughtful storage solutions can be found throughout, with built-in closet organizers in all closets, while the spacious primary bedroom is further enhanced by a walk-in closet featuring a custom built-in organizer. Enjoy southwest-facing views overlooking the city skyline with partial waterfront exposure and stunning sightlines toward Scotiabank Arena.A rare offering in the downtown core, this suite also includes two parking spaces and two oversized locker units - an increasingly hard-to-find combination that adds tremendous long-term value and convenience.Residents of Pinnacle Centre enjoy access to extensive amenities including a large fitness centre, indoor pool, basketball/squash courts, sauna, party room, theatre room, guest suites, 24-hour concierge, and more. Positioned steps from Union Station, the PATH network, Toronto's waterfront, Financial District, Scotiabank Arena, Rogers Centre, restaurants, shopping, and everyday conveniences, this is an ideal opportunity to establish a home in one of downtown Toronto's most connected and vibrant neighbourhoods.
Features
- Facing: South West

- Bedrooms: 2+1

- Bathrooms: 2

- Garages: 2

- Kitchens: 1

Details
- Space: 1000-1199

- Age: 16-30
- Maintenance: $ 1054.14

- Tax: $ 4736.00

- C13142858

- Listing contracted with: SAGE REAL ESTATE LIMITED

| Room | Size(M) | Description | |
|---|---|---|---|
| Den | 2.43x2.13 | ||
| 2nd Br | 3.35x3.05 | Closet Organizers |
|
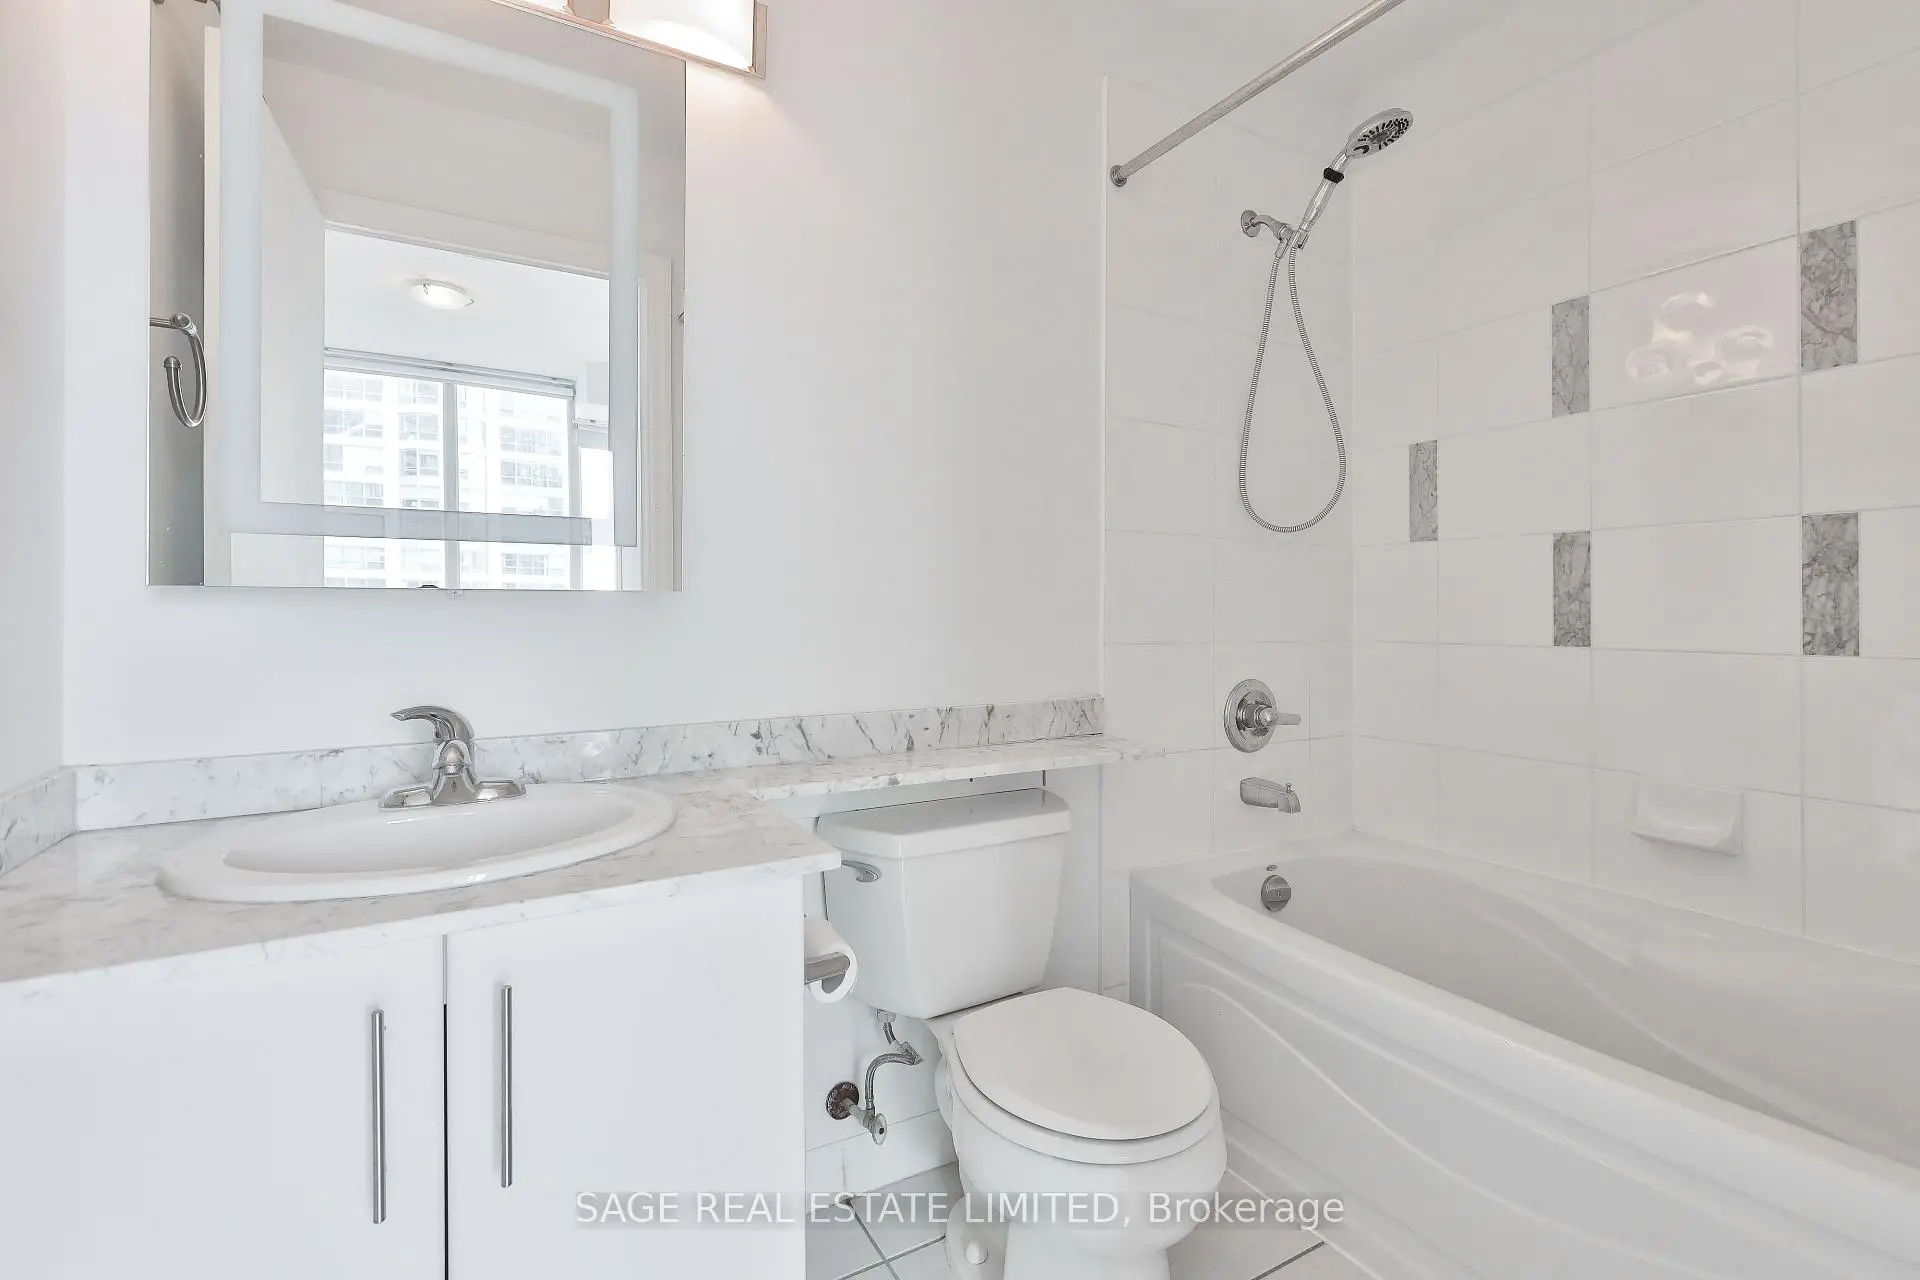
| Primary B | 3.96x3.20 | 4 Pc Ensuite, Walk-In Closet(s), Closet Organizers |
|
| Living Rm | 4.57x5.40 | Combined w/Dining |
|
| Dining Rm | 4.57x5.40 | Combined w/Living |
| Bathroom | Pieces | Level | |
|---|---|---|---|
| 1xBath | 4 pcs | ||
| 1xBath | 3 pcs |
Property Summary
Located close to the intersection of Yonge St & Harbour St, #2711-16 Yonge St is a 2+1 bedrooms 2 washrooms Condo Apt. The unit has a Double Underground Parking Spaces with a Locker. The property has many nice features including Other. Den, second bedroom, Primary B, Living Room Rm and Dinning Room Rm are on the Main floor.Pinnacle Centre
16 Yonge St was developed by real estate developerSchool Information
- Market Lane Junior and Senior Public School (Grade:JK-8) 2364/3037
- Jarvis Collegiate Institute (Grade:9-12) 651/739
- St. Michael Catholic School (Grade:JK-8) 1195/3037
- Dundas Junior Public School (Grade:JK-5)
- Queen Alexandra Middle School (Grade:6-8)
- Winchester Junior and Senior Public School (Grade:0-8)


Commute Information
Union Subway Station (0.4km)Union Go Train Station (0.4km)