Rosedale-Moore Park, Toronto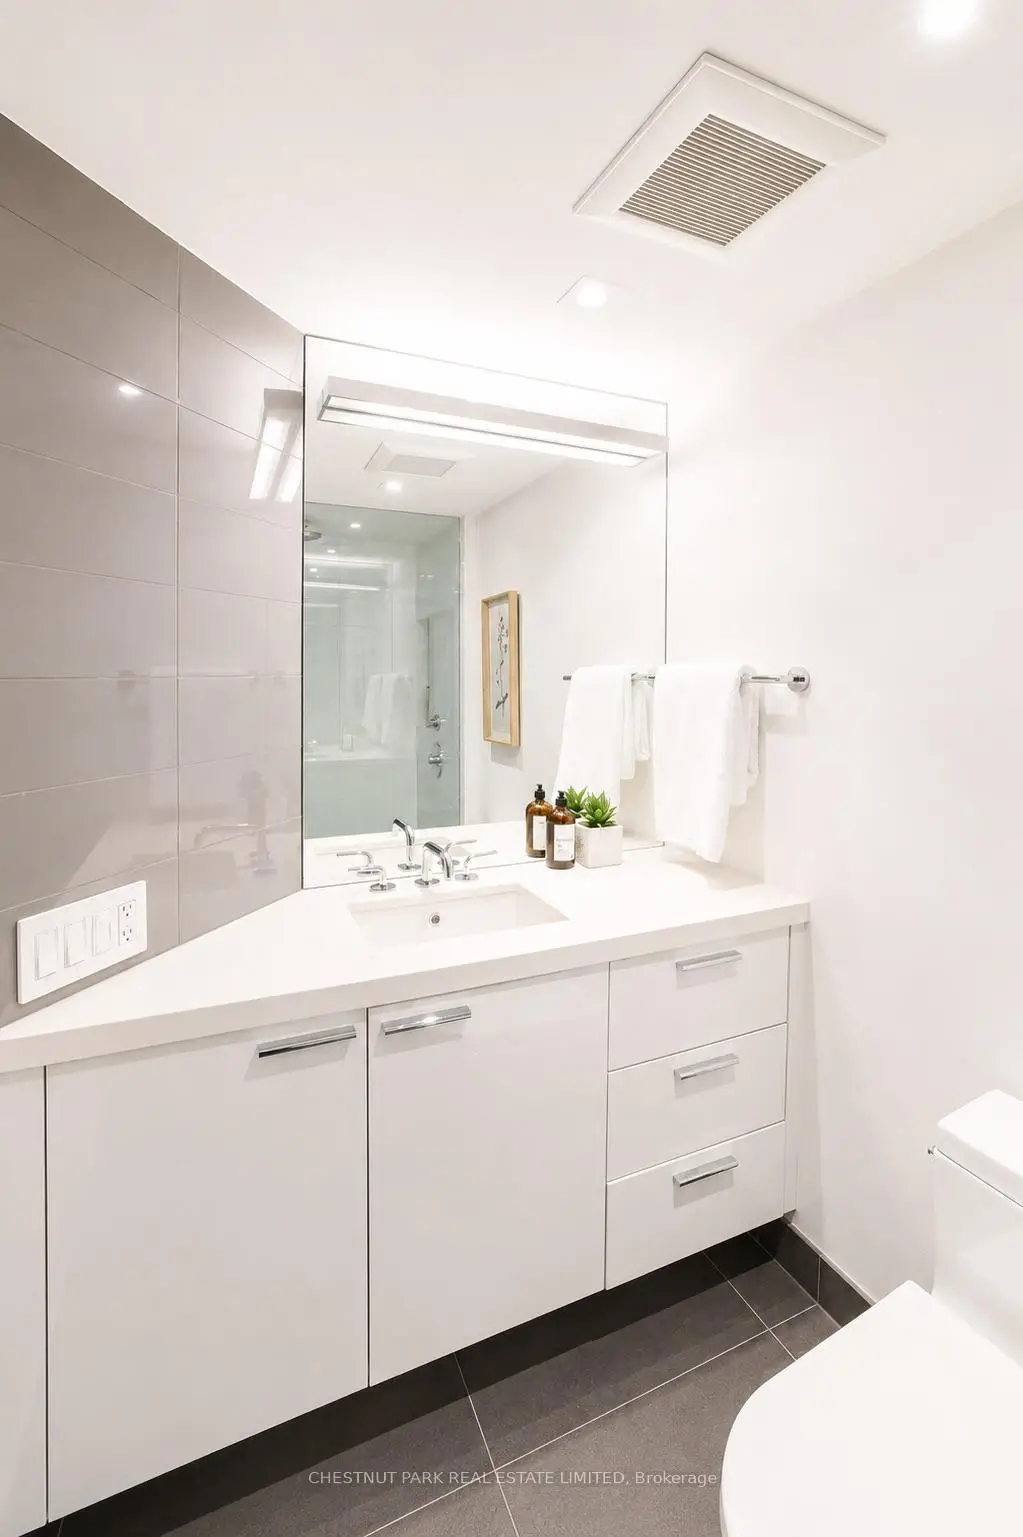

Description
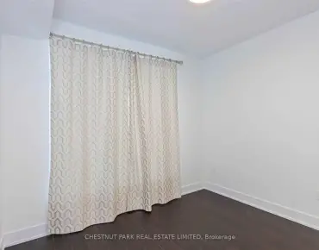
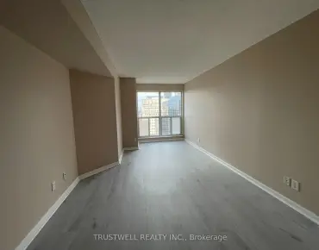
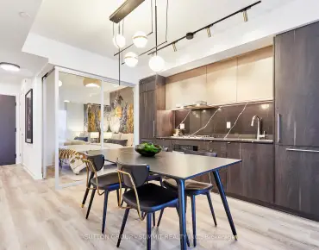
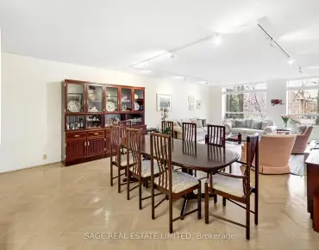
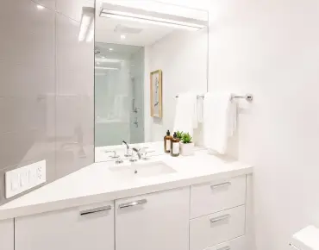
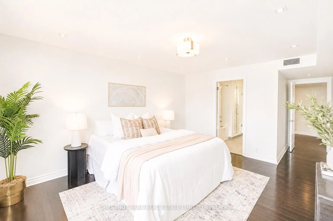
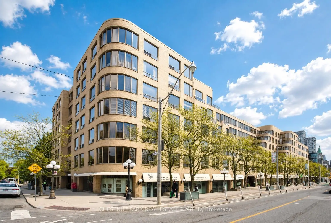
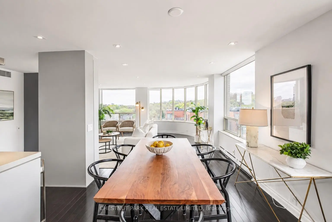
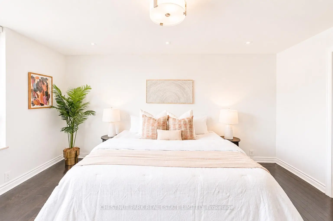
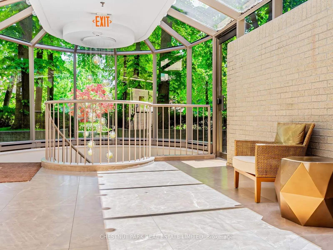
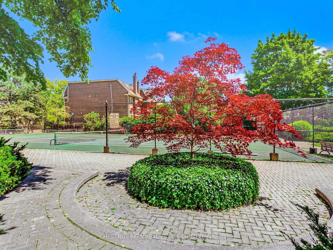
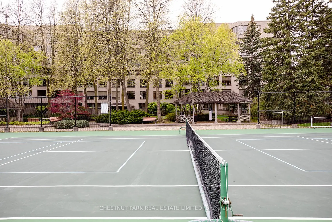
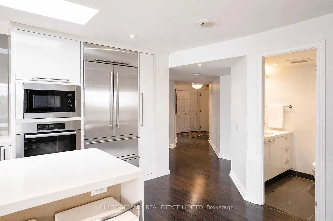
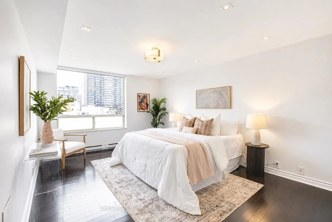
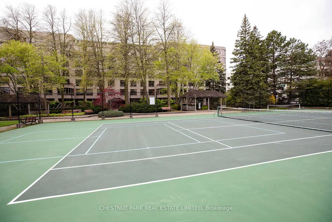
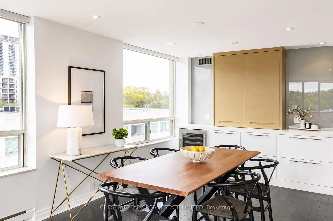
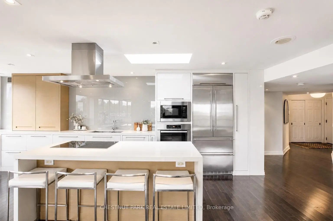
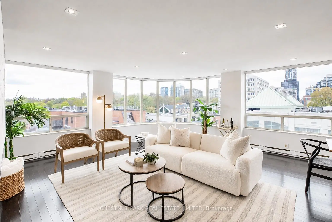
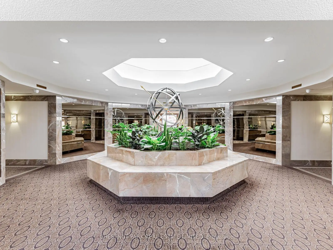
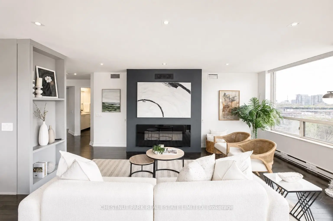
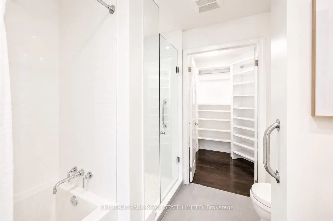
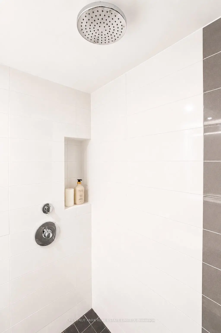
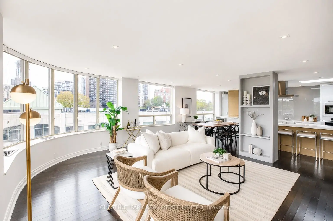
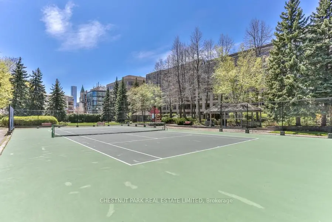
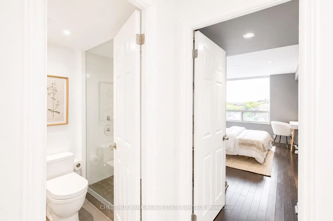
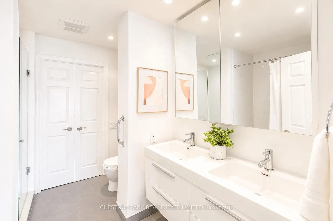
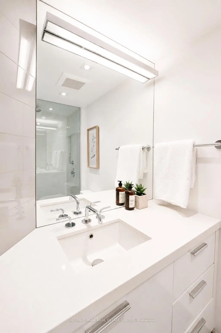
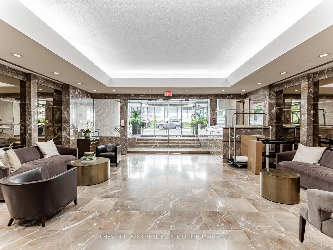
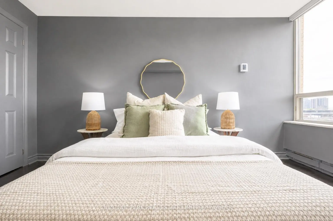
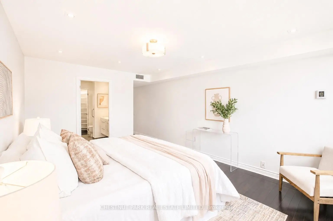
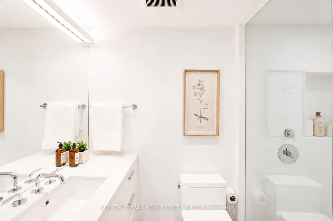
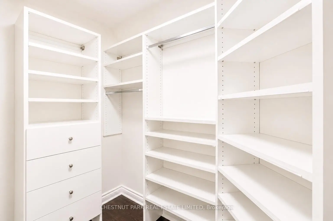
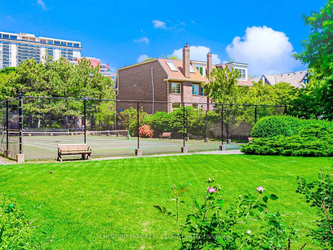
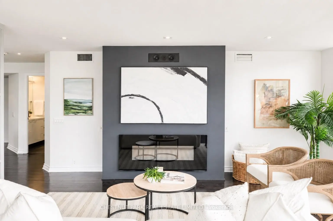
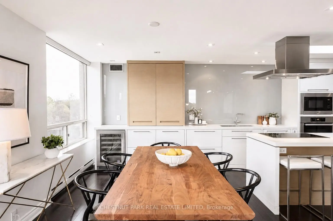
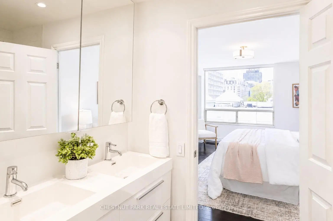
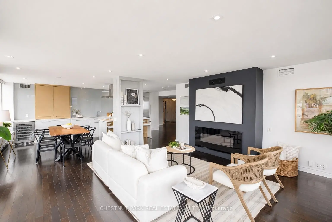
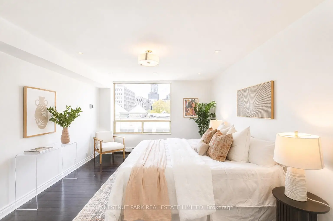
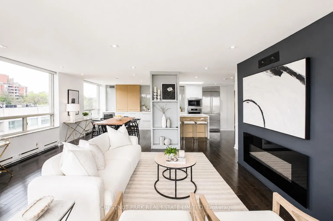
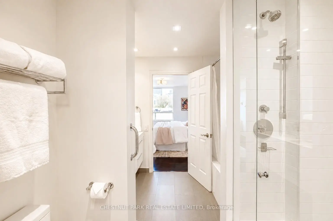
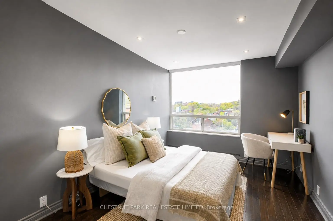
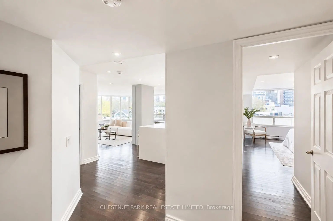
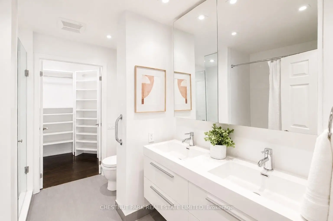
Perched above Summerhill in the coveted penthouse at The Ports, this beautifully renovated 1,471 sq ft residence offers an exceptional blend of architectural character, natural light and refined modern living. Defined by its dramatic curved wrap-around windows, the expansive open-concept living and dining spaces are flooded with light and anchored by an elegant electric fireplace, creating a warm yet sophisticated atmosphere ideal for both everyday living and entertaining.The stylish renovated kitchen is thoughtfully designed with quartz countertops, glass backsplash, modern cabinetry, wine fridge and a skylight over the centre island that brings additional natural light into the heart of the home. Engineered hardwood floors, flat ceilings and pot lights add to the clean contemporary aesthetic throughout.The spacious primary retreat features a large walk-in closet with custom built-ins and a luxurious renovated ensuite bathroom complete with a floating double vanity, separate glass shower and soaker tub. A generously sized second bedroom and beautifully updated second bathroom provide flexibility for guests. Includes 1-car parking and a private locker room conveniently located directly behind the parking space.The Ports is a luxurious low-rise condominium with 24 hr concierge, tucked into the heart of prestigious Summerhill. Surrounded by lush private gardens and park-like grounds, with access to a Tennis court, this tranquil urban sanctuary offers an exceptional lifestyle just steps to the upscale shops, acclaimed restaurants, cafés and boutiques of Rosedale and Summerhill.
Features
- Facing: North West

- Bedrooms: 2

- Bathrooms: 2

- Garages: 1

- Kitchens: 1

Details
- Space: 1400-1599

- Age: 31-50
- Maintenance: $ 2175.46

- Tax: $ 6221.22

- C13141794

- Listing contracted with: CHESTNUT PARK REAL ESTATE LIMITED

| Room | Size(M) | Description | |
|---|---|---|---|
| Foyer | 1.88x2.57 | W/W Closet, Hardwood Floor, Combined w/Laundry |
|
| Living Rm | 6.45x5.59 | Hardwood Floor, Electric Fireplace, Bow Window |
|
| Dining Rm | 6.45x5.59 | Open Concept, Hardwood Floor, Large Window |
|
| Kitchen | 2.44x6.96 | Renovated, Centre Island, Skylight |
|
| Primary B | 3.66x4.78 | Hardwood Floor, Walk-In Closet(s), 5 Pc Ensuite |
|
| Br | 4.06x3.05 | Hardwood Floor, Double Closet, Large Window |
| Bathroom | Pieces | Level | |
|---|---|---|---|
| 1xBath | 5 pcs | Main |
|
| 1xBath | 3 pcs | Main |
Property Summary
Located close to the intersection of Yonge St And Summerhill Ave, #PH 702-1177 Yonge St is a 2 bedrooms 2 washrooms Condo Apt. The unit has a Single Underground Parking Space with a Locker. The property has many nice features including Bar Fridge, Built-In Oven and Carpet Free. Foyer, Living Room Rm, Dinning Room Rm, Kitchen, Primary B and Br are on the Main floor.The Ports
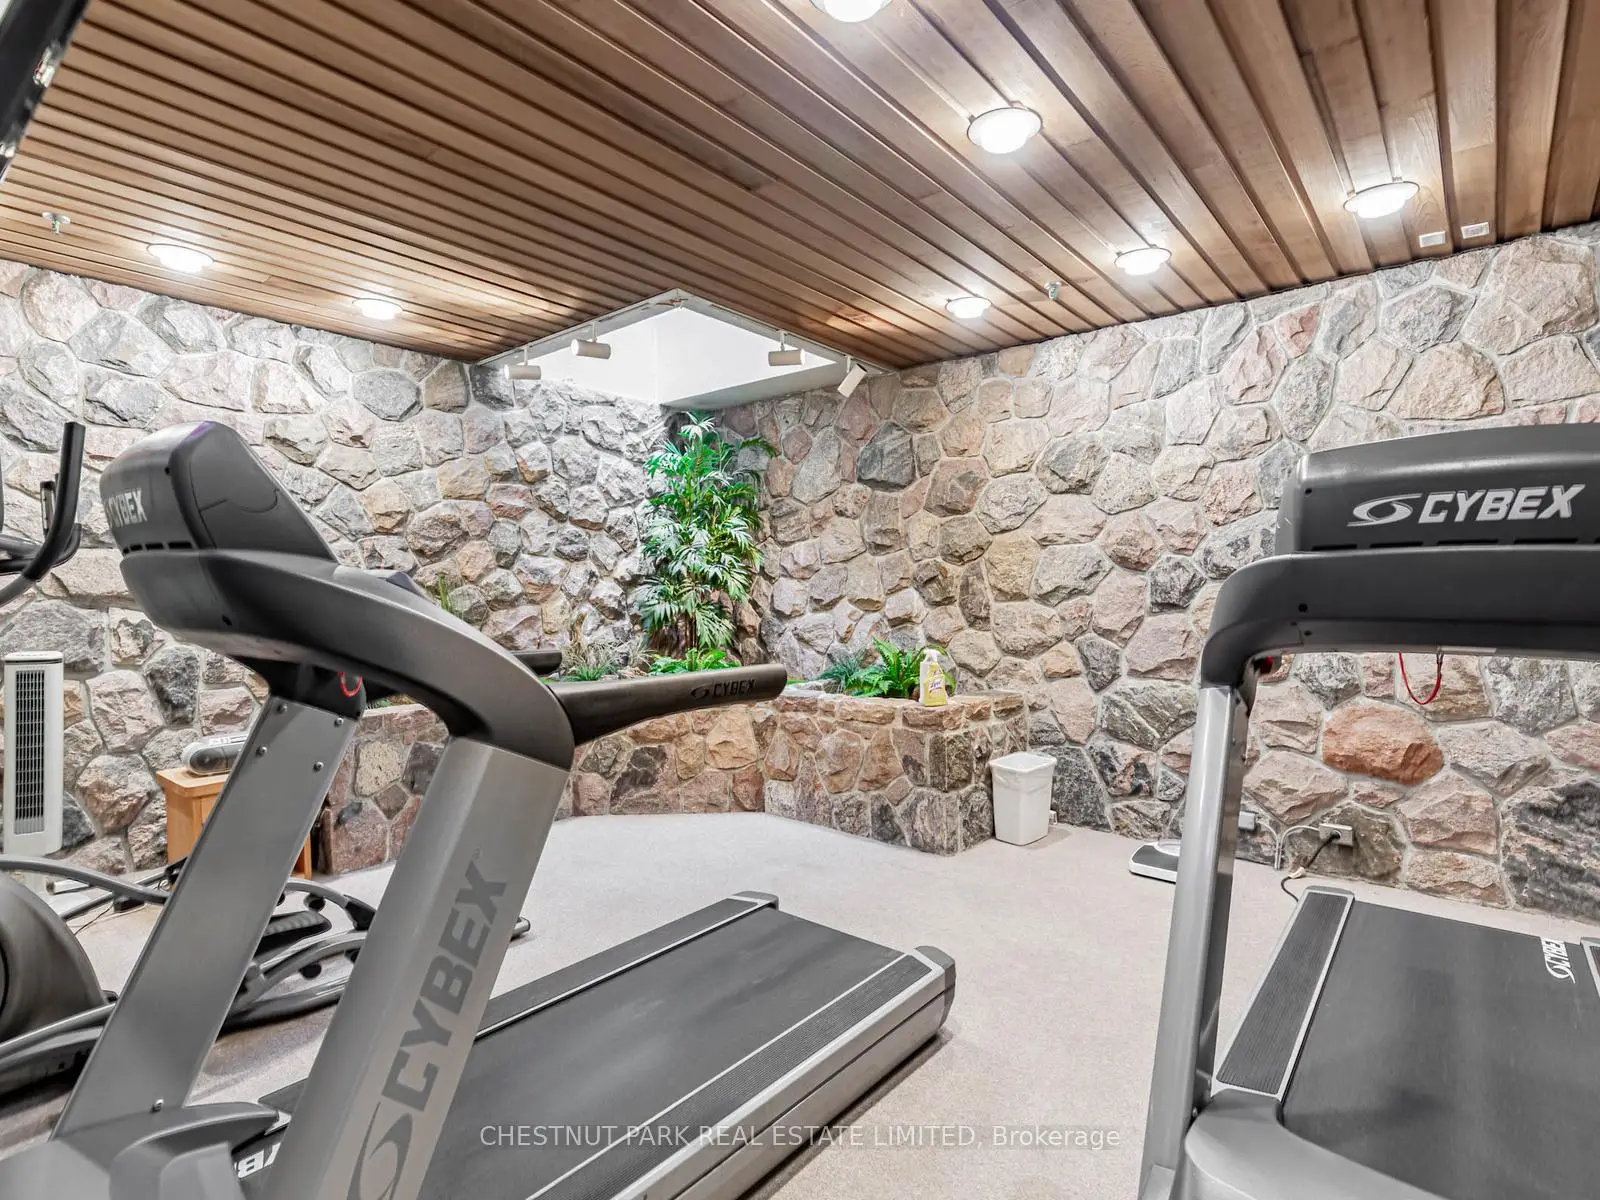
1177 Yonge St was developed by real estate developer Mastway Investments, ridgeway Investments. The age of the residential building is approximately 41 years. It has about 7 levels and 106 units. The Ports offers amenities such as Security System, Security Guard, Tennis Court and Sauna. The monthly maintenance fee includes Heat and Water. There are total 3 units for sale and 1 for lease in 1177 Yonge St.School Information
- Cottingham Junior Public School (Grade:JK-6) 46/3037
- Jesse Ketchum Junior and Senior Public School (Grade:7-8) 1683/3037
- Jarvis Collegiate Institute (Grade:9-12) 651/739
- Our Lady of Perpetual Help Catholic School (Grade:JK-8) 46/3037
- Forest Hill Junior and Senior Public School (Grade:JK-8) 97/3037
- Glenview Senior Public School (Grade:7-8)
- Winchester Junior and Senior Public School (Grade:0-8)
- King Edward Junior and Senior Public School (Grade:JK-8) 1119/3037
- Davisville Junior Public School (Grade:JK-6) 513/3037