Yonge-St. Clair, Toronto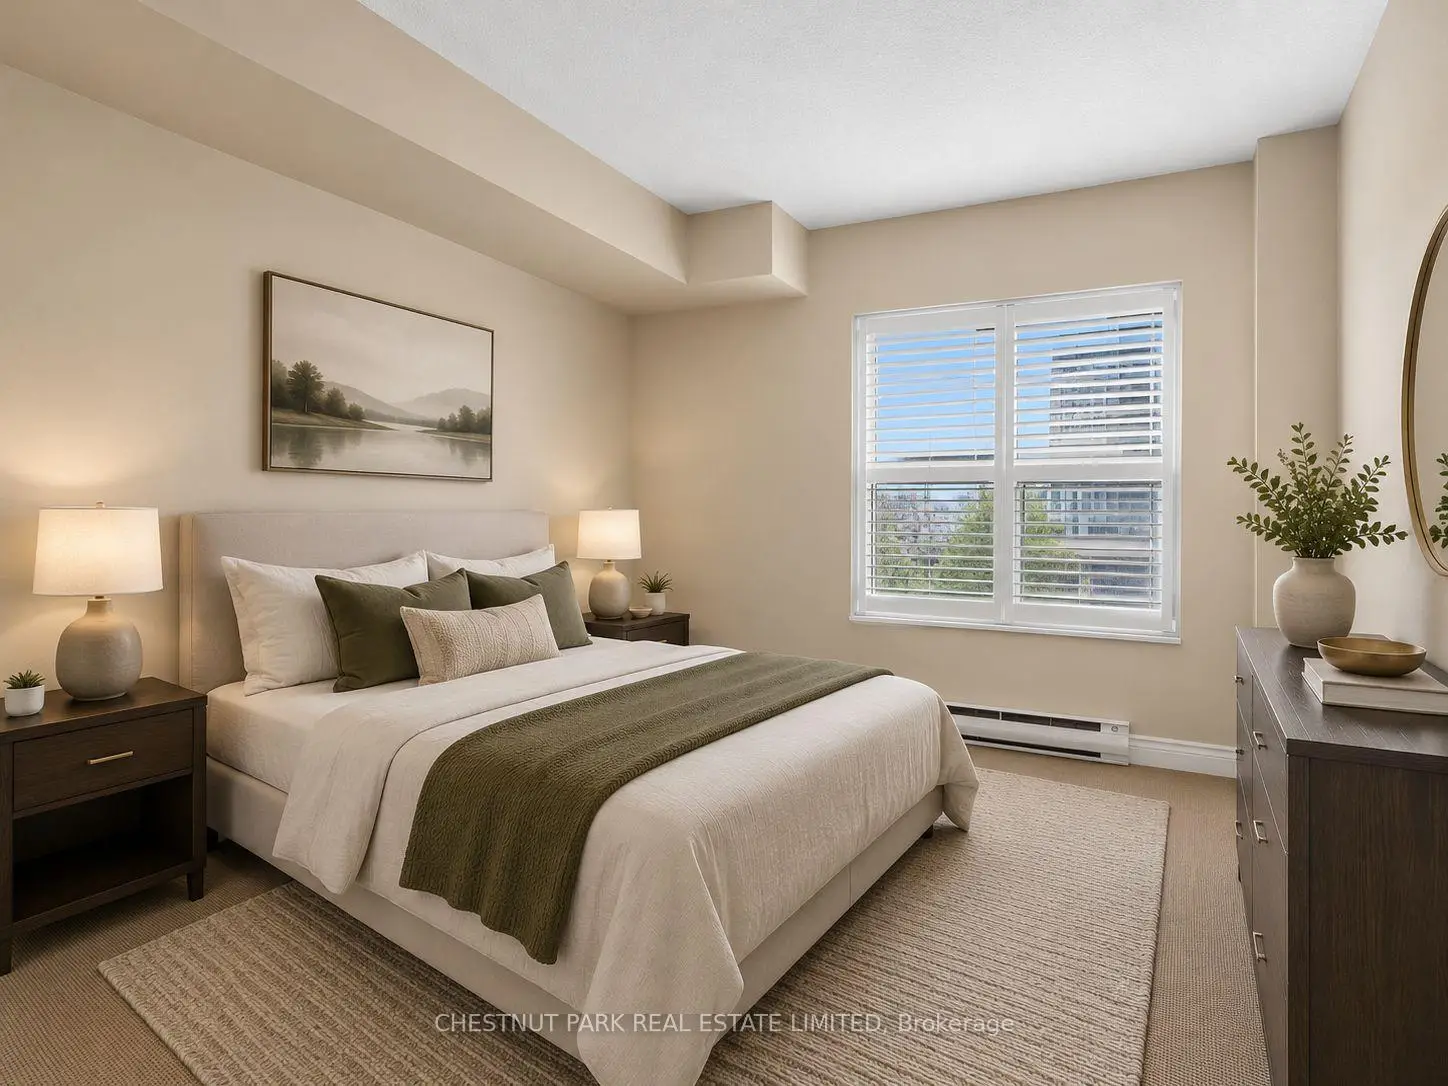

Description
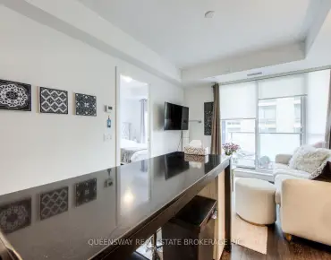
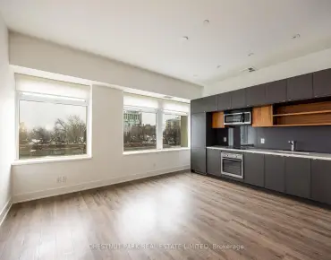
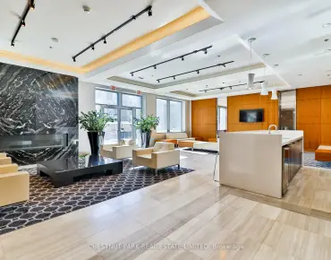
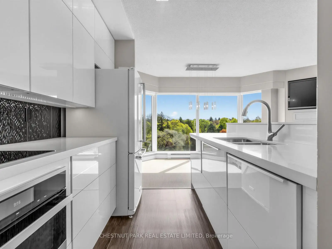
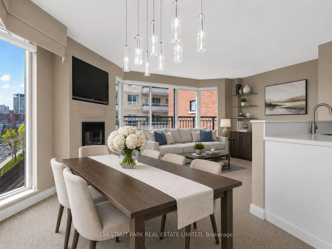
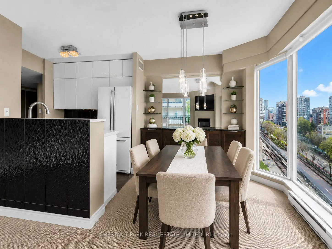
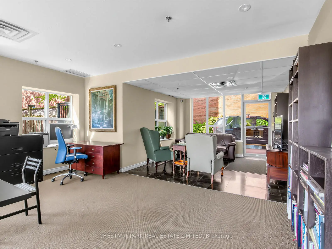
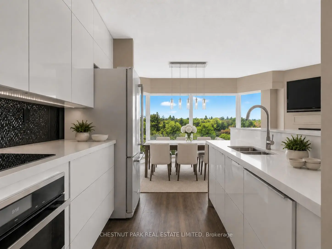
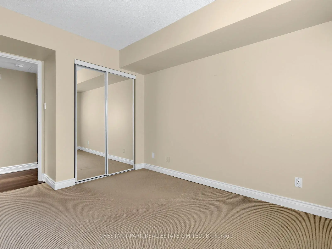
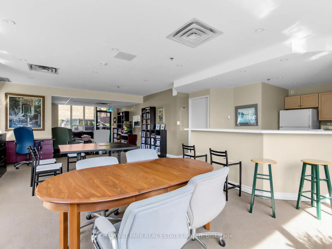
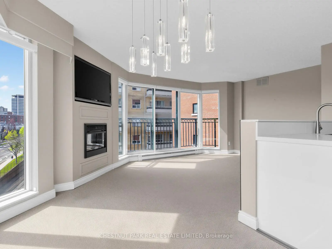
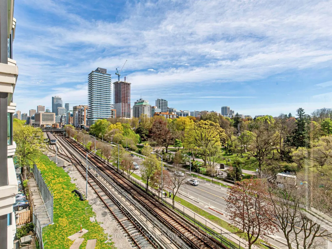
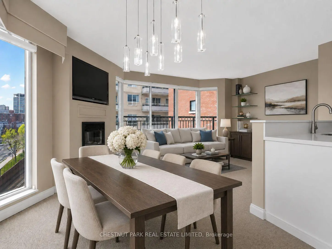
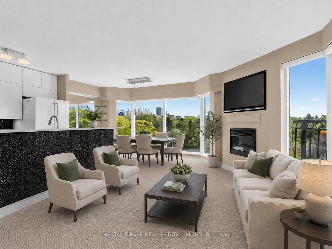
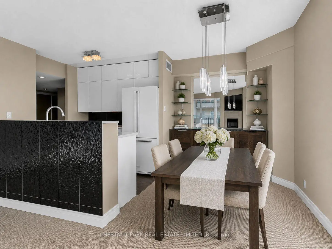
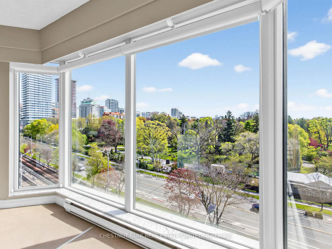
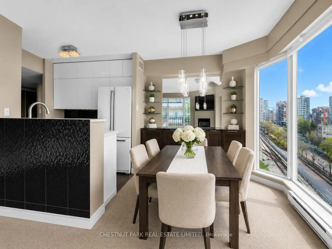
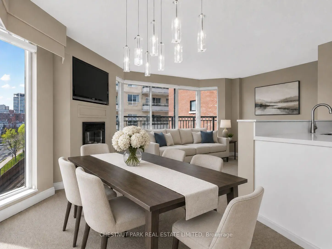
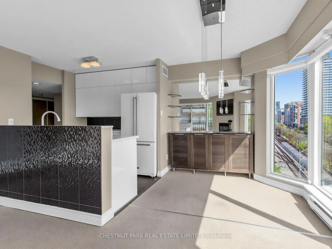
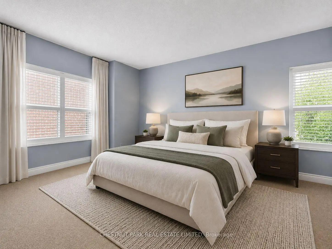
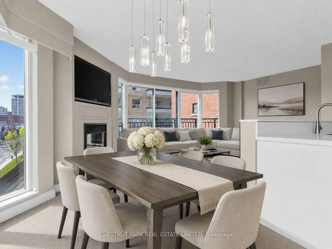
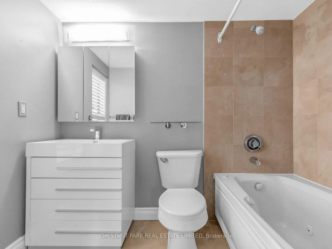
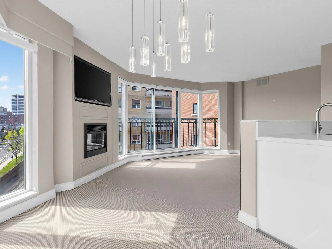
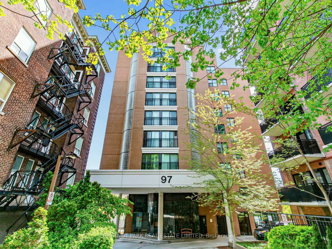
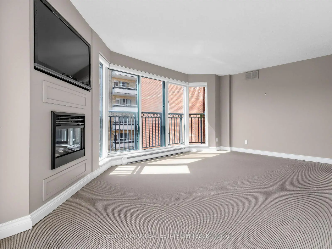
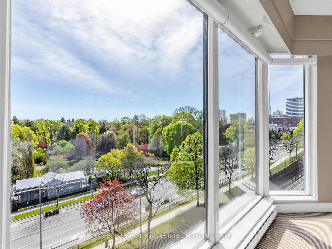
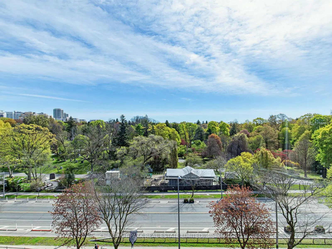
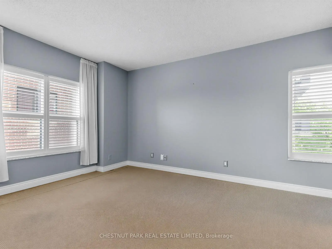
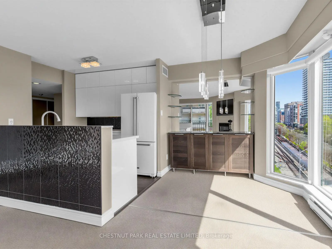
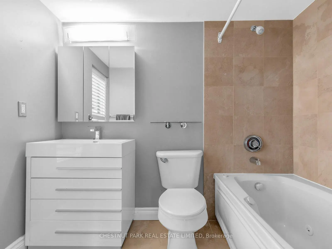
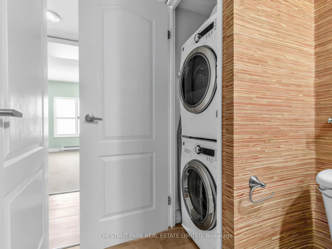
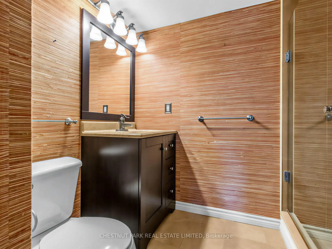
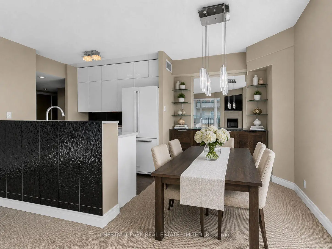
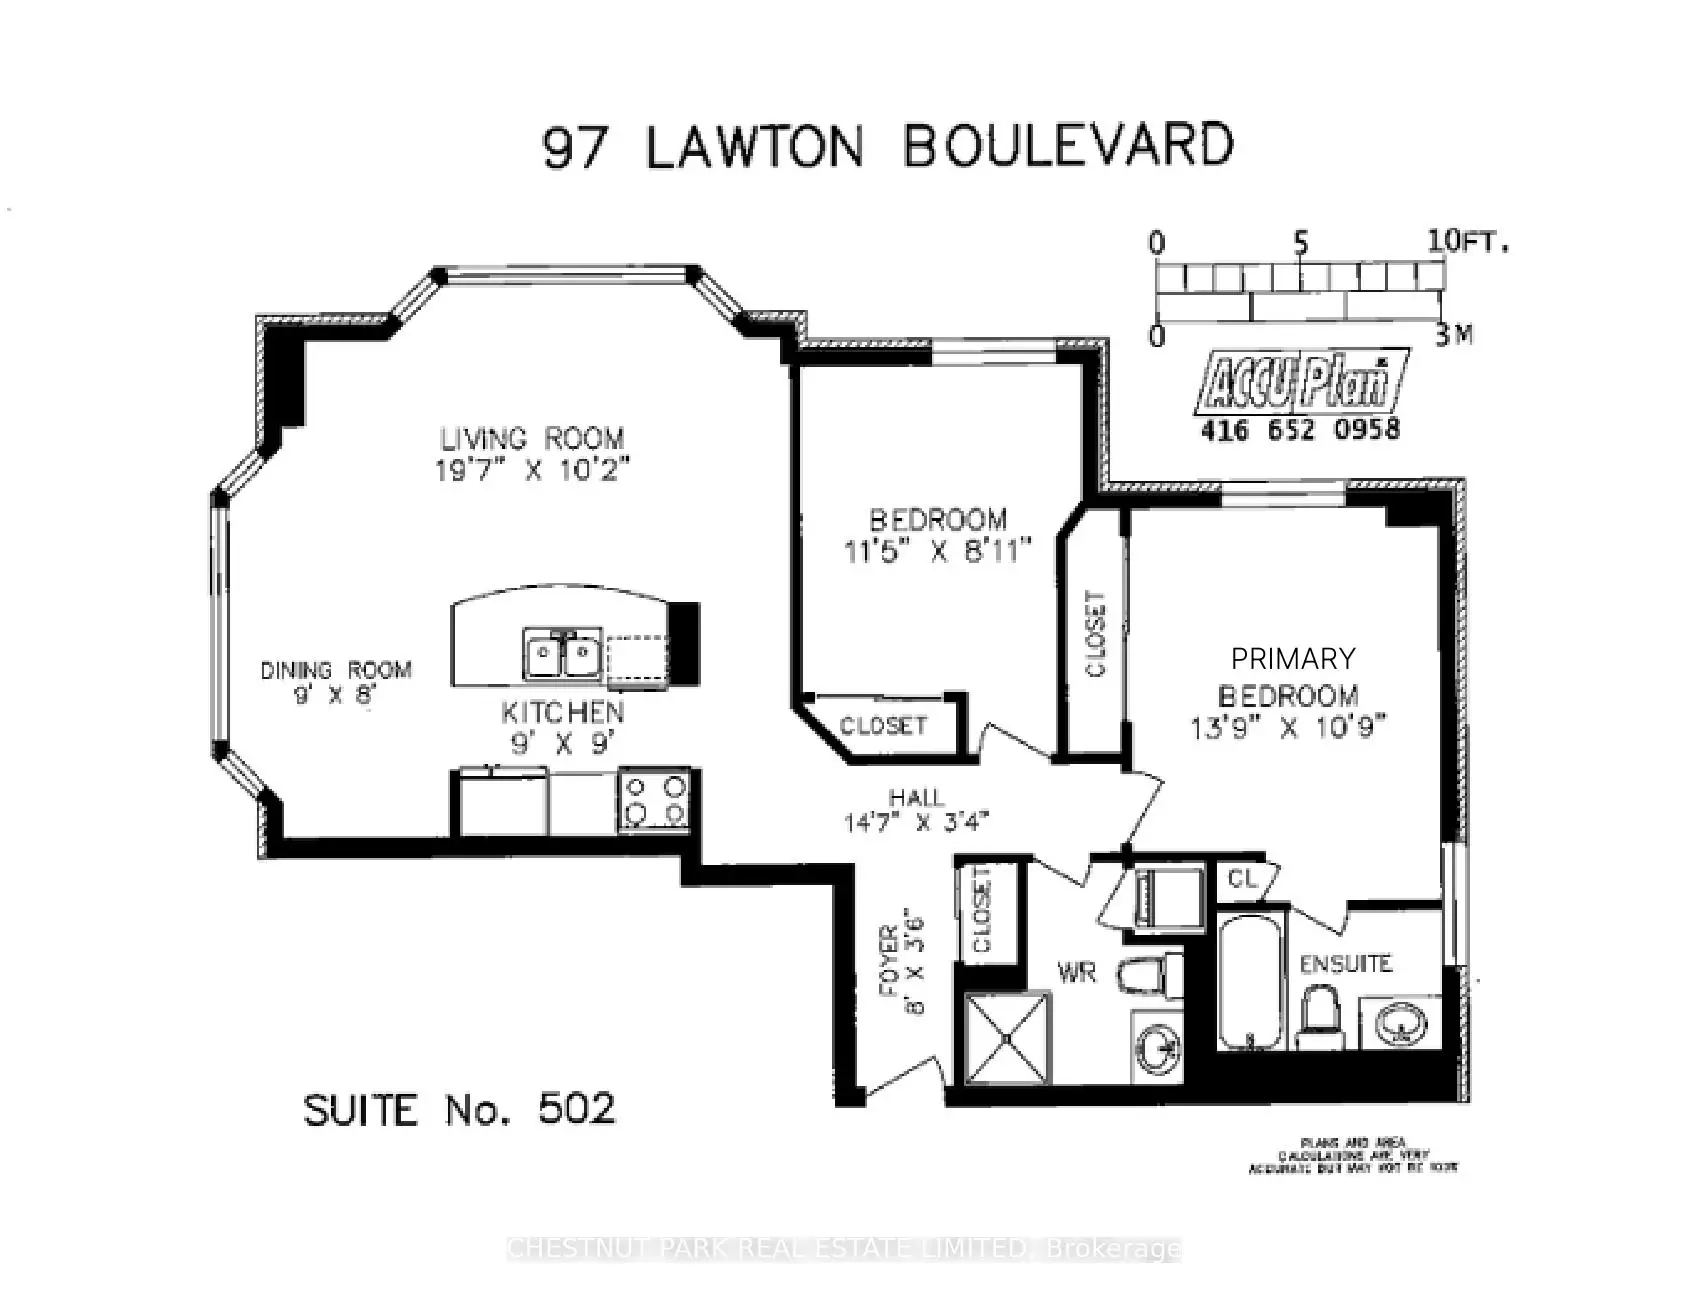
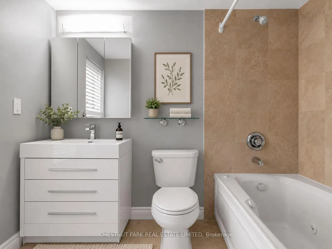
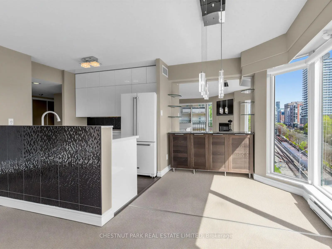
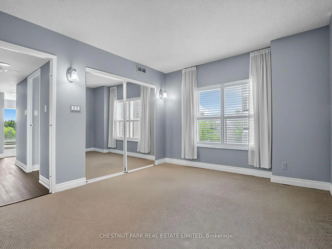
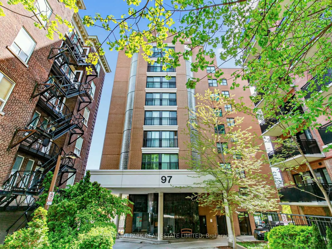
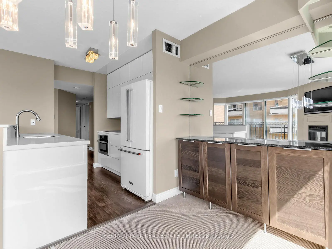
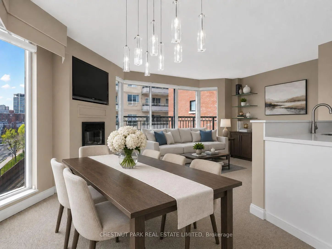
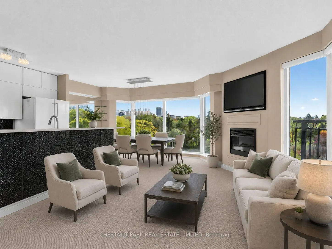
Peaceful Deer Park living with breathtaking panoramic east views over Mt. Pleasant and the surrounding treetops. This beautifully renovated corner 2-bedroom, 2-bathroom residence is tucked inside an exclusive boutique building of only 35 units, offering the perfect blend of privacy, comfort, and spacious Midtown living.Perched on the 5th floor, this sun-filled 935 sq.ft. suite features floor-to-ceiling windows with east, south, and west exposures, filling the home with natural light throughout the day. The thoughtfully designed open-concept living and dining areas are ideal for both entertaining and everyday living, anchored by a sleek renovated kitchen with quartz countertops, ample cabinetry, and functional workspace. The inviting living room showcases a stylish built-in fireplace and custom TV wall feature, creating a warm and relaxing atmosphere.Retreat to the spacious primary bedroom, complete with a renovated ensuite bath and a large closet with built-in organizers. The generously sized second bedroom offers flexibility for guests, family, or a home office, while the second renovated bathroom features a walk-in shower.Located on a quiet, tree-lined street in one of Midtown Toronto's most sought-after neighbourhoods, just steps to shops, restaurants, parks, transit, and the vibrant Yonge & St. Clair corridor. A rare opportunity to enjoy boutique condo living with exceptional space, natural light, and serene treetop views.The maintenance fee is truly all-inclusive: heat, hydro, air conditioning, water, parking, and locker maintenance are all covered. Simply add your internet package and move right in. Residents also enjoy access to the building's library/party room, cozy private courtyard, and rooftop terrace - perfect for relaxing outdoors or walking your pet.This unit comes with 1 underground parking space and 1 locker.
Features
- Facing: South East

- Bedrooms: 2

- Bathrooms: 2

- Garages: 1

- Kitchens: 1

Details
- Space: 900-999

- Maintenance: $ 2263.78

- Tax: $ 4043.72

- C13141562

- Listing contracted with: CHESTNUT PARK REAL ESTATE LIMITED
| Room | Size(M) | Description | |
|---|---|---|---|
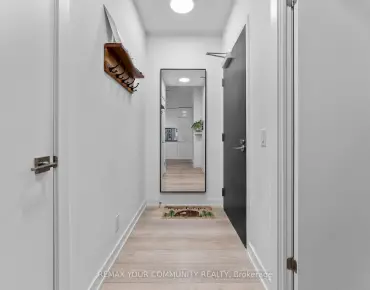
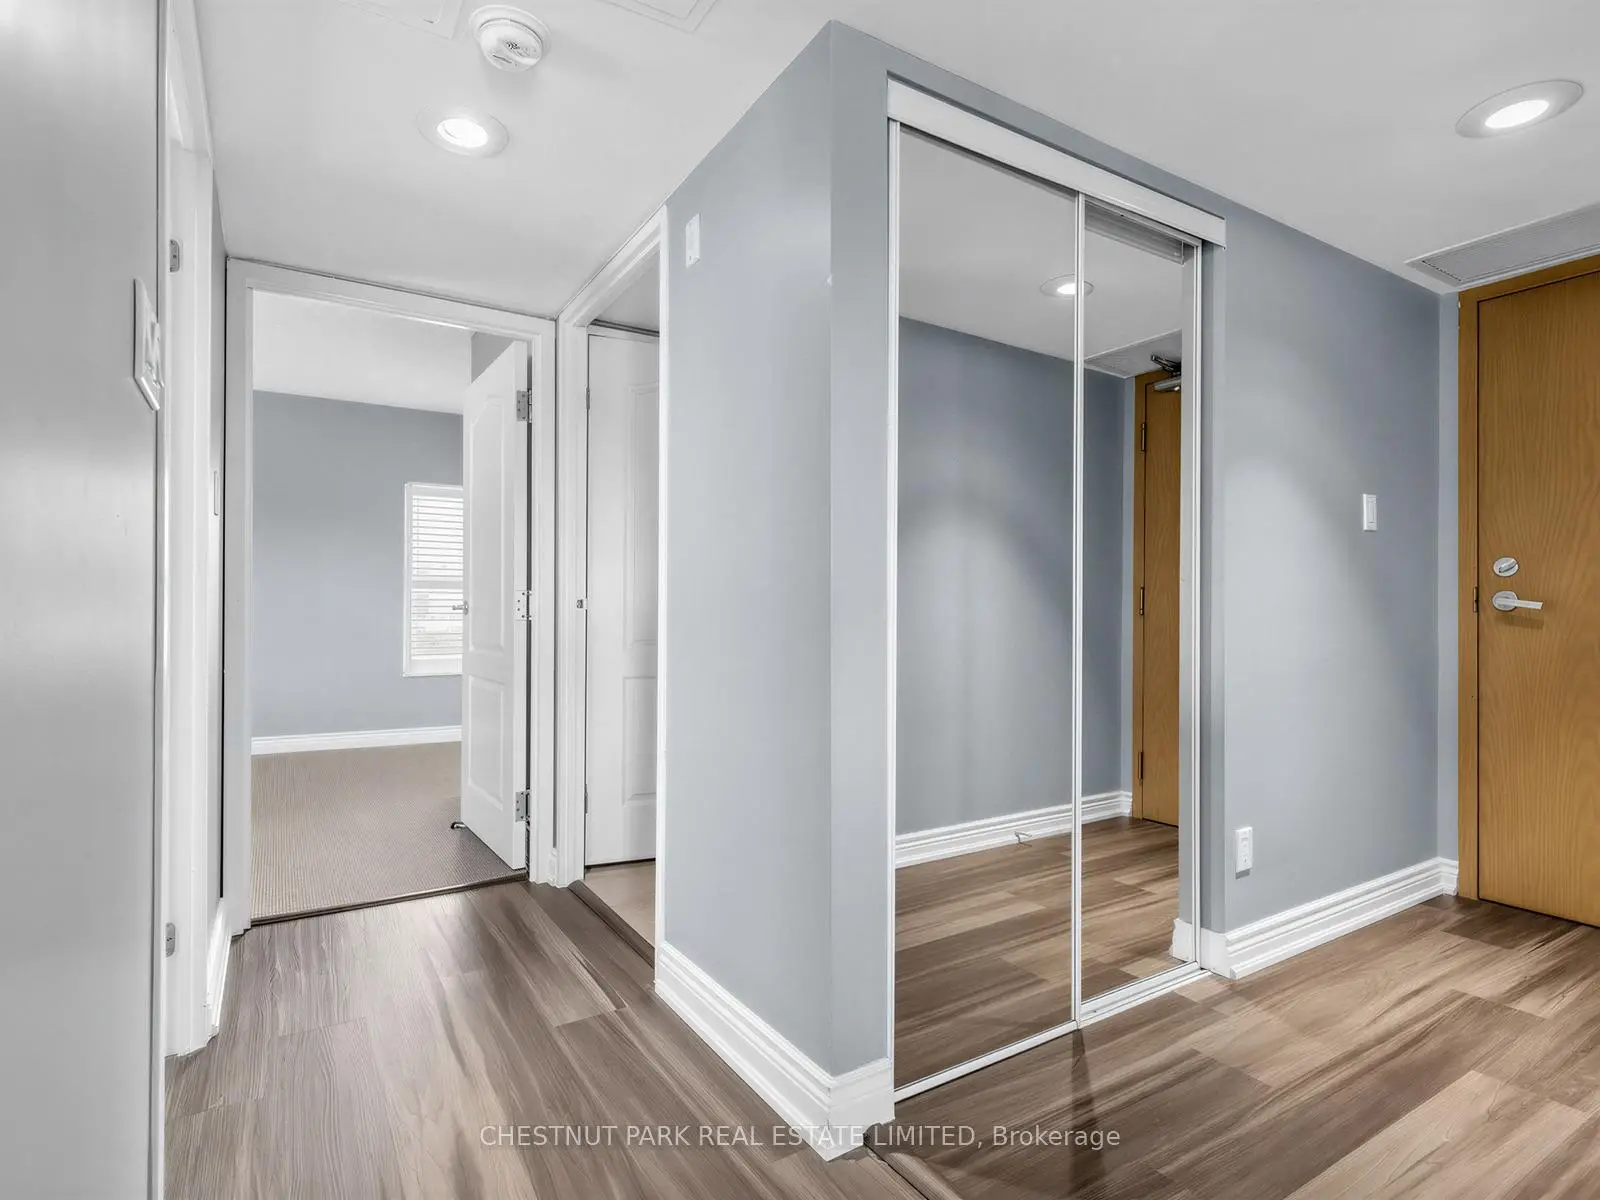
| Foyer | 3.42x1.10 | Mirrored Closet, Laminate, Double Closet |
|
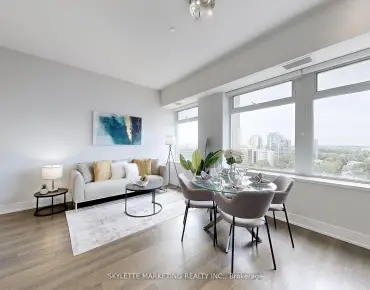
| Living Rm | 5.97x3.10 | South View, Juliette Balcony, Electric Fireplace |
|
| Dining Rm | 2.74x2.44 | East View, Picture Window, B/I Shelves |
|
| Kitchen | 2.74x2.74 | Renovated, Custom Backsplash, Quartz Counter |
|
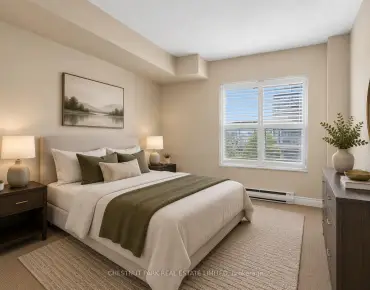
| Primary B | 4.19x3.28 | Closet Organizers, 4 Pc Ensuite, California Shutters |
|
| 2nd Br | 3.48x2.72 | Double Closet, California Shutters, South View |
| Bathroom | Pieces | Level | |
|---|---|---|---|
| 1xBath | 3 pcs | ||
| 1xBath | 4 pcs |
Property Summary
Located close to the intersection of Yonge St south from Merton to, #502-97 Lawton Blvd is a 2 bedrooms 2 washrooms Condo Apt. The unit has a Single Underground Parking Space with a Locker. The property has many nice features including None. .97 Lawton Ave
97 Lawton Blvd was developed by real estate developer Woodcliffe Landmark Properties. The age of the residential building is approximately 32 years. It has about 9 levels and 37 units. 97 Lawton Ave offers amenities such as Rooftop Deck, Visitor Parking, Party/Meeting room and Security System. The monthly maintenance fee includes Heat, Water and Hydro. There are total 4 units for sale and 0 for lease in 97 Lawton Blvd.School Information
- Deer Park Junior and Senior Public School (Grade:JK-8) 97/3037
- North Toronto Collegiate Institute (Grade:9-12) 42/739
- Northern Secondary School (Grade:9-12) 209/739
- Our Lady of Perpetual Help Catholic School (Grade:JK-8) 46/3037
- Forest Hill Junior and Senior Public School (Grade:JK-8) 97/3037
- Davisville Junior Public School (Grade:JK-6) 513/3037
- Glenview Senior Public School (Grade:7-8)