Waterfront Communities C1, Toronto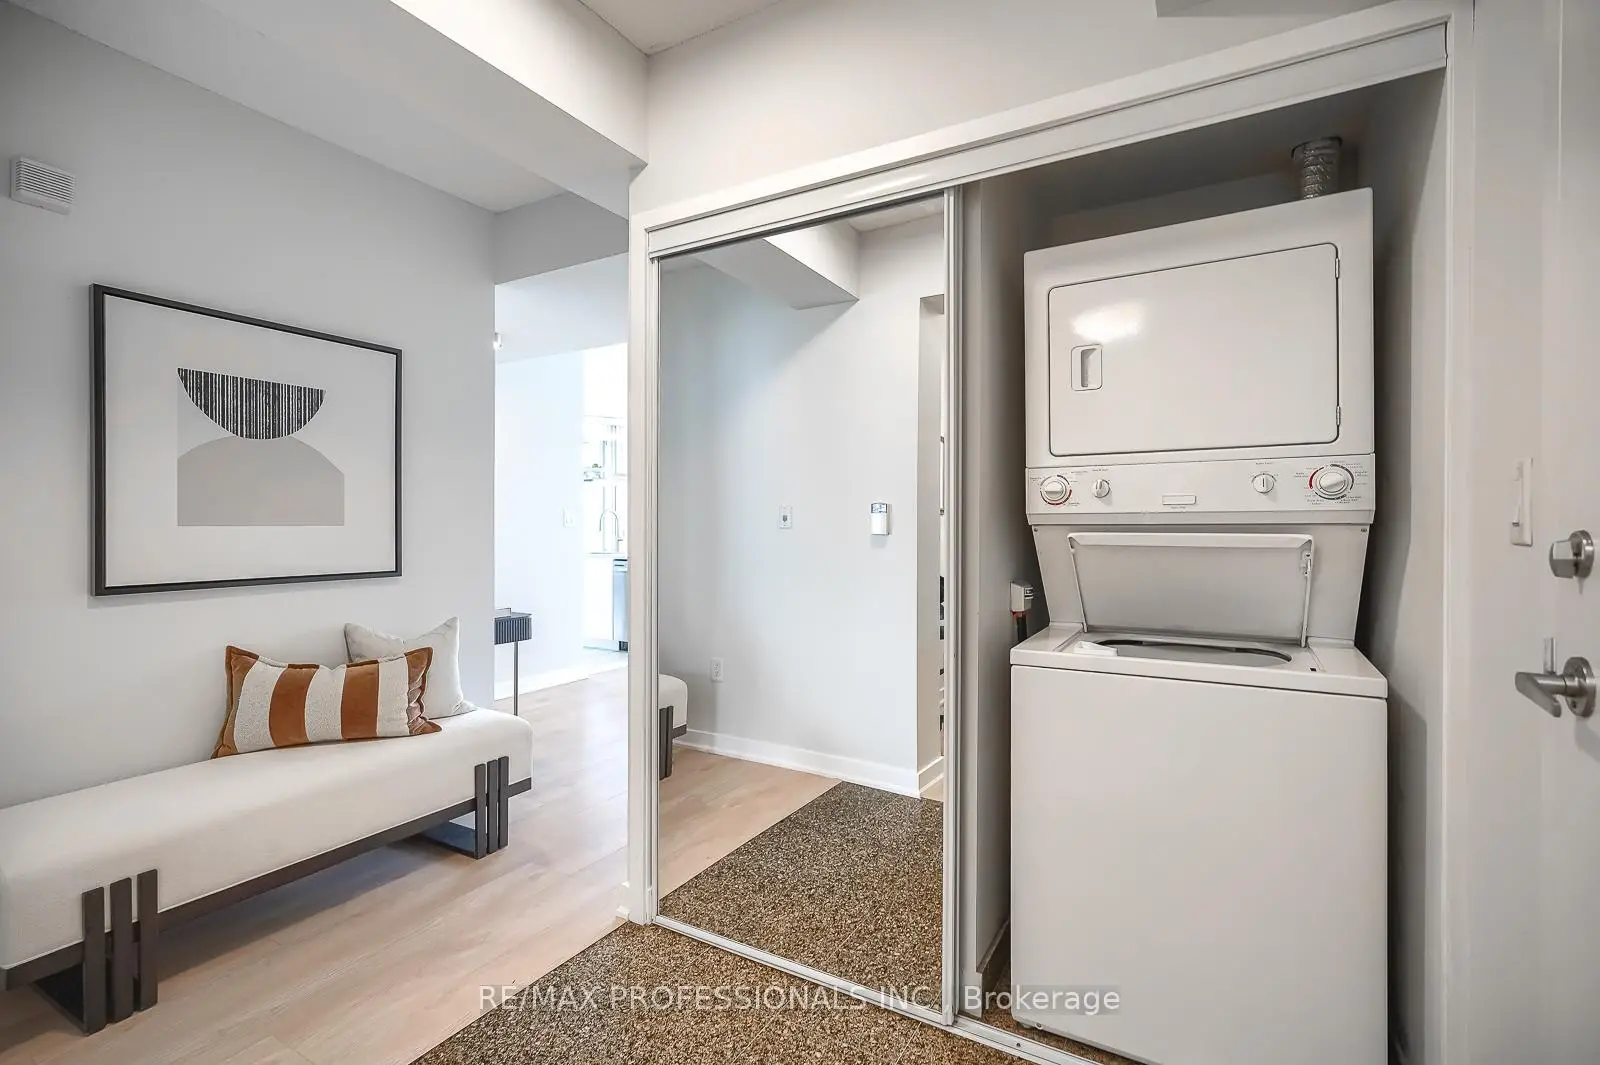






Description
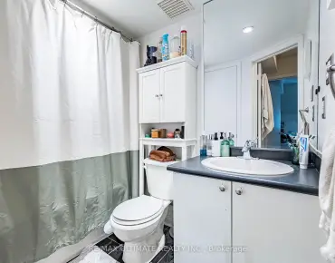
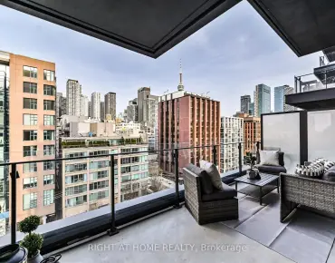
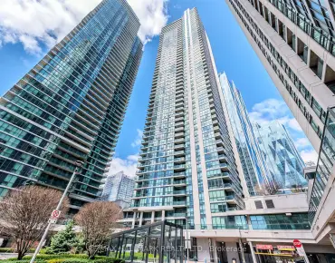
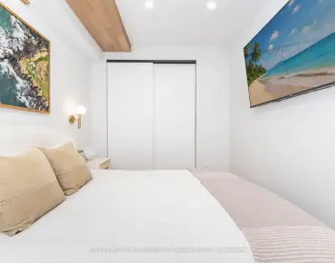
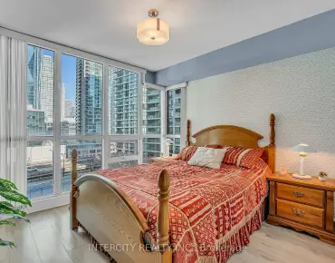
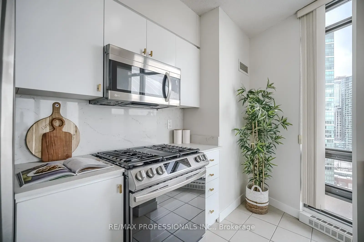
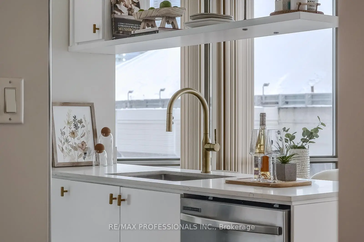
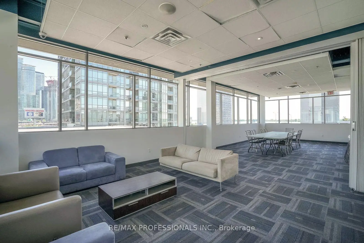
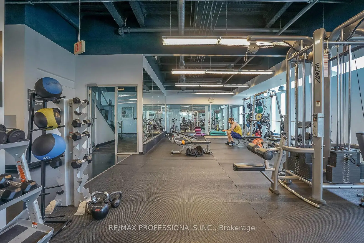
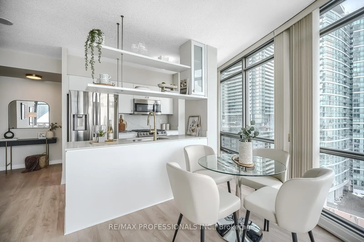
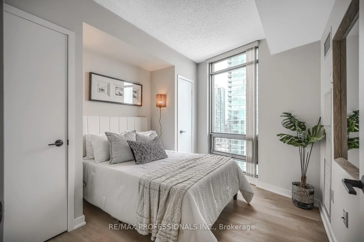
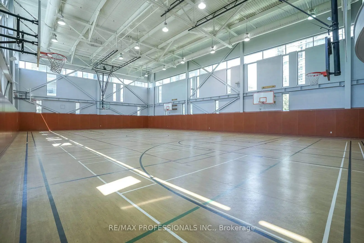
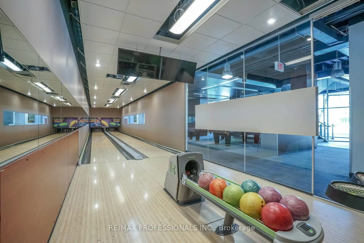
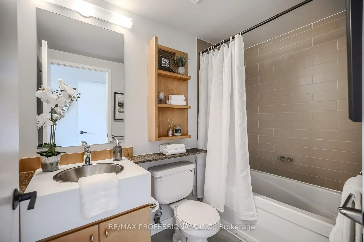
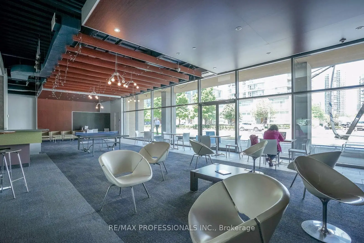
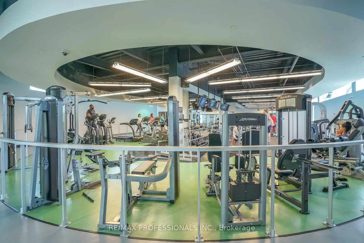
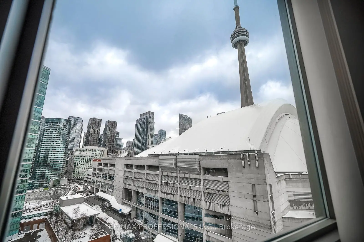
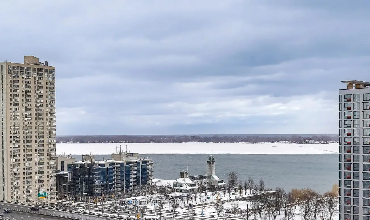
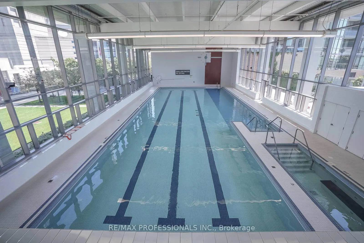
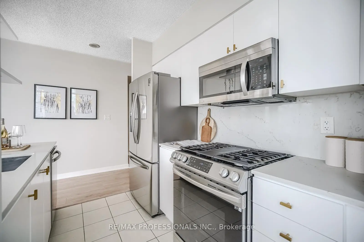
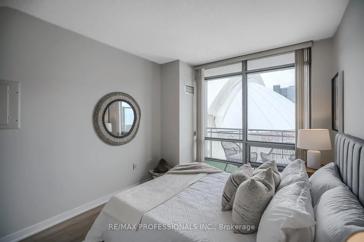
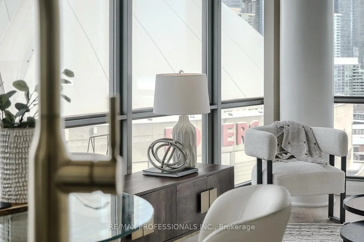
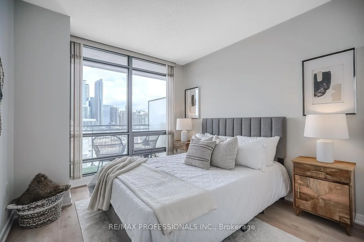
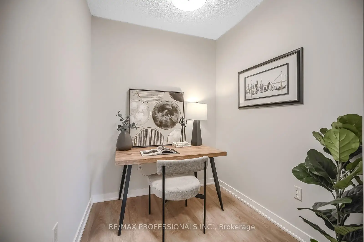
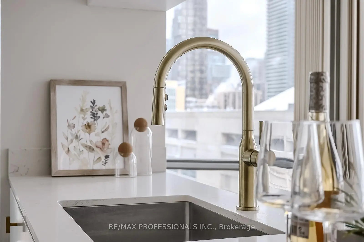
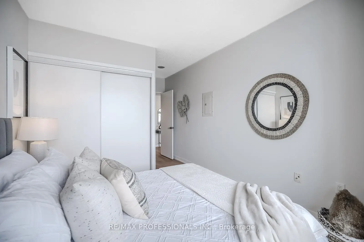
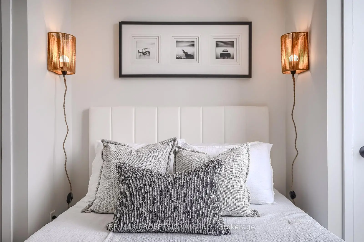
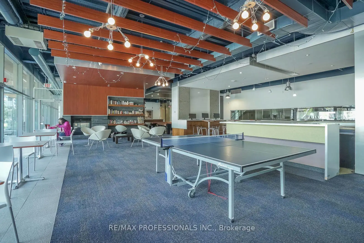
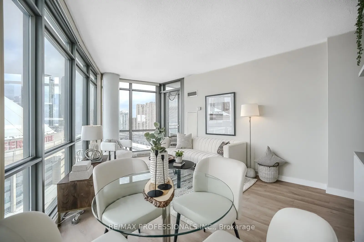
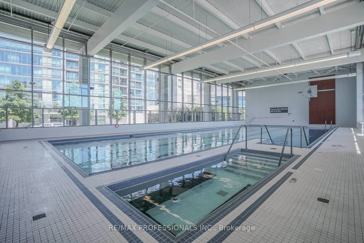
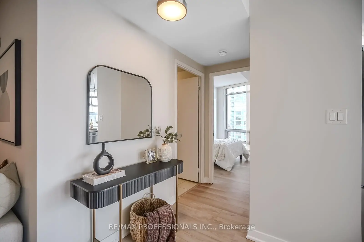
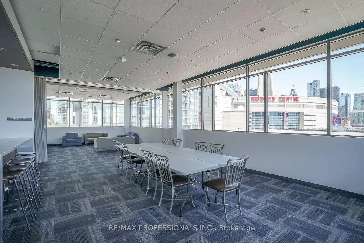
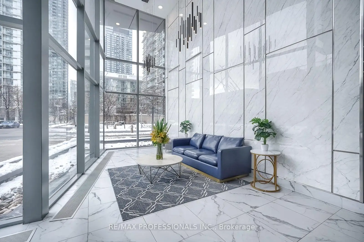
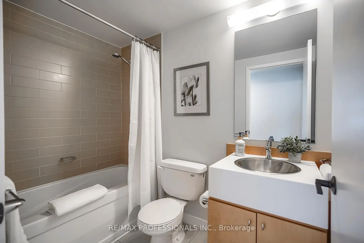
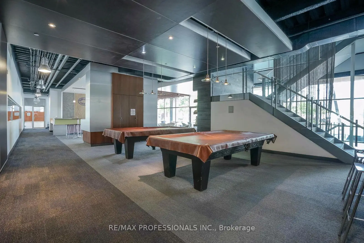
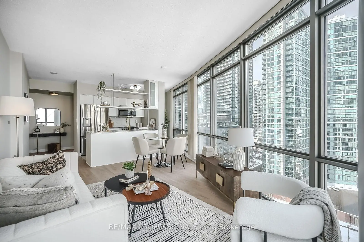
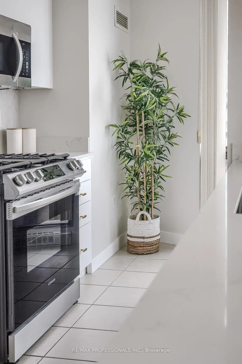
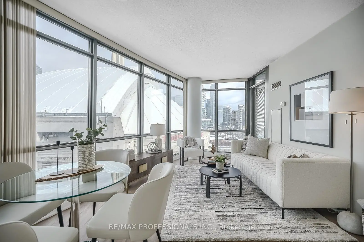
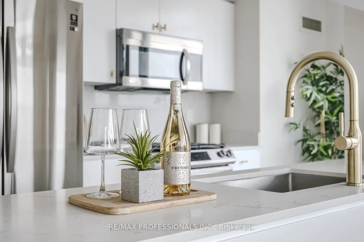
Experience the best of downtown living at Harbour View Estates! Spacious, clean and move-in ready this 2 bedroom + den, 2 bathroom unit at 3 Navy Wharf Court, featuring parking and locker has it all! Functional open-concept layout with a versatile den perfect for a home office or guest space. Updated kitchen with stainless steel fridge, microwave and dishwasher plus a gas range for those who love to cook. Includes an ideally located parking spot close to the elevator for added convenience.Enjoy a view that will take your breath away which includes spectacular views of the lake, Toronto Islands and the CN Tower from the comfort of your home. A bright and sunny corner unit, this unit is truly all-inclusive living - Gas, water and hydro are included! No need for a gym membership because you have access to one of downtown Toronto's best amenities - an incredible 30,000 square foot fitness and recreation facility, indoor pool, basketball court, tennis court, squash courts, bowling, lounge, party room, games room and more. Steps to the waterfront, Rogers Centre, financial district, restaurants, transit and highway access. Enjoy world-class sports and concerts practically at your doorstep. Exceptional downtown living in an unbeatable location! **Photos were taken prior to tenant moving in**
Features
- Facing: North East

- Bedrooms: 2+1

- Bathrooms: 2

- Garages: 1

- Kitchens: 1

Details
- Space: 900-999

- Maintenance: $ 1003.81

- Tax: $ 3468.80

- C13136690

- Listing contracted with: RE/MAX PROFESSIONALS INC.
| Room | Size(M) | Description | |
|---|---|---|---|
| Living Rm | 2.93x4.40 | Combined w/Dining, W/O To Balcony, Laminate |
|
| Dining Rm | 2.31x3.09 | Combined w/Living, Open Concept, Laminate |
|
| Kitchen | 2.33x4.86 | Quartz Counter, Stainless Steel Appl, Backsplash |
|
| Primary B | 3.26x2.91 | Ensuite Bath, Large Window, Laminate |
|
| Br | 2.83x3.45 | Large Window, Closet, Laminate |
|
| Den | 2.39x1.94 | Laminate, Separate Rm, Laminate |
| Bathroom | Pieces | Level | |
|---|---|---|---|
| 2xBaths | 4 pcs | Main |
Property Summary
Located close to the intersection of Spadina and Bremner, #1708-3 Navy Wharf Crt is a 2+1 bedrooms 2 washrooms Condo Apt. The unit has a Single Underground Parking Space with a Locker. The property has many nice features including Carpet Free. Living Room Rm, Dinning Room Rm, Kitchen, Primary B, Br and Den are on the Main floor.Harbour View Estates II
3 Navy Wharf Crt was developed by real estate developerSchool Information
- Ryerson Community School (Grade:JK-8) 2413/3037
- Harbord Collegiate Institute (Grade:9-12) 163/739
- Lord Lansdowne Junior Public School (Grade:0-6) 548/3037
- King Edward Junior and Senior Public School (Grade:JK-8) 1119/3037
- Ryerson Community School (Grade:JK-8) 2413/3037


Commute Information
St. Andrew Subway Station (1km)Union Go Train Station (1km)