Waterfront Communities C1, Toronto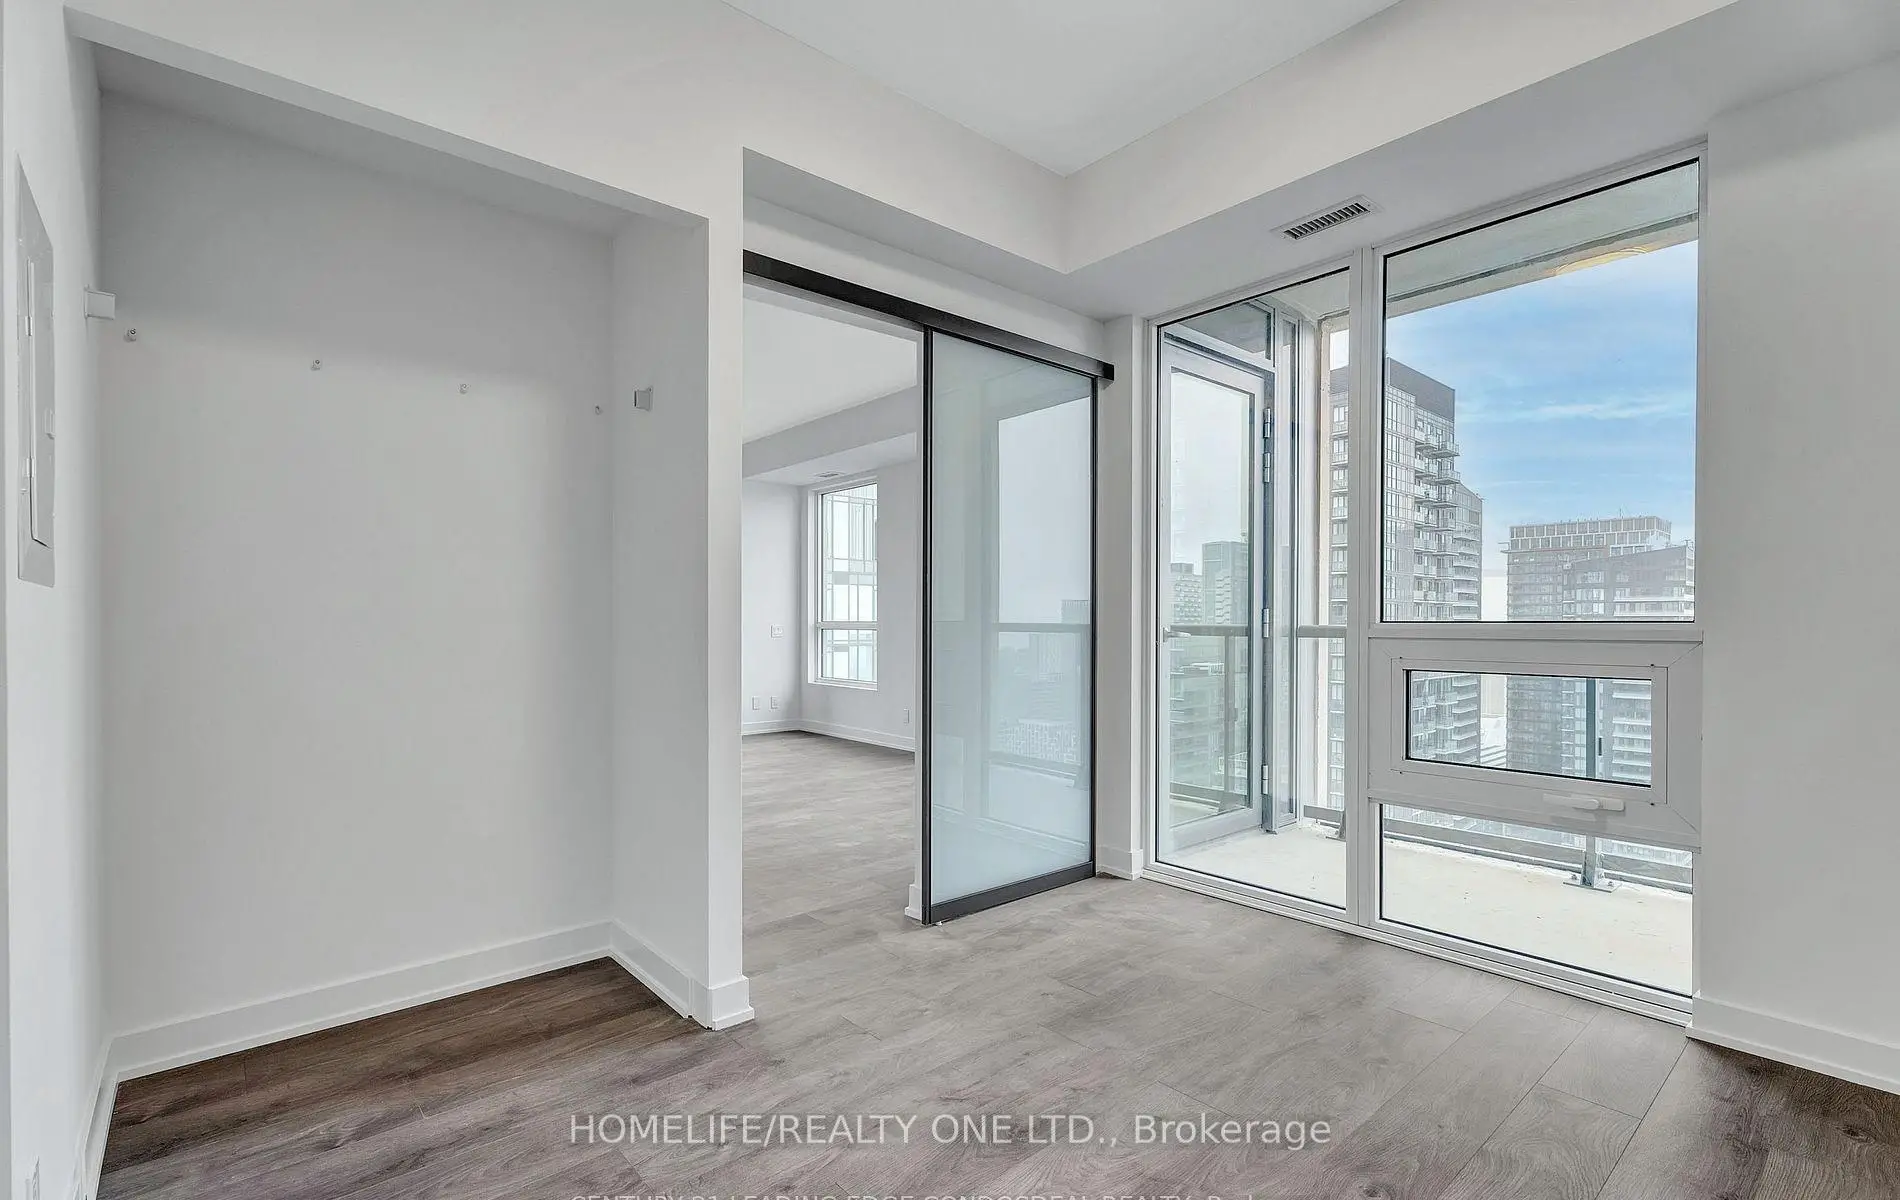

Description
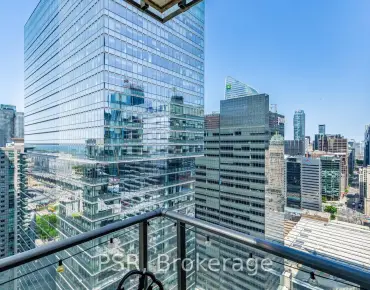
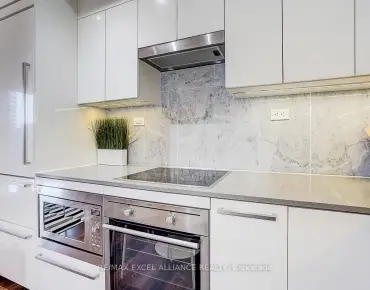
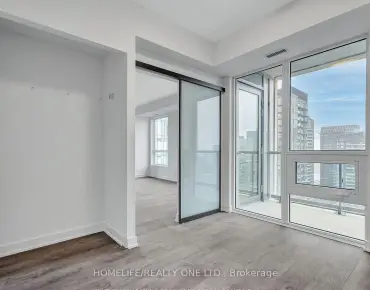
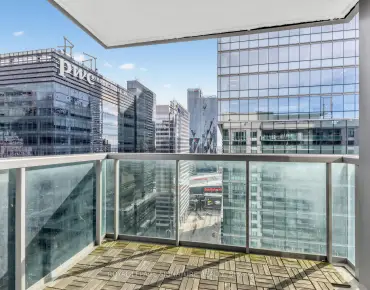
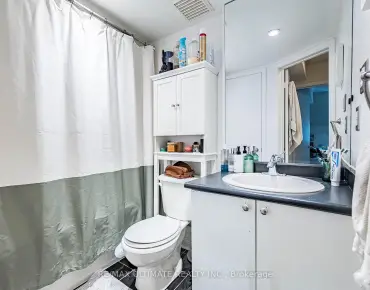
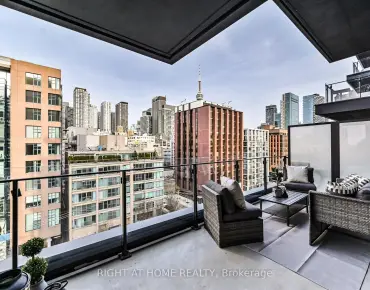
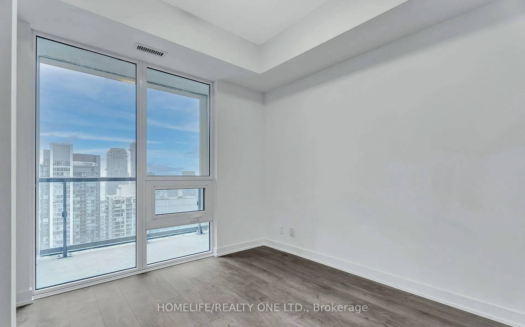
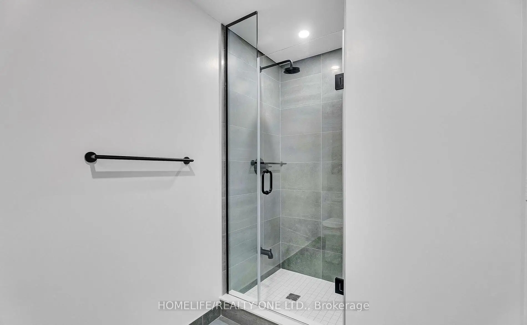
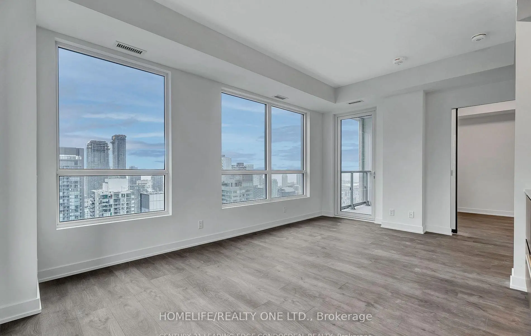
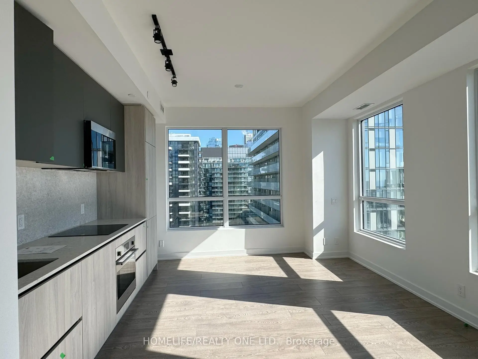
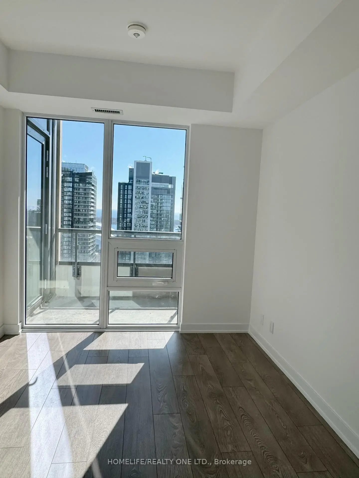
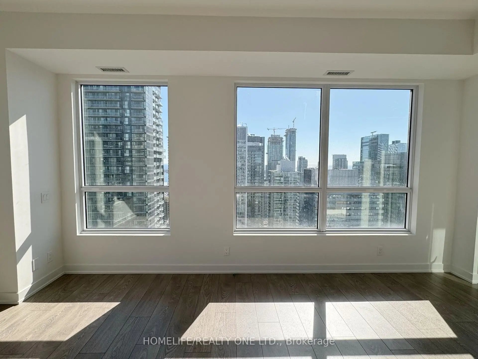
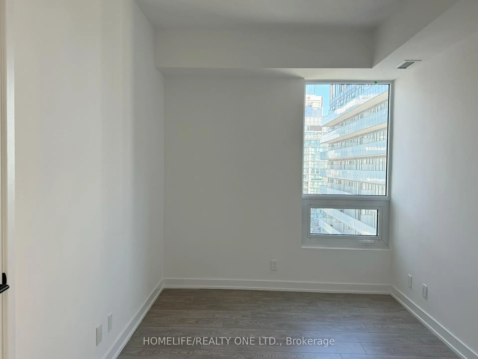
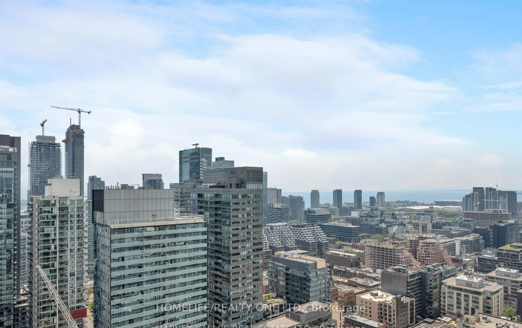
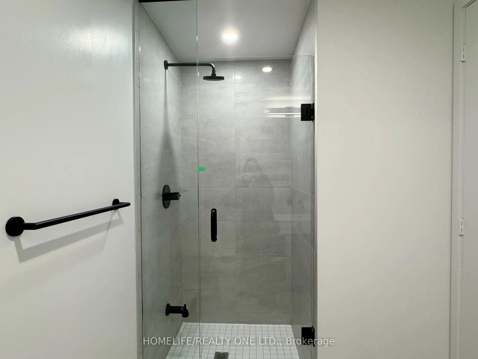
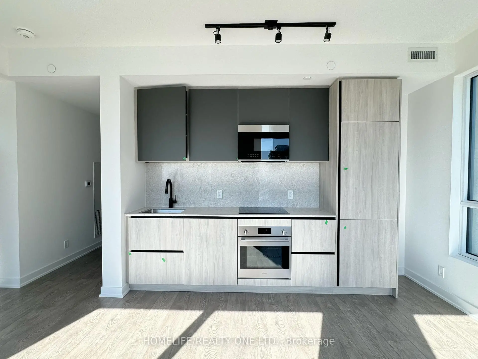
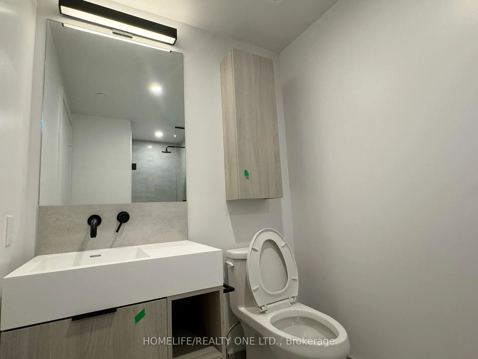
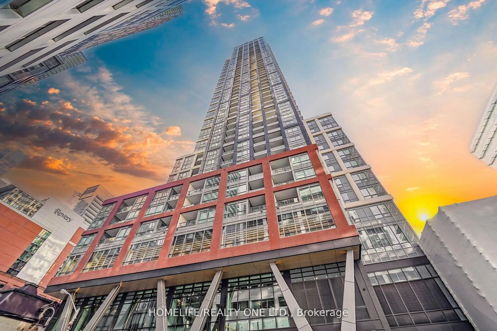
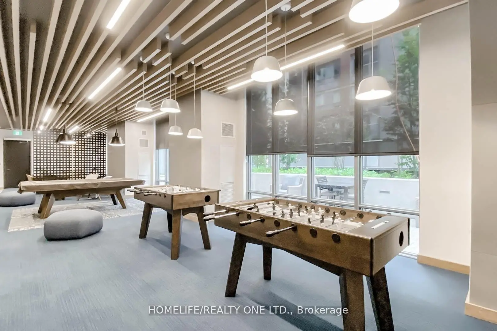
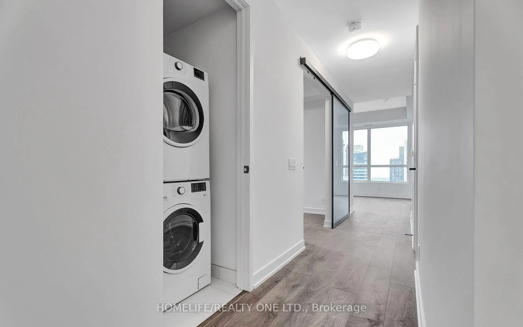
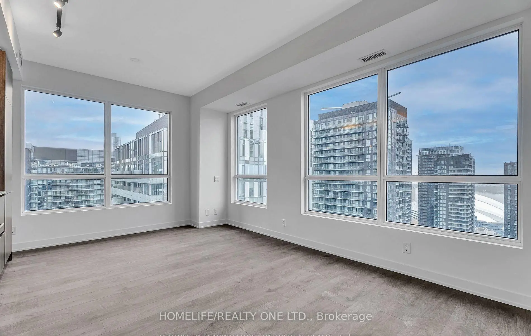
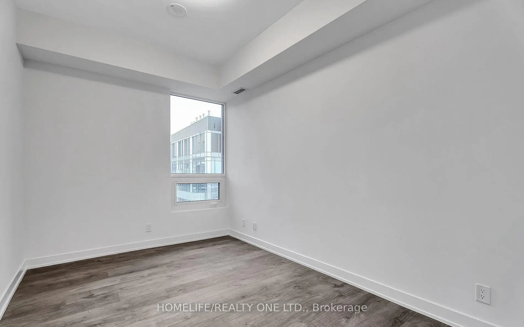
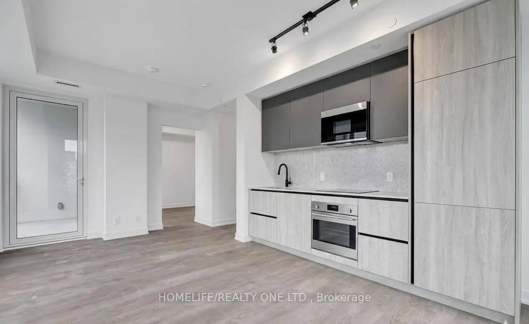
Welcome to Peter & Adelaide Condos - where urban sophistication meets modern comfort in the heart of Toronto's vibrant entertainment district. this stunning 2-bedroom, 2-bathroom residence with South and East views offers a bright and functional layout with premium finishes, thoughtful upgrades, and unbeatable walkability at the iconic corner of Peter & Adelaide. Step inside to discover an open-concept design featuring floor-to-ceiling windows and a sleek chef-inspired kitchen complete with stone countertops, built-in appliances, and contemporary cabinetry. The spacious living and dining area flows seamlessly onto a private balcony - the perfect space to enjoy your morning coffee or unwind with sweeping city views. Both bedrooms are generously sized, including a spacious primary retreat featuring a 4-piece ensuite. The second bedroom is ideal for guests, a home office, or growing families seeking flexible living space. Perfectly positioned in one of downtown Toronto's most desirable neighbourhoods, residents are just steps to Osgoode subway station, the CN Tower, Rogers Centre, The Well and the King West entertainment district. enjoy immediate access to renowned restaurants, cafes, nightlife, shopping and cultural attractions, all right outside your door. residents can enjoy exceptional selection of amenities including: 24/7 concierge state-of-the-art fitness centre infrared sauna co-working spaces party lounge outdoor pool rooftop terrace, everyday convenience is unmatched with bestco supermarket located at ground level. Whether you're a young professional, end-user, or investor seeking strong rental demand and long-term value, this residence delivers the perfect blend of luxury, lifestyle, and downtown convenience. 1 parking and 1 locker included!
Features
- Facing: South East

- Bedrooms: 2

- Bathrooms: 2

- Garages: 1

- Kitchens: 1

Details
- Space: 700-799

- Age: 0-5
- Maintenance: $ 673.17

- Tax: $ 4892.36

- C13136504

- Listing contracted with: HOMELIFE/REALTY ONE LTD.

| Room | Size(M) | Description | |
|---|---|---|---|
| Dining Rm | 5.36x3.96 | Combined w/Living |
|
| Living Rm | 5.36x3.96 | Combined w/Dining |
|
| Kitchen | 5.36x3.96 | Modern Kitchen |
|
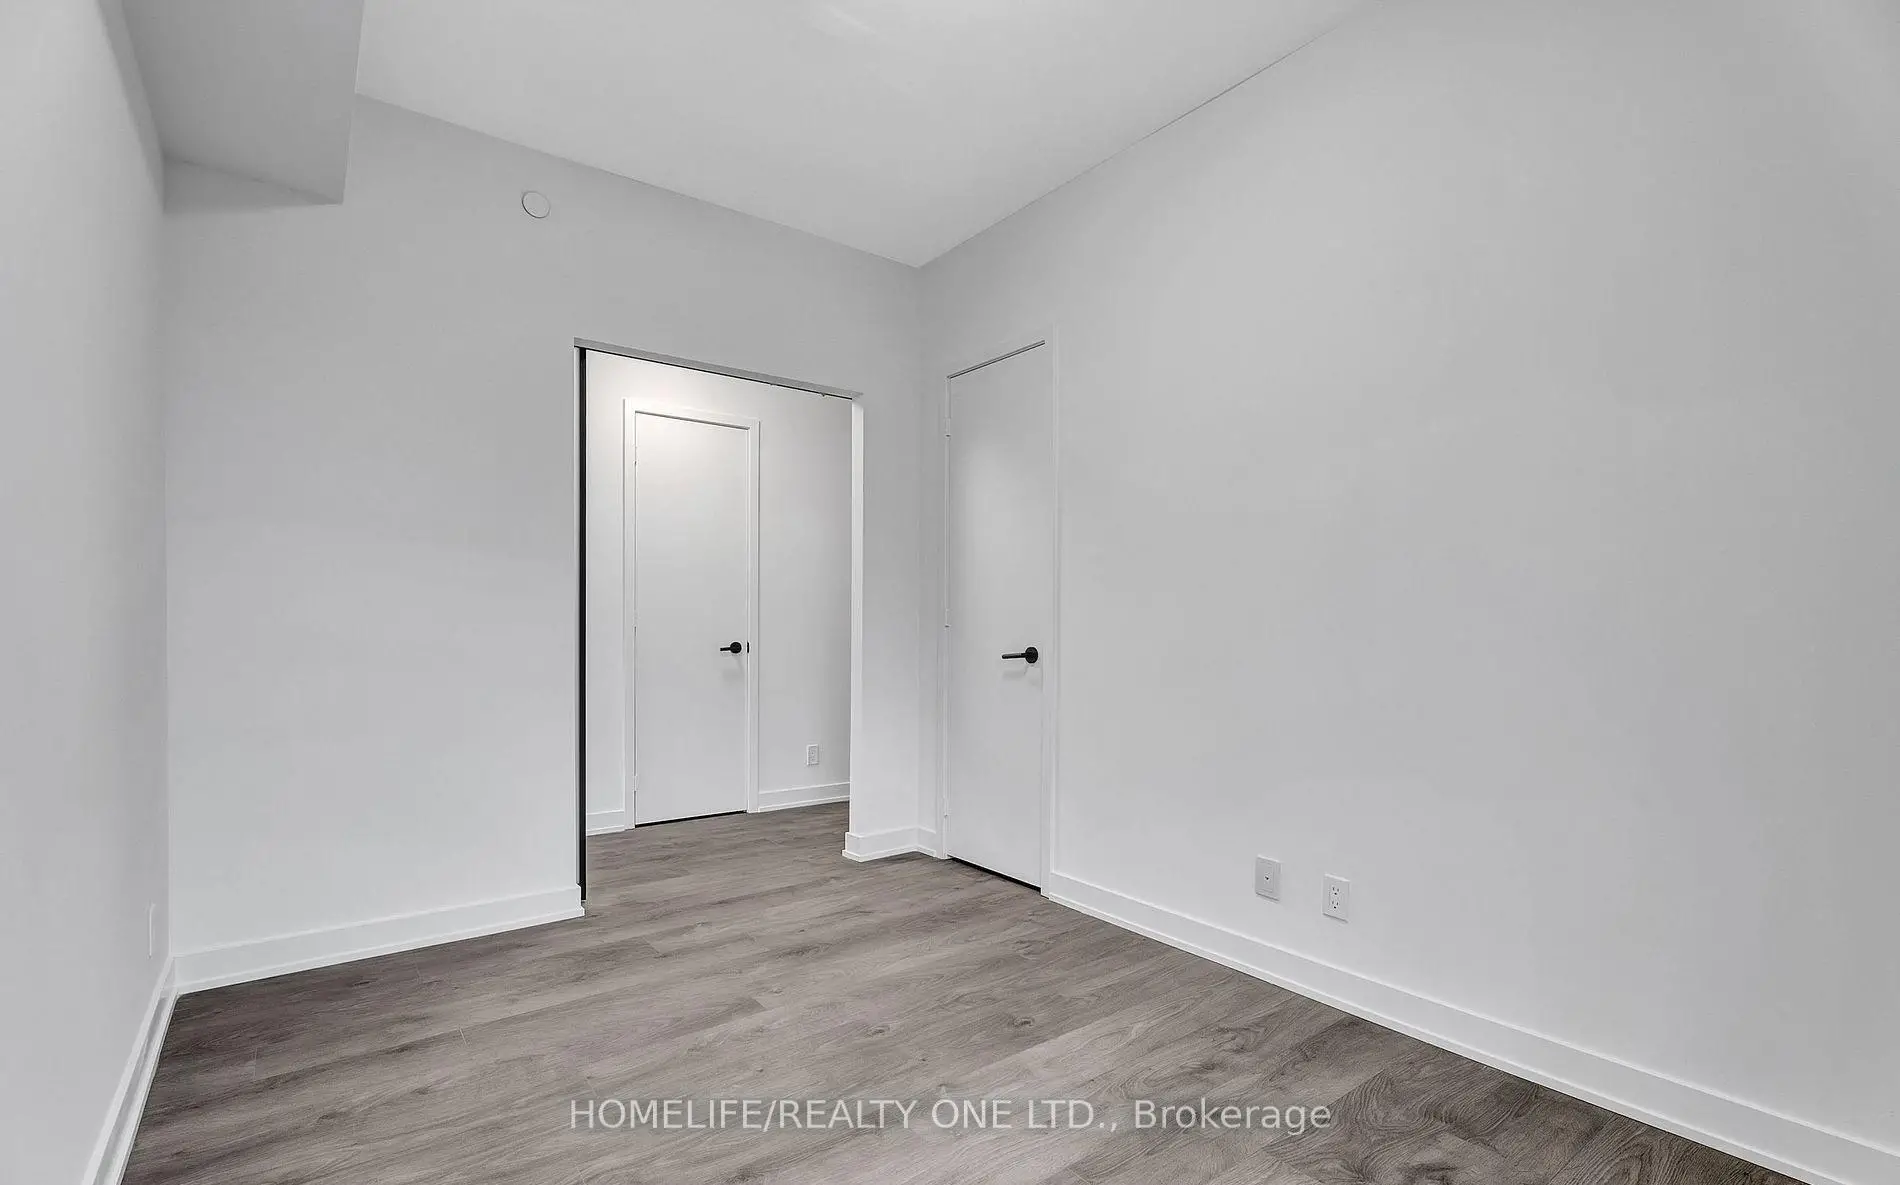
| Br | 3.25x2.74 | Closet, Window |
|
| 2nd Br | 3.25x2.54 | Closet, Window |
| Bathroom | Pieces | Level | |
|---|---|---|---|
| 1xBath | 4 pcs | Main |
|
| 1xBath | 4 pcs | Main |
Property Summary
Located close to the intersection of Peter & Adelaide, #4106-108 Peter St is a 2 bedrooms 2 washrooms Condo Apt. The unit has a Single Underground Parking Space with a Locker. The property has many nice features including Other. Dinning Room Rm, Living Room Rm, Kitchen, Br and second bedroom are on the Main floor.Peter & Adelaide
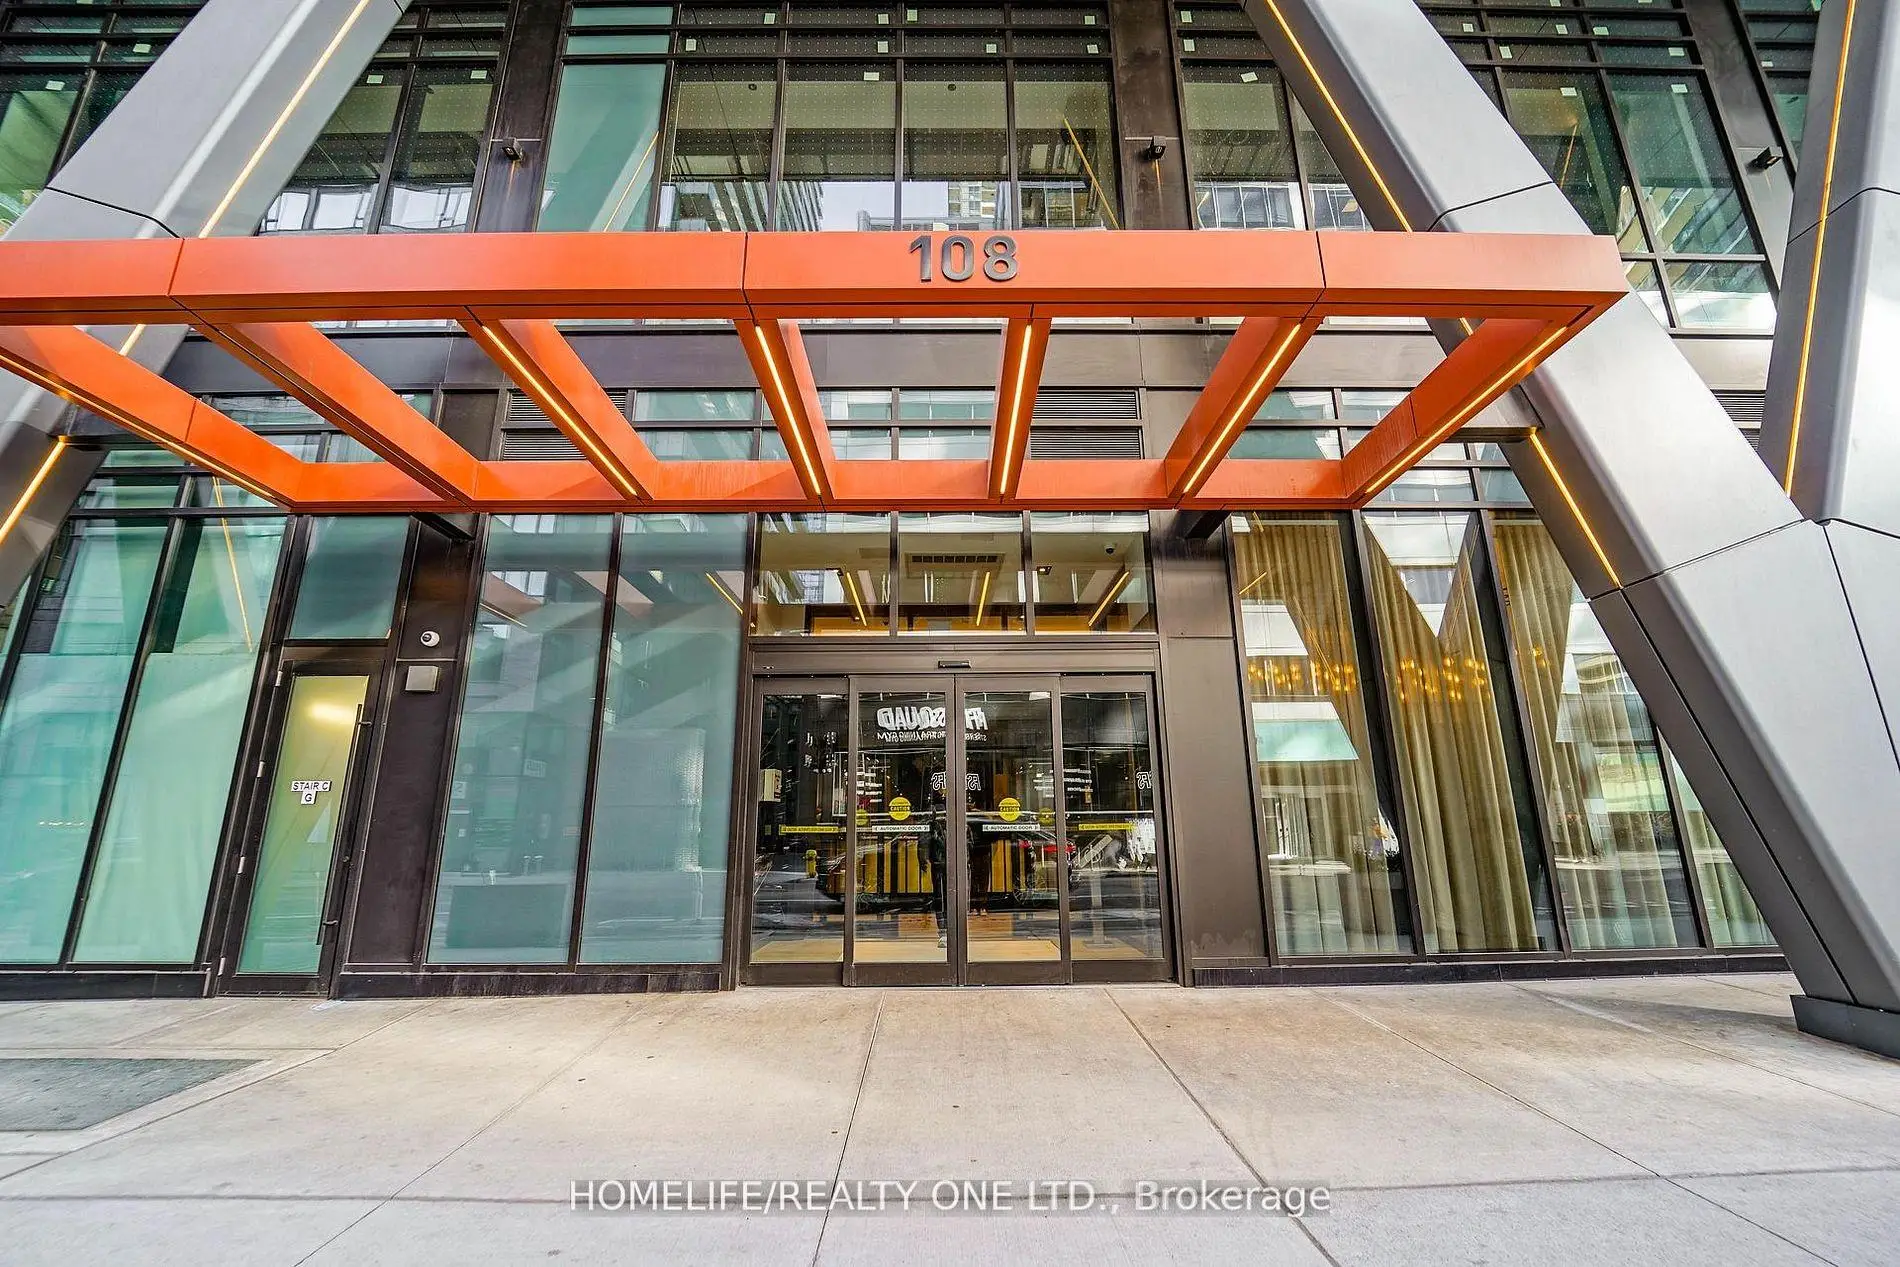
108 Peter St was developed by real estate developer Graywood Developments. The age of the residential building is approximately 3 years. It has about 47 levels and 645 units. Peter & Adelaide offers amenities such as Gym, Concierge, Outdoor Pool, Rooftop Deck/Garden, Sauna and Party/Meeting Room. The monthly maintenance fee includes Heat and Air Conditioning. There are total 12 units for sale and 14 for lease in 108 Peter St.School Information
- Ogden Junior Public School (Grade:JK-6) 1119/3037
- Ryerson Community School (Grade:JK-8) 2413/3037
- Harbord Collegiate Institute (Grade:9-12) 163/739
- St. Mary Catholic School (Grade:JK-8) 1683/3037
- Lord Lansdowne Junior Public School (Grade:0-6) 548/3037
- King Edward Junior and Senior Public School (Grade:JK-8) 1119/3037
- Ryerson Community School (Grade:JK-8) 2413/3037


Commute Information
Osgoode Subway Station (0.6km)Union Go Train Station (1.1km)