Church-Yonge Corridor, Toronto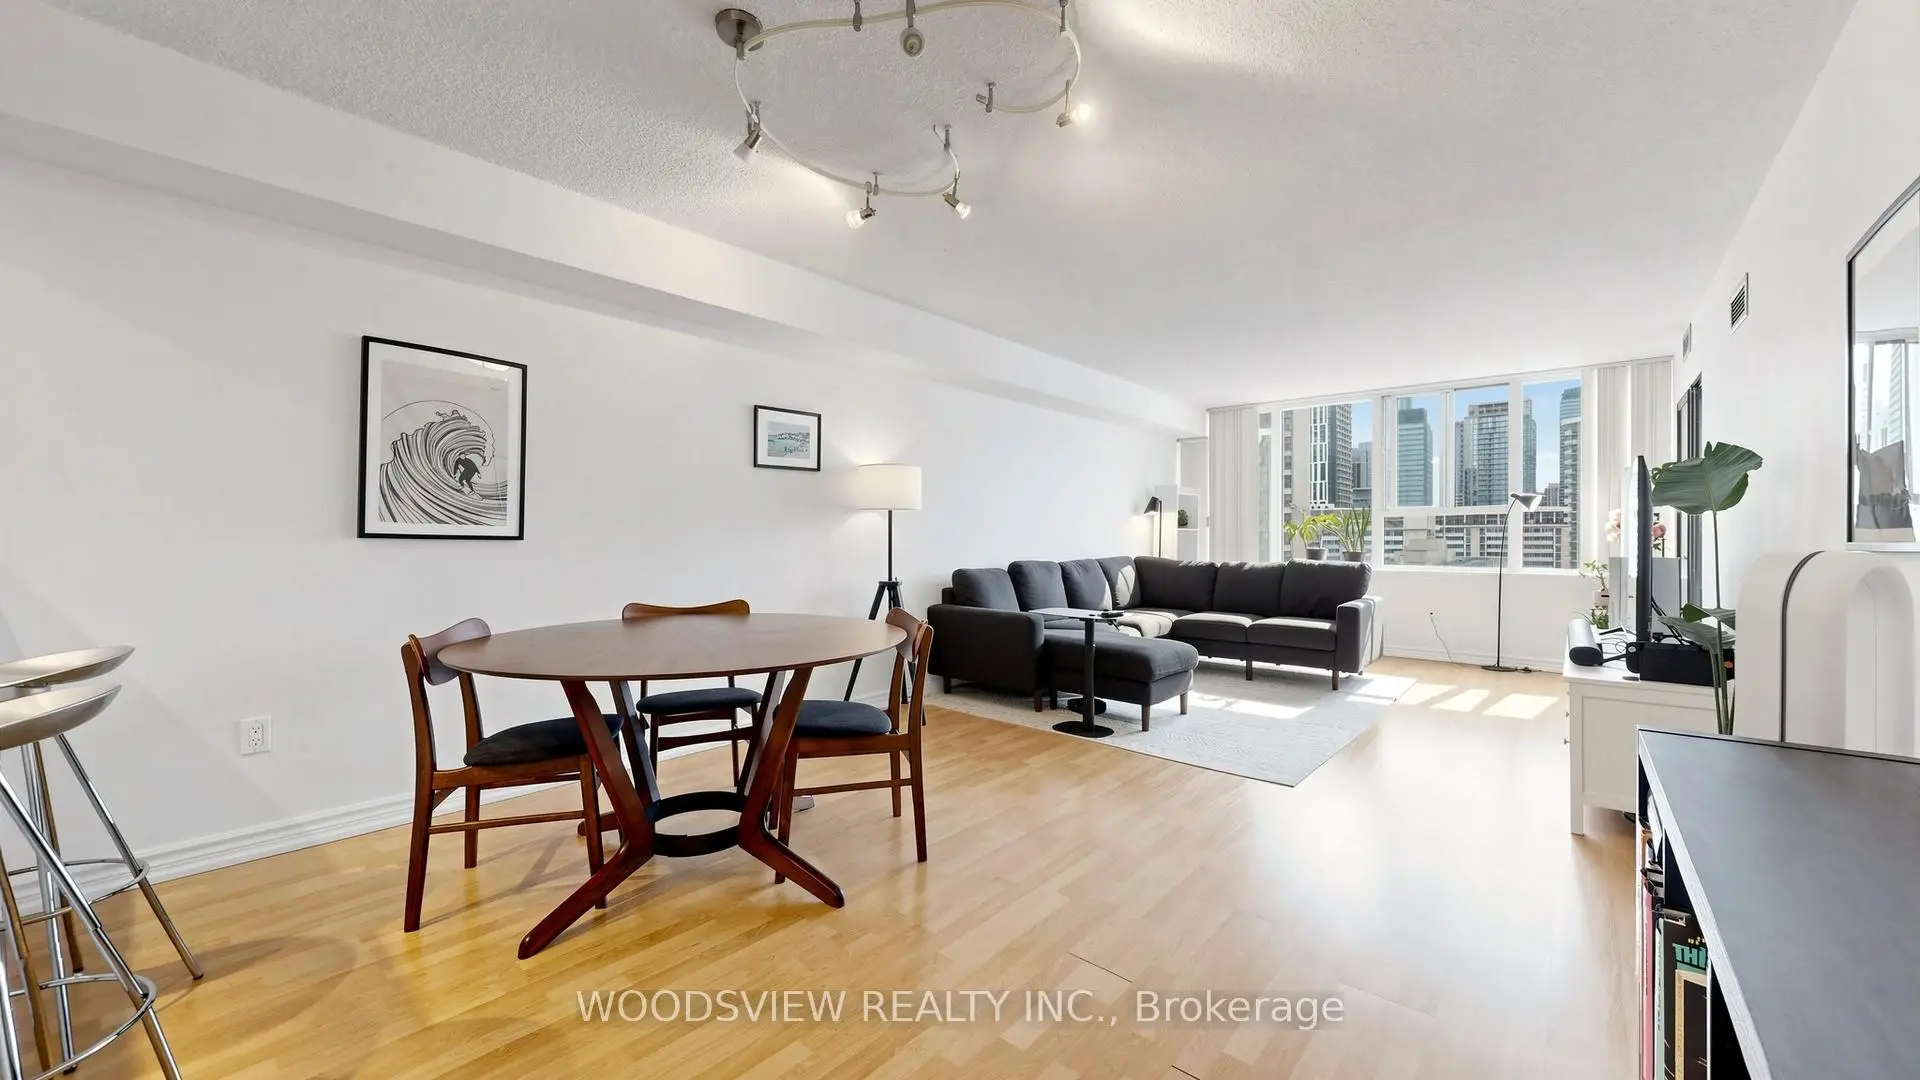

Description
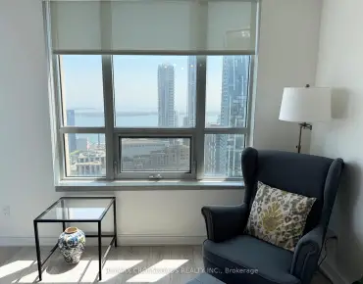
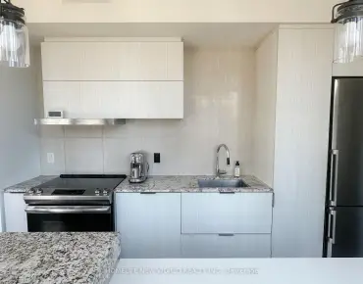
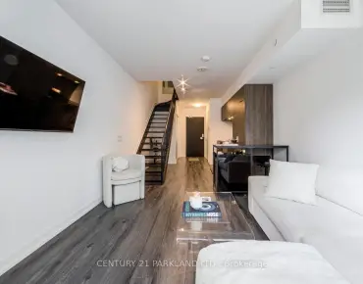
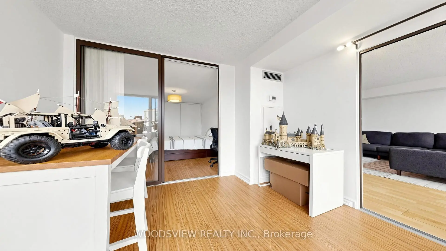
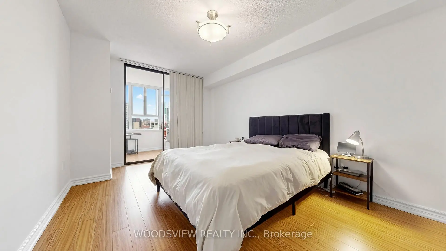
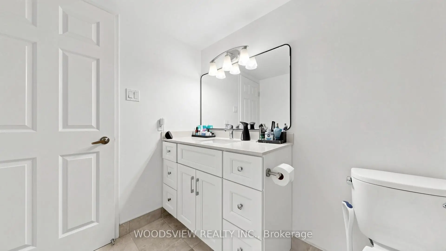
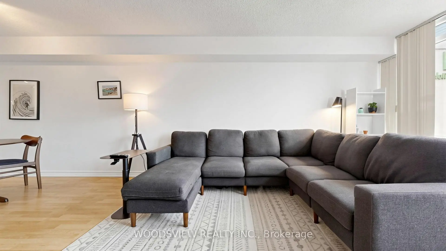
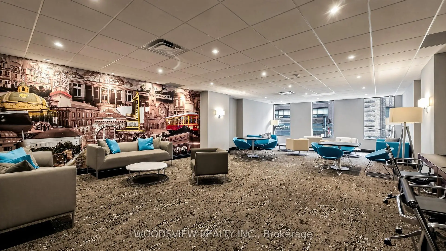
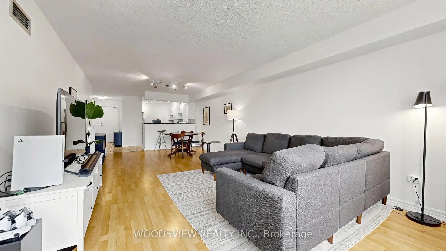
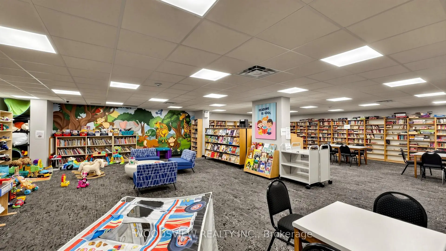
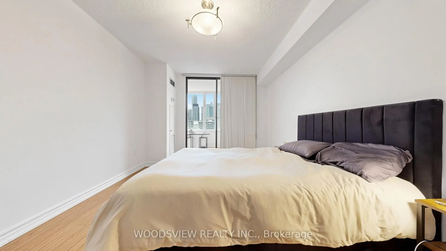
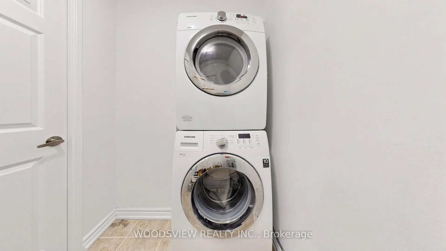
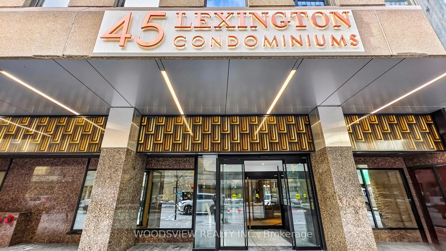
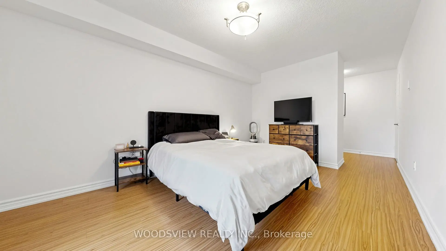
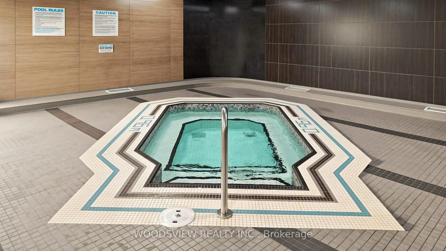
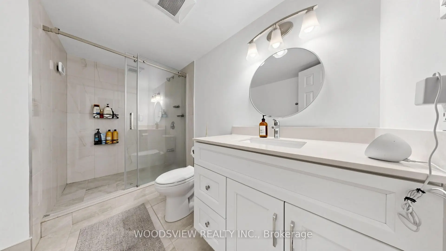
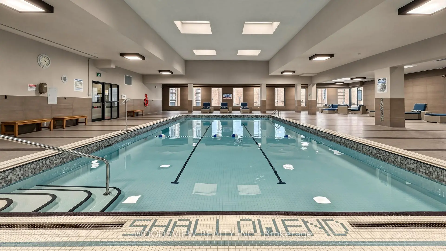
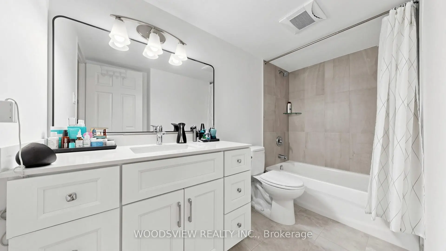
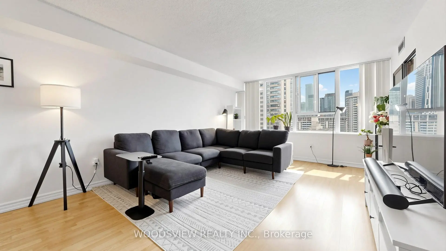
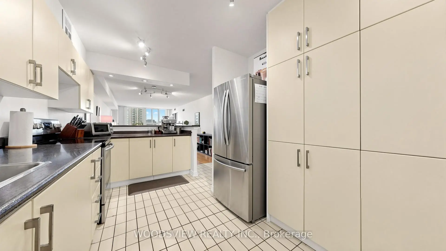
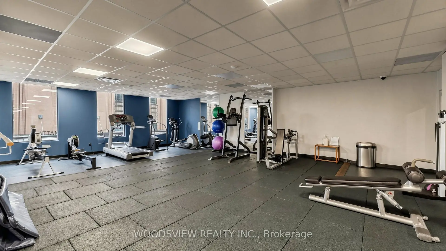
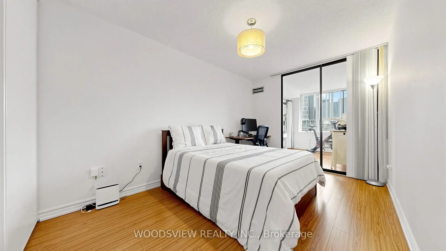
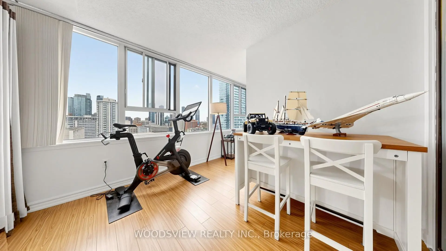
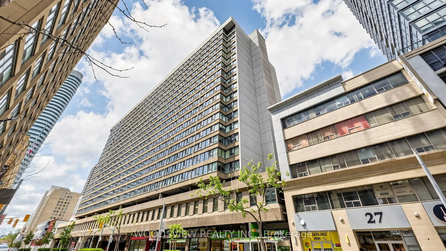
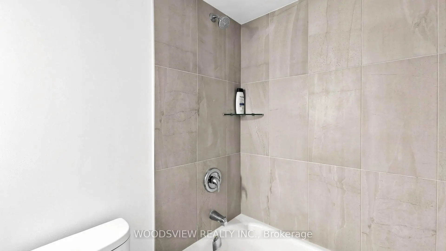
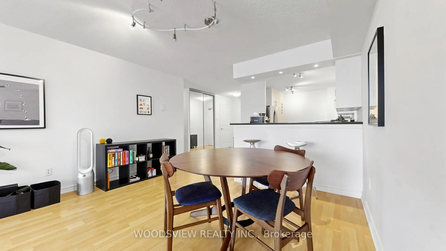
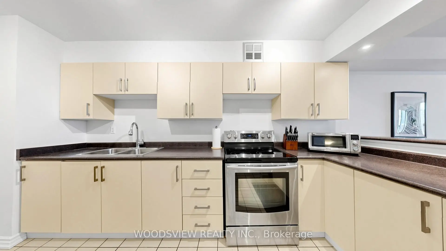
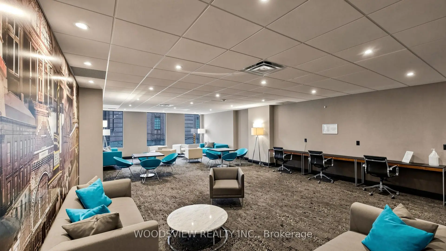
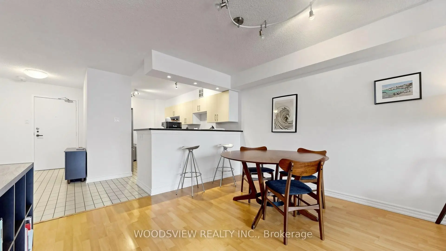
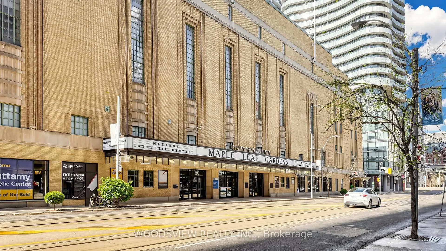
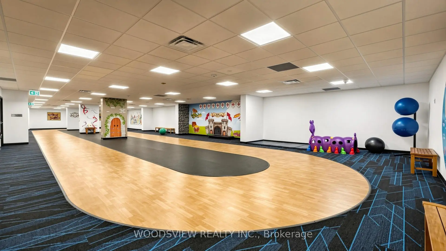
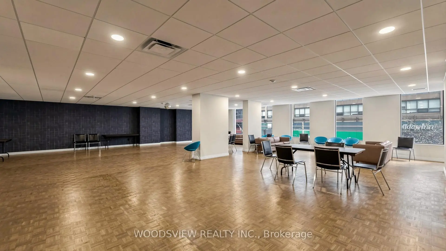
Luxurious Downtown Living at The Lexington! This expansive 1,300 sq. ft. suite offers a rare opportunity to secure a unit in the building without compromising on quality. This 2-bedroom + solarium floor plan has been thoughtfully updated, featuring fully renovated bathrooms. Open-concept kitchen with stainless steel appliances. Enjoy sun-drenched views through large windows and laminate flooring throughout. Residents enjoy world-class amenities, including an indoor pool, squash courts, and a rooftop track. Located directly across from Maple Leaf Gardens, you are steps away from the TTC, top-tier dining, and the best of downtown Toronto..
Features
- Facing: North

- Bedrooms: 2+1

- Bathrooms: 2

- Garages: 1

- Kitchens: 1

Details
- Space: 1200-1399

- Maintenance: $ 1352.78

- Tax: $ 3951.41

- C13135672

- Listing contracted with: WOODSVIEW REALTY INC.
| Room | Size(M) | Description | |
|---|---|---|---|
| Living Rm | 7.91x3.88 | Open Concept, Laminate |
|
| Dining Rm | 7.91x3.88 | ||
| Kitchen | 4.41x2.25 | Stainless Steel Appl, Overlooks Living |
|
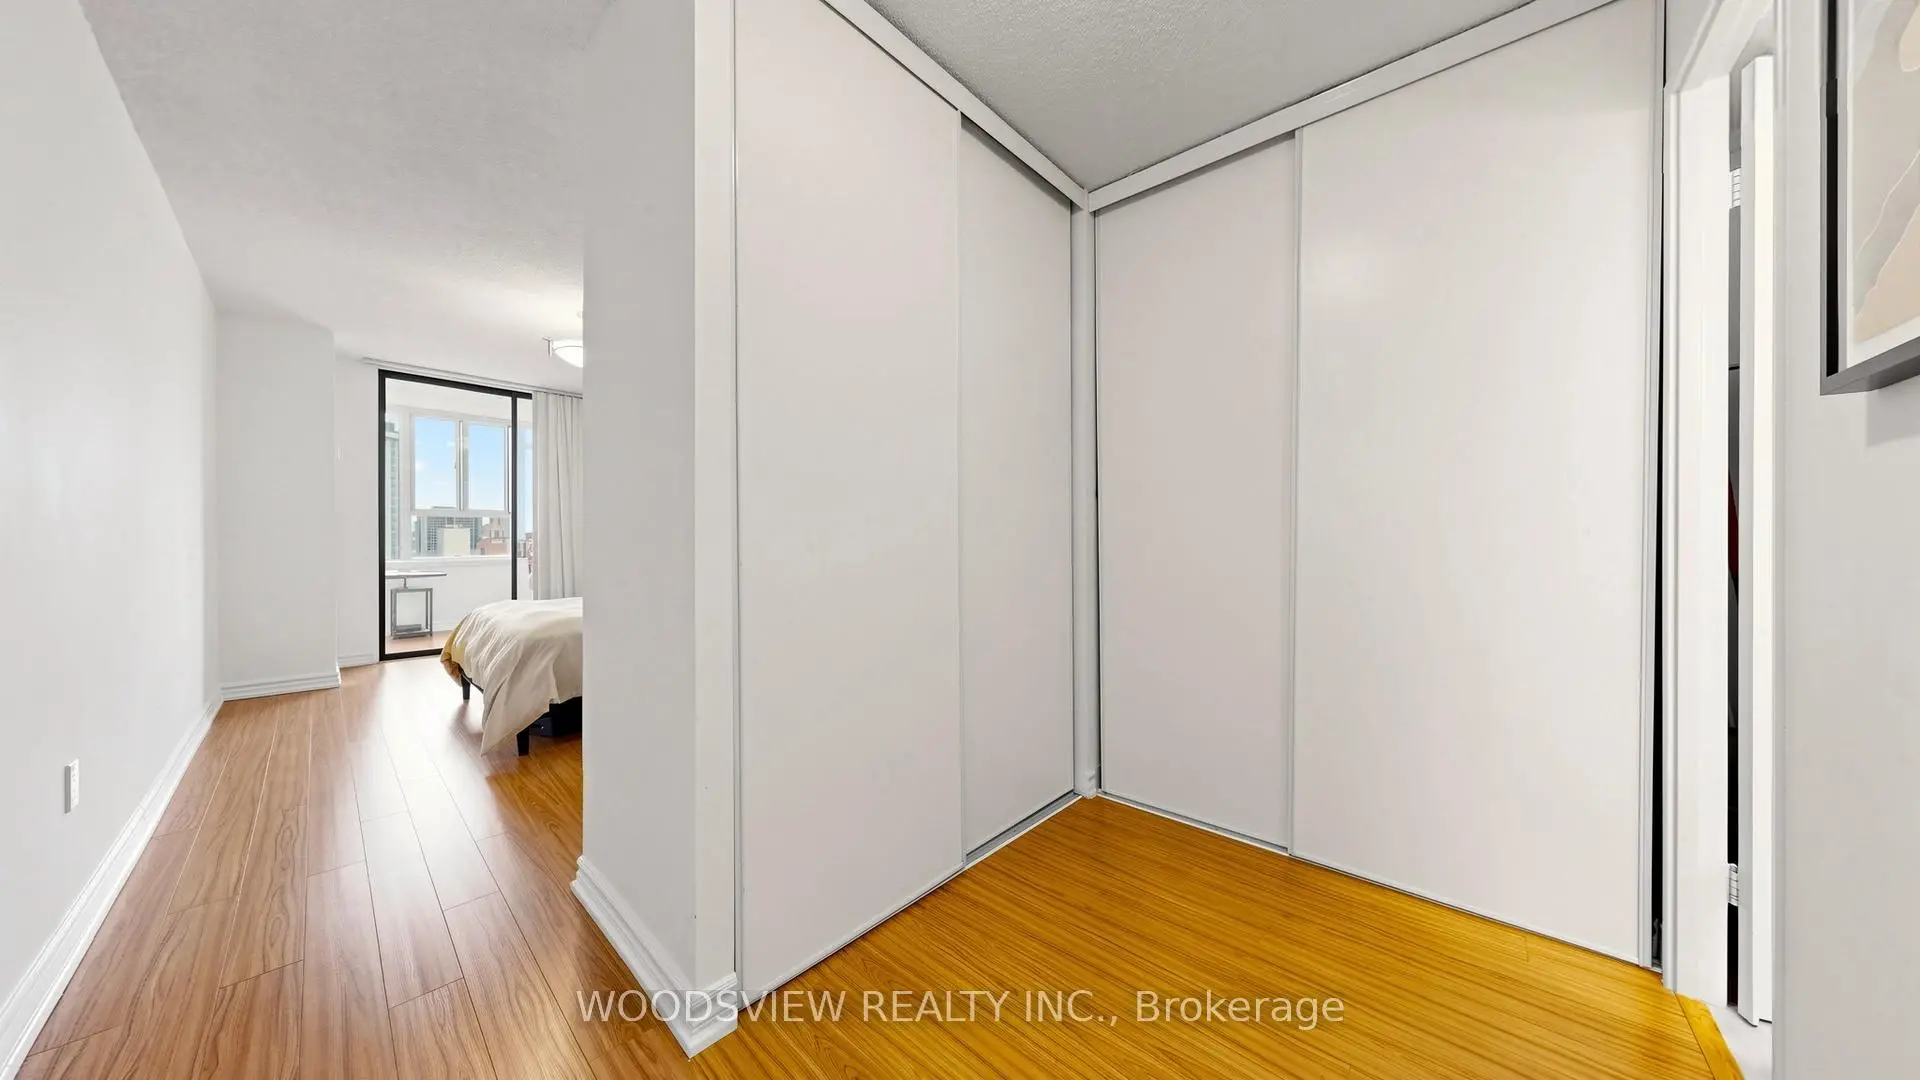
| Primary B | 4.68x3.16 | 3 Pc Ensuite, His and Hers Closets, Laminate |
|
| 2nd Br | 4.05x2.78 | Laminate, Closet, Combined w/Solarium |
|
| Solarium | 6.20x3.03 | Laminate |
|
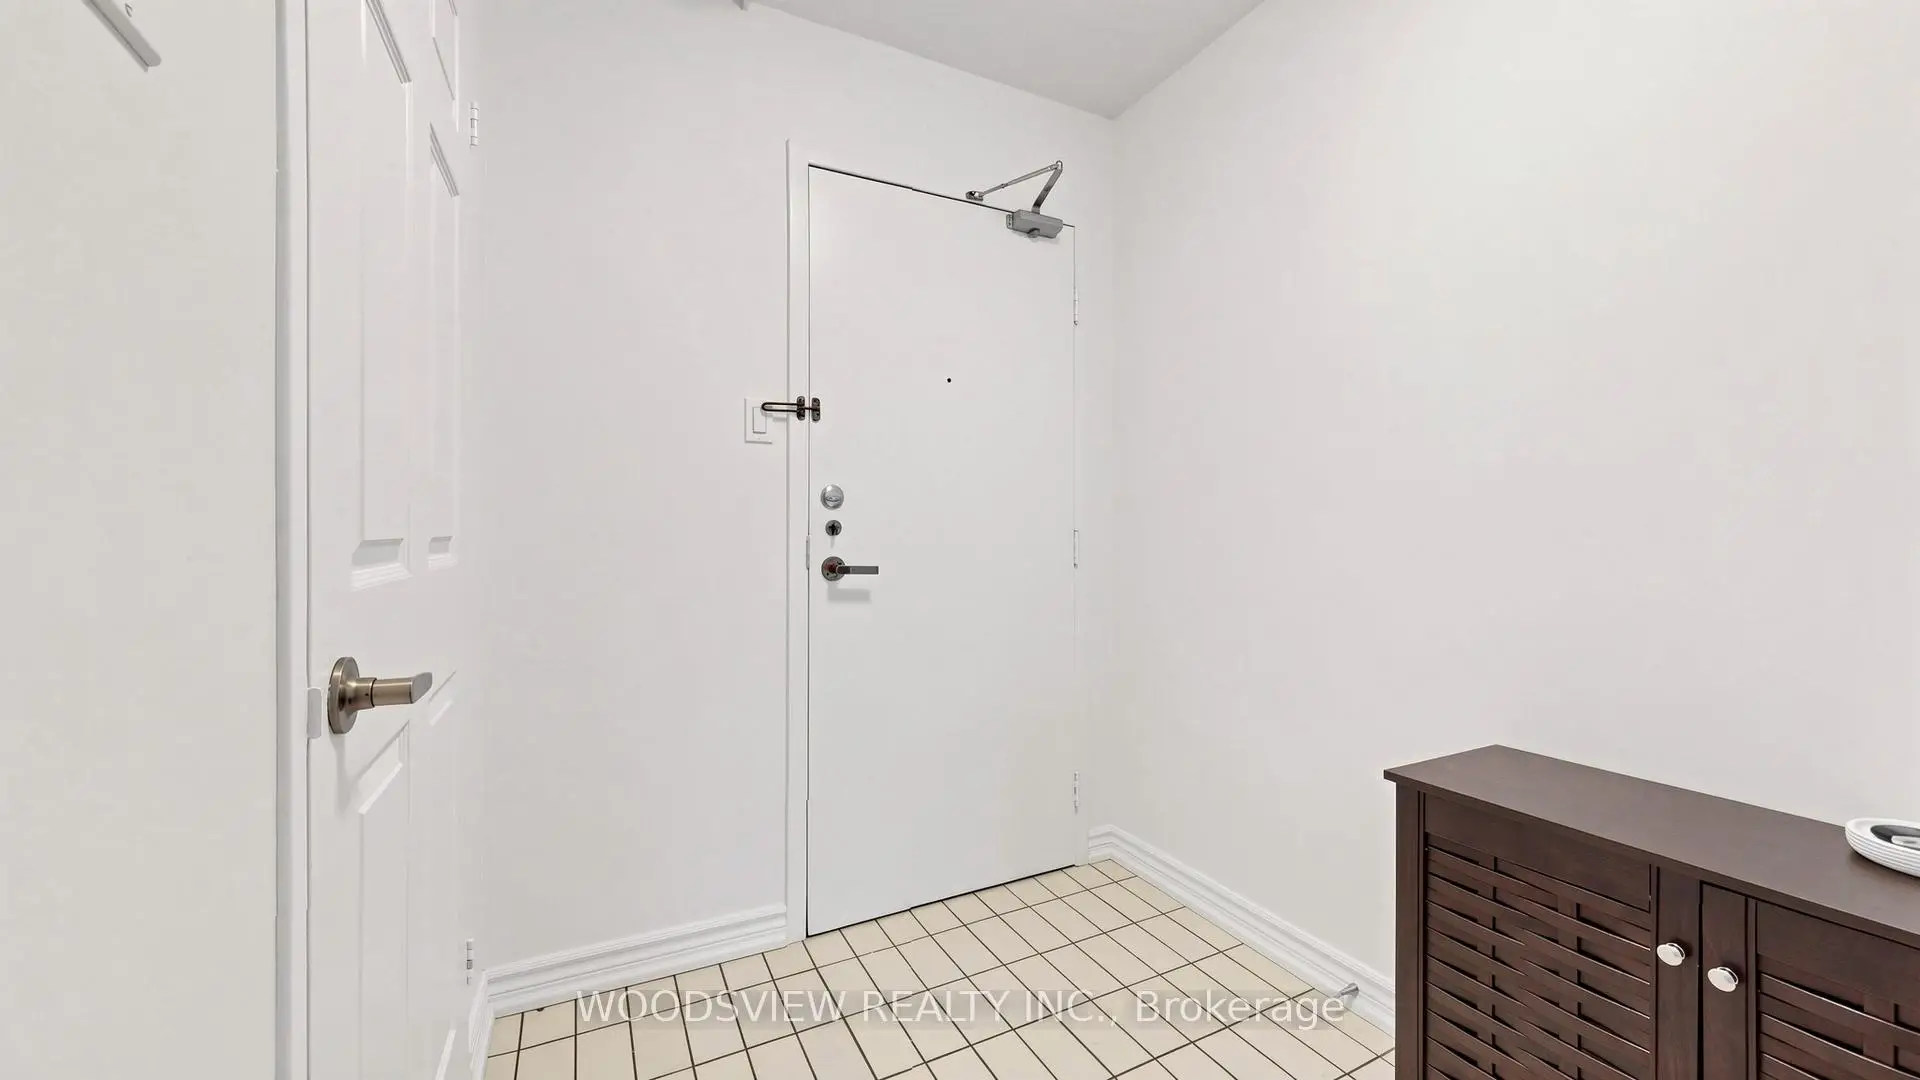
| Foyer | 3.94x1.73 | Mirrored Closet, Tile Floor |
| Bathroom | Pieces | Level | |
|---|---|---|---|
| 1xBath | 4 pcs | Main |
|
| 1xBath | 3 pcs | Main |
Property Summary
Located close to the intersection of Yonge & Carlton, #1911-45 Carlton St is a 2+1 bedrooms 2 washrooms Condo Apt. The unit has a Single Underground Parking Space. The property has many nice features including Carpet Free. Living Room Rm, Dinning Room Rm, Kitchen, Primary B, second bedroom, Solarium and Foyer are on the Main floor.Lexington Condominiums
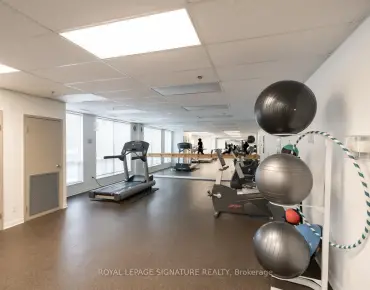
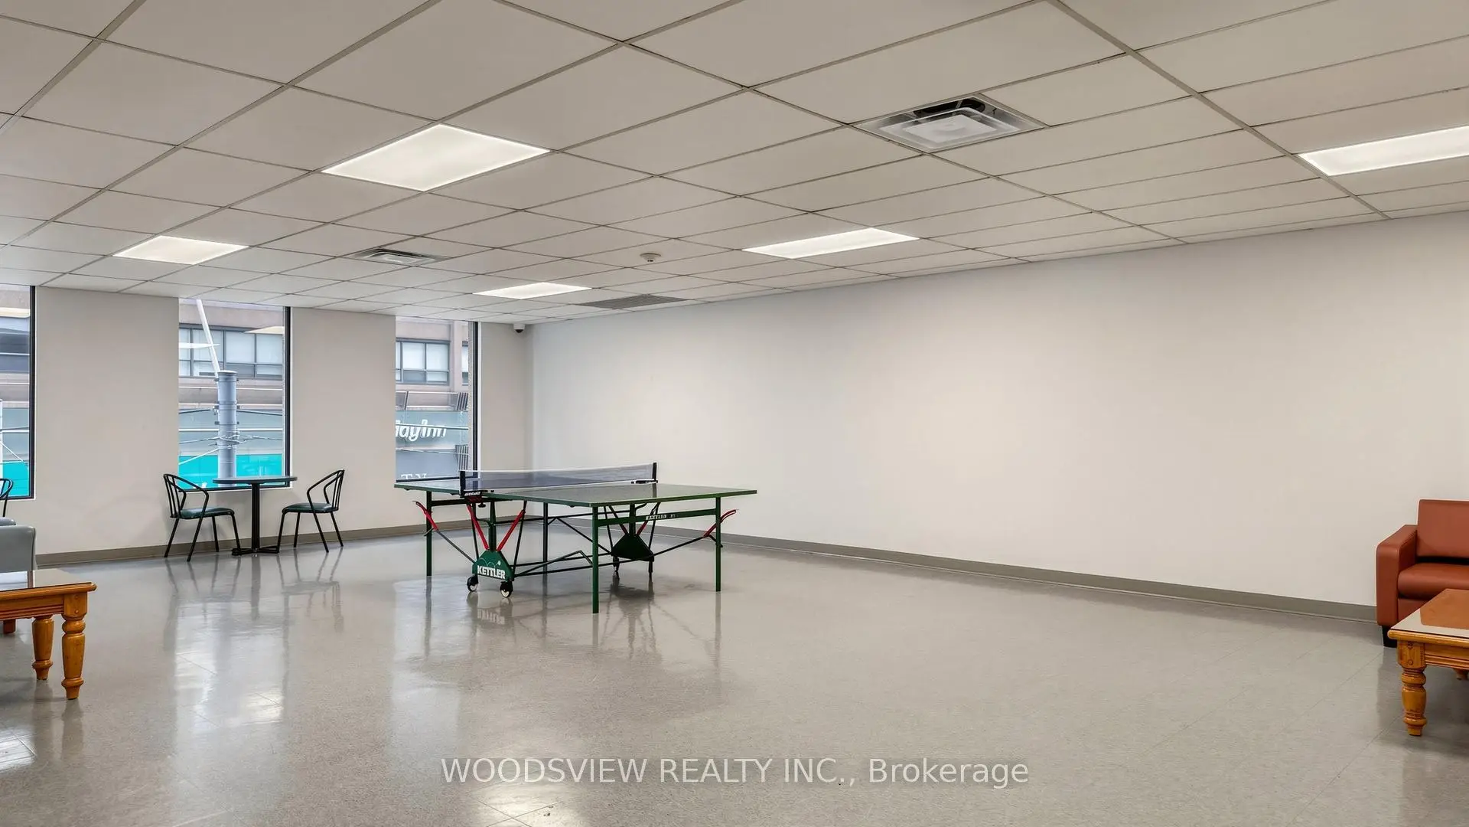
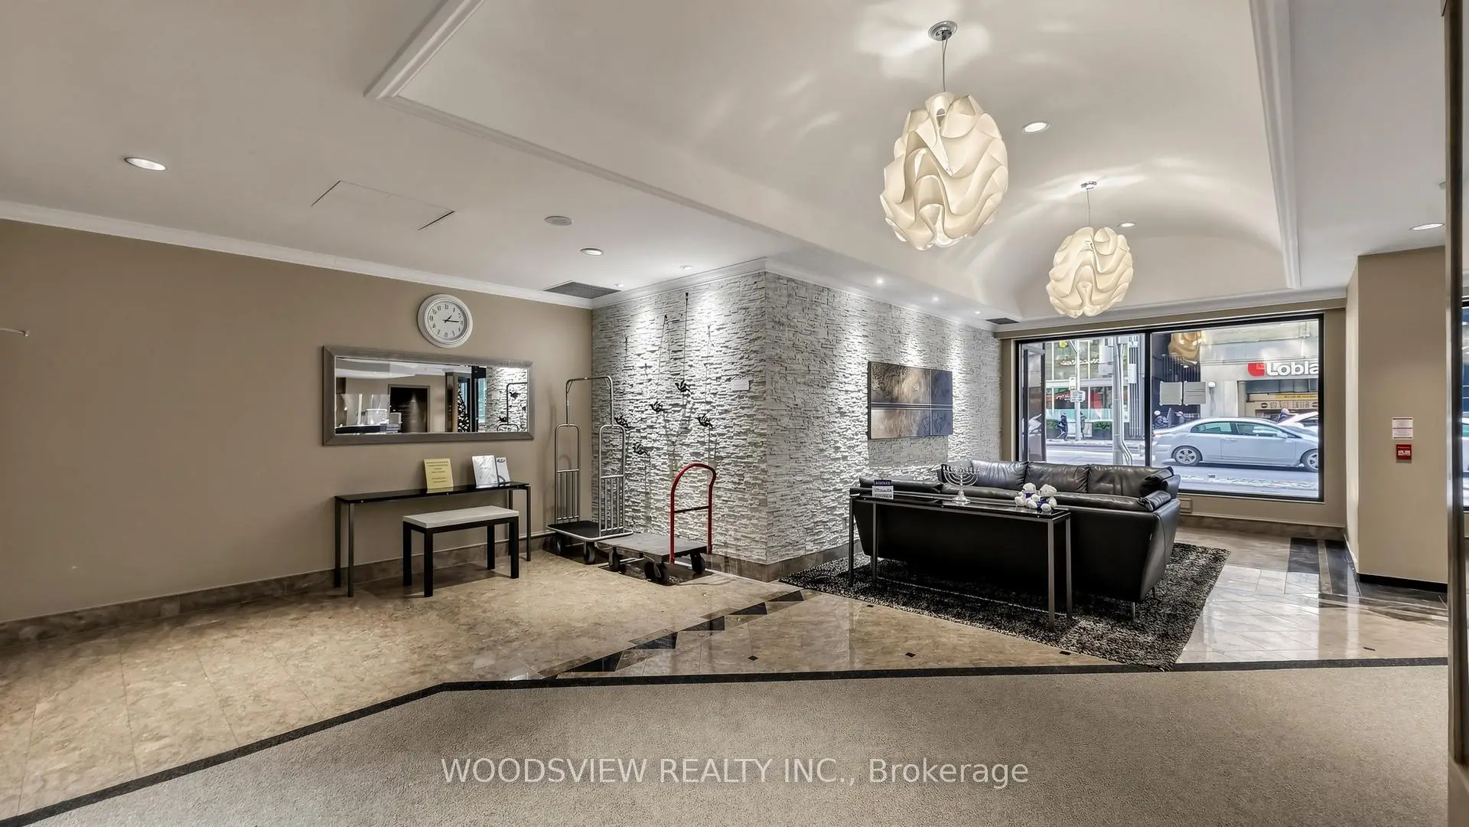
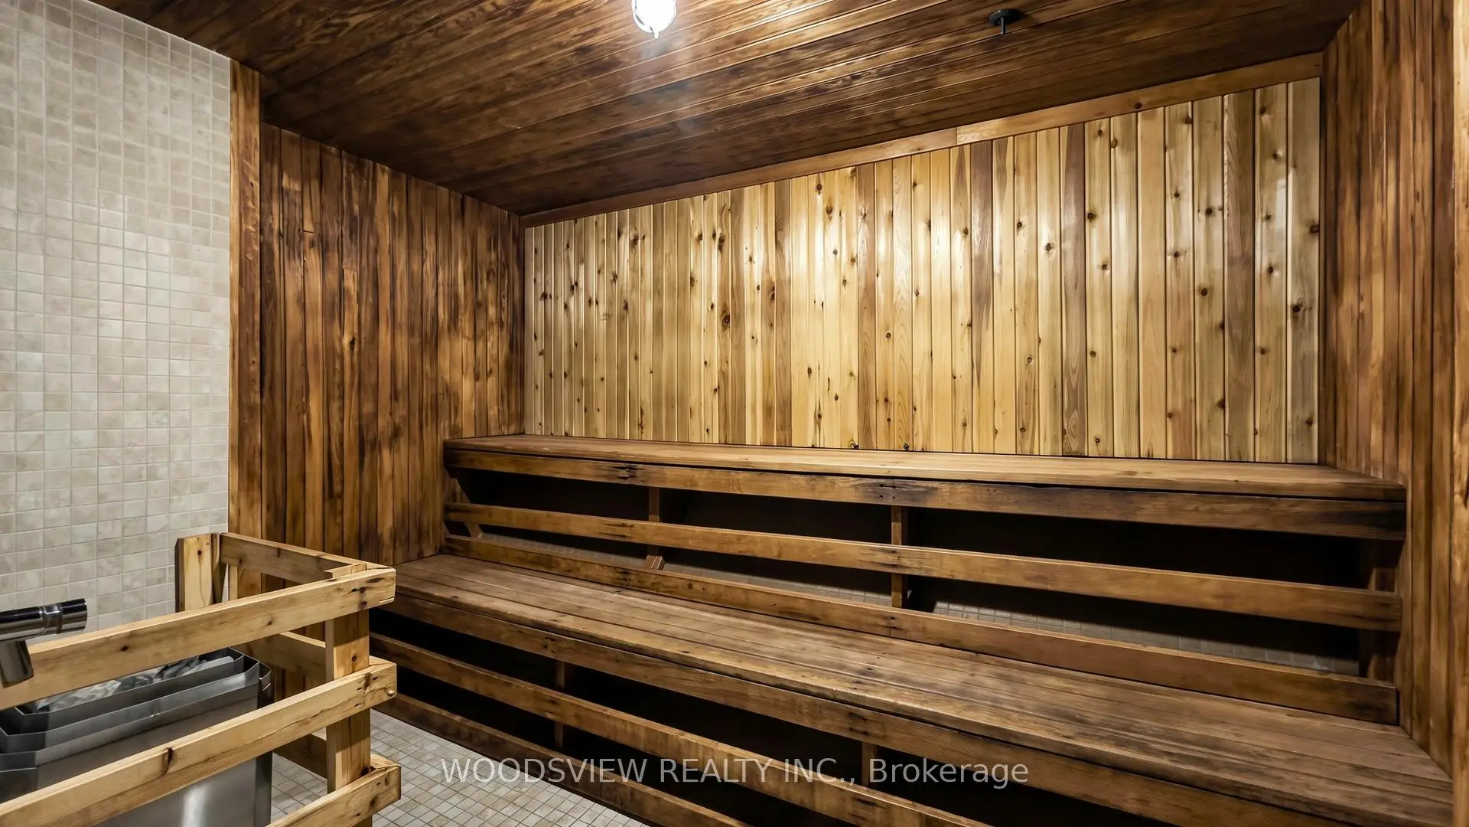
45 Carlton St was developed by real estate developer The Karleton Company Ltd. The age of the residential building is approximately 45 years. It has about 19 levels and 340 units. Lexington Condominiums offers amenities such as Gym, Concierge, Indoor Pool, Party/Meeting Room, Billiards Room, Sauna, Squash Court, Visitor Parking and Rooftop Deck/Garden. The monthly maintenance fee includes Heat, Water, Hydro and Air Conditioning. There are total 7 units for sale and 1 for lease in 45 Carlton St.School Information
- Church Street Junior Public School (Grade:JK-6) 1617/3037
- Jesse Ketchum Junior and Senior Public School (Grade:7-8) 1683/3037
- Jarvis Collegiate Institute (Grade:9-12) 651/739
- Our Lady of Lourdes Catholic School (Grade:JK-8) 1119/3037
- Dundas Junior Public School (Grade:JK-5)
- Winchester Junior and Senior Public School (Grade:0-8)
- Forest Hill Junior and Senior Public School (Grade:JK-8) 97/3037
- King Edward Junior and Senior Public School (Grade:JK-8) 1119/3037


Commute Information
College Subway Station (0.2km)Union Go Train Station (1.8km)