Yonge-Eglinton, Toronto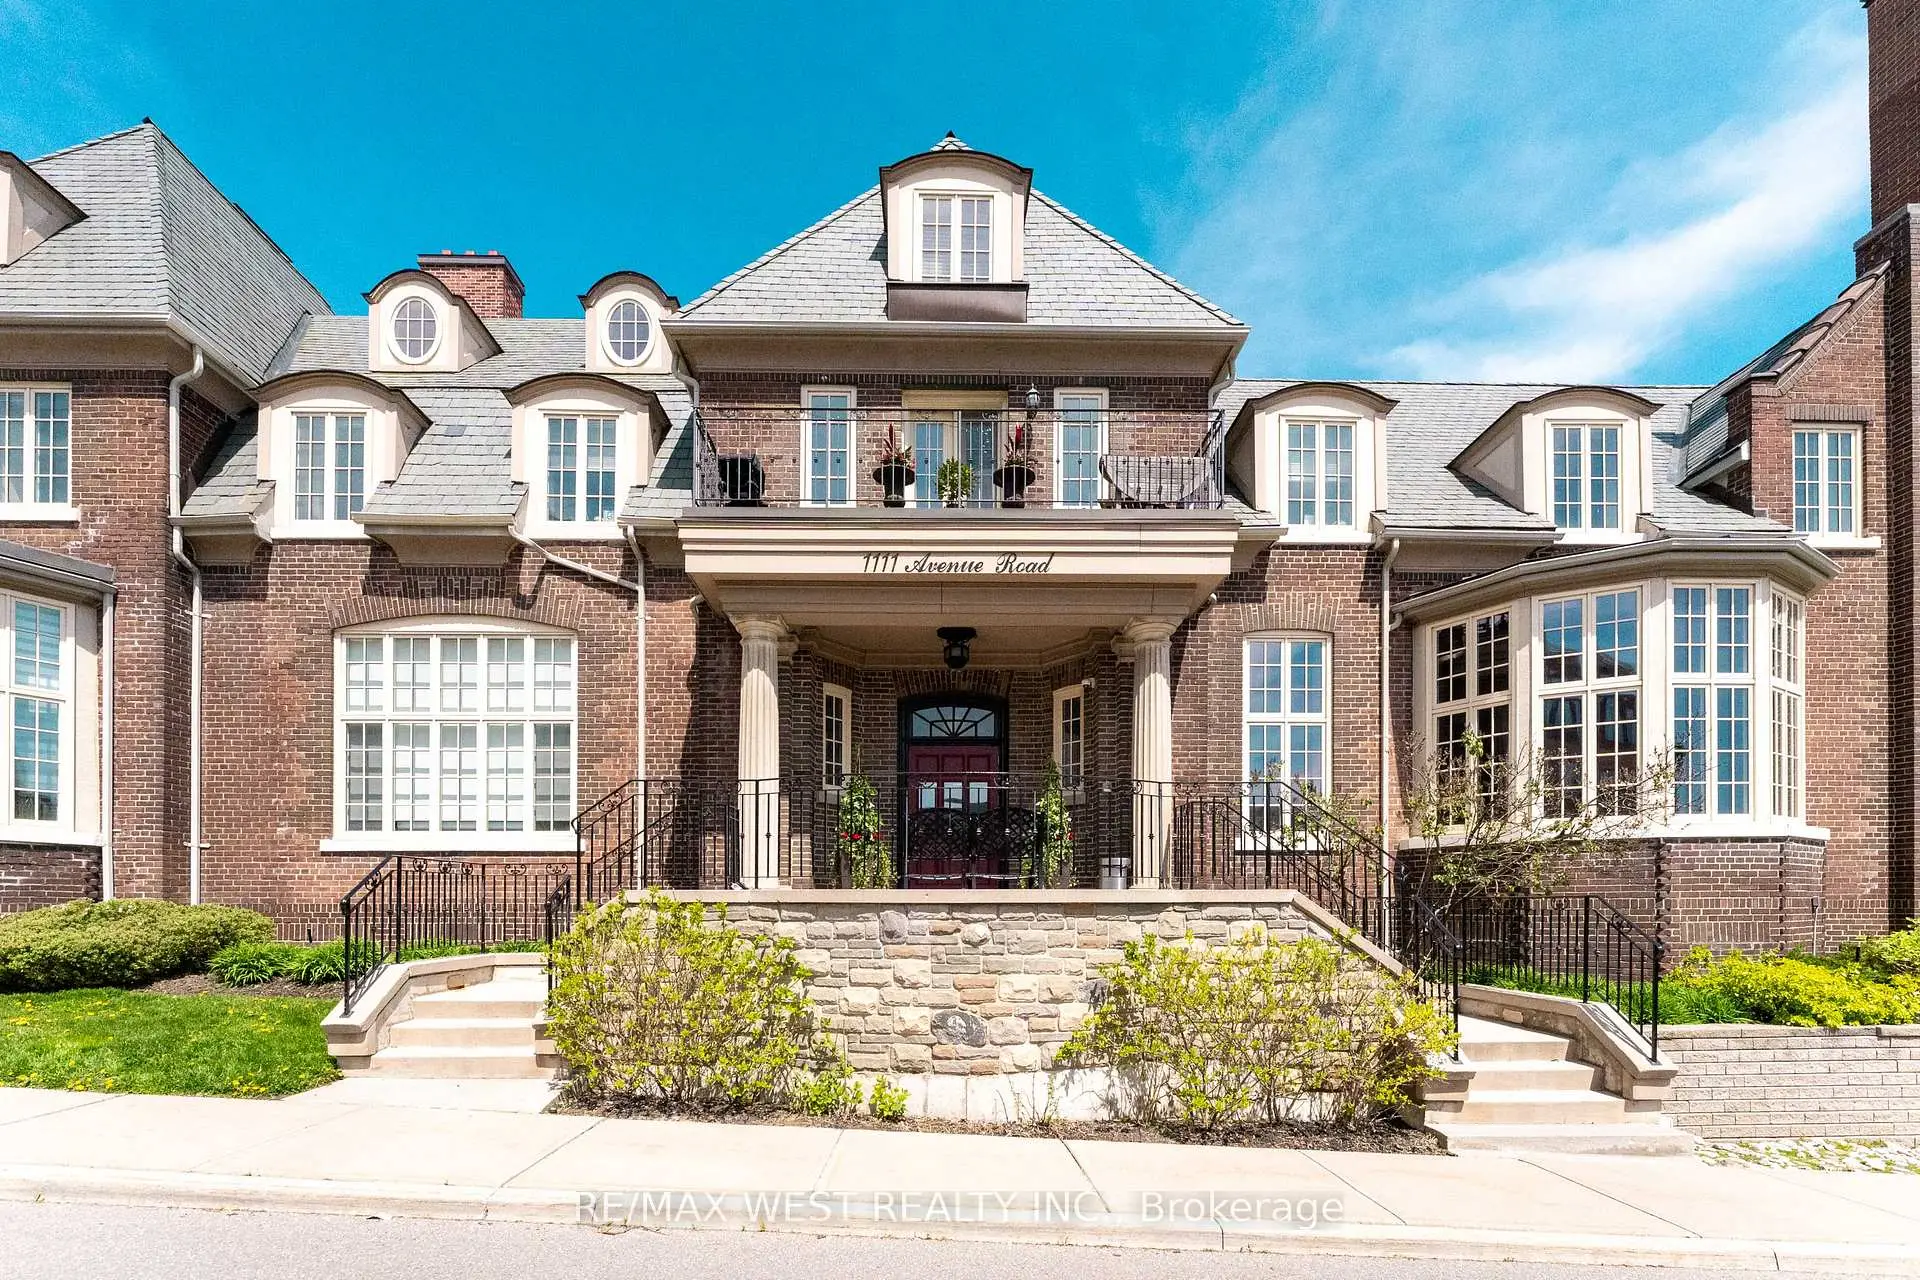

Description
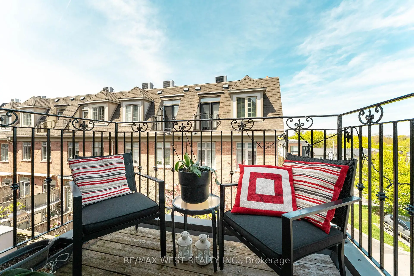
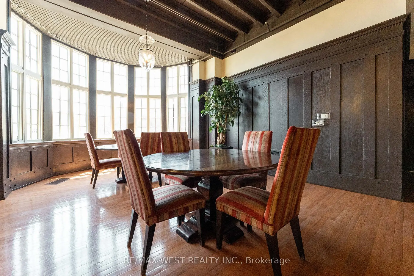
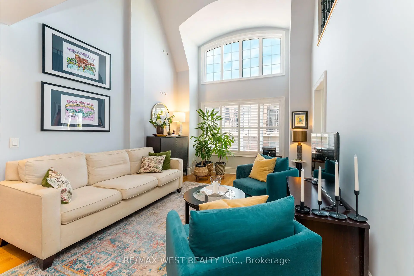
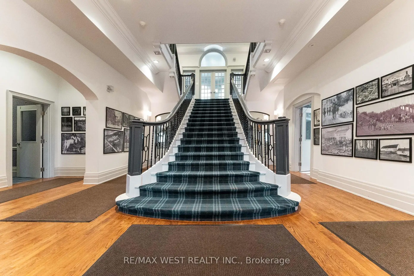
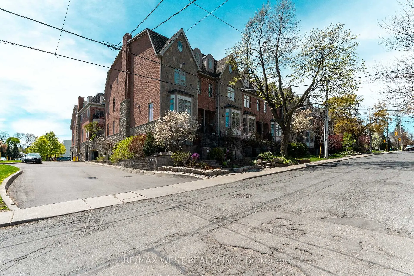
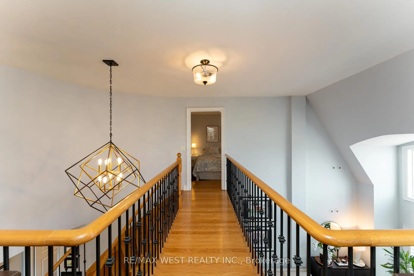
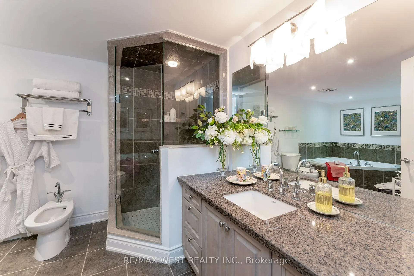
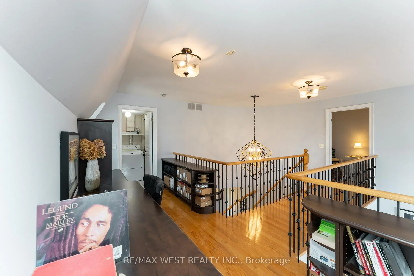
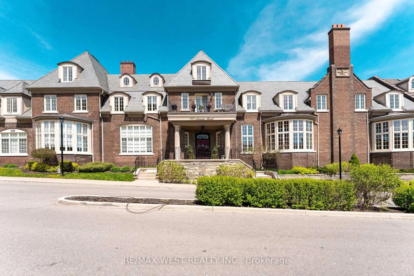
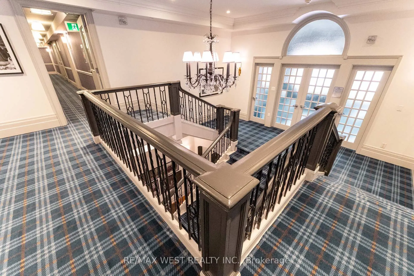
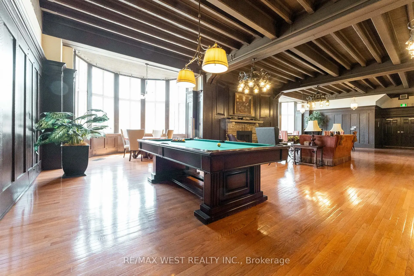
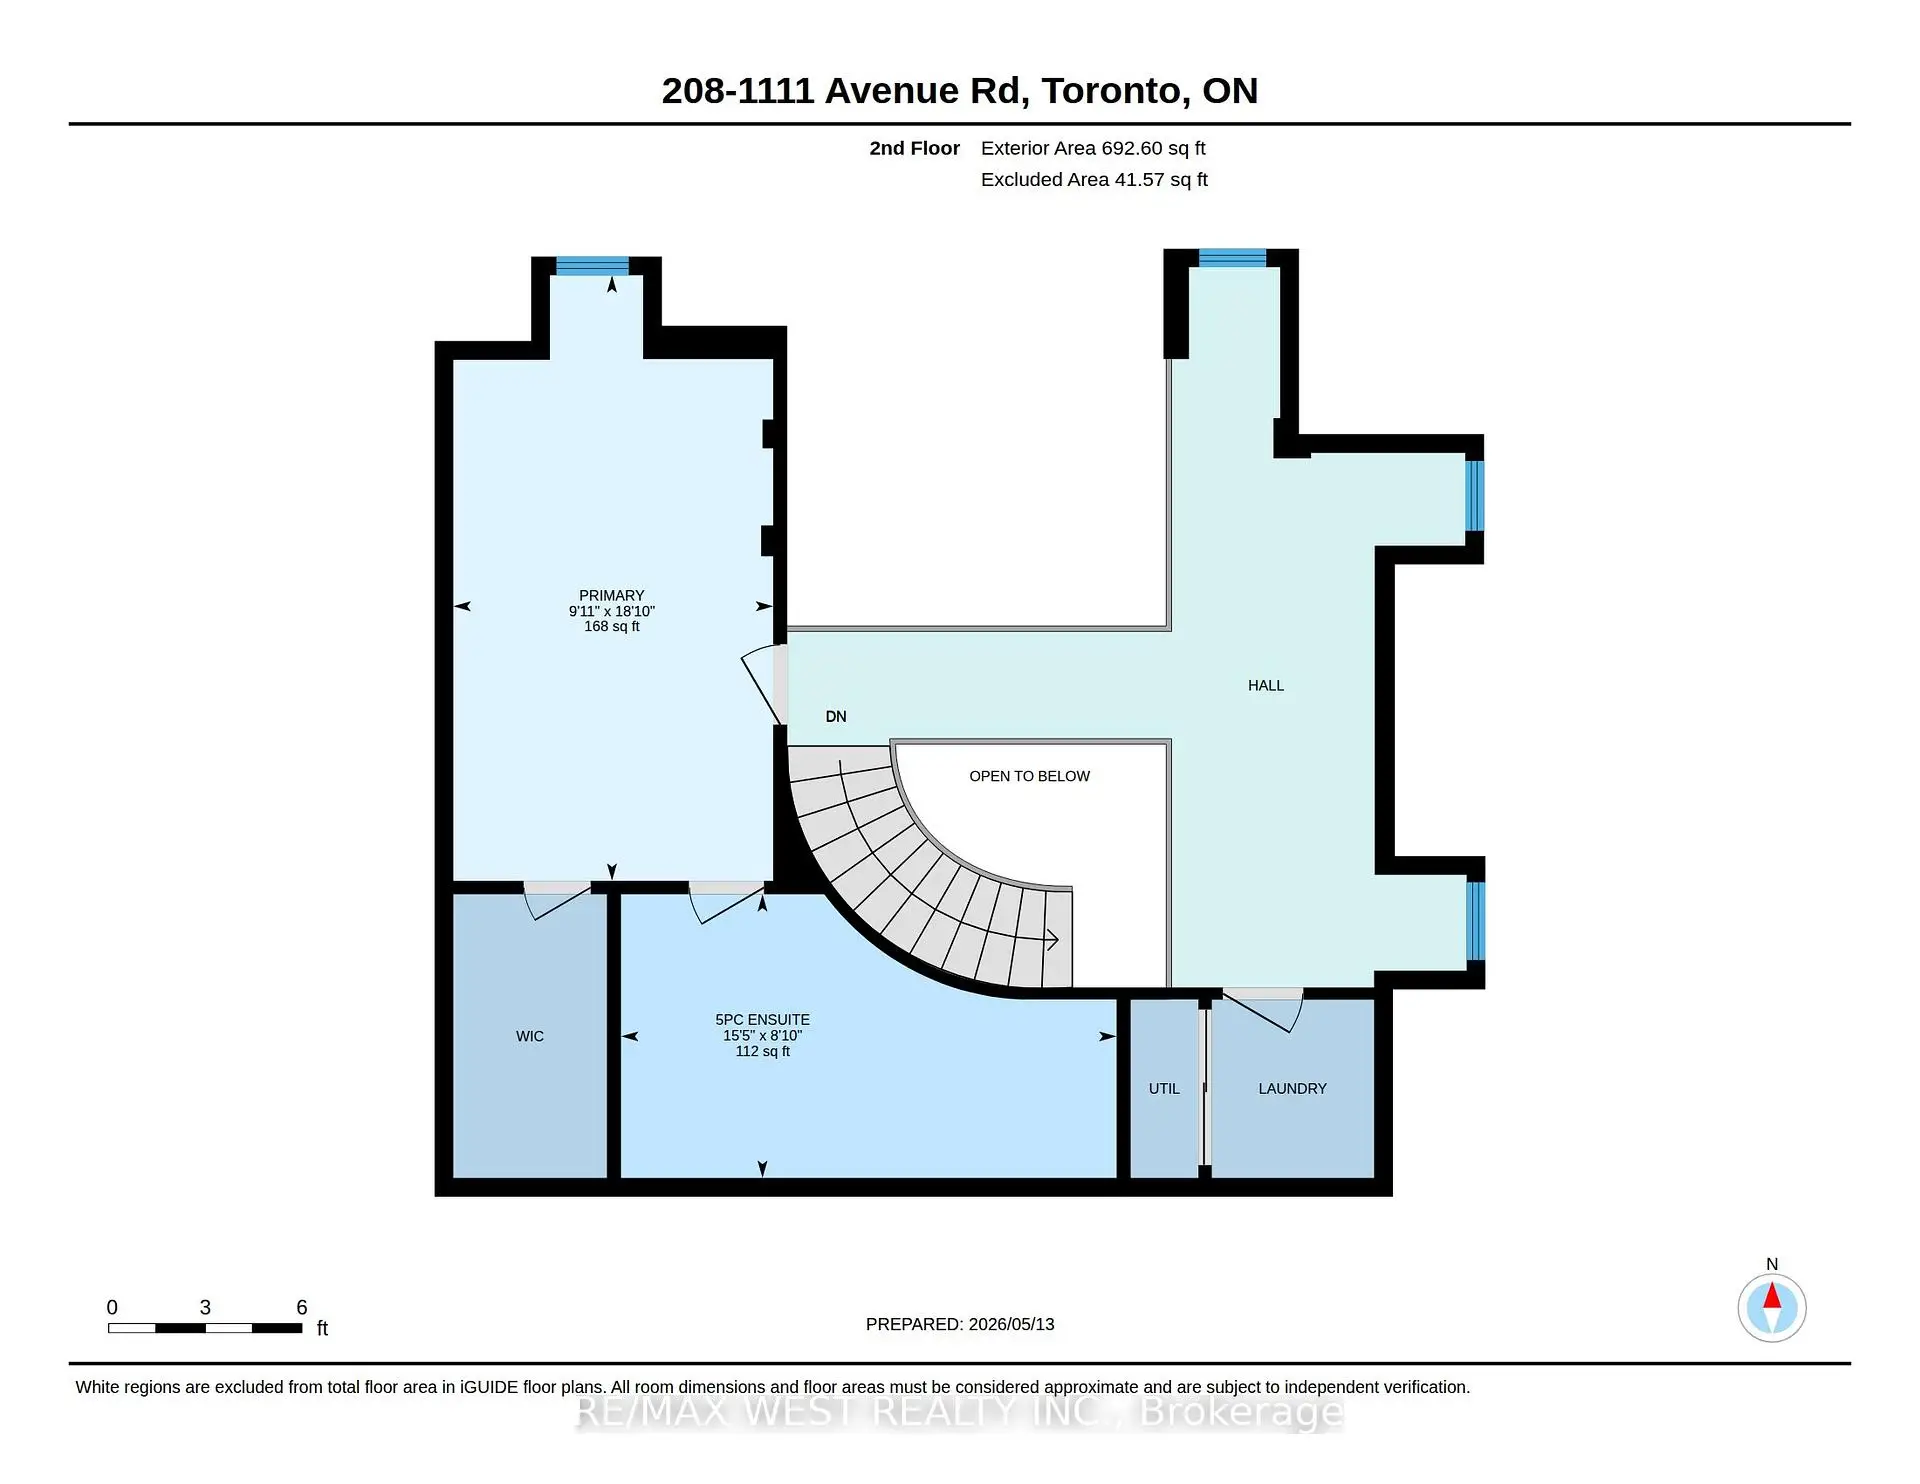
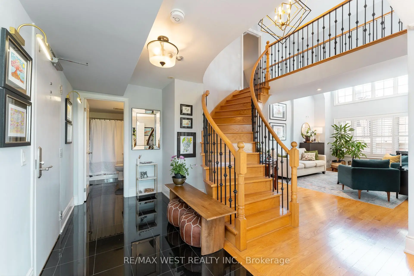
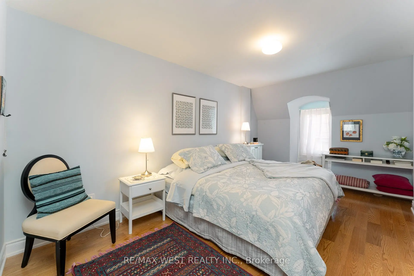
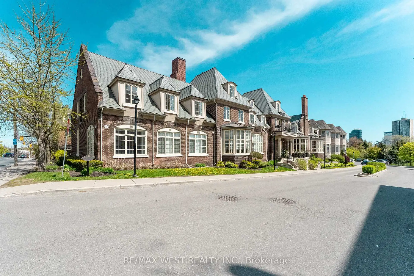
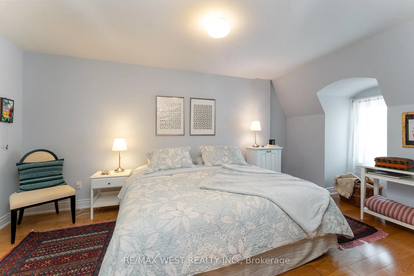
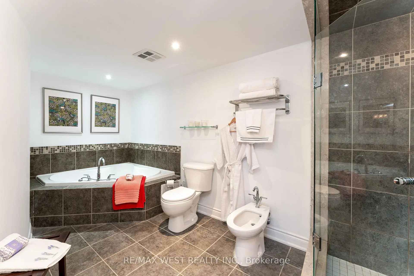
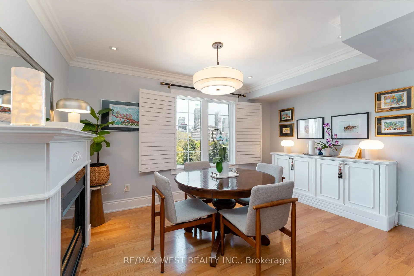
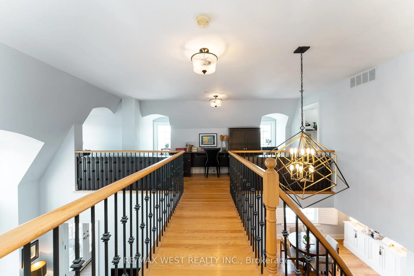
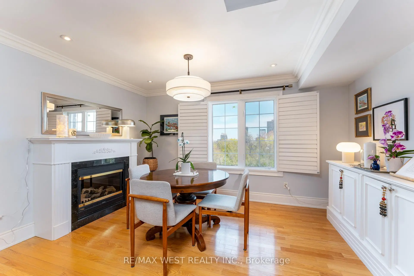
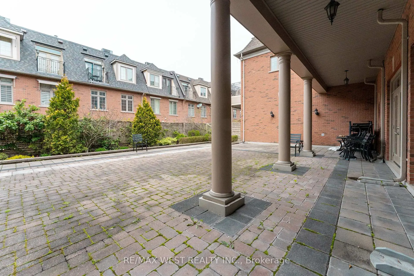
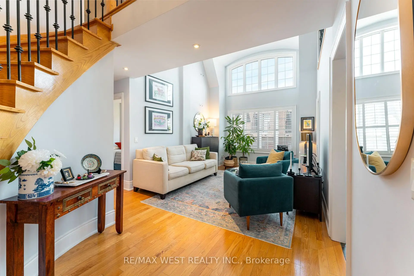
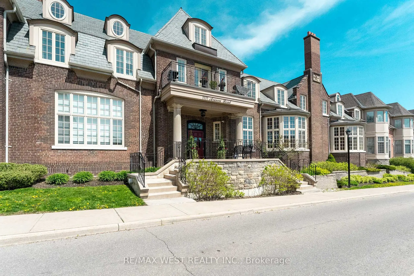
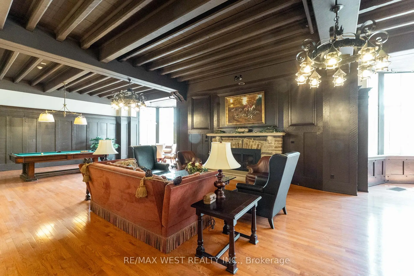
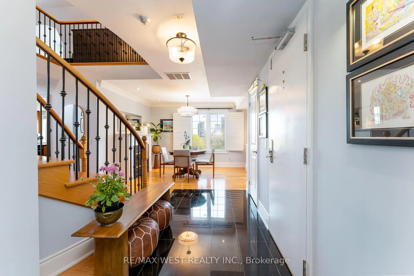
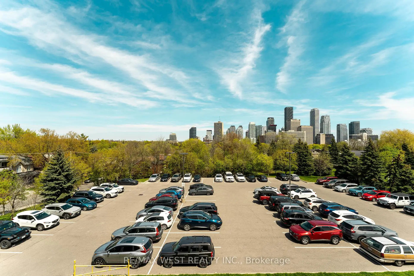
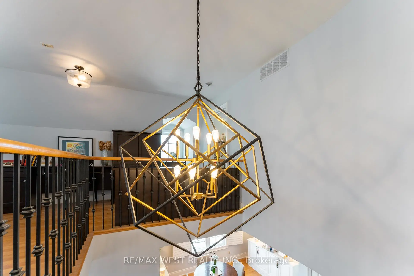
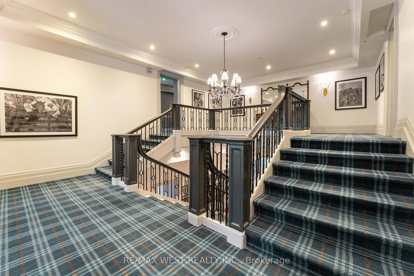
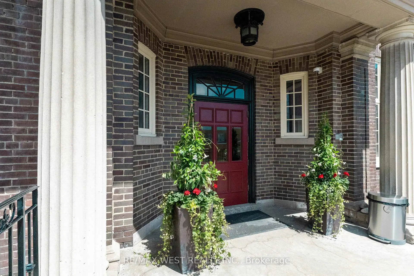
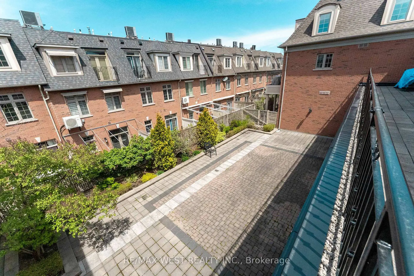
Elegant residence in the prestigious "The Hunt Club" Boutique building with only 21 suites. This bright corner unit offers an impressive two-level layout featuring a dramatic semicircular staircase and soaring two-storey living room ceiling filled with natural light. Spacious and sophisticated design, 1761 sq ft ideal for entertaining and comfortable living. Primary bedroom has a large walk-in closet and a spa like 5-piece ensuite. Includes 2 parking spaces. Open Balcony with gas BBQ hookup. Mid-town location, walk to Crosstown LRT Station, Shopping, Restaurants, Schools, places of Worship
Features
- Facing: North East

- Bedrooms: 2+1

- Bathrooms: 2

- Garages: 2

- Kitchens: 1

Details
- Space: 1600-1799

- Maintenance: $ 2220.70

- Tax: $ 6930.00

- C13127244

- Listing contracted with: RE/MAX WEST REALTY INC.
| Room | Size(M) | Description | |
|---|---|---|---|
| Family Rm | 6.35x3.55 | Fireplace, Large Window, Hardwood Floor |
|
| Dining Rm | 3.82x4.08 | , Hardwood Floor |
|
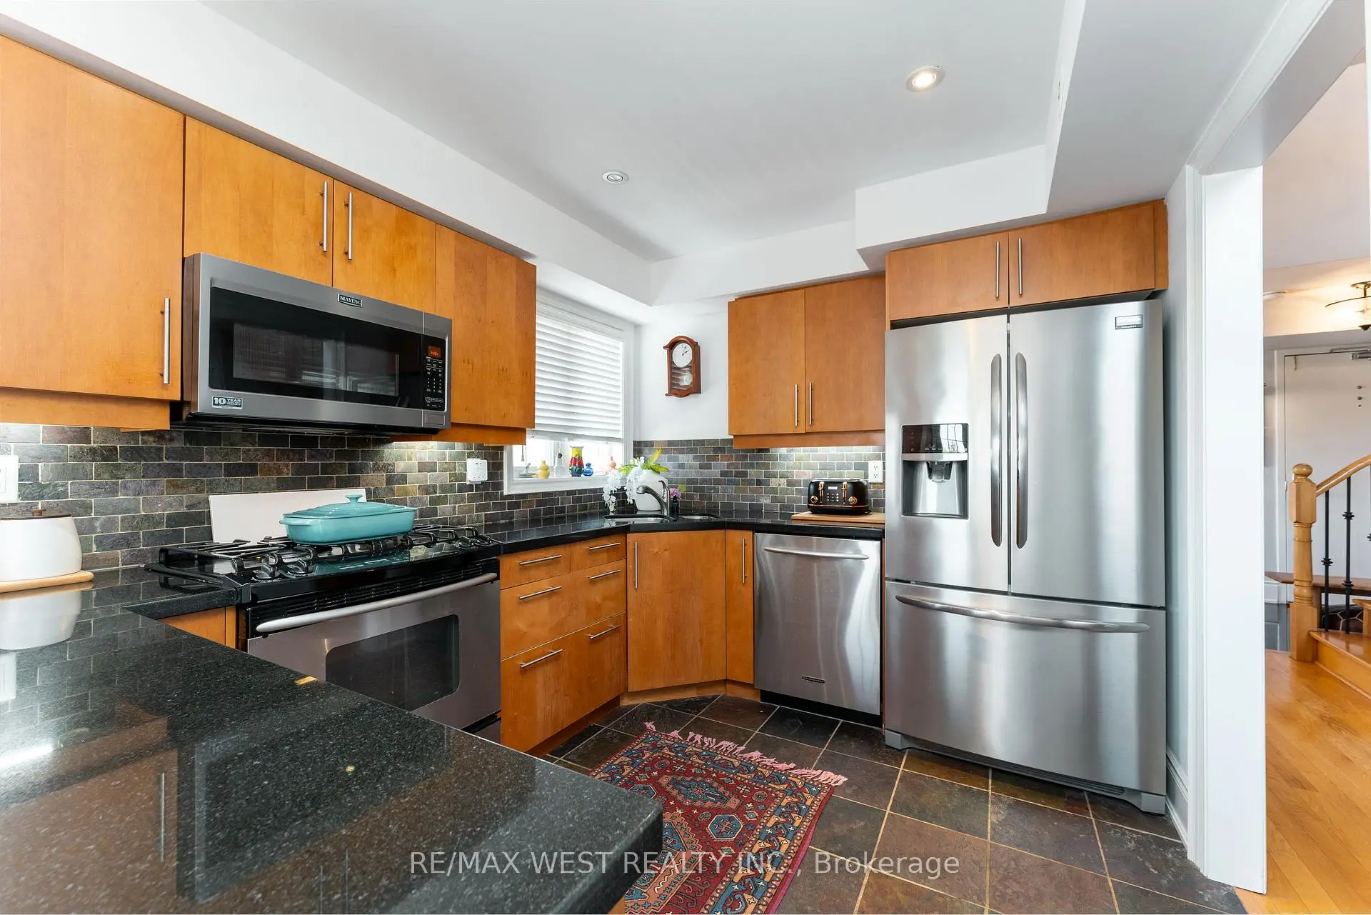
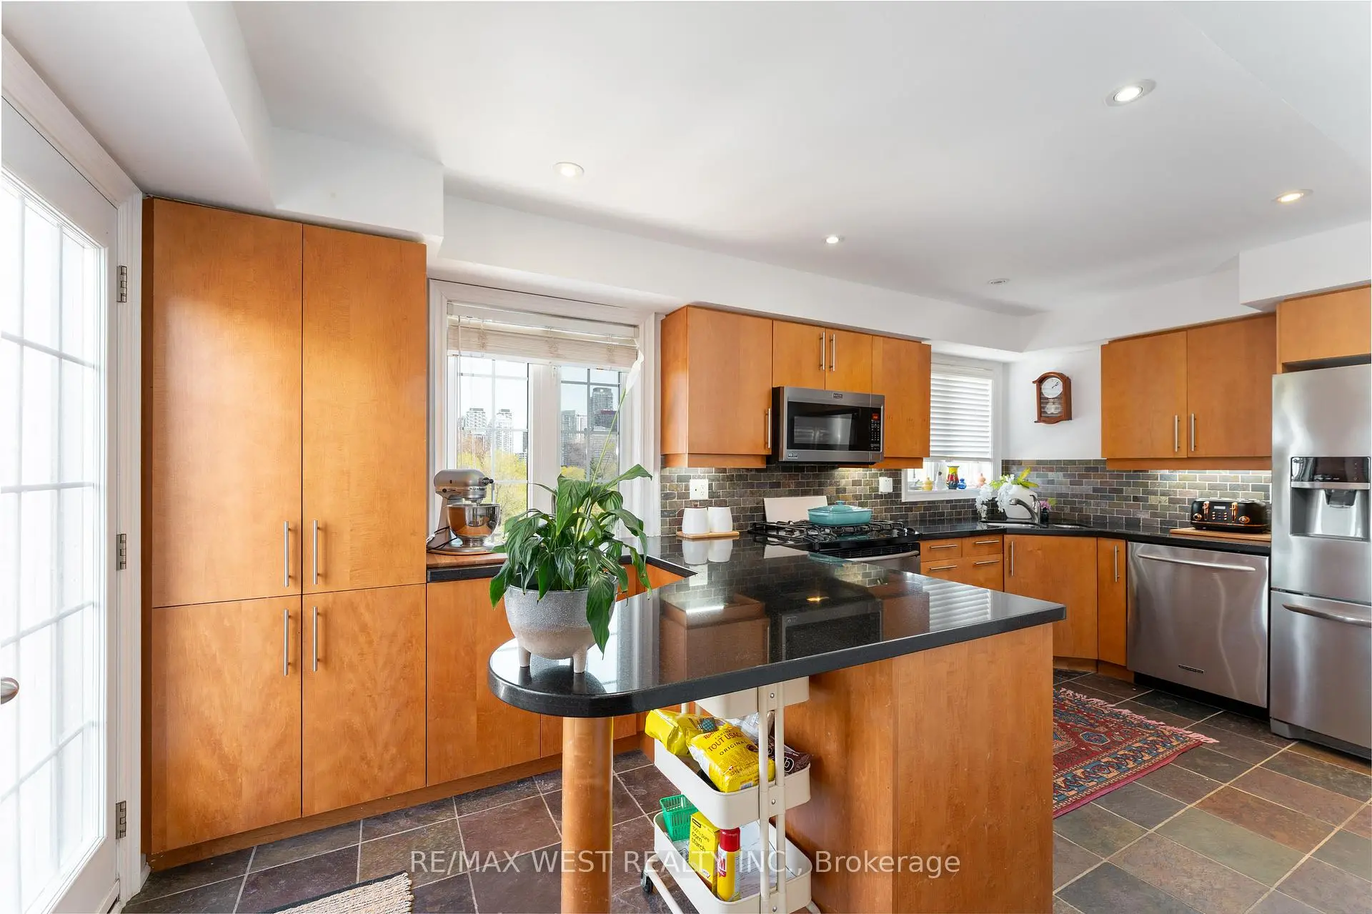
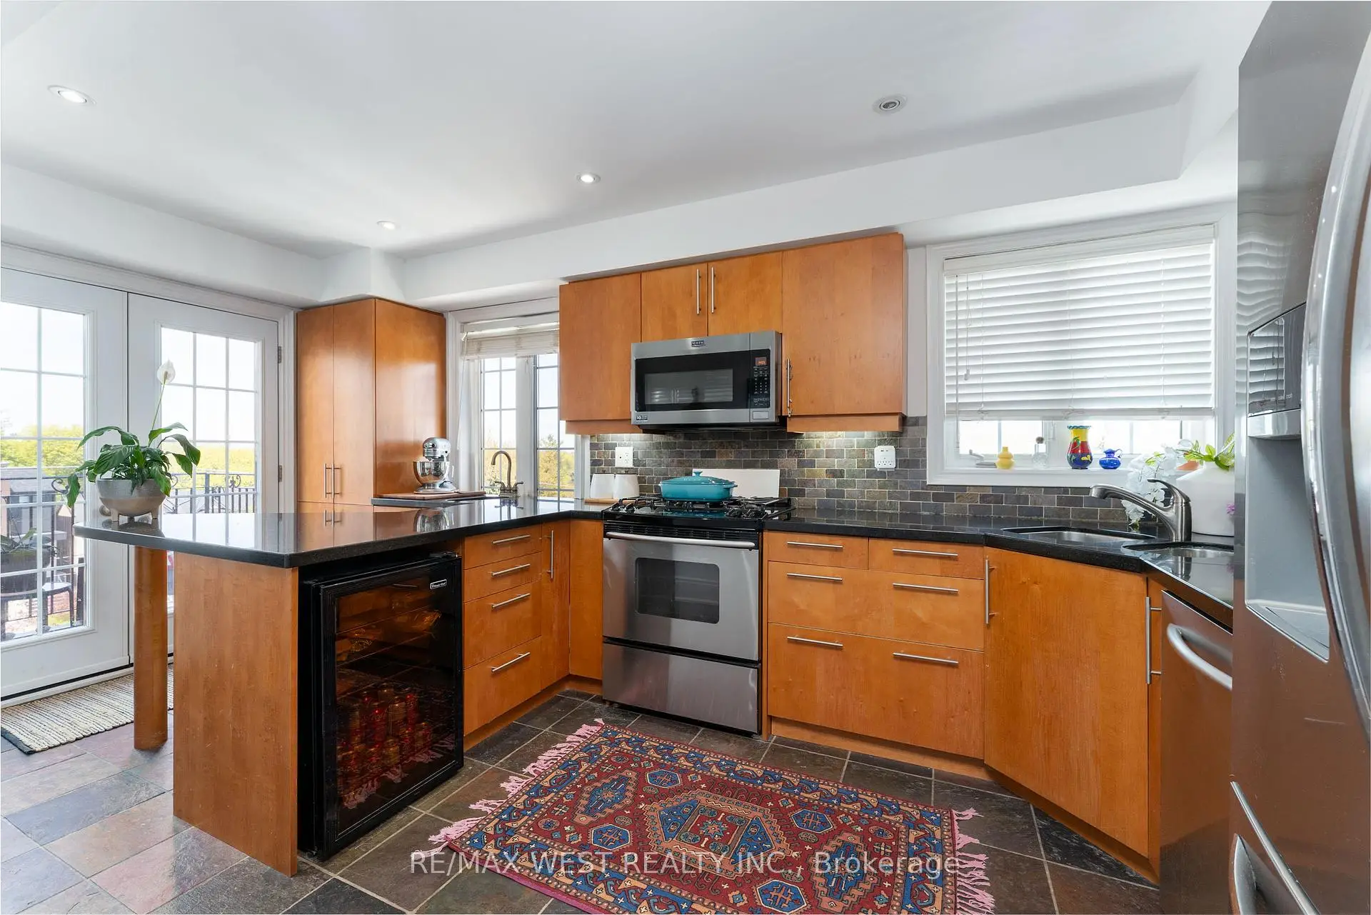
| Kitchen | 2.73x5.15 | Granite Counters, W/O To Balcony |
|
| Br | 2.99x3.35 | Hardwood Floor |
|
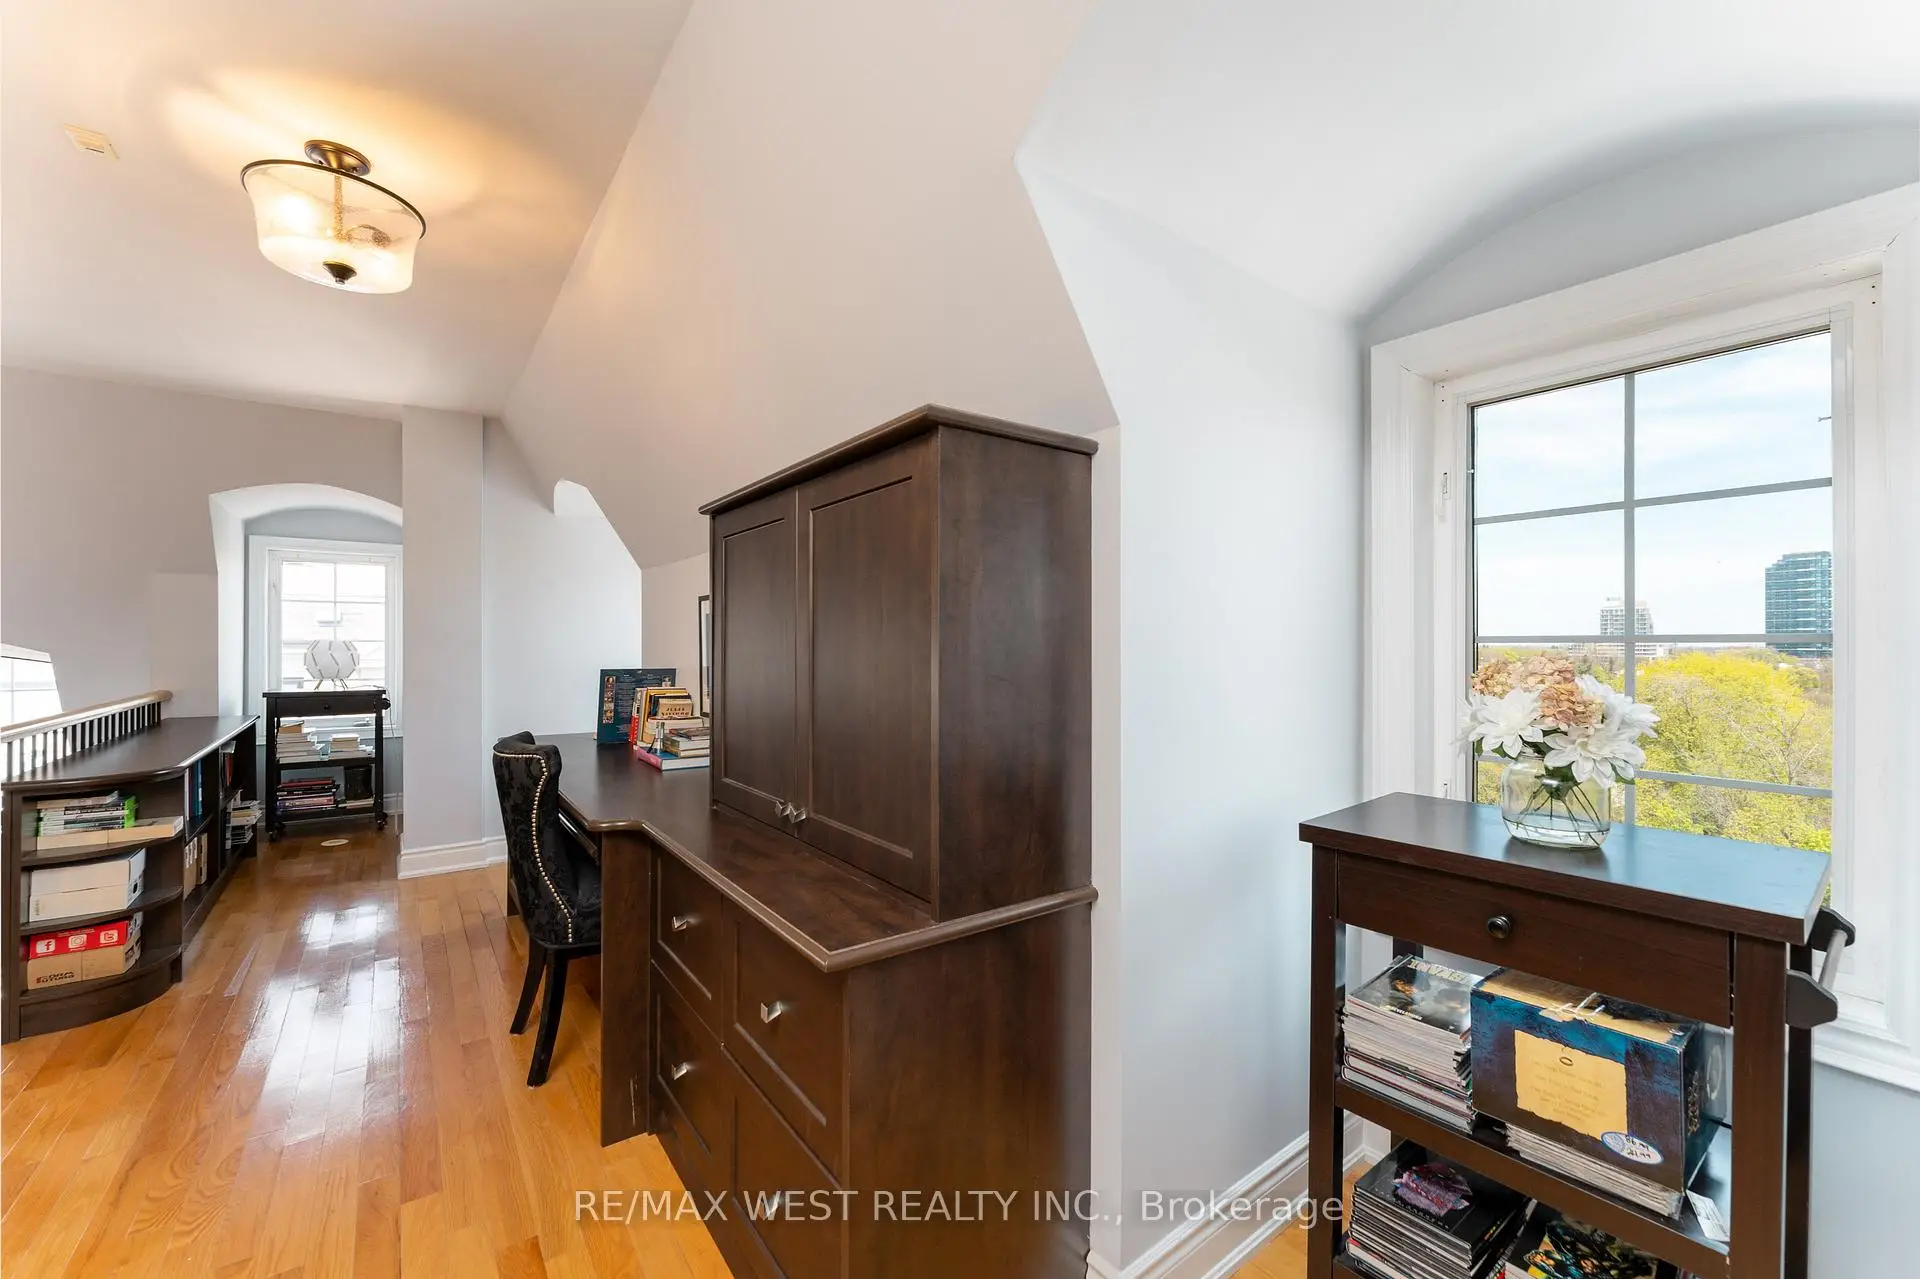
| Office | 2.79x3.39 | Hardwood Floor |
|
| Primary B | 3.03x5.73 | 5 Pc Ensuite, Walk-In Closet(s), Hardwood Floor |
|
| Den | 1.50x5.73 | Open Concept, Overlooks Family |
| Bathroom | Pieces | Level | |
|---|---|---|---|
| 1xBath | 5 pcs | Second |
|
| 1xBath | 3 pcs | Main |