Rosedale-Moore Park, Toronto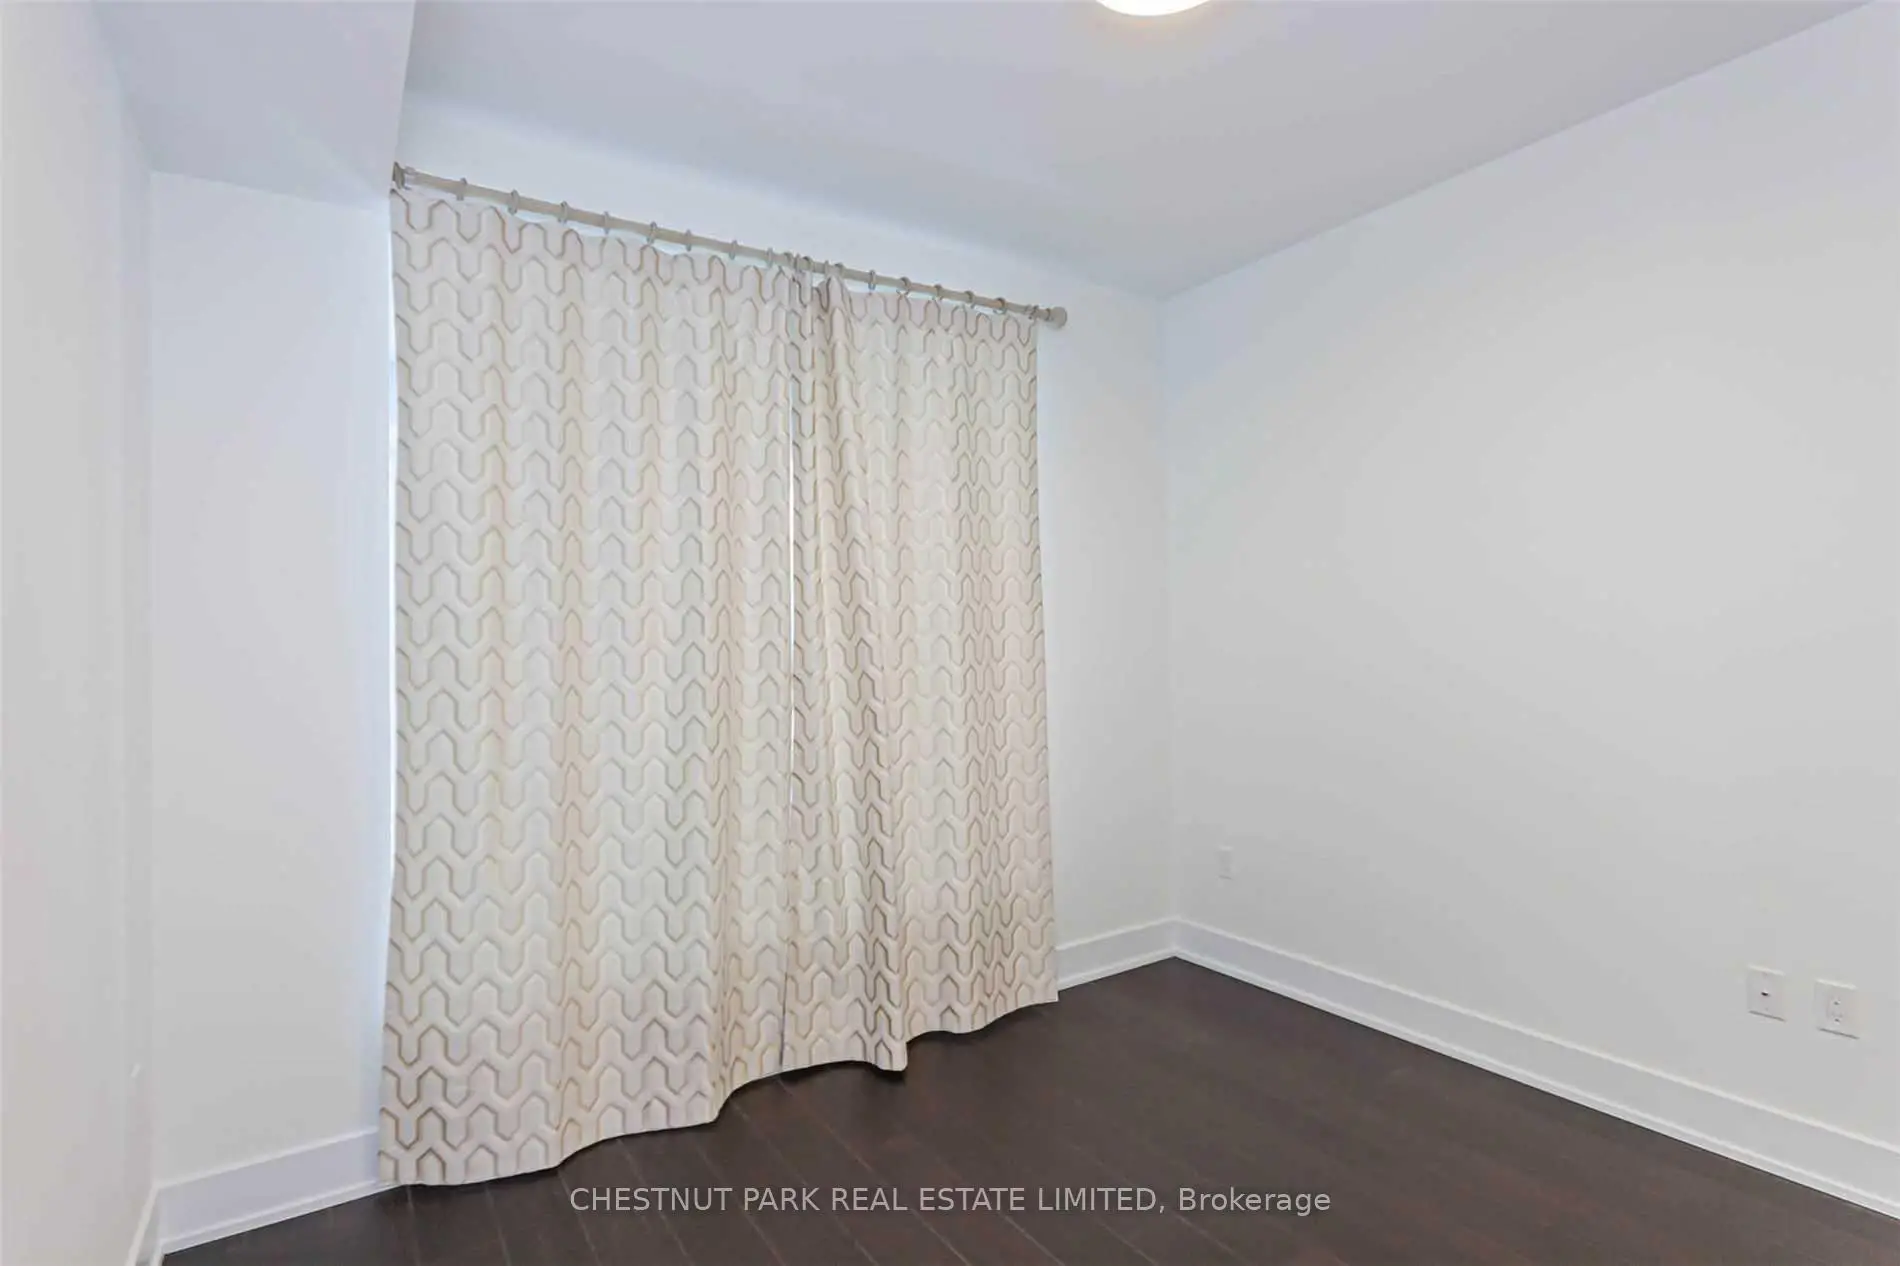

Description
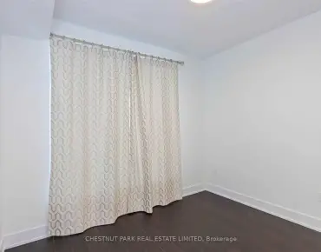
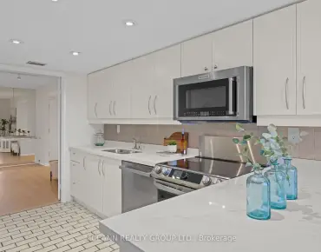
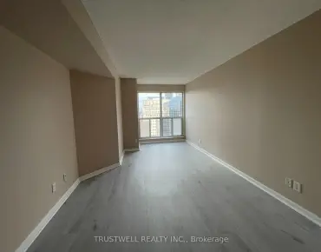
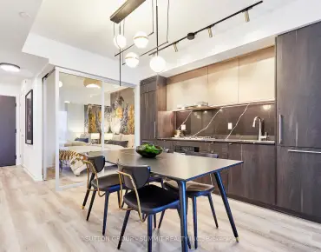
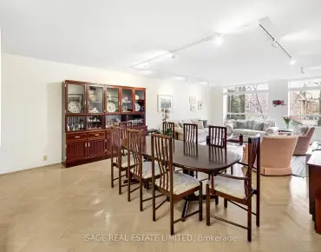
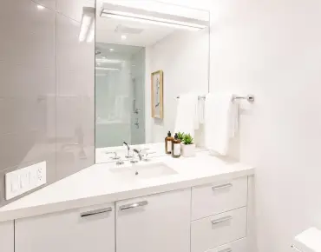
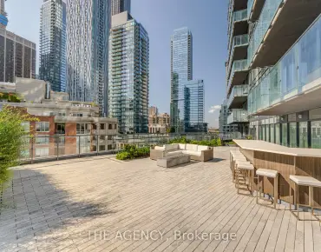
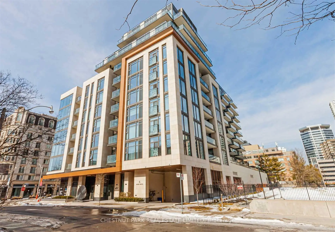
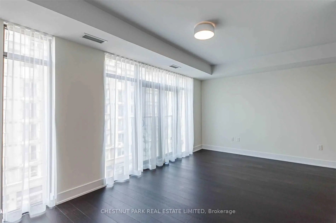
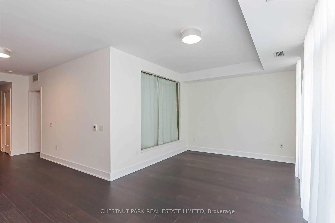
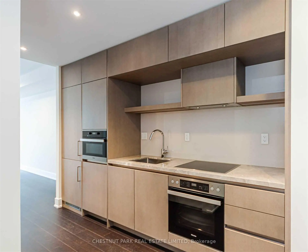
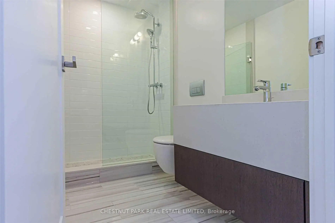
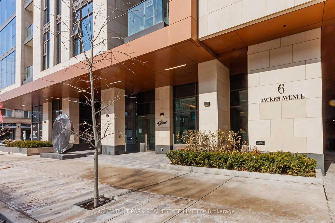
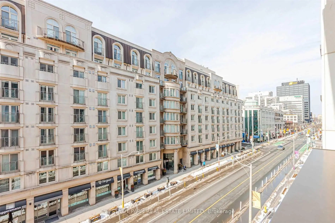
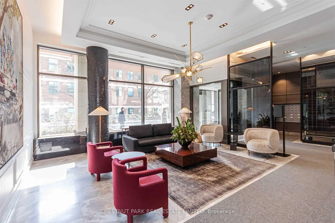
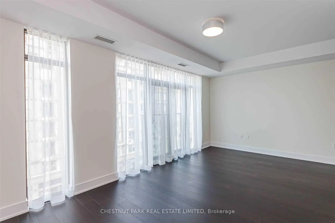
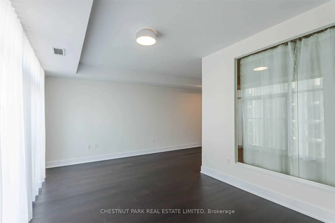
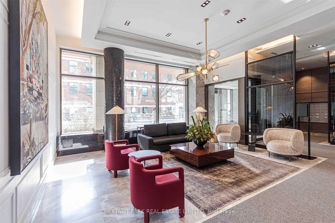
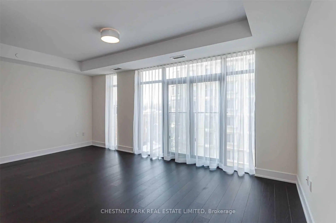
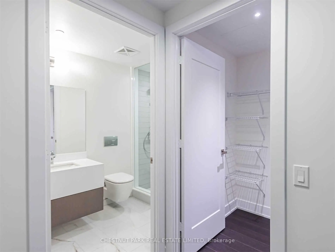
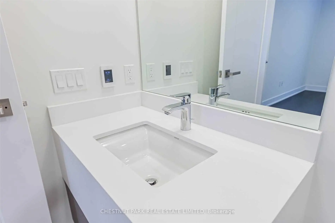
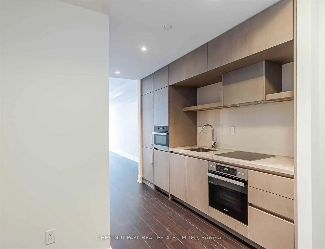
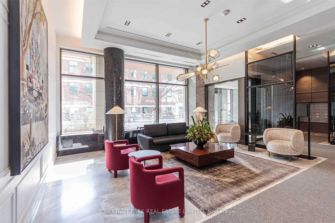
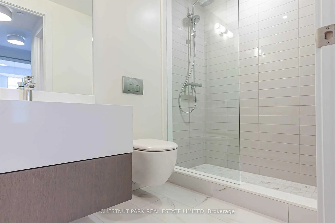
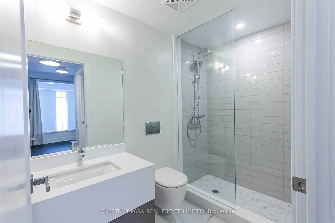
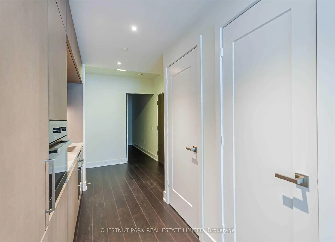
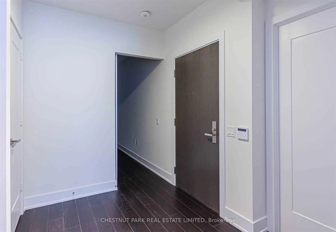
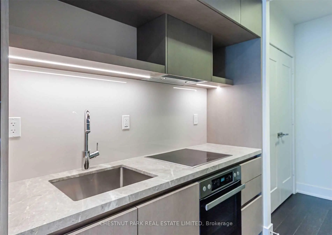
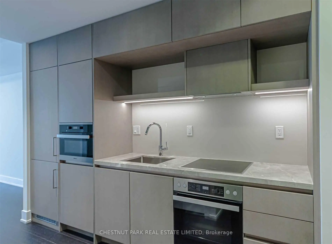
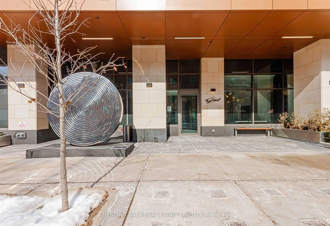
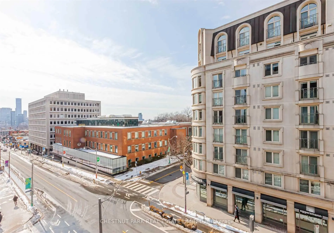
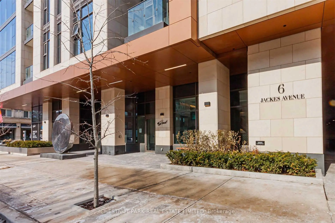
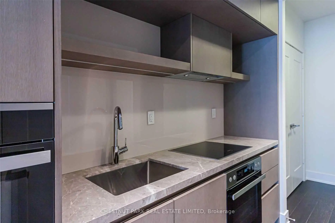
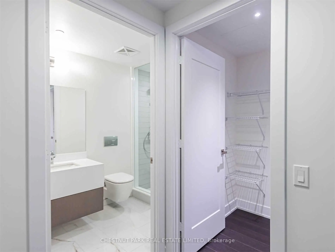
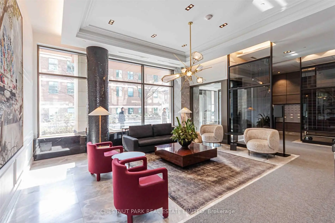
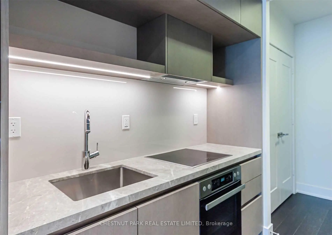
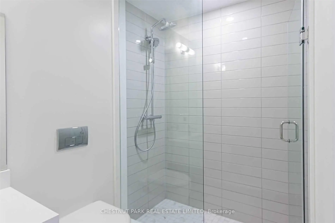
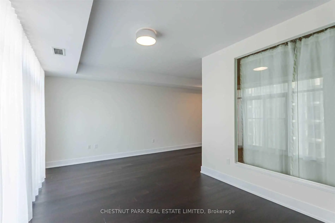
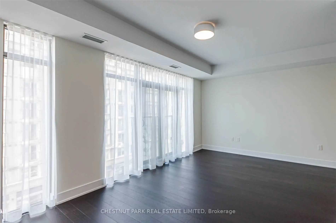
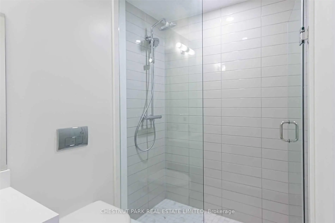
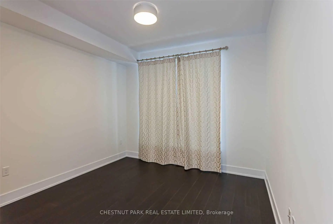
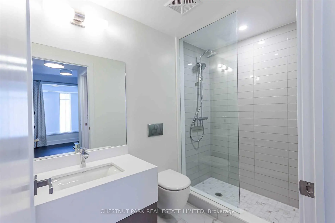
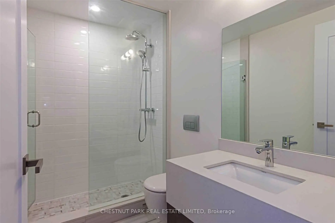
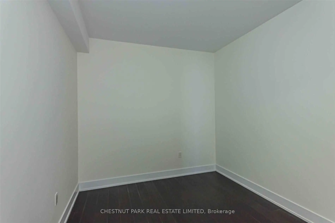
Experience 10' ceilings in this refined 1-bedroom plus den (or 2-bedroom) suite in the vibrant Yonge & St. Clair neighbourhood. A rare highlight is the **extra-wide parking space** that fits two full-size cars side by side-an exceptional city luxury.Beautifully crafted by Aspen Ridge Homes, the suite features generous rooms, floor-to-ceiling windows, smooth ceilings, premium plank flooring, and an Irpinia kitchen with European-style cabinetry and integrated Miele appliances. Designer stone finishes and a heated ensuite floor add a touch of elegance. The versatile den easily serves as an office or guest room, supported by two full bathrooms.Residents enjoy **valet parking**, 24-hour concierge, guest suites, a superb gym, stylish party/meeting room with fireplace, billiards, dining room, outdoor BBQ terrace, rooftop garden with skyline views, visitor parking, and a pet wash.As the newest building in this coveted midtown pocket, 6 Jackes offers timeless design, a prestigious address, bright southwest views, and quick access to two subway stations, top dining, and boutique shopping. Nature lovers will appreciate direct access to David Balfour Park and its extensive ravine trails leading to the lake. A standout opportunity for effortless, upscale urban living.
Features
- Facing: West

- Bedrooms: 1+1

- Bathrooms: 2

- Garages: 1

- Kitchens: 1

Details
- Space: 900-999

- Maintenance: $ 1153.30

- Tax: $ 5600.00

- C13127174

- Listing contracted with: CHESTNUT PARK REAL ESTATE LIMITED
| Room | Size(M) | Description | |
|---|---|---|---|
| Foyer | 2.13x1.60 | Double Closet, Hardwood Floor |
|
| Living Rm | 5.79x3.28 | Window Floor to Ceil, Hardwood Floor, Juliette Balcony |
|
| Dining Rm | 4.57x2.39 | Overlooks Dining, Separate Rm, Hardwood Floor |
|
| Kitchen | 3.38x1.88 | B/I Appliances, Open Concept, Pantry |
|
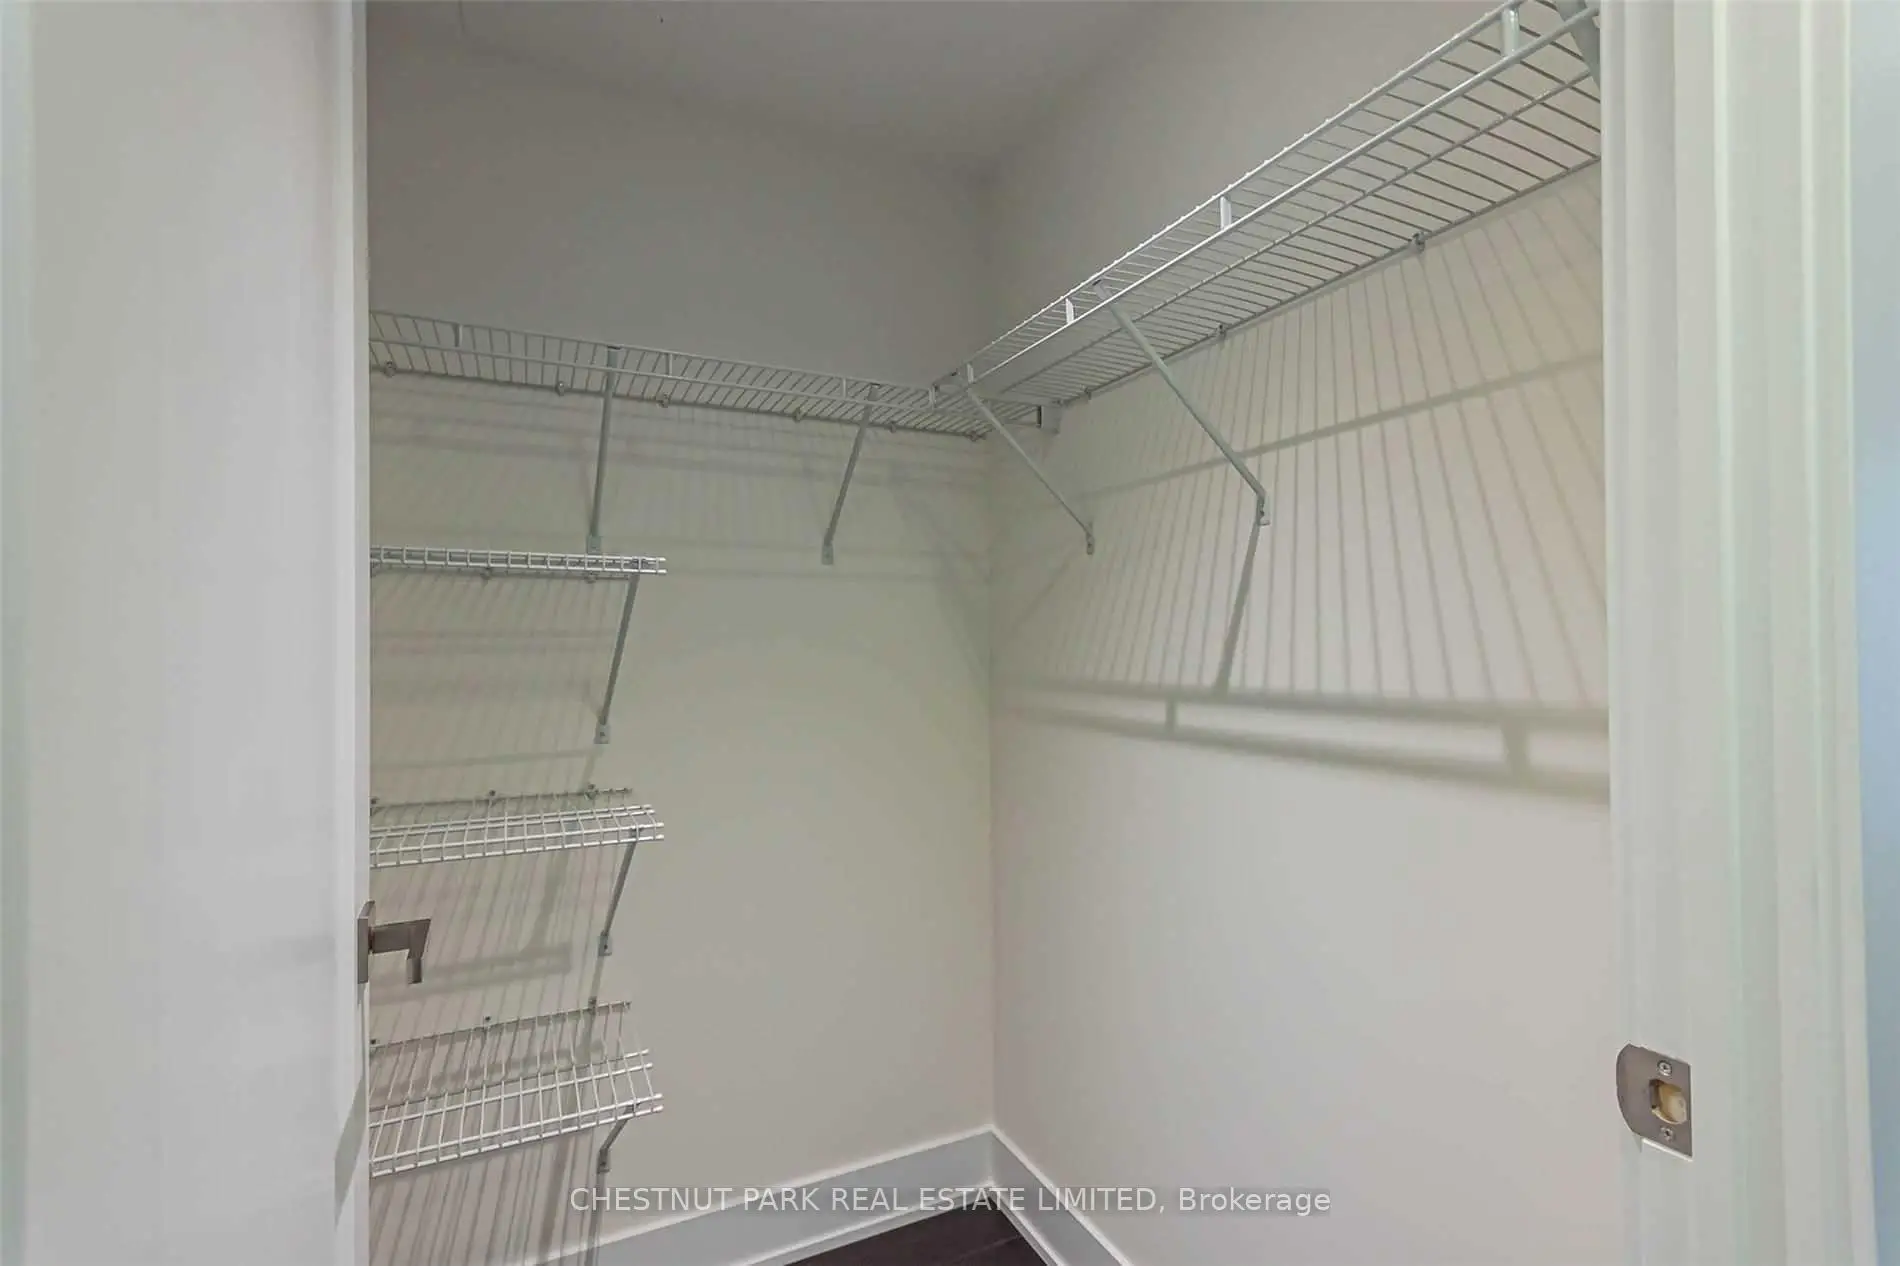
| Primary B | 3.23x3.10 | Walk-In Closet(s), 4 Pc Ensuite, Heated Floor |
|
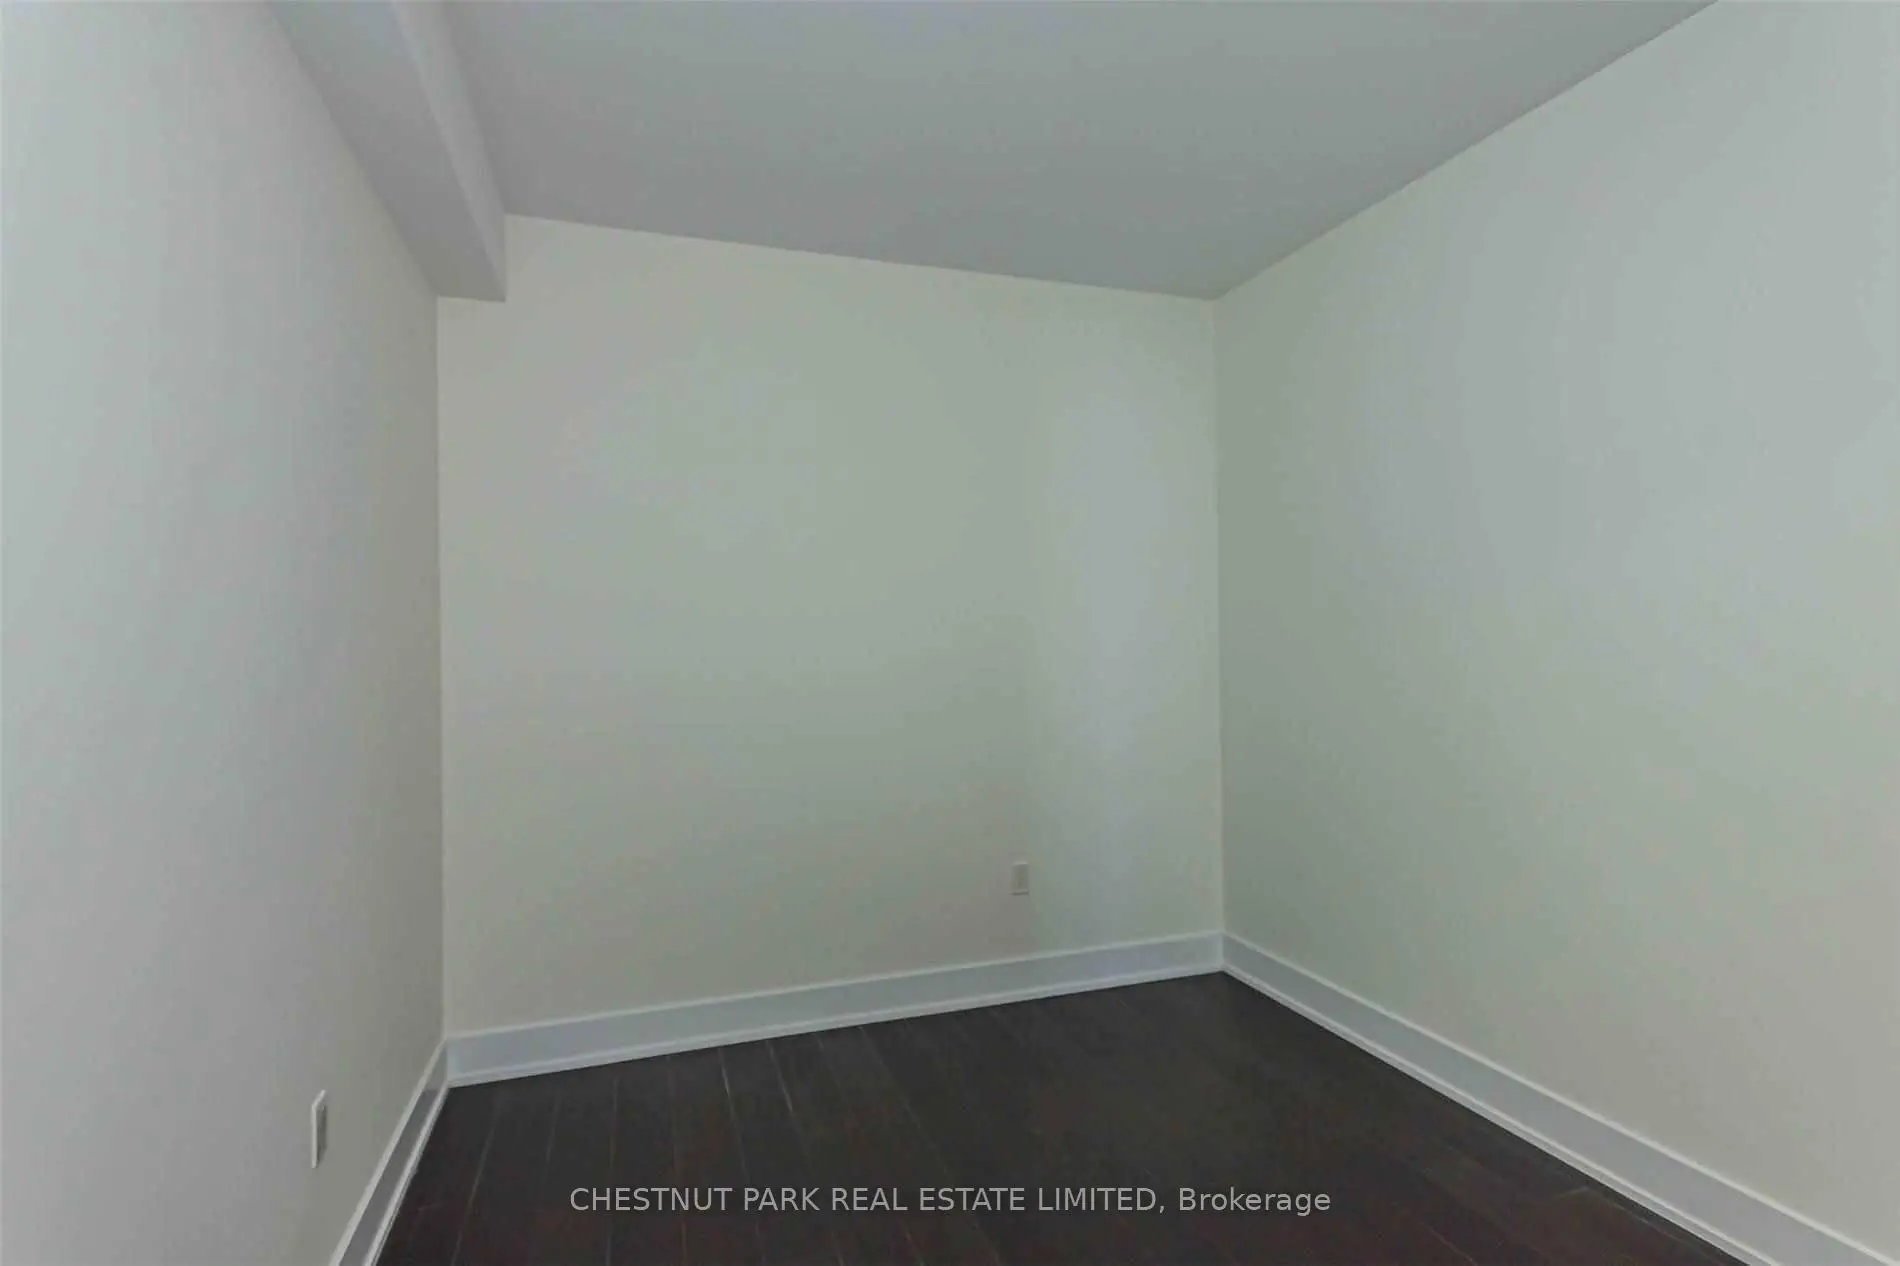
| 2nd Br | 3.63x2.85 | Hardwood Floor |
|
| Laundry | 0.91x0.61 | B/I Appliances |
| Bathroom | Pieces | Level | |
|---|---|---|---|
| 1xBath | 3 pcs | Flat |
|
| 1xBath | 4 pcs | Flat |
Property Summary
Located close to the intersection of Yonge and Jackes, #405-6 Jackes Ave is a 1+1 bedrooms 2 washrooms Condo Apt. The unit has a Single Underground Parking Space with a Locker. The property has many nice features including Carpet Free and Built-In Oven. .The Jack
6 Jackes Ave was developed by real estate developer Aspen Ridge Homes. The age of the residential building is approximately 7 years. It has about 11 levels and 109 units. The Jack offers amenities such as Visitor Parking, Concierge, Security Guard, Party/Meeting Room and Rooftop Deck/Garden. The monthly maintenance fee includes Water. There are total 3 units for sale and 0 for lease in 6 Jackes Ave.School Information
- Deer Park Junior and Senior Public School (Grade:JK-8) 97/3037
- Jarvis Collegiate Institute (Grade:9-12) 651/739
- Our Lady of Perpetual Help Catholic School (Grade:JK-8) 46/3037
- Forest Hill Junior and Senior Public School (Grade:JK-8) 97/3037
- Davisville Junior Public School (Grade:JK-6) 513/3037
- Glenview Senior Public School (Grade:7-8)