Waterfront Communities C1, Toronto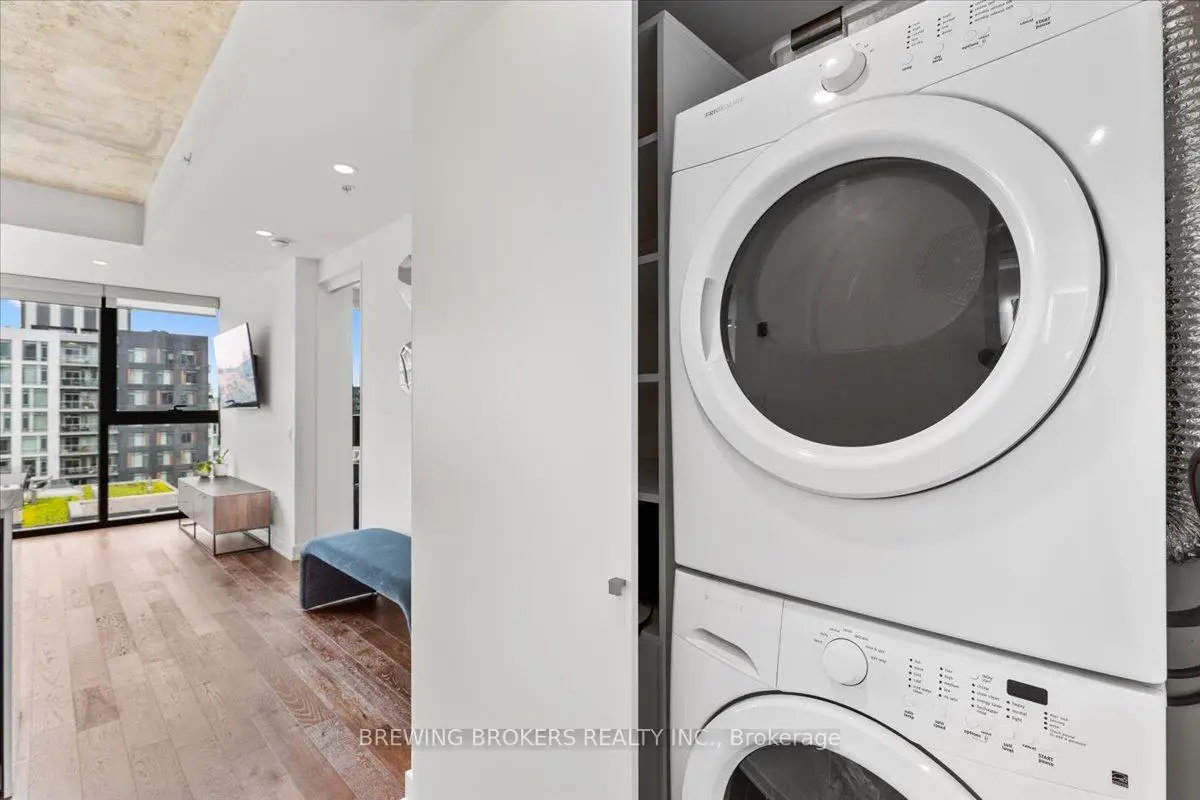

Description
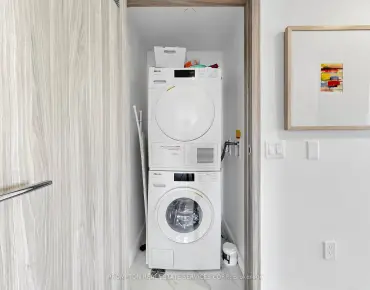
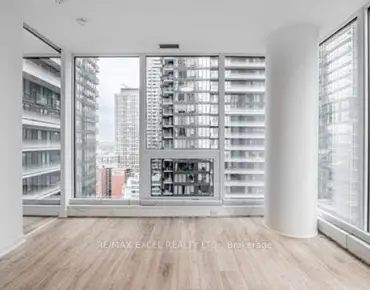
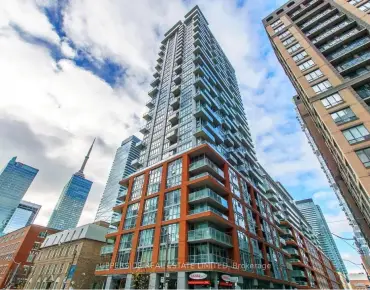
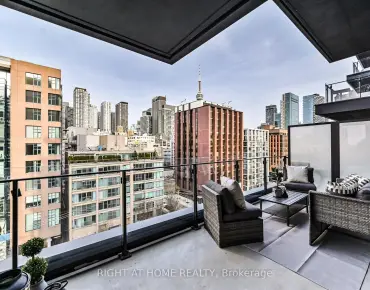
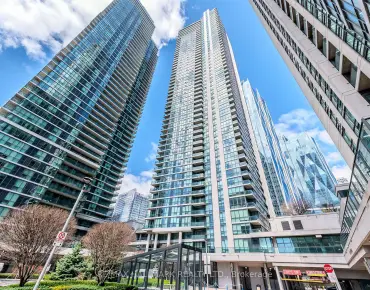
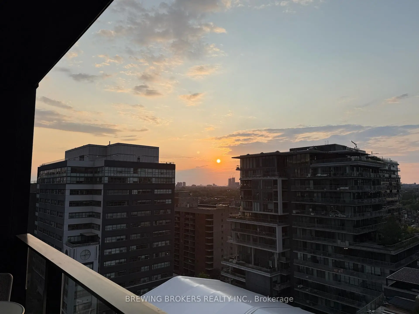
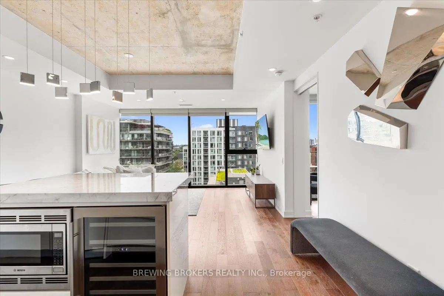
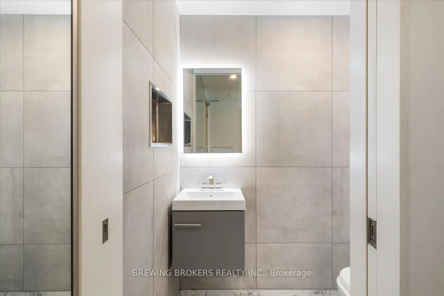
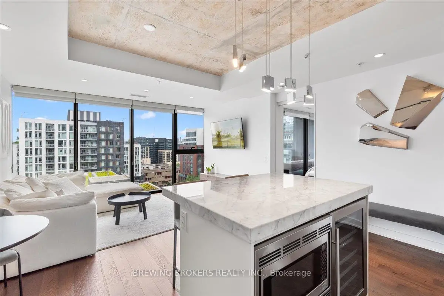
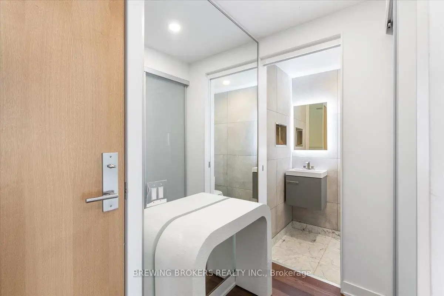
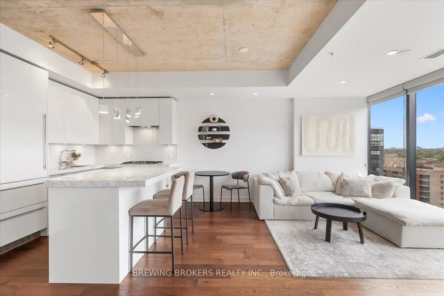
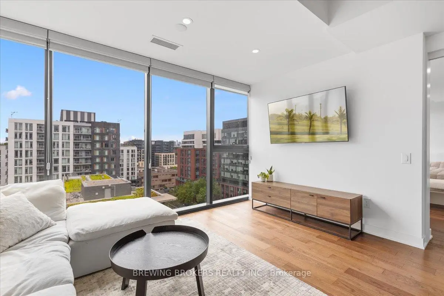
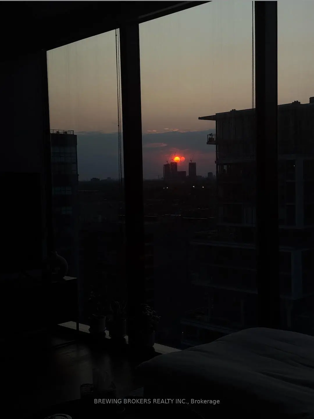
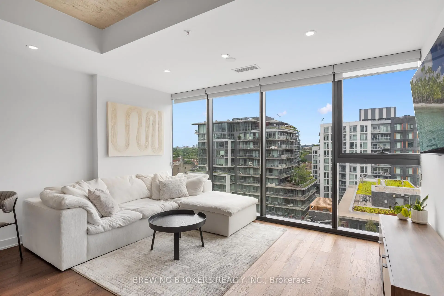
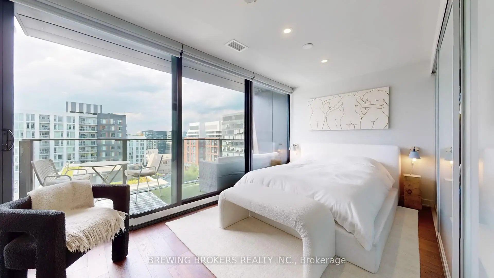
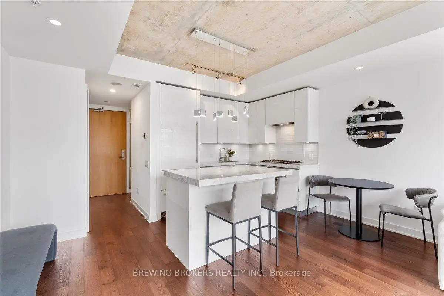
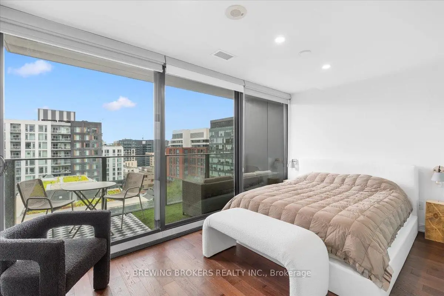
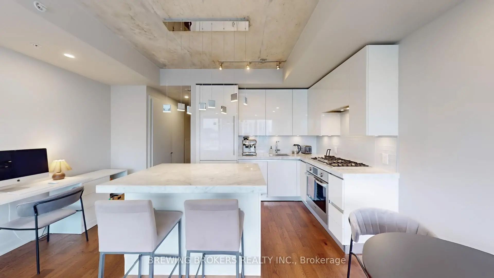
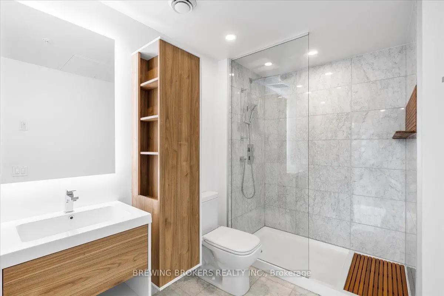
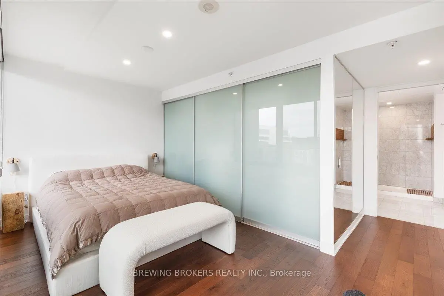
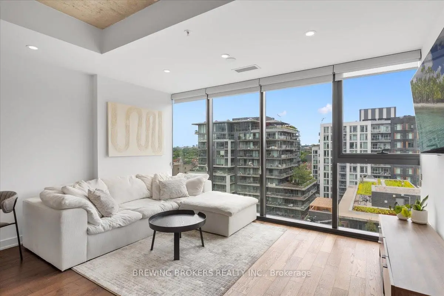
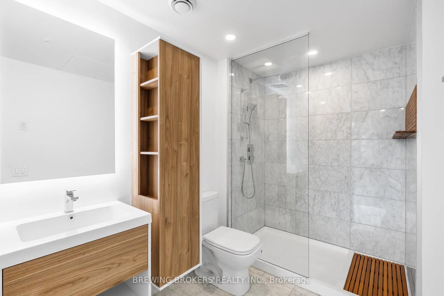
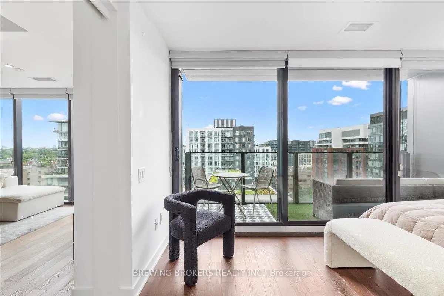
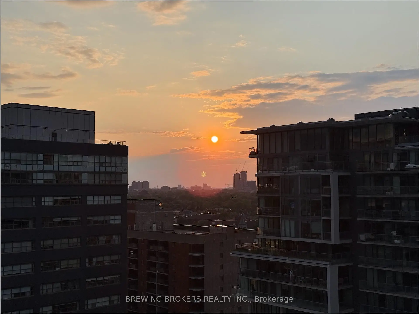
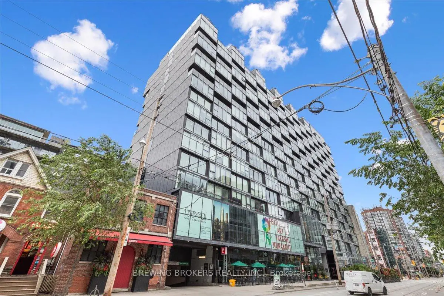
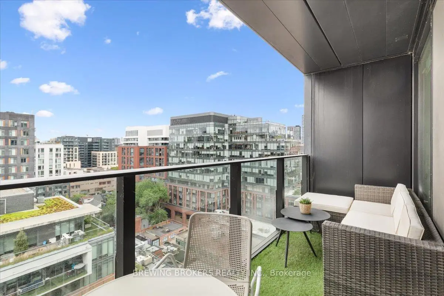
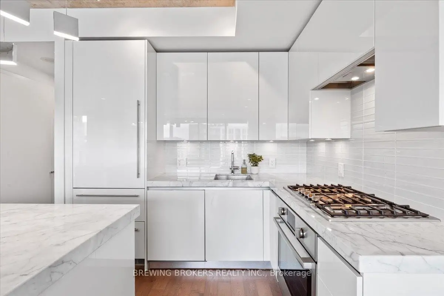
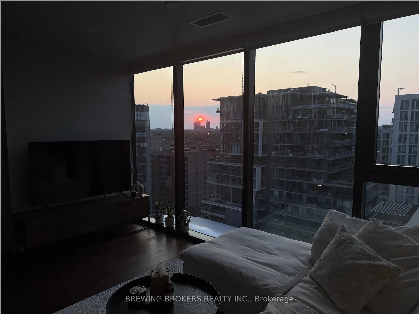
This stunning penthouse suite at 629 King St W offers sophisticated urban living with unmatched views and thoughtful design. Spanning 792 sq. ft. (713 sq. ft. interior + 79 sq. ft. balcony), this one-bedroom, two-bathroom residence features floor-to-ceiling windows that flood the space with natural light from morning to night, showcasing breathtaking northwest views and unforgettable summer sunsets.The open-concept layout is anchored by a modern kitchen complete with full-sized appliances and a generous islandperfect for everyday living or entertaining. The renovated bathrooms include a stylish Muti vanity and LED mirrors, while custom built-ins provide added functionality and flair.Step onto the spacious balcony equipped with a gas BBQ hook-up, and soak in the vibrant energy of King West belowhome to Torontos newest hotspots including Earls, King Taps, and the upcoming Equinox gym and Wholefoods.With a Walk Score of 98, everything is within reach: grocery stores, coffee shops, fitness studios, and easy TTC access. Plus, the future Ontario Line and King station will further elevate connectivity.
Features
- Facing: North

- Bedrooms: 1

- Bathrooms: 2

- Garages: 1

- Kitchens: 1

Details
- Space: 700-799

- Maintenance: $ 778.82

- Tax: $ 4343.54

- C13124260

- Listing contracted with: BREWING BROKERS REALTY INC.
| Room | Size(M) | Description | |
|---|---|---|---|
| Living Rm | 6.10x4.62 | Combined w/Dining, Hardwood Floor, Window Floor to Ceil |
|
| Dining Rm | 6.10x4.62 | Combined w/Living, Hardwood Floor, Pot Lights |
|
| Kitchen | 6.10x4.62 | Centre Island, Hardwood Floor, B/I Bar |
|
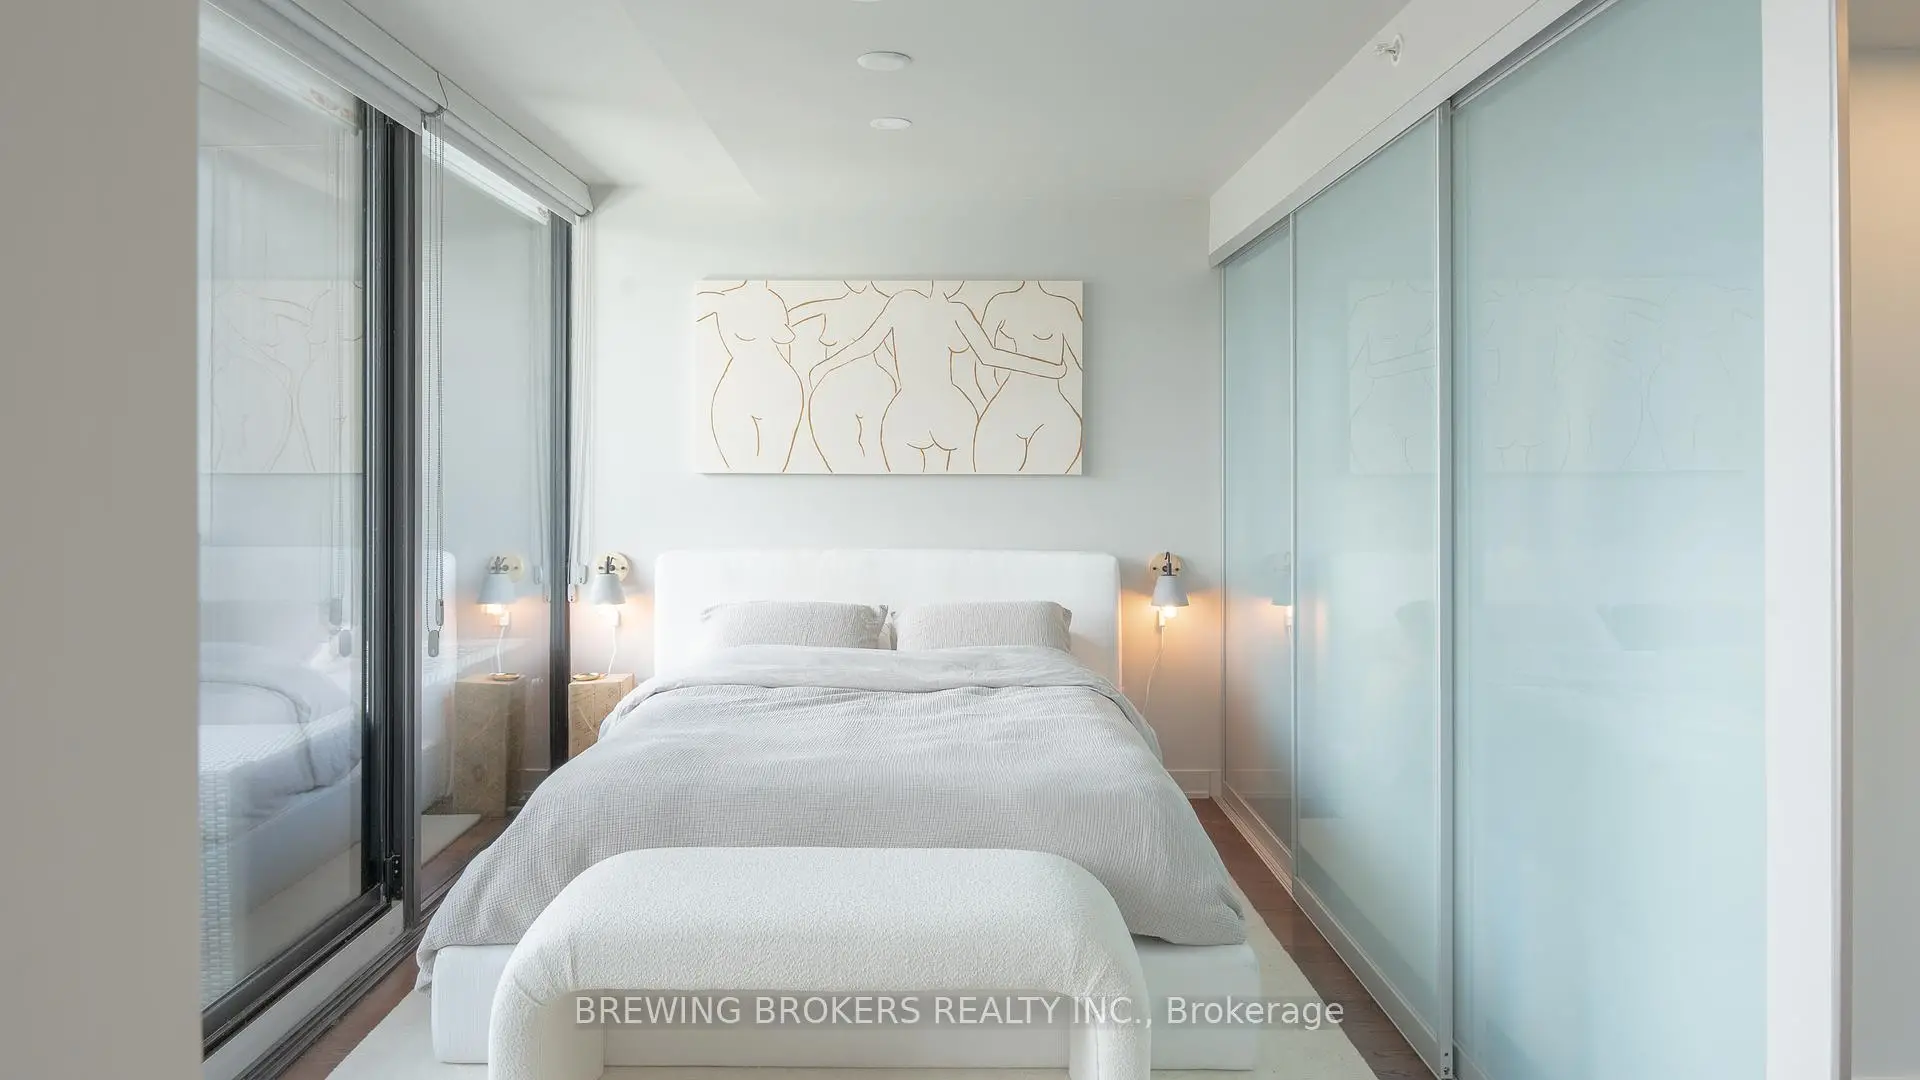
| Primary B | 4.52x2.51 | 3 Pc Ensuite, Hardwood Floor, W/O To Balcony |
| Bathroom | Pieces | Level | |
|---|---|---|---|
| 1xBath | 3 pcs | ||
| 1xBath | 2 pcs |
Property Summary
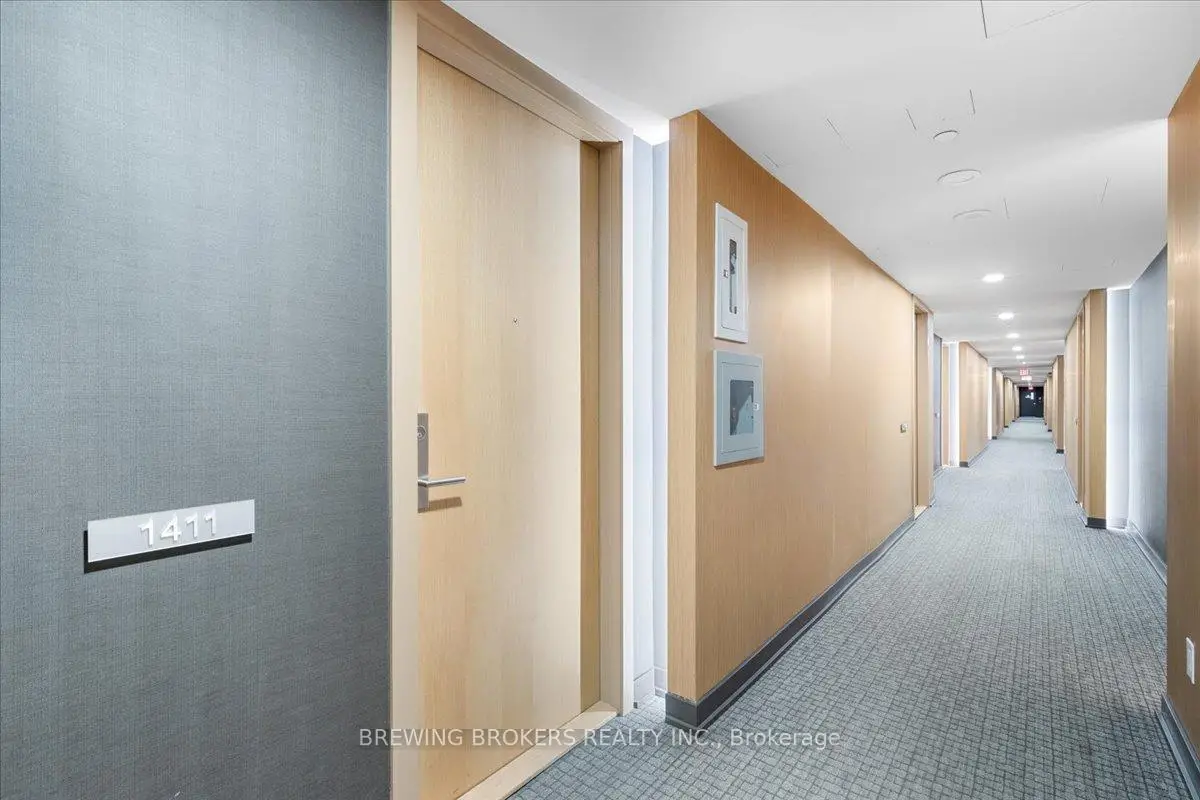
Located close to the intersection of King and Bathurst, #PH1411-629 King St W St is a 1 bedrooms 2 washrooms Condo Apt. The unit has a Single Underground Parking Space with a Locker. The property has many nice features including Storage Area Lockers and Storage. Living Room Rm, Dinning Room Rm, Kitchen and Primary B are on the Main floor.School Information
- Ryerson Community School (Grade:JK-8) 2413/3037
- Harbord Collegiate Institute (Grade:9-12) 163/739
- St. Mary Catholic School (Grade:JK-8) 1683/3037
- Lord Lansdowne Junior Public School (Grade:0-6) 548/3037
- King Edward Junior and Senior Public School (Grade:JK-8) 1119/3037
- Ryerson Community School (Grade:JK-8) 2413/3037


Commute Information
Osgoode Subway Station (1.4km)Exhibition Go Train Station (1.7km)