Church-Yonge Corridor, Toronto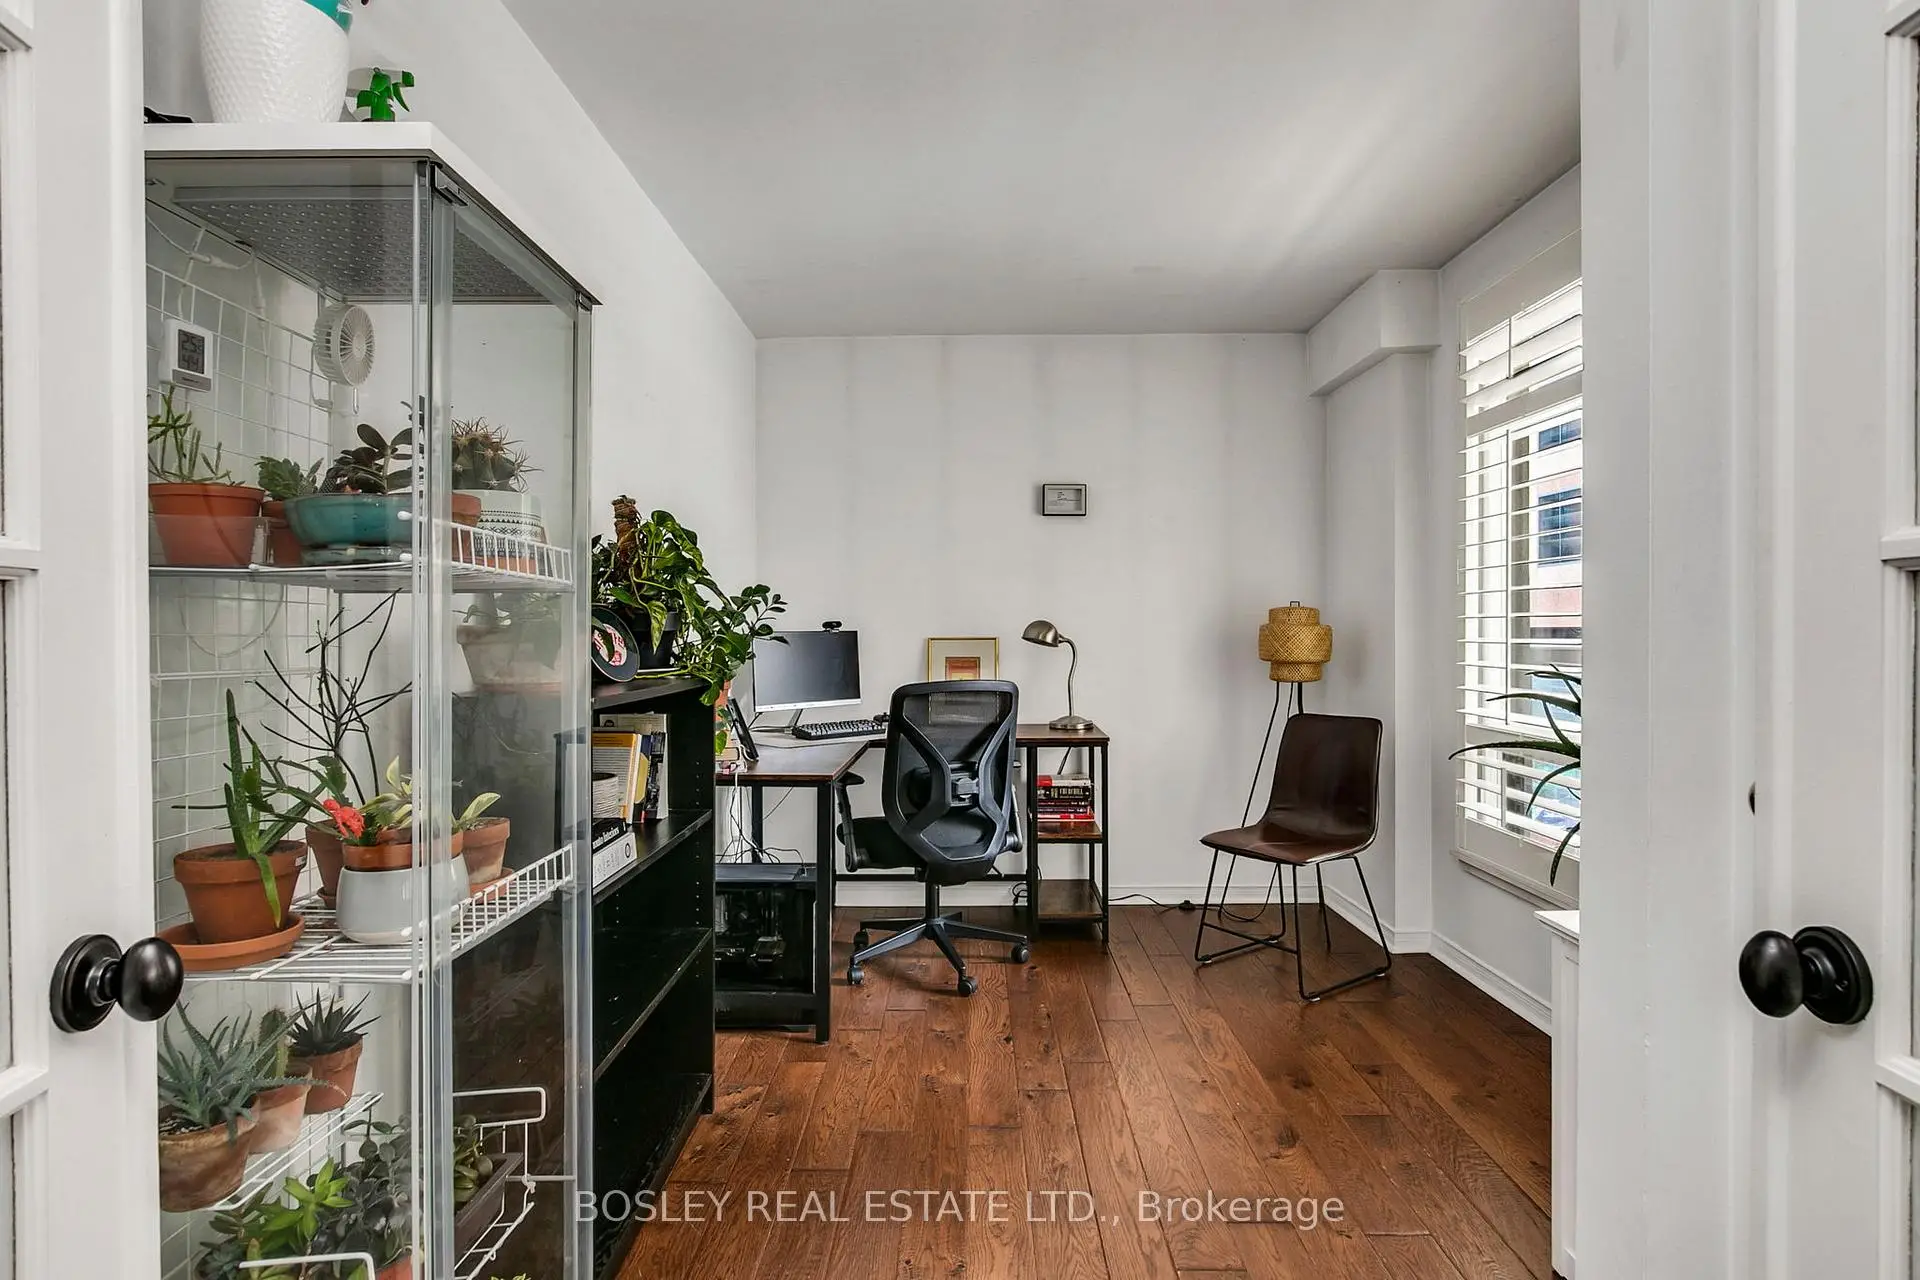

Description
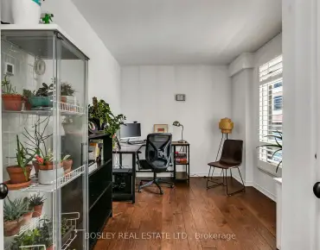
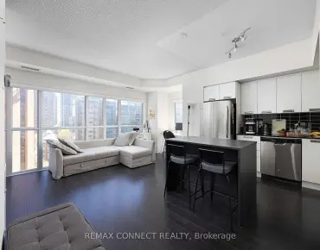
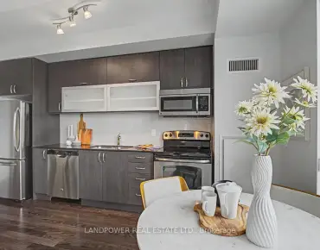
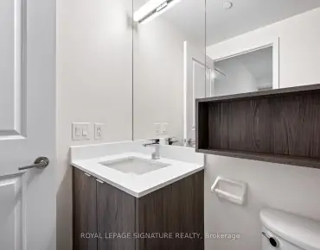
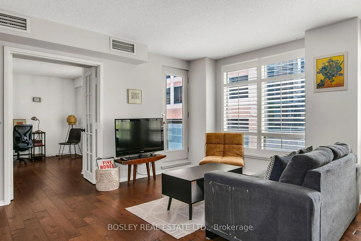
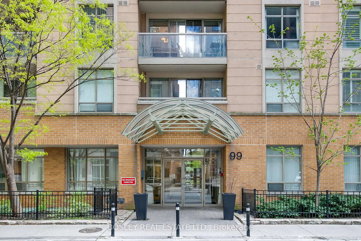
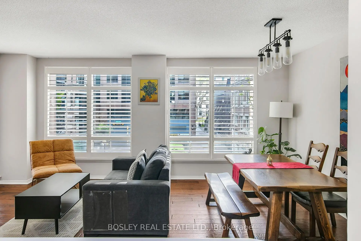
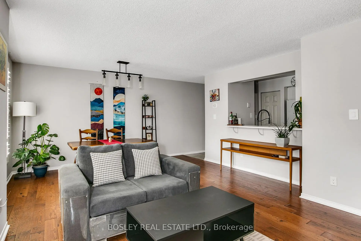
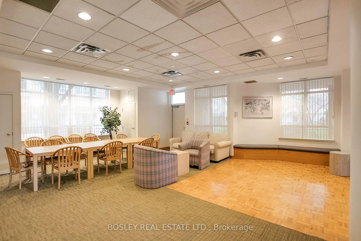
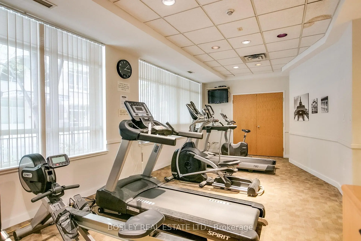
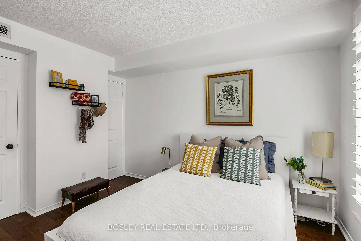
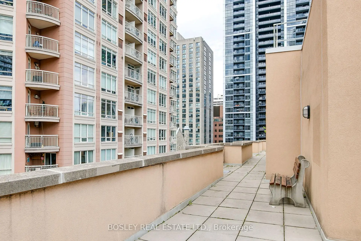
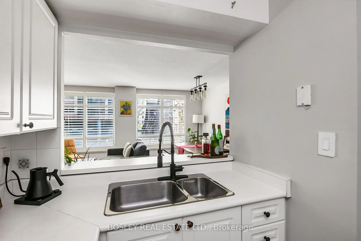
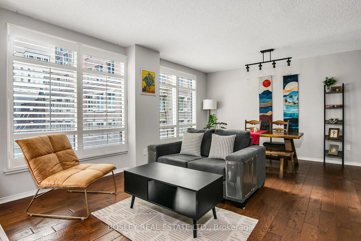
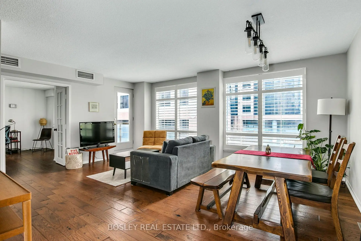
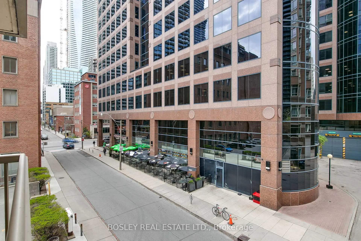
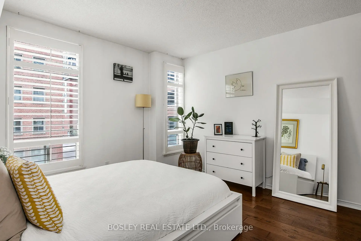
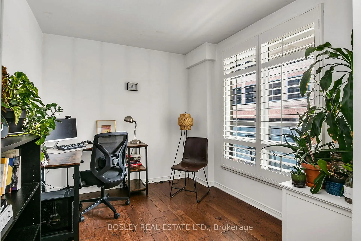
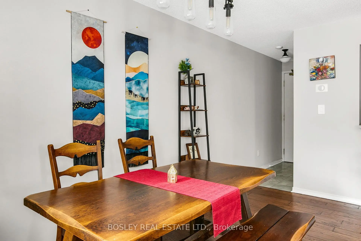
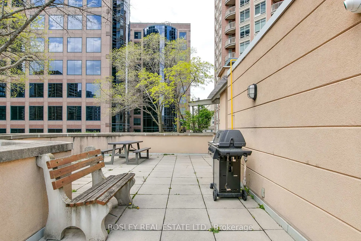
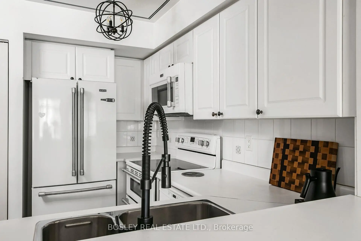
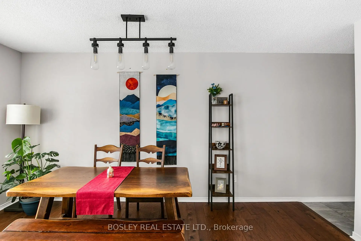
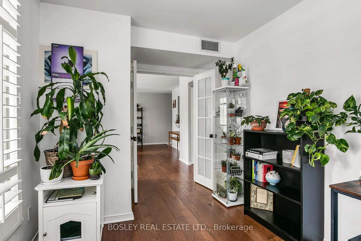
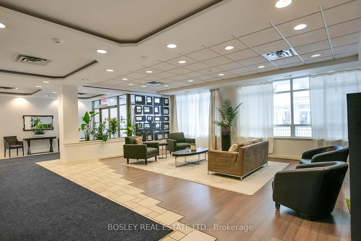
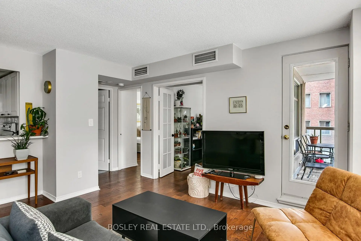
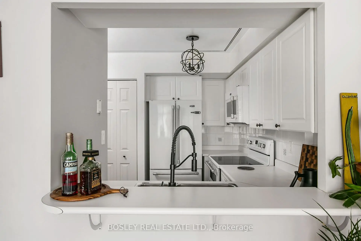
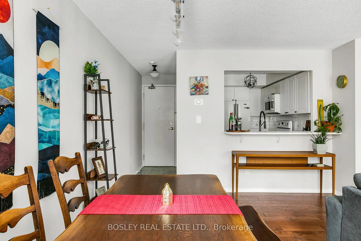
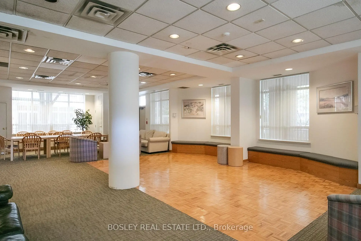
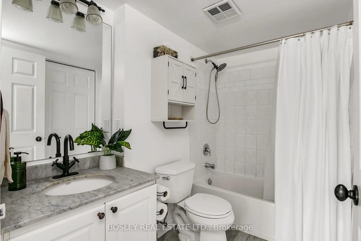
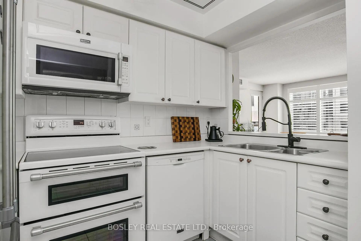
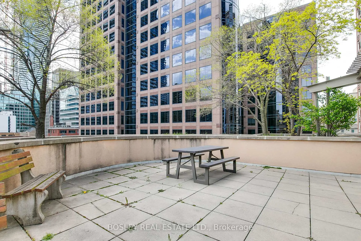
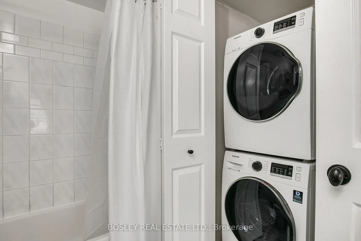
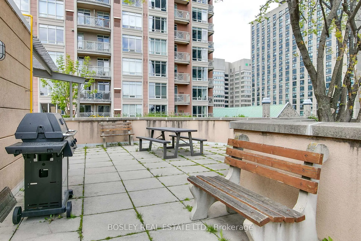
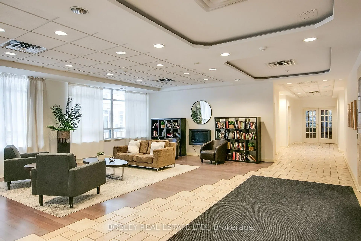
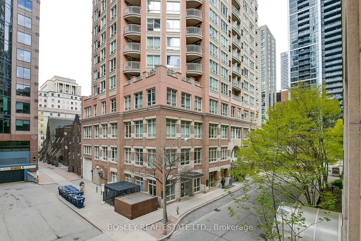
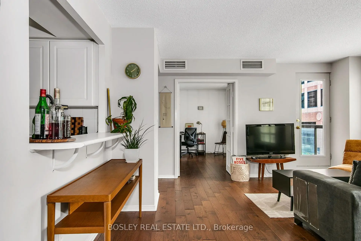
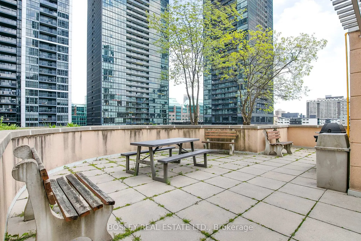
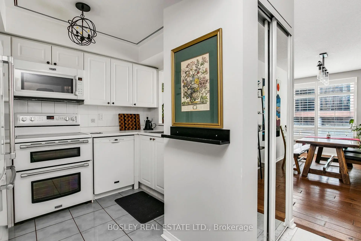
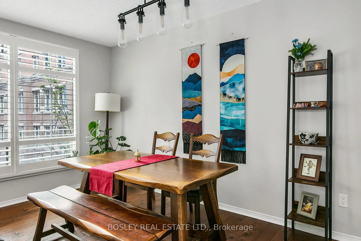
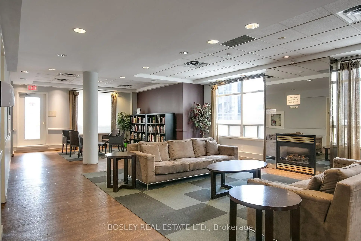
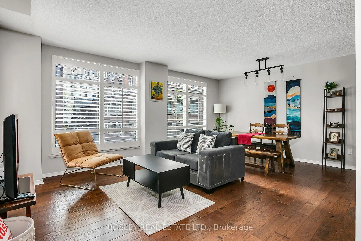
Steps to Yorkville, easy city living. Set just off Bloor in a quieter central pocket, this two-bedroom suite offers nearly 800 square feet in one of the most connected neighbourhoods in the city. Yorkville, Yonge/Bloor subway, 24hr groceries, cafes, and everyday essentials are all within a few minutes walk. Inside, the layout is smart and inviting, utilizing every square foot. Oriented wide along the expansive windows which adorn every room. Two proper-sized bedrooms, closets, a full bath, in-suite laundry (a storage locker) have you covered. The versatile living & dining areas are the perfect setting for entertaining or unwinding, warmed by hardwood flooring and California shutters. The kitchen connects these living areas via a pull-up breakfast bar and has full-size appliances and cabinets to the ceiling. Double-oven range, double sink, spring pull-down faucet, marble flooring, all take this kitchen to the next level. The north-facing exposure brings even, consistent light throughout the day. The balcony is on the western corner-it's generous, tranquil, and quietly reminds you you're in heart of the best city in the world. Enjoy summer sunsets with a cocktail in your own oasis amongst the hubbub. The building is well-established and well-managed, with a reputation for being secure; There's a fitness studio, party room, library and 360 degree rooftop patio, further expanding this nest. A comfortable nest, in an exceptional location, offering a clear opportunity to snuggle up to Yorkville at a pleasantly palatable price point.
Features
- Facing: North West

- Bedrooms: 2

- Bathrooms: 1

- Garages:

- Kitchens: 1

Details
- Space: 700-799

- Age: 16-30
- Maintenance: $ 833.45

- Tax: $ 2918.32

- C13121492

- Listing contracted with: BOSLEY REAL ESTATE LTD.

| Room | Size(M) | Description | |
|---|---|---|---|
| Foyer | 2.34x1.00 | Marble Floor, Mirrored Closet, Sliding Doors |
|
| Kitchen | 1.77x3.25 | Breakfast Bar, Double Sink, Ceramic Backsplash |
|
| Living Rm | 4.49x3.14 | North View, W/O To Balcony, Combined w/Dining |
|
| Dining Rm | 4.50x2.32 | Hardwood Floor, California Shutters, Combined w/Living |
|
| Primary B | 3.65x3.53 | Hardwood Floor, His and Hers Closets, California Shutters |
|
| Br | 2.41x2.60 | French Doors, Hardwood Floor, California Shutters |
| Bathroom | Pieces | Level | |
|---|---|---|---|
| 1xBath | 4 pcs | Main |
Property Summary
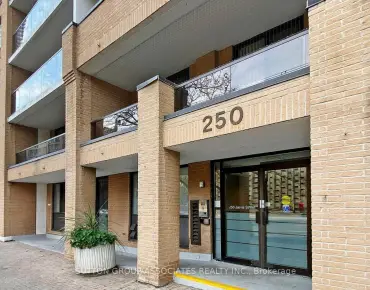
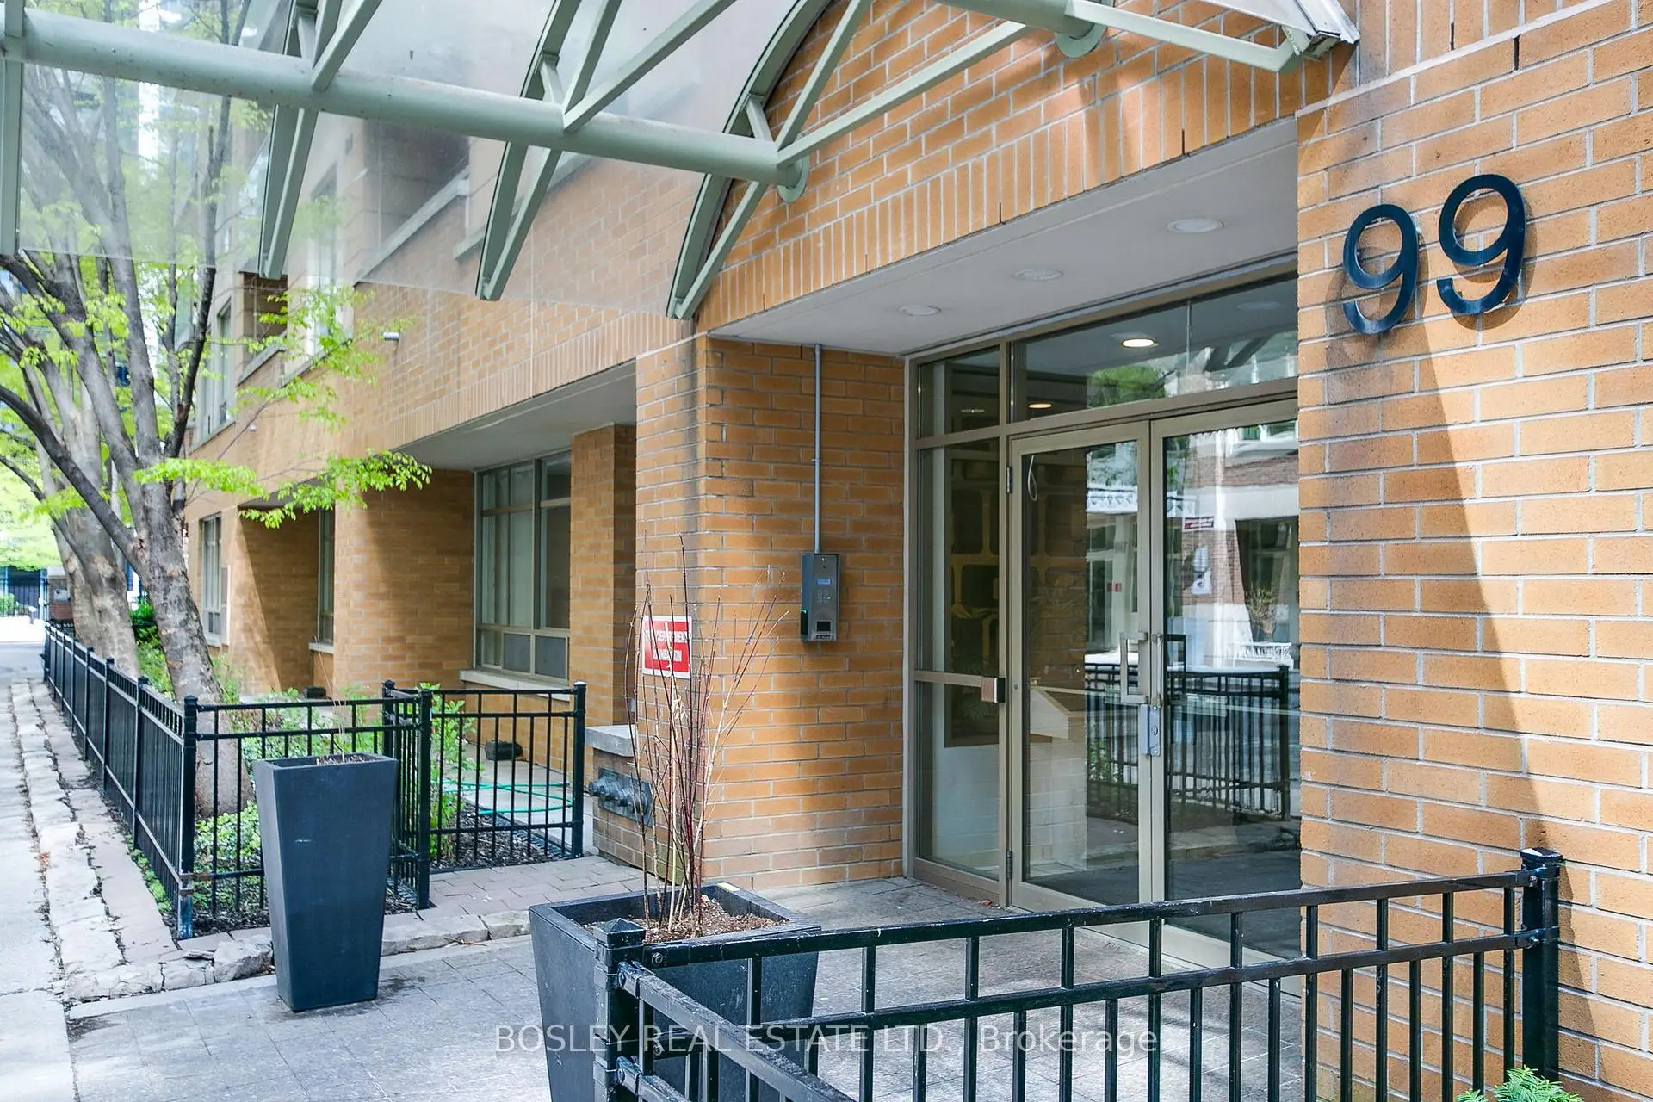
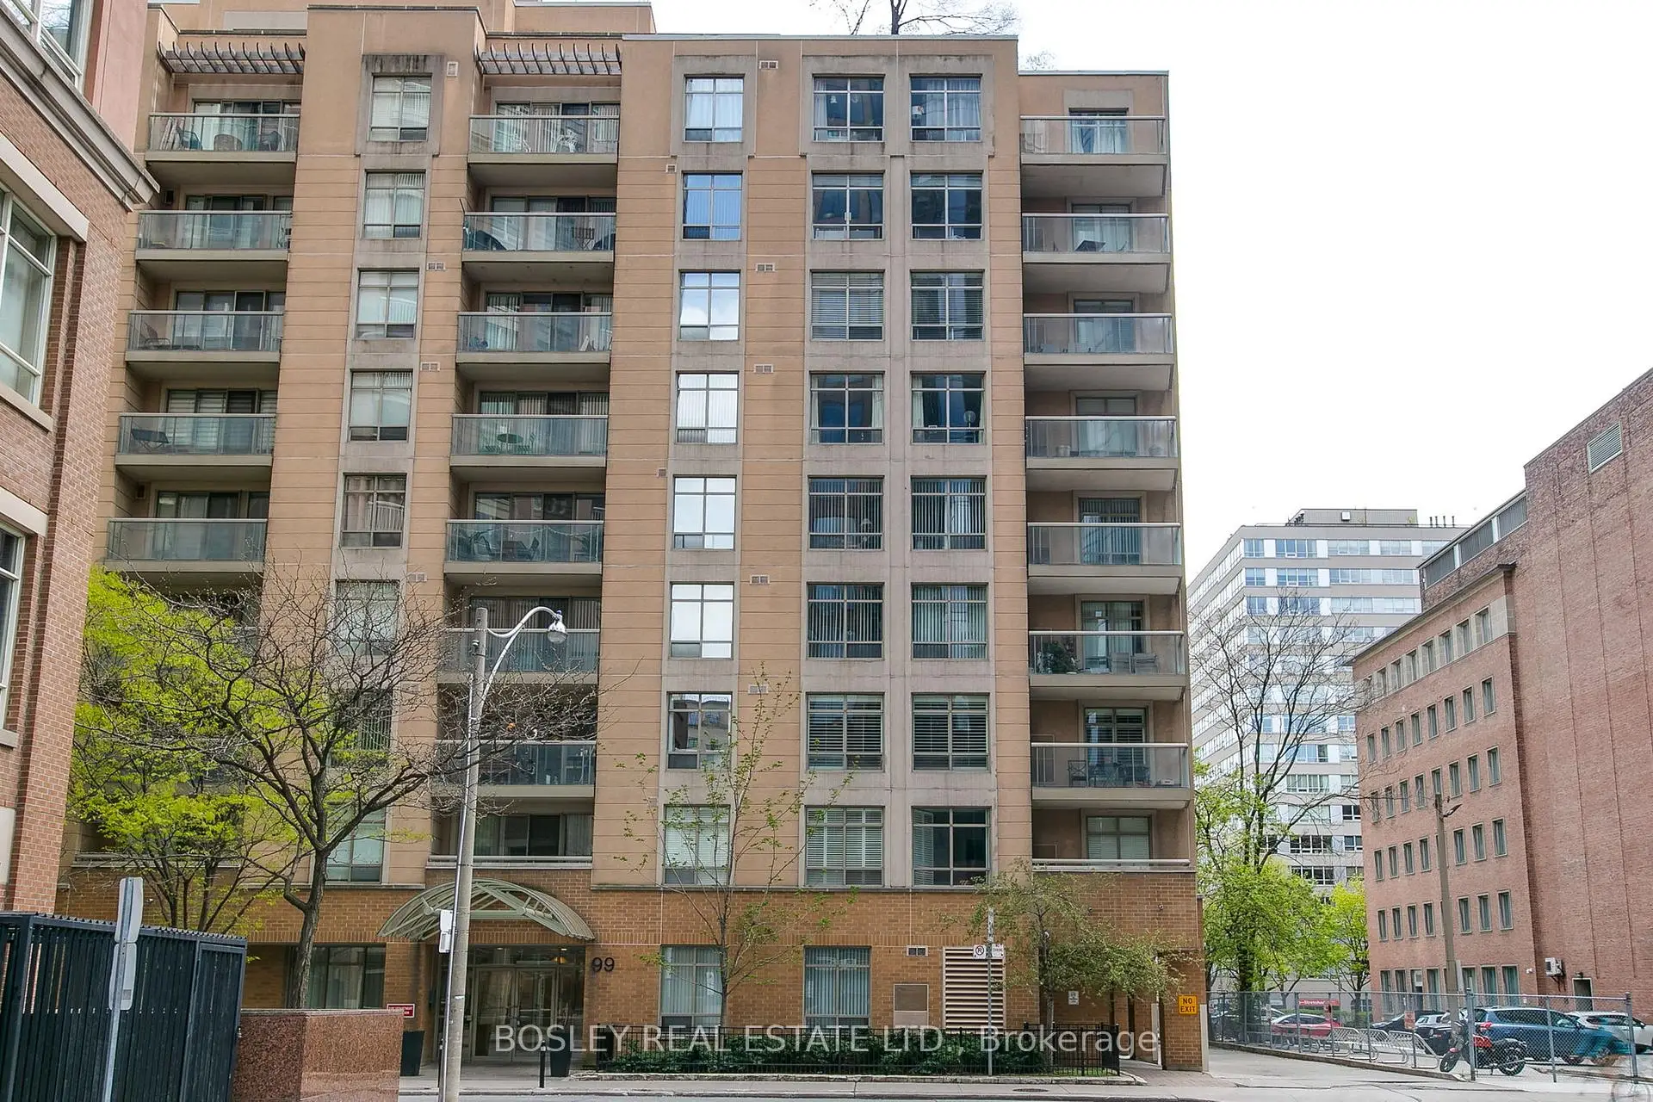
Located close to the intersection of Church St and Bloor St, #303-99 Hayden St is a 2 bedrooms 1 washrooms Condo Apt. The unit comes with a Locker. The property has many nice features including Water Heater, Separate Heating Contr, Storage Area Lockers, Primary Bedroom - Main and Carpet Free. Foyer, Kitchen, Living Room Rm, Dinning Room Rm, Primary B and Br are on the Main floor.Bloor Walk Residences
99 Hayden St was developed by real estate developer Philmor Group. The age of the residential building is approximately 28 years. It has about 9 levels and 69 units. Bloor Walk Residences offers amenities such as Gym, Concierge, Rooftop Deck/Garden and Party/Meeting Room. The monthly maintenance fee includes Water. There are total 1 units for sale and 0 for lease in 99 Hayden St.School Information
- Jesse Ketchum Junior and Senior Public School (Grade:7-8) 1683/3037
- Jarvis Collegiate Institute (Grade:9-12) 651/739
- Our Lady of Lourdes Catholic School (Grade:JK-8) 1119/3037
- Forest Hill Junior and Senior Public School (Grade:JK-8) 97/3037
- Winchester Junior and Senior Public School (Grade:0-8)
- King Edward Junior and Senior Public School (Grade:JK-8) 1119/3037


Commute Information
Bloor-Yonge Subway Station (0.3km)Union Go Train Station (2.8km)