Church-Yonge Corridor, Toronto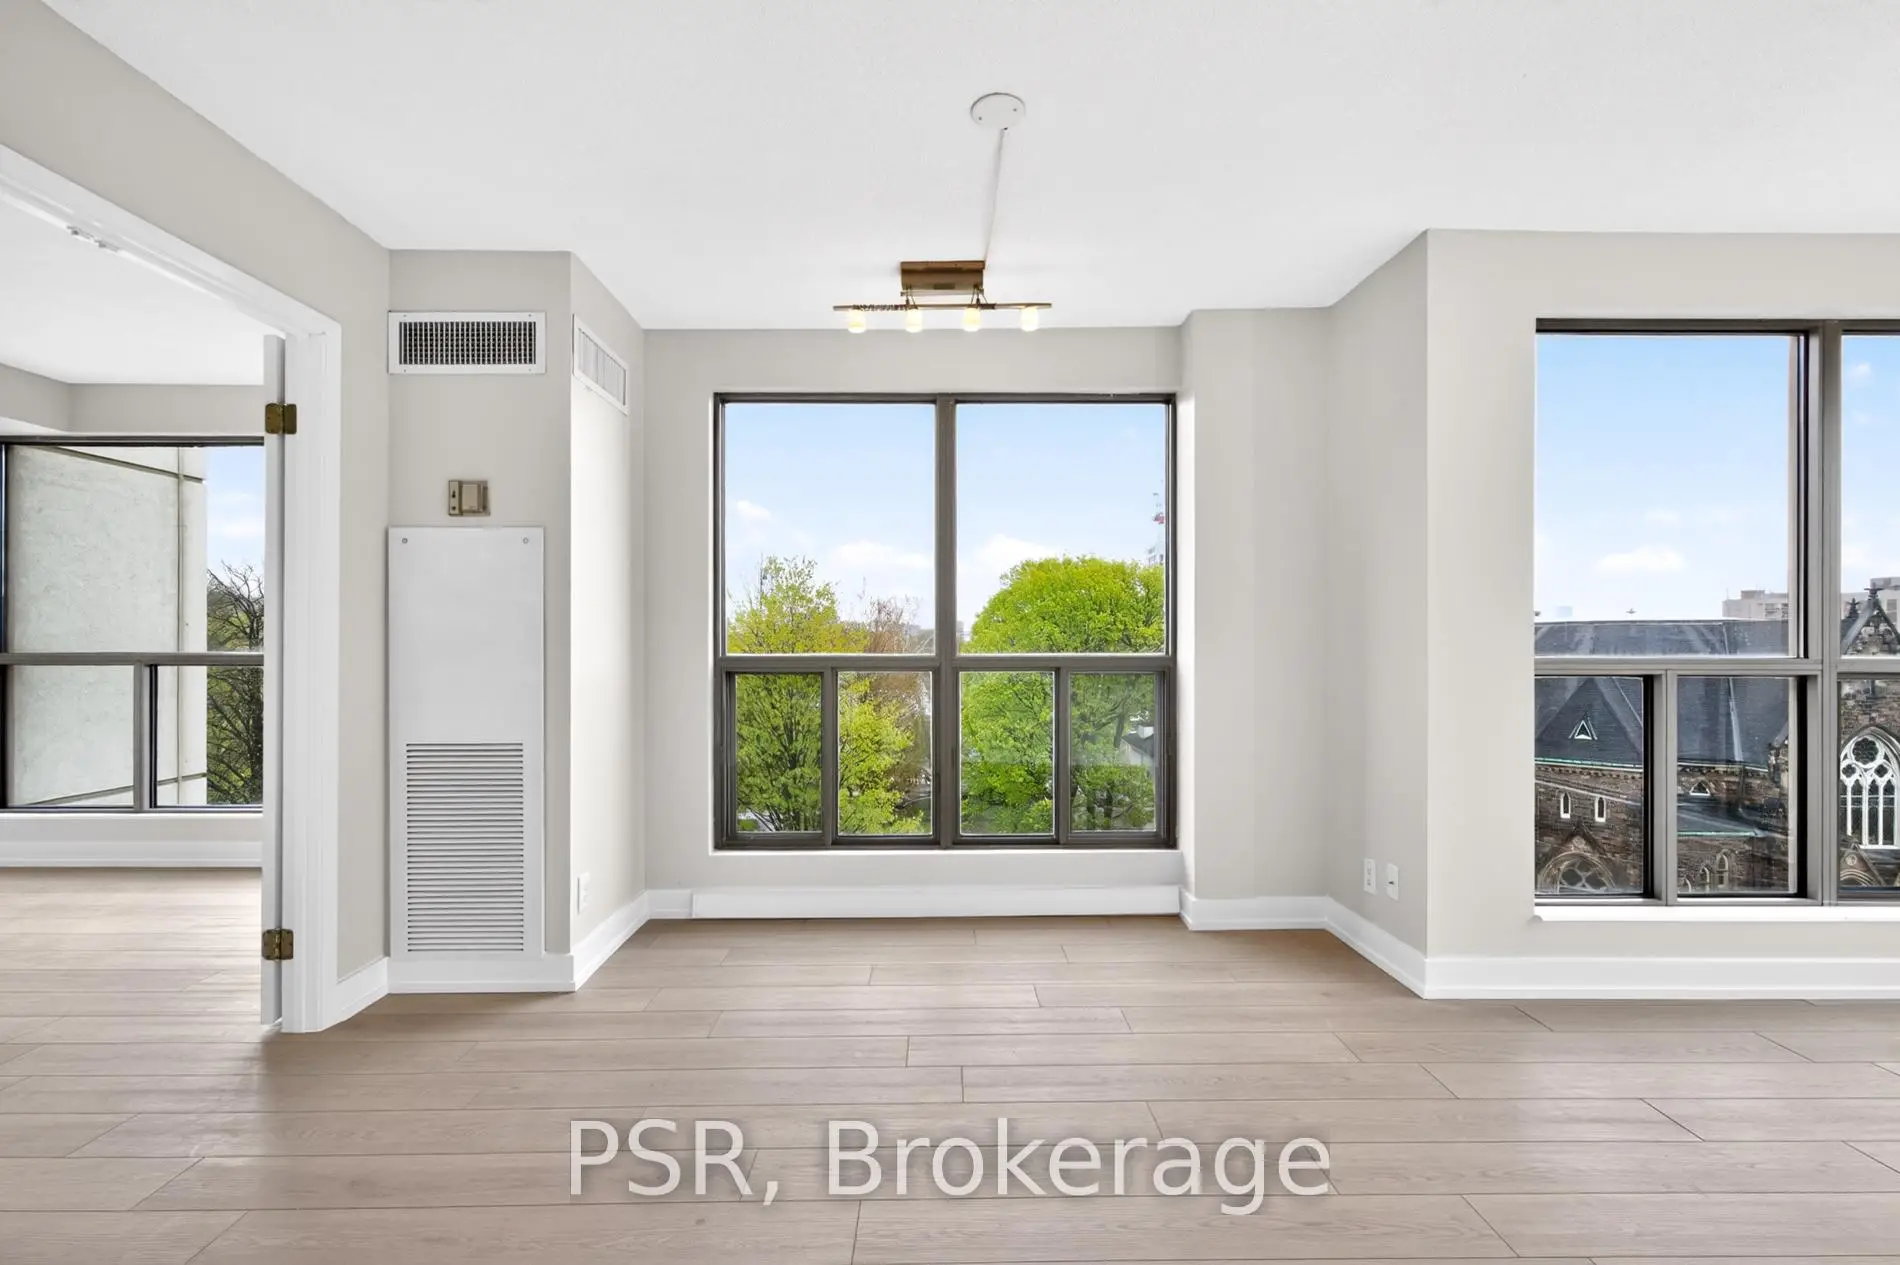

Description
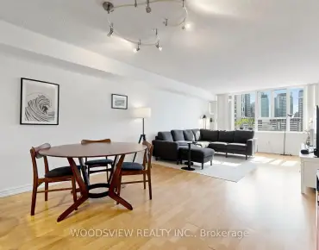
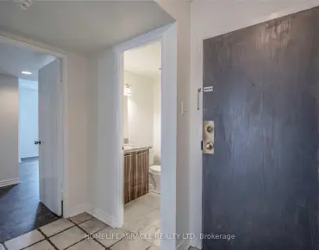
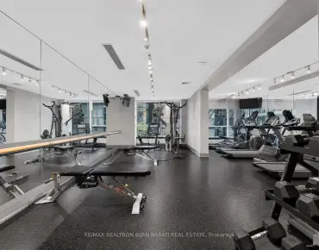
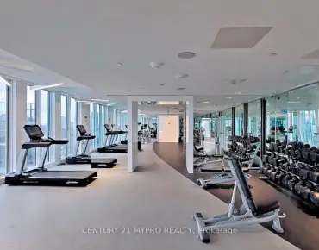
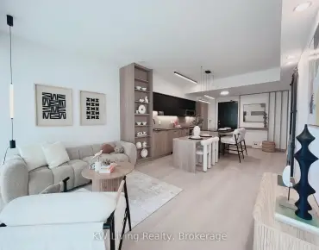
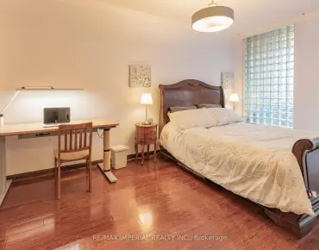
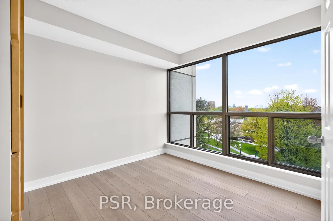
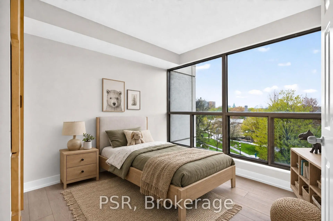
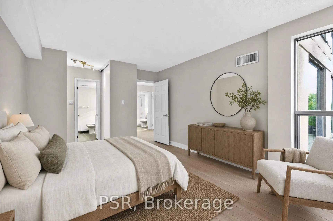
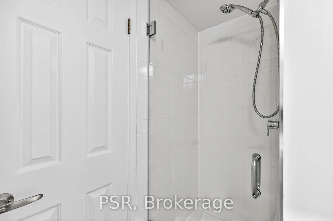
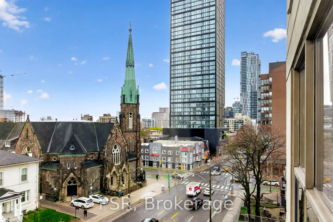
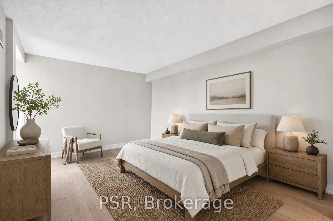
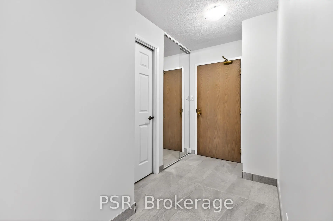
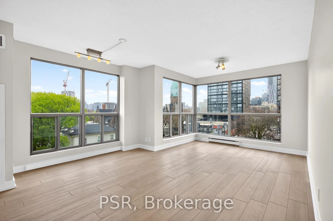
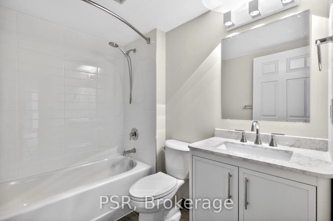
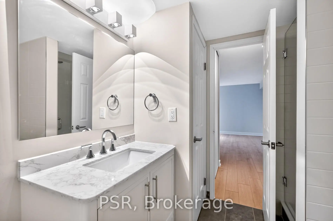
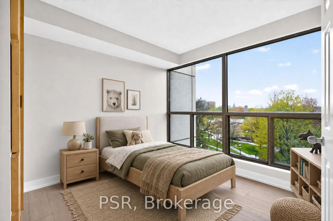
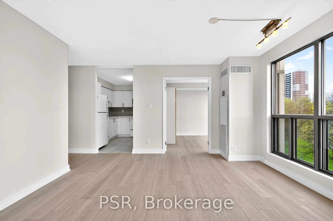
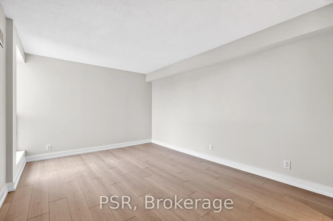
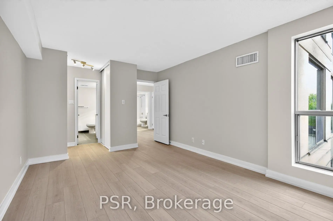
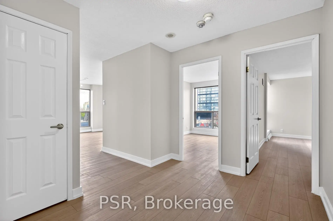
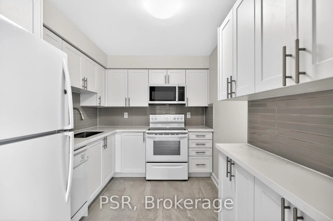
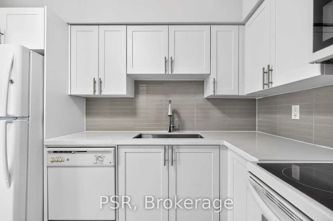
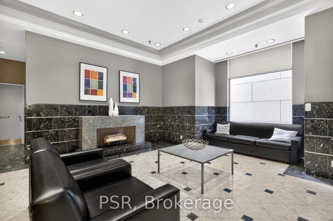
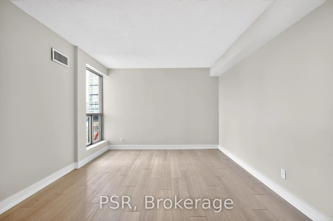
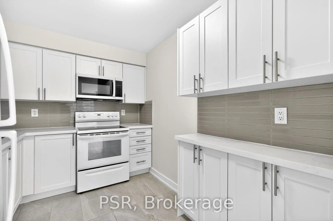
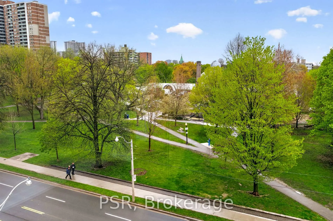
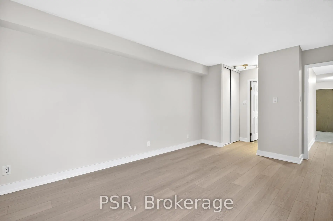
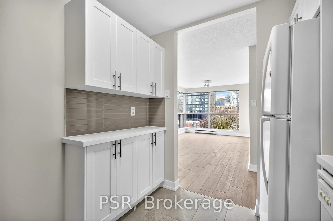
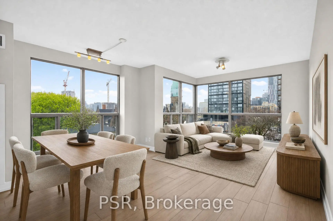
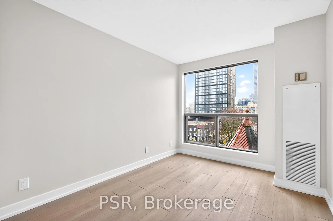
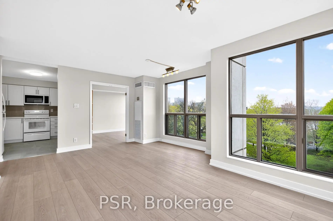
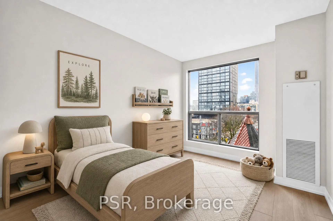
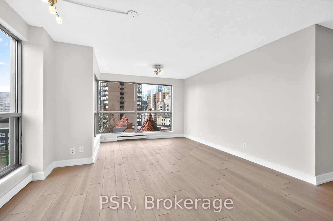
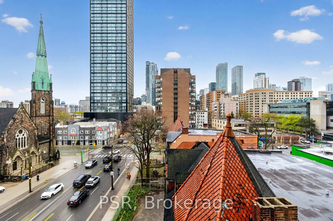
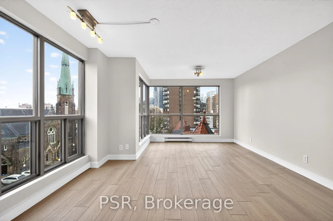
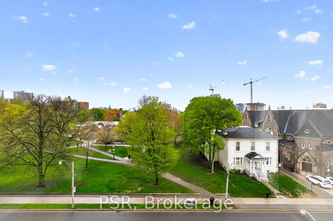
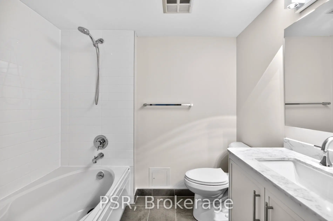
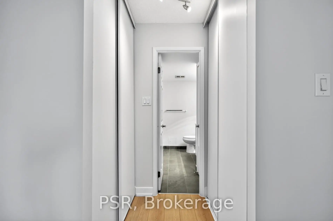
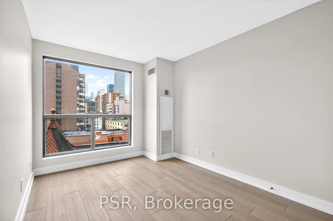
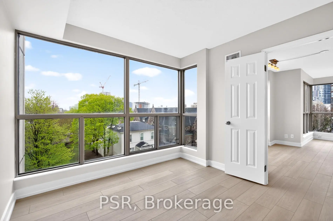
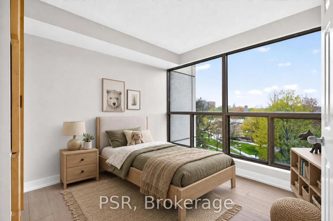
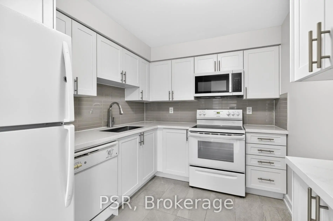
Calling All Investors & End Users Alike! Welcome To Suite 506, This Beautifully Appointed, Sun-Drenched Corner Suite Spans Just Shy Of 1,200 SF! Thoughtfully Designed Living Space With 3 Spacious Bedrooms & 2 Full Bathrooms. Showcasing An Exceptional Open-Concept Layout. The Suite Features Generously Sized Principal Rooms Including An Expansive Living Area, Separate Dining Space And An Updated Kitchen Designed For Comfortable Everyday Living Or Effortless Entertaining. Enjoy Sweeping South-Facing City Views And Serene East-Facing Park Views. The Entire Suite Has Just Recently Underwent An Extensive Renovation Throughout - Offering A Fresh, Contemporary Feel Enhanced By New LTV Flooring, Tiled Entryway, Updated Bathrooms & Kitchen, Fresh Paint, New Honeywell Thermostats (To Be Installed). The Modern Kitchen Features New Cabinetry, An Updated Backsplash & Countertops, & Ample Storage Space. The Spacious Primary Retreat Features Double Closets & A Luxurious 5-Piece Ensuite Bathroom. Two Additional Well-Proportioned Bedrooms Offer Excellent Flexibility For Families, Guests, Or A Dedicated Home Office. Residents Enjoy Outstanding Building Amenities Including A 24-Hour Concierge, Indoor Pool, Sauna, Fully Equipped Exercise Room, Squash/Racquet Court, Rooftop Deck/Garden, & Visitor Parking. Ideally Located In A Highly Sought-After Building Just Steps To U of T, TMU, TTC, Shops, Parks, Restaurants, Cafés, & Everyday Conveniences. A Rare, Turn-Key Opportunity Perfectly Suited For End-Users & Investors Who Seek Comfort, Convenience, & Exceptional Downtown Living. All Utilities Included In Maintenance Fees. 1 Parking Space Included.
Features
- Facing: South East

- Bedrooms: 3

- Bathrooms: 2

- Garages: 1

- Kitchens: 1

Details
- Space: 1000-1199

- Maintenance: $ 1625.35

- Tax: $ 3521.59

- C13118012

- Listing contracted with: PSR
| Room | Size(M) | Description | |
|---|---|---|---|
| Living Rm | 0.00x0.00 | SE View, Overlooks Park, Open Concept |
|
| Dining Rm | 0.00x0.00 | Vinyl Floor, Combined w/Living, Large Window |
|
| Kitchen | 0.00x0.00 | Modern Kitchen, Updated, Stone Counters |
|
| Primary B | 0.00x0.00 | 5 Pc Ensuite, Vinyl Floor, His and Hers Closets |
|
| 2nd Br | 0.00x0.00 | Vinyl Floor, South View, Large Closet |
|
| 3rd Br | 0.00x0.00 | East View, Vinyl Floor, Large Closet |
| Bathroom | Pieces | Level | |
|---|---|---|---|
| 1xBath | 5 pcs | Main |
|
| 1xBath | 4 pcs | Main |
Property Summary
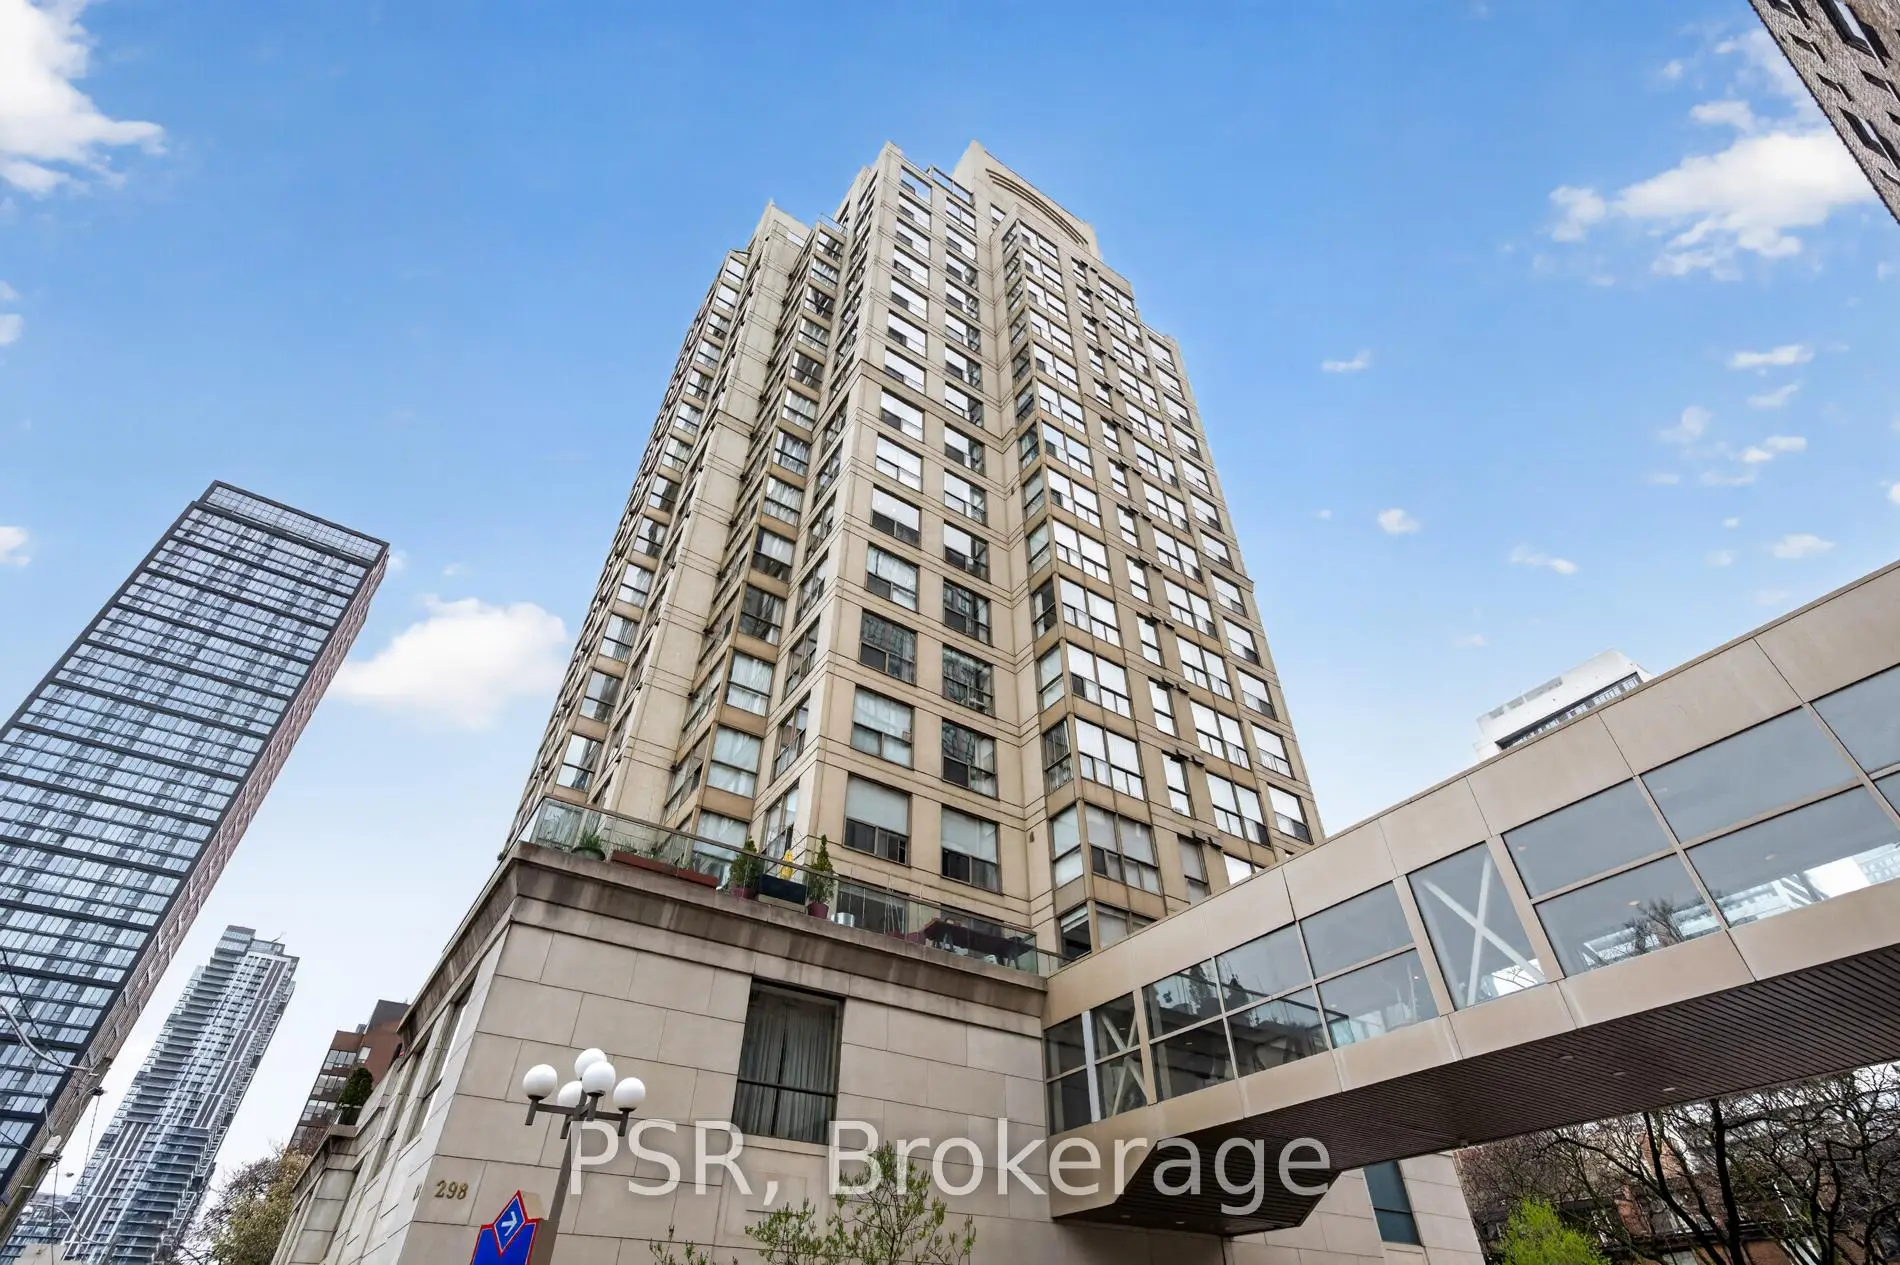
Located close to the intersection of College & Jarvis, #506-298 Jarvis St is a 3 bedrooms 2 washrooms Condo Apt. The unit has a Single Underground Parking Space. The property has many nice features including None. Living Room Rm, Dinning Room Rm, Kitchen, Primary B, second bedroom and third bedroom are on the Main floor.Metropolitan Essex
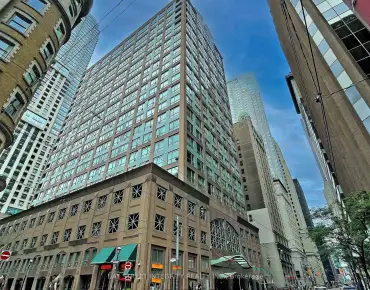
298 Jarvis St was developed by real estate developer Polygrand Developments Inc. The age of the residential building is approximately 36 years. It has about 17 levels and 124 units. Metropolitan Essex offers amenities such as Gym, Concierge, Indoor Pool, Party/Meeting Room, Sauna and Squash Court. The monthly maintenance fee includes Heat, Water, Hydro and Air Conditioning. There are total 5 units for sale and 1 for lease in 298 Jarvis St.School Information
- Church Street Junior Public School (Grade:JK-6) 1617/3037
- Jesse Ketchum Junior and Senior Public School (Grade:7-8) 1683/3037
- Jarvis Collegiate Institute (Grade:9-12) 651/739
- Our Lady of Lourdes Catholic School (Grade:JK-8) 1119/3037
- Dundas Junior Public School (Grade:JK-5)
- Winchester Junior and Senior Public School (Grade:0-8)
- Forest Hill Junior and Senior Public School (Grade:JK-8) 97/3037
- King Edward Junior and Senior Public School (Grade:JK-8) 1119/3037


Commute Information
College Subway Station (0.5km)Union Go Train Station (1.8km)