Willowdale East, Toronto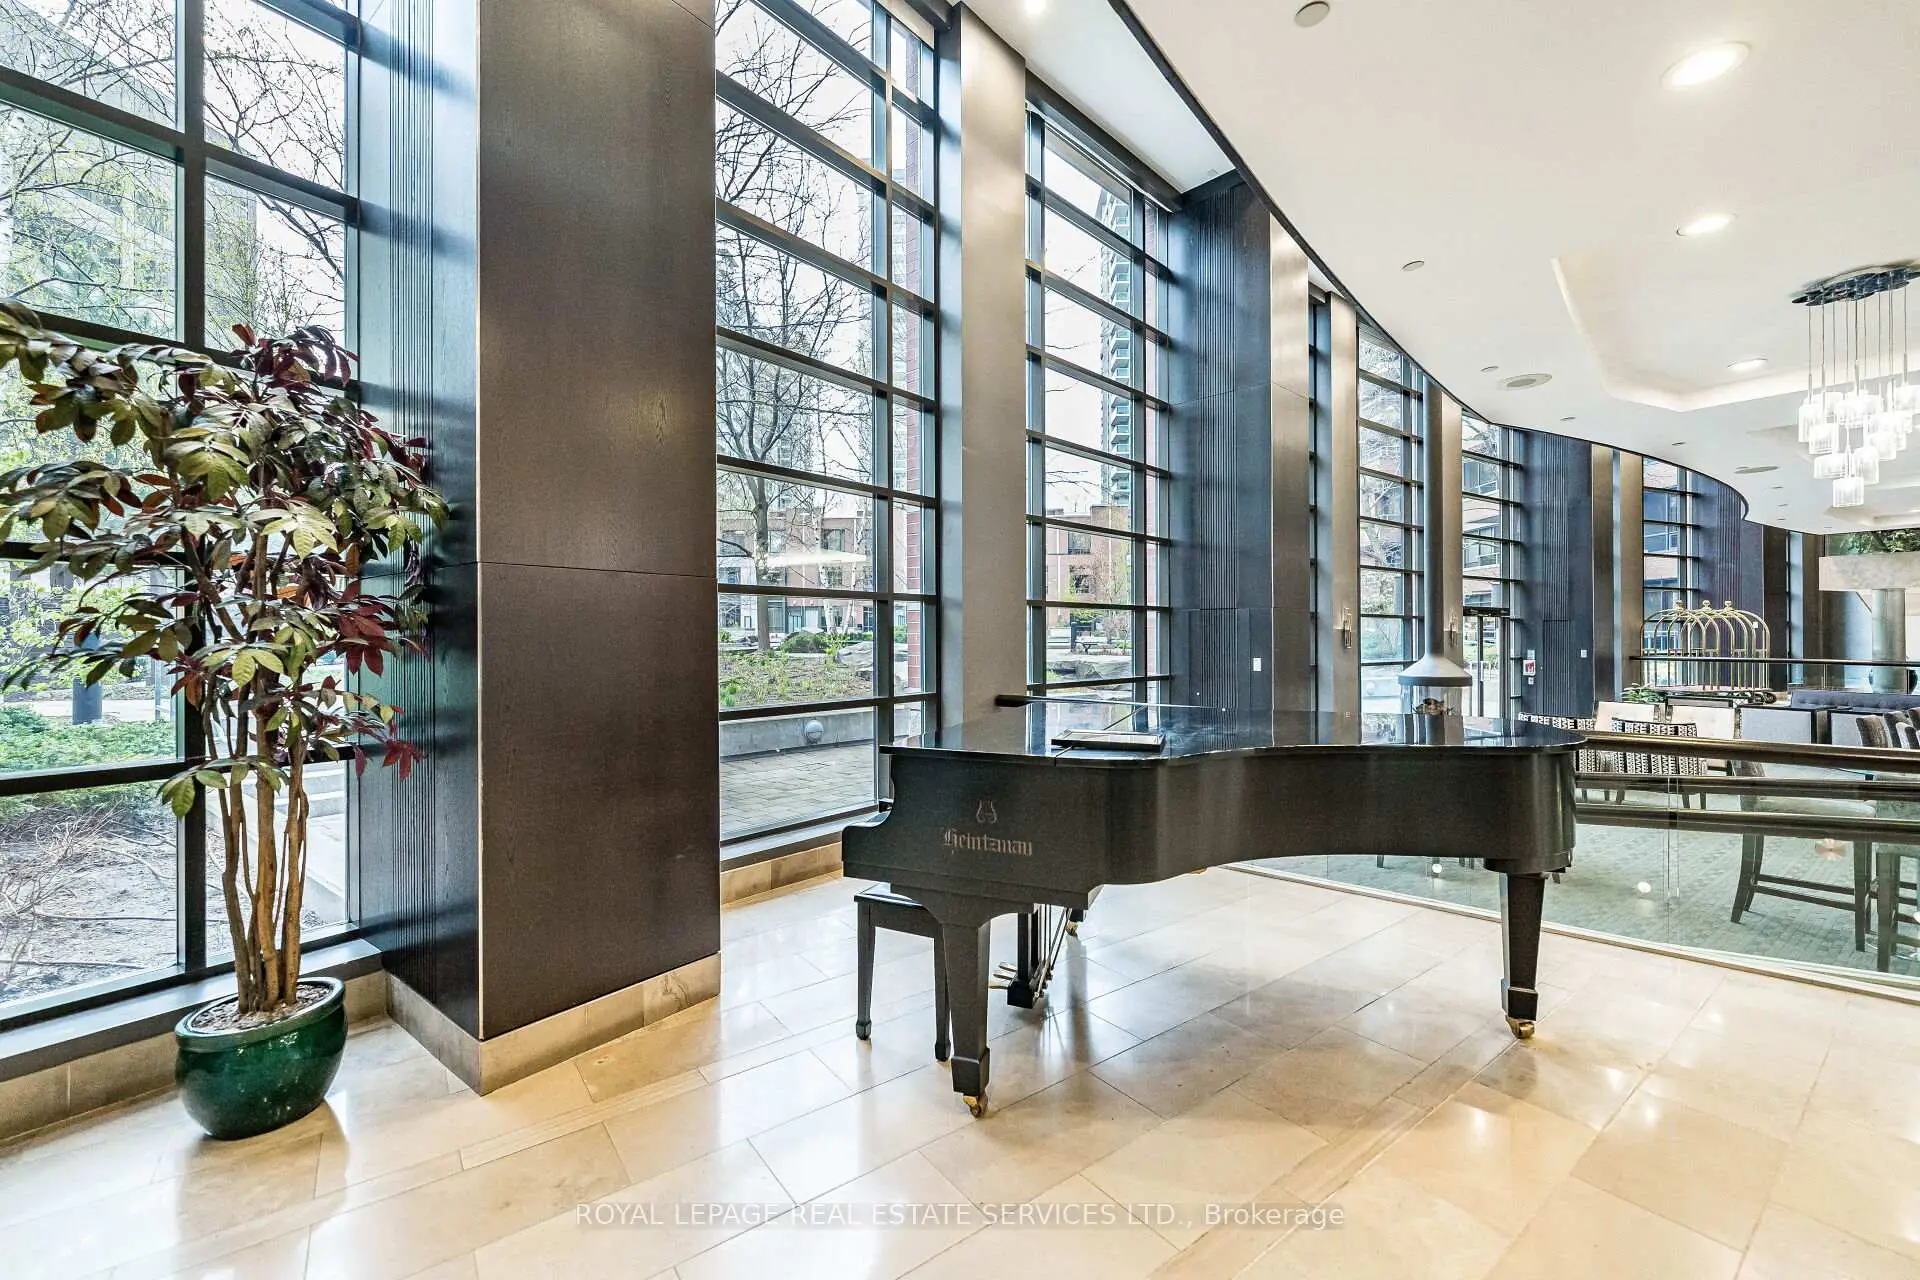

Description
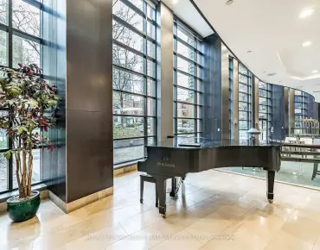
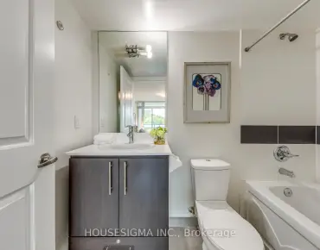
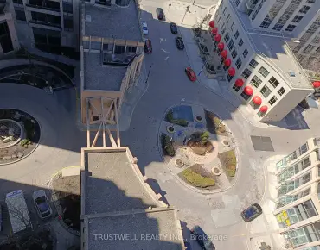
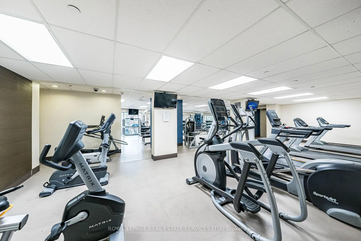
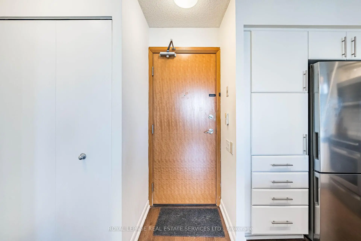
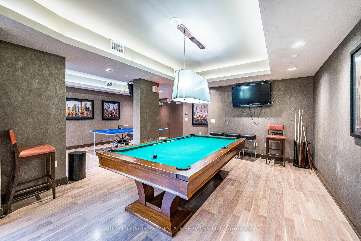
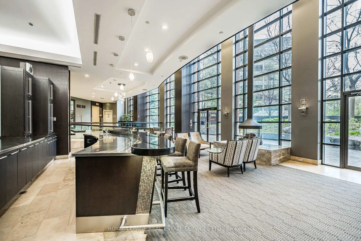
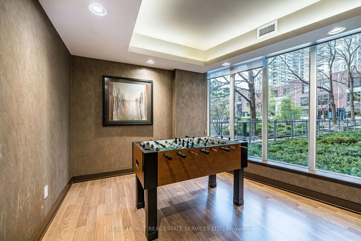
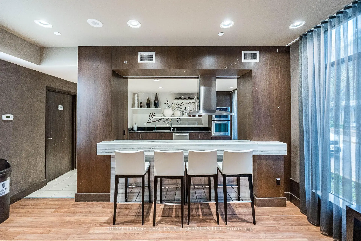
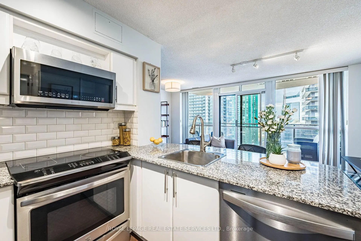
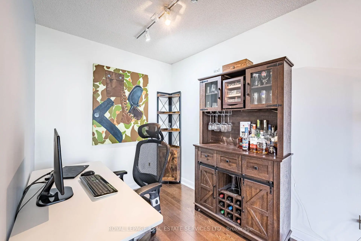
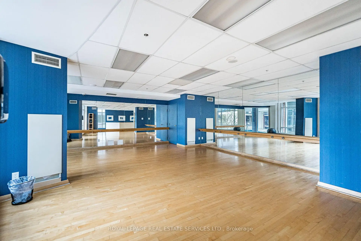
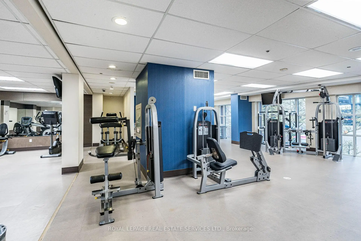
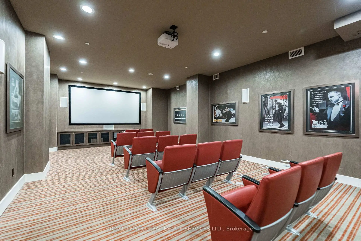
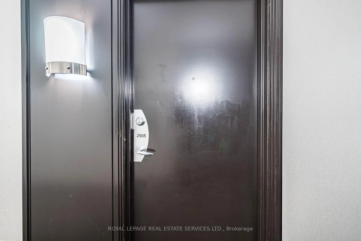
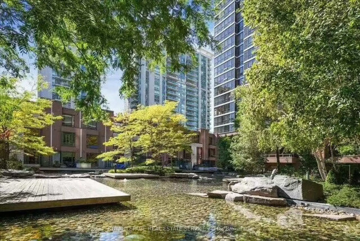
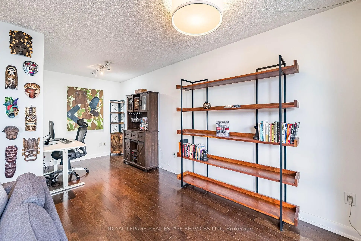
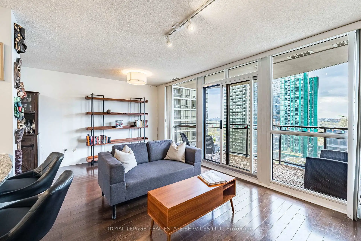
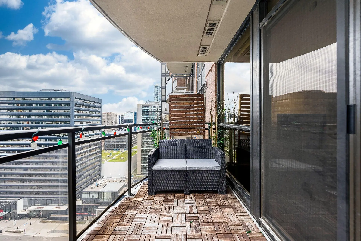
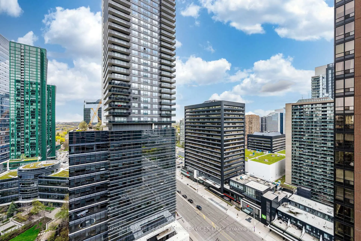
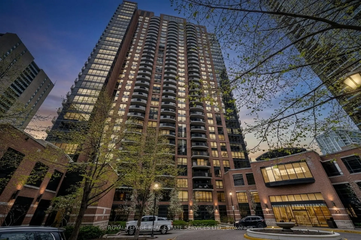
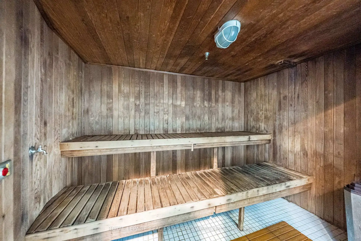
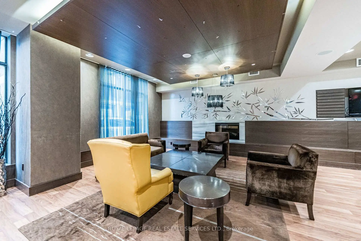
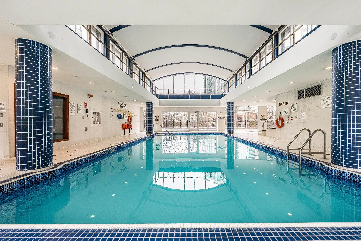
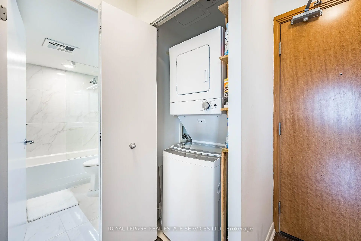
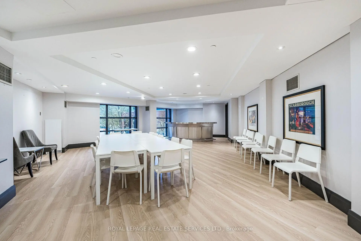
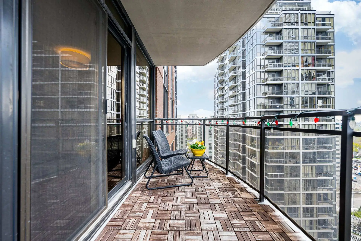
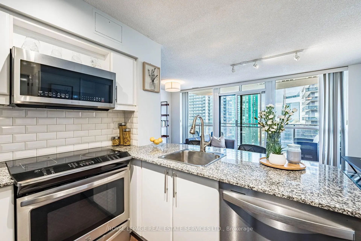
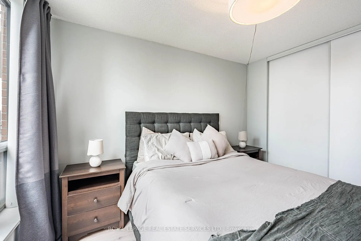
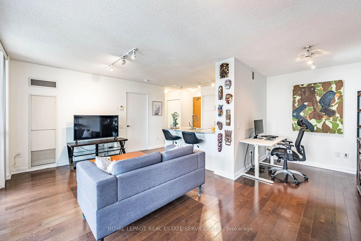
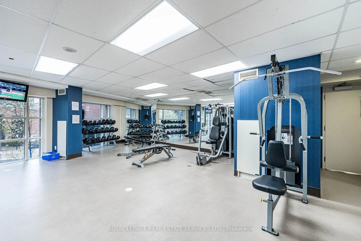
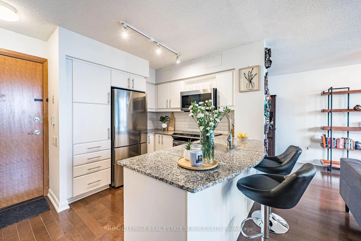
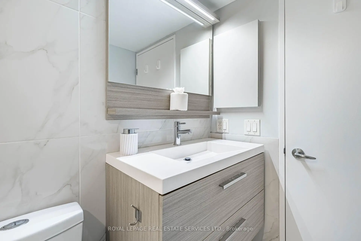
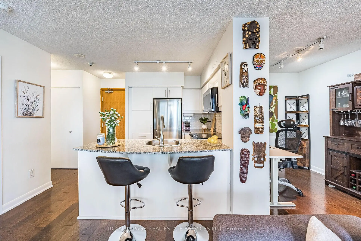
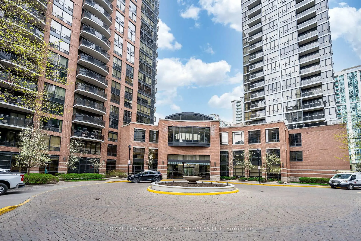
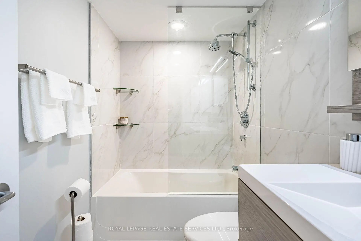
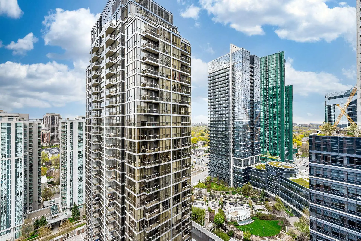
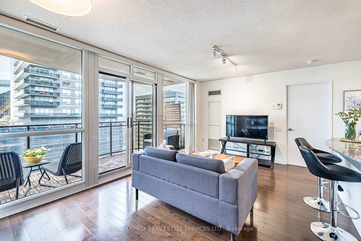
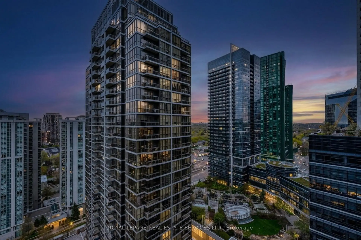
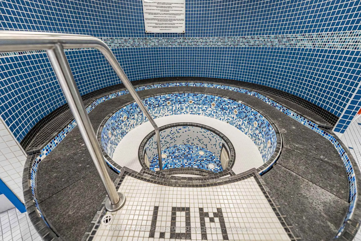
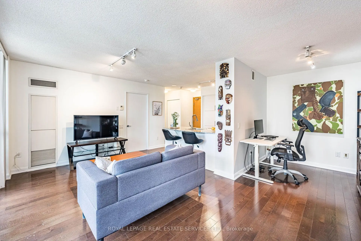
Bonus features: PARKING and LOCKER included, plus unbeatable DIRECT subway access. Elevate your lifestyle at Suite 2505 in the prestigious Minto Gardens. A beautifully updated 1+den residence perched high above the city in the heart of vibrant Yonge & Sheppard. Bathed in natural light through expansive floor-to-ceiling windows,this meticulously maintained suite showcases sweeping skyline views, modern finishes, stainless steel appliances, upgraded flooring & bathroom, and a highly functional open-concept layout designed for both comfortable everyday living and stylish entertaining. The spacious den offers exceptional versatility as a dedicated home office, guest space, or creative retreat, whilethe private balcony provides a serene escape above one of Toronto's most dynamic urban neighbourhoods. Highly sought after for its unbeatable transit connectivity, walkability, and larger, more functional layouts, Minto Gardens continues to stand out as one of North York's most desirable condo communities. Residents enjoy premium amenities including a 24-hour concierge, indoor pool, fitness centre, sauna, party rooms, media lounge, beautifully landscaped grounds, and visitor parking. Just steps from Sheppard-Yonge subway station, Longo's, Galleria, H Mart, Food Basics, Dollarama, LCBO, cafés, restaurants, parks, banks, and everyday essentials. With quick access to Highway 401. This address delivers the complete lifestyle package today's buyers value most: convenience, livability, and long-term investment potential in one of Toronto's premier urban corridors.
Features
- Facing: West

- Bedrooms: 1+1

- Bathrooms: 1

- Garages: 1

- Kitchens: 1

Details
- Space: 600-699

- Maintenance: $ 652.49

- Tax: $ 2586.52

- C13117666

- Listing contracted with: ROYAL LEPAGE REAL ESTATE SERVICES LTD.
| Room | Size(M) | Description | |
|---|---|---|---|
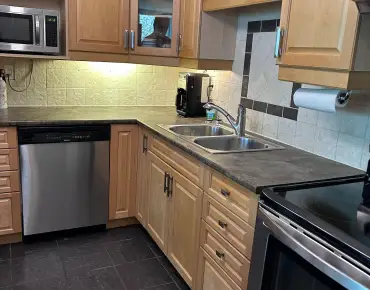
| Kitchen | 2.26x2.24 | Open Concept, Stainless Steel Appl |
|
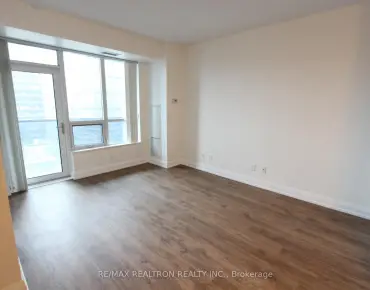
| Living Rm | 5.51x3.40 | Open Concept, Large Window, Combined w/Dining |
|
| Dining Rm | 5.51x3.40 | Open Concept, W/O To Balcony, Combined w/Living |
|
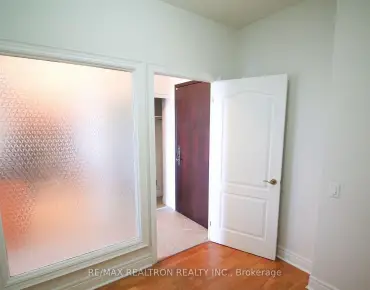
| Office | 2.18x2.11 | Open Concept, Wood, L-Shaped Rm |
|
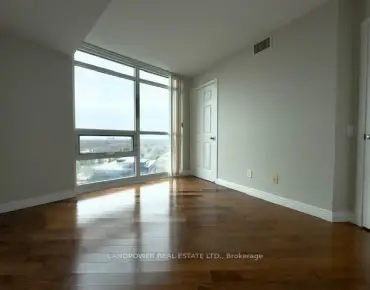
| Primary B | 3.56x3.35 | Double Closet, Large Window, Wood |
|
| Bath | 0.00x0.00 | 4 Pc Bath, Renovated |
| Bathroom | Pieces | Level | |
|---|---|---|---|
| 1xBath | 4 pcs | Flat |
Property Summary
Located close to the intersection of Yonge and Sheppard, #2505-33 Sheppard Ave E is a 1+1 bedrooms 1 washrooms Condo Apt. The unit has a Single Underground Parking Space with a Locker. The property has many nice features including Ventilation System, Storage Area Lockers, Countertop Range, Carpet Free and Auto Garage Door Remot. Kitchen, Living Room Rm, Dinning Room Rm, Office, Primary B and Bath are on the Main floor.Minto Gardens
33 Sheppard Ave E was developed by real estate developerSchool Information
- Avondale Public School (Grade:JK-8) 1756/3037
- Georges Vanier Secondary School (Grade:9-12) 374/739
- St. Gabriel Catholic School (Grade:JK-8) 2041/3037
- Lester B Pearson Elementary School (Grade:0-8)
- Pleasant Public School (Grade:JK-6) 577/3037