Church-Yonge Corridor, Toronto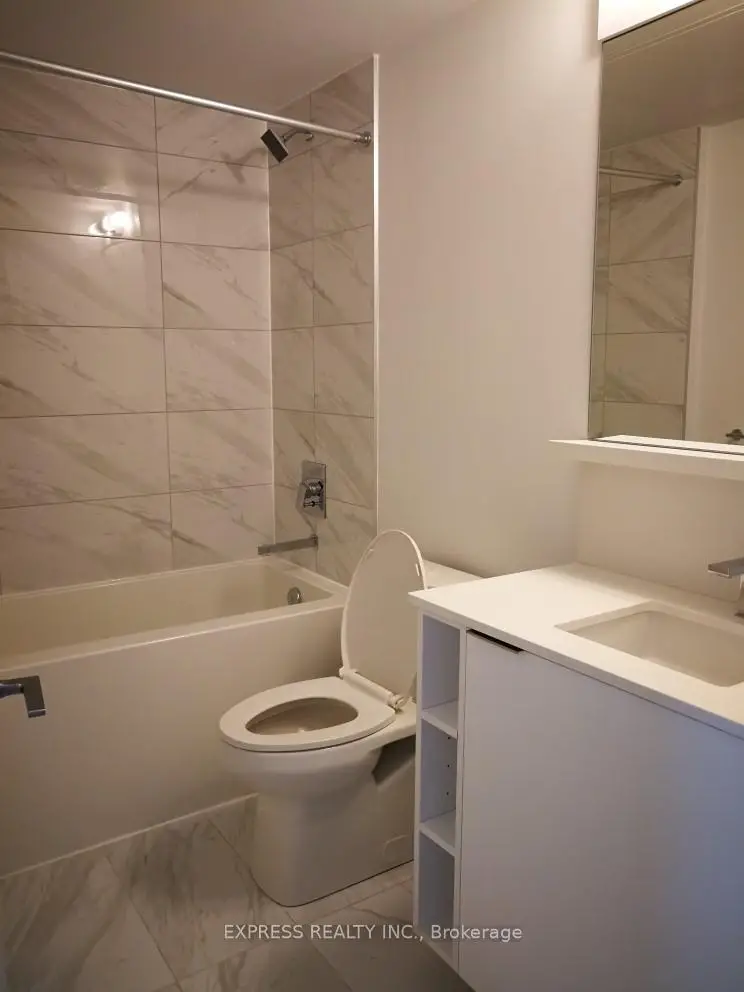

Description
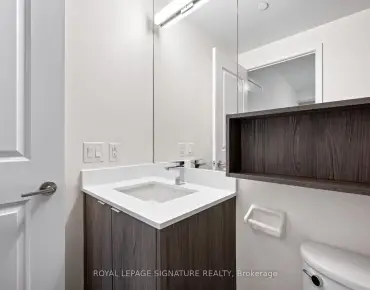
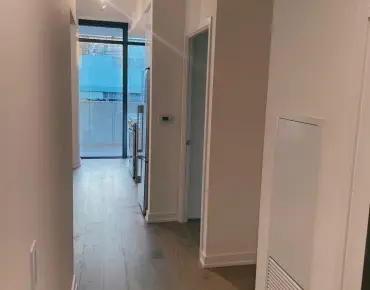
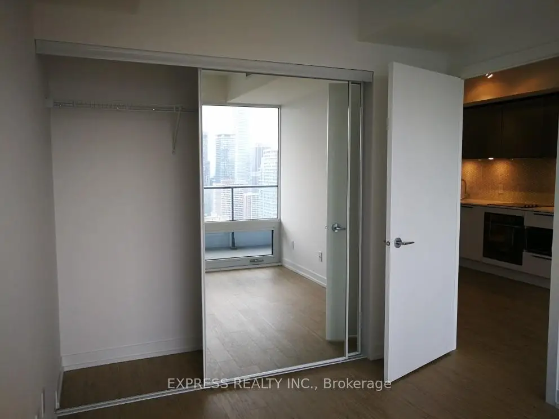
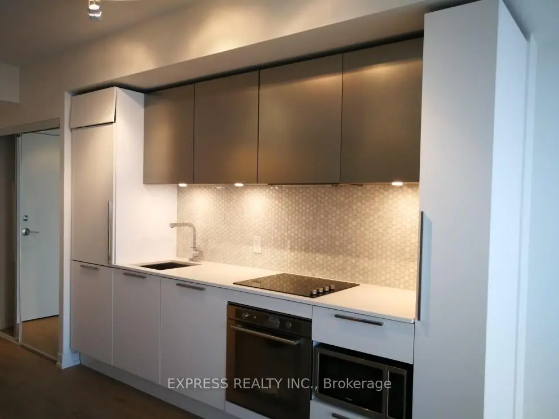
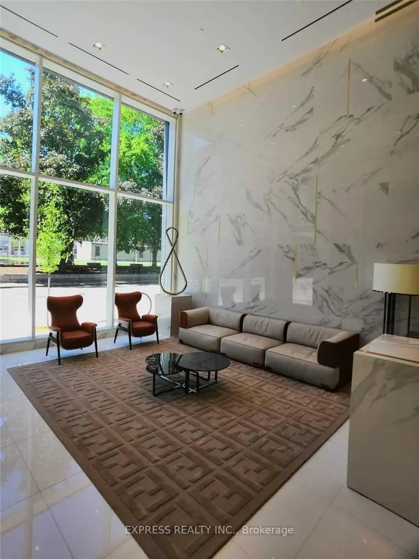
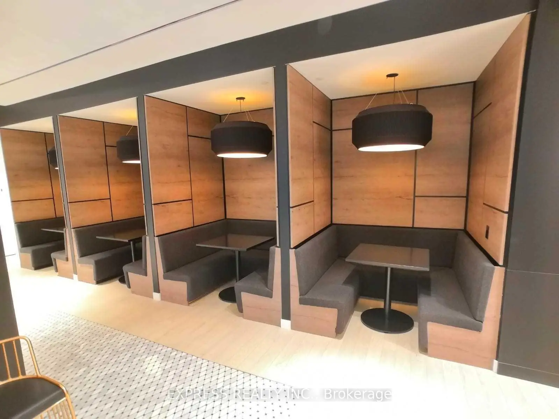
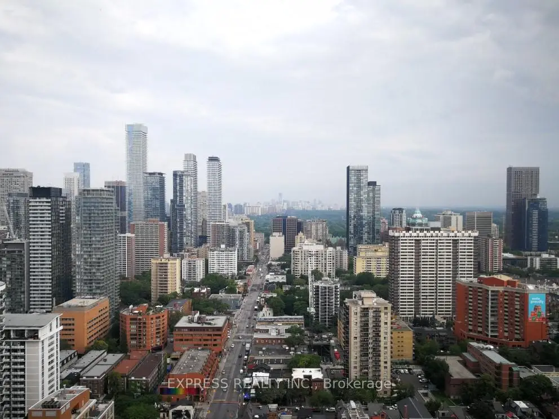
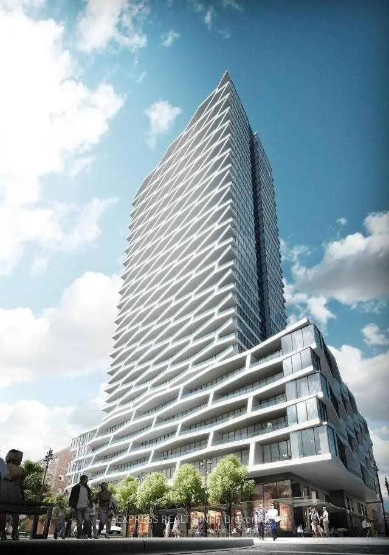
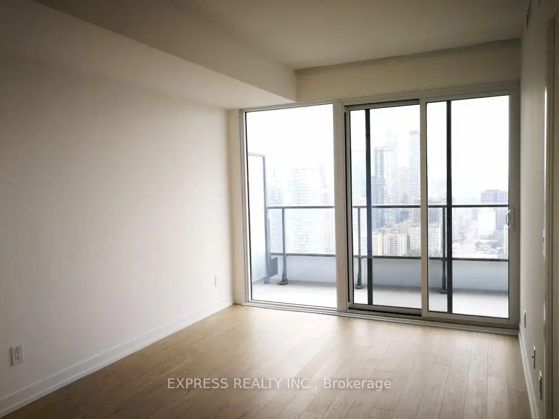
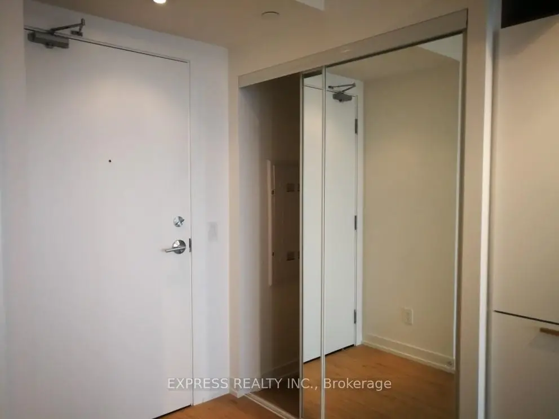
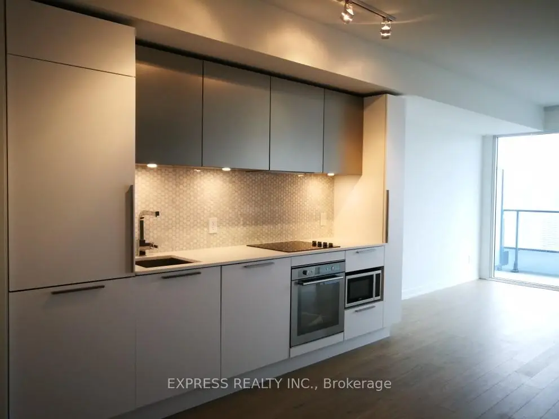
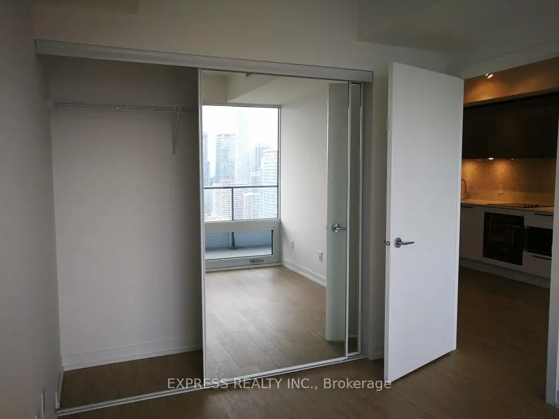
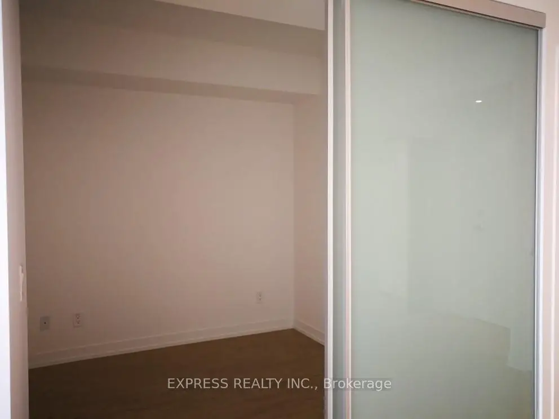
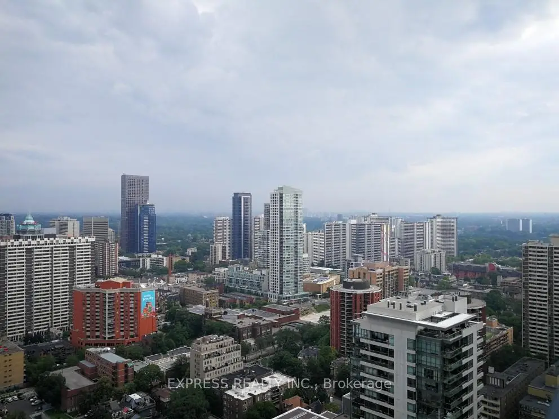
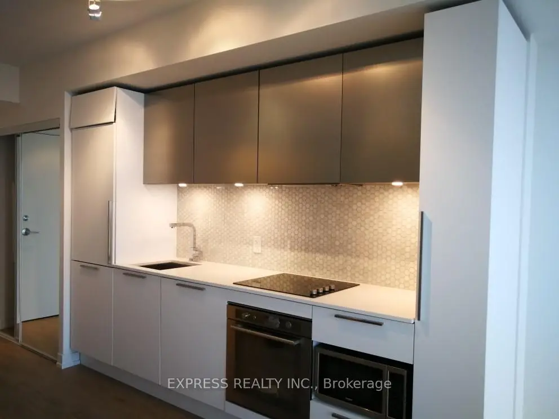
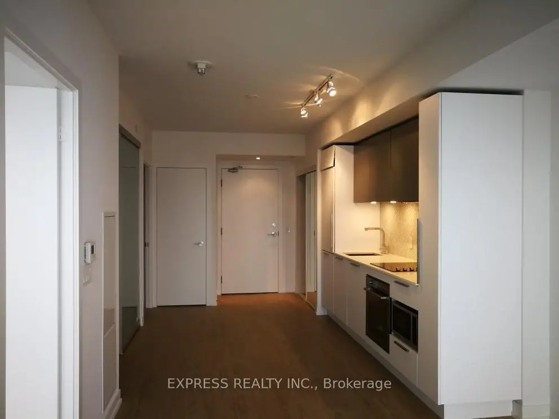
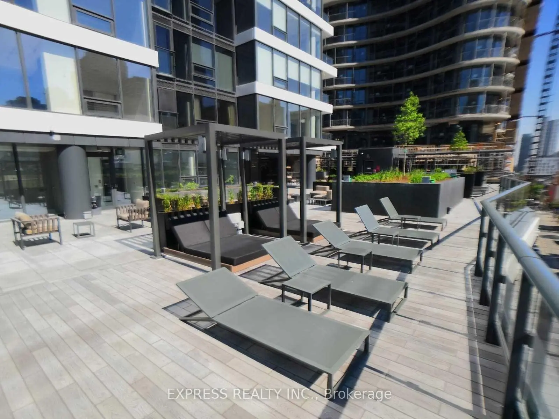
Modern Luxury Living at Axis Condos in the Heart of Downtown Toronto Welcome to Axis Condominiums, a sophisticated urban residence perfectly situated in one of downtown Toronto's most connected and sought-after neighbourhoods. This sun-drenched one- bedroom plus den suite offers a smart, contemporary layout paired with stylish finishes and exceptional city convenience. Thoughtfully designed with an open-concept floor plan, the modern kitchen seamlessly flows into the dining and living area, creating an inviting space ideal for both everyday living and entertaining. Expansive floor-to-ceiling windows flood the suite with natural light, while the generous 95 sq. ft. private balcony provides the perfect setting to relax and enjoy the vibrant city atmosphere. The versatile den, complete with a large sliding door, can easily serve as a second bedroom, private office, or creative workspace - offering flexibility to suit a variety of lifestyles. Residents enjoy an unbeatable downtown location with Loblaws conveniently situated directly across the street and College subway station just a short three-minute walk away. Moments from Toronto Metropolitan University (formerly Ryerson), the University of Toronto, theatres, parks, hospitals, Dundas Square, Eaton Centre, restaurants, and countless urban amenities, this residence places the very best of the city right at your doorstep.
Features
- Facing: North

- Bedrooms: 1+1

- Bathrooms: 1

- Garages:

- Kitchens: 1

Details
- Space: 500-599

- Maintenance: $ 406.00

- Tax: $ 3468.80

- C13117544

- Listing contracted with: EXPRESS REALTY INC.
| Room | Size(M) | Description | |
|---|---|---|---|
| Living Rm | 8.38x2.97 | Laminate, Combined w/Dining, W/O To Balcony |
|
| Dining Rm | 8.38x2.97 | Laminate, Combined w/Kitchen, Open Concept |
|
| Kitchen | 8.38x2.97 | Quartz Counter, Combined w/Dining, B/I Appliances |
|
| Br | 3.23x2.74 | Laminate, Large Window, Large Closet |
|
| Den | 2.57x2.52 | Laminate, Separate Rm, Sliding Doors |
| Bathroom | Pieces | Level | |
|---|---|---|---|
| 1xBath | 4 pcs | Flat |
Property Summary
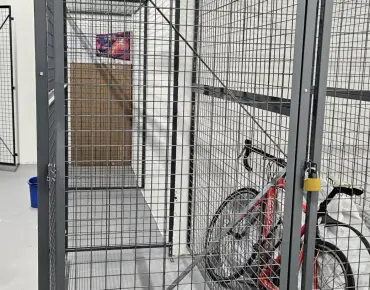
Located close to the intersection of Church & Carlton, #4207-85 Wood St is a 1+1 bedrooms 1 washrooms Condo Apt. The unit comes with a Locker. The property has many nice features including None. .Axis
85 Wood St was developed by real estate developerSchool Information
- Jesse Ketchum Junior and Senior Public School (Grade:7-8) 1683/3037
- Jarvis Collegiate Institute (Grade:9-12) 651/739
- Our Lady of Lourdes Catholic School (Grade:JK-8) 1119/3037
- Forest Hill Junior and Senior Public School (Grade:JK-8) 97/3037
- Winchester Junior and Senior Public School (Grade:0-8)
- King Edward Junior and Senior Public School (Grade:JK-8) 1119/3037


Commute Information
College Subway Station (0.3km)Union Go Train Station (1.9km)