Niagara, Toronto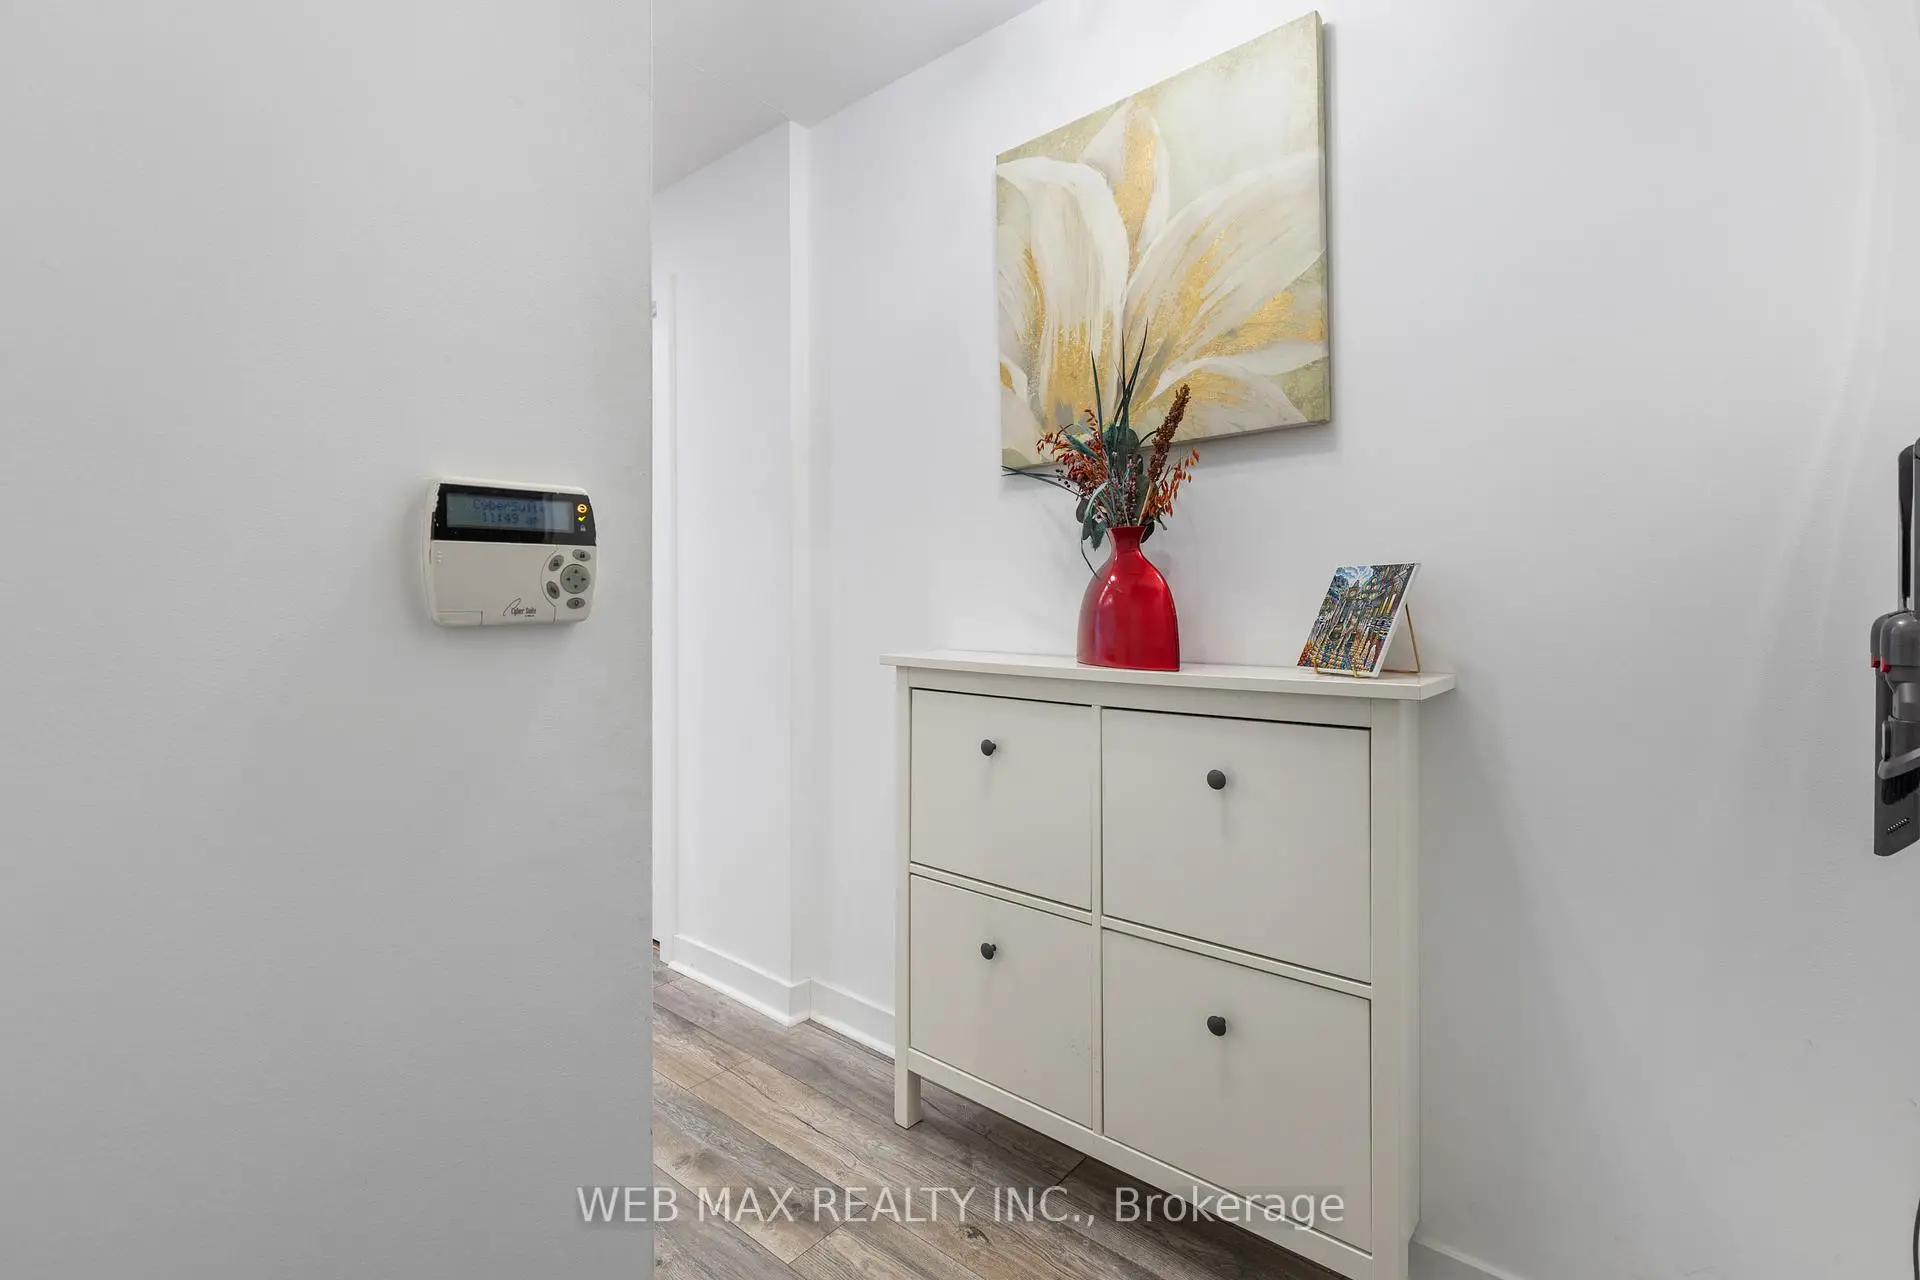

Description
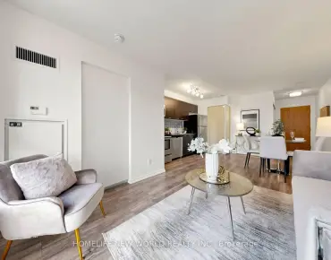
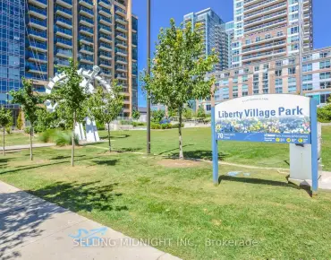
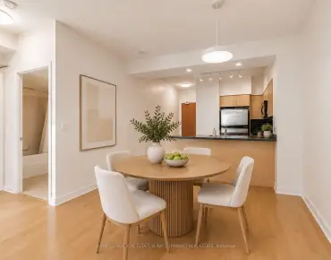
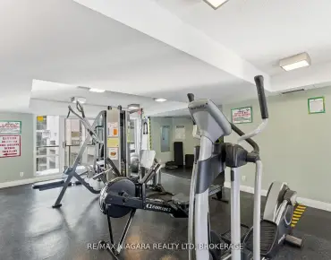
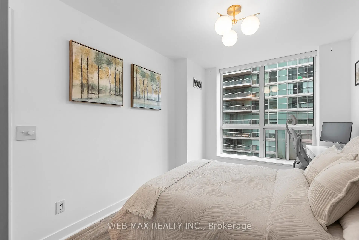
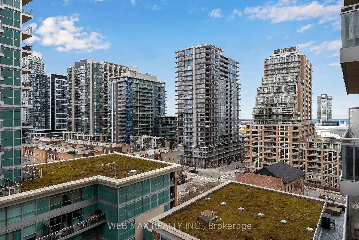
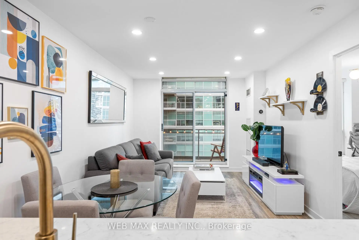
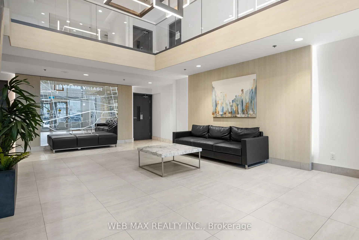
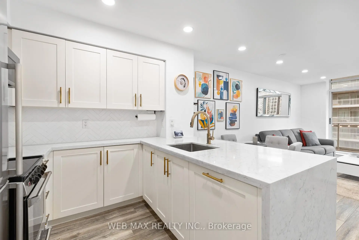
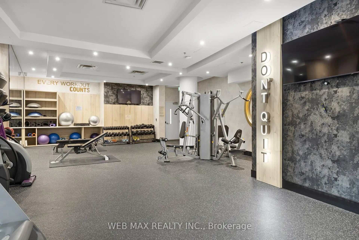
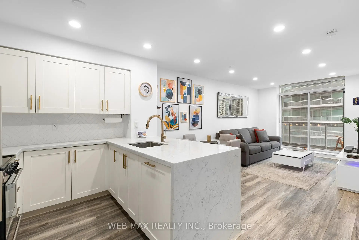
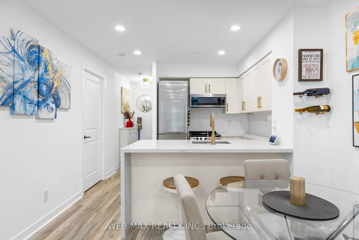
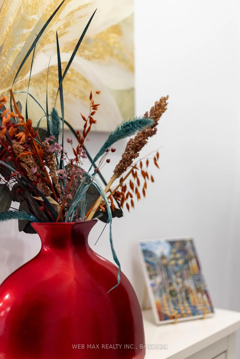
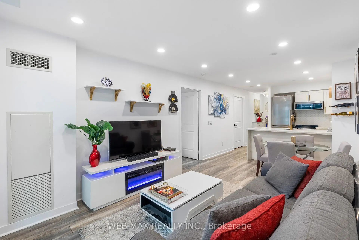
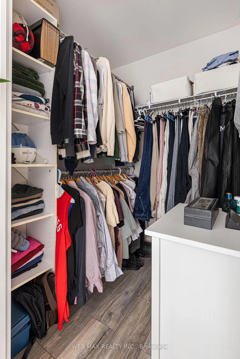
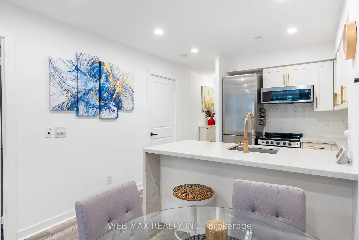
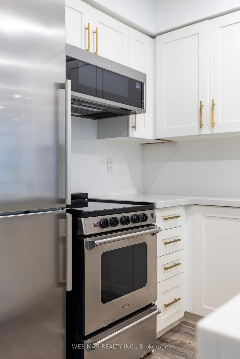
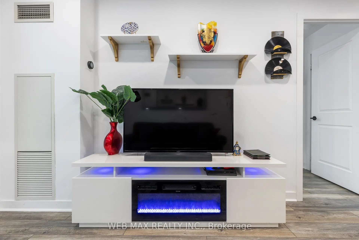
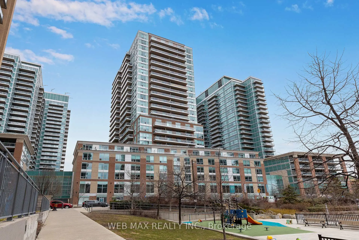
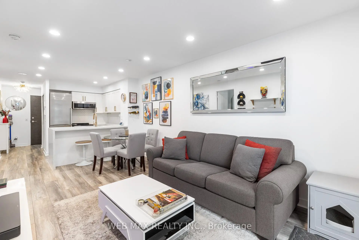
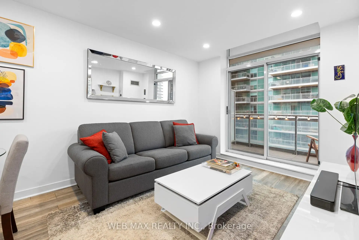
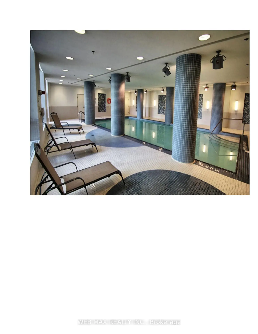
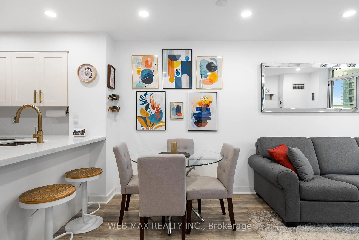
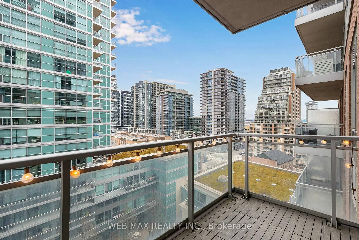
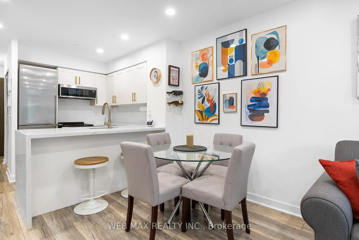
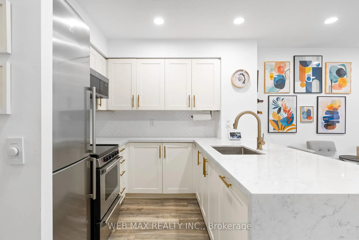
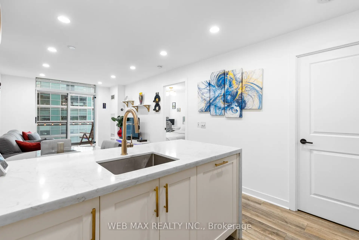
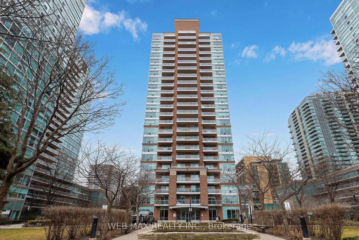
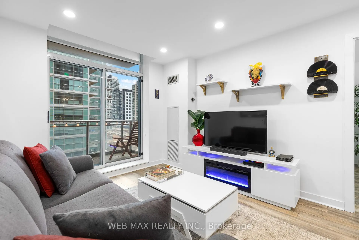
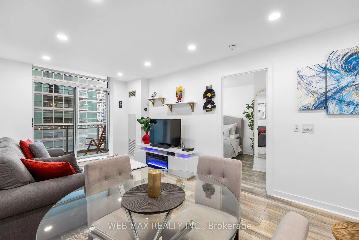
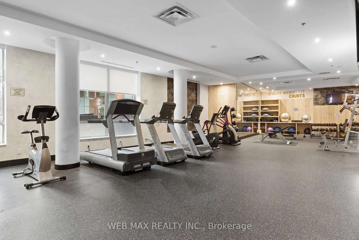
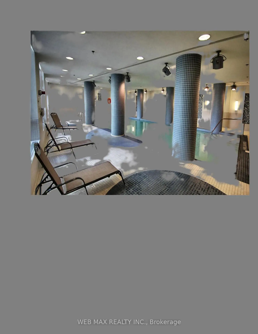
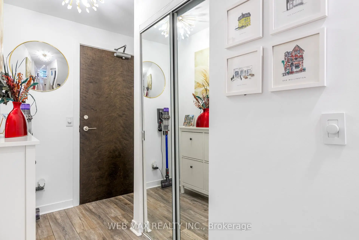
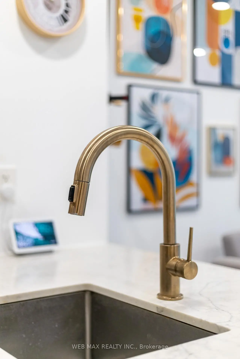
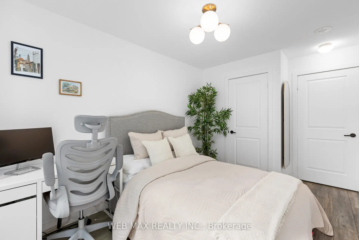
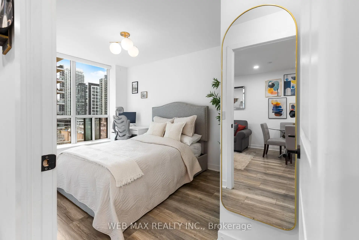
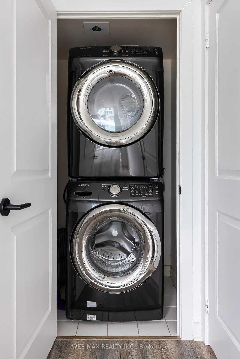
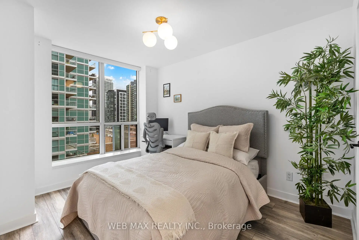
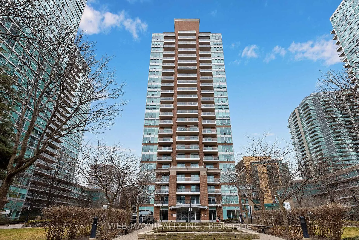
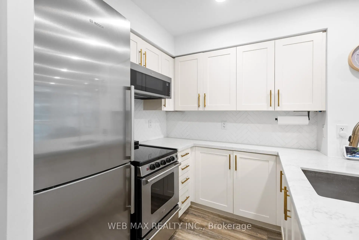
Continue to build your own equity and financial stability with this stunning 1 bedroom/1 bath condo unit, perfectly situated in desirable Liberty Village. With premium stainless-steel appliances, waterfall quartz countertops, laminate hardwood floors and floor-to-ceiling windows, this 9th floor unit has just under 600 sq feet of bright, open living space, (LARGER than most 1 bed/1 bath in the area) as well as an inviting southeast balcony. Step into a kitchen where timeless elegance meets modern functionality, highlighted by brushed brass hardware, fixtures, and accents, perfectly complementing the sleek cabinetry and natural quartz stone surfaces. The suite has a spacious primary bedroom with ensuite laundry and an ample walk-in closet. Fully integrated smart home capabilities include the Nest app's heat/cooling controls in the main open concept area, while a Phillips Hue app enables the smart lights and switches for energy-efficiency and lighting ambiance for any occasion. The unit comes with an underground parking spot conveniently located just by the elevators, (no more street parking hassles!), as well as a private, secure storage locker positioned right at the entrance, ensuring easy access to the space. Building amenities include a gorgeous fully equipped and recently renovated gym, 24/7 concierge, visitor parking, a pool, hot tub, sauna, BBQ, a garden, a stylish party room with kitchen/bar, a games room, and well-furnished guest suites. Restaurants, bars, cafes, and entertainment are steps away in the vibrant Liberty Village district and in the trendy Queen West and Ossington neighbourhoods and an off-leash dog park is located nearby. Schedule your private showing today and experience urban living at its finest! Perfect for professionals or first-time buyers.
Features
- Facing: South East

- Bedrooms: 1

- Bathrooms: 1

- Garages: 1

- Kitchens: 1

Details
- Space: 500-599

- Maintenance: $ 670.04

- Tax: $ 2556.35

- C13116192

- Listing contracted with: WEB MAX REALTY INC.
| Room | Size(M) | Description | |
|---|---|---|---|
| Kitchen | 3.15x2.43 | Stainless Steel Appl, Quartz Counter, Breakfast Bar |
|
| Living Rm | 5.10x3.10 | W/O To Balcony, Window Floor to Ceil, Combined w/Dining |
|
| Dining Rm | 5.10x3.10 | Combined w/Living, Pot Lights, Stainless Steel Appl |
|
| Primary B | 3.67x2.73 | Walk-In Closet(s), Window, Closet |
| Bathroom | Pieces | Level | |
|---|---|---|---|
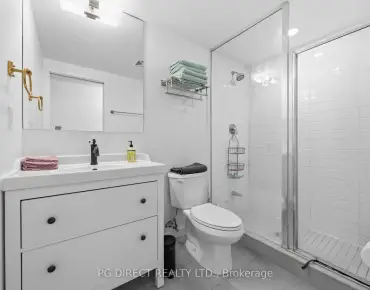
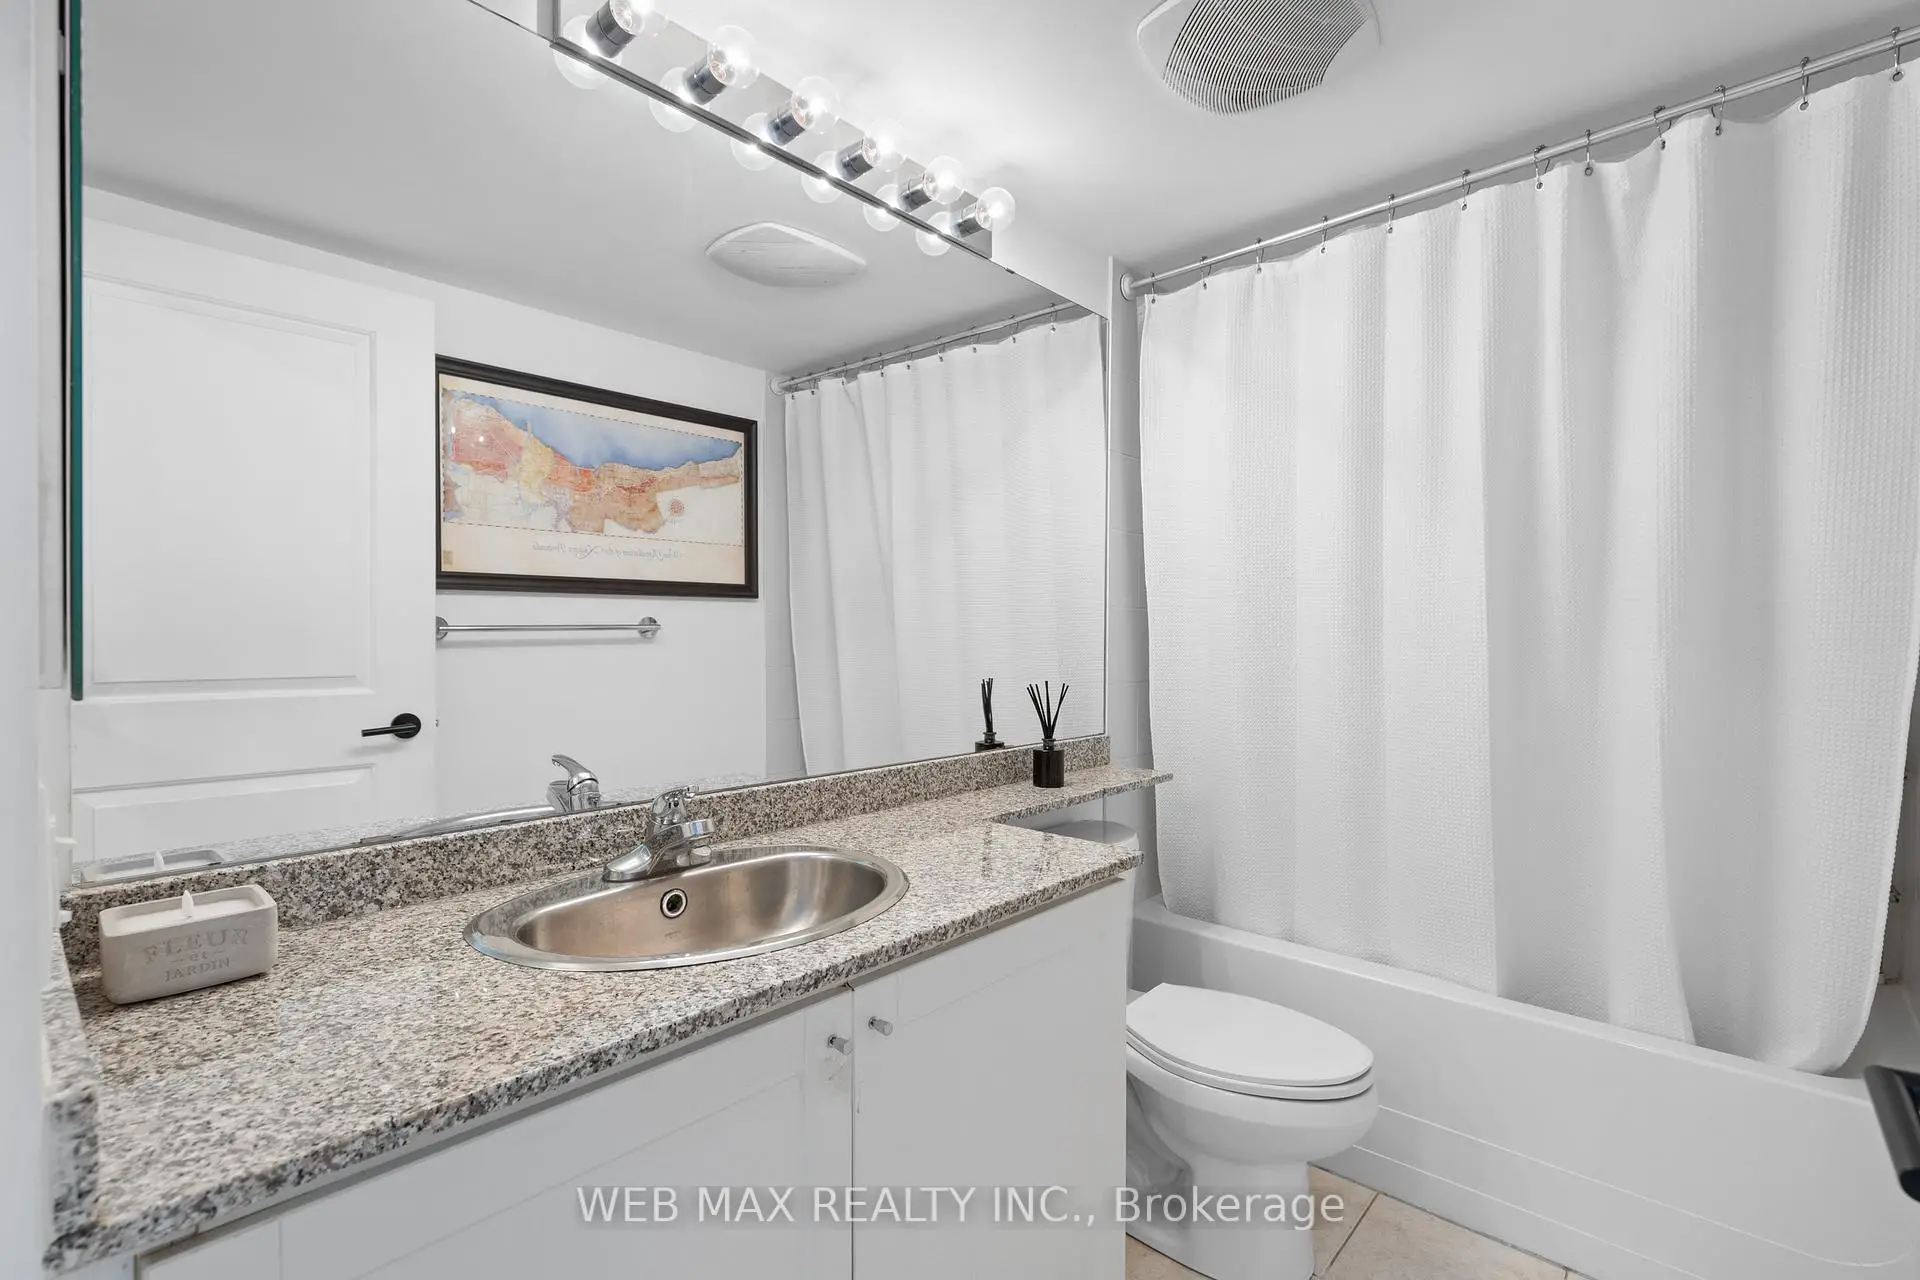
| 1xBath | 4 pcs |
Property Summary
Located close to the intersection of King and Strachan, #916-50 Lynn Williams St is a 1 bedrooms 1 washrooms Condo Apt. The unit has a Single Underground Parking Space with a Locker. The property has many nice features including Separate Heating Contr, Auto Garage Door Remot and Intercom. Kitchen, Living Room Rm, Dinning Room Rm and Primary B are on the Main floor.Battery Park
50 Lynn Williams St was developed by real estate developerSchool Information
- Queen Victoria Public School (Grade:JK-8) 2493/3037
- Parkdale Collegiate Institute (Grade:9-12) 374/739
- St. Mary Catholic School (Grade:JK-8) 1683/3037
- Bishop Macdonell Catholic School (Grade:JK-8)
- Parkdale Junior and Senior Public School (Grade:JK-8) 2810/3037
- Fern Avenue Junior and Senior Public School (Grade:JK-8) 1467/3037
- Swansea Junior and Senior Public School (Grade:JK-8) 131/3037