Annex, Toronto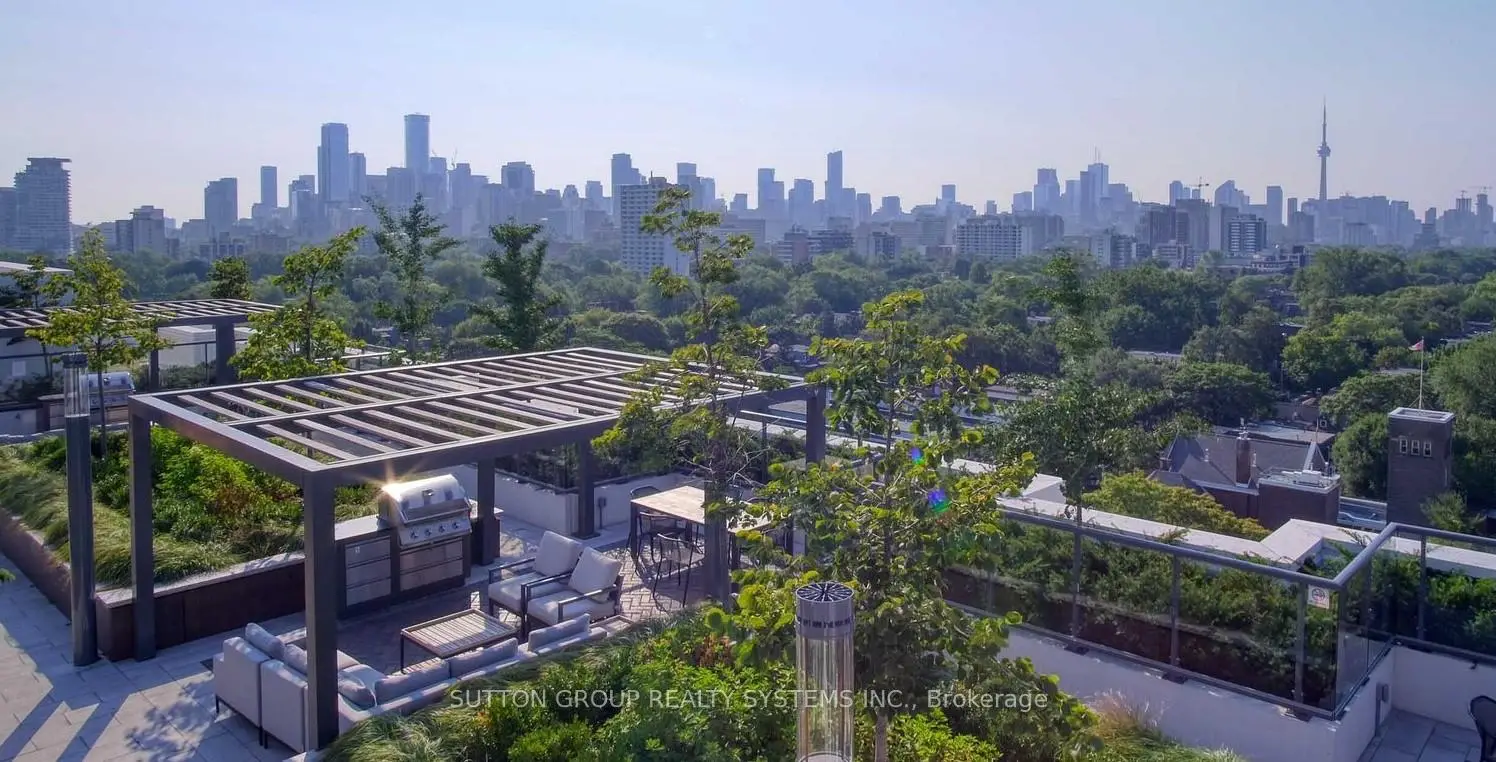


Description
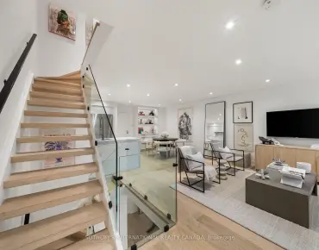
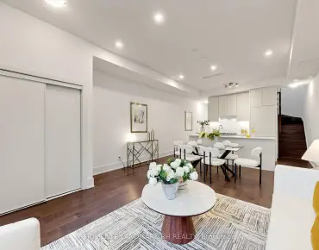
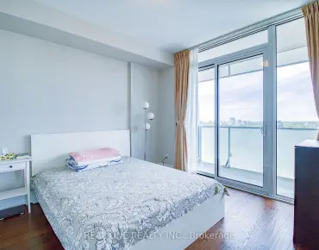
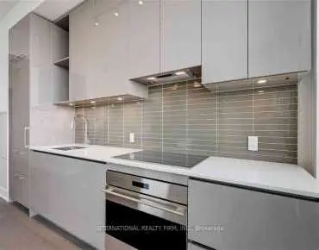
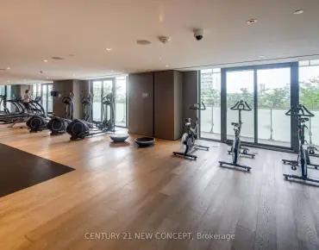
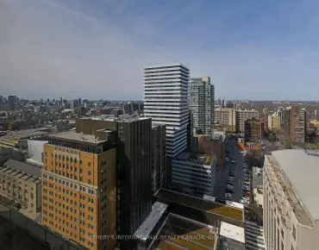
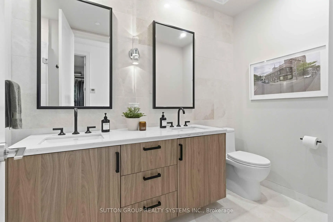
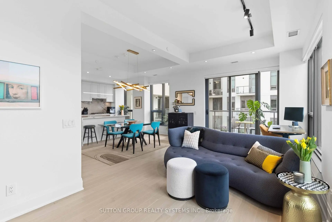
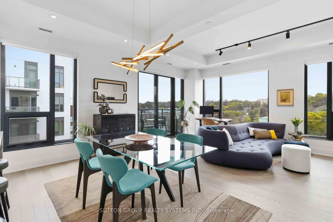
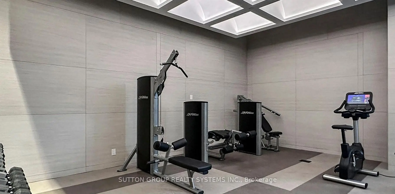
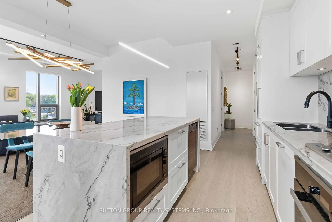
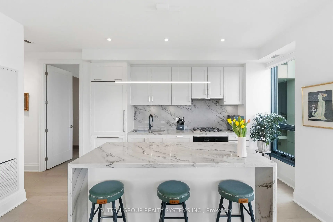
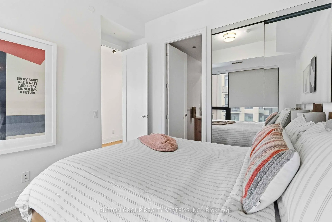
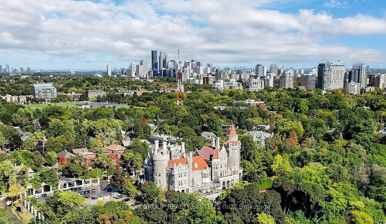
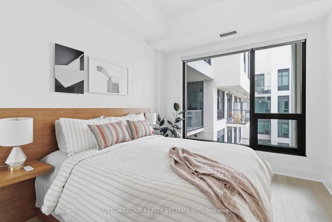
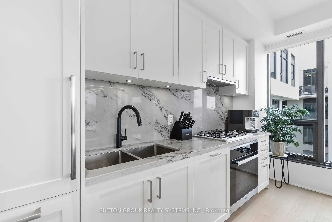
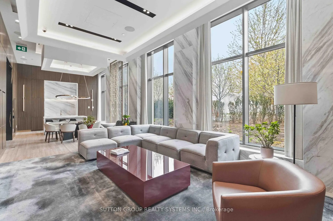
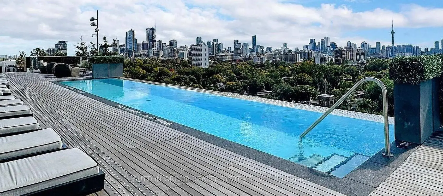
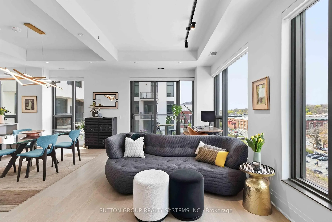
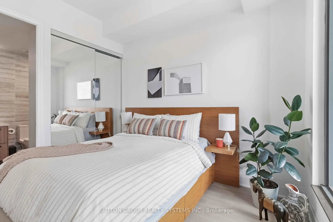
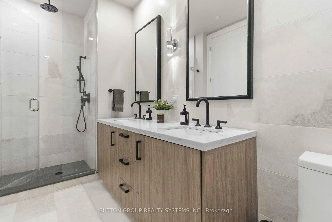
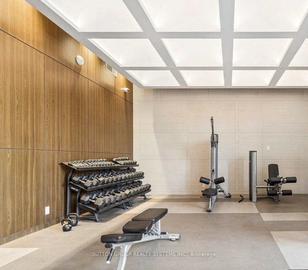
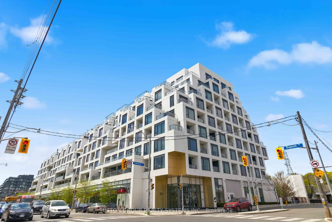
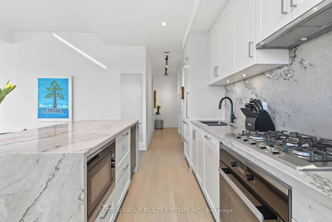
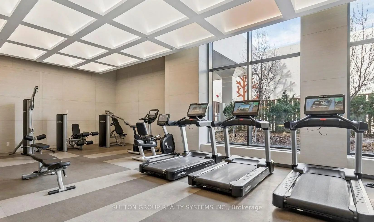
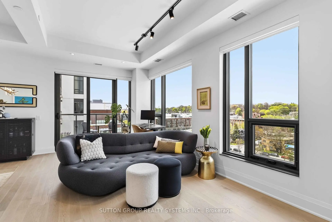
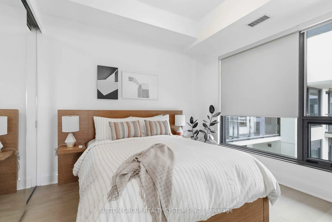
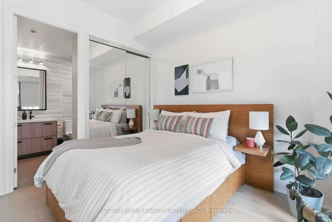
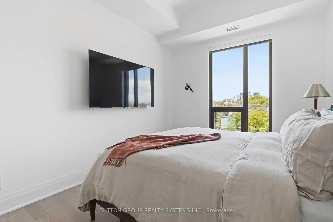
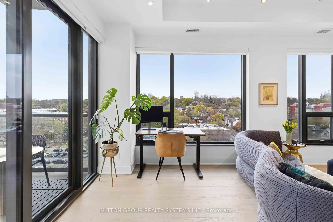
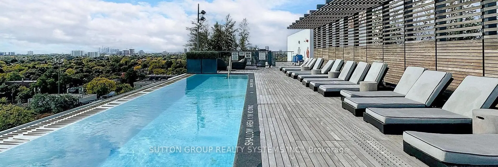
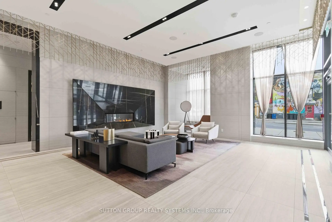
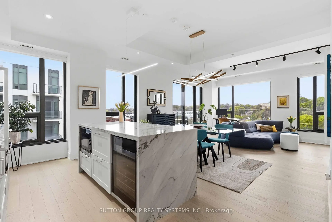
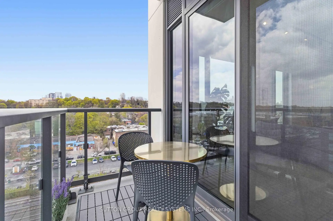
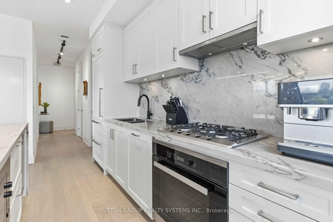
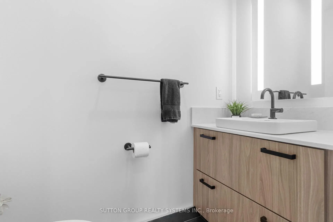
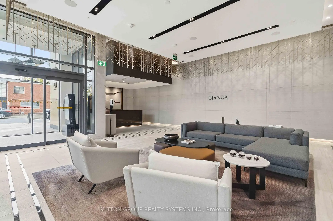
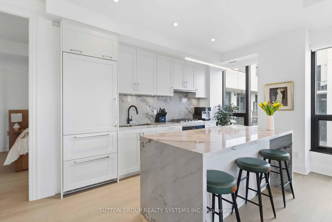
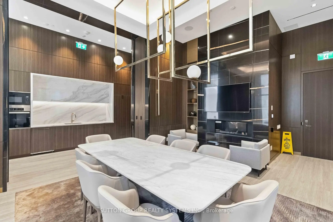
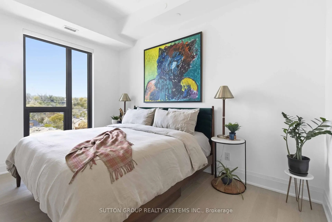
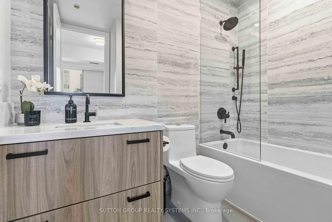
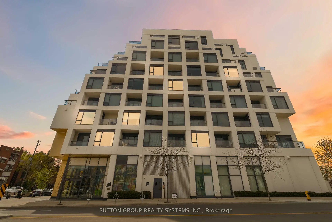
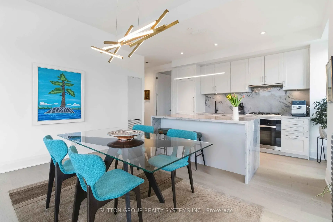
Welcome to Grand Penthouse 26 at Bianca Condos. This stunning, unique 1,195 sq ft corner suite features 2 bedrooms + den with 3 bathrooms: open concept and functional living at its peak. A split-bedroom layout with each bedroom featuring its own ensuite, this corner suite also includes a powder room, 10-ft ceilings, and wraparound windows with northwest exposure showcasing spectacular sunsets, picturesque treetop scenery, and iconic Casa Loma as a timeless backdrop. A modern chef's kitchen with a large island, integrated Miele appliances, and a gas cooktop round out this exceptional home. Perfect for end users or downsizers looking to join an intimate and established community. Premium amenities include a rooftop infinity pool, a rooftop lounge with BBQs, an indoor entertainment lounge, 24/7 gym, 24/7 concierge, and smart building keyless technology. An exceptional community close to cafes, restaurants, premium grocers, LCBO and more.
Features
- Facing: North West

- Bedrooms: 2+1

- Bathrooms: 3

- Garages: 1

- Kitchens: 1

Details
- Space: 1000-1199

- Age: 0-5
- Maintenance: $ 1130.53

- Tax: $ 3882.08

- C13114886

- Listing contracted with: SUTTON GROUP REALTY SYSTEMS INC.

| Room | Size(M) | Description | |
|---|---|---|---|
| Living Rm | 4.45x2.52 | Hardwood Floor, W/O To Balcony, NW View |
|
| Dining Rm | 4.45x2.67 | Hardwood Floor, Combined w/Kitchen, West View |
|
| Kitchen | 4.16x2.70 | Hardwood Floor, Marble Counter, Centre Island |
|
| Den | 1.95x2.52 | Hardwood Floor, Window Floor to Ceil, Open Concept |
|
| Primary B | 4.06x4.06 | Hardwood Floor, Walk-In Closet(s), North View |
|
| Bath | 1.64x3.45 | Tile Floor, Marble Floor, Heated Floor |
|
| 2nd Br | 3.08x3.60 | Hardwood Floor, Closet Organizers, West View |
|
| Bath | 2.17x2.58 | Tile Floor, Marble Counter, 4 Pc Bath |
|
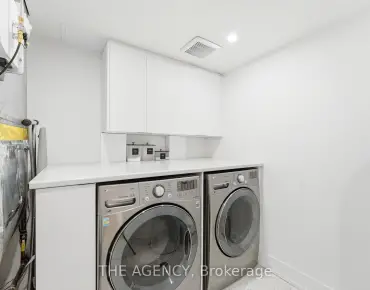
| Foyer | 2.52x1.32 | Hardwood Floor, Large Closet, Combined w/Laundry |
| Bathroom | Pieces | Level | |
|---|---|---|---|
| 2xBaths | 4 pcs | Flat |
|
| 1xBath | 2 pcs | Flat |
Property Summary
Located close to the intersection of Dupont Street & Spadina Road, #GPH26-280 Howland Ave is a 2+1 bedrooms 3 washrooms Condo Apt. The unit has a Single Underground Parking Space with a Locker. The property has many nice features including Countertop Range, Carpet Free, Built-In Oven and Bar Fridge. Living Room Rm, Dinning Room Rm, Kitchen, Den, Primary B, Bath, second bedroom, Bath and Foyer are on the Main floor.Bianca
280 Howland Ave was developed by real estate developerSchool Information
- Palmerston Avenue Junior Public School (Grade:JK-6) 577/3037
- Essex Junior and Senior Public School (Grade:JK-8) 2892/3037
- Harbord Collegiate Institute (Grade:9-12) 163/739
- St. Bruno / St Raymond Catholic School (Grade:JK-8) 2400/3046
- Ryerson Community School (Grade:JK-8) 2413/3037
- King Edward Junior and Senior Public School (Grade:JK-8) 1119/3037
- Palmerston Avenue Junior Public School (Grade:JK-6) 577/3037