Waterfront Communities C1, Toronto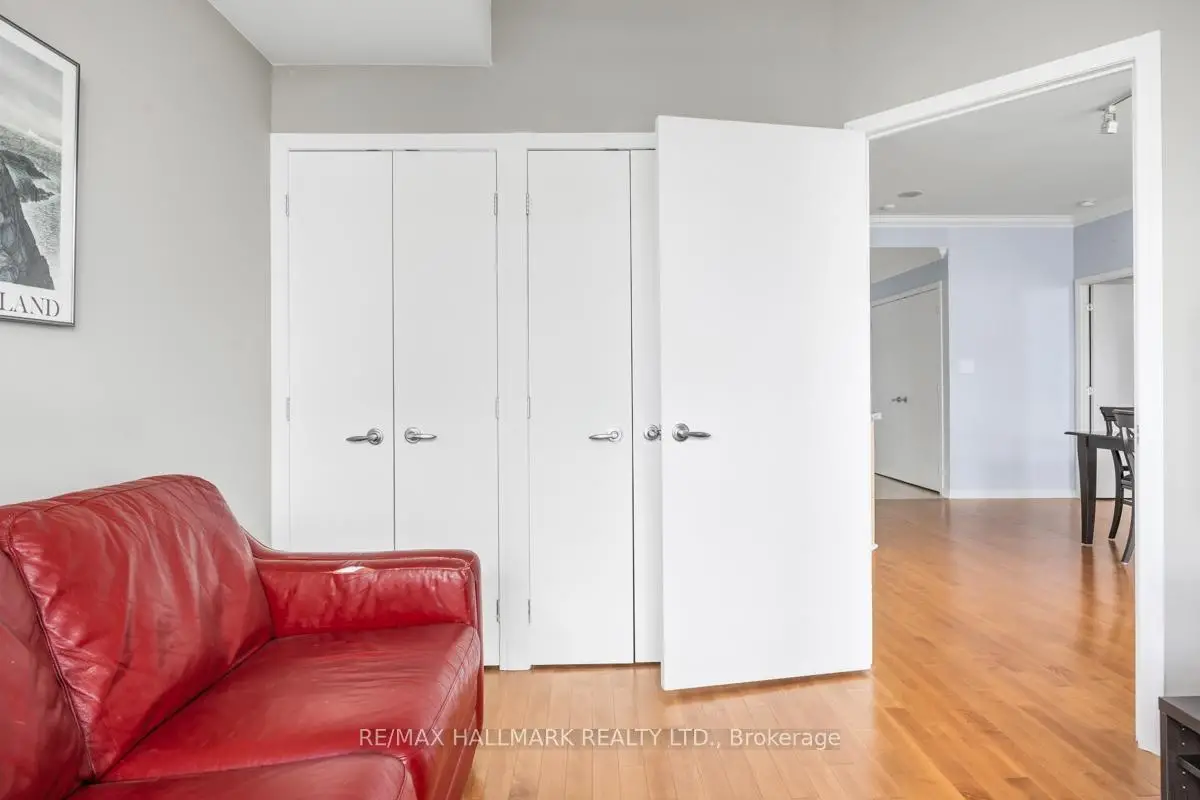

Description
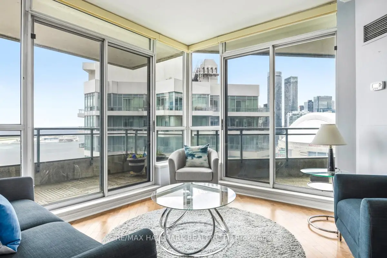
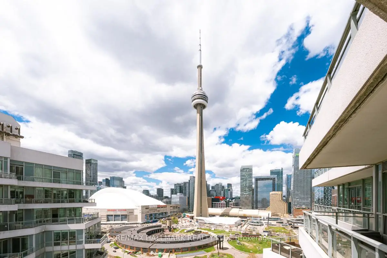
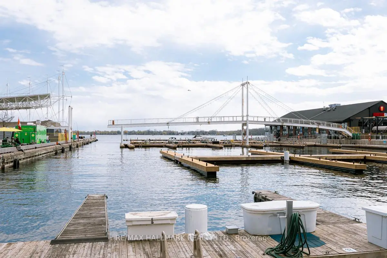
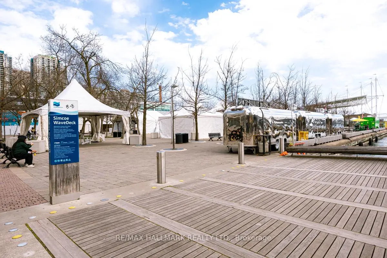
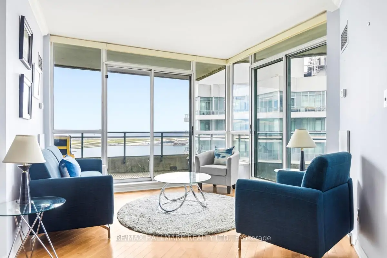
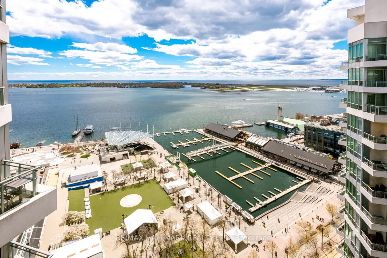
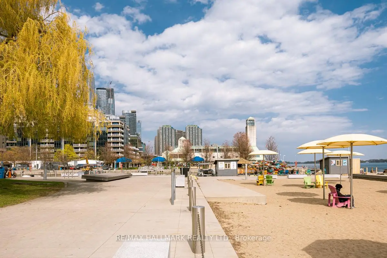
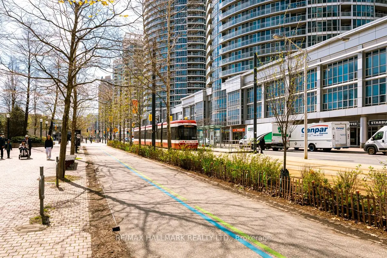
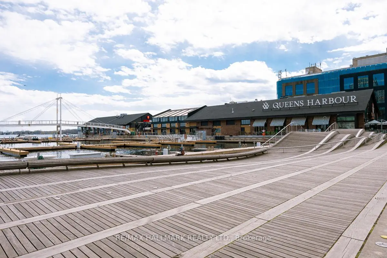
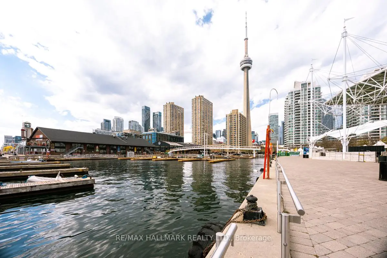
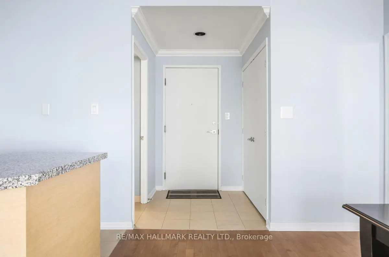
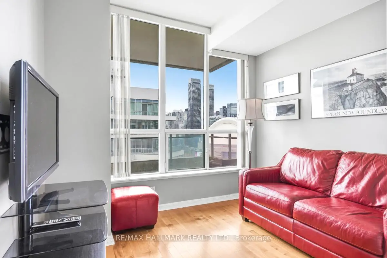
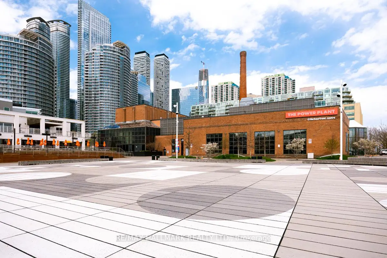
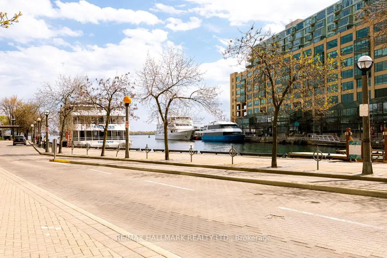
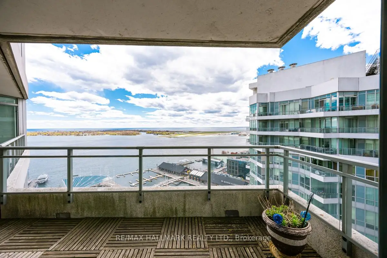
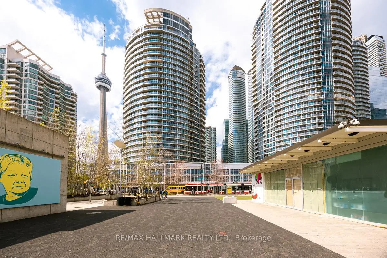
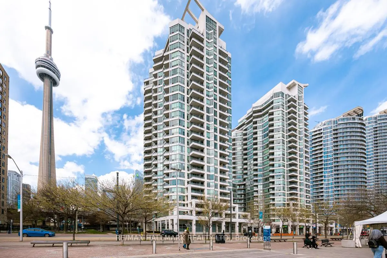
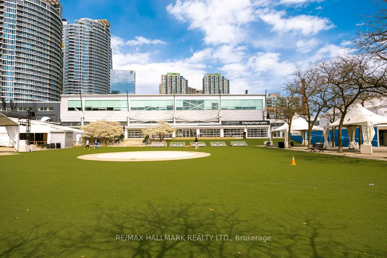
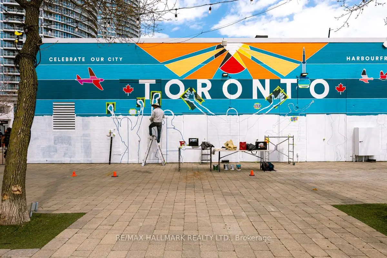
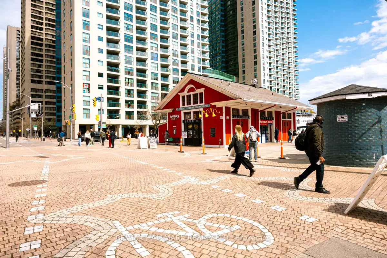
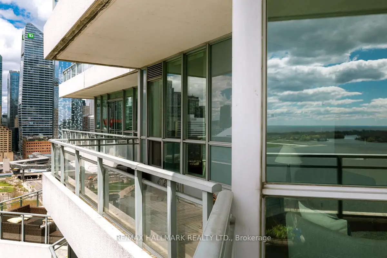
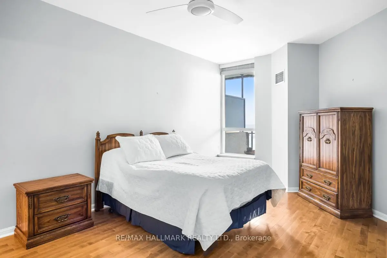
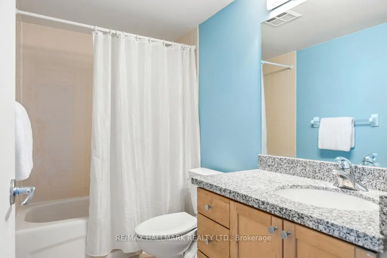
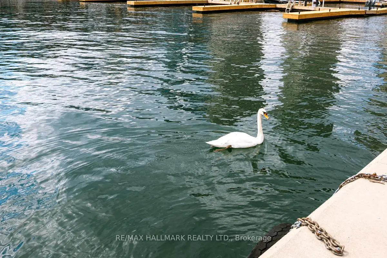
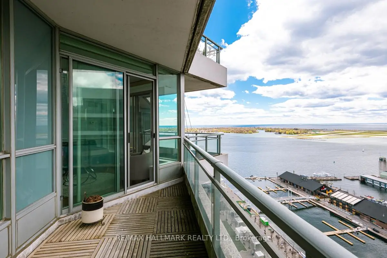
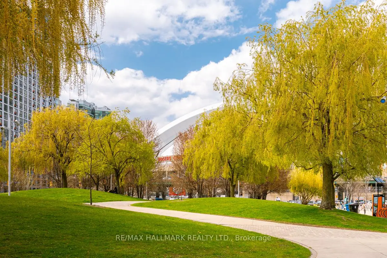
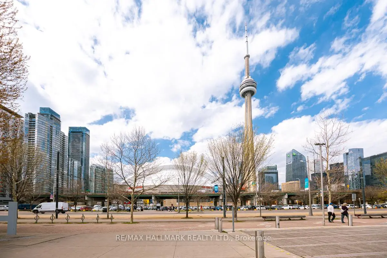
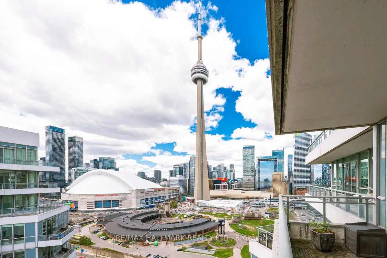
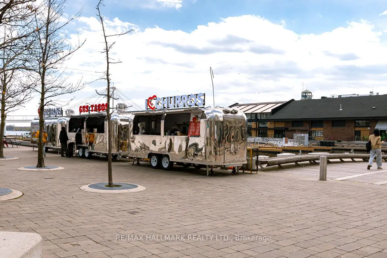
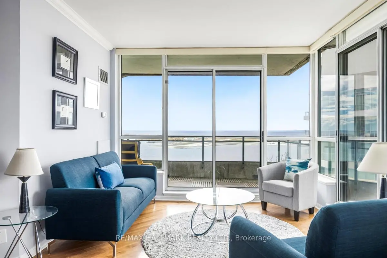
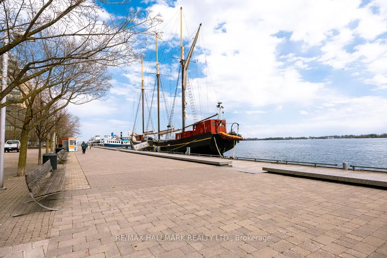
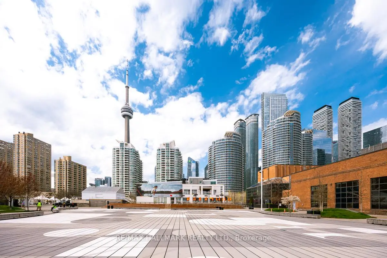
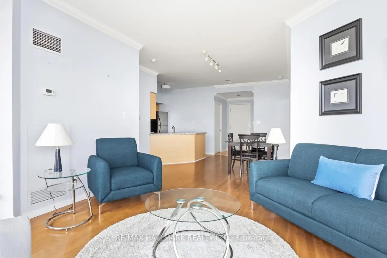
Welcome to Ste 2707 elevated waterfront living in the heart of Toronto's iconic Harbourfront.This spectacular sub-penthouse residence offers the rare combination of scale and cinematic views -two-bedroom, two-bathroom condo designed for those who want the city at their feet and the lake as their backdrop.Wrapped in floor-to-ceiling windows, every room is drenched in natural light, creating an atmosphere that feels effortlessly inspiring. From sunrise over Lake Ontario to the glittering skyline after dark, this condo delivers a daily experience that is nothing short of breathtaking.Step out onto one of two Terraces and take in south-facing vistas across the Harbourfront, Lake Ontario, and the Toronto Islands - a panoramic escape that feels worlds away from the city while still placing you directly in the centre of it all. The second terrace offers an entirely different perspective: a dramatic urban showcase featuring Toronto's most legendary landmarks, including the CN Tower, Rogers Centre, and the dazzling downtown.Inside, the spacious 'split bedroom' layout allows two bedrooms, two bathrooms &two seamless walkouts that blur the line between indoor elegance &outdoor living.Positioned steps from Toronto's Financial District, this residence places you at the intersection of business, culture & entertainment. Walk to waterfront parks, trails, world-class theatres, live music venues, acclaimed restaurants, sporting events, nightlife, and the city's most vibrant attractions - all while coming home to a private retreat above it all.This is more than a condo. It's the lifestyle statement. The arrival. The "I made it" moment.
Features
- Facing: South

- Bedrooms: 2

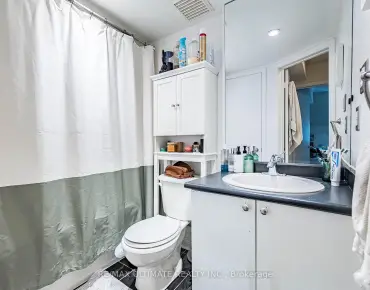
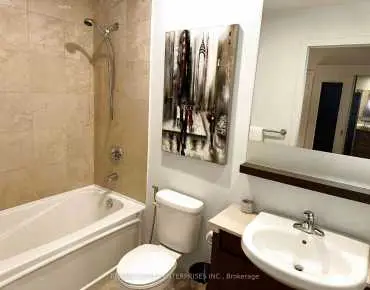
- Bathrooms: 2

- Garages: 1

- Kitchens: 1

Details
- Space: 900-999

- Maintenance: $ 936.11

- Tax: $ 4449.00

- C13113796

- Listing contracted with: RE/MAX HALLMARK REALTY LTD.
| Room | Size(M) | Description | |
|---|---|---|---|
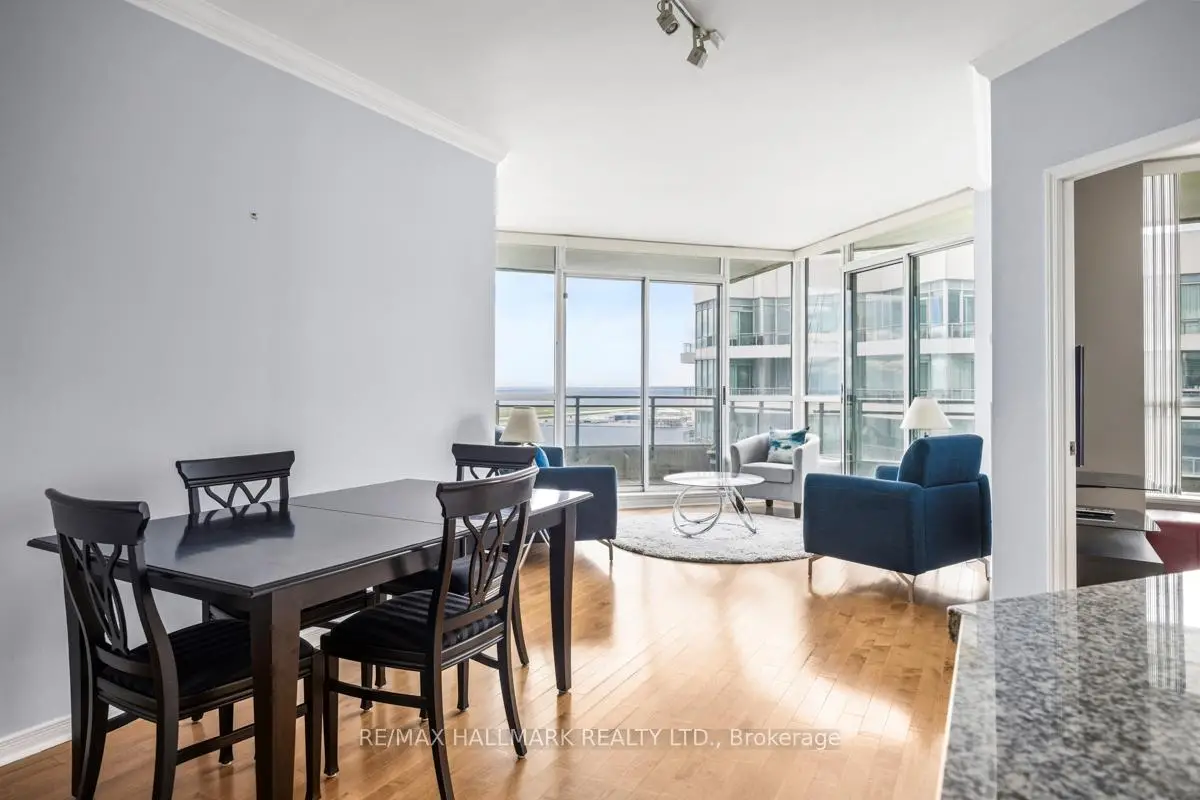
| Living Rm | 8.23x3.49 | Hardwood Floor, W/O To Balcony, Overlook Water |
|
| Dining Rm | 8.23x3.72 | Hardwood Floor, Combined w/Living, Open Concept |
|
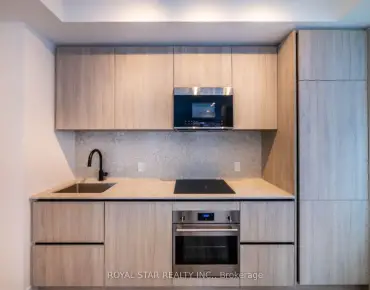
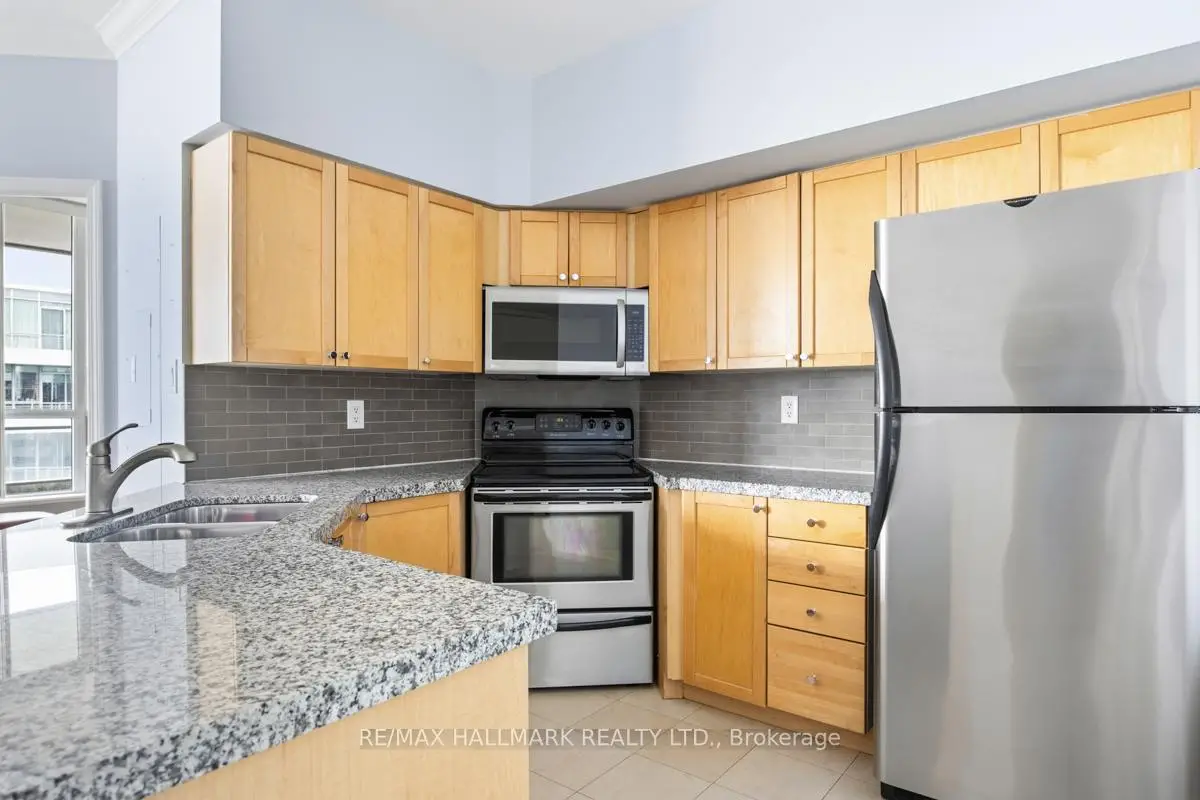
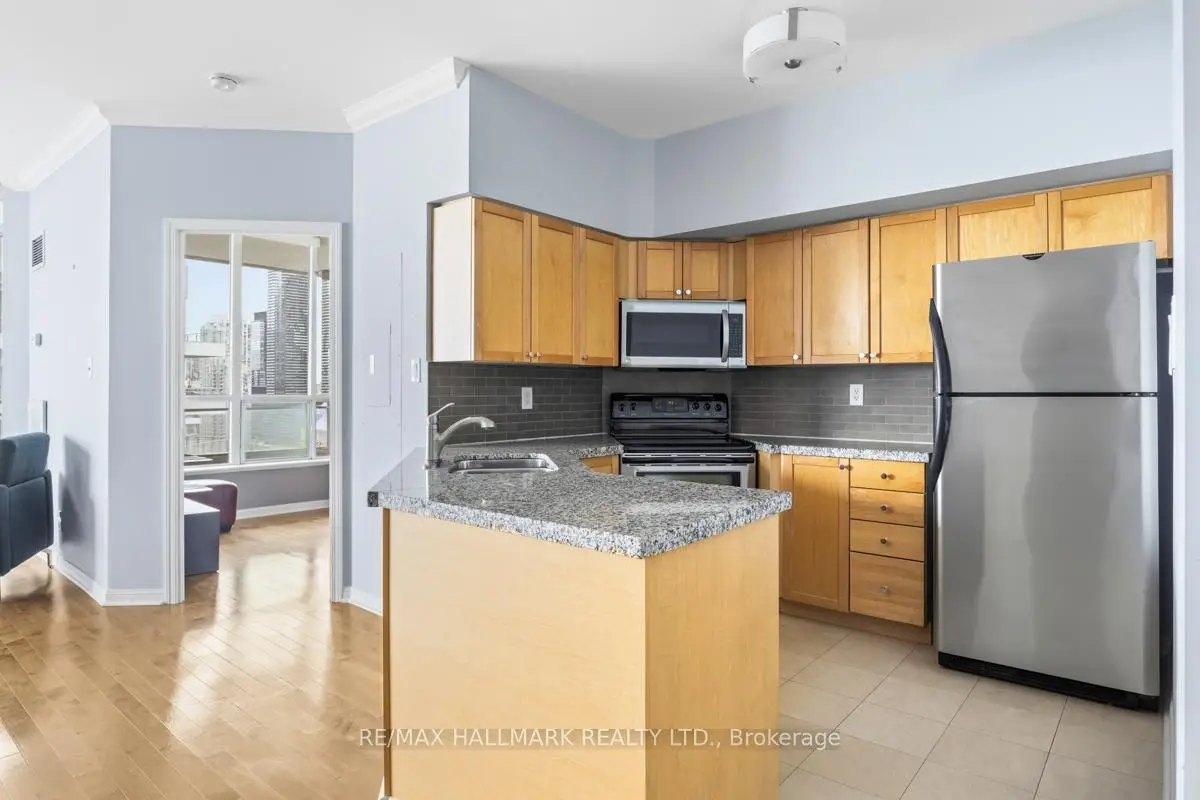
| Kitchen | 2.90x3.72 | Open Concept, Overlooks Dining, Granite Counters |
|
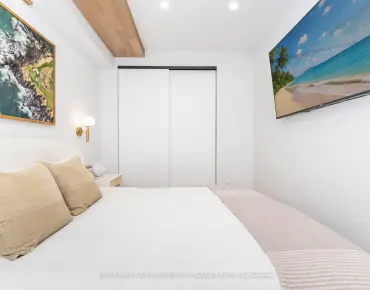
| Primary B | 5.44x3.39 | Hardwood Floor, 3 Pc Ensuite, Walk-In Closet(s) |
|
| 2nd Br | 3.03x2.95 | Hardwood Floor, His and Hers Closets, Overlook Water |
| Bathroom | Pieces | Level | |
|---|---|---|---|
| 1xBath | 3 pcs | ||
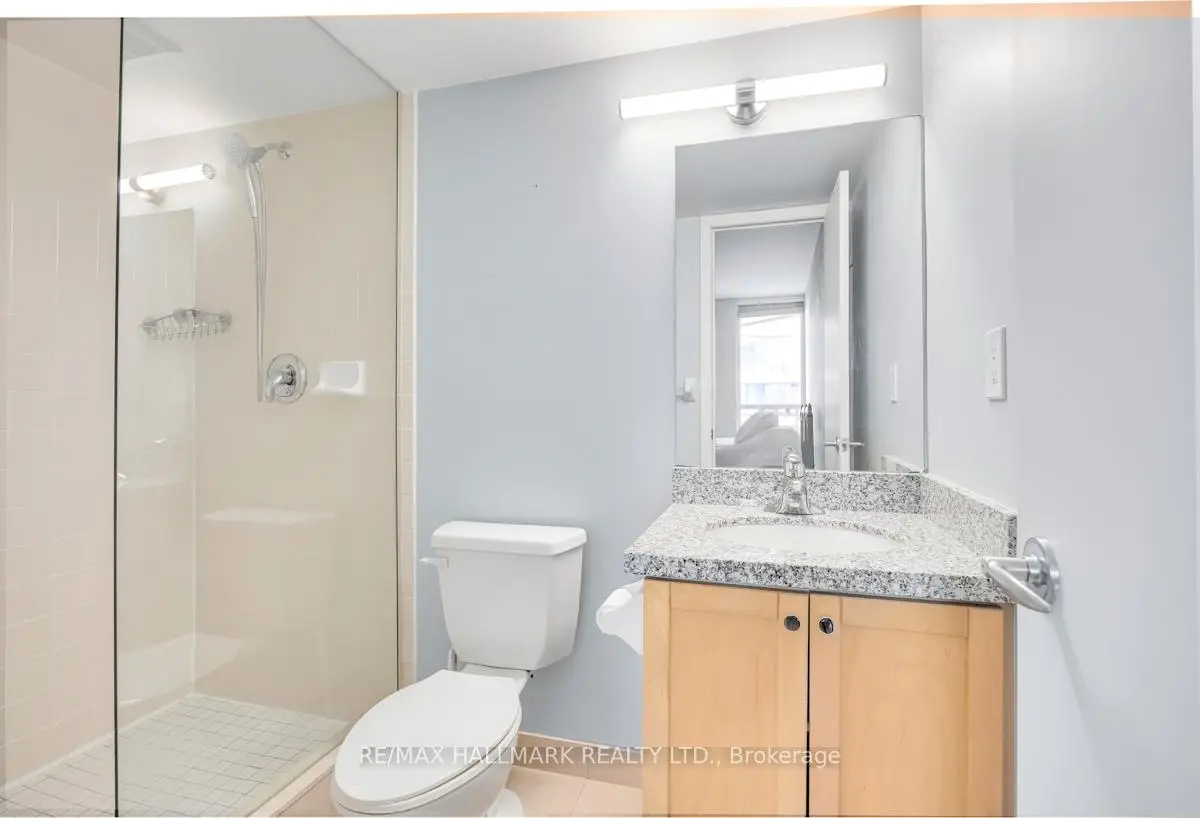
| 1xBath | 4 pcs |
Property Summary
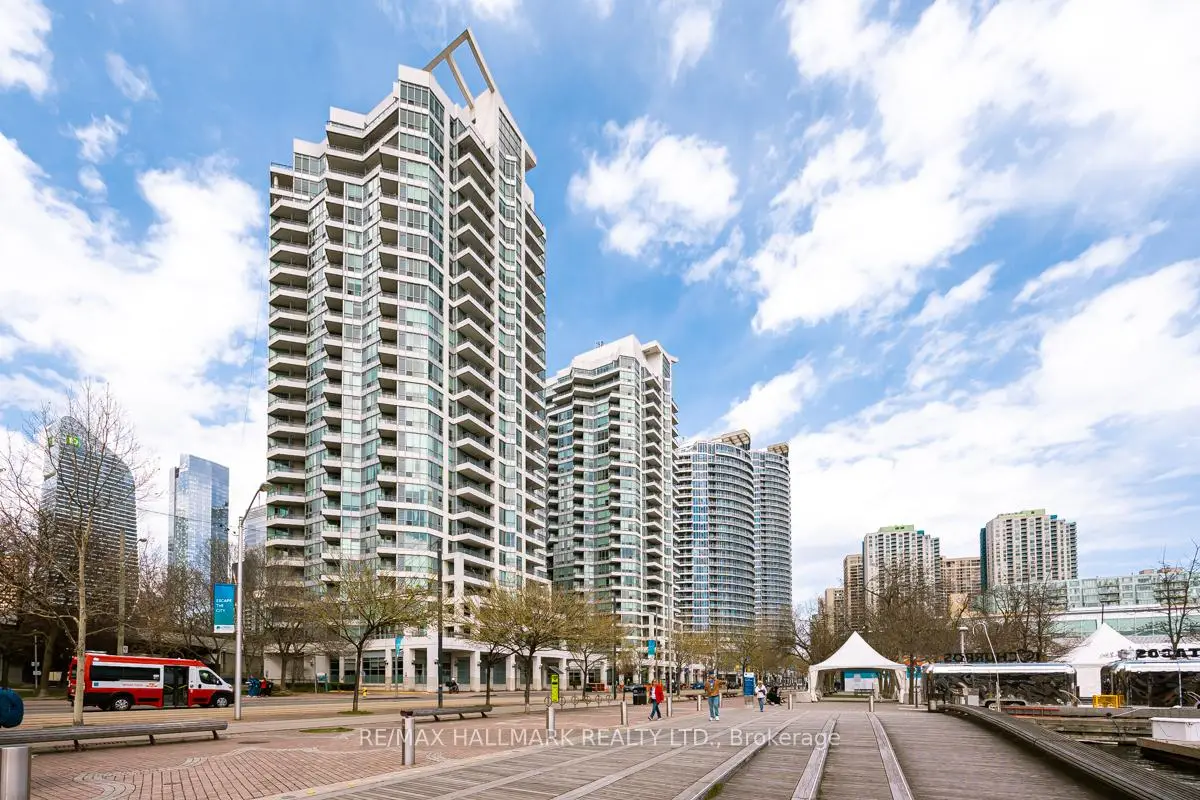
Located close to the intersection of Queens Quay and York, #2707-228 Queens Quay W is a 2 bedrooms 2 washrooms Condo Apt. The unit has a Single Underground Parking Space with a Locker. The property has many nice features including Other. .The Riviera

228 Queens Quay W was developed by real estate developer Landmark and Urbancorp. The age of the residential building is approximately 24 years. It has about 24 levels and 244 units. The Riviera offers amenities such as Gym, Concierge, Indoor Pool, Party/Meeting Room, Guest Suites, Sauna, Rooftop Deck/Garden and Visitor Parking. The monthly maintenance fee includes Heat, Water, Hydro and Air Conditioning. There are total 3 units for sale and 4 for lease in 228 Queens Quay W.School Information
- The Waterfront School (Grade:JK-8) 978/3037
- Harbord Collegiate Institute (Grade:9-12) 163/739
- Winchester Junior and Senior Public School (Grade:0-8)
- King Edward Junior and Senior Public School (Grade:JK-8) 1119/3037
- Ryerson Community School (Grade:JK-8) 2413/3037


Commute Information
Union Subway Station (0.7km)Union Go Train Station (0.7km)