Yonge-St. Clair, Toronto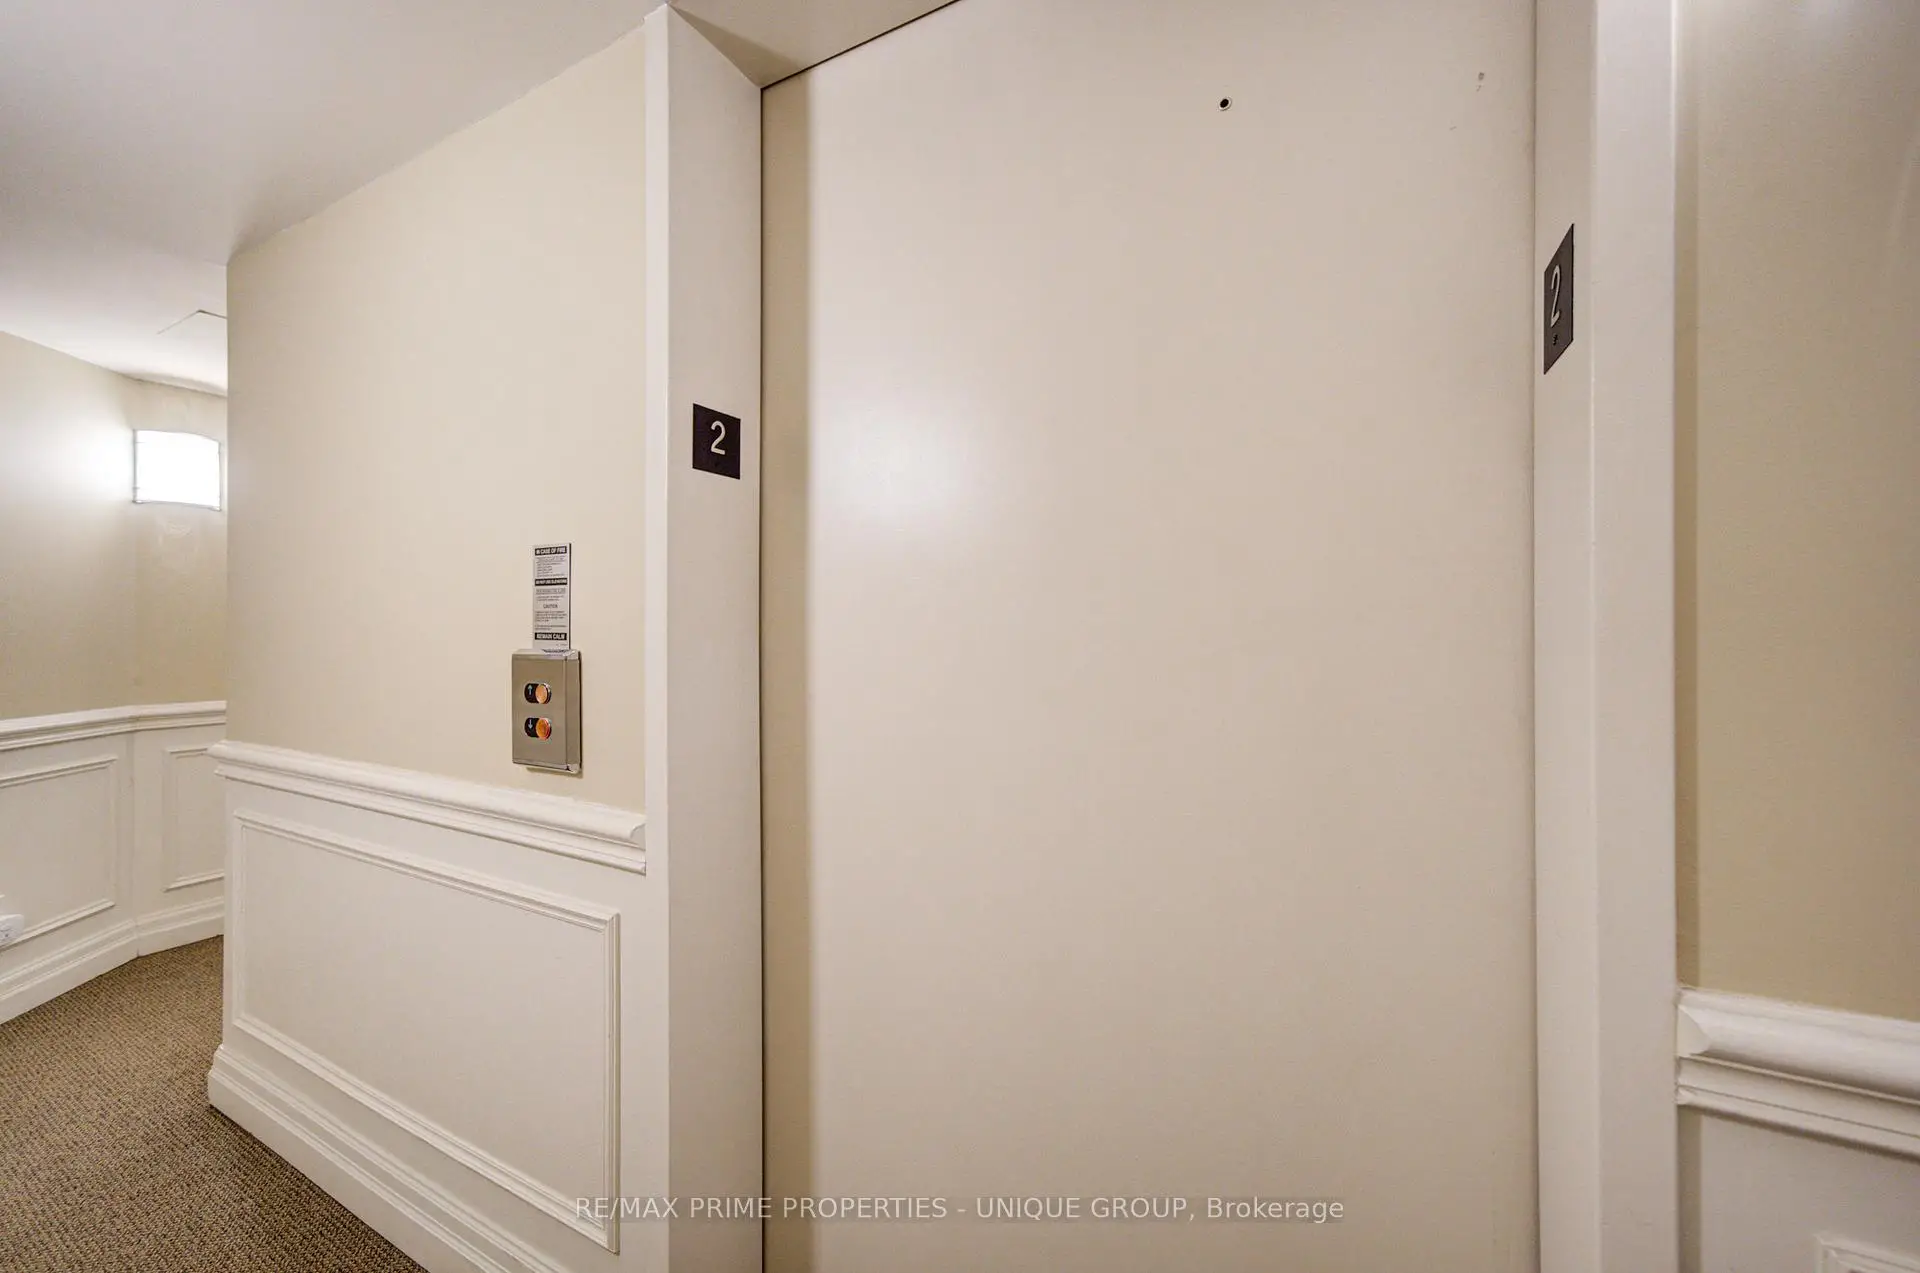

Description
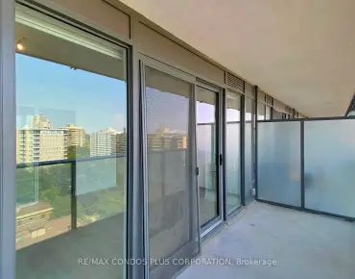
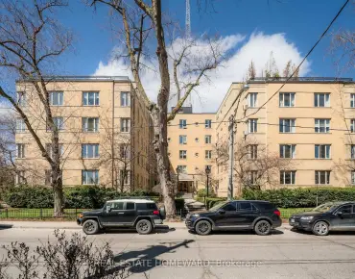
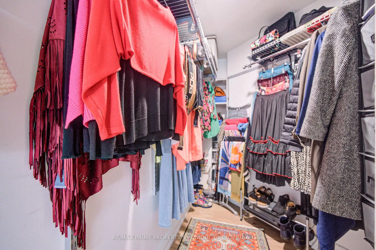
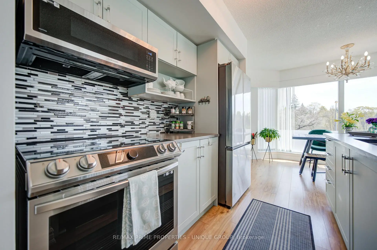
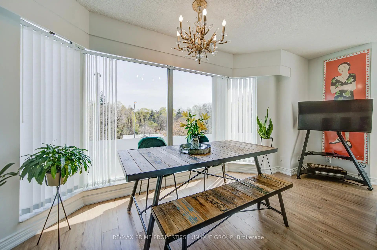
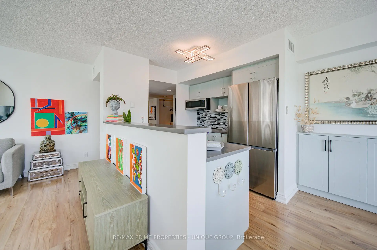
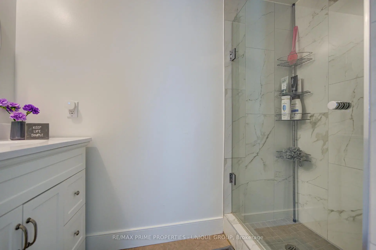
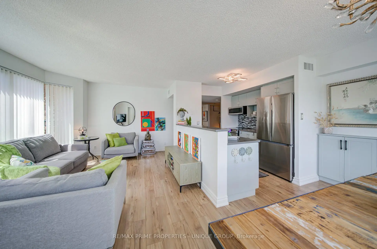
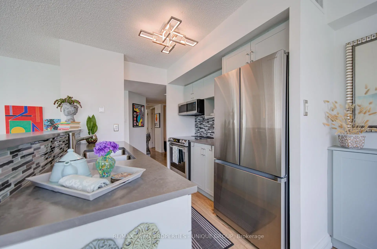
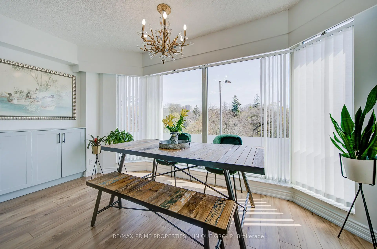
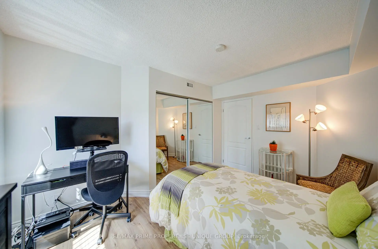
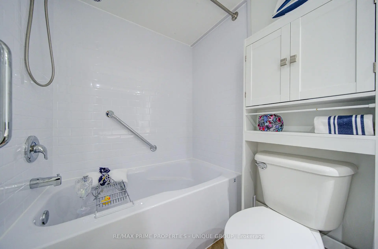
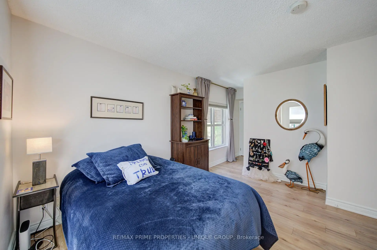
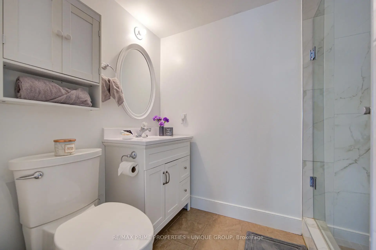
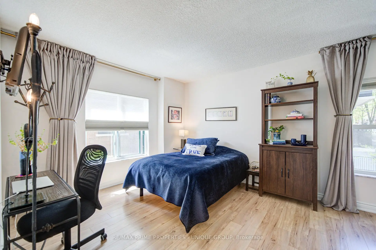
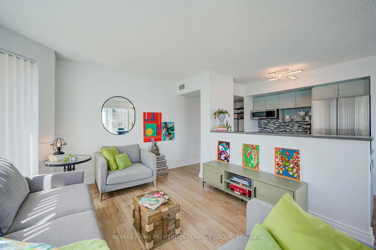
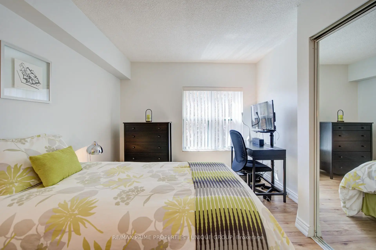
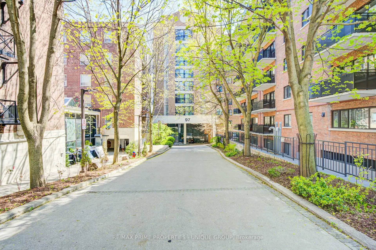
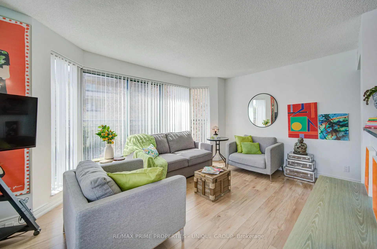
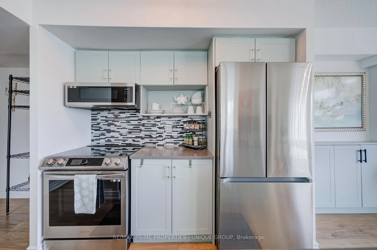
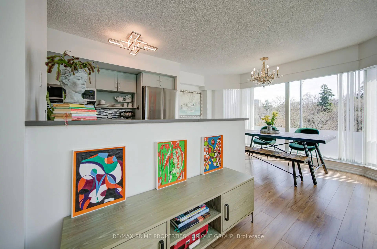
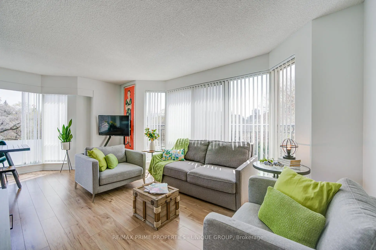
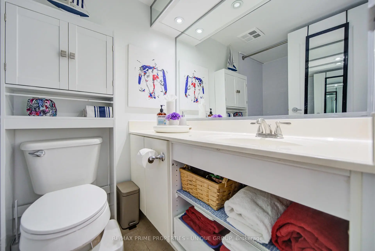
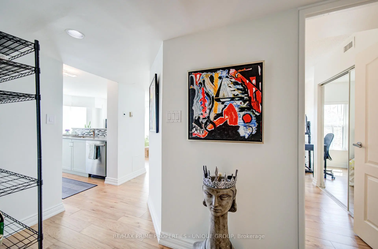
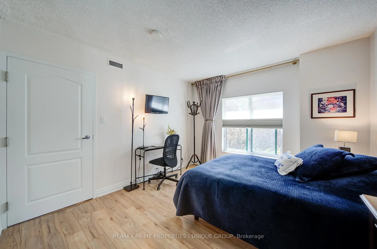
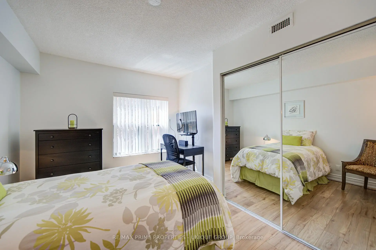
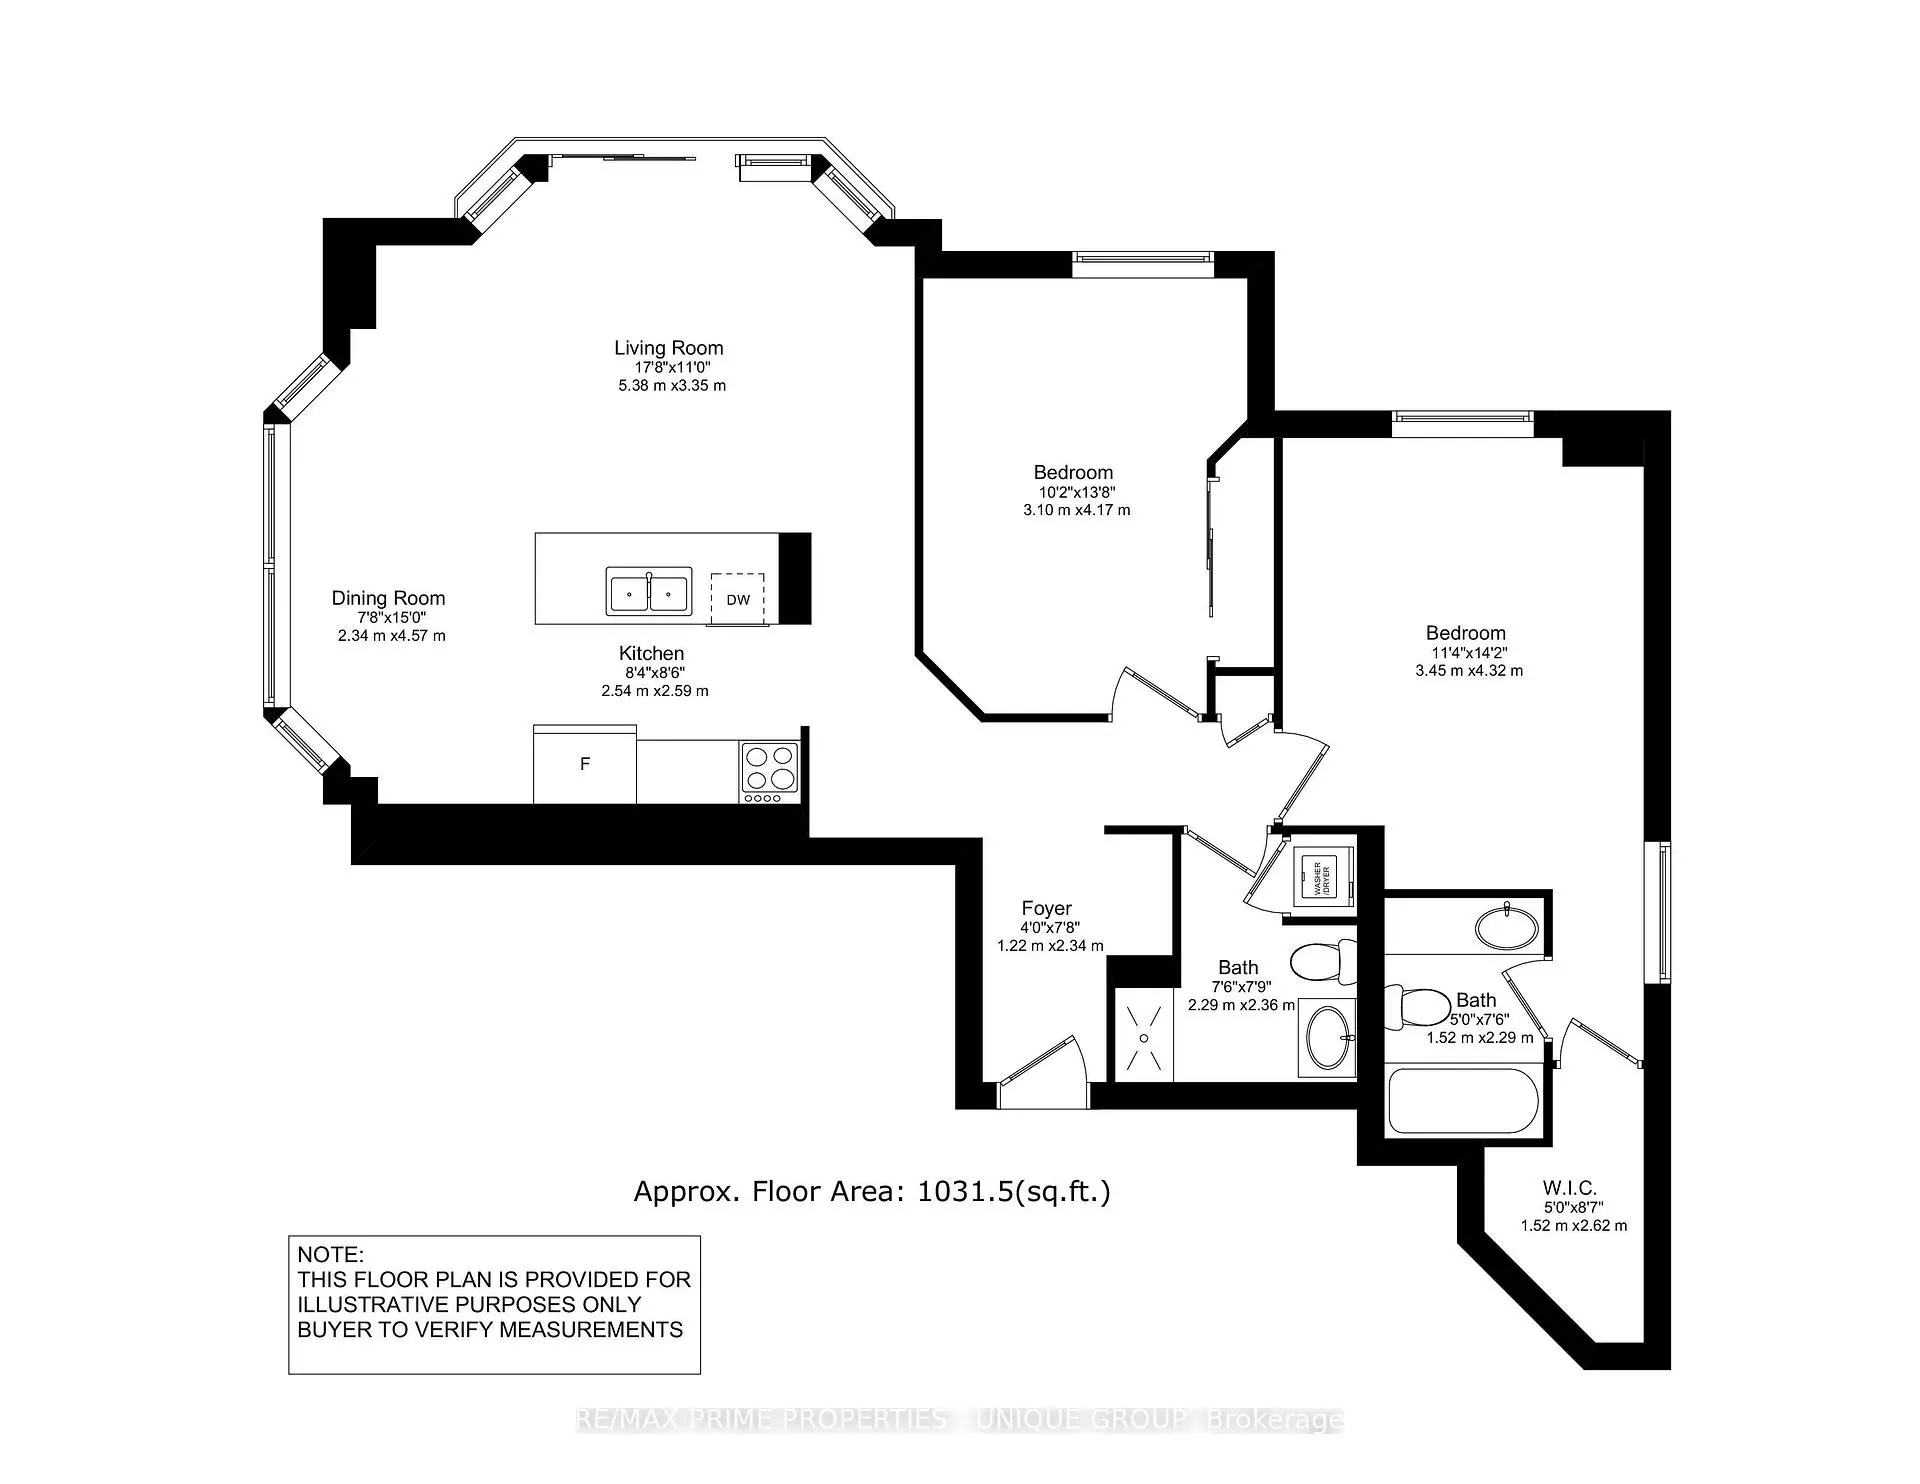
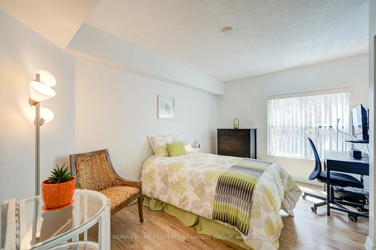
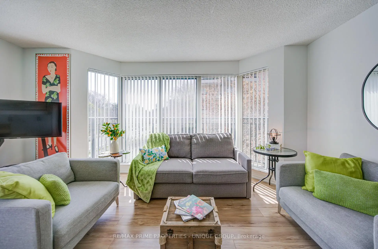
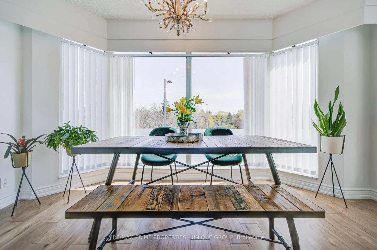
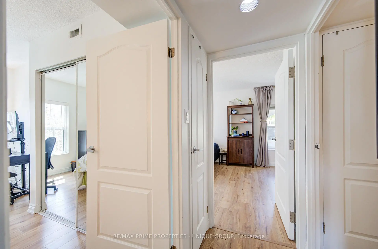
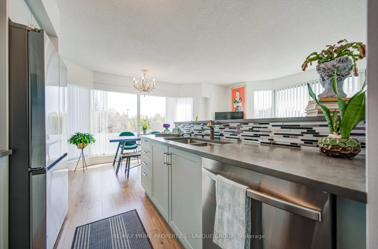
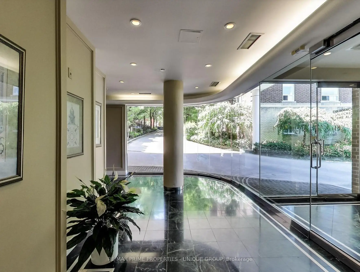
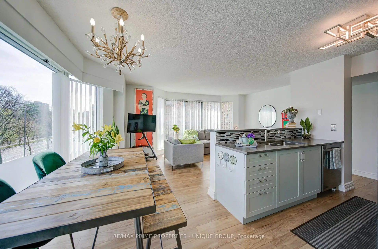
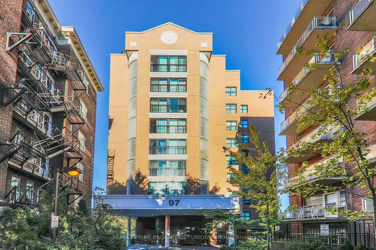
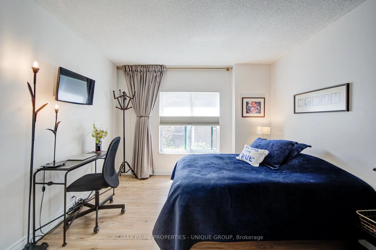
Best Value in Midtown Toronto! Rare opportunity to own a beautifully updated 2-bedroom, 2-bath condo in a charming boutique 37-unit building, just a short walk to St. Clair subway station, shops, restaurants, and all the amenities of sought-after Deer Park. Unobstructed east views in this bright, southeast-facing corner suite offers 1,031 sq. ft. of thoughtfully designed living space featuring recent renovations, including an open-concept kitchen with island, updated engineered wood flooring and spacious principal rooms throughout.The generous primary bedroom is privately situated at the back of the unit and features south and west-facing windows, a walk-in closet, and a 4-piece ensuite bath. A well-sized second bedroom and additional full bath make this an ideal layout for professionals, downsizers, or small families. Maintenance fees include all utilities, plus parking and locker are included. Boutique living in an unbeatable Midtown location - act fast, this exceptional value won't last!
Features
- Facing: South East

- Bedrooms: 2

- Bathrooms: 2

- Garages: 1

- Kitchens: 1

Details
- Space: 1000-1199

- Maintenance: $ 2399.48

- Tax: $ 4170.25

- C13110552

- Listing contracted with: RE/MAX PRIME PROPERTIES - UNIQUE GROUP
| Room | Size(M) | Description | |
|---|---|---|---|
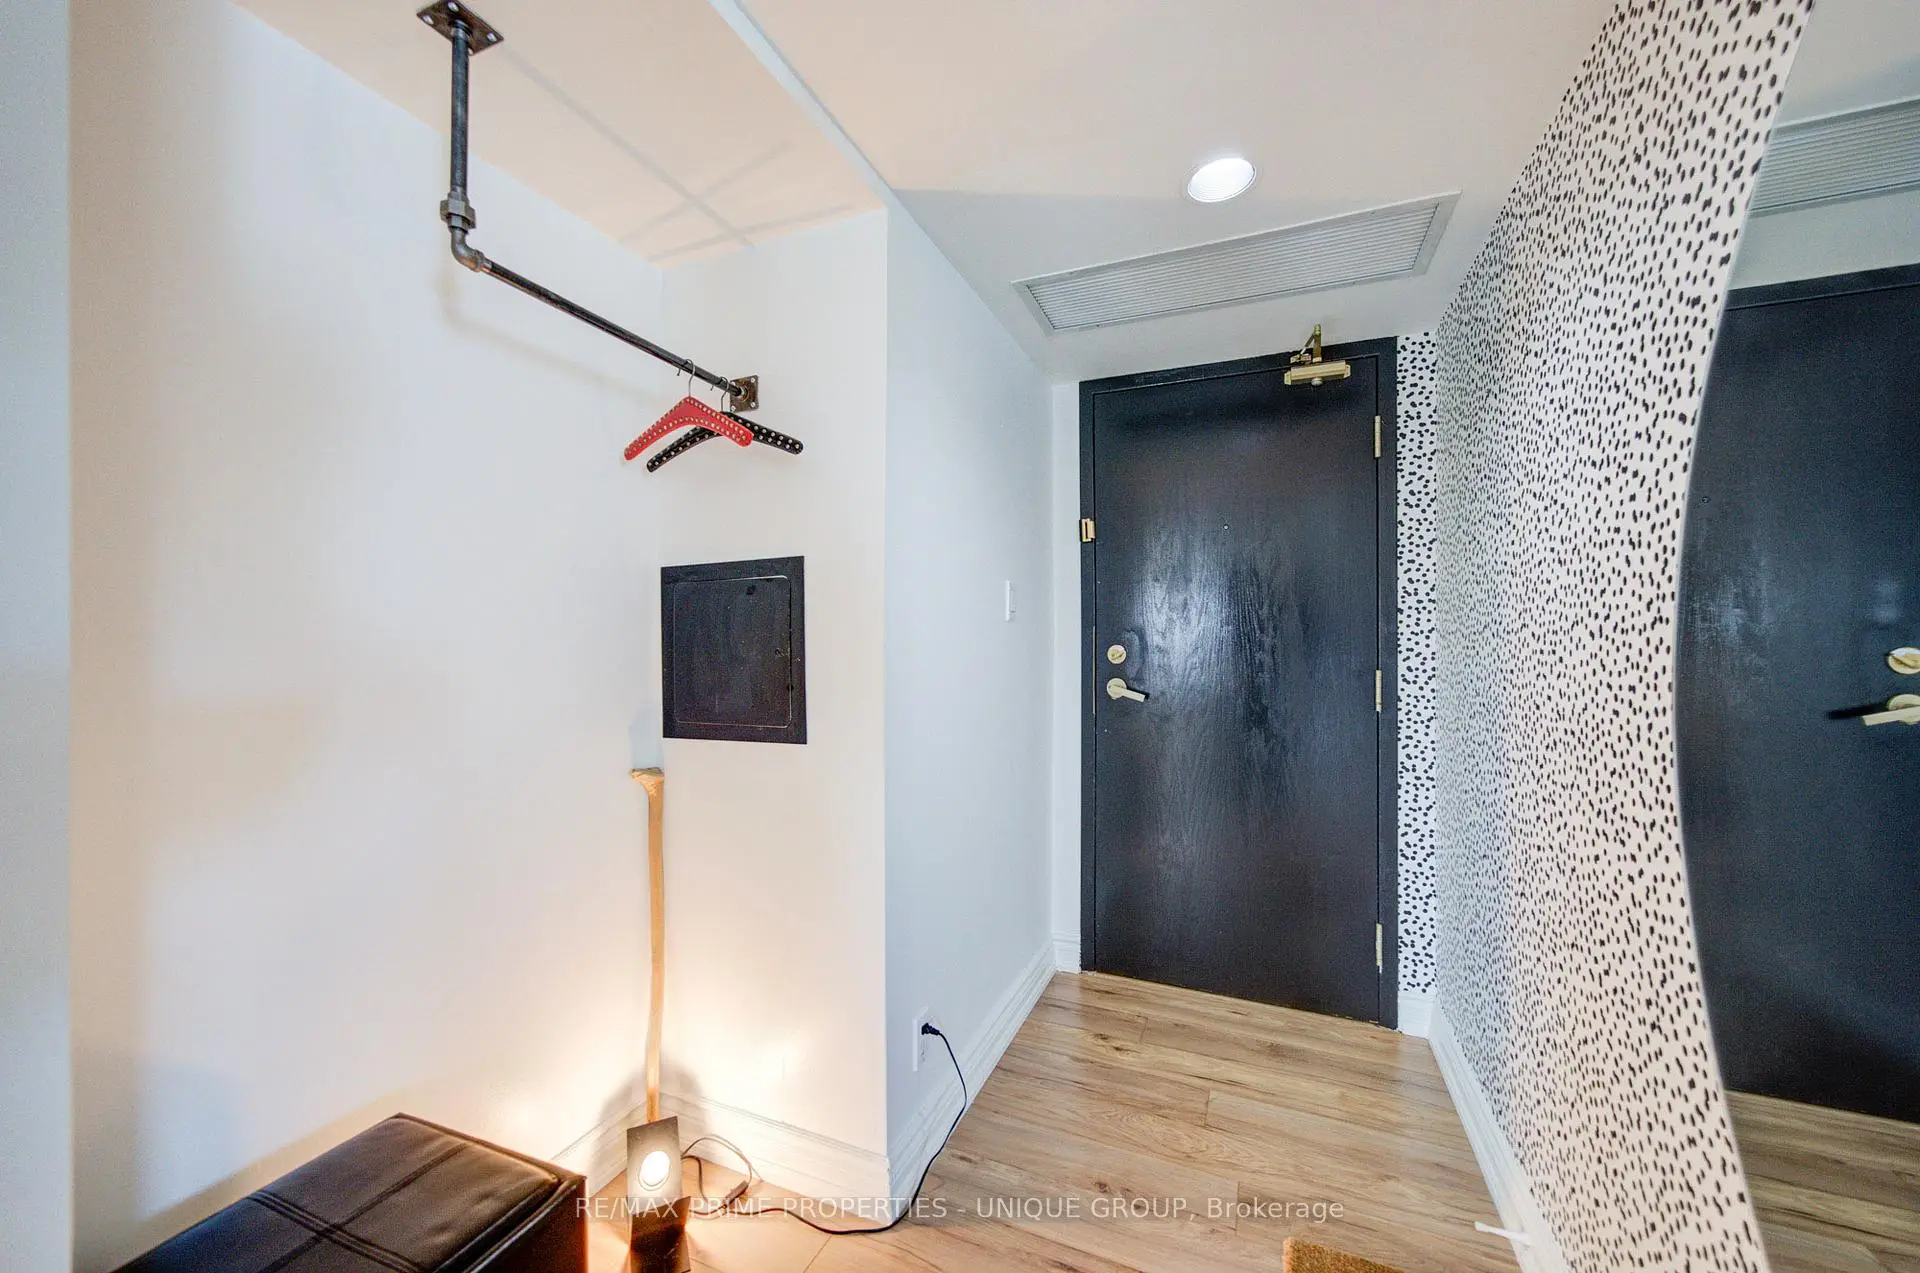
| Foyer | 2.34x1.22 | Closet, Laminate |
|
| Kitchen | 2.59x2.54 | Open Concept, Overlooks Living, Laminate |
|
| Living Rm | 5.38x3.35 | Juliette Balcony, South View, Laminate |
|
| Dining Rm | 4.57x2.34 | East View, Open Concept, Bay Window |
|
| Primary B | 4.32x3.45 | 4 Pc Ensuite, Walk-In Closet(s), South View |
|
| 2nd Br | 4.17x3.10 | Laminate, Double Closet, South View |
| Bathroom | Pieces | Level | |
|---|---|---|---|
| 1xBath | 3 pcs | Flat |
|
| 1xBath | 4 pcs | Flat |
Property Summary
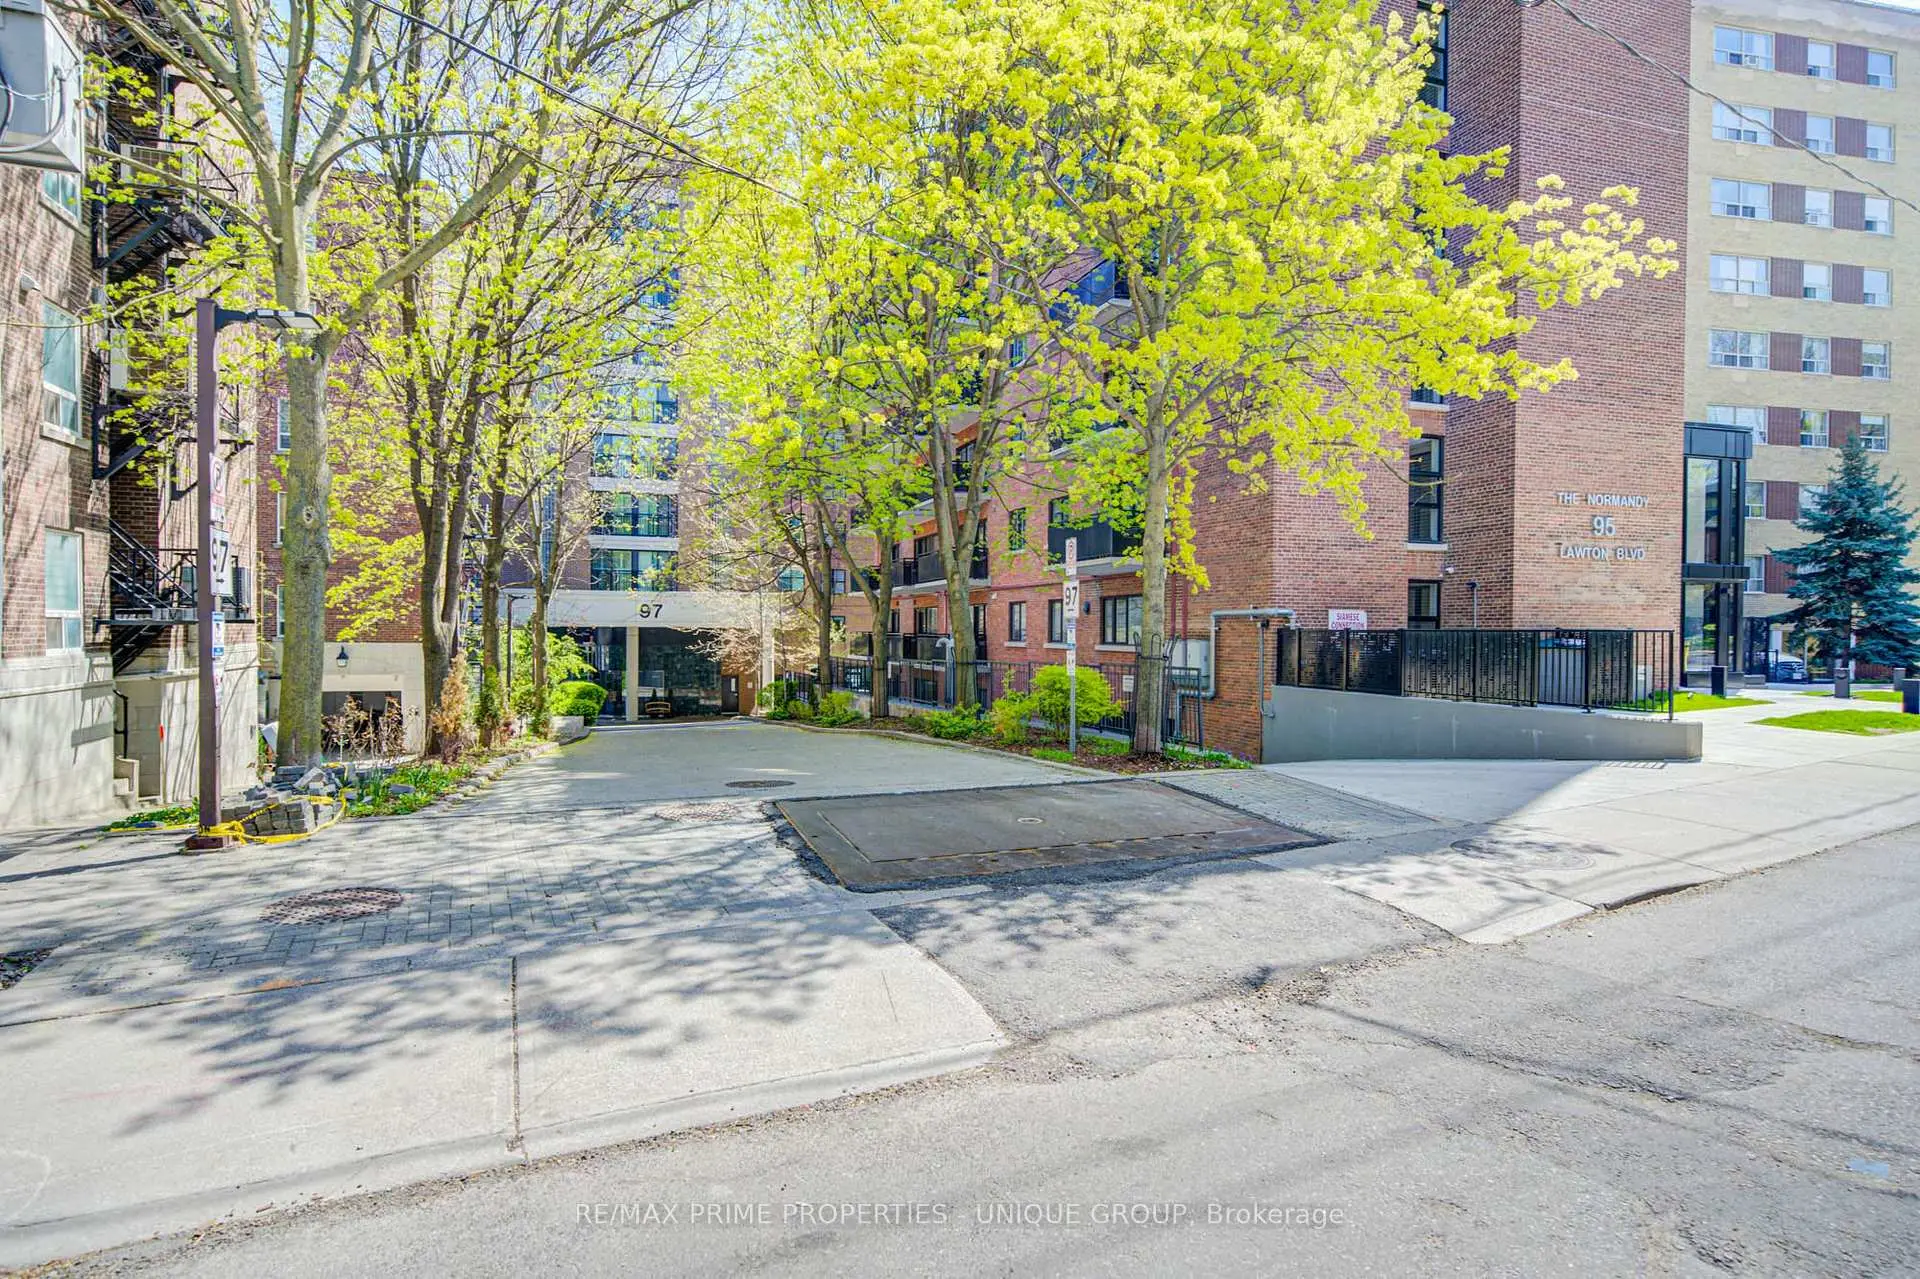
Located close to the intersection of Between Merton and St Clair we, #202-97 Lawton Blvd is a 2 bedrooms 2 washrooms Condo Apt. The unit has a Single Underground Parking Space. The property has many nice features including Carpet Free. Foyer, Kitchen, Living Room Rm, Dinning Room Rm, Primary B and second bedroom are on the Main floor.97 Lawton Ave
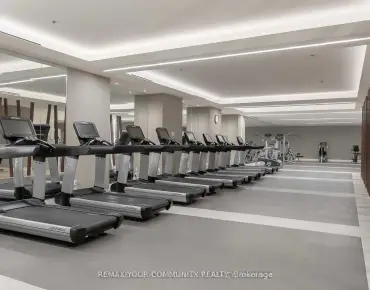
97 Lawton Blvd was developed by real estate developer Woodcliffe Landmark Properties. The age of the residential building is approximately 32 years. It has about 9 levels and 37 units. 97 Lawton Ave offers amenities such as Rooftop Deck, Visitor Parking, Party/Meeting room and Security System. The monthly maintenance fee includes Heat, Water and Hydro. There are total 4 units for sale and 0 for lease in 97 Lawton Blvd.School Information
- Deer Park Junior and Senior Public School (Grade:JK-8) 97/3037
- North Toronto Collegiate Institute (Grade:9-12) 42/739
- Northern Secondary School (Grade:9-12) 209/739
- Our Lady of Perpetual Help Catholic School (Grade:JK-8) 46/3037
- Forest Hill Junior and Senior Public School (Grade:JK-8) 97/3037
- Davisville Junior Public School (Grade:JK-6) 513/3037
- Glenview Senior Public School (Grade:7-8)