Waterfront Communities C1, Toronto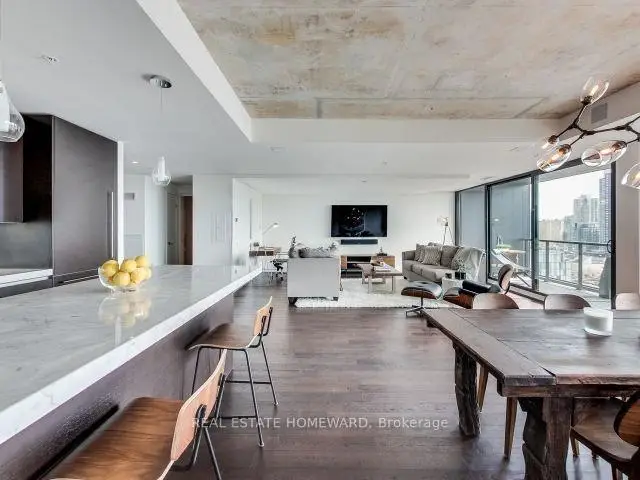

Description
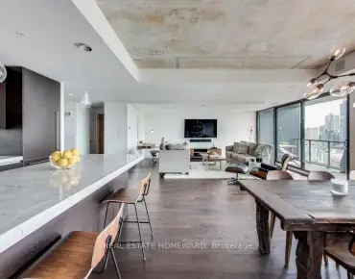
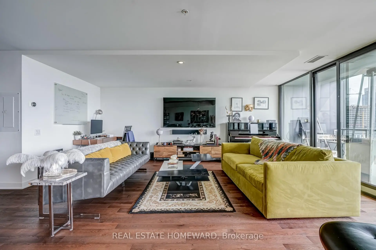
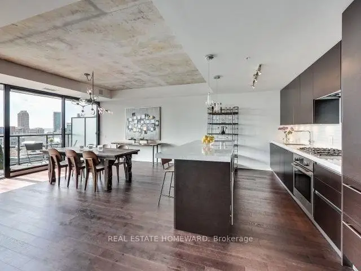
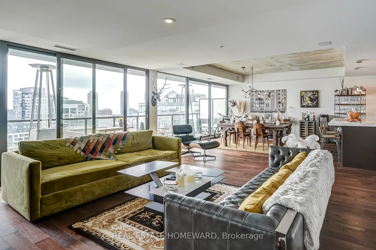
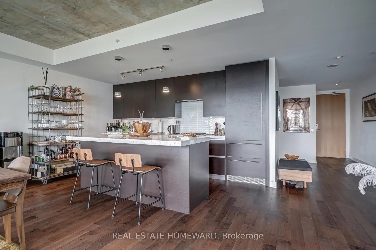
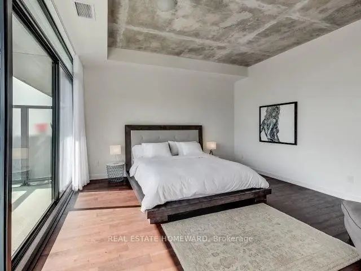
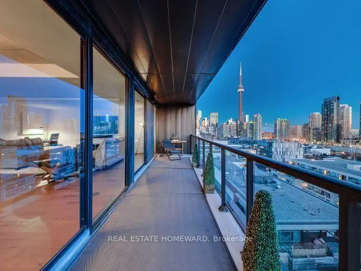
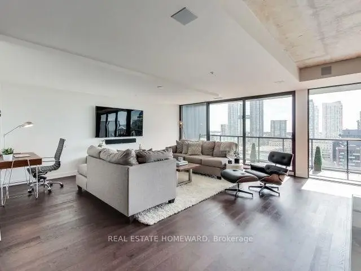
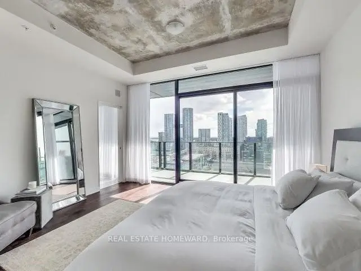
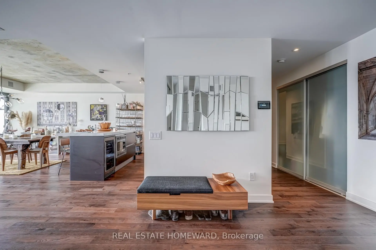
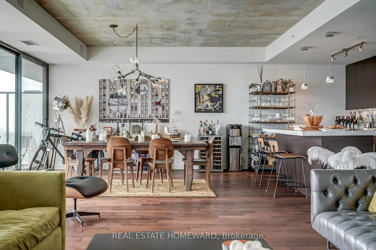
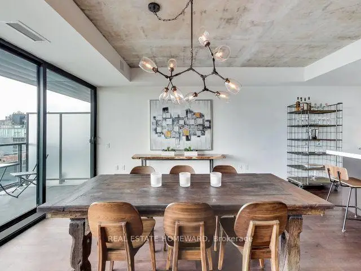
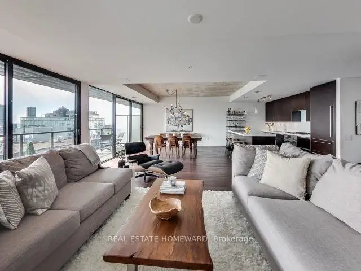
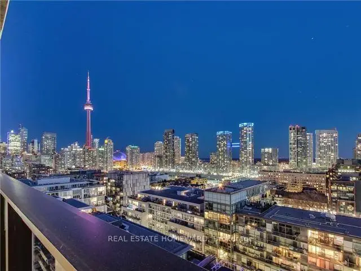
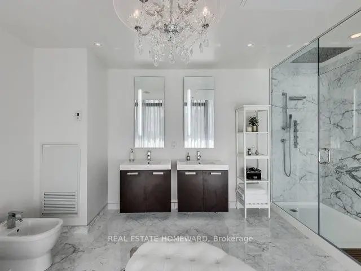
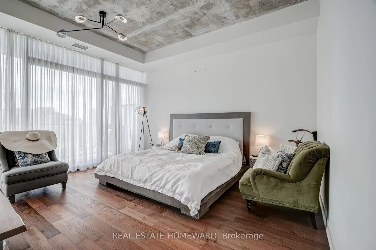
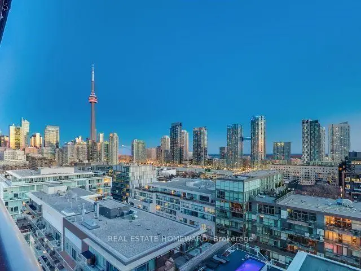
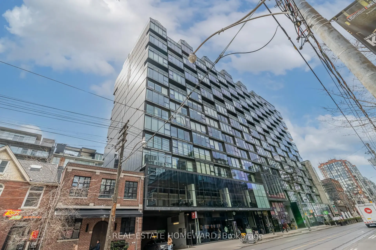
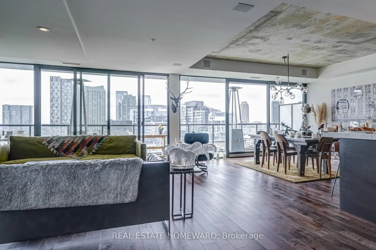
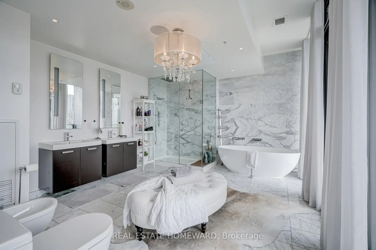
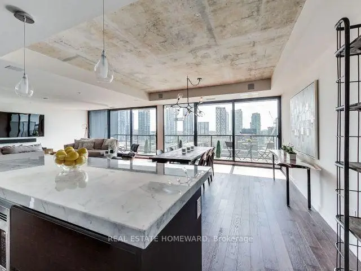
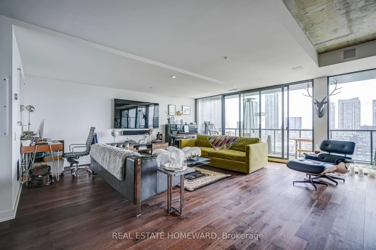
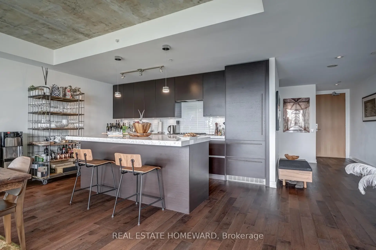
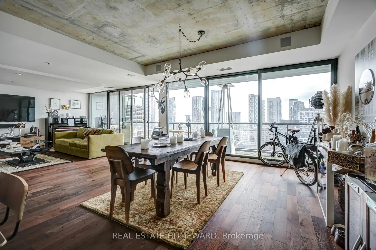
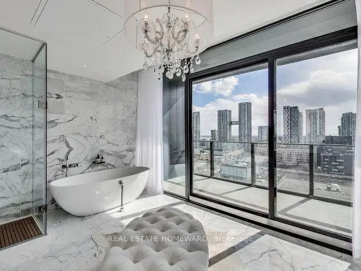
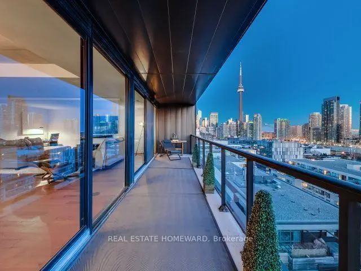
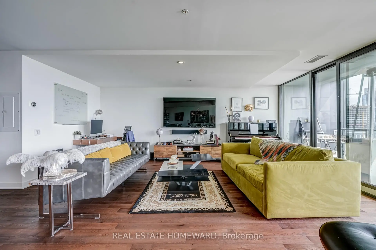
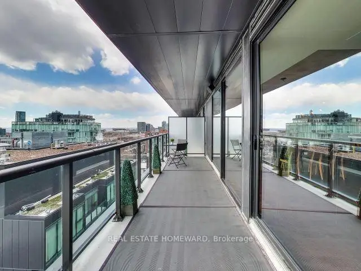
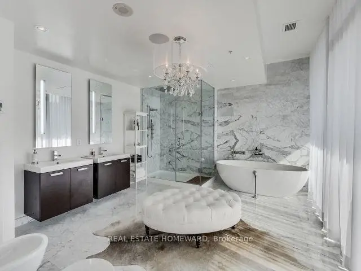
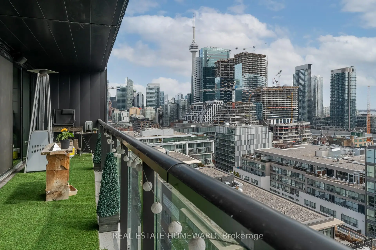
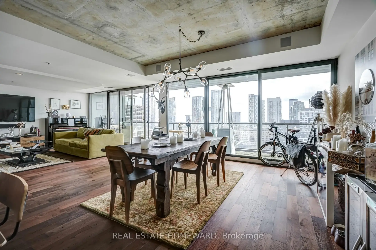
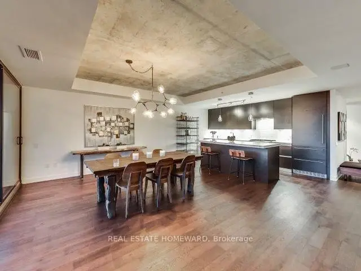
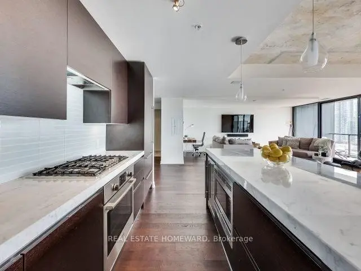
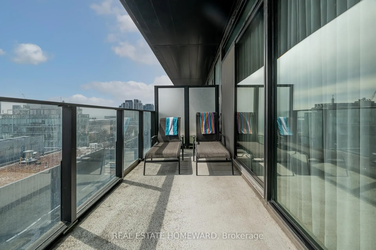
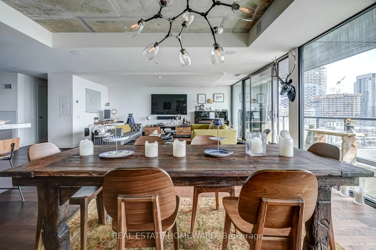
Perched above the vibrant King West neighbourhood, this extraordinary two-storey residence offers a rare blend of architectural sophistication, dramatic scale, and iconic Toronto views. Encompassing approx. 1785 s.f. plus 367 s.f. of outdoor living across two expansive south facing balconies, the suite delivers an elevated downtown lifestyle unlike anything in the area. Floor-to-ceiling windows frame sweeping unobstructed views of the city skyline, lake and CN Tower while filling the home in natural light. Contemporary loft-inspired design elements, including exposed concrete ceilings, rich flooring and refined finishes - create a striking yet welcome atmosphere ideal for both everyday living and stylish entertaining. The spectacular primary retreat is a true showpiece, featuring a spa-inspired marble-clad 6 piece ensuite with free-standing soaker tub , over-sized glass shower, and boutique-hotel ambiance. Generous outdoor balcony terraces on both levels seamlessly extend the living space and provide exceptional vantage points over the city. Complete with 2 adjoining parking spaces and locker, this is a rare opportunity to own a distinctive luxury residence in one of Toronto's most dynamic and sought after neighbourhoods. Ideal for the discerning professional or executive couple, or a buyer seeking a statement property with exceptional presence and lifestyle appeal. And.. mere steps away from the King/Portland restaurant and nightclub vibe - plus the new Ontario Line Transit station at Bathurst once complete!
Features
- Facing: South

- Bedrooms: 1

- Bathrooms: 2

- Garages: 2

- Kitchens: 1

Details
- Space: 1600-1799

- Age: 6-10
- Maintenance: $ 1865.64

- Tax: $ 10949.00

- C13109462

- Listing contracted with: REAL ESTATE HOMEWARD

| Room | Size(M) | Description | |
|---|---|---|---|
| Living Rm | 5.53x5.72 | Built-in Speakers, Combined w/Den, Hardwood Floor |
|
| Dining Rm | 4.13x3.69 | Combined w/Kitchen, W/O To Balcony, Hardwood Floor |
|
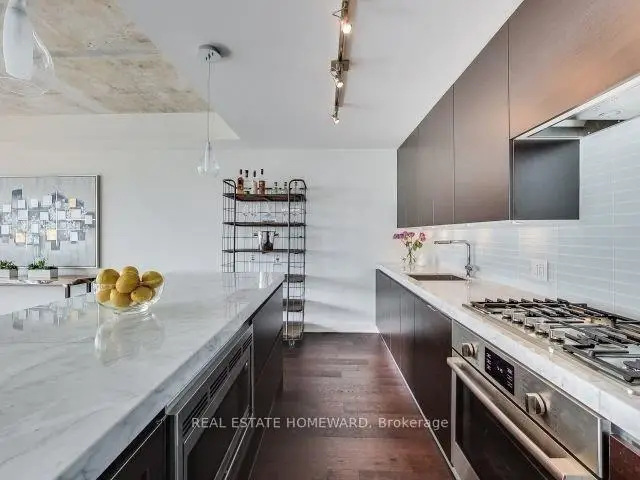
| Kitchen | 2.68x3.69 | Combined w/Dining, Centre Island, B/I Fridge |
|
| Study | 2.50x2.67 | Combined w/Living, Hardwood Floor |
|

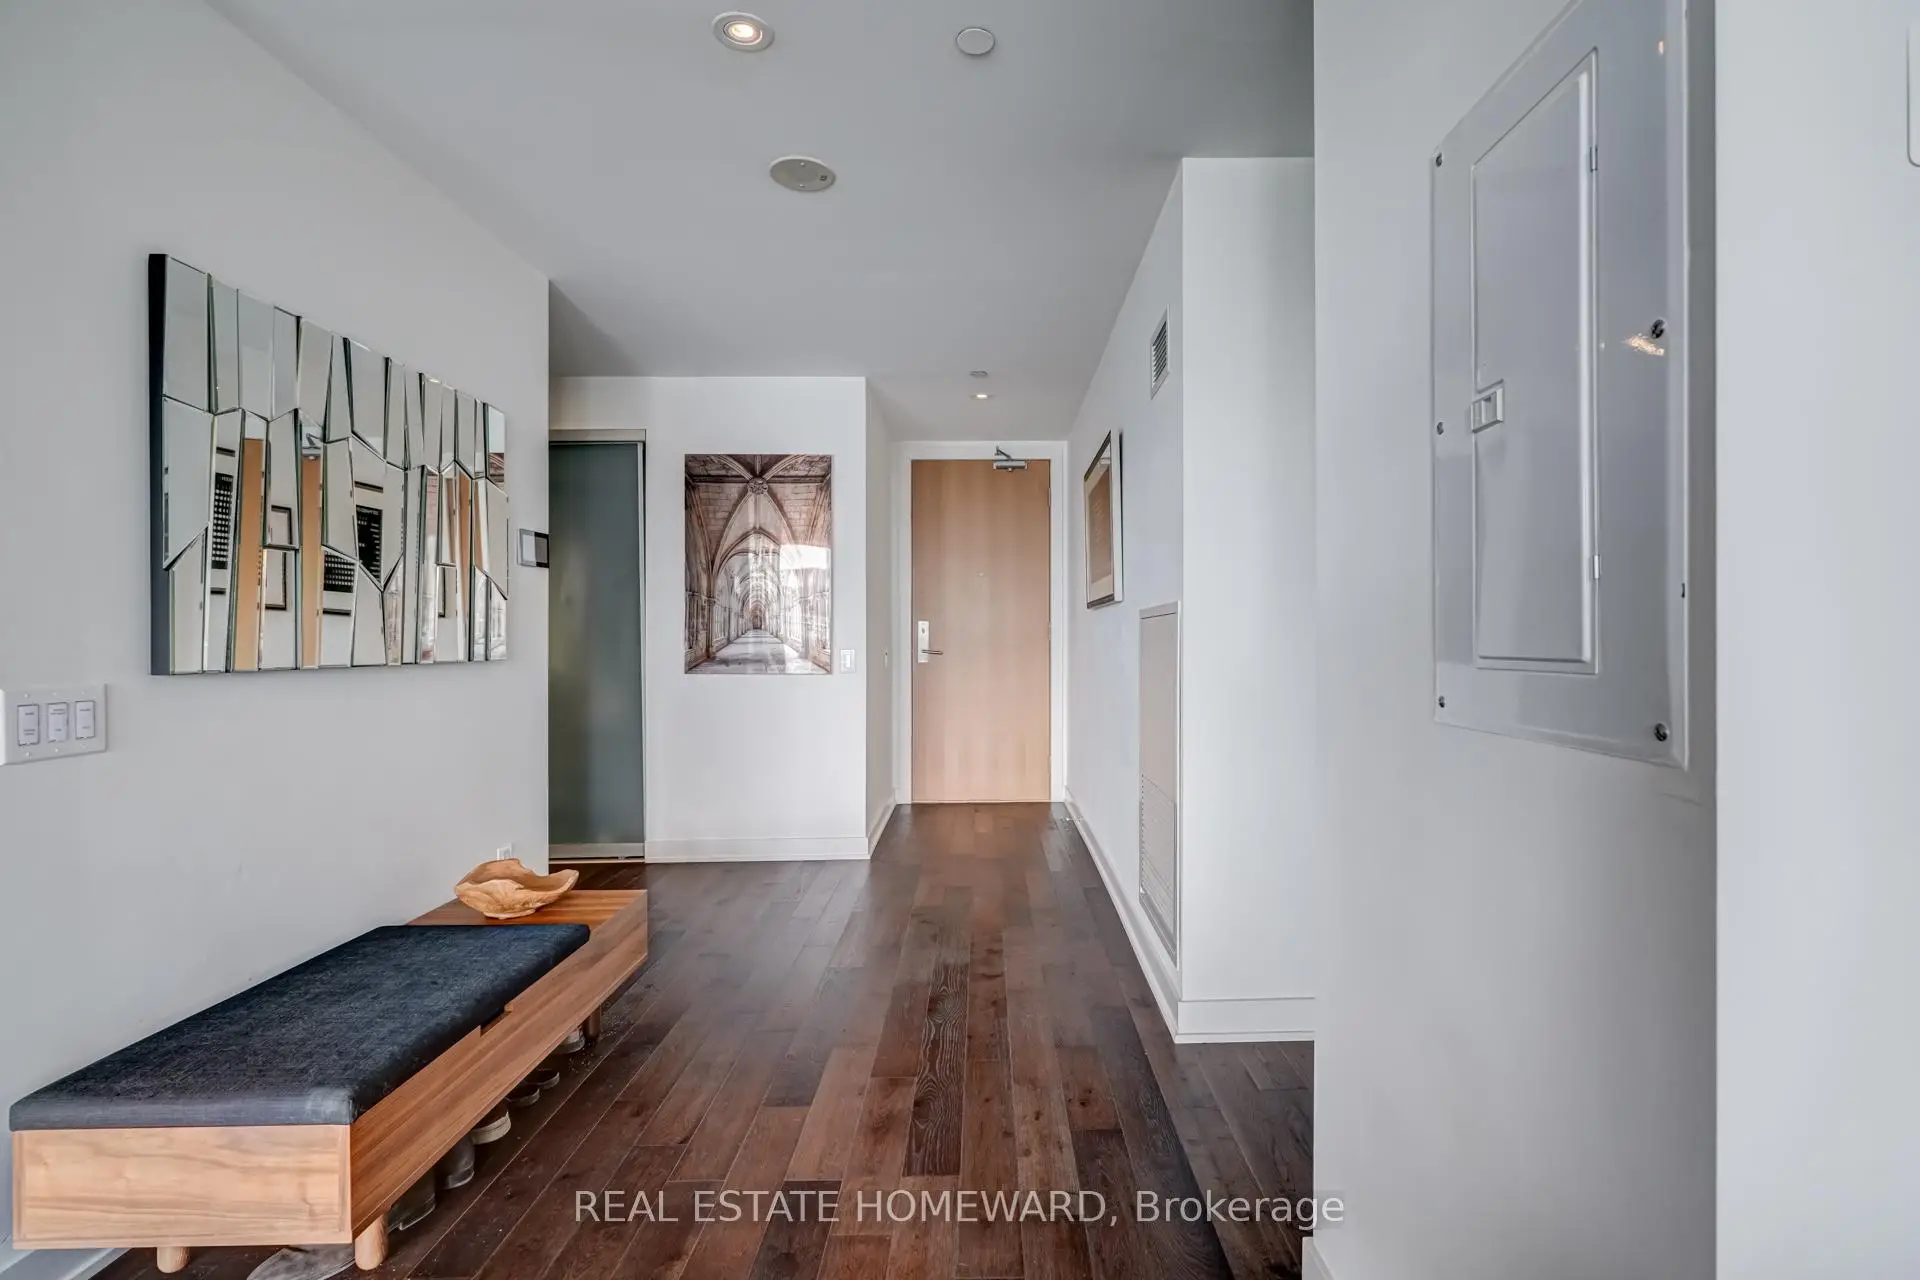
| Foyer | 4.86x2.13 | , Hardwood Floor |
|
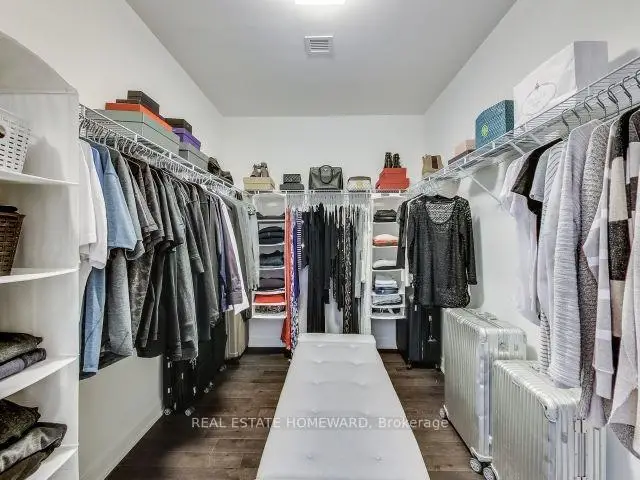
| Primary B | 3.93x4.79 | 6 Pc Ensuite, Hardwood Floor, Walk-In Closet(s) |
|
| Bath | 3.80x4.51 | 6 Pc Ensuite, Marble Floor, W/O To Balcony |
| Bathroom | Pieces | Level | |
|---|---|---|---|
| 1xBath | 2 pcs | Main |
|
| 1xBath | 6 pcs | Second |
Property Summary
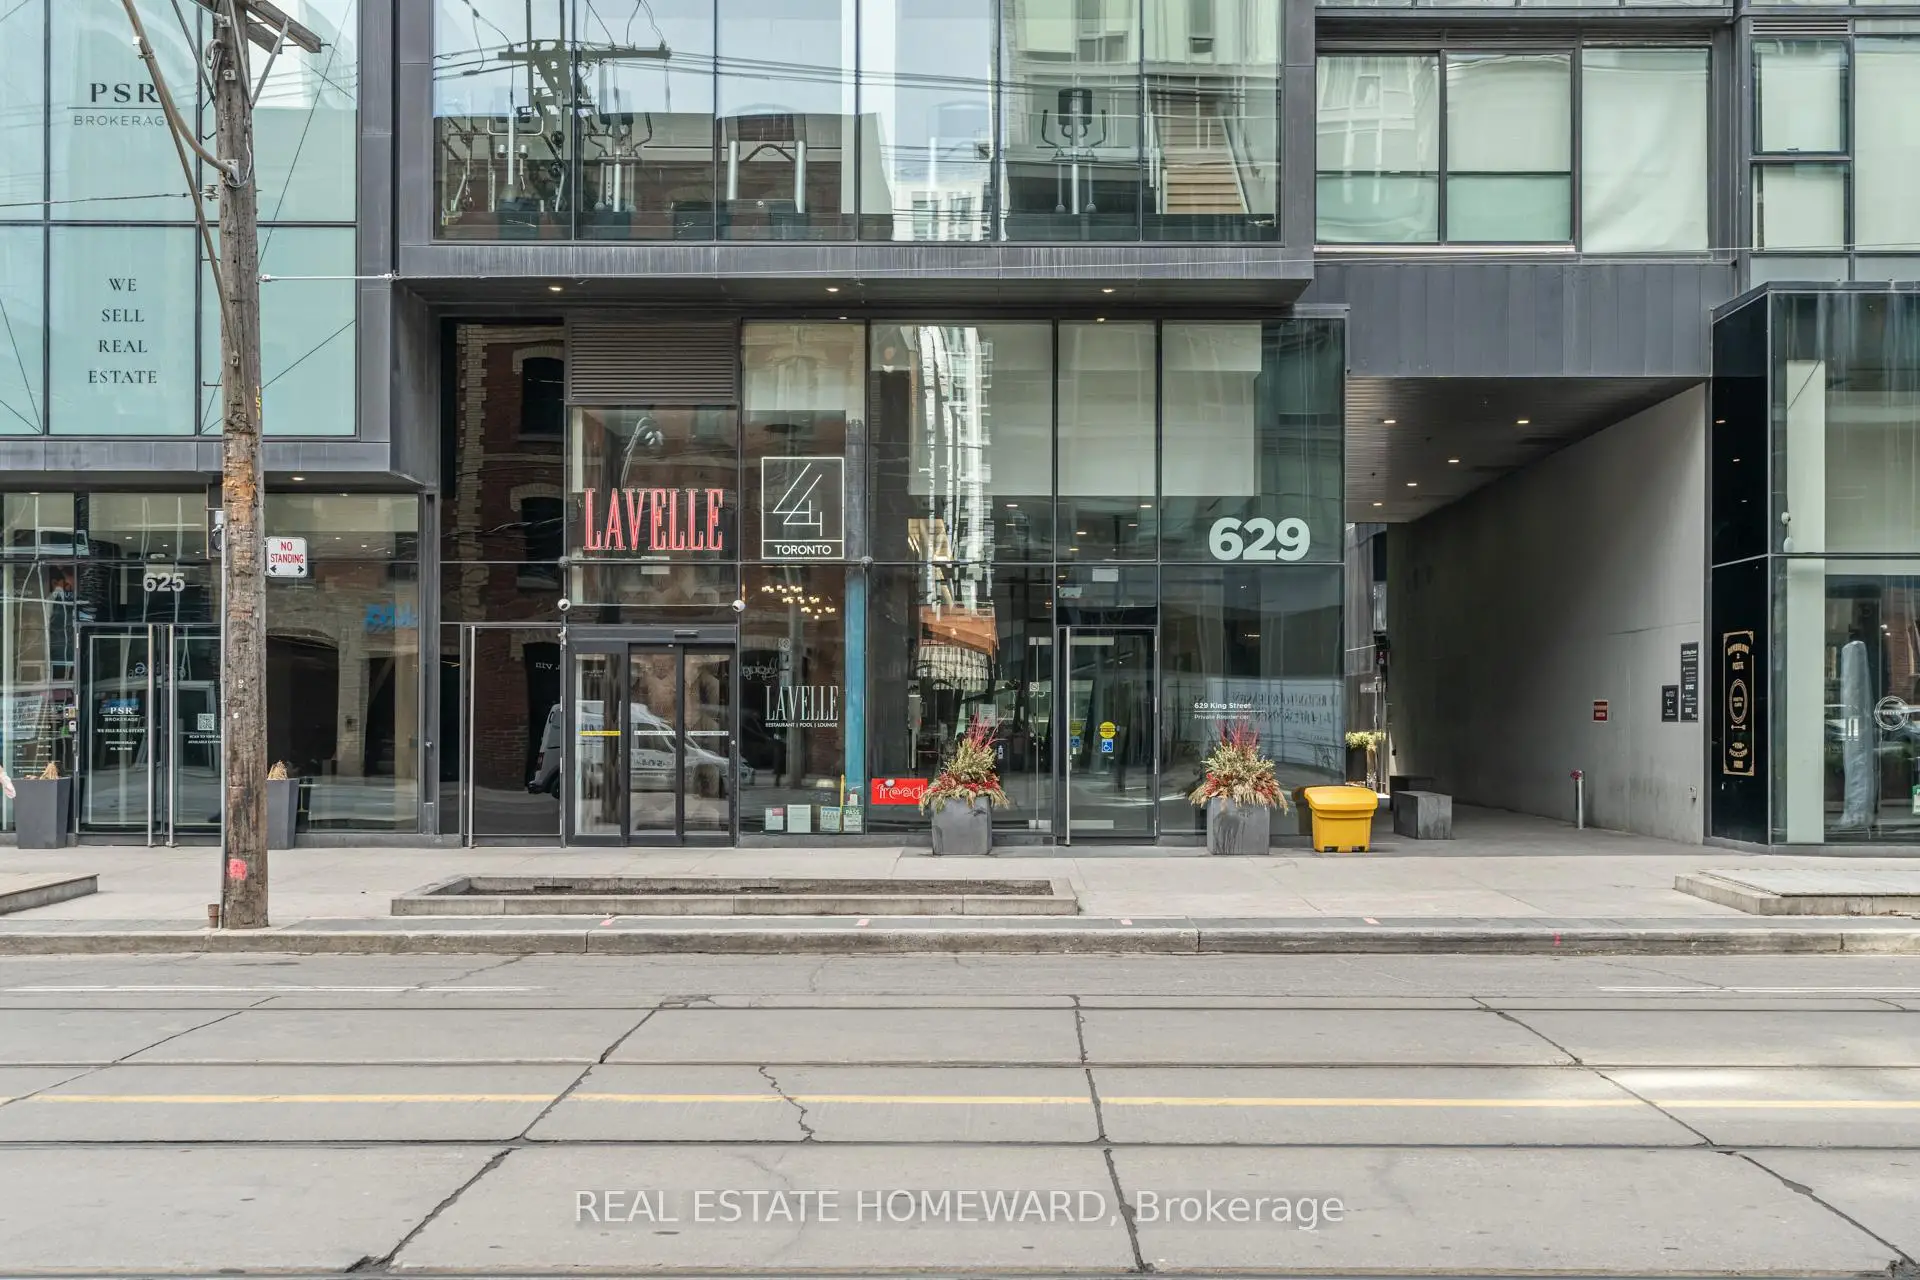
Located close to the intersection of King W & Bathurst, #PH1421-629 King St W is a 1 bedrooms 2 washrooms Condo Apt. The unit has a Double Underground Parking Spaces with a Locker. The property has many nice features including Auto Garage Door Remot, Storage, Built-In Oven and Bar Fridge. Living Room Rm, Dinning Room Rm, Kitchen, Study Room and Foyer are on the Main floor.Thompson Residences
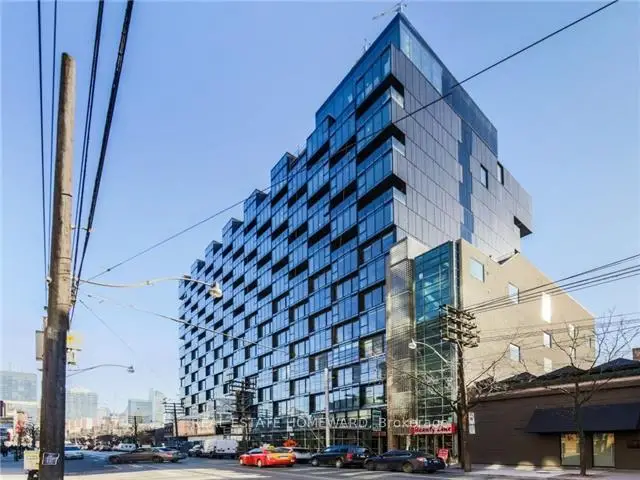
629 King St W was developed by real estate developer Freed Developments. The age of the residential building is approximately 10 years. It has about 14 levels and 408 units. Thompson Residences offers amenities such as Concierge, Party/Meeting Room, Gym, Rooftop Deck/Garden and Outdoor Pool. The monthly maintenance fee includes Heat, Water and Air Conditioning. There are total 0 units for sale and 0 for lease in 629 King St W.School Information
- Ryerson Community School (Grade:JK-8) 2413/3037
- Harbord Collegiate Institute (Grade:9-12) 163/739
- St. Mary Catholic School (Grade:JK-8) 1683/3037
- Lord Lansdowne Junior Public School (Grade:0-6) 548/3037
- King Edward Junior and Senior Public School (Grade:JK-8) 1119/3037
- Ryerson Community School (Grade:JK-8) 2413/3037


Commute Information
Osgoode Subway Station (1.4km)Exhibition Go Train Station (1.7km)