Waterfront Communities C1, Toronto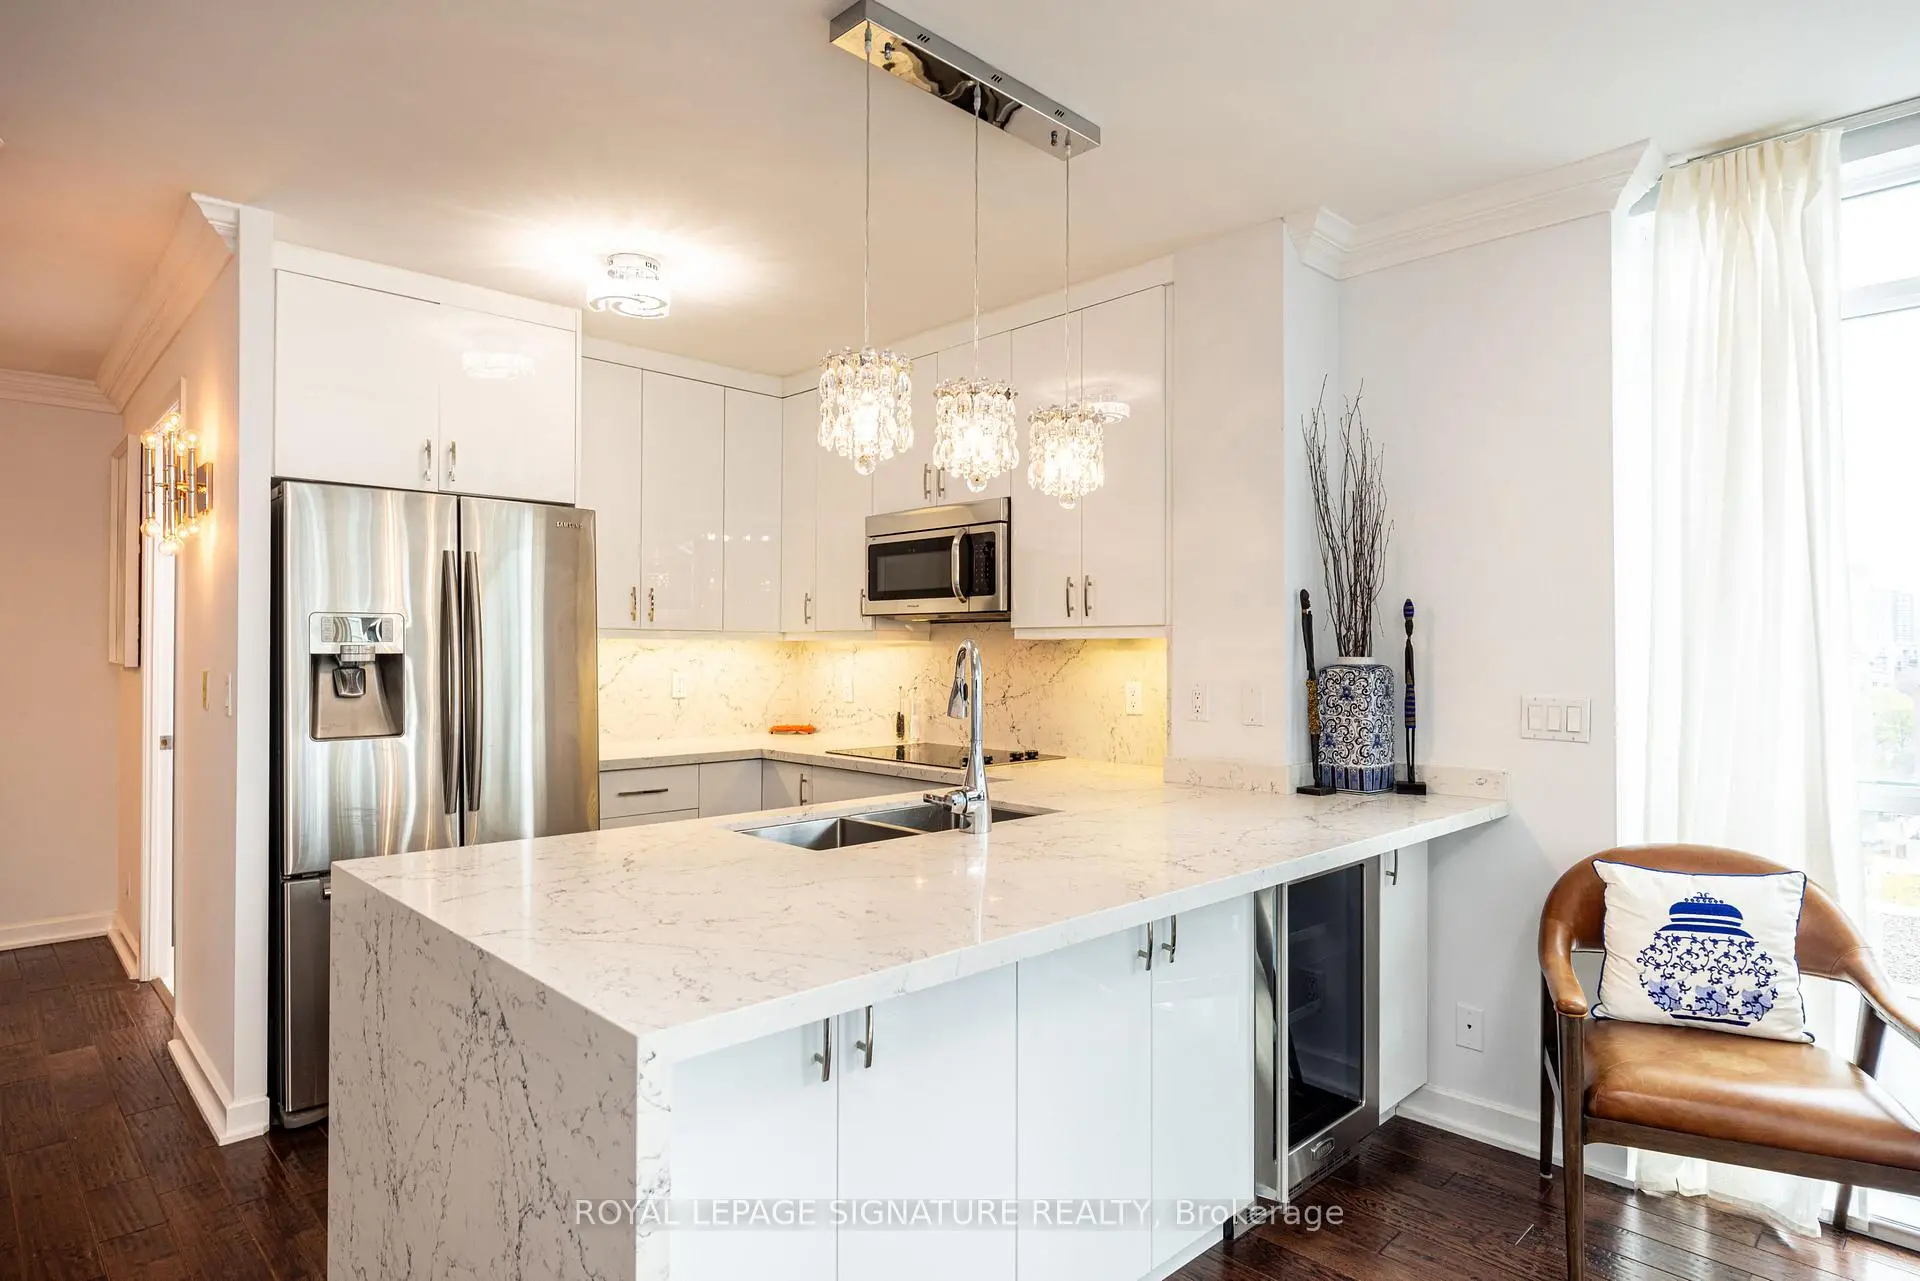

Description
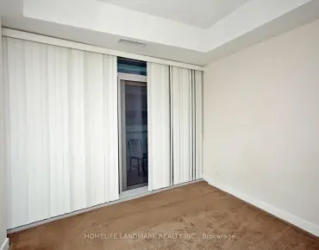
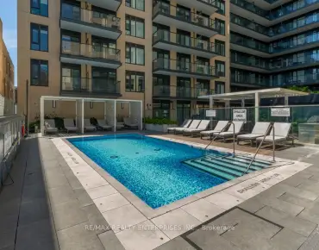
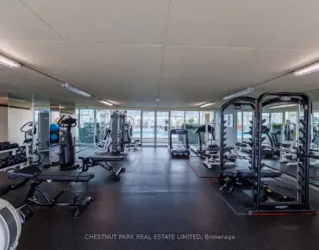
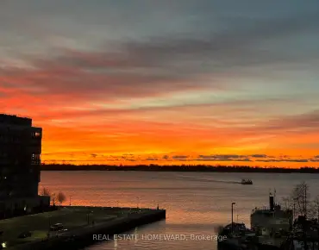
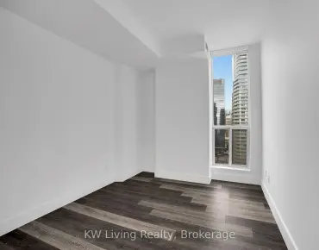
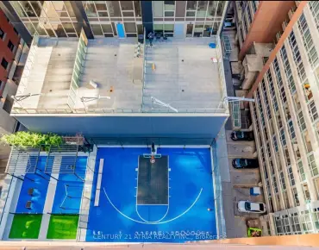
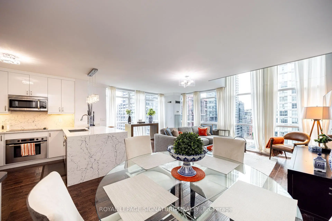
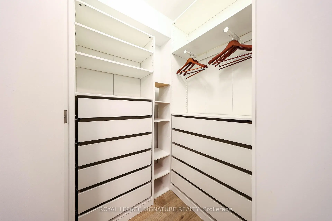
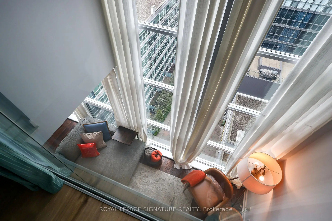
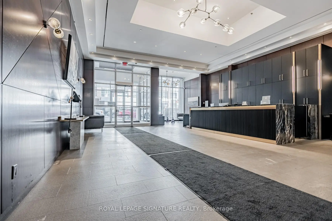
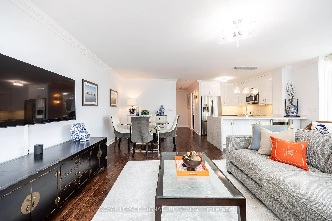
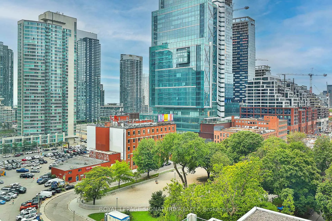
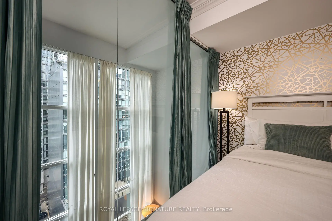
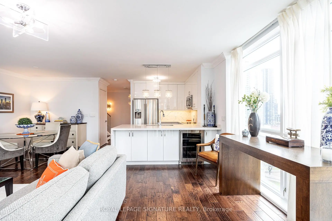
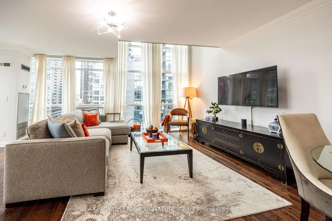
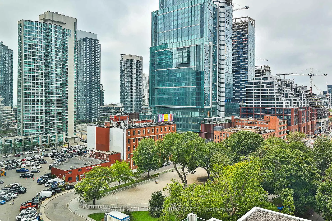
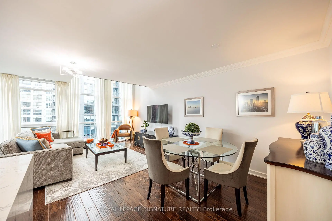
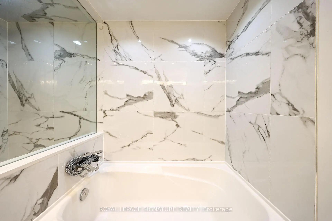
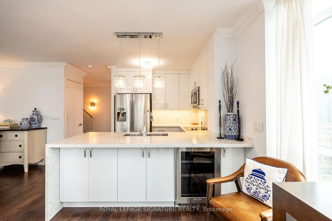
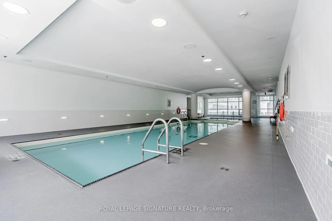
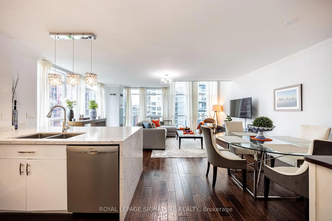
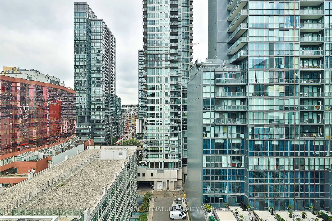
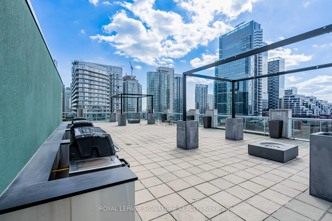
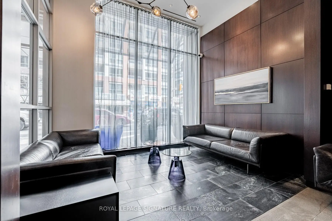
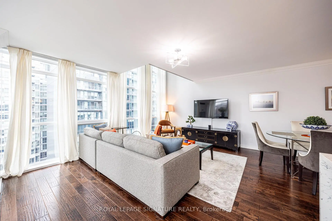
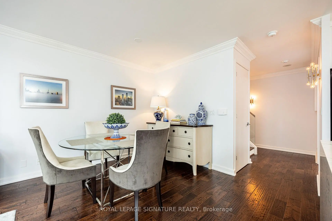
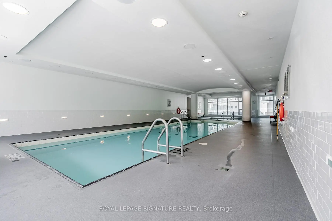
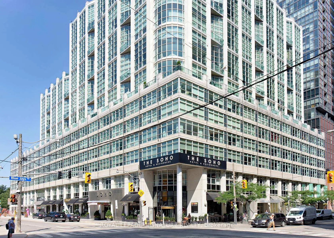
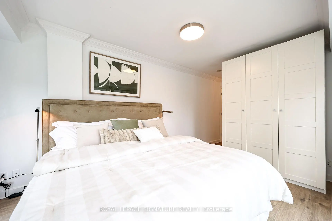
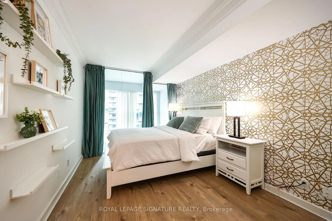
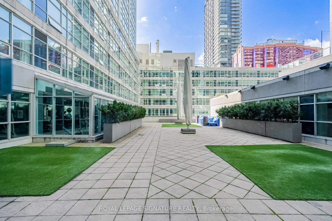
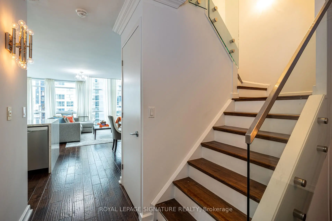
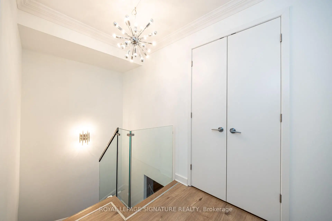
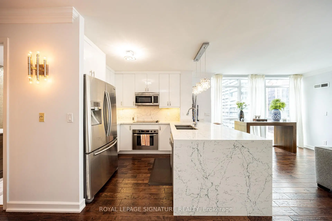
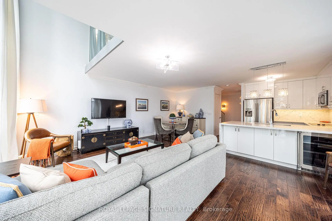
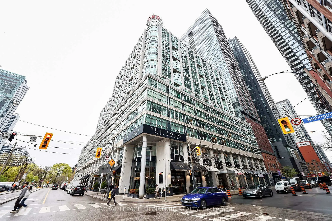
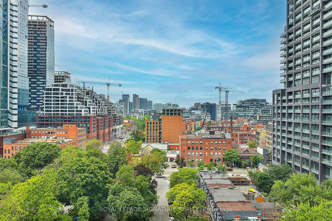
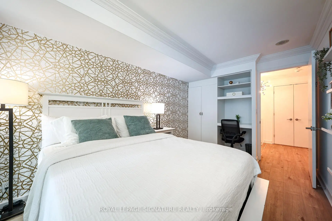
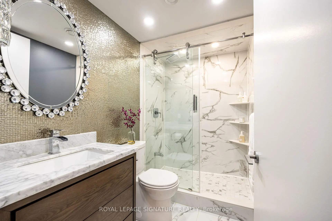
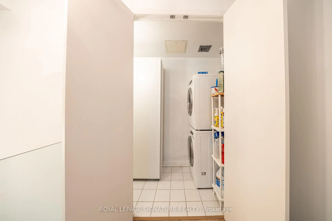
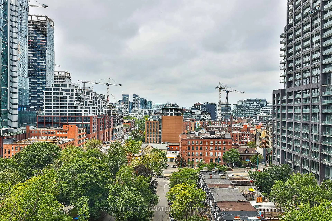
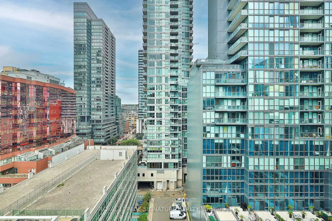
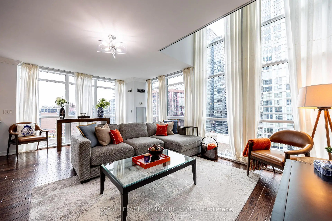
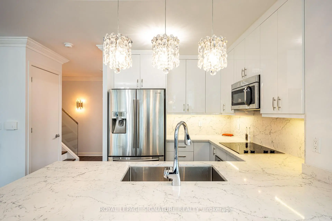
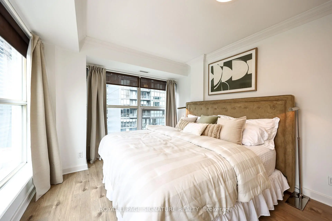
Welcome to this one-of-a-kind sun-filled 2-storey loft at the prestigious Soho Metropolitan. Sophisticated and functional w/ approx. 1,300 sq ft over 2 levels. Floor-to-ceiling windows adorn this rarely offered open concept corner loft, offering captivating city views. Renovated throughout with no expense spared. Absolutely stunning custom modern full-size chef's kitchen w/ double depth Caesarstone peninsula/island, double inlay sink and stainless steel appliances. Main floor 3-piece fully renovated! Don't miss the deep ensuite locker tucked under the staircase. Custom glass railings lead you to the 2nd level w/ a spacious primary bedroom, spa-like 5-piece ensuite and jaw-dropping custom walk-in closet. Full-size 2nd bedroom w/ custom double door wardrobe and built-in desk. In-suite laundry w/ deep storage. 1 parking spot included. Building amenities are second to none - Direct access to the Soho hotel's gym, sauna and indoor pool and Moretti caffe, plus a newly updated rooftop terrace complete w/ fire pits and BBQs and lounge area. Perfect for entertaining while overlooking the city skyline. Steps to incredible dining and boutique retail including The Well. Situated in the heart of the entertainment district. Minutes to Bay Street's financial core. A location - and a lifestyle - truly second to none.
Features
- Facing: North West

- Bedrooms: 2

- Bathrooms: 2

- Garages: 1

- Kitchens: 1

Details
- Space: 1200-1399

- Maintenance: $ 1490.43

- Tax: $ 4351.00

- C13103546

- Listing contracted with: ROYAL LEPAGE SIGNATURE REALTY
| Room | Size(M) | Description | |
|---|---|---|---|
| Foyer | 3.48x1.02 | Crown Moulding, Walk-In Closet(s), Closet Organizers |
|
| Living Rm | 3.48x4.17 | Open Concept, Cathedral Ceiling(s), NW View |
|
| Dining Rm | 6.05x4.17 | Open Concept, Combined w/Living, 3 Pc Bath |
|
| Kitchen | 5.92x3.23 | Modern Kitchen, Stone Counters, Stainless Steel Appl |
|
| Primary B | 4.60x3.10 | Walk-In Closet(s), 5 Pc Ensuite, NW View |
|
| 2nd Br | 4.29x2.87 | B/I Desk, B/I Closet, Overlooks Living |
|
| Laundry | 3.56x1.02 | B/I Shelves |
| Bathroom | Pieces | Level | |
|---|---|---|---|
| 1xBath | 5 pcs | Second |
|
| 1xBath | 3 pcs | Main |
Property Summary
Located close to the intersection of Wellington And Blue Jays, #1125-36 Blue Jays Way is a 2 bedrooms 2 washrooms Condo Apt. The unit has a Single Underground Parking Space with an Ensuite Locker. The property has many nice features including None. Foyer, Living Room Rm, Dinning Room Rm and Kitchen are on the Main floor.Soho Metropolitan

36 Blue Jays Way was developed by real estate developer Starwood Group. The age of the residential building is approximately 23 years. It has about 8 levels and 204 units. Soho Metropolitan offers amenities such as Gym, Concierge, Indoor Pool, Party/Meeting Room, Rooftop Deck/Garden, Recreation Room and Sauna. The monthly maintenance fee includes Heat, Water and Air Conditioning. There are total 9 units for sale and 6 for lease in 36 Blue Jays Way.School Information
- Ogden Junior Public School (Grade:JK-6) 1119/3037
- Ryerson Community School (Grade:JK-8) 2413/3037
- Harbord Collegiate Institute (Grade:9-12) 163/739
- St. Mary Catholic School (Grade:JK-8) 1683/3037
- Lord Lansdowne Junior Public School (Grade:0-6) 548/3037
- King Edward Junior and Senior Public School (Grade:JK-8) 1119/3037
- Ryerson Community School (Grade:JK-8) 2413/3037


Commute Information
St. Andrew Subway Station (0.7km)Union Go Train Station (0.9km)