Church-Yonge Corridor, Toronto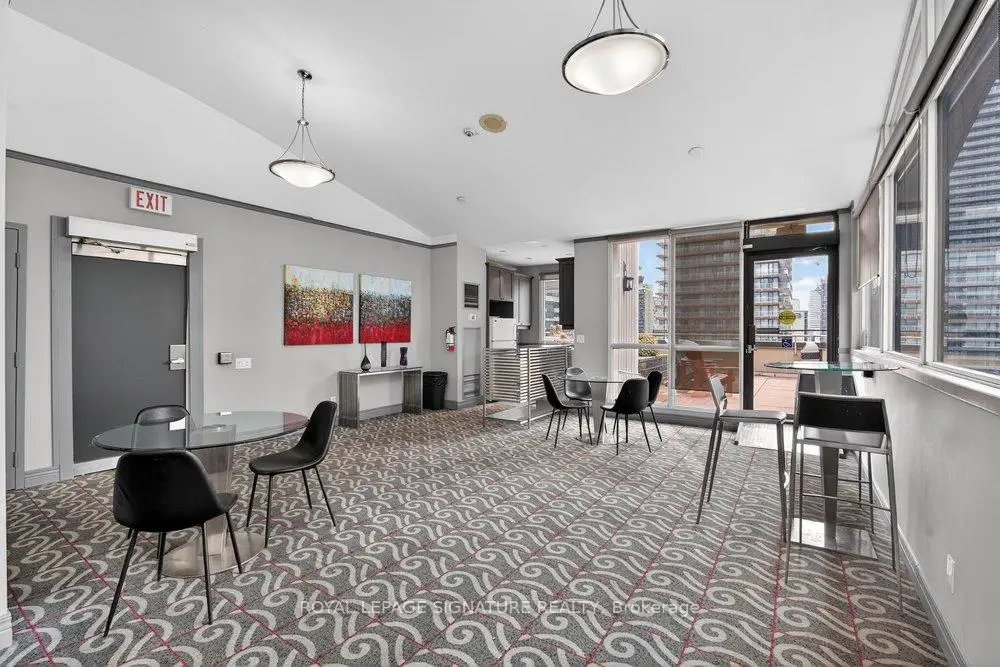

Description
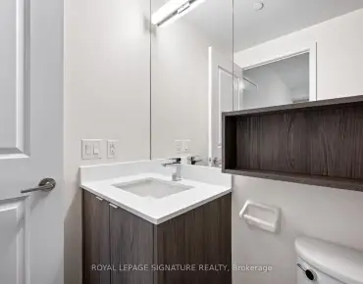
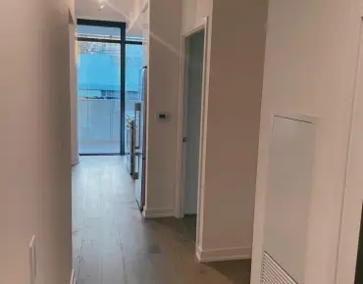
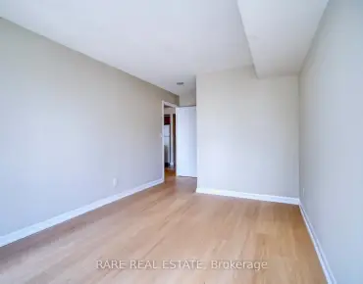
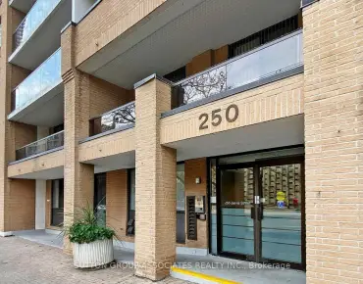
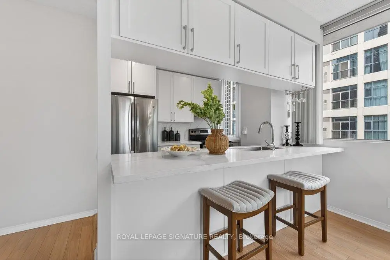
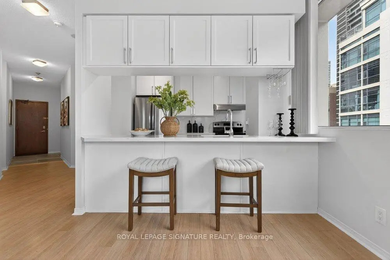
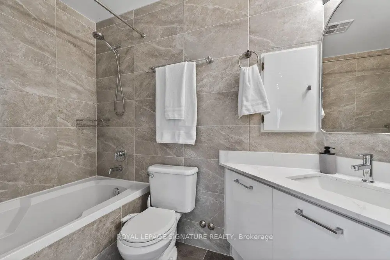
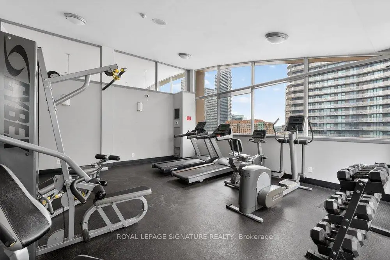
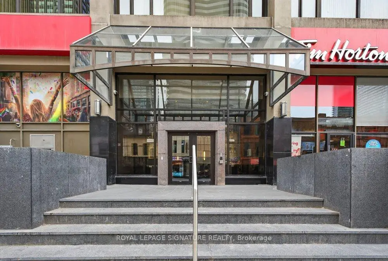
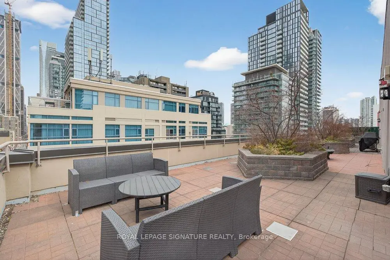
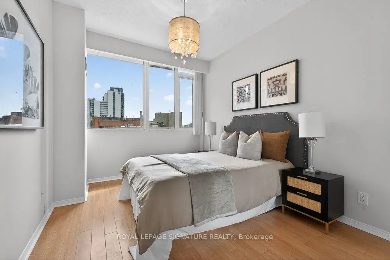
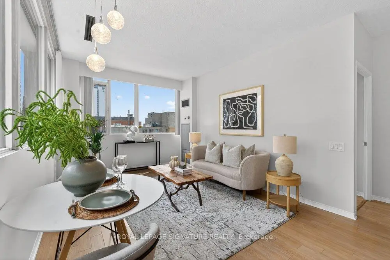
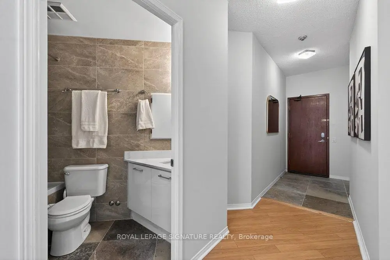
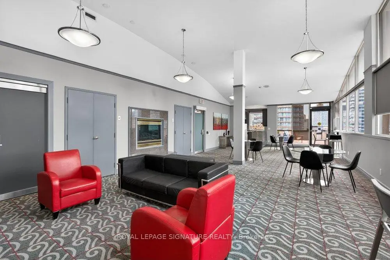
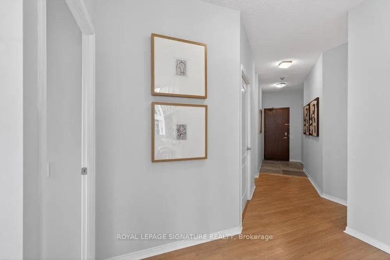
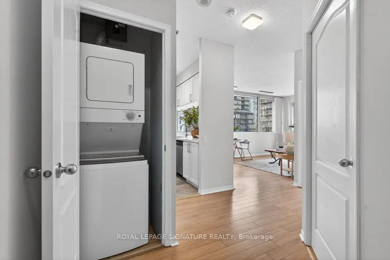
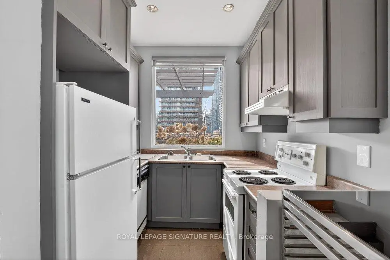
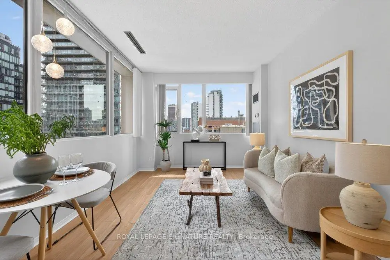
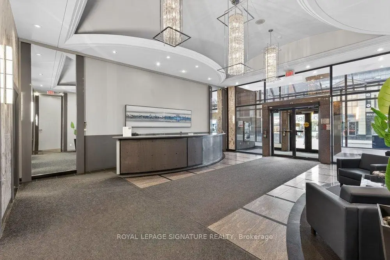
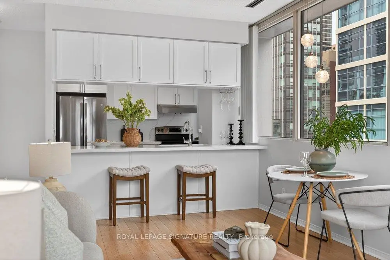
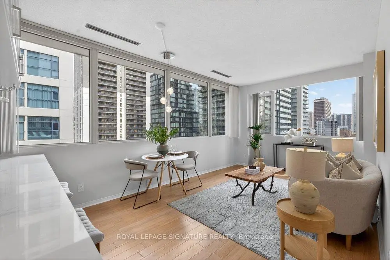
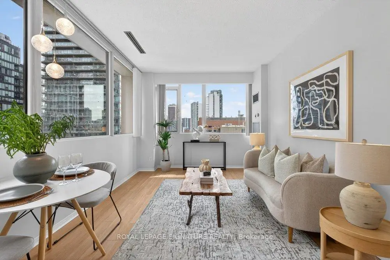
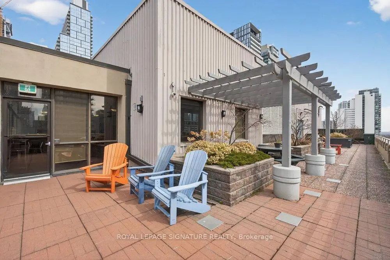
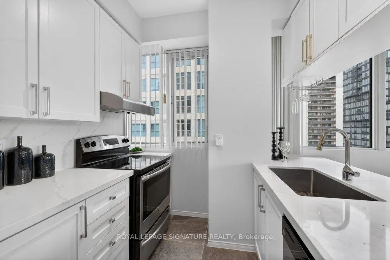
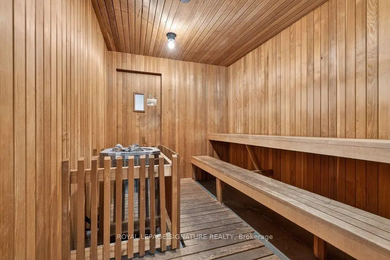
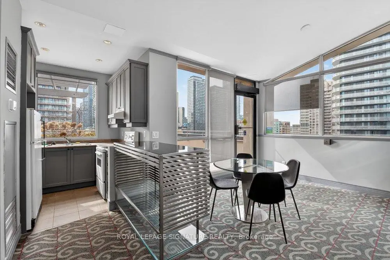
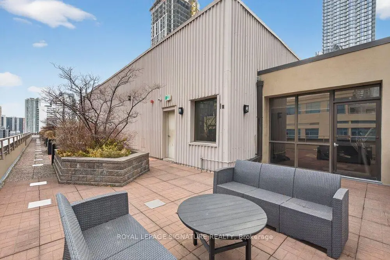
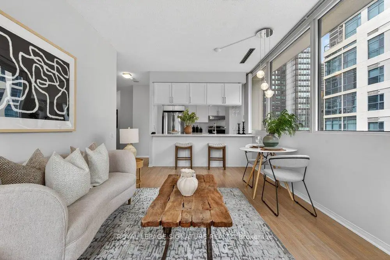
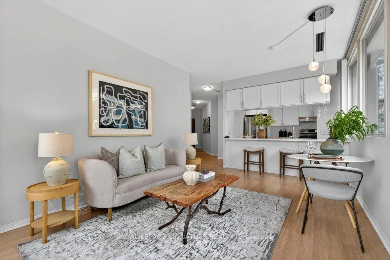
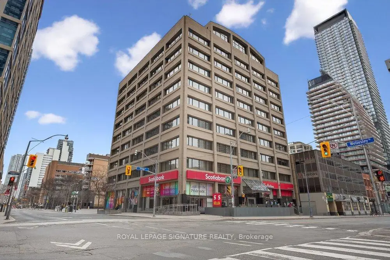
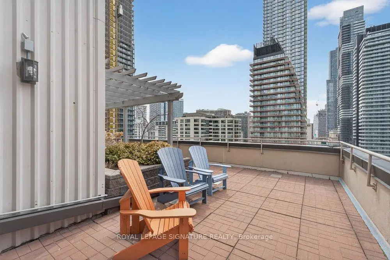
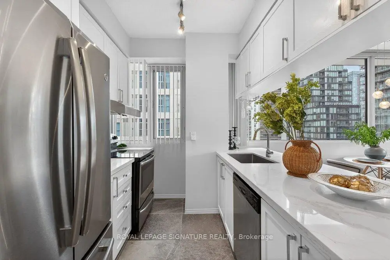
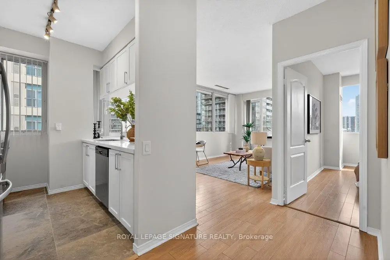
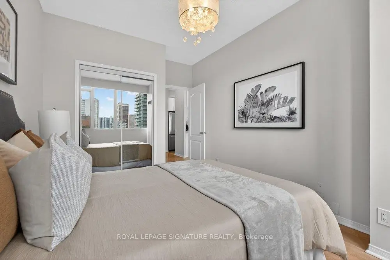
Welcome to this beautifully renovated 1-bedroom condo with parking and locker in the vibrant Yonge & Wellesley neighbourhood. Thoughtfully redesigned with a sleek, modern aesthetic, this home showcases quality craftsmanship throughout. No expense was spared in transforming the kitchen into a luxurious space any chef would be proud of, featuring quartz countertops, a stylish backsplash, and a breakfast bar with seating for up to four, along with all-new stainless steel appliances including fridge, stove, and dishwasher, perfect for both everyday living and entertaining. The spacious open-concept living and dining area is framed by large windows, filling the space with natural light and offering a desirable northeast exposure. The generously sized bedroom also features expansive windows and a large closet, providing ample storage. A beautifully updated 4-piece bathroom completes the home's contemporary appeal. With parking and a locker included, this turnkey suite offers an exceptional blend of comfort, style, and convenience. The building showcases thoughtful upgrades throughout: dual rooftop terraces ideal for entertaining, a contemporary fitness centre and sauna, and a welcoming renovated lobby and elevators. The striking granite podium deck sets an elegant tone at arrival. Location is unbeatable-transit, dining, shopping, and green space are moments away, and you're within minutes of UofT, TMU, George Brown, and major hospitals. At Walk Score 100, downtown living has never been more seamless. Whether you're a professional, student, frontline worker, investor, or commuting civil servant, this address offers sophisticated living with complete convenience.
Features
- Facing: North East

- Bedrooms: 1

- Bathrooms: 1

- Garages: 1

- Kitchens: 1

Details
- Space: 600-699

- Maintenance: $ 872.00

- Tax: $ 2428.00

- C13097684

- Listing contracted with: ROYAL LEPAGE SIGNATURE REALTY
| Room | Size(M) | Description | |
|---|---|---|---|
| Kitchen | 2.87x2.74 | Centre Island, Quartz Counter, Stainless Steel Appl |
|
| Living Rm | 5.69x3.25 | Large Window, Laminate, Combined w/Dining |
|
| Dining Rm | 5.69x3.25 | Open Concept, Laminate, Combined w/Living |
|
| Br | 3.89x2.84 | Laminate, Large Window, Large Closet |
|
| Laundry | 1.50x1.00 |
| Bathroom | Pieces | Level | |
|---|---|---|---|
| 1xBath | 4 pcs |
Property Summary
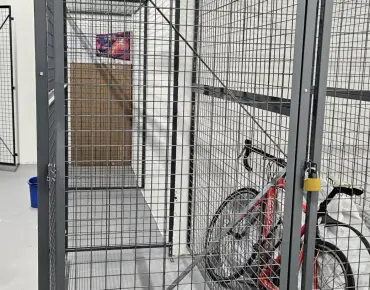
Located close to the intersection of Yonge St & Wellesley St E, #707-555 Yonge St is a 1 bedrooms 1 washrooms Condo Apt. The unit has a Single Underground Parking Space with a Locker. The property has many nice features including Carpet Free. .Residences Of 555 Yonge St
555 Yonge St was developed by real estate developer Beaverhall Homes and Graywood Developments. The age of the residential building is approximately 32 years. It has about 9 levels and 120 units. Residences Of 555 Yonge St offers amenities such as Gym, Concierge, Rooftop Deck/Garden, Party/Meeting Room and Sauna. The monthly maintenance fee includes Heat, Water, Hydro and Air Conditioning. There are total 4 units for sale and 1 for lease in 555 Yonge St.School Information
- Church Street Junior Public School (Grade:JK-6) 1617/3037
- Jesse Ketchum Junior and Senior Public School (Grade:7-8) 1683/3037
- Jarvis Collegiate Institute (Grade:9-12) 651/739
- Our Lady of Lourdes Catholic School (Grade:JK-8) 1119/3037
- Dundas Junior Public School (Grade:JK-5)
- Winchester Junior and Senior Public School (Grade:0-8)
- Forest Hill Junior and Senior Public School (Grade:JK-8) 97/3037
- King Edward Junior and Senior Public School (Grade:JK-8) 1119/3037


Commute Information
Wellesley Subway Station (0km)Union Go Train Station (2.2km)