Waterfront Communities C1, Toronto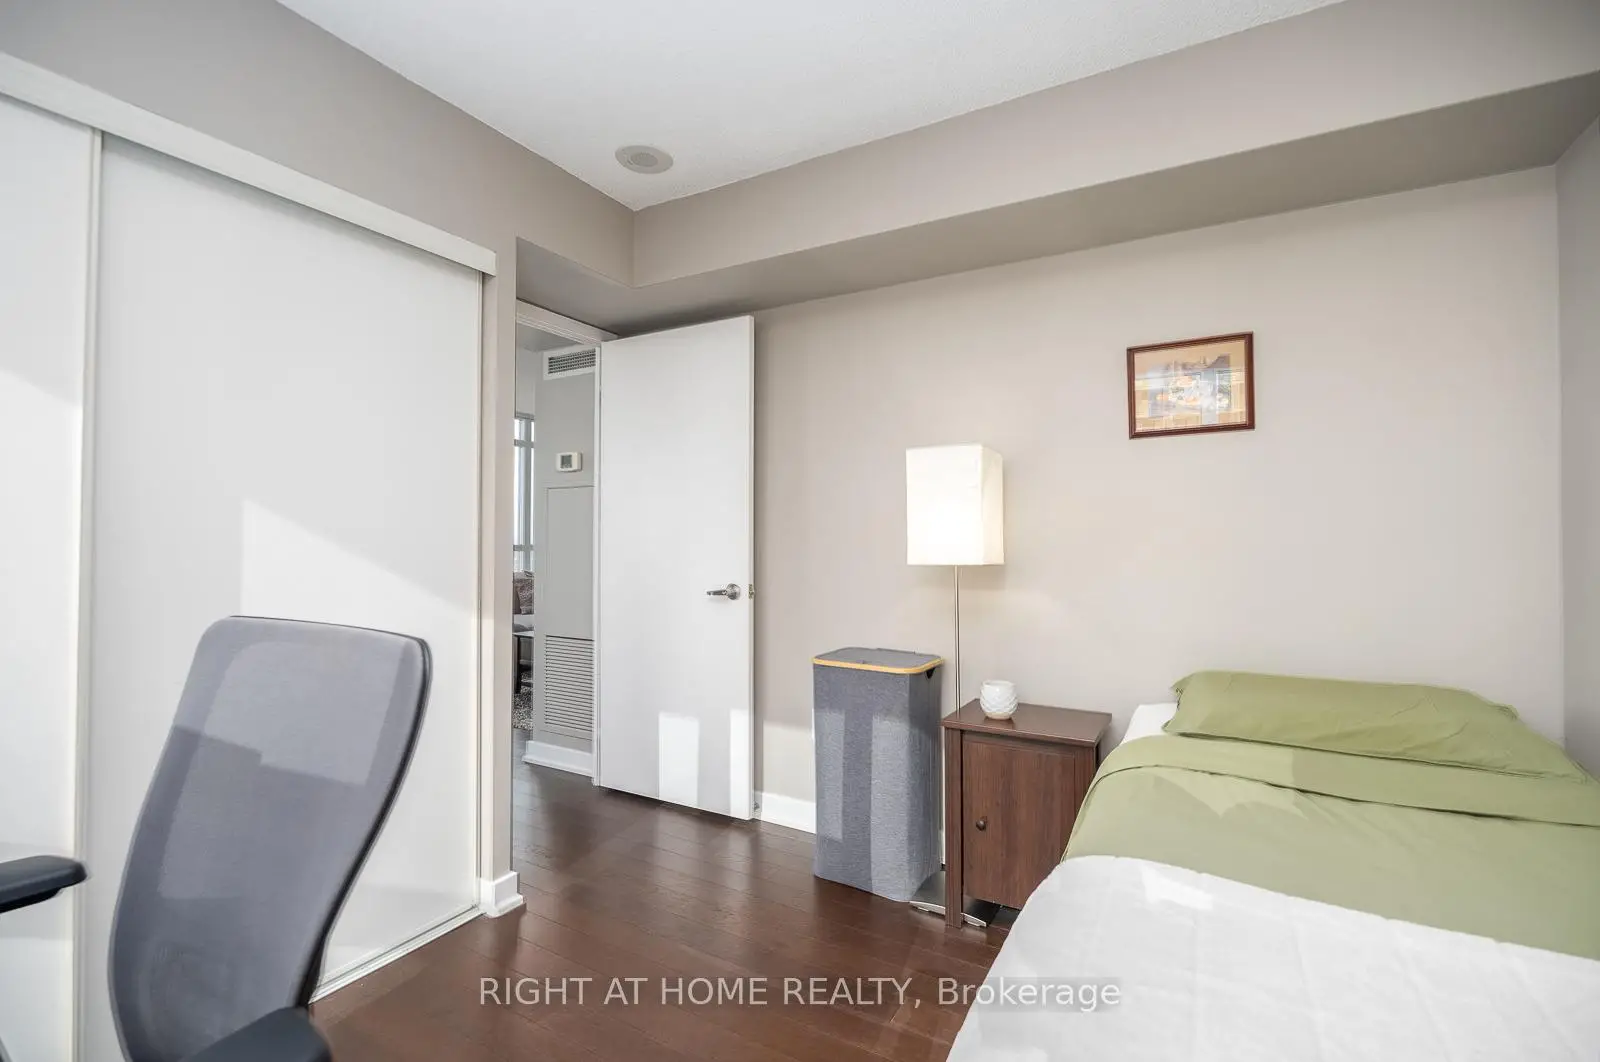

Description
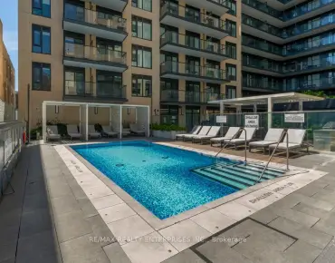

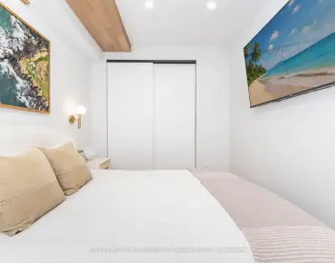
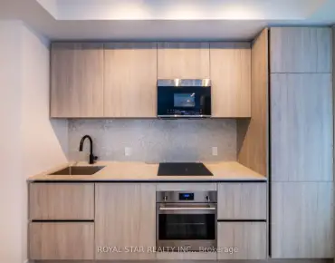
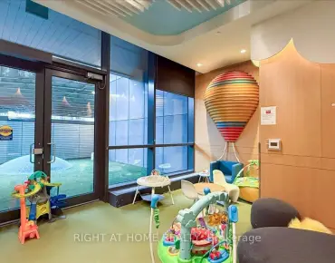
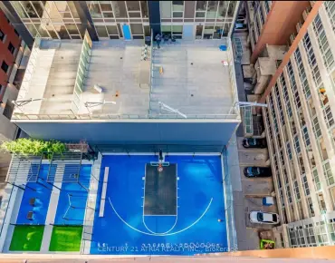
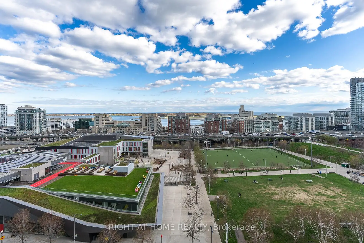
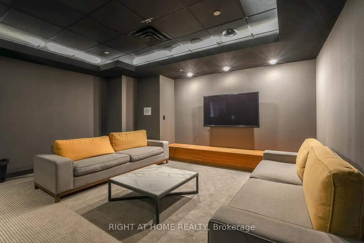
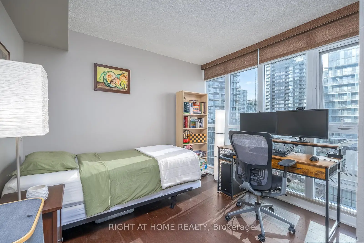
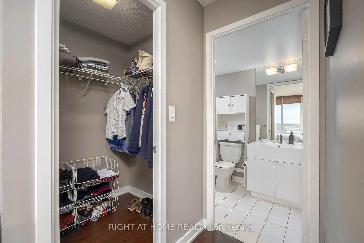
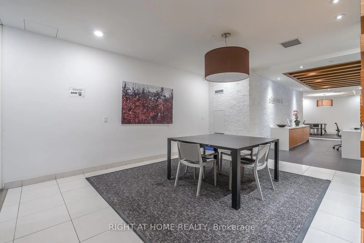
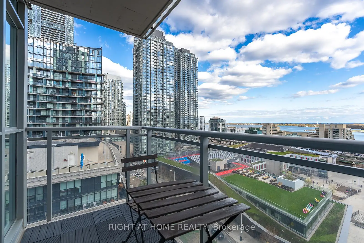
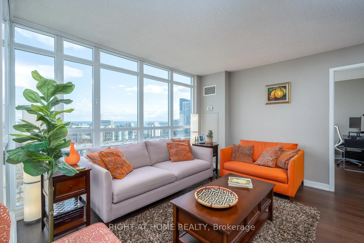
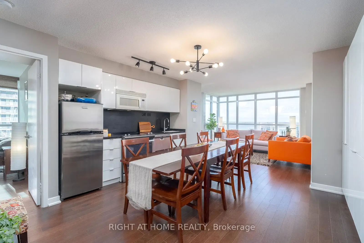
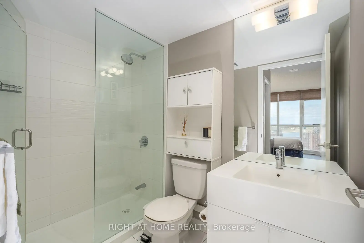
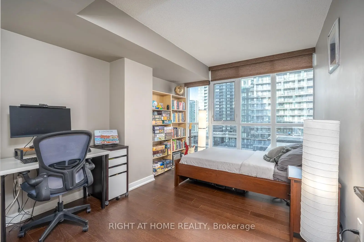
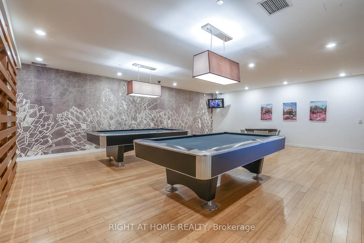
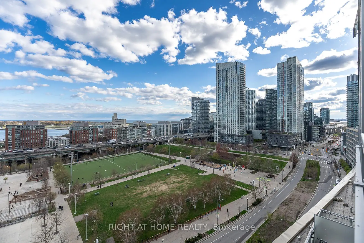
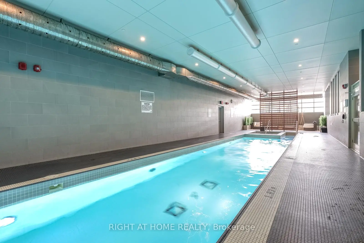
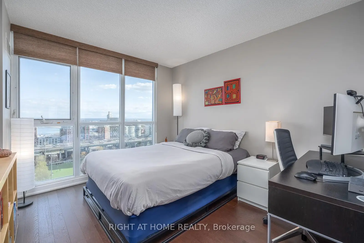
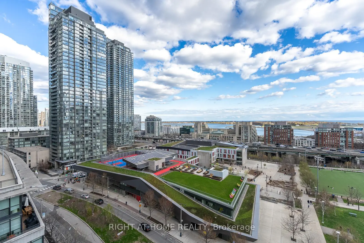
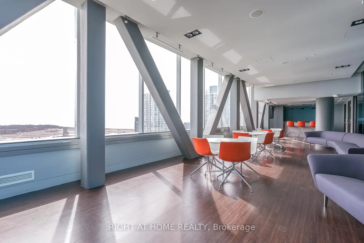
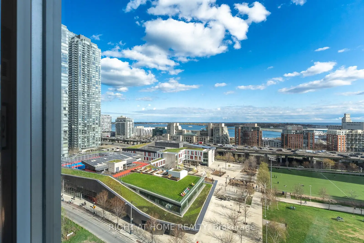
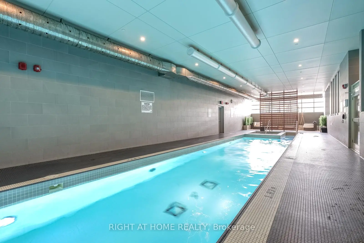
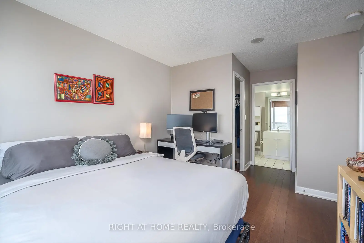
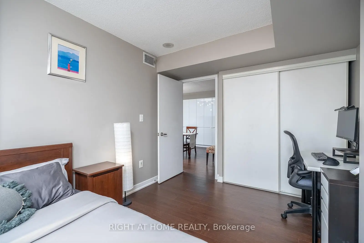
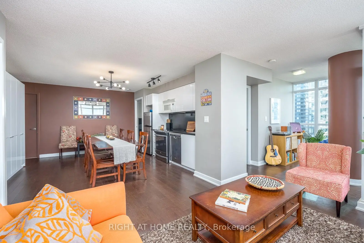
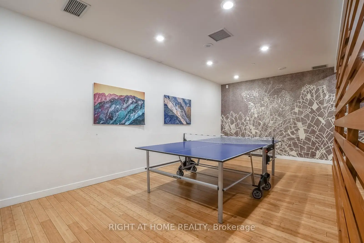
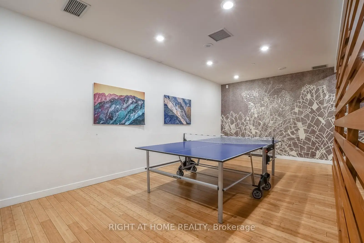
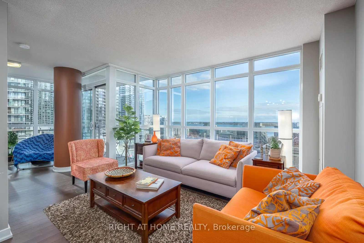
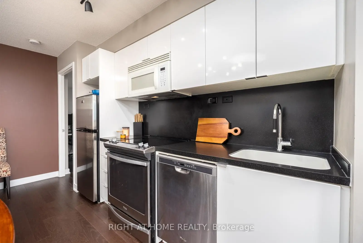
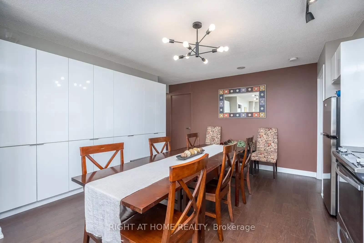
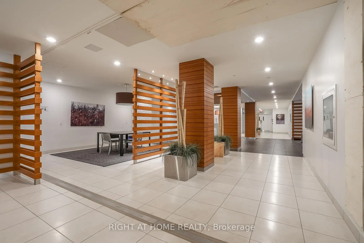
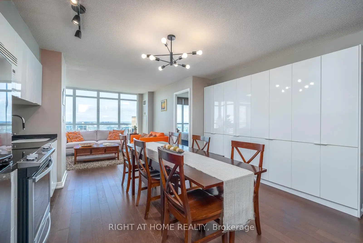
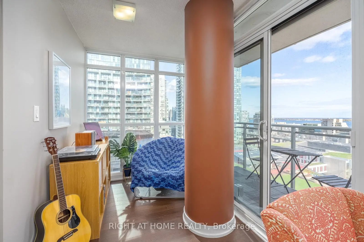
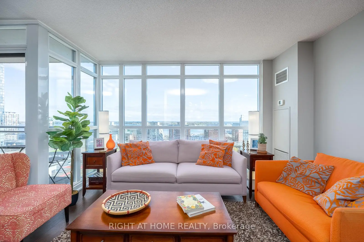
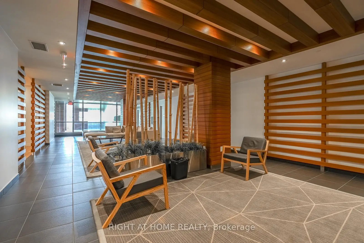
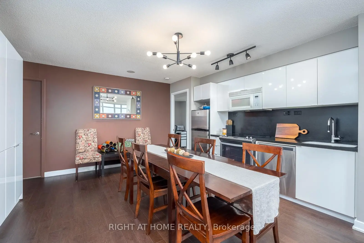
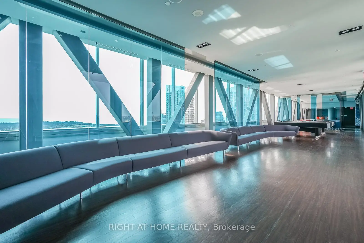
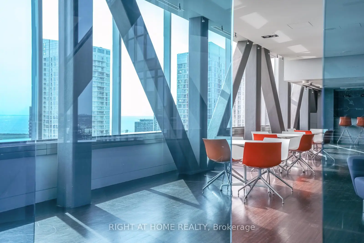
Rare 3-bedroom + den corner suite with unobstructed lake views in the heart of CityPlace.This bright and spacious home offers suite area 1082 (1120 sq ft including balcony) of well-designed living space, plus a private balcony overlooking the waterfront. Floor-to-ceiling windows wrap the unit, filling it with natural light and showcasing sweeping south-facing views of Lake Ontario.The thoughtfully designed layout features three full bedrooms plus a versatile den - a rare, functional space suited for families and professionals. The primary suite includes a walk-in closet and private ensuite, while well-separated bedrooms provide added privacy.The modern kitchen offers generous cabinet storage and flows seamlessly into the open-concept living and dining area, ideal for both everyday living and entertaining.Perfectly situated for urban living, this home is just steps to the waterfront, Canoe Landing Park, the Canoe Landing Community Recreation Centre, and nearby schools, including Jean Lumb Public School and Bishop Macdonell Catholic School. Enjoy easy access to transit, Union Station, the Financial District, and The Well, all within a short walk.Residents enjoy access to premium amenities including an indoor pool, fitness centre, yoga studio, party rooms, and a private BBQ terrace. Includes 1 parking space and 1 locker.
Features
- Facing: South

- Bedrooms: 3+1

- Bathrooms: 2

- Garages: 1

- Kitchens: 1

Details
- Space: 1000-1199

- Age: 11-15
- Maintenance: $ 1014.23

- Tax: $ 4275.67

- C13094030

- Listing contracted with: RIGHT AT HOME REALTY

| Room | Size(M) | Description | |
|---|---|---|---|
| Kitchen | 7.59x3.44 | Open Concept, Combined w/Dining |
|
| Dining Rm | 7.59x3.44 | Open Concept, Combined w/Living |
|
| Living Rm | 7.59x3.44 | Open Concept, South View, Combined w/Dining |
|
| Den | 2.10x1.83 | Open Concept |
|
| Primary B | 3.41x3.11 | Walk-In Closet(s), Ensuite Bath, South View |
|
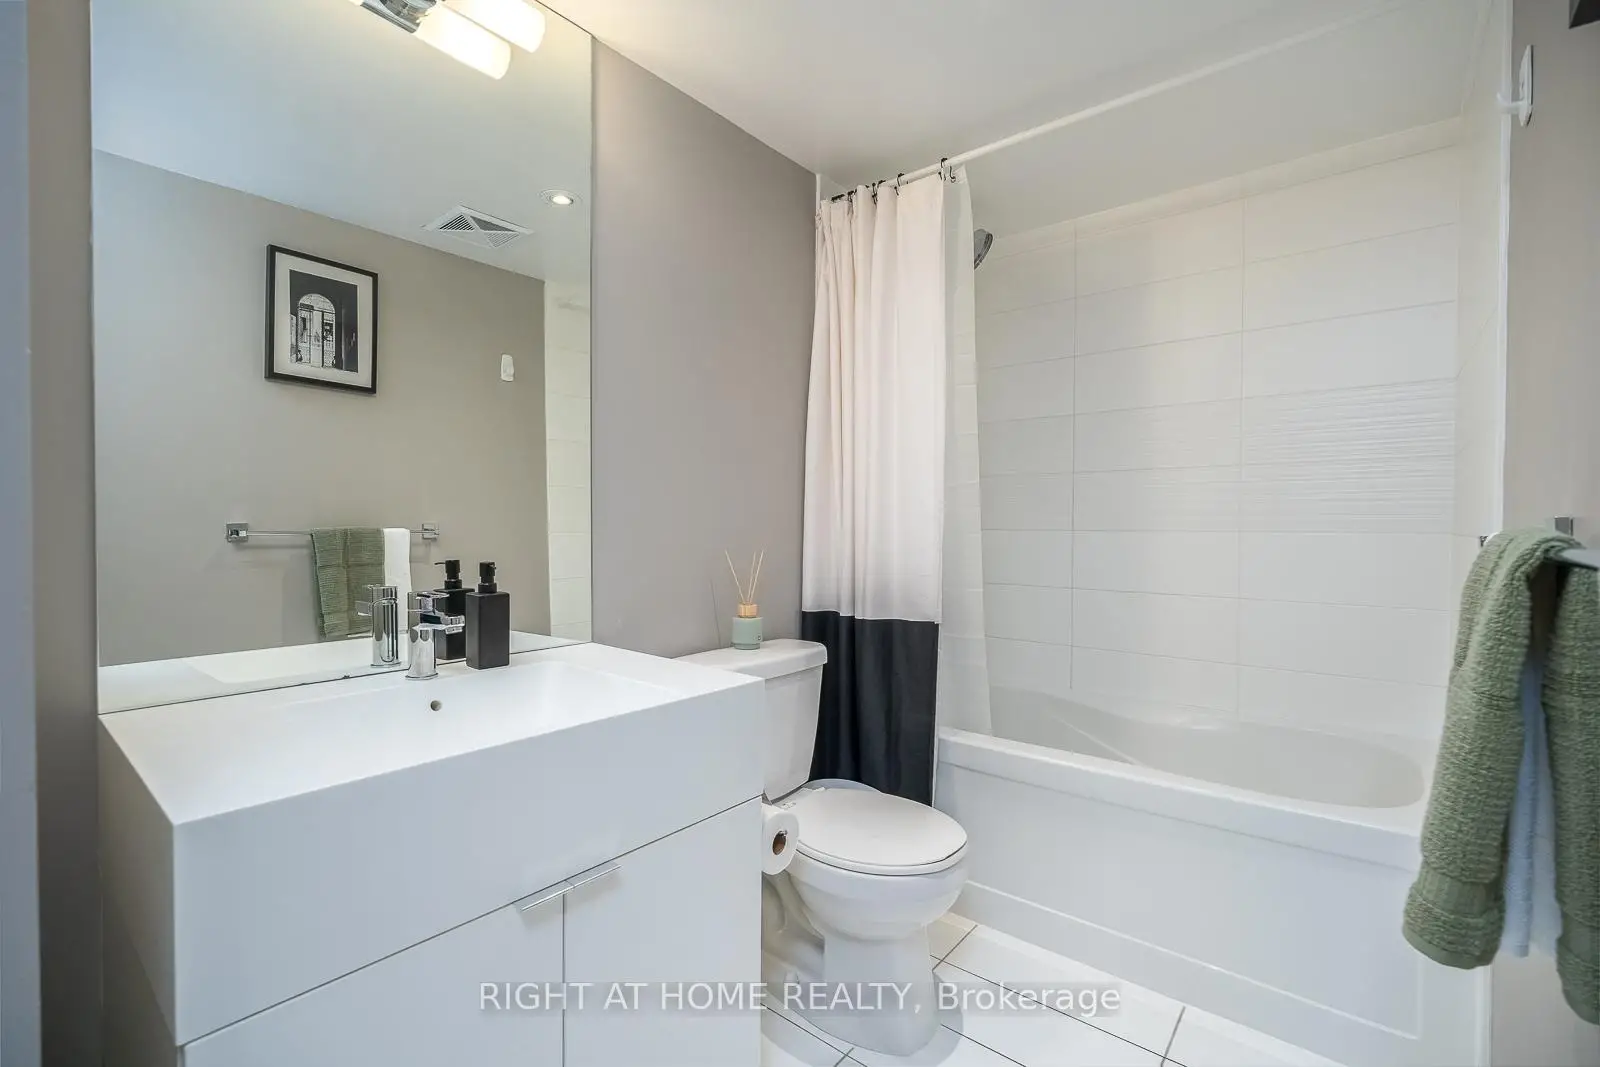
| Bath | 2.45x1.56 | 3 Pc Ensuite |
|
| 2nd Br | 3.02x2.83 | SE View |
|
| 3rd Br | 3.44x2.95 | Large Closet, SE View |
|
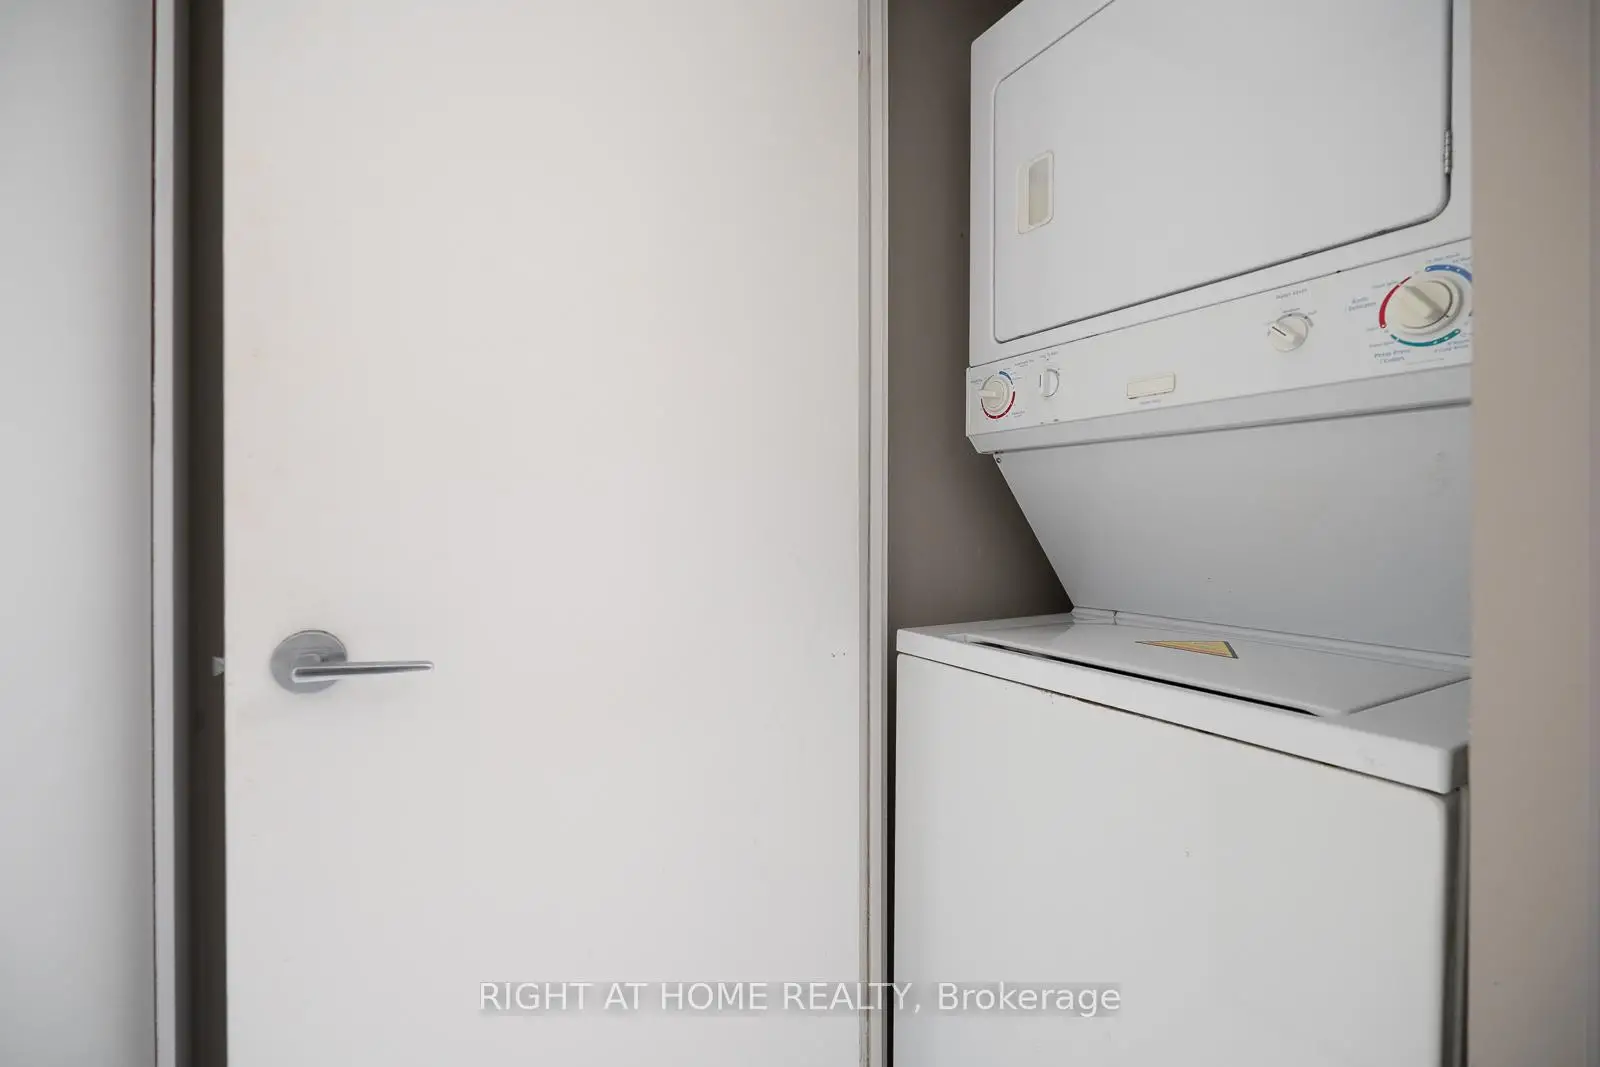
| Bath | 2.40x1.55 | 4 Pc Bath, Combined w/Laundry |
| Bathroom | Pieces | Level | |
|---|---|---|---|
| 1xBath | 3 pcs | Flat |
|
| 1xBath | 4 pcs | Flat |
Property Summary
Located close to the intersection of Spadina And Lakeshore, #1508-10 Capreol Crt is a 3+1 bedrooms 2 washrooms Condo Apt. The unit has a Single Underground Parking Space with a Locker. The property has many nice features including Carpet Free and Built-In Oven. Kitchen, Dinning Room Rm, Living Room Rm, Den, Primary B, Bath, second bedroom, third bedroom and Bath are on the Main floor.Parade
10 Capreol Crt was developed by real estate developerSchool Information
- Ryerson Community School (Grade:JK-8) 2413/3037
- Harbord Collegiate Institute (Grade:9-12) 163/739
- Lord Lansdowne Junior Public School (Grade:0-6) 548/3037
- King Edward Junior and Senior Public School (Grade:JK-8) 1119/3037
- Ryerson Community School (Grade:JK-8) 2413/3037


Commute Information
St. Andrew Subway Station (1.2km)Union Go Train Station (1.4km)