Waterfront Communities C8, Toronto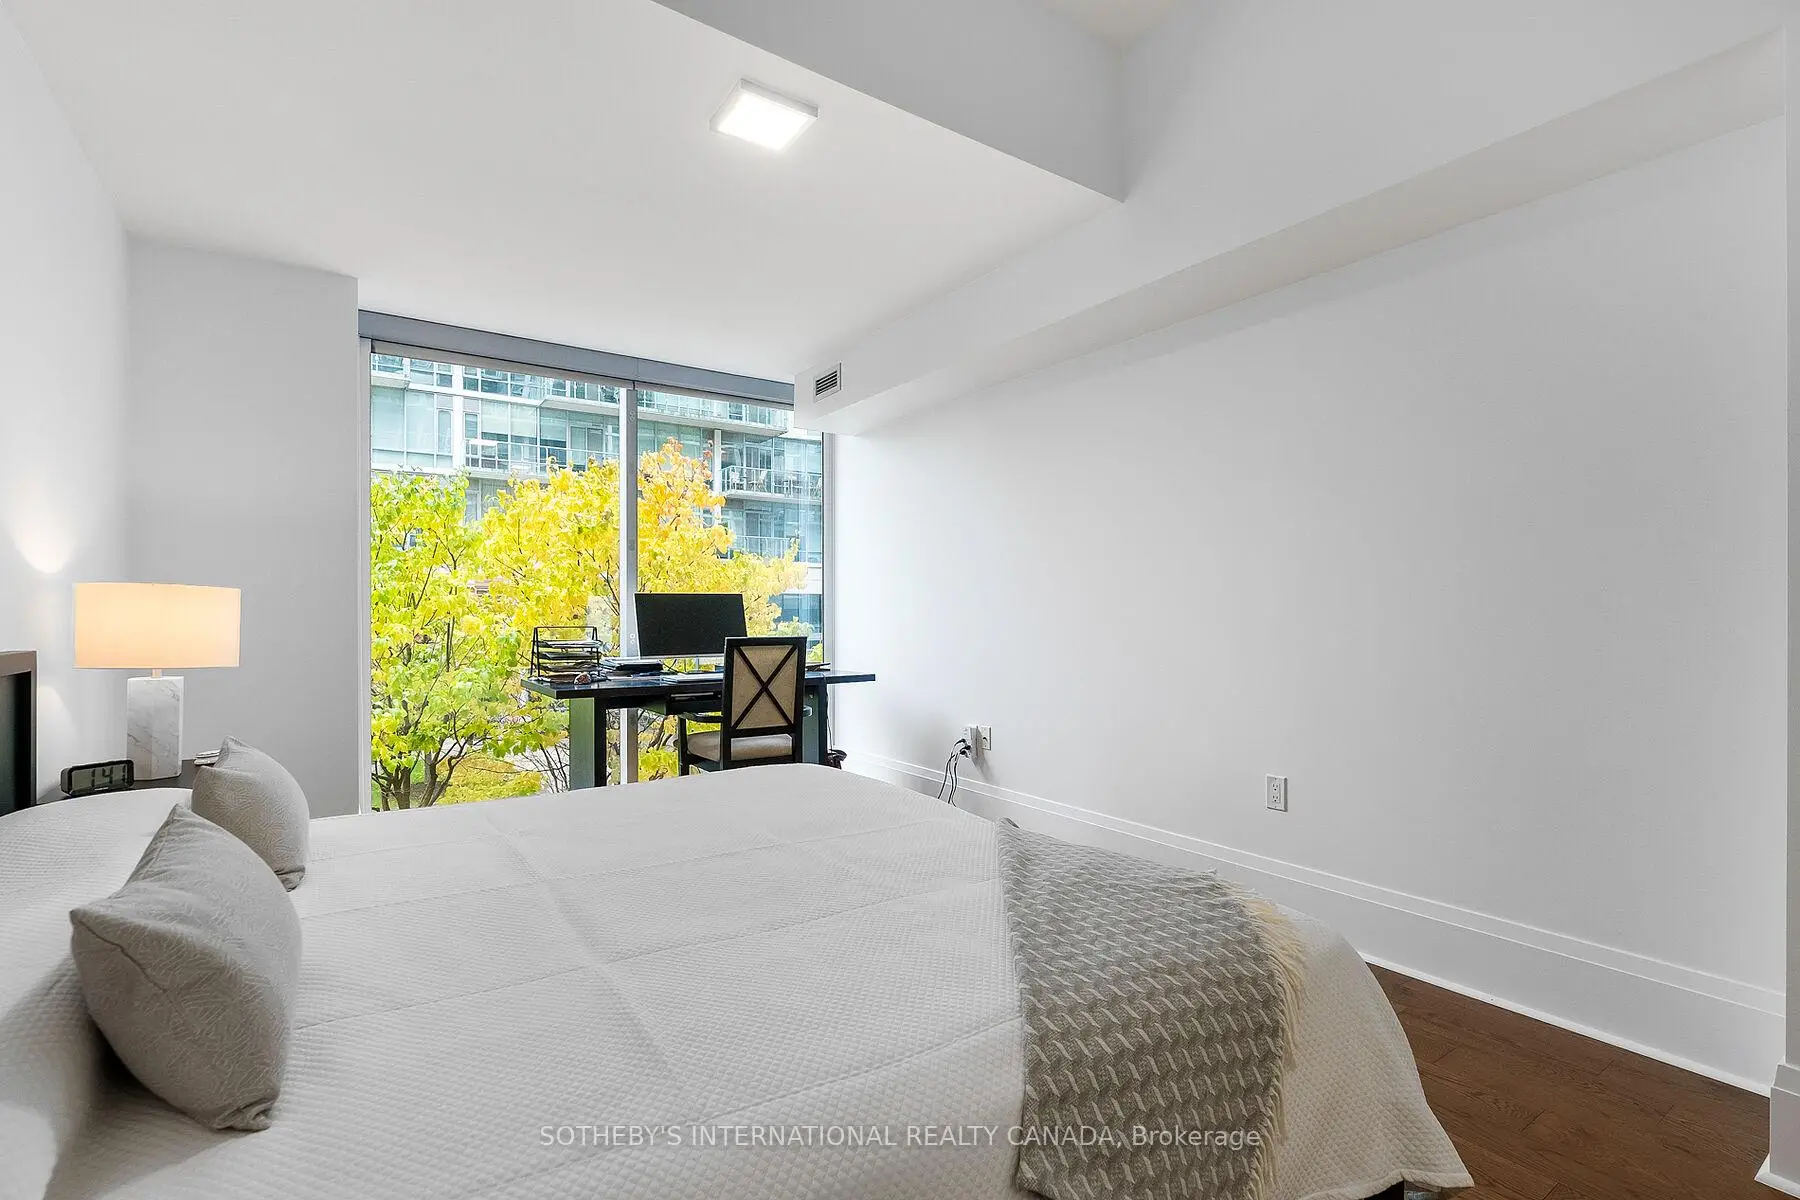

Description
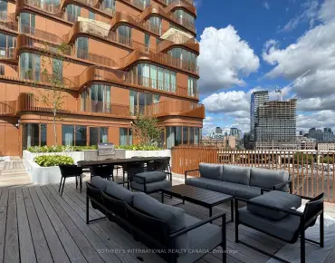
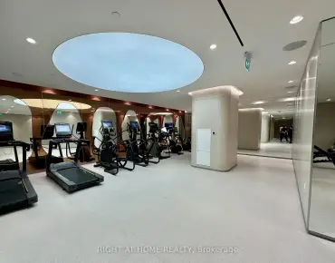
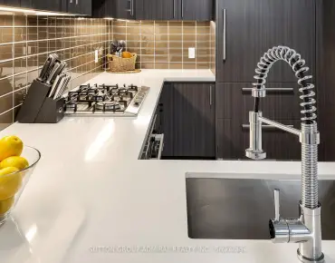
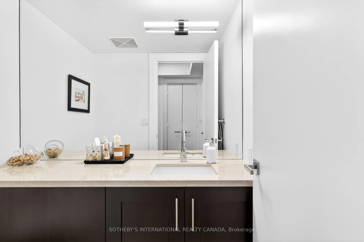
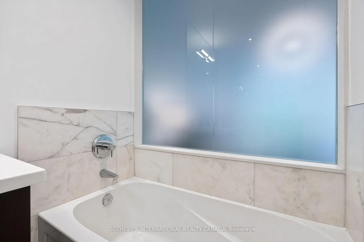
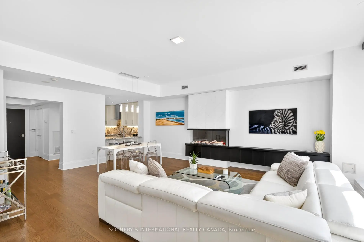
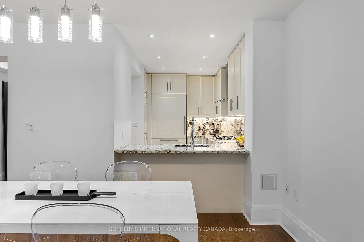
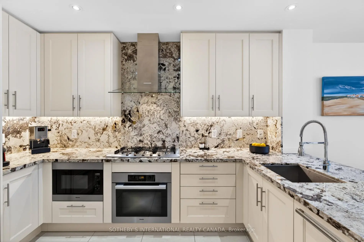
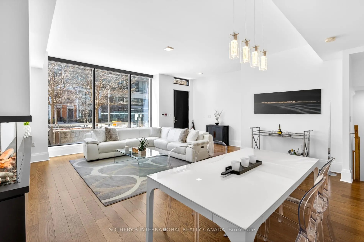
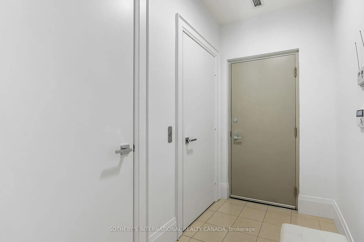
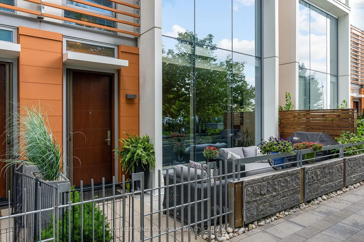
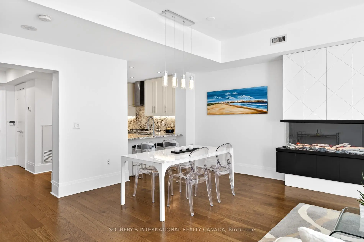
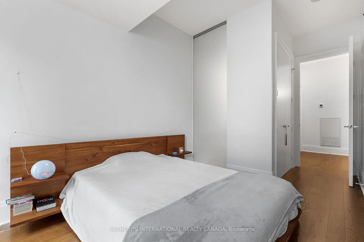
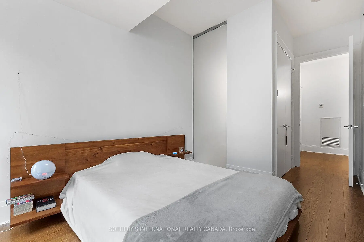
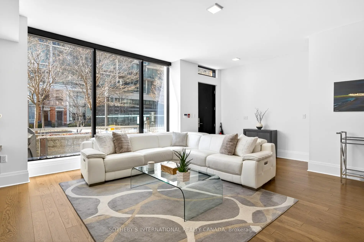
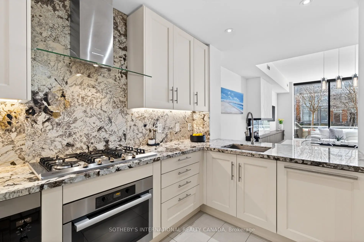
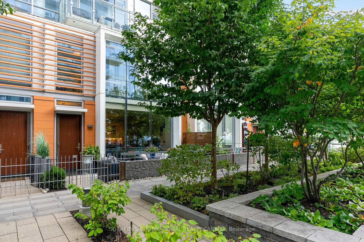
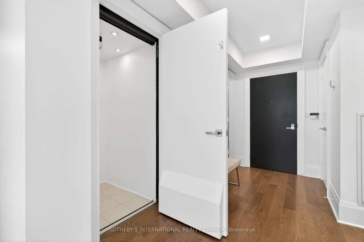
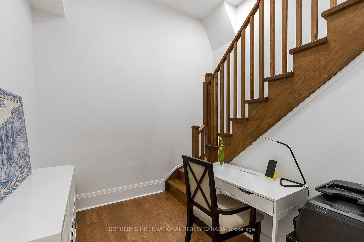
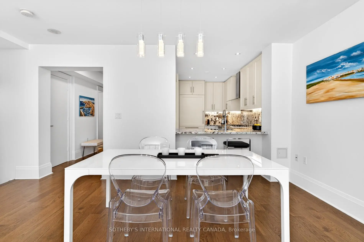
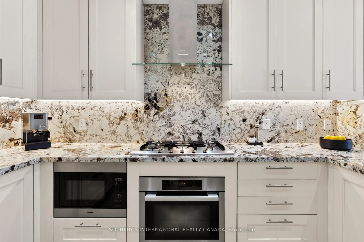
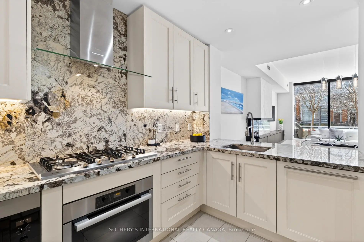
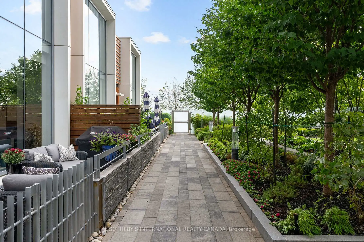
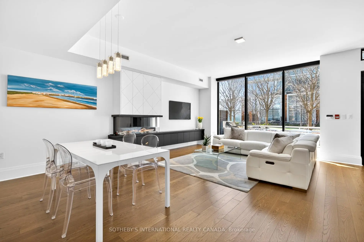
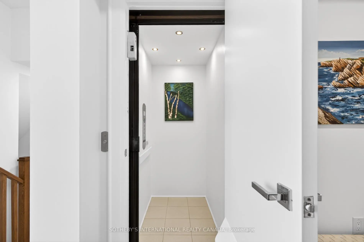
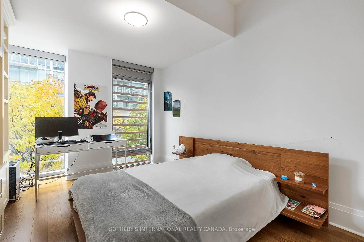
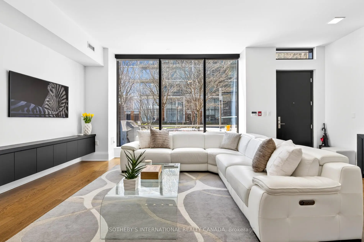
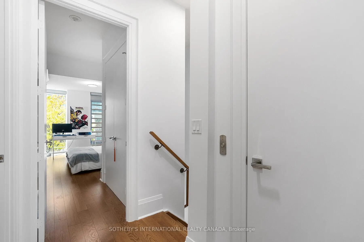
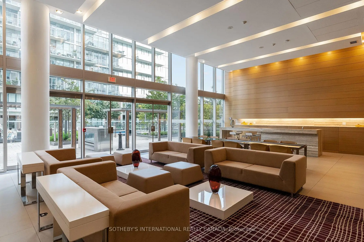
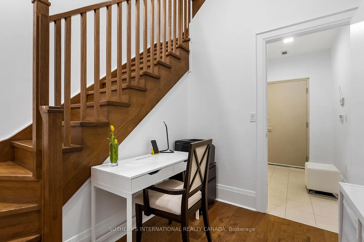
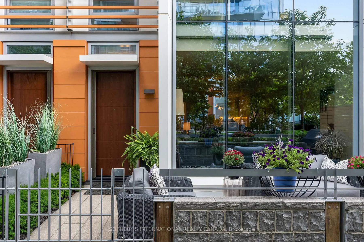
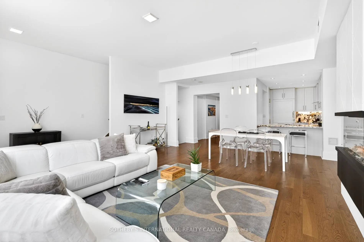
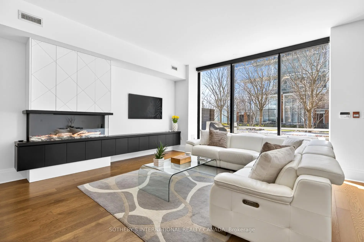
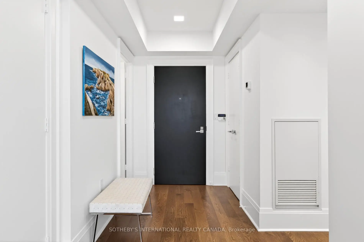
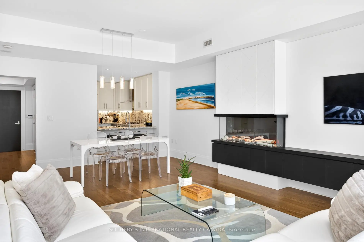
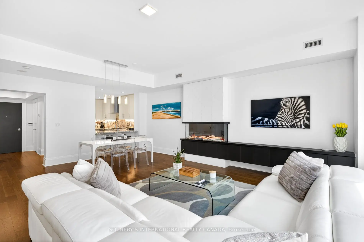
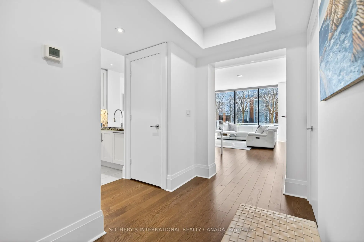
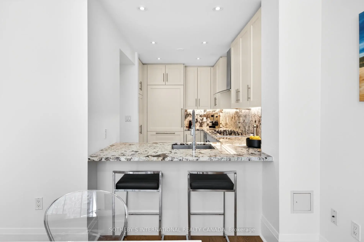
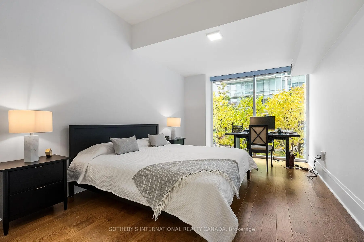
Where the city meets the waterfront Location Location Location Why drive to work when you can walk? Perfectly situated at the bottom of Yonge Street where the vibrant heart of the City meets the calming waterfront, this beautifully appointed executive townhouse places the financial district, top-tier shopping, acclaimed restaurants, theaters, sports centers, and transit all within walking distance. One of only eight in a gated courtyard, this 2-bedroom + office area, 2.5 bath residence offers refined comfort and smart convenience. 10-foot ceilings, wide plank solid oak floors through-out, and a custom fireplace set the tone for elegant living. Open floor plan, features gourmet kitchen, with granite countertops and matching backsplash, Miele and Subzero appliances, gas cooktop, breakfast bar, and custom cabinetry. And a custom fireplace set the tone for elegant living. Private in-suite elevator providing seamless access to all levels of the townhouse. Electronic blinds allow for effortless light control and privacy. Step outside to your private patio overlooking the landscaped courtyard-complete with a gas hookup for easy outdoor dining. A private in-suite elevator connects all three levels, 2 parking spots (side by side) are located outside your door. A separate storage locker adds even more convenience. Enjoy access to premium, resort style amenities: indoor and outdoor pool, fitness room, dry and steam rooms, guest suites, party room, theatre room library, and 24 hr concierge. A rare offering of luxury, lifestyle, and unbeatable location all in one sophisticated retreat. And 24 hour concierge, visitor parking. Walking distance to Union Station. ACC.And close to the QEW and the Don Valley.
Features
- Facing: West

- Bedrooms: 2

- Bathrooms: 3

- Garages: 2

- Kitchens: 1

Details
- Space: 1600-1799

- Age: 6-10
- Maintenance: $ 1608.02

- Tax: $ 10836.24

- C13091022

- Listing contracted with: SOTHEBY'S INTERNATIONAL REALTY CANADA

| Room | Size(M) | Description | |
|---|---|---|---|
| Foyer | 3.58x1.75 | Wood, Closet |
|
| Kitchen | 3.86x2.13 | Open Concept, Breakfast Bar, B/I Appliances |
|
| Living Rm | 7.49x7.11 | Combined w/Dining, Wood, West View |
|
| Dining Rm | 7.49x7.11 | Combined w/Living, Wood, West View |
|
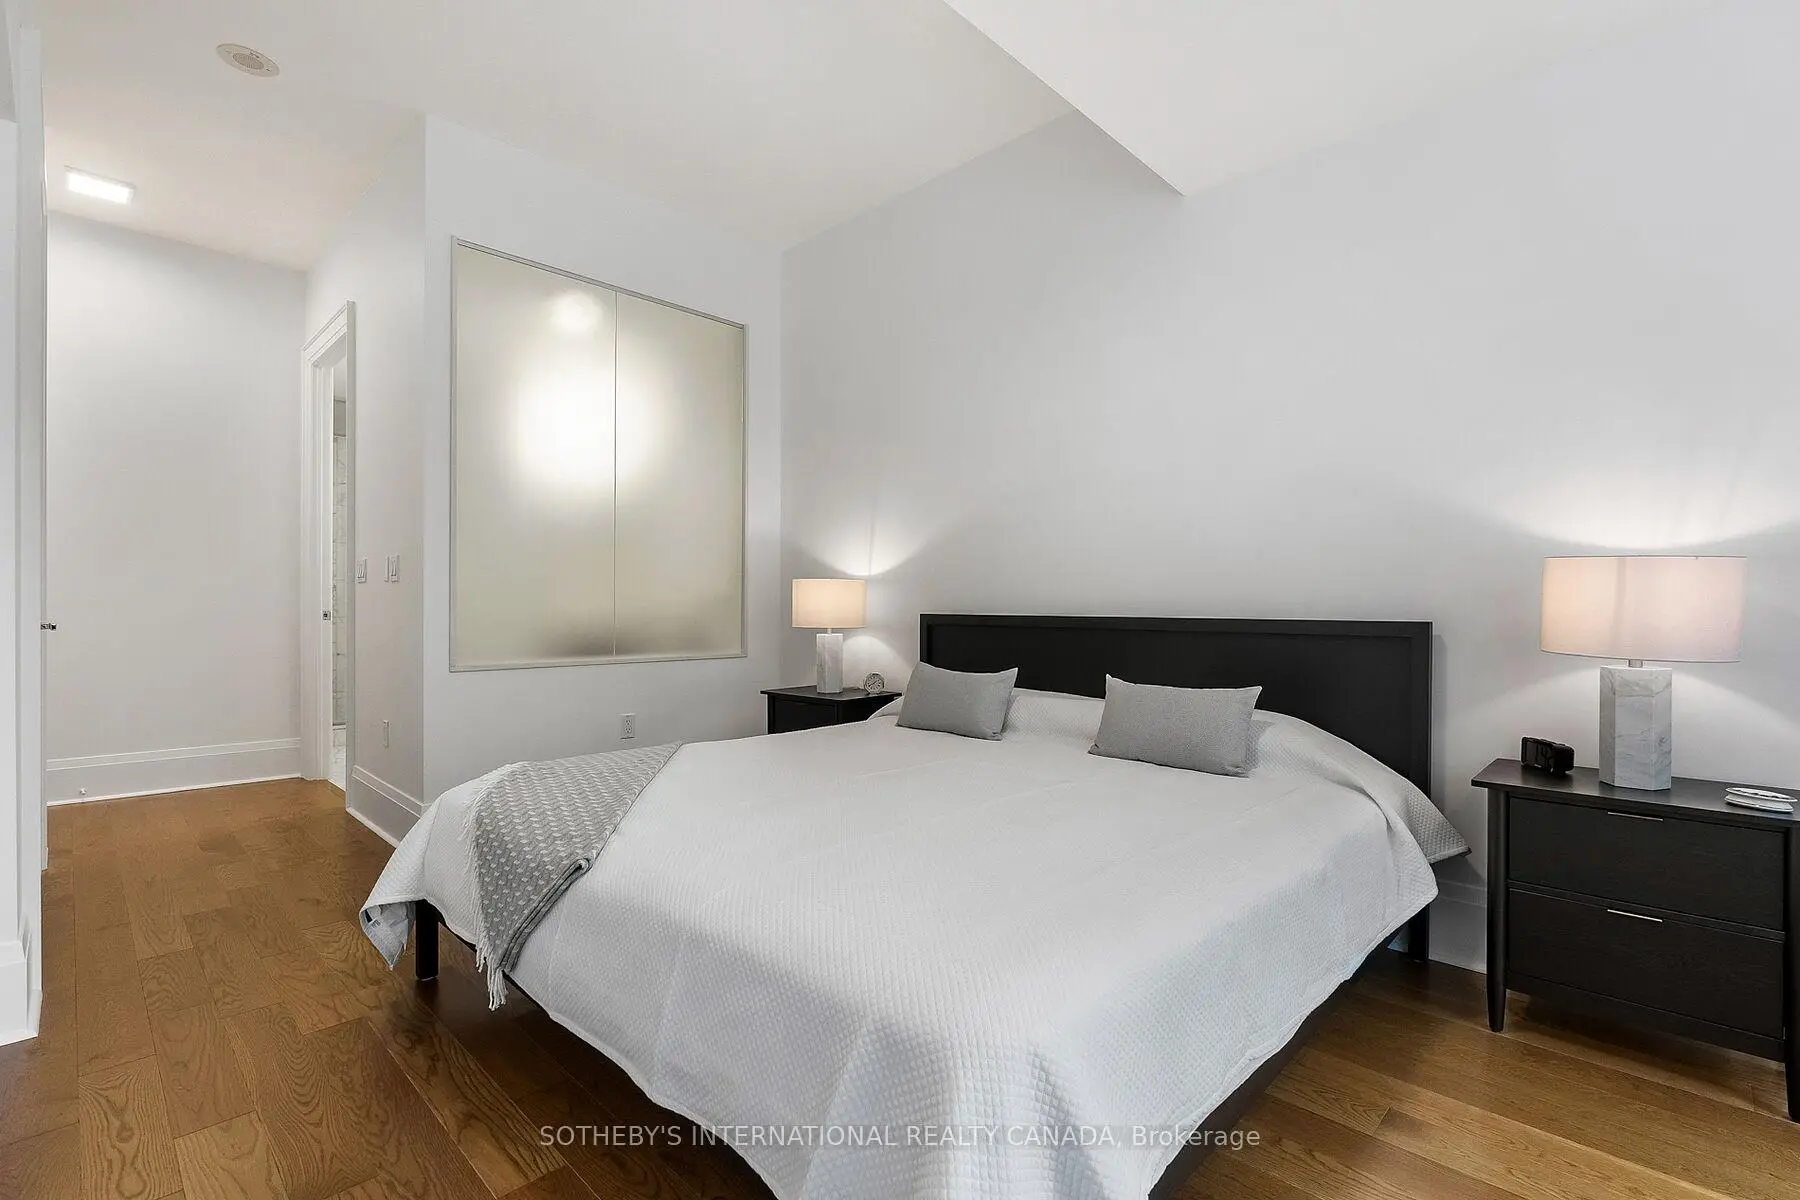
| Primary B | 5.13x3.30 | Ensuite Bath, Large Closet, SW View |
|
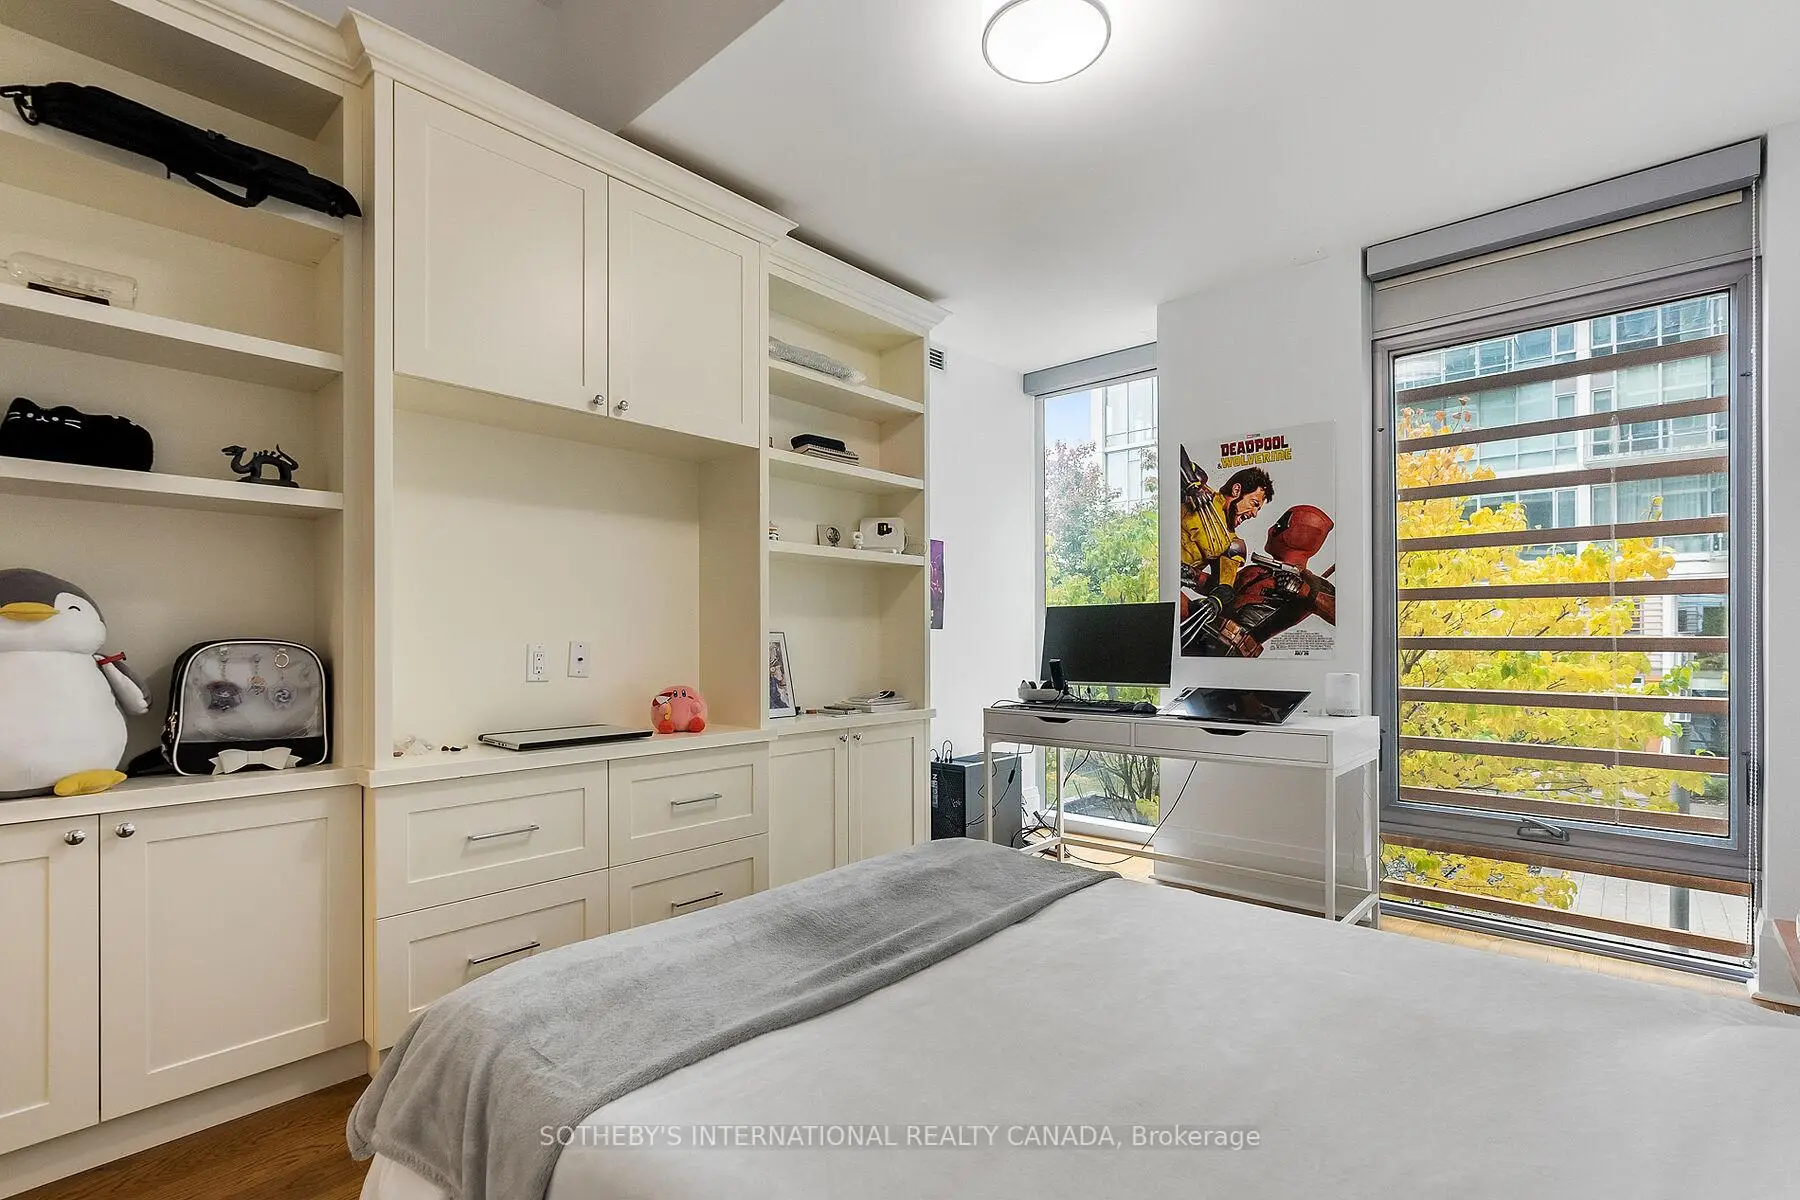
| 2nd Br | 3.81x3.05 | B/I Shelves, Wood, Large Closet |
|
| Foyer | 5.33x1.50 | Wood |
| Bathroom | Pieces | Level | |
|---|---|---|---|
| 1xBath | 2 pcs | ||
| 1xBath | 3 pcs | ||
| 1xBath | 4 pcs |
Property Summary
Located close to the intersection of Yonge & Queens Quay, #Th 115-29 Queens Quay E is a 2 bedrooms 3 washrooms Condo Townhouse. The unit has a Double Underground Parking Spaces with a Locker. The property basement is Partial Base Separate Ent. The property has many nice features including Storage and Intercom. Foyer, Kitchen, Living Room Rm and Dinning Room Rm are on the Main floor; Foyer is on the Lower floor.Pier 27 II
29 Queens Quay E was developed by real estate developerSchool Information
- Dundas Junior Public School (Grade:JK-5)
- Queen Alexandra Middle School (Grade:6-8)
- Jarvis Collegiate Institute (Grade:9-12) 651/739
- St. Michael Catholic School (Grade:JK-8) 1195/3037
- Dundas Junior Public School (Grade:JK-5)
- Queen Alexandra Middle School (Grade:6-8)


Video
Commute Information
Union Subway Station (0.8km)Union Go Train Station (0.8km)