Niagara, Toronto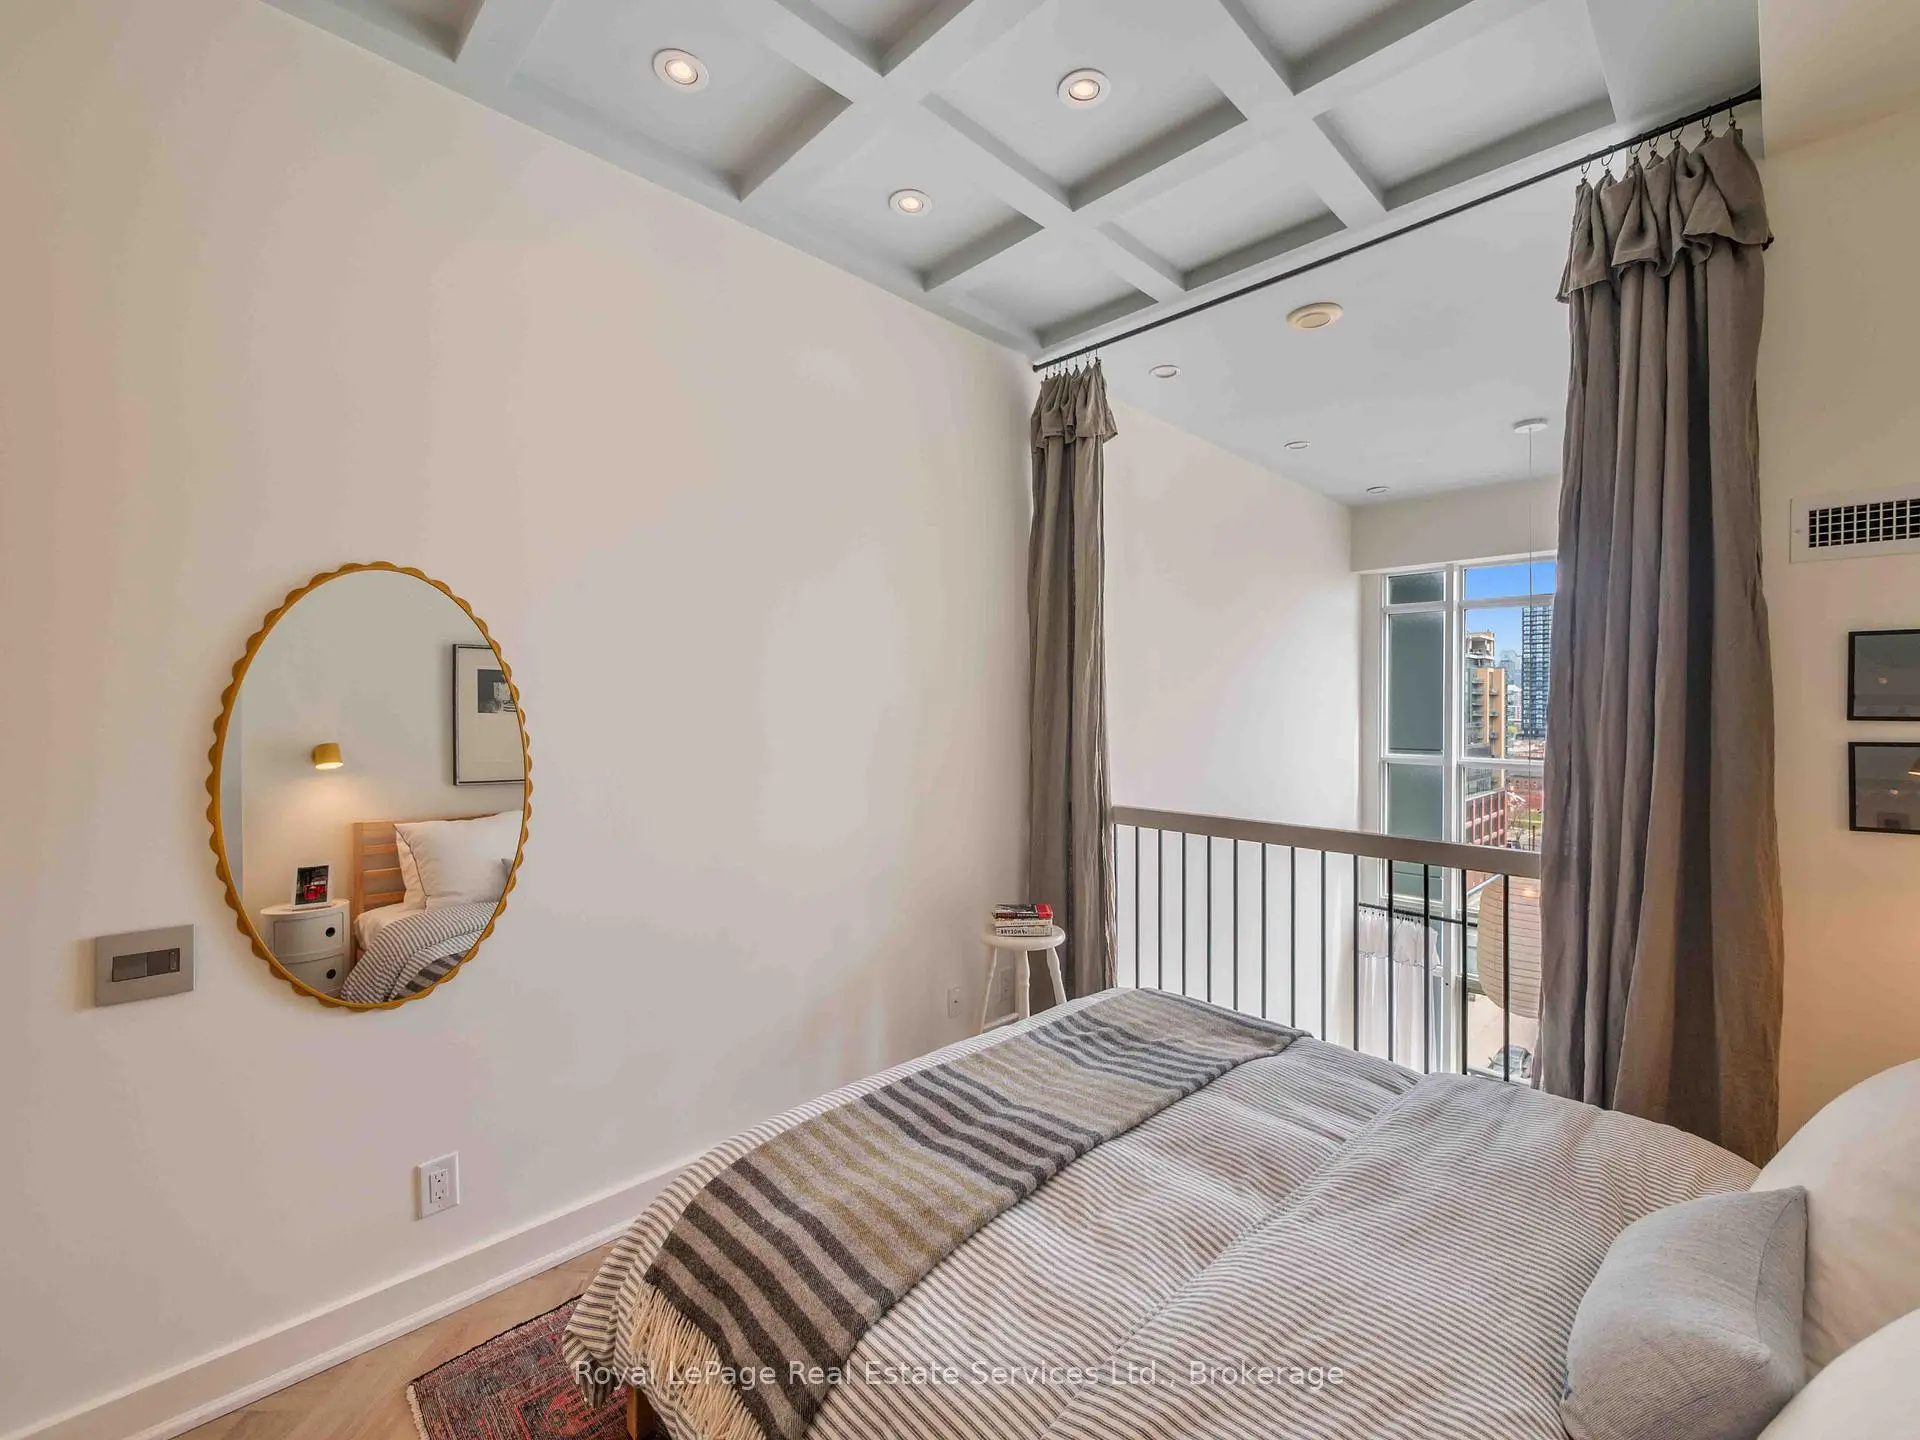

Description
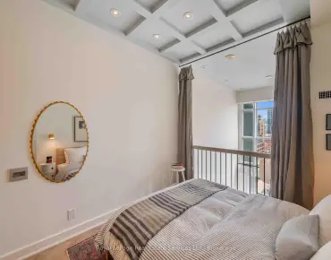
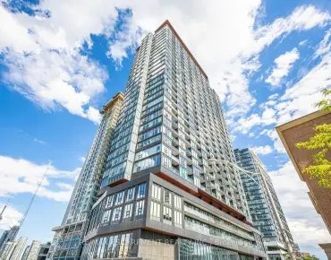
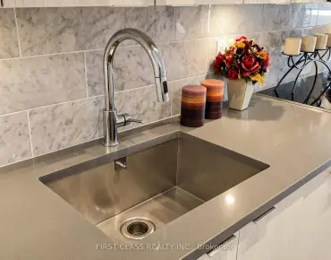
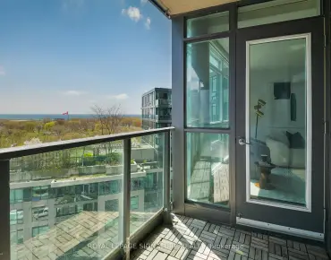
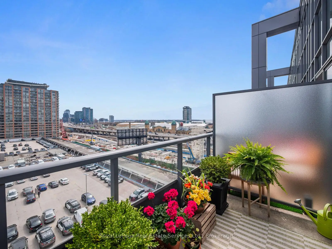
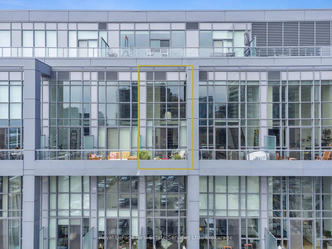
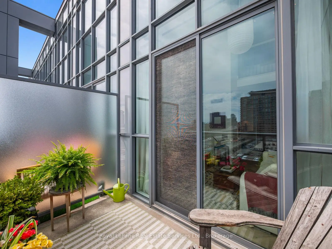
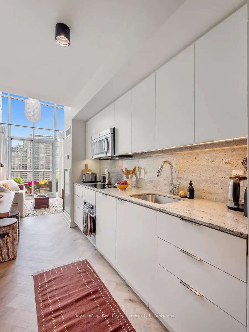
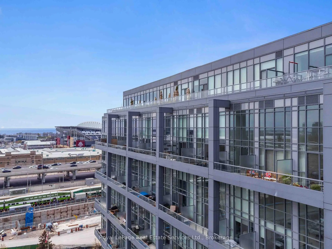
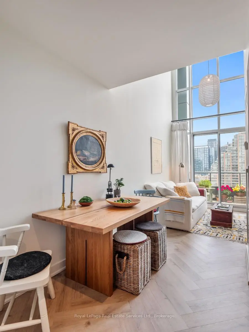
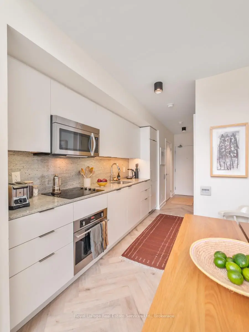
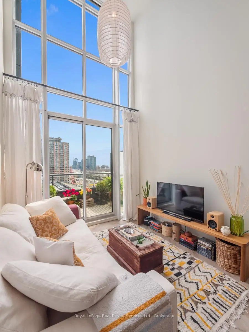
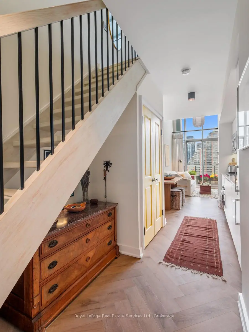
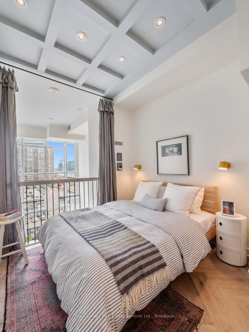
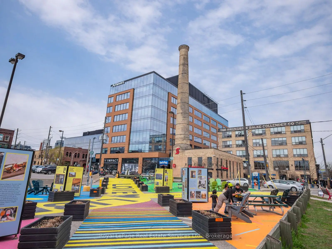
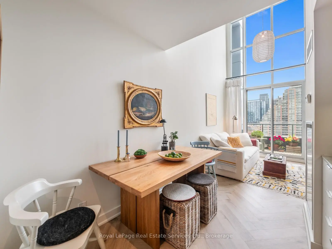
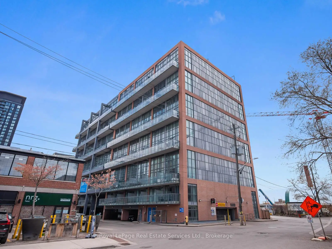
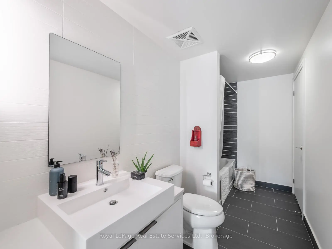
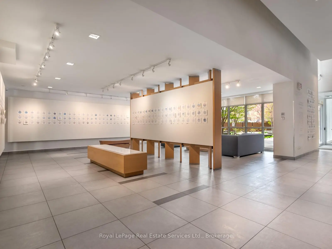
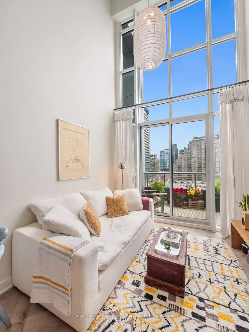
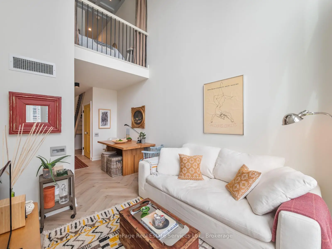
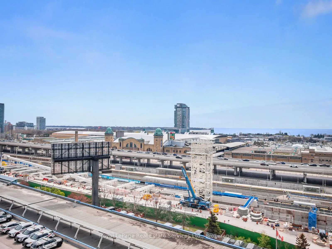
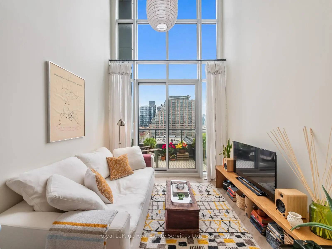
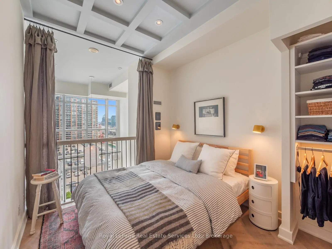
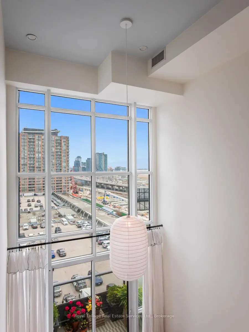
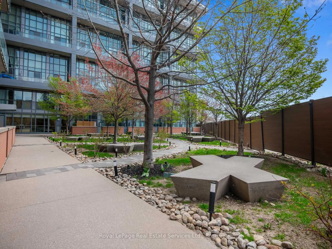
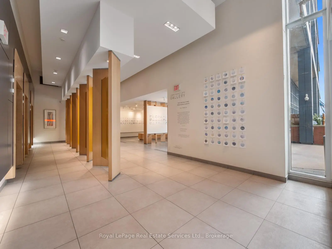
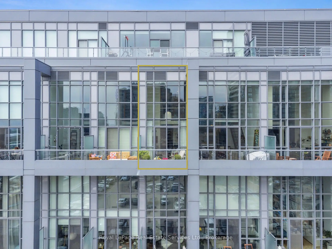
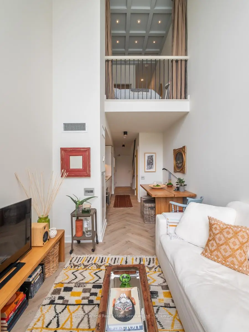
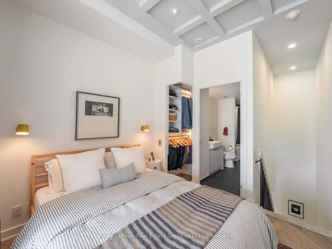
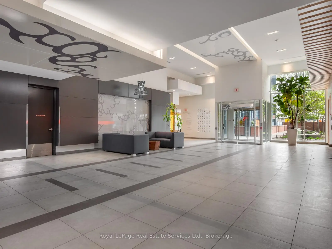
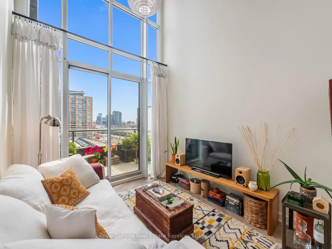
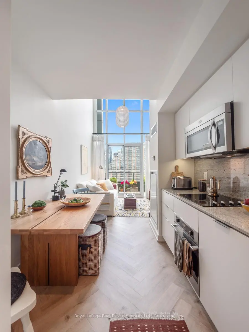
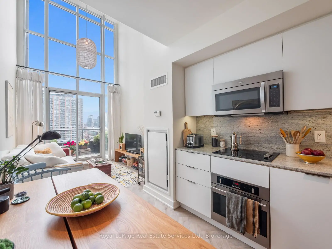
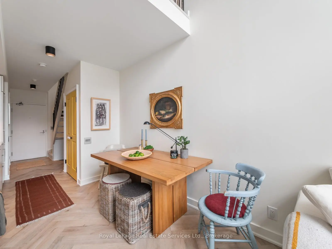
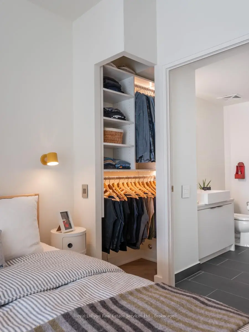
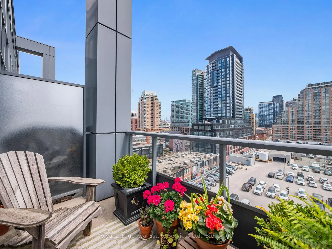
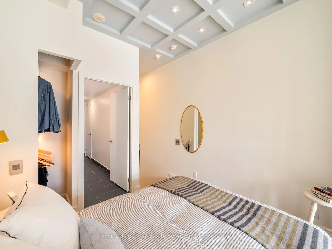
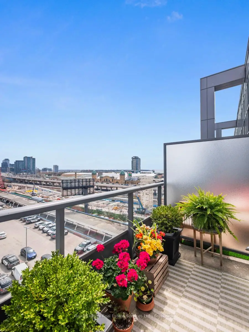
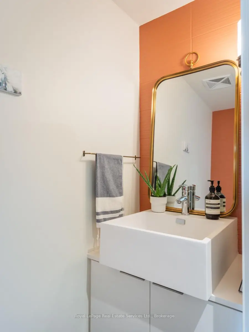
Stepping into this two floor sub-penthouse loft is like a breath of fresh air: light, airy with a vibrant Parisian edge. Front foyer lit with premium black can fixtures & features handy niche tucked under the staircase for a dresser & catchall. Hang your keys on the hook and your coat in the closet behind the two grand custom wood doors washed in Farrow & Ball's famed 'Babouche' yellow with reclaimed hardware from The Door Store. Main floor powder room is a boon when entertaining, dressed with warm brick-coloured tiles. Well-laid-out kitchen w/generous pot drawers, built-in appl, slab granite backsplash appeals for both chef dinners at home & morning coffee rituals. Dining rm allows for a large table that can function for both dinners w/friends & working from home. French grey herringbone floors lead to soaring double-height living rm w/17' windows, an ideal gallery space to showcase your art, lit by a subtle oblong white linen pendant from Elte Mkt on dimmer. The space transforms at golden hour just in time for a drink on the terrace. Patio doors open to the balcony which offers a private space to grow your summer herbs & catch shimmering lake views over the Toronto Islands. Upstairs the second-floor lofted suite greets you w/French grey herringbone floors, coffered ceilings in Farrow & Ball 'Skylight', imported Finnish Design reading lights, an efficient built-in California Closet & a private ensuite bath. Lux ensuite features quality lighting, bath w/shower & laundry. Liberty Market Lofts is a rare premium low-rise architectural concrete structure. Spacious lobby, 24-hr concierge services, art gallery & garden. Large landings, 3 elevators & wide hallways contribute to generous flow. Amenities incl party rm, gym & yoga studio. Lots of visitor parking at grade level. Liberty Village offers the best of downtown living in a walkable neighbourhood. Highlights incl: Brodflour Bakery, Aloette Go, Balzac's Coffee & Local Public Eatery. Walk to Exhibition GO & the lake.
Features
- Facing: East

- Bedrooms: 1

- Bathrooms: 2

- Garages:

- Kitchens: 1

Details
- Space: 500-599

- Maintenance: $ 431.67

- Tax: $ 2406.00

- C13090748

- Listing contracted with: Royal LePage Real Estate Services Ltd., Brokerage
| Room | Size(M) | Description | |
|---|---|---|---|
| Living Rm | 3.42x2.73 | W/O To Balcony, Vaulted Ceiling(s), East View |
|
| Dining Rm | 2.02x2.73 | Open Concept |
|
| Kitchen | 3.55x1.78 | Open Concept, Granite Counters, B/I Appliances |
|
| Primary B | 2.65x2.48 | 4 Pc Ensuite, B/I Closet, Overlooks Living |
|
| Bath | 0.00x0.00 | 2 Pc Bath |
|
| Bath | 0.00x0.00 | 4 Pc Bath, Combined w/Laundry |
| Bathroom | Pieces | Level | |
|---|---|---|---|
| 1xBath | 2 pcs | Main |
|
| 1xBath | 4 pcs | Upper |
Property Summary
Located close to the intersection of Liberty St & Hanna Ave, #729-5 Hanna Ave is a 1 bedrooms 2 washrooms Condo Apt. The unit comes with a Locker. The property has many nice features including Carpet Free and Other. Living Room Rm, Dinning Room Rm, Kitchen and Bath are on the Main floor.Liberty Market Lofts
5 Hanna Ave was developed by real estate developer BLVD Developments. The age of the residential building is approximately 14 years. It has about 8 levels and 297 units. Liberty Market Lofts offers amenities such as Gym, Concierge, Guest Suites, Party/Meeting Room, Visitor Parking, Business Centre (WIFI) and Basketball Court. The monthly maintenance fee includes Heat, Water and Air Conditioning. There are total 2 units for sale and 0 for lease in 5 Hanna Ave.School Information
- Queen Victoria Public School (Grade:JK-8) 2493/3037
- Parkdale Collegiate Institute (Grade:9-12) 374/739
- Holy Family Catholic School (Grade:JK-8) 1936/3037
- Parkdale Junior and Senior Public School (Grade:JK-8) 2810/3037
- Fern Avenue Junior and Senior Public School (Grade:JK-8) 1467/3037
- Swansea Junior and Senior Public School (Grade:JK-8) 131/3037