Waterfront Communities C1, Toronto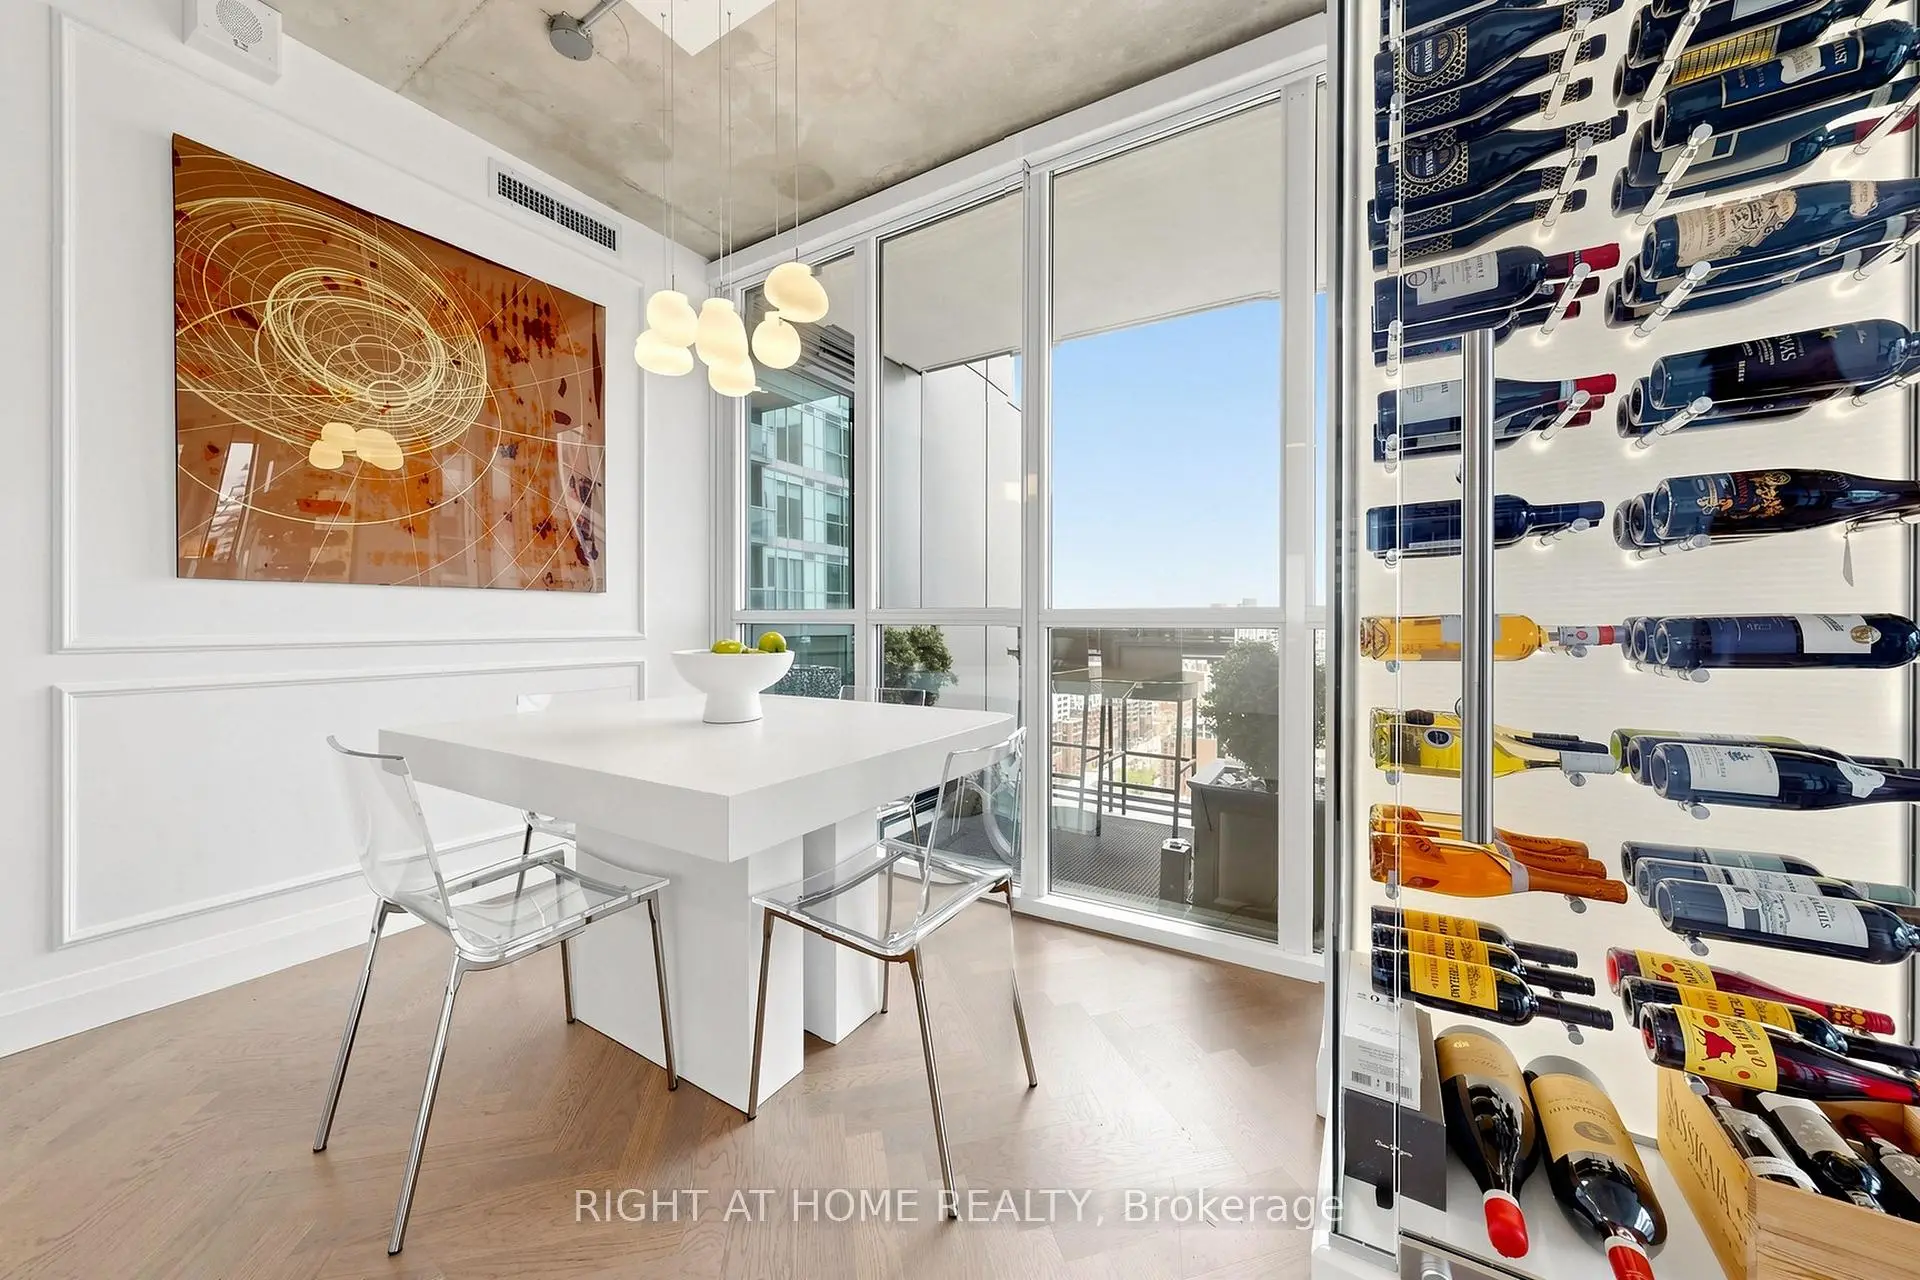

Description
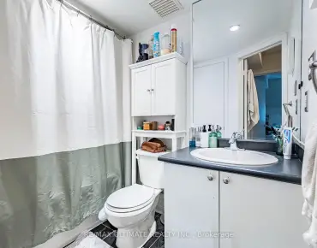
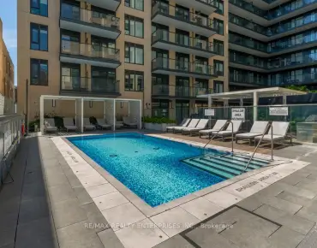

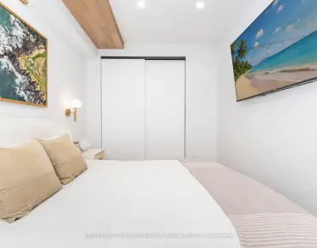
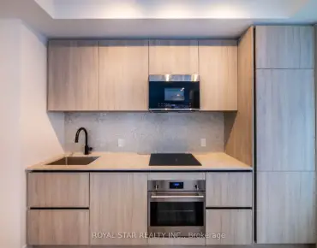
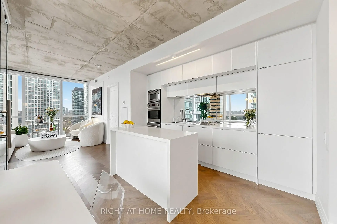
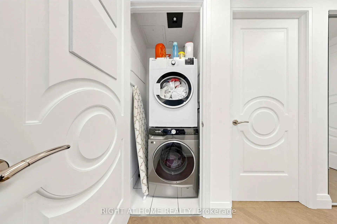
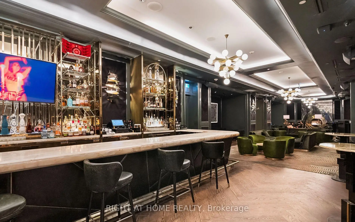
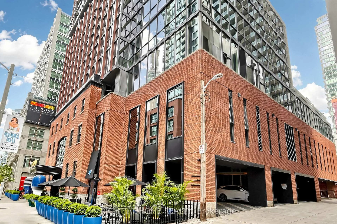
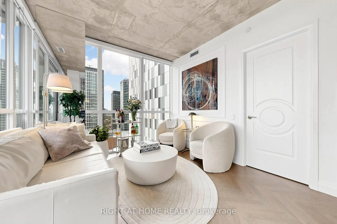
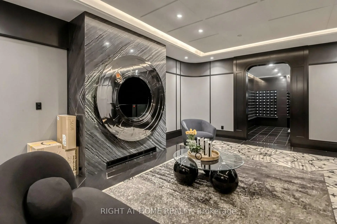
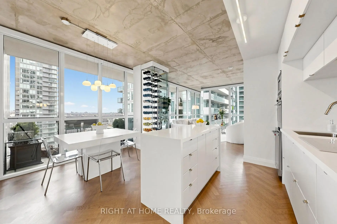
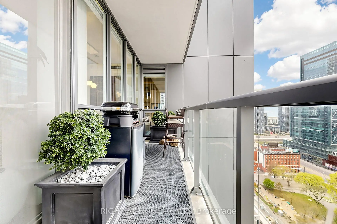
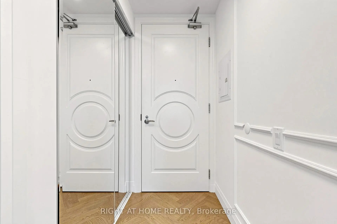
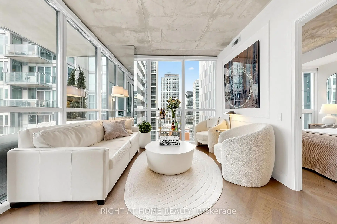
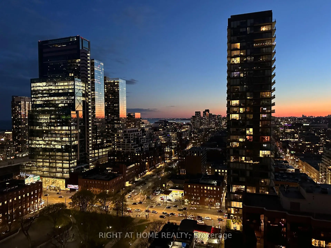
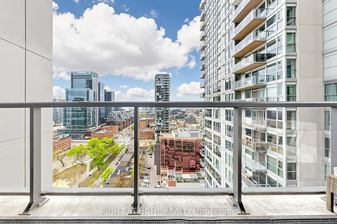
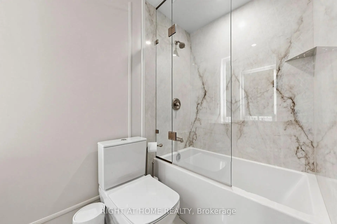
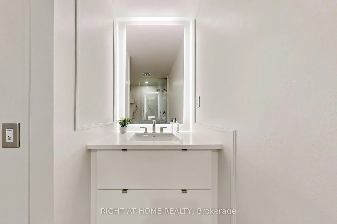
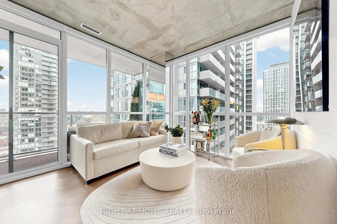
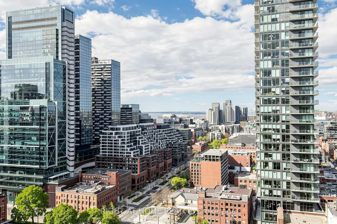
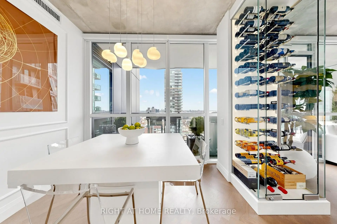
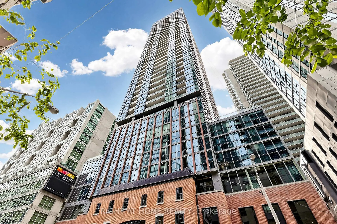
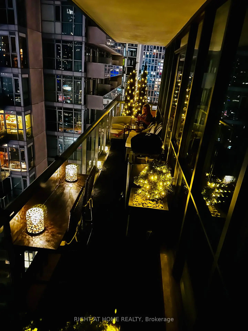
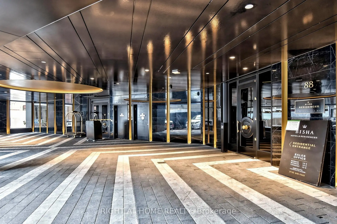
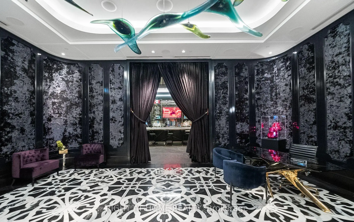
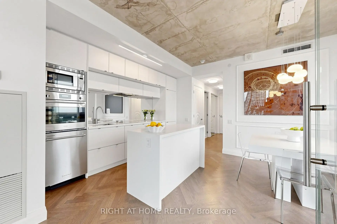
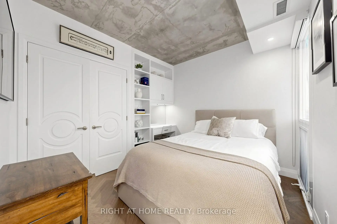
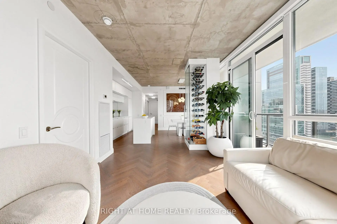
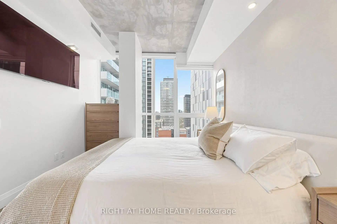
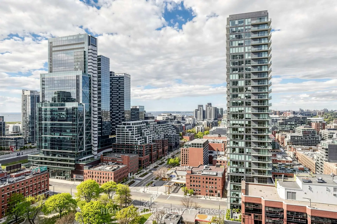
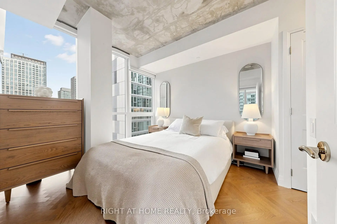
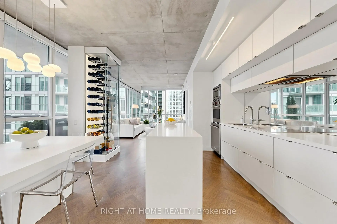
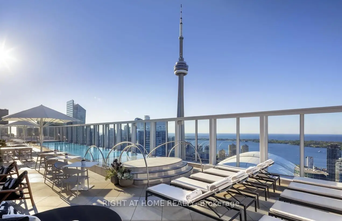
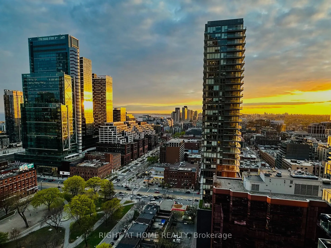
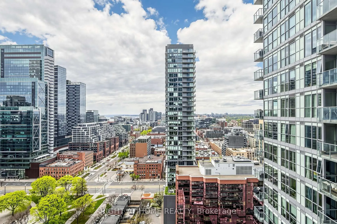
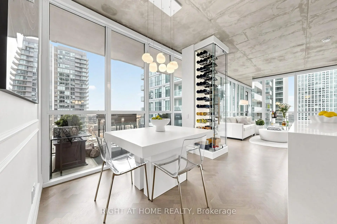
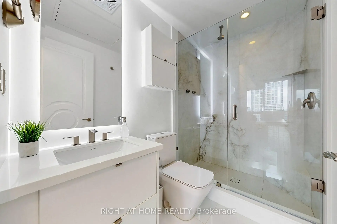
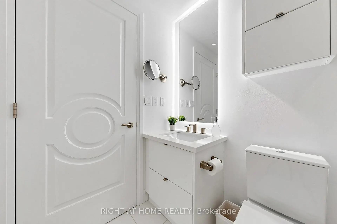
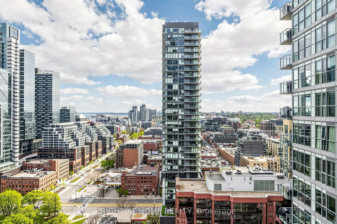
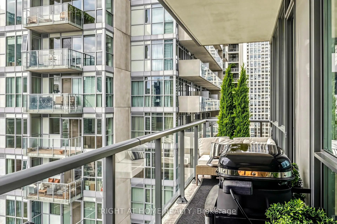
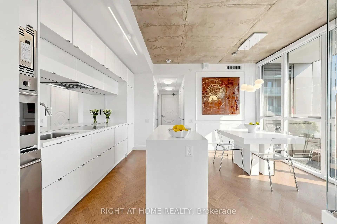
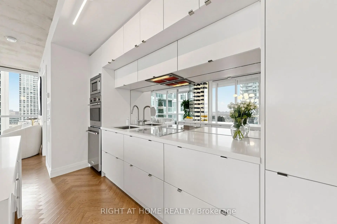
Experience elevated living in this stylish 2-bedroom corner suite at the iconic Bisha Hotel & Residences. Designed by internationally renowned Studio Munge, this residence blends sophisticated design with modern edge in one of Toronto's most sought-after buildings. Thoughtfully renovated throughout, this suite features timeless French Oak herringbone floors, a sleek designer kitchen, and premium finishes at every turn. Custom details include wine storage with UV-protected glass and accent lighting, custom mirroring, mouldings in the common areas, linen accent walls in both bedrooms, curated fixed lighting, and California Closets throughout. The kitchen and baths are finished with Caesarstone solid surface countertops and striking faux marble panel detailing, creating a cohesive and elevated aesthetic. Additional upgrades include solid core doors, designer hardware, and refined fixtures throughout. Floor-to-ceiling windows fill this bright corner suite with natural light, spanning the living, dining, and both bedrooms while showcasing dynamic city and lake views. Residents enjoy access to world-class hotel amenities, including the rooftop infinity pool with cabanas and full-service bar, private fitness facility, steam room, concierge services, and exclusive resident perks. Located in the heart of Toronto's Entertainment and Fashion District, steps to TIFF Bell Lightbox, The Well, Waterworks Food Hall, Rogers Centre, and some of the city's best dining and nightlife. A rare opportunity to own a fully customized luxury residence in one of downtown Toronto's most iconic addresses.
Features
- Facing: North West

- Bedrooms: 2

- Bathrooms: 2

- Garages: 1

- Kitchens: 1

Details
- Space: 800-899

- Maintenance: $ 895.62

- Tax: $ 5715.98

- C13090516

- Listing contracted with: RIGHT AT HOME REALTY
| Room | Size(M) | Description | |
|---|---|---|---|
| Living Rm | 7.32x3.09 | Hardwood Floor, Combined w/Living, Window Floor to Ceil |
|
| Dining Rm | 7.32x3.09 | Hardwood Floor, Combined w/Dining, W/O To Terrace |
|
| Kitchen | 7.32x3.09 | Hardwood Floor, Centre Island, Stainless Steel Appl |
|
| Primary B | 3.49x3.30 | Hardwood Floor, 4 Pc Ensuite, Window Floor to Ceil |
|
| 2nd Br | 3.20x3.09 | Hardwood Floor, B/I Closet, B/I Desk |
| Bathroom | Pieces | Level | |
|---|---|---|---|
| 1xBath | 4 pcs | ||
| 1xBath | 3 pcs |
Property Summary
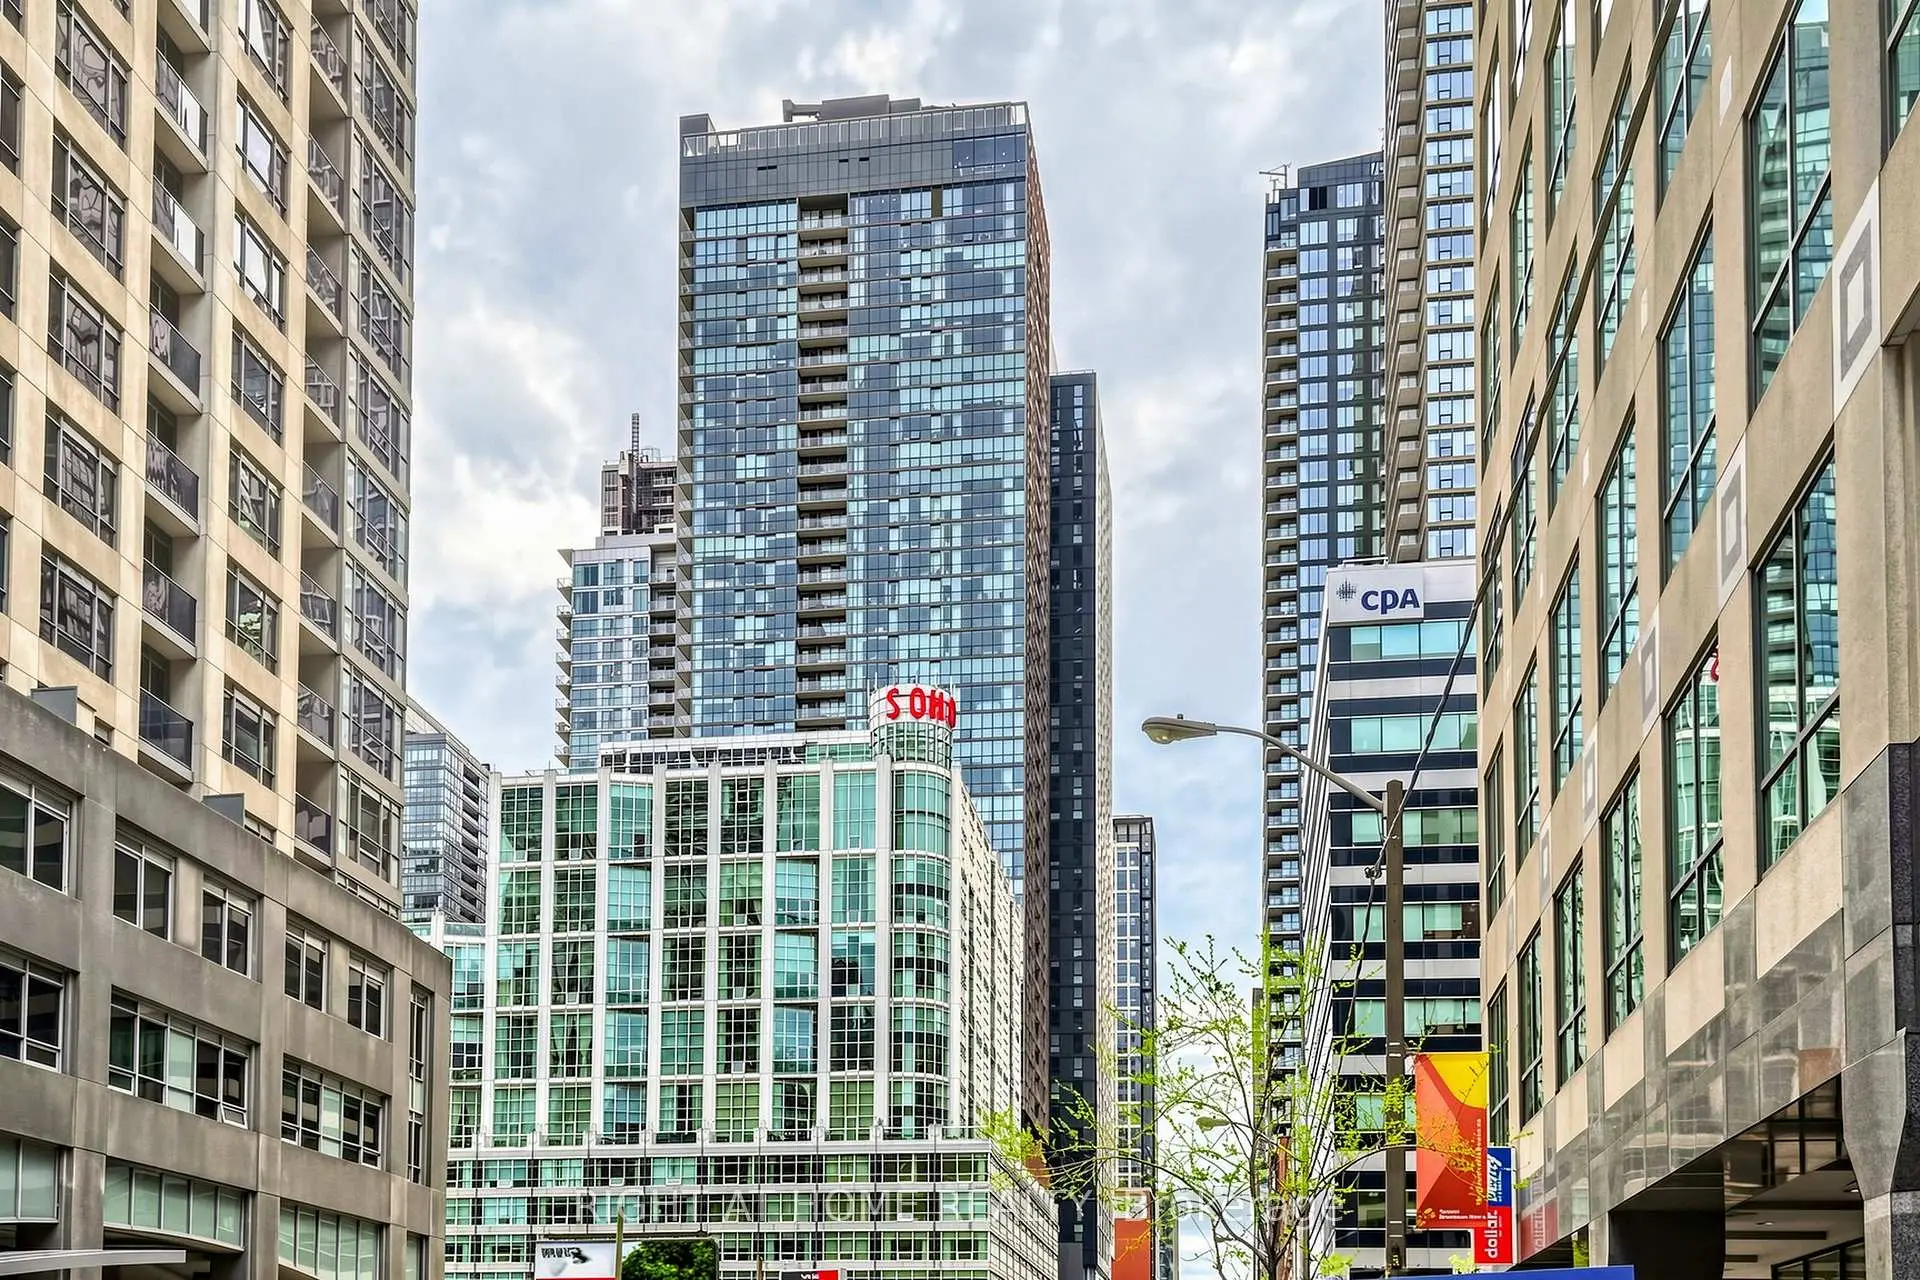
Located close to the intersection of King St and Blue Jays Way, #2409-88 Blue Jays Way is a 2 bedrooms 2 washrooms Condo Apt. The unit has a Single Underground Parking Space with a Locker. The property has many nice features including Carpet Free. Living Room Rm, Dinning Room Rm, Kitchen, Primary B and second bedroom are on the Main floor.Bisha Hotel And Residences
88 Blue Jays Way was developed by real estate developerSchool Information
- Ogden Junior Public School (Grade:JK-6) 1119/3037
- Ryerson Community School (Grade:JK-8) 2413/3037
- Harbord Collegiate Institute (Grade:9-12) 163/739
- St. Mary Catholic School (Grade:JK-8) 1683/3037
- Lord Lansdowne Junior Public School (Grade:0-6) 548/3037
- King Edward Junior and Senior Public School (Grade:JK-8) 1119/3037
- Ryerson Community School (Grade:JK-8) 2413/3037


Commute Information
St. Andrew Subway Station (0.7km)Union Go Train Station (1km)