Willowdale East, Toronto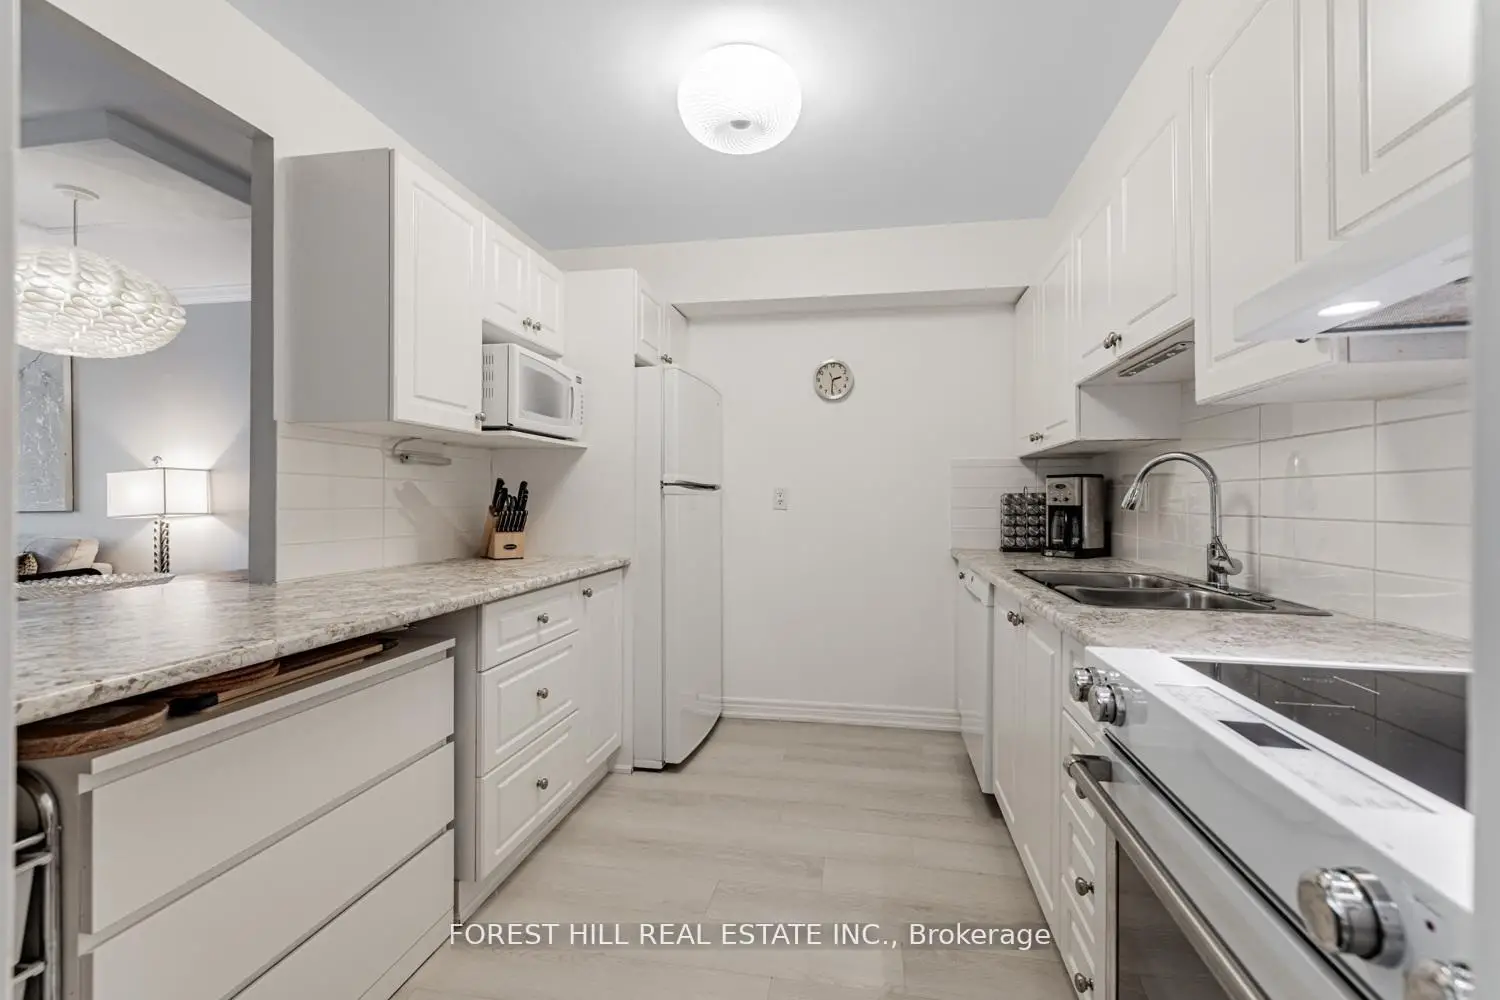

Description
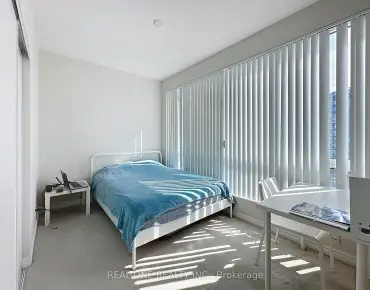
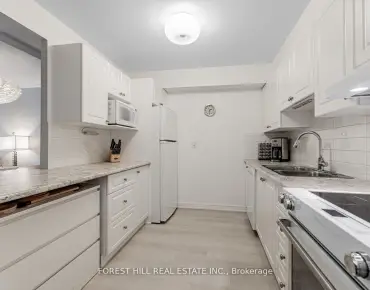
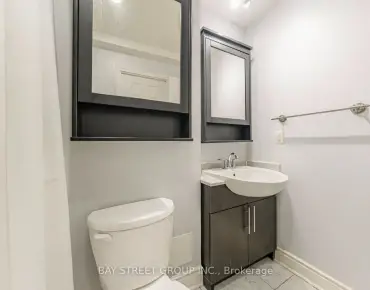
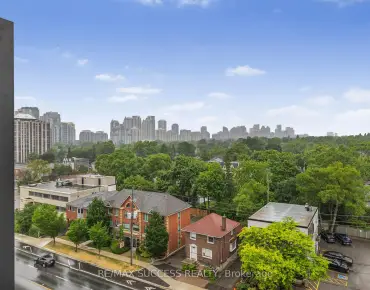
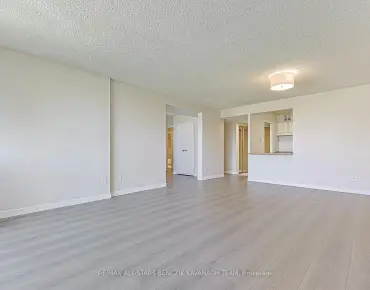
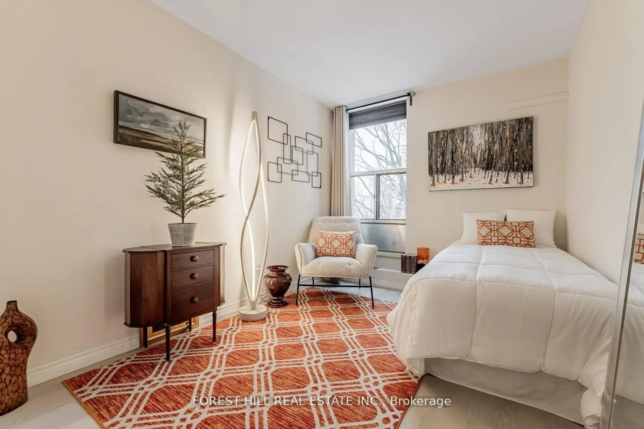
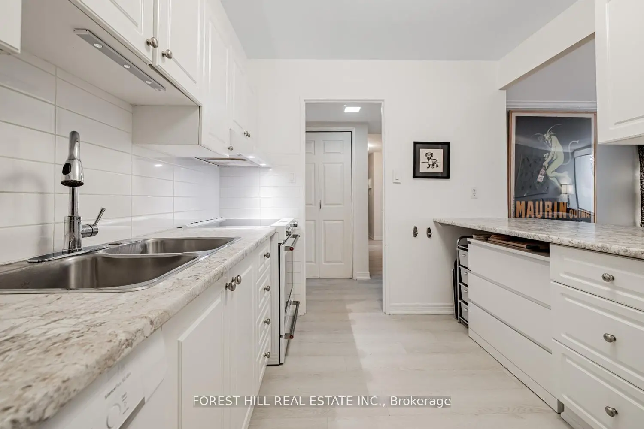
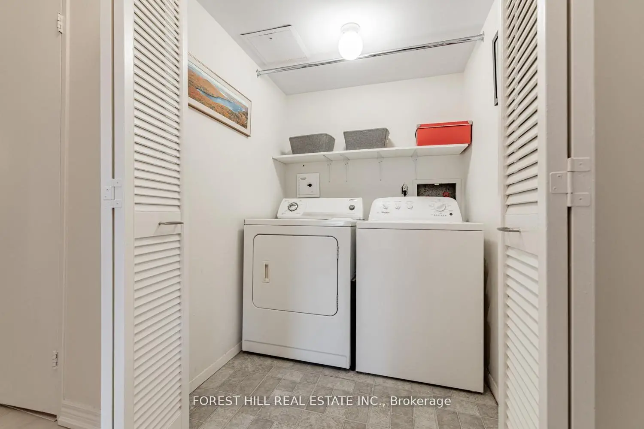
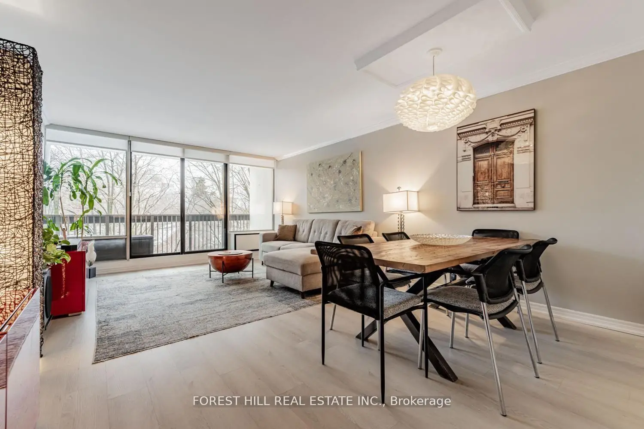
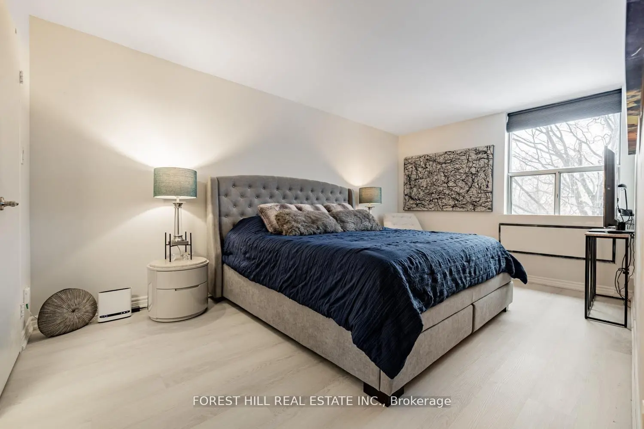
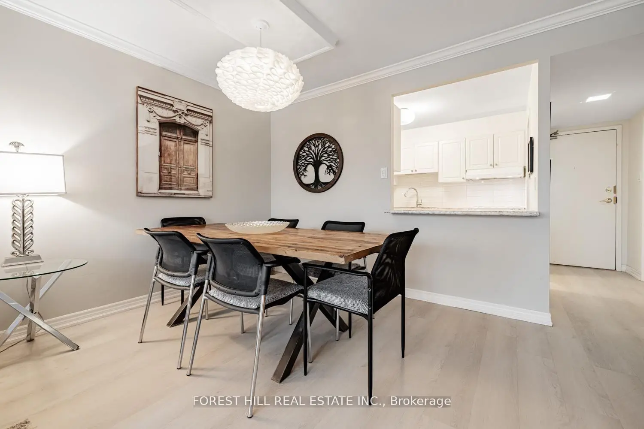
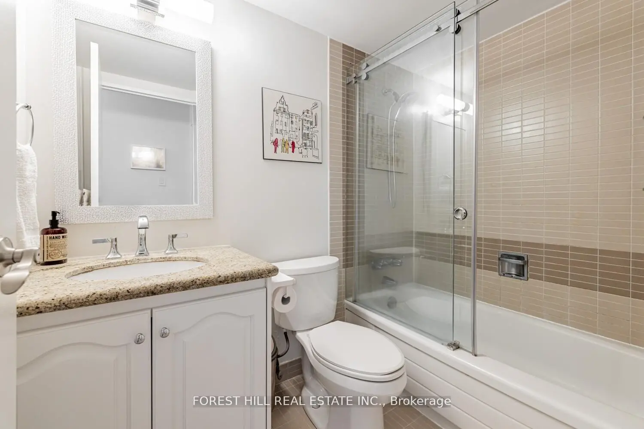
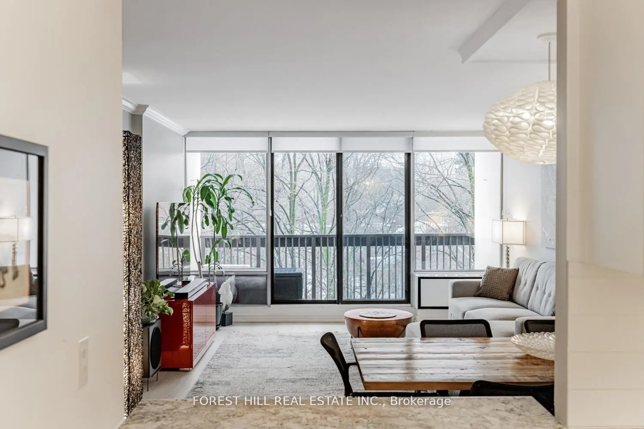
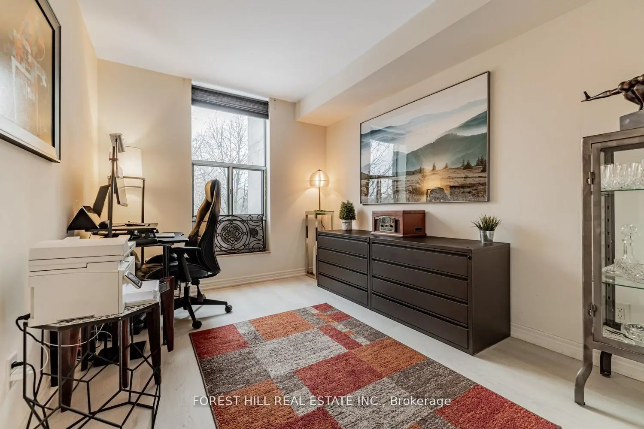
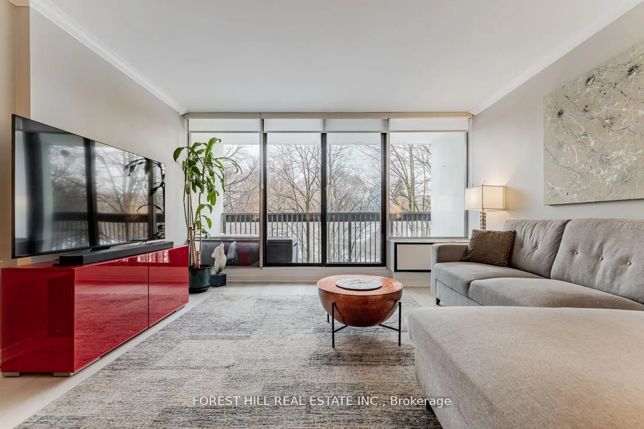
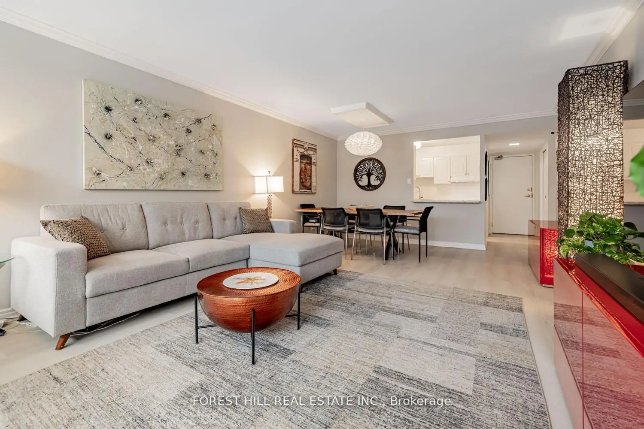
****Top-Ranked School------Hollywood PS & Bayview Middle School & Earl Haig SS****Just Move In and Enjoy Your Family Life Here****A Rare Opportunity------"""Spacious"""3Bedrooms Condo In a Highly Desirable School District Building and Sought-After Neigbourhood, Willowdale East------Welcome to super bright and spacious and beautifully updated 3-Bedroom, 2-Bathroom suite with a practical-----inviting floor plan, and offering style and comfort and convenience. This unit boasts an open concept living and dining room and walkout to your private balcony that overlooks a private treed park-like setting with lush-green views. Providing a bright modern kitchen, sizeable bedrooms, updated washrooms, full size laundry room, in-suite locker(storage room). The maintenance fee includes Cable TV, WIFI, hydro, heat, water, building amenities(a heated outdoor pool, underground parking and visitors parkings) and building insurance. Situated just minutes from Hwy 401, Bayview Subway Station, Bayview Village Mall, top-rated schools, YMCA, hospitals, parks and community centres ----------- Naturally bright and spacious--open concept floor plan, offering "unobstructed" green views 3bedrooms unit -----------Top-rated schools----Earl Haig SS/Hollywood PS
Features
- Facing: West

- Bedrooms: 3

- Bathrooms: 2

- Garages: 1

- Kitchens: 1

Details
- Space: 1000-1199

- Maintenance: $ 1205.73

- Tax: $ 3001.00

- C13040736

- Listing contracted with: FOREST HILL REAL ESTATE INC.
| Room | Size(M) | Description | |
|---|---|---|---|
| Living Rm | 6.23x4.04 | W/O To Balcony, Laminate, Combined w/Dining |
|
| Dining Rm | 6.23x4.04 | Laminate, Open Concept, Combined w/Living |
|
| Kitchen | 3.14x2.70 | Laminate, Updated, Backsplash |
|
| Primary B | 5.09x3.06 | 2 Pc Ensuite, Laminate, Closet |
|
| 2nd Br | 3.79x2.59 | Laminate, Closet, Window |
|
| 3rd Br | 3.45x2.74 | Laminate, Window, Closet |
|
| Laundry | 0.00x0.00 | Separate Rm |
|
| Bath | 0.00x0.00 | 4 Pc Ensuite, Tile Floor |
|
| Locker | 0.00x0.00 | Closet Organizers, Separate Rm |
| Bathroom | Pieces | Level | |
|---|---|---|---|
| 1xBath | 4 pcs | Flat |
|
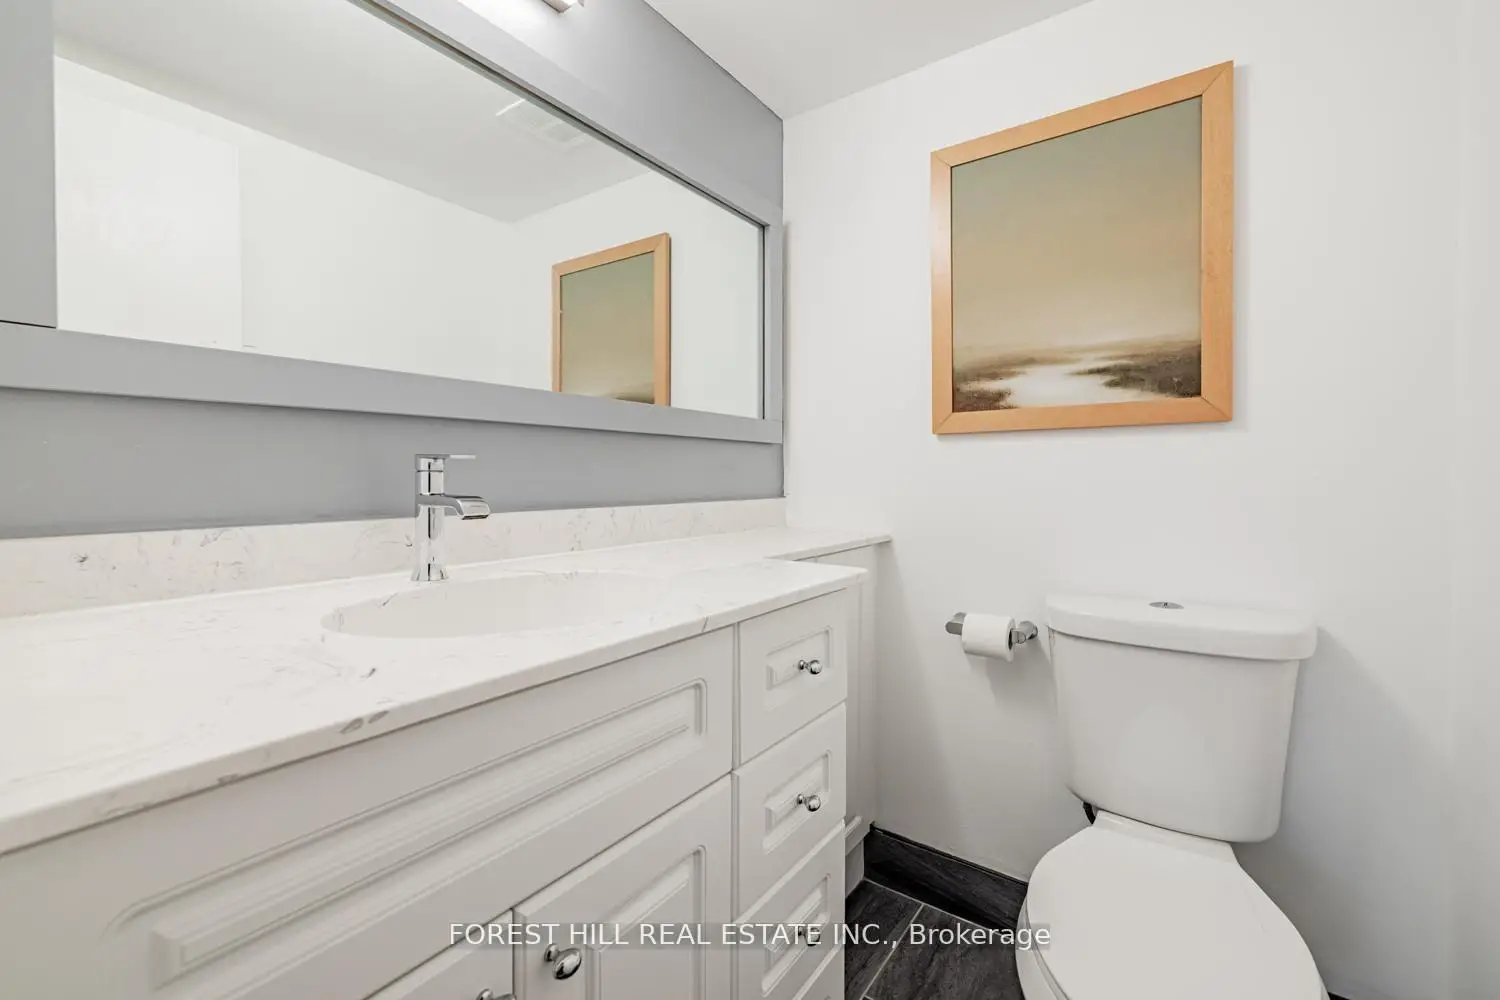
| 1xBath | 2 pcs | Flat |
Property Summary
Located close to the intersection of E.Yonge St and W.Bayview Ave and S.She, #415-20 Fashion Rose Way is a 3 bedrooms 2 washrooms Condo Apt. The unit has a Single Underground Parking Space. The property has many nice features including Storage and Carpet Free. Living Room Rm, Dinning Room Rm, Kitchen, Primary B, second bedroom, third bedroom, Laundry, Bath, Locker and Other are on the Main floor.School Information
- Avondale Public School (Grade:JK-8) 1756/3037
- Earl Haig Secondary School (Grade:9-12) 21/739
- St. Gabriel Catholic School (Grade:JK-8) 2041/3037
- Lester B Pearson Elementary School (Grade:0-8)
- Pleasant Public School (Grade:JK-6) 577/3037


Commute Information
Bayview Subway Station (0.7km)Oriole Go Train Station (2.3km)