Annex, Toronto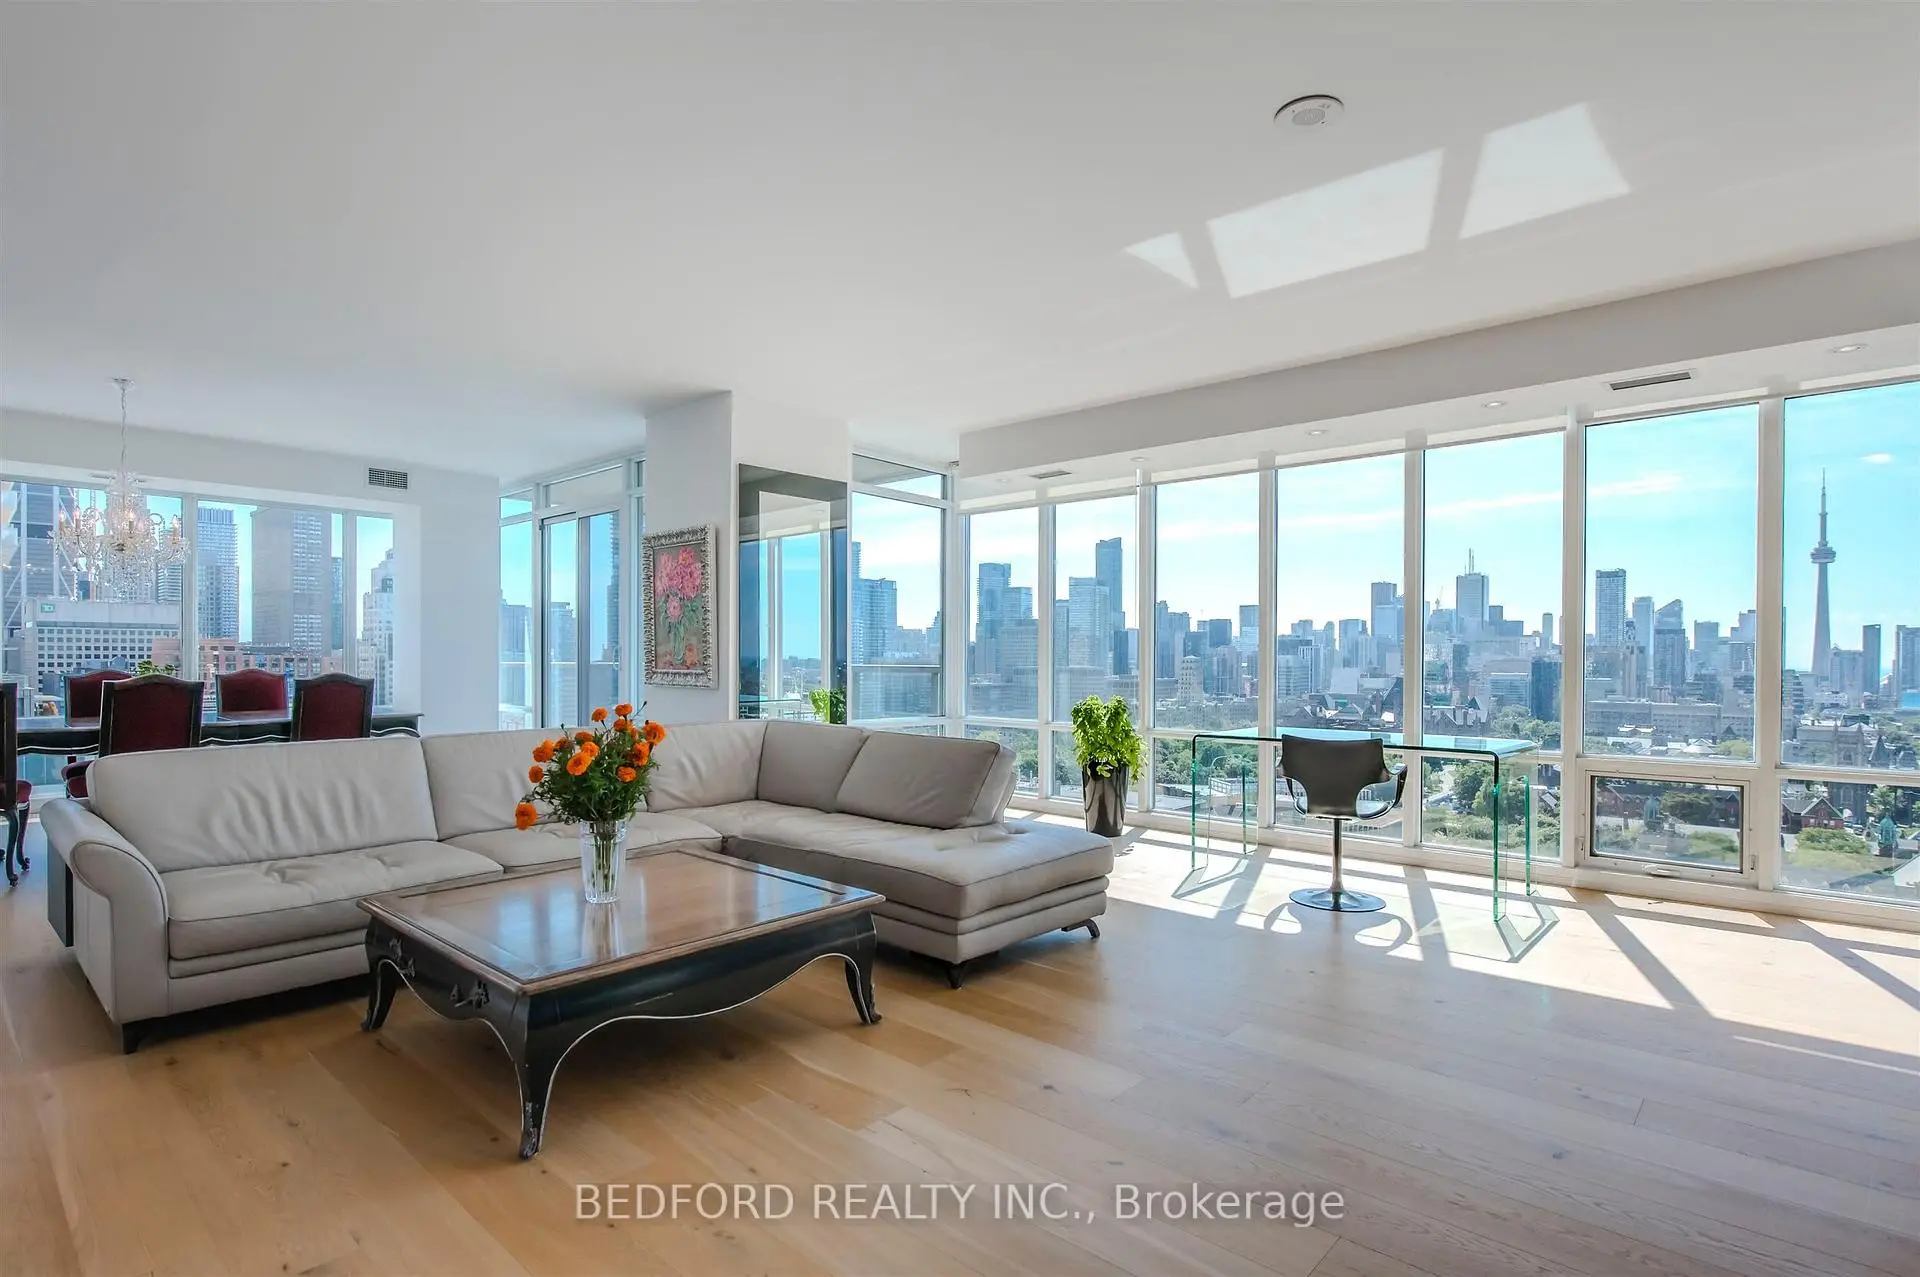

Description
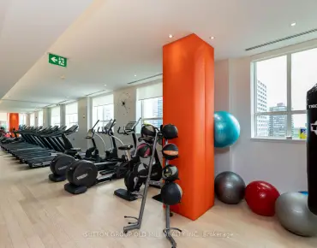
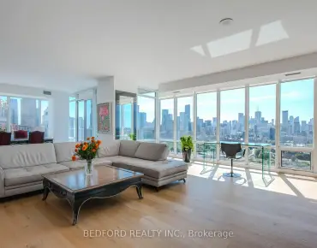
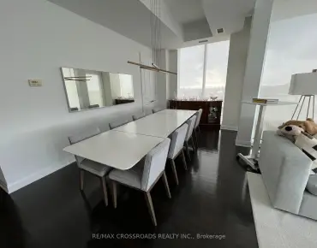
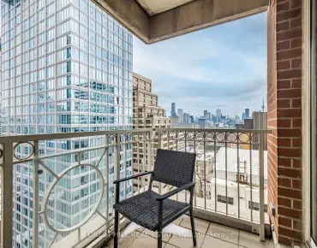
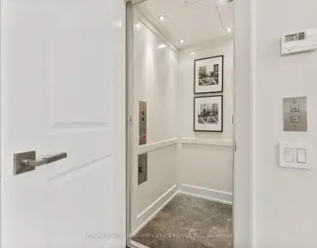
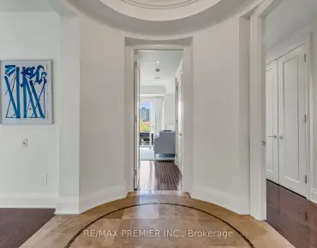
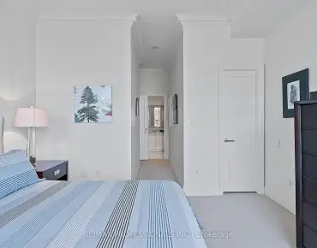
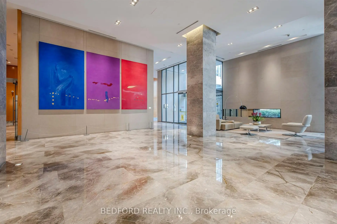

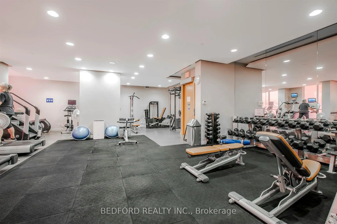
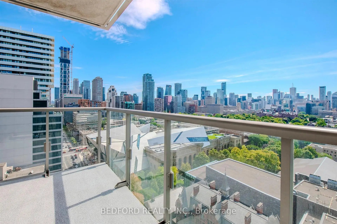
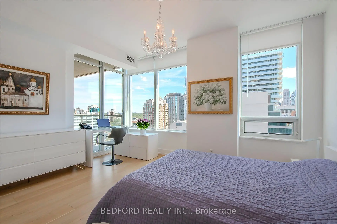
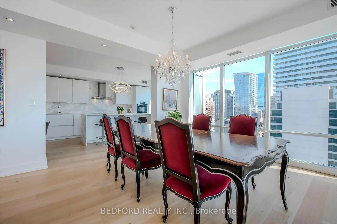
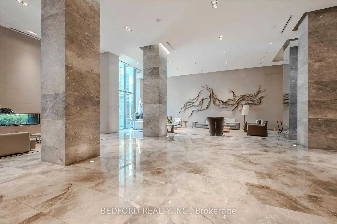
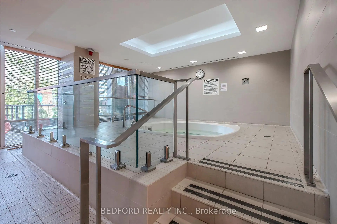
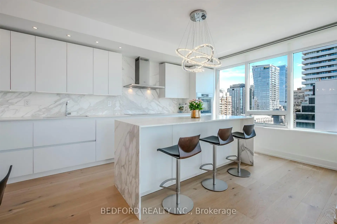
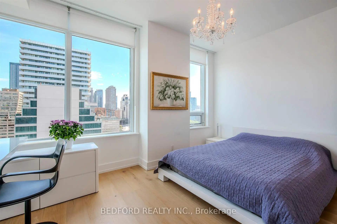
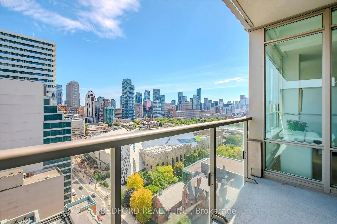
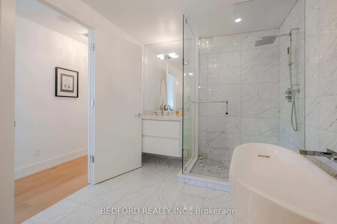
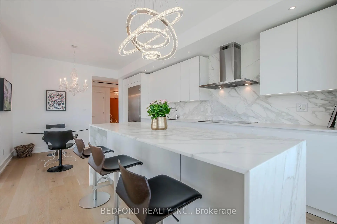
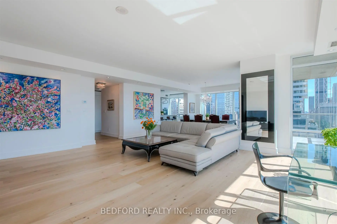
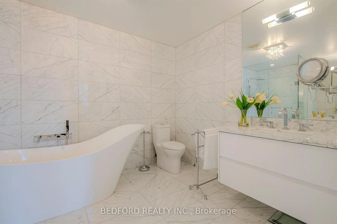
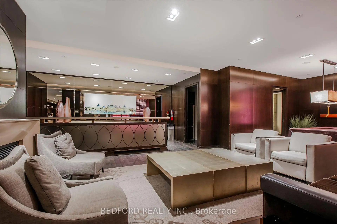
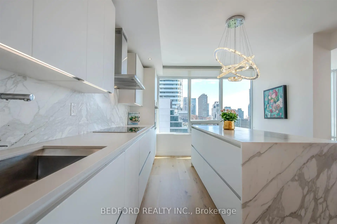
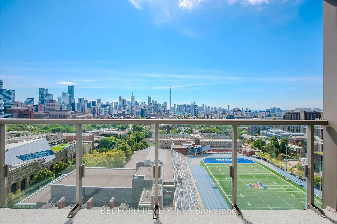
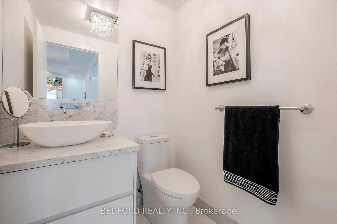
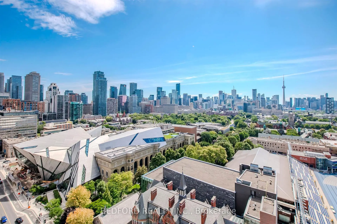
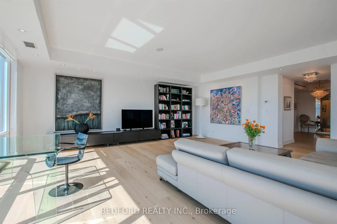
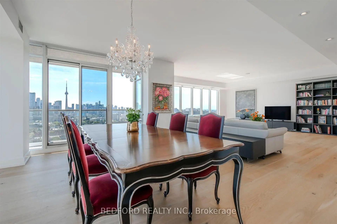
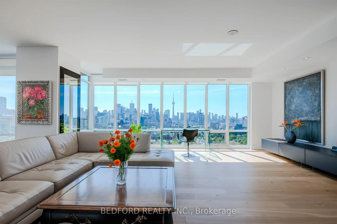
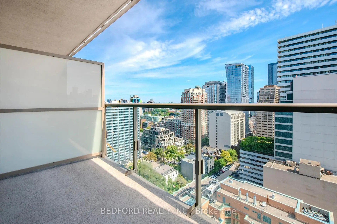
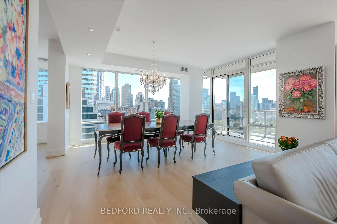
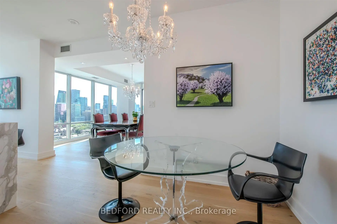
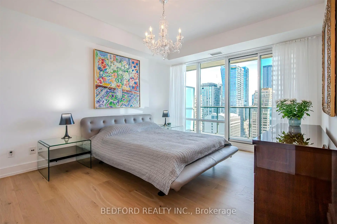
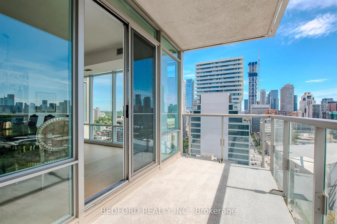
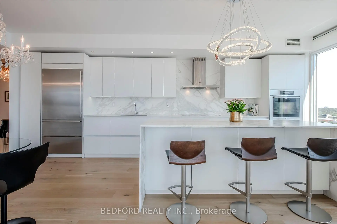
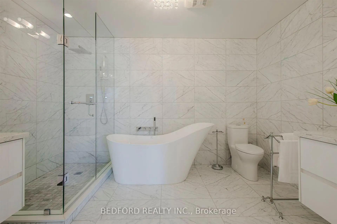
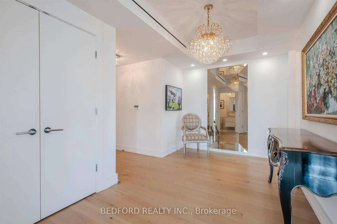
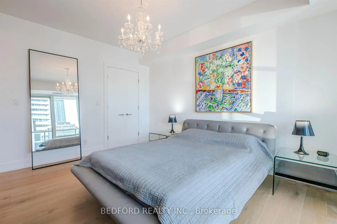
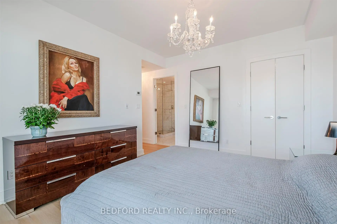
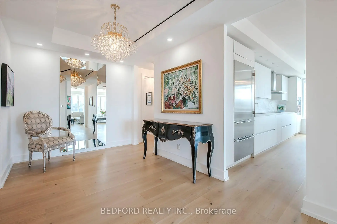
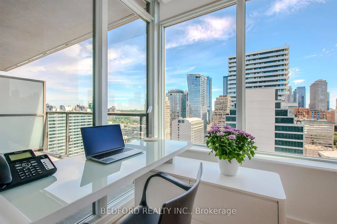
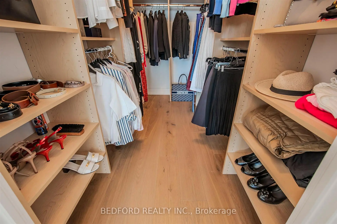
One Bedford ! A Rare Opportunity Above Toronto's Most Beautiful Parkland. Perfectly positioned between Yorkville, the University of Toronto and Queen's Park, this exceptional residence at One Bedford offers one of Toronto's most coveted lifestyles. Floor-to-ceiling windows capture breathtaking panoramic views of the University of Toronto's magnificent parkland, the CN Tower, the city skyline and Lake Ontario. Bathed in natural light, the spacious open-concept living and dining areas are designed for elegant entertaining and comfortable everyday living. The beautifully appointed kitchen features premium appliances, custom cabinetry, stone countertops and a generous island. The private primary suite offers a walk-in closet and a spa-inspired marble ensuite, creating a peaceful retreat above the city.Yet the true luxury is what awaits outside your front door. Imagine beginning each morning with a walk beneath centuries-old trees through the University of Toronto campus and Queen's Park, then enjoying coffee in nearby Yorkville. World-class museums, fine dining, luxury boutiques, Whole Foods, Eataly and the TTC are all just steps away.One Bedford offers exceptional amenities including 24-hour concierge, fitness facilities and elegant resident lounges.A rare opportunity to own a sophisticated home where breathtaking views, timeless luxury and Toronto's most beautiful urban parkland come together.. Enjoy world-class services and amenities, including: Elegant grand lobby, 24-hour concierge, Indoor pool & jacuzzi. Fitness centre with Fully equipped gym & dry and wet saunas. Boardroom & party room with catering kitchen. Outdoor BBQ terrace
Features
- Facing: South East

- Bedrooms: 2+1

- Bathrooms: 3

- Garages: 1

- Kitchens: 1

Details
- Space: 2000-2249

- Maintenance: $ 2337.82

- Tax: $ 15881.07

- C12970088

- Listing contracted with: BEDFORD REALTY INC.
| Room | Size(M) | Description | |
|---|---|---|---|
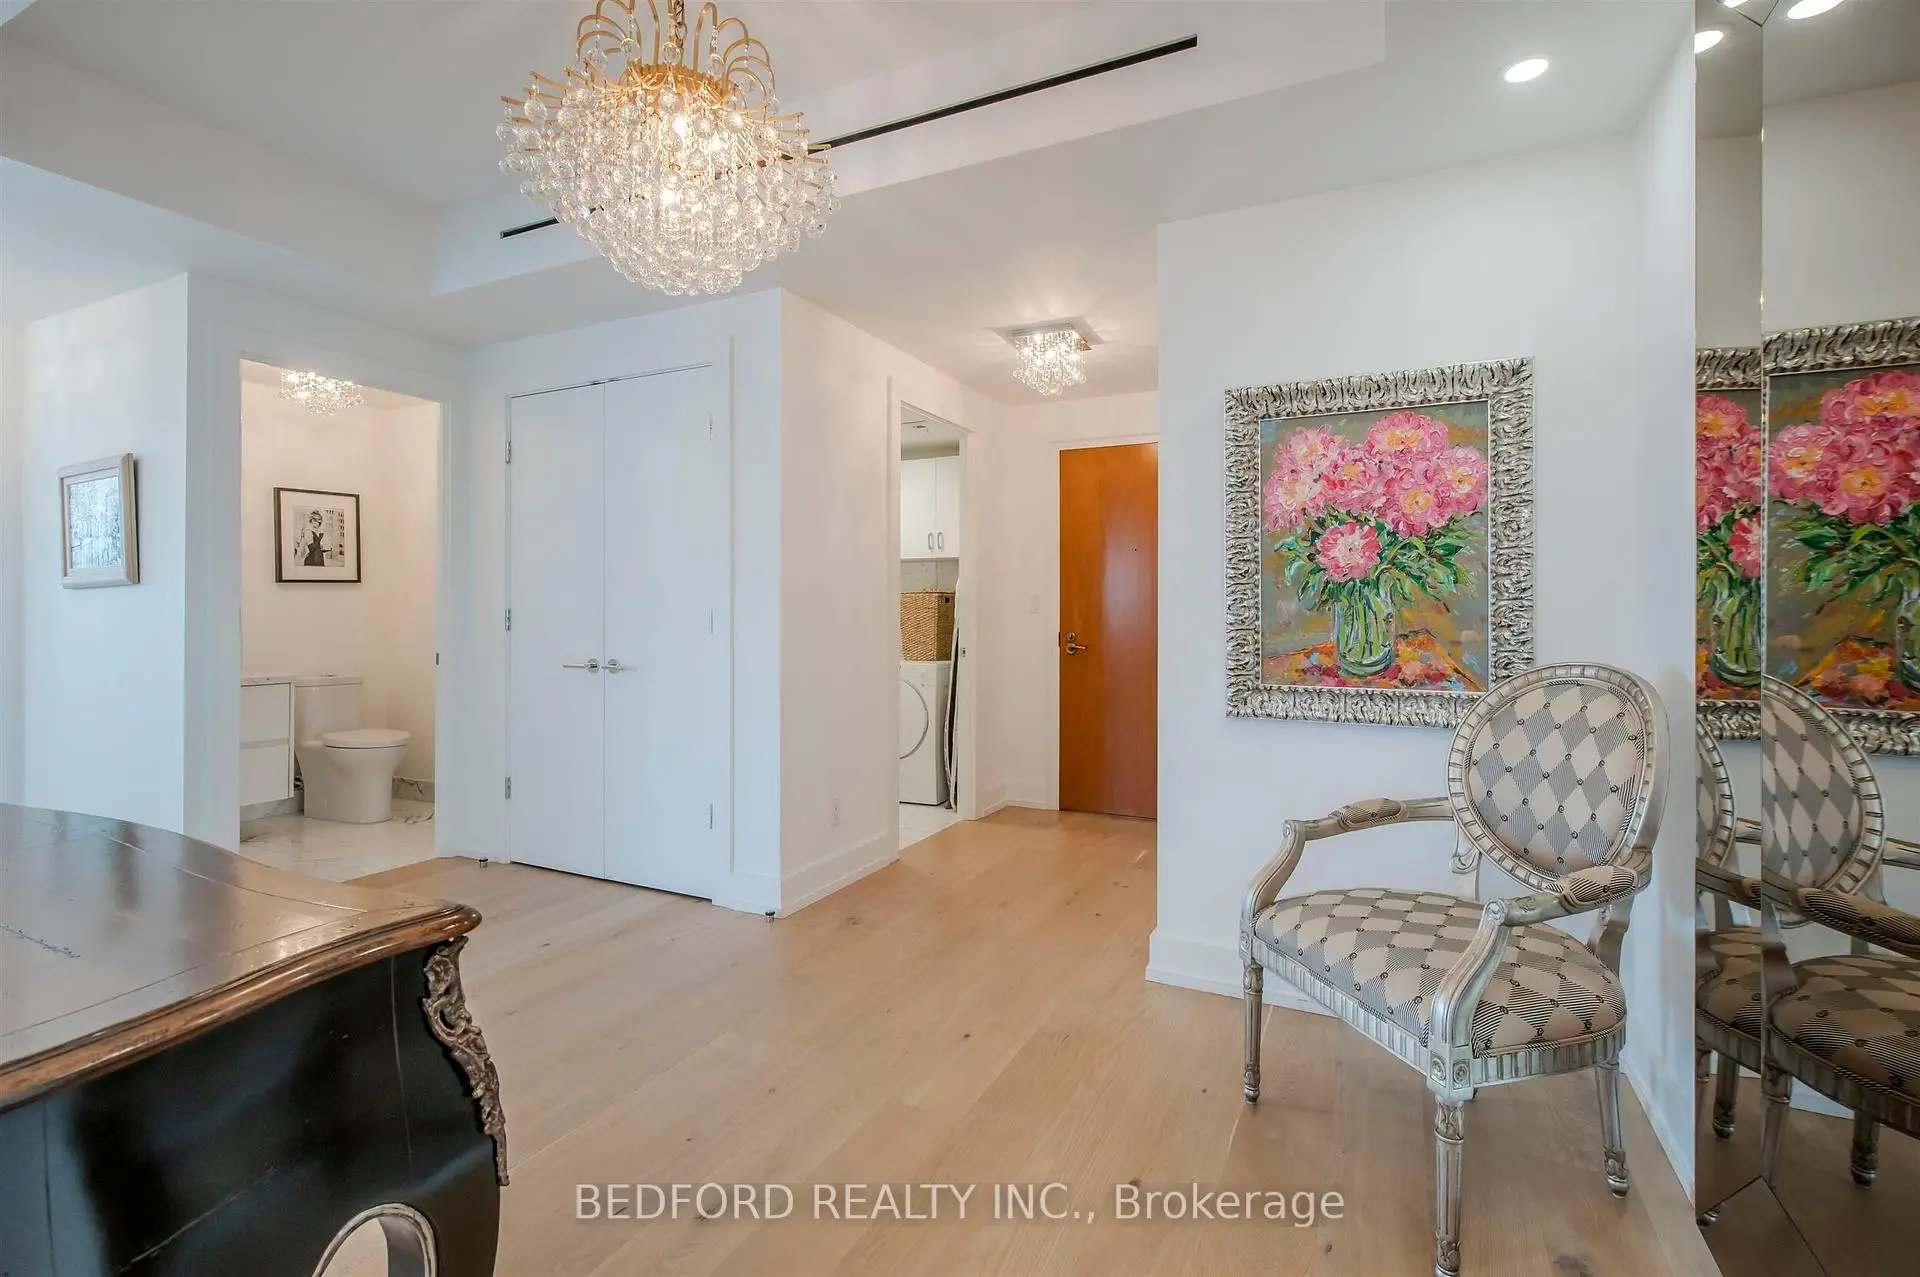
| Foyer | 6.00x4.60 | 2 Pc Bath, Double Closet, Hardwood Floor |
|
| Den | 6.60x4.70 | Combined w/Living, Pot Lights, Open Concept |
|
| Living Rm | 6.60x4.70 | Hardwood Floor, South View, Large Window |
|
| Dining Rm | 4.70x4.70 | W/O To Balcony, SE View, Open Concept |
|
| Kitchen | 6.57x3.60 | Centre Island, Modern Kitchen, Eat-in Kitchen |
|
| Primary B | 4.56x3.66 | 5 Pc Bath, W/O To Balcony, Walk-In Closet(s) |
|
| Br | 5.20x4.50 | 3 Pc Bath, Double Closet, East View |
|
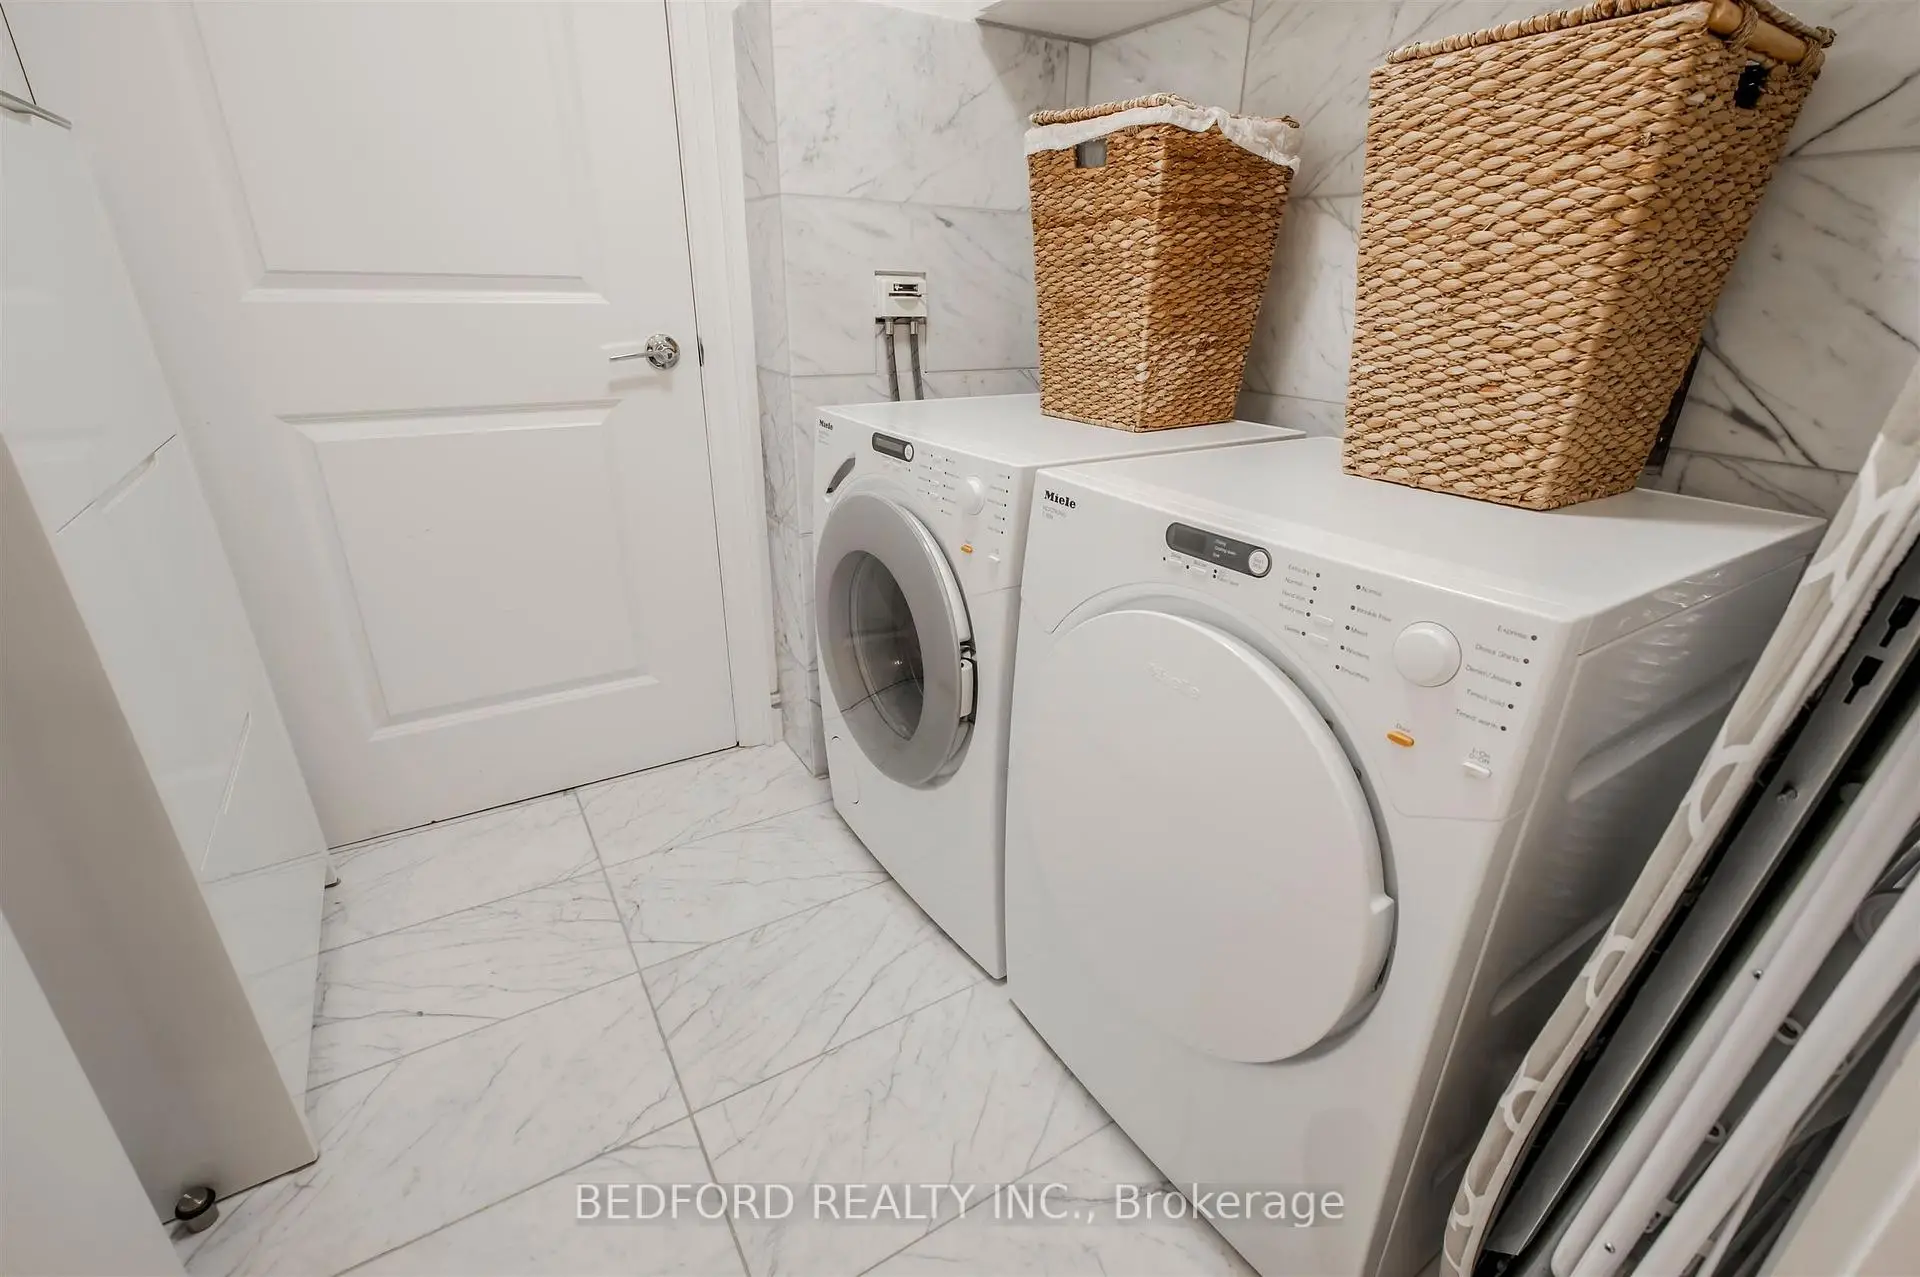
| Laundry | 1.80x1.70 |
| Bathroom | Pieces | Level | |
|---|---|---|---|
| 1xBath | 5 pcs | Flat |
|
| 1xBath | 3 pcs | Flat |
|
| 1xBath | 2 pcs | Flat |
Property Summary
Located close to the intersection of Bloor West and Bedford Road, #2001-1 Bedford Rd is a 2+1 bedrooms 3 washrooms Condo Apt. The unit has a Single Underground Parking Space with a Locker. The property has many nice features including Carpet Free. .One Bedford
1 Bedford Rd was developed by real estate developerSchool Information
- Huron Street Junior Public School (Grade:JK-6) 1048/3037
- Jesse Ketchum Junior and Senior Public School (Grade:7-8) 1683/3037
- Jarvis Collegiate Institute (Grade:9-12) 651/739
- St. Bruno / St Raymond Catholic School (Grade:JK-8) 2400/3046
- Ryerson Community School (Grade:JK-8) 2413/3037
- Forest Hill Junior and Senior Public School (Grade:JK-8) 97/3037
- Winchester Junior and Senior Public School (Grade:0-8)
- Lord Lansdowne Junior Public School (Grade:0-6) 548/3037
- King Edward Junior and Senior Public School (Grade:JK-8) 1119/3037


Commute Information
St. George Subway Station (0.2km)Union Go Train Station (2.9km)