Waterfront Communities C1, Toronto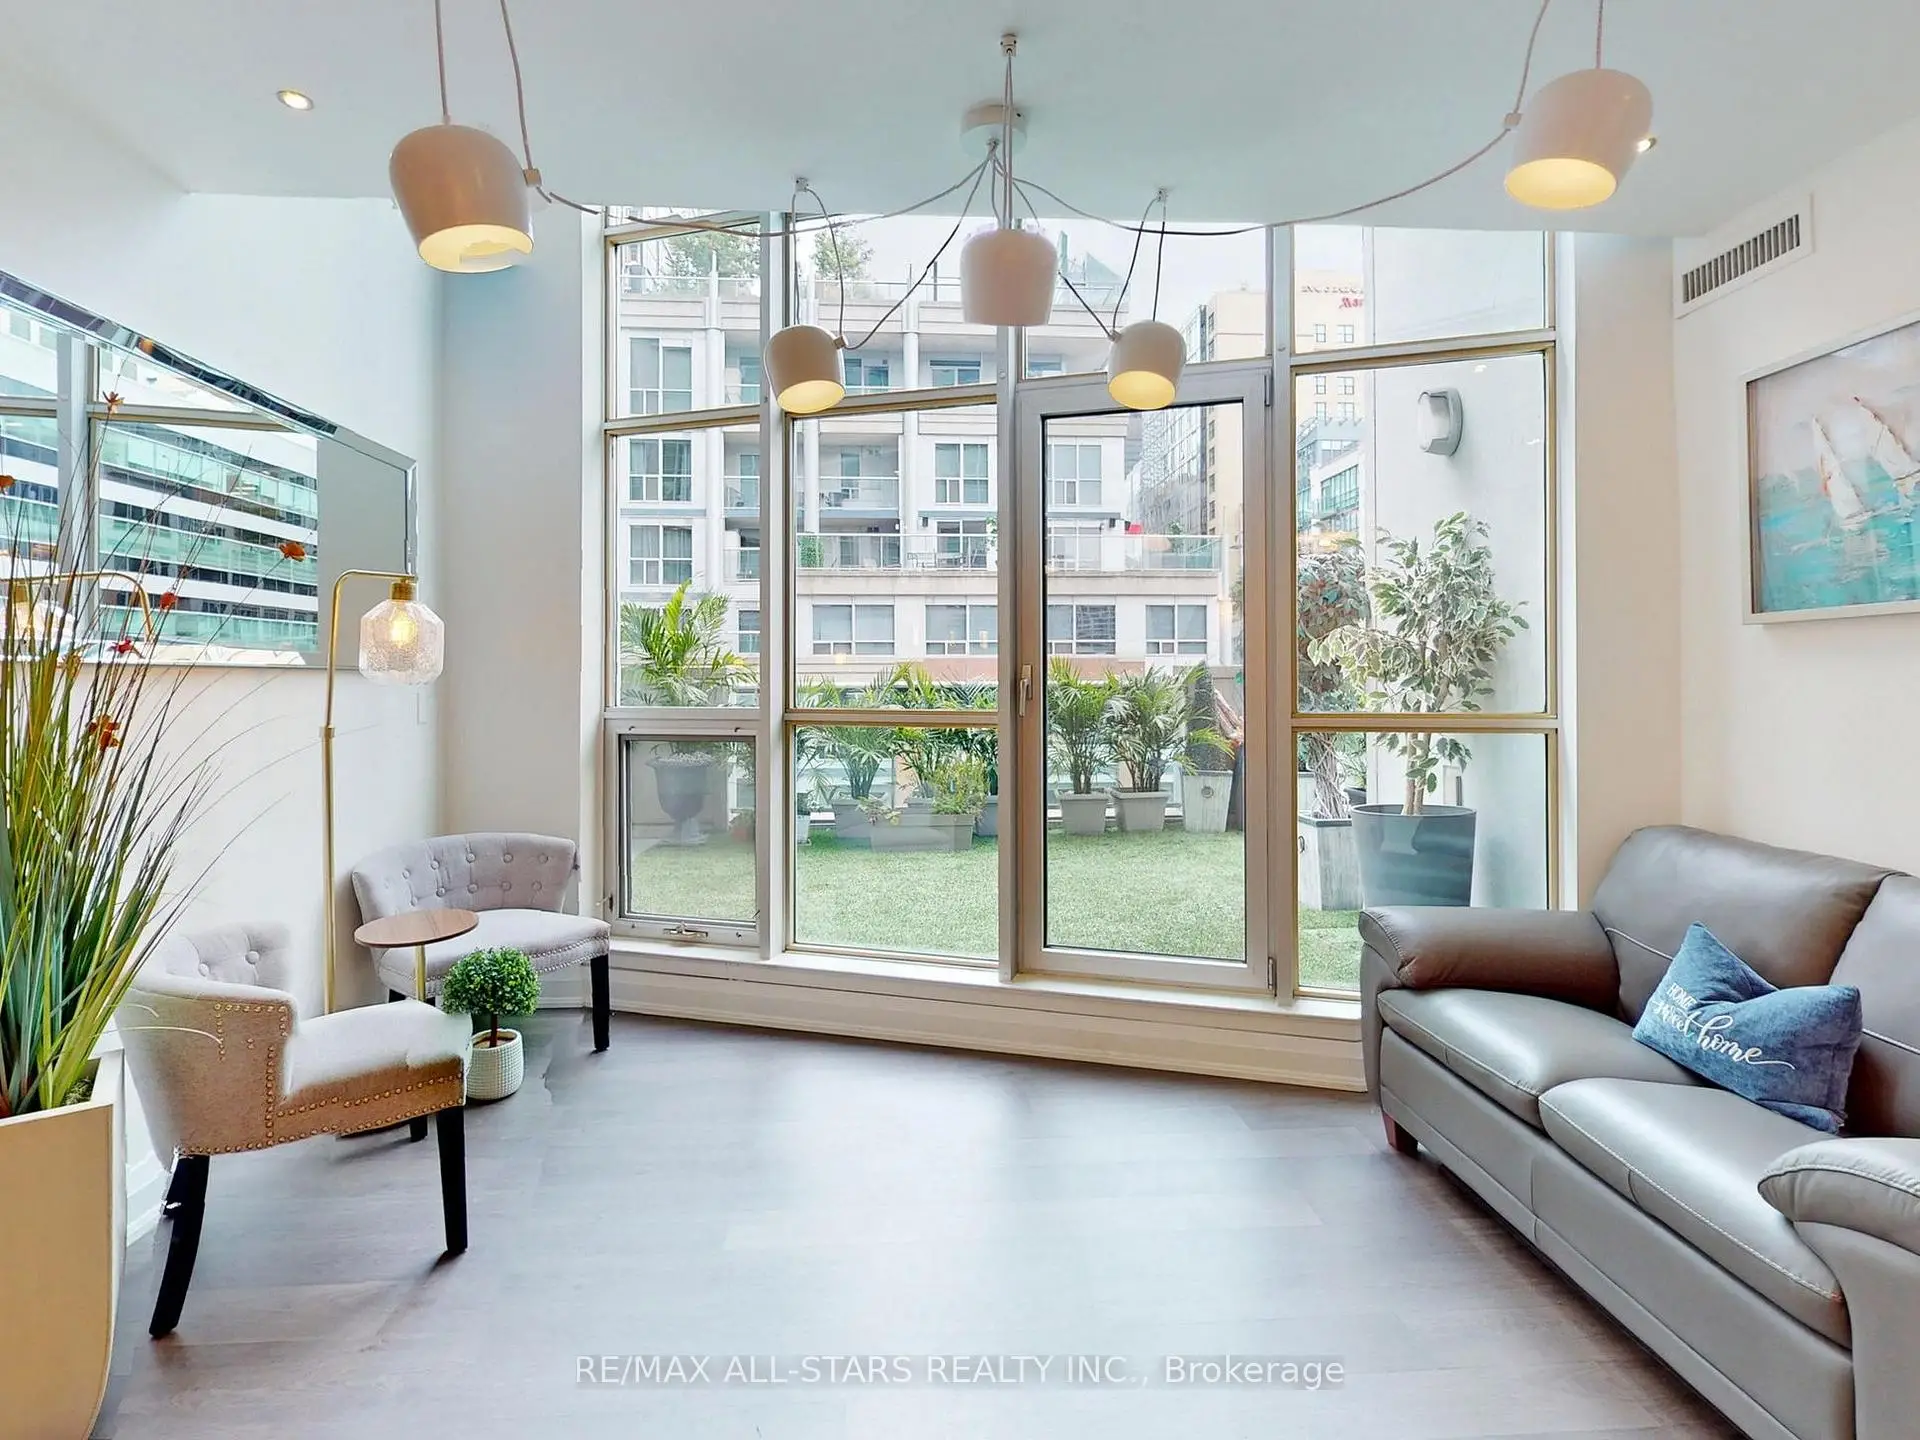

Description
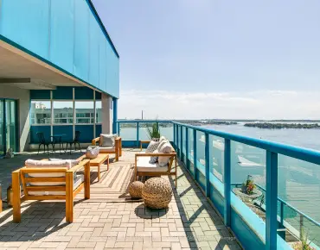
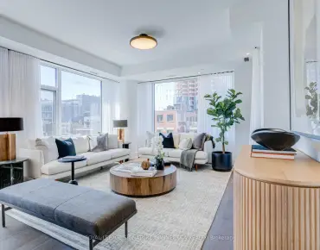
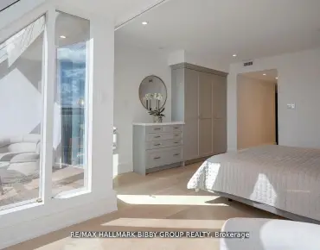
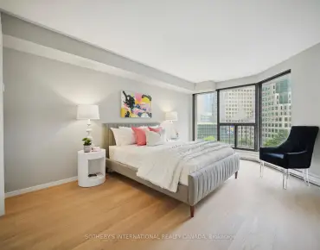
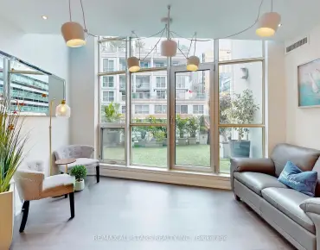
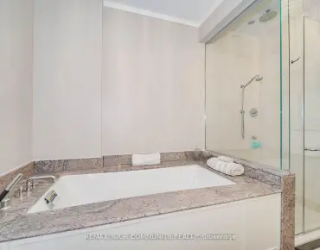
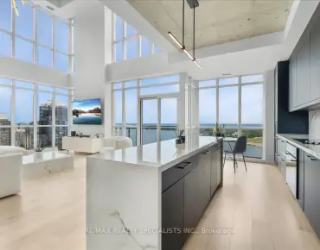
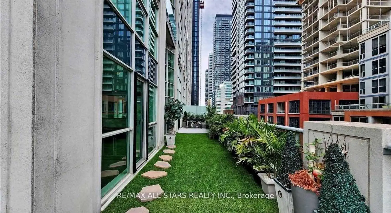
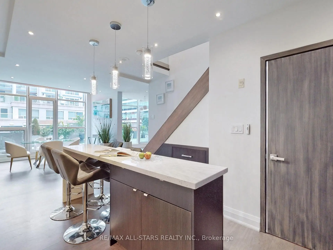
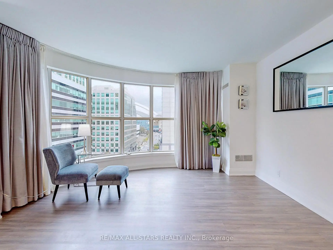
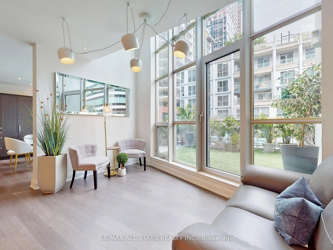
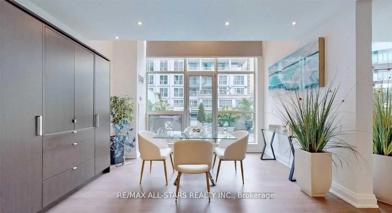
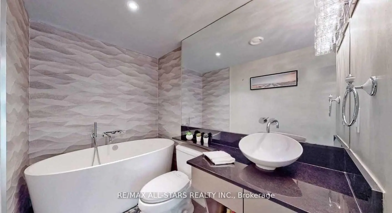
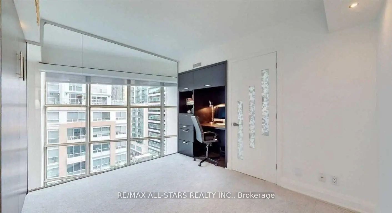
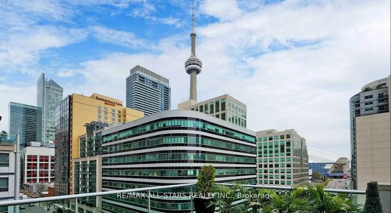
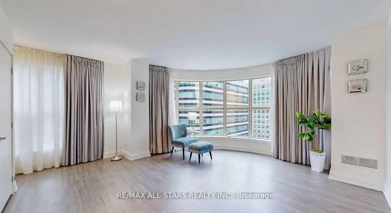
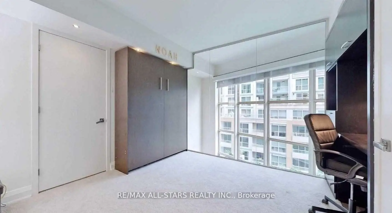
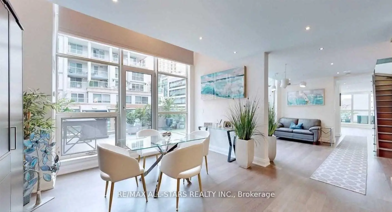
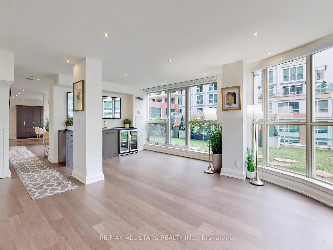
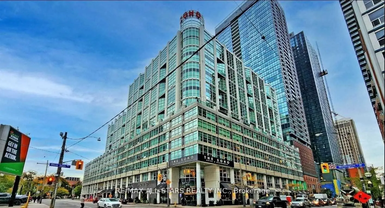
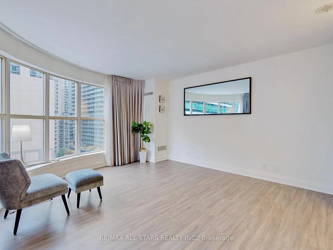
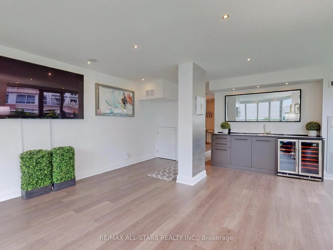
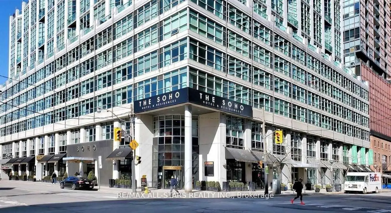
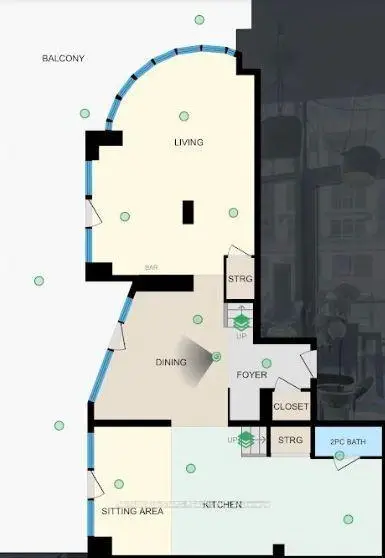
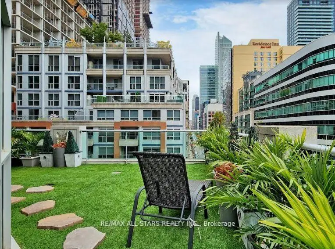
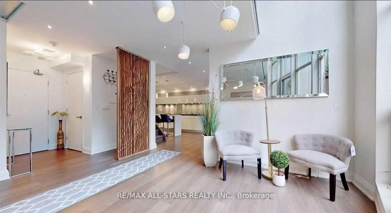
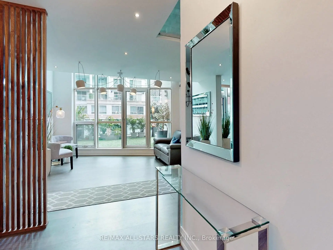
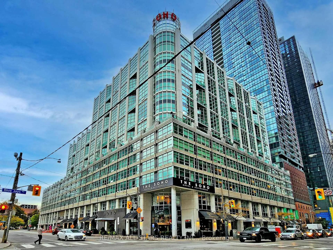
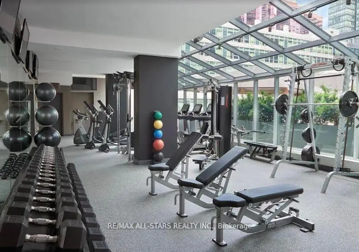
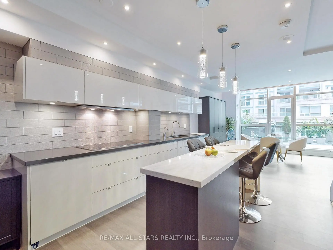
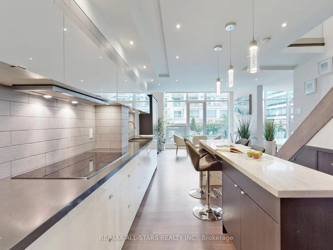

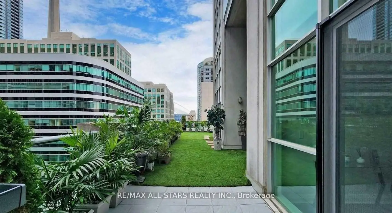
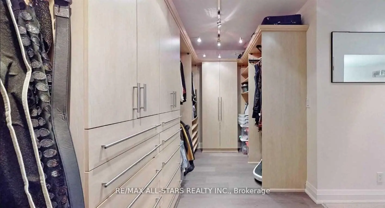
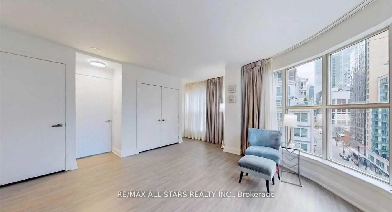
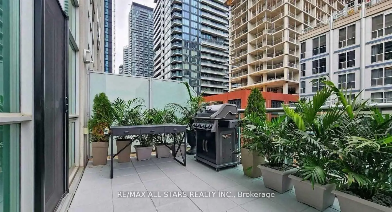
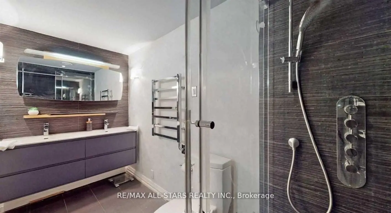
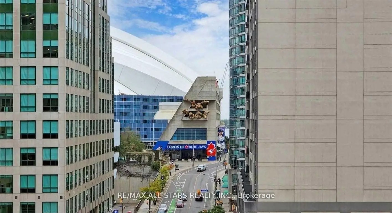
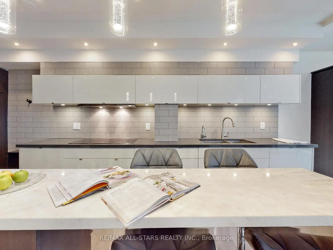
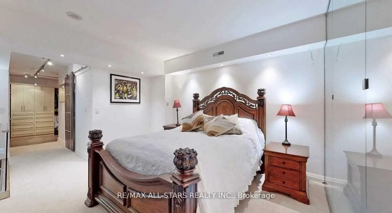

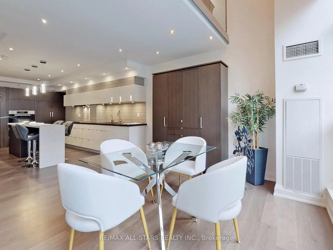
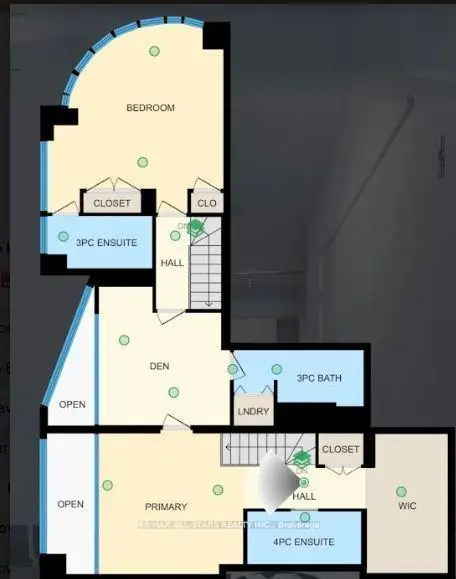
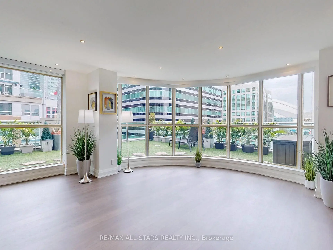
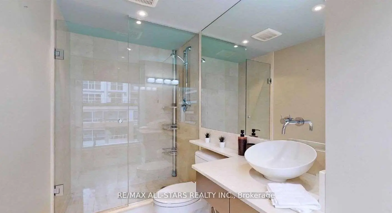
Experience sophisticated urban living in this rare two-level corner residence at SOHO Residences Toronto, ideally located in Toronto's vibrant Entertainment District. Offering approximately 2,400 sq. ft. of interior living space plus an expansive approximately 1,000 sq. ft. private wraparound terrace, this suite features panoramic views of the downtown skyline, including the CN Tower and Rogers Centre.This well-appointed residence includes 3 bedrooms and 4 bathrooms, with each bedroom featuring its own ensuite bath. The spacious primary suite offers a walk-in closet and a spa-inspired ensuite with a limestone soaking tub. The custom Selba-designed kitchen is equipped with premium built-in appliances, integrated bar area, and wine fridge.Floor-to-ceiling windows and double-height ceiling areas provide abundant natural light throughout the suite. The functional layout is suitable for both entertaining and everyday living.The oversized wraparound terrace offers multiple outdoor seating and dining areas with city views.Building amenities include:Indoor swimming pool and saunaFitness centreBusiness lounge and meeting facilitiesDirect access to Moretti Café and restaurant amenitiesConveniently situated steps to restaurants, shopping, entertainment venues, transit, and nearby attractions including TIFF Bell Lightbox, Union Station, and the Entertainment District.
Features
- Facing: South

- Bedrooms: 3

- Bathrooms: 4

- Garages: 2

- Kitchens: 1

Details
- Space: 2250-2499

- Maintenance: $ 3183.45

- Tax: $ 9000.00

- C12957198

- Listing contracted with: RE/MAX ALL-STARS REALTY INC.
| Room | Size(M) | Description | |
|---|---|---|---|
| Living Rm | 5.03x6.91 | Laminate, Pot Lights, W/O To Terrace |
|
| Dining Rm | 4.14x4.70 | Laminate, Pot Lights, W/O To Terrace |
|
| Sitting | 2.39x3.99 | Laminate, Bay Window, W/O To Terrace |
|
| Kitchen | 6.53x3.99 | Laminate, Centre Island, Combined w/Sitting |
|
| Primary B | 4.09x4.09 | Walk-In Closet(s), 3 Pc Ensuite, Pot Lights |
|
| 2nd Br | 3.71x3.91 | Linen Closet, 3 Pc Ensuite, Large Window |
|
| 3rd Br | 4.98x5.33 | Linen Closet, 3 Pc Ensuite, Large Window |
| Bathroom | Pieces | Level | |
|---|---|---|---|
| 1xBath | 2 pcs | Main |
|
| 1xBath | 3 pcs | Upper |
|
| 1xBath | 3 pcs | Upper |
|
| 1xBath | 3 pcs | Upper |
Property Summary
Located close to the intersection of Blue Jay Way & Wellington, #711 & 7-36 Blue Jays Way is a 3 bedrooms 4 washrooms Condo Apt. The unit has a Double Underground Parking Spaces. The property has many nice features including Water Purifier, Suspended Ceilings and Countertop Range. Living Room Rm, Dinning Room Rm, Sitting Room and Kitchen are on the Main floor.Soho Metropolitan
36 Blue Jays Way was developed by real estate developer Starwood Group. The age of the residential building is approximately 23 years. It has about 8 levels and 204 units. Soho Metropolitan offers amenities such as Gym, Concierge, Indoor Pool, Party/Meeting Room, Rooftop Deck/Garden, Recreation Room and Sauna. The monthly maintenance fee includes Heat, Water and Air Conditioning. There are total 5 units for sale and 4 for lease in 36 Blue Jays Way.School Information
- Ogden Junior Public School (Grade:JK-6) 1119/3037
- Ryerson Community School (Grade:JK-8) 2413/3037
- Harbord Collegiate Institute (Grade:9-12) 163/739
- St. Mary Catholic School (Grade:JK-8) 1683/3037
- Lord Lansdowne Junior Public School (Grade:0-6) 548/3037
- King Edward Junior and Senior Public School (Grade:JK-8) 1119/3037
- Ryerson Community School (Grade:JK-8) 2413/3037


Commute Information
St. Andrew Subway Station (0.7km)Union Go Train Station (0.9km)