Yonge-Eglinton, Toronto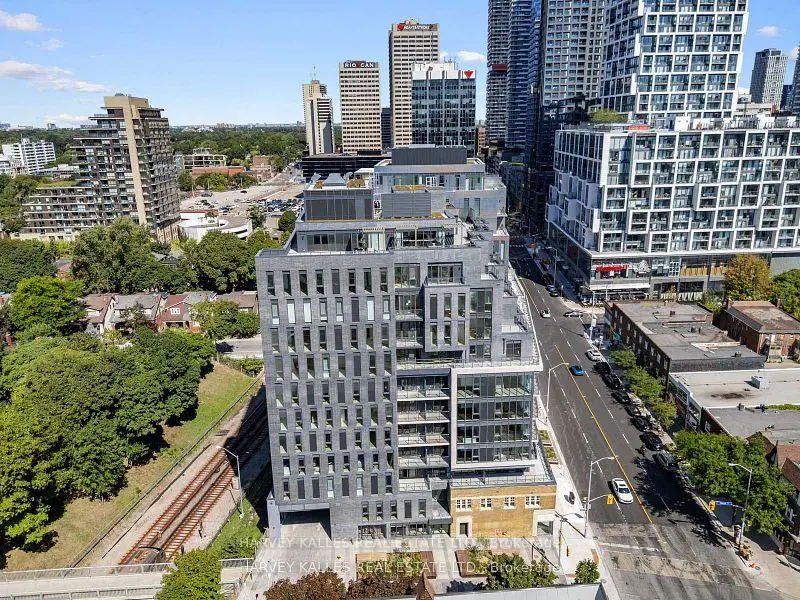

Description
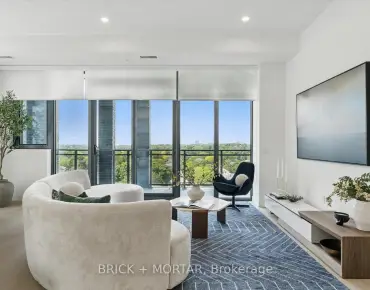
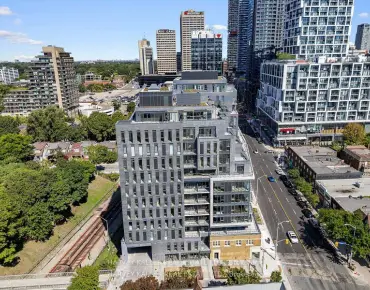
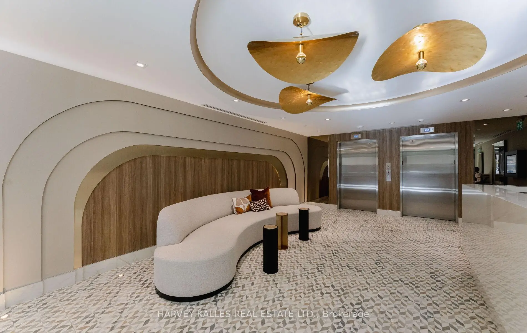
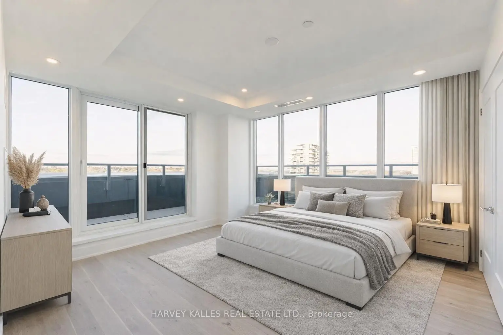
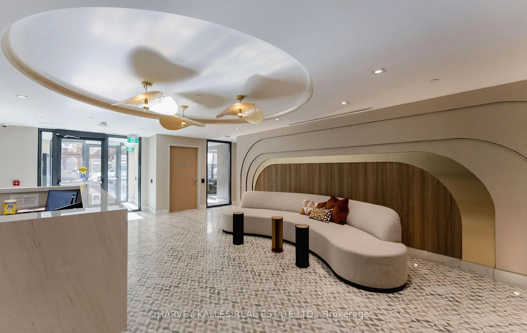
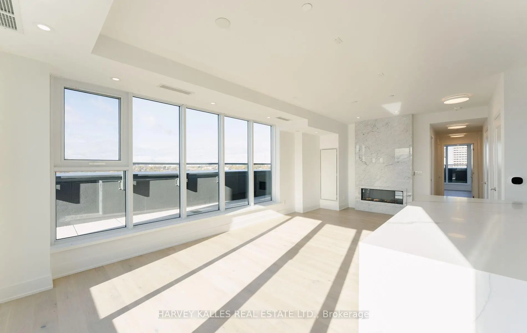
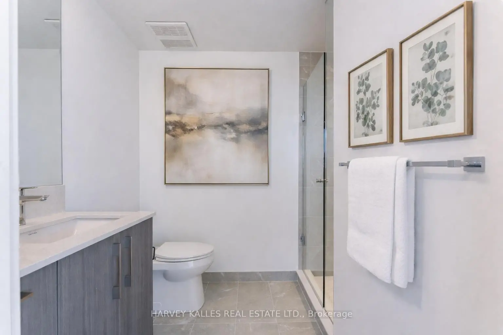
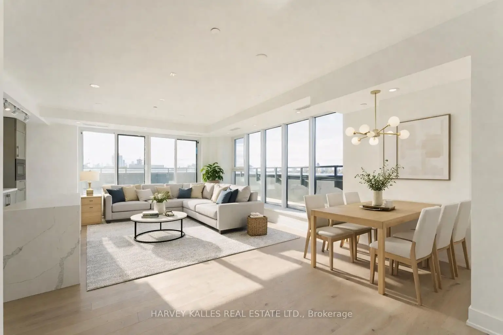
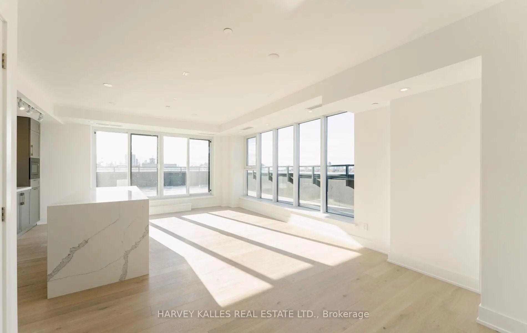
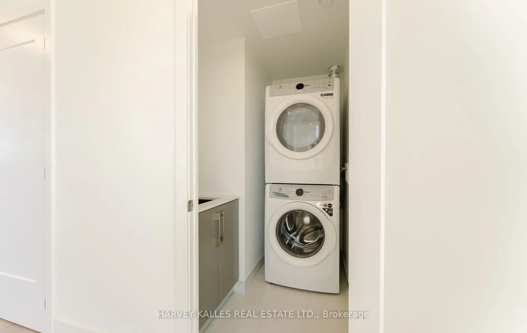
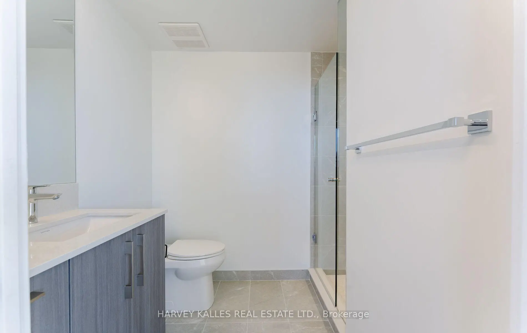
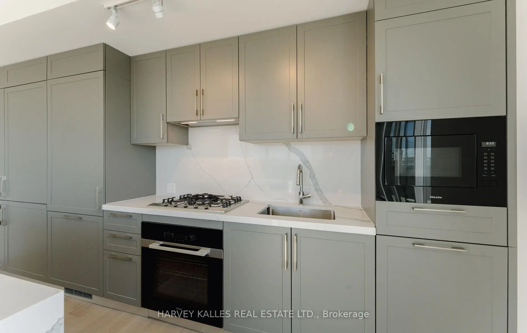
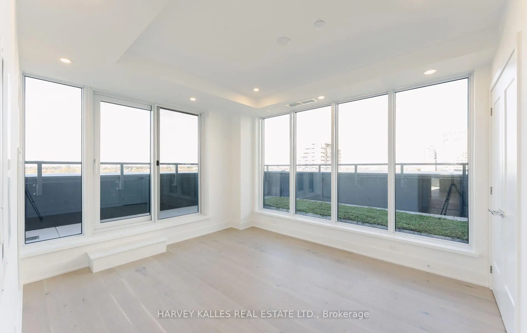
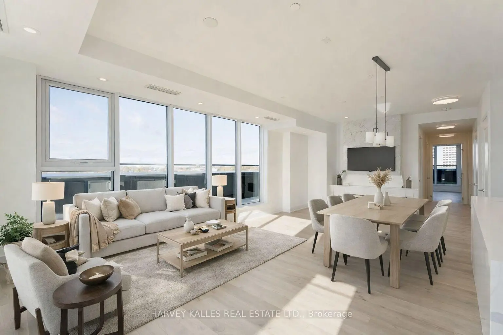
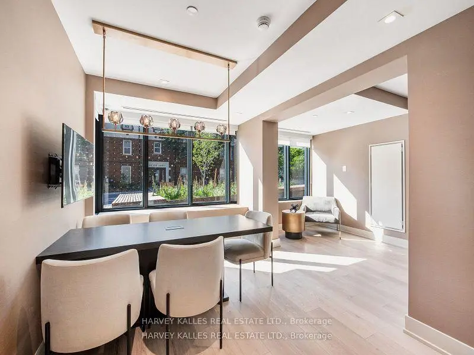
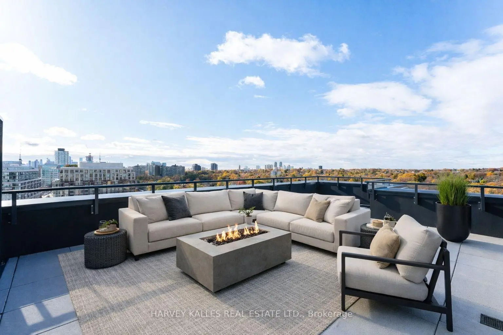
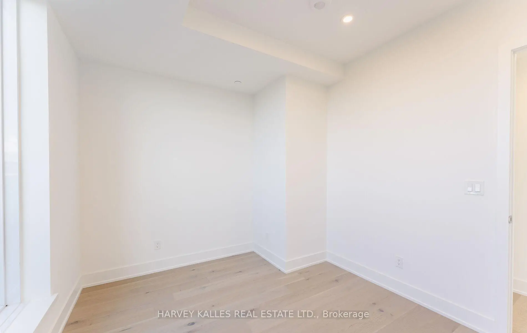
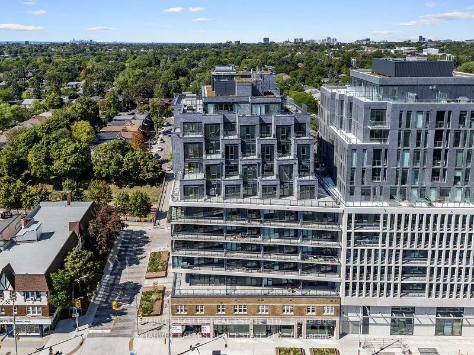
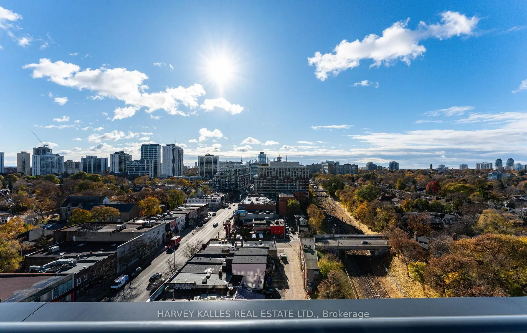
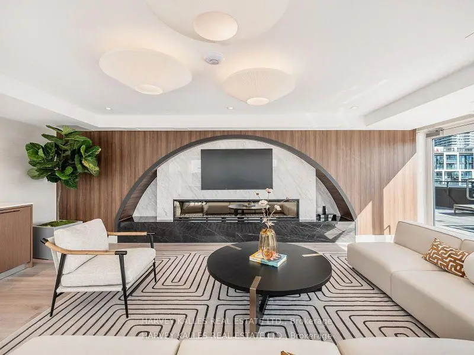
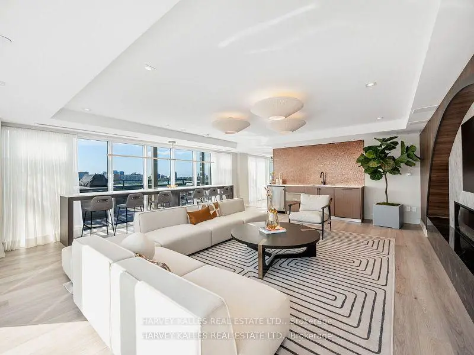
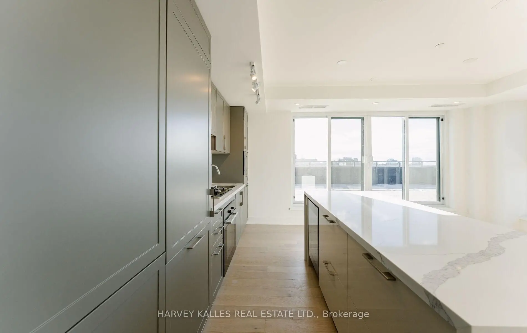
A rare offering in The Davisville, this penthouse Residence Collection suite at 8 Manor Road West is the only unit on its floor-delivering ultimate privacy, luxury, and breathtaking city views. Spanning 1,150 square feet inside, with an additional 713 square feet of south-facing terrace, this one-of-a-kind home offers sweeping, unobstructed vistas of midtown and downtown Toronto. Meticulously designed and beautifully finished, the suite features elegant touches throughout, including a gas fireplace and expansive windows that bring in an abundance of natural light. The modern, open kitchen features cabinetry by Scavolini. The open-concept layout flows effortlessly to the oversized terrace, creating a seamless indoor-outdoor experience that's ideal for both everyday living and sophisticated entertaining. Located in a quiet, boutique mid-rise built by the Rockport Group with concierge services from the esteemed Forest Hill Group, The Davisville combines refined design with an unbeatable location-just steps from Yonge Street, Davisville Station, and a vibrant selection of shops, cafes, and parks. This penthouse Residence Collection suite is truly a rare opportunity to own a distinctive piece of midtown Toronto.
Features
- Facing: West

- Bedrooms: 2

- Bathrooms: 2

- Garages: 1

- Kitchens: 1

Details
- Space: 1000-1199

- Age: New
- Maintenance: $ 1180.73

- Tax: $

- C12913308

- Listing contracted with: HARVEY KALLES REAL ESTATE LTD.

| Room | Size(M) | Description | |
|---|---|---|---|
| Living Rm | 0.00x0.00 | Combined w/Dining, Laminate |
|
| Dining Rm | 0.00x0.00 | Combined w/Living, Laminate |
|
| Kitchen | 0.00x0.00 | Open Concept, Laminate |
|
| Primary B | 0.00x0.00 | 5 Pc Ensuite, Picture Window |
|
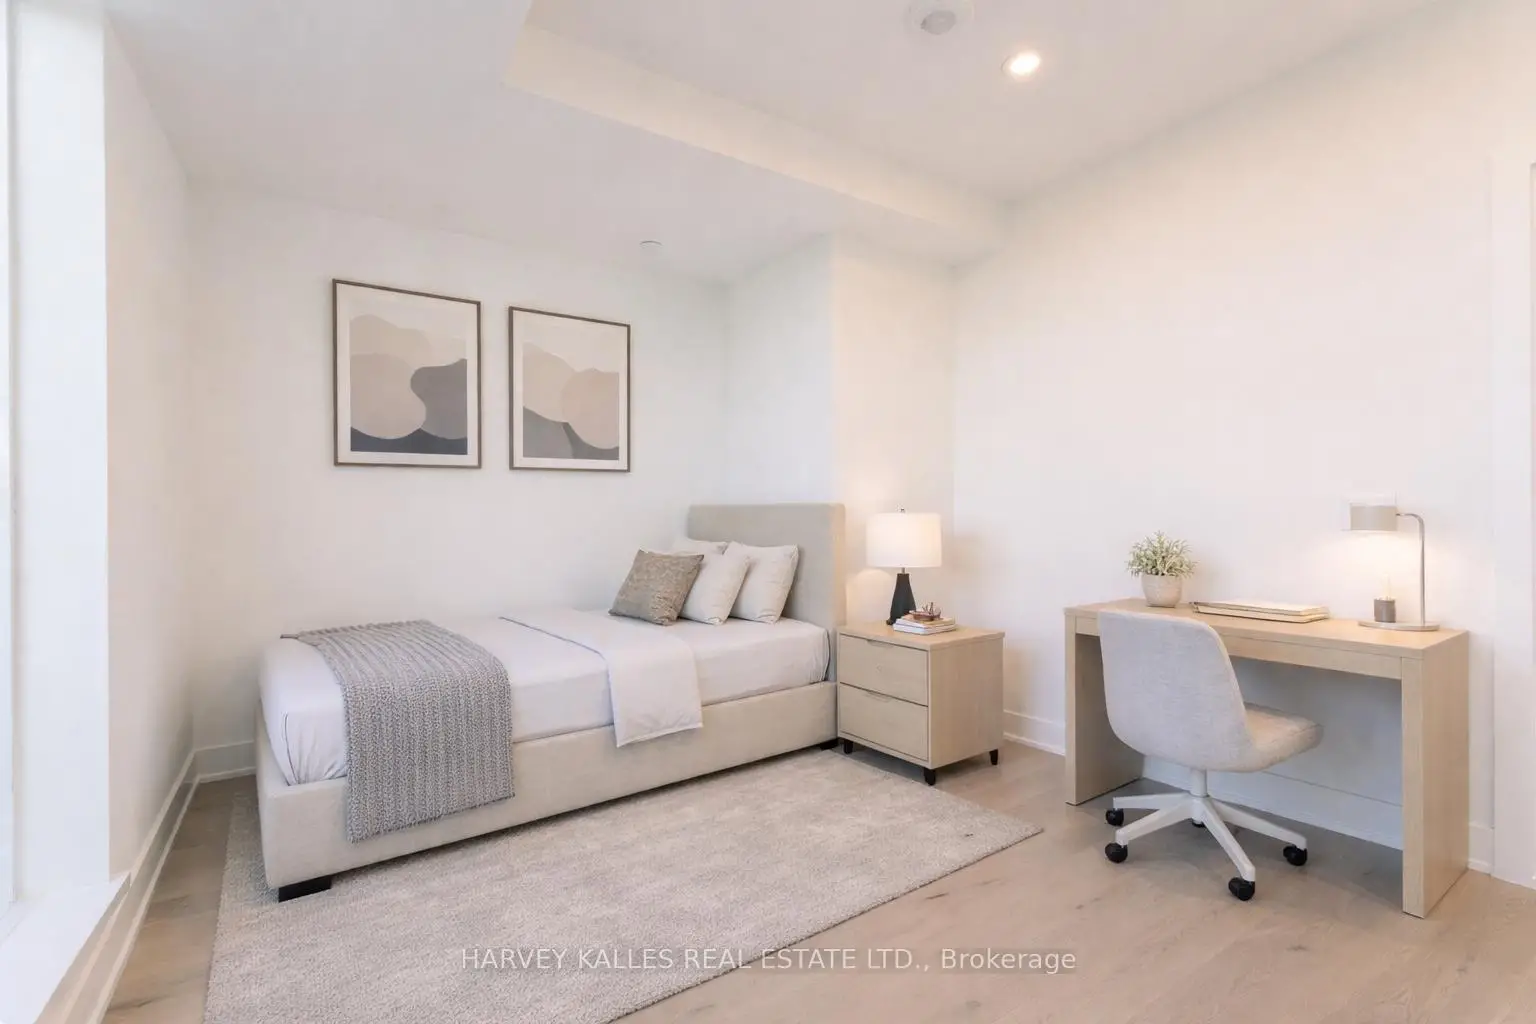
| 2nd Br | 0.00x0.00 | Laminate |
| Bathroom | Pieces | Level | |
|---|---|---|---|
| 1xBath | 5 pcs | Flat |
|
| 1xBath | 3 pcs | Flat |