Humewood-Cedarvale, Toronto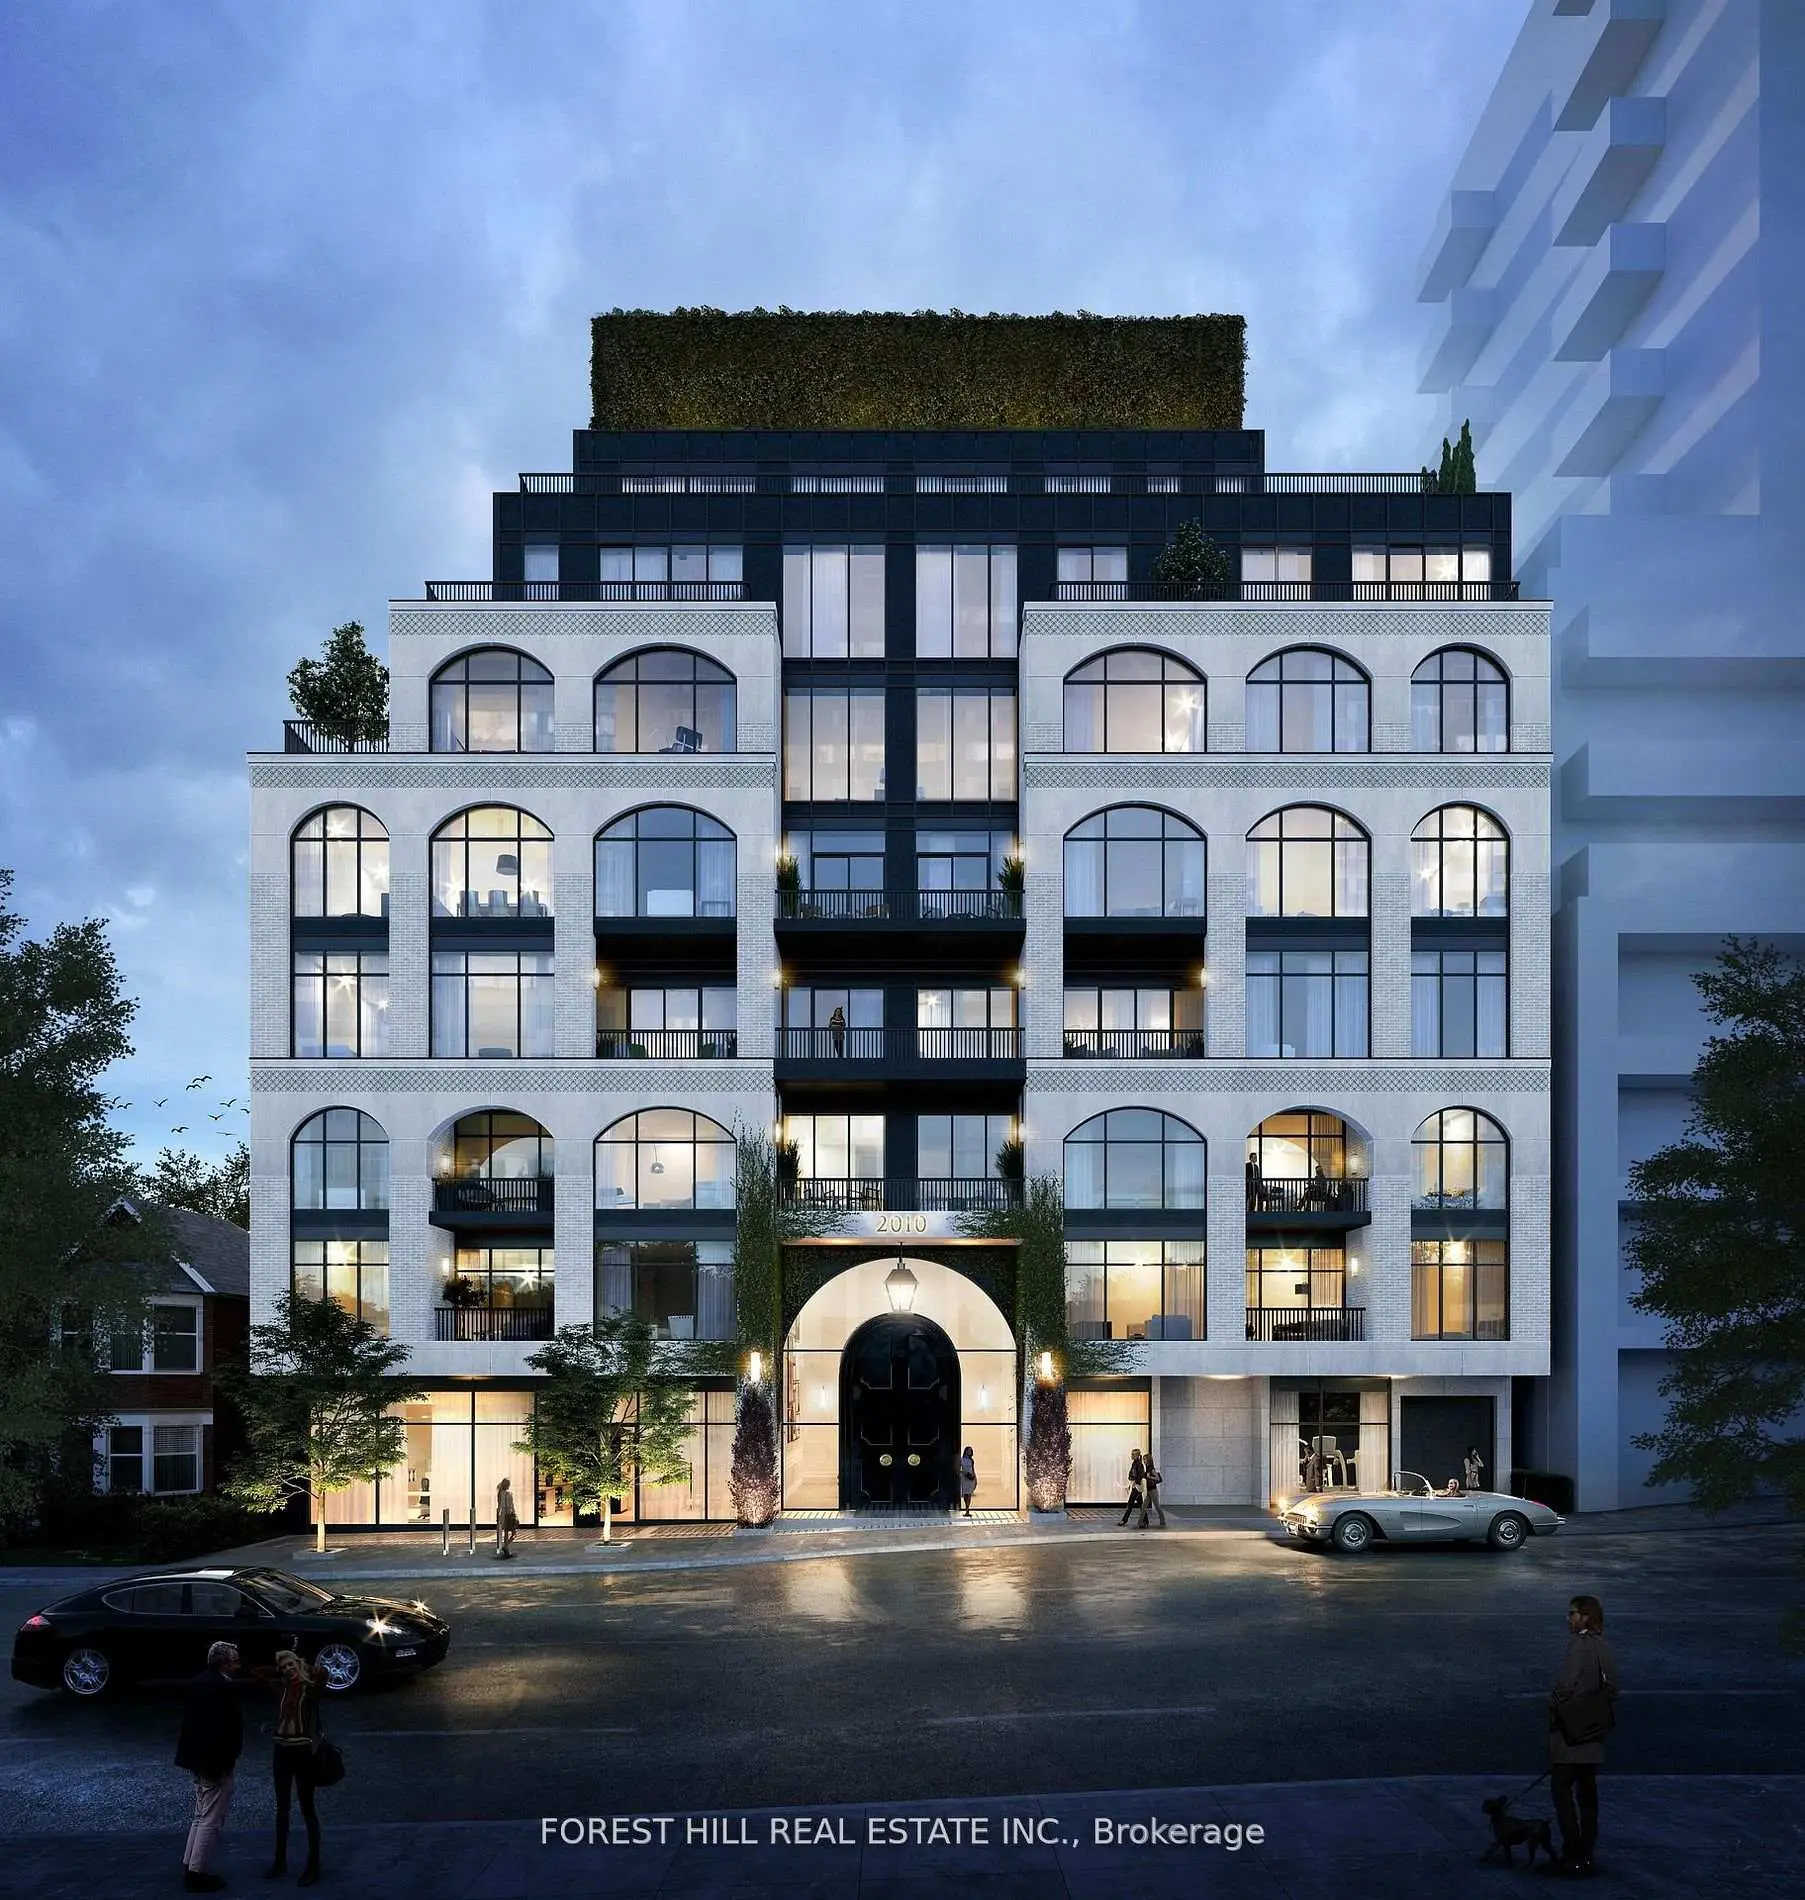

Description
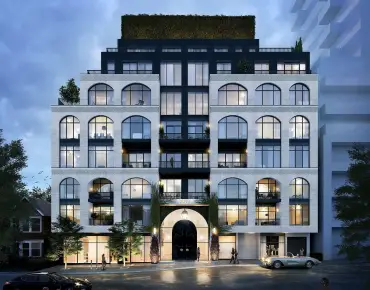
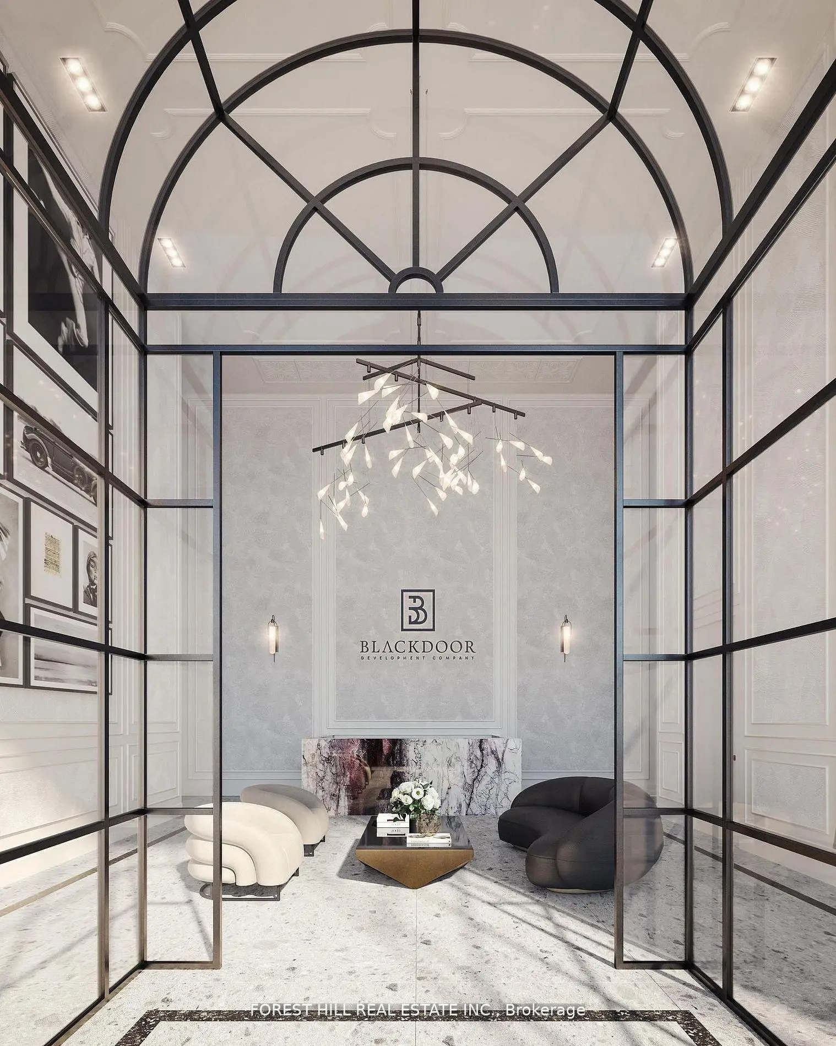
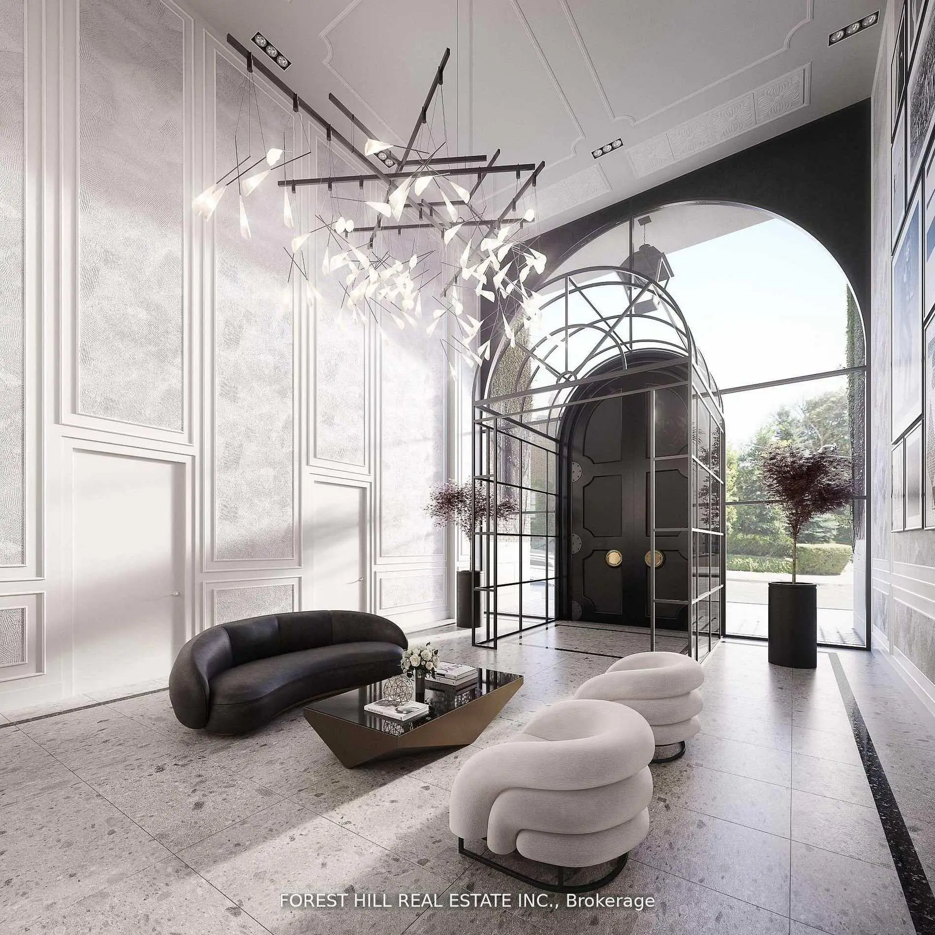
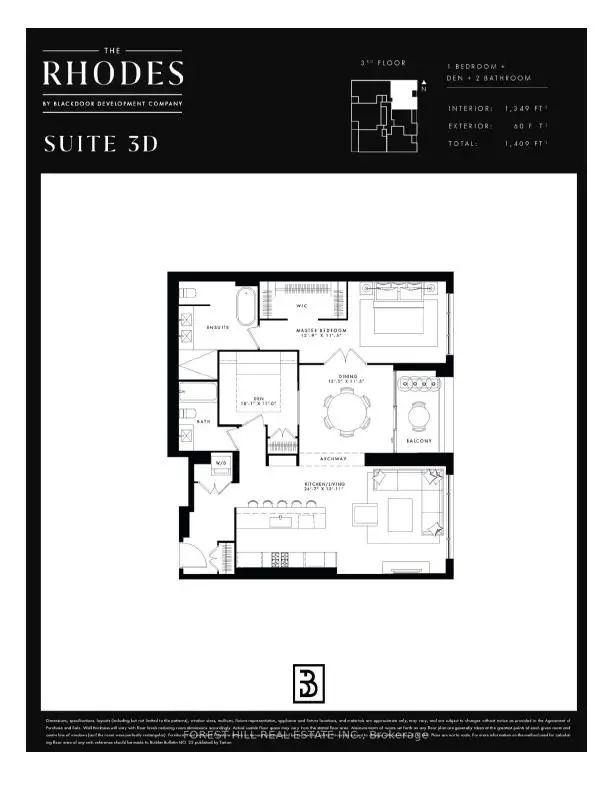
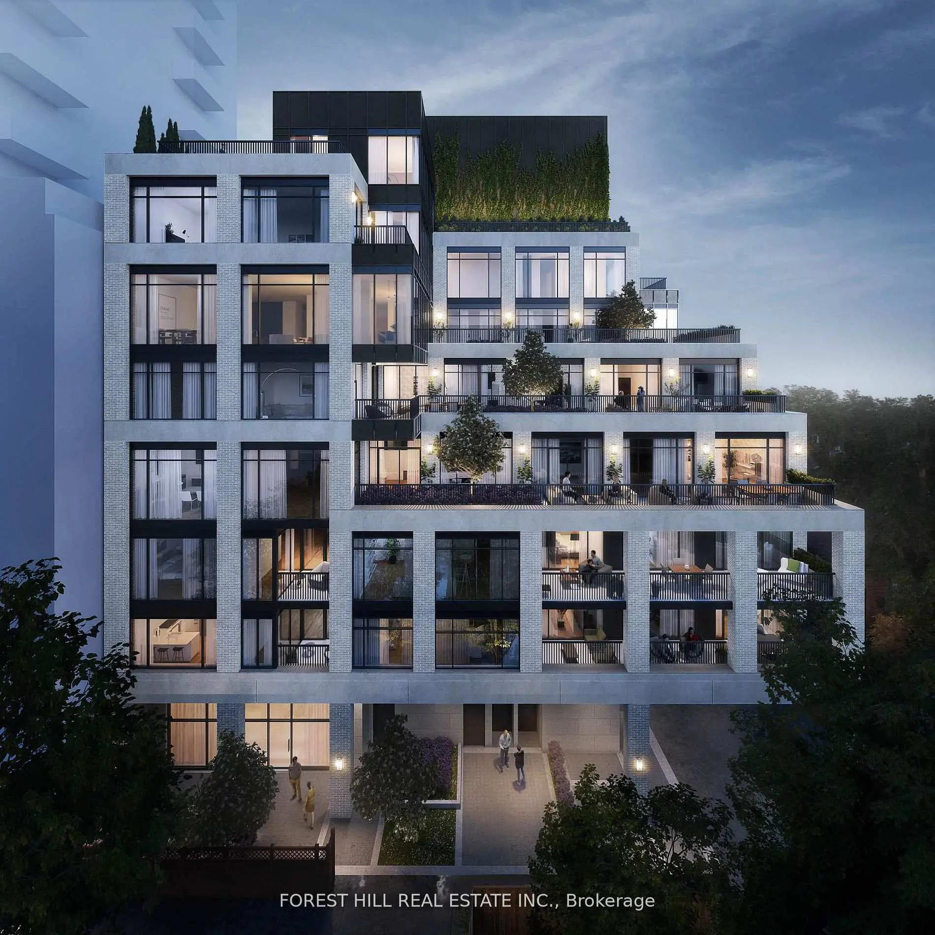
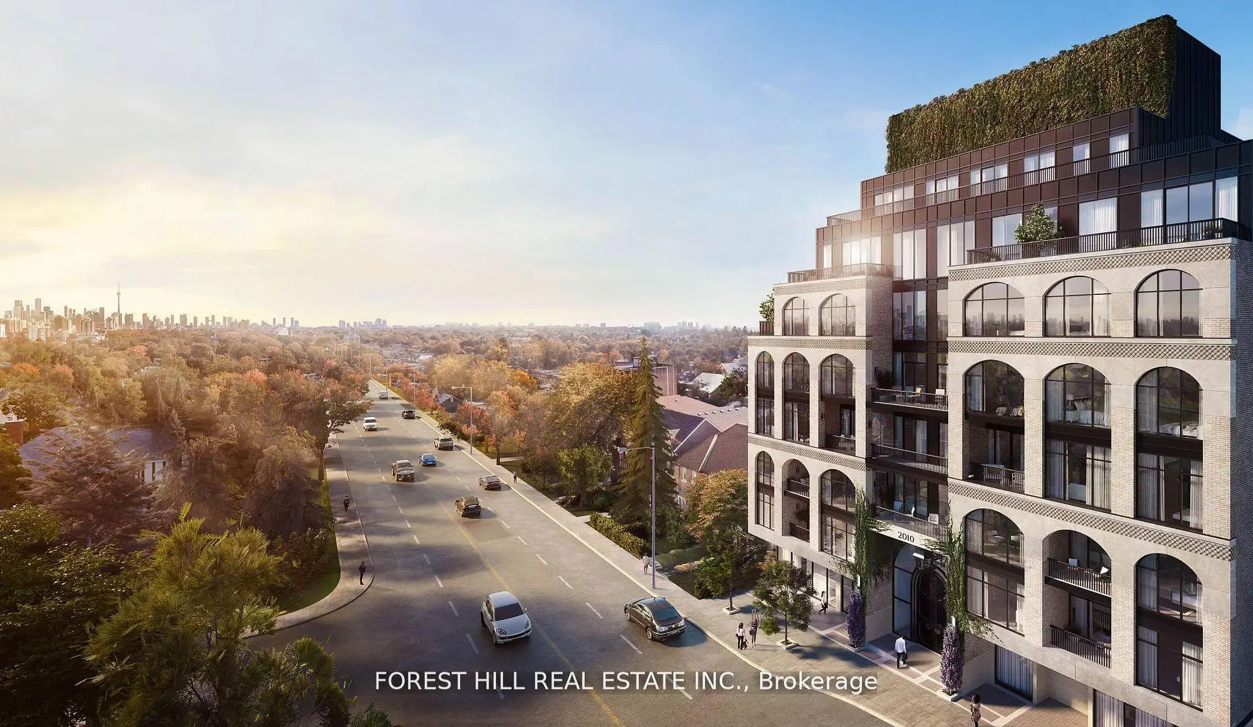
Welcome to The Rhodes - a New York-inspired boutique residence ideally positioned at the intersection of Forest Hill, Cedarvale, and the Upper Village. This expansive 1-bedroom + den, 2-bathroom suite offers 1,349 sq.ft. of interior living space plus 60 sq.ft. of private outdoor space, thoughtfully designed with 9-foot ceilings, no bulkheads, and a seamless, intelligently curated layout that prioritizes both scale and flow. Designed by Ali Budd Interiors and developed by Black door Development Company, the residence presents a rare opportunity: currently unfinished, it can be custom completed in collaboration with the Black Door team within 90 days, allowing for a truly personalized living experience. Standard specifications include a Gaggenau appliance package and a refined palette of elevated, design-forward finishes. Enjoy unobstructed west-facing views over lush greenery, offering exceptional privacy and a tranquil, residential feel rarely found in condominium living. Residents of The Rhodes benefit from a white-glove concierge by The Forest Hill Group, along with a curated collection of amenities including a fitness and mobility centre, rooftop terrace, pet spa, boardroom, and a grand, hotel-inspired entrance. Registered and move-in ready, The Rhodes stands as a singular offering in the neighbourhood-an exceptional opportunity to create a bespoke home in one of Toronto's most coveted enclaves.
Features
- Facing: East

- Bedrooms: 1+1

- Bathrooms: 2

- Garages: 1

- Kitchens: 1

Details
- Space: 1200-1399

- Maintenance: $ 1834.64

- Tax: $

- C12909370

- Listing contracted with: FOREST HILL REAL ESTATE INC.
| Room | Size(M) | Description | |
|---|---|---|---|
| Kitchen | 26.70x13.11 | Window Floor to Ceil |
|
| Dining Rm | 12.20x11.50 | W/O To Balcony, East View |
|
| Primary B | 12.90x11.50 | Walk-In Closet(s), 5 Pc Ensuite |
|
| Den | 10.10x11.00 | Closet |
| Bathroom | Pieces | Level | |
|---|---|---|---|
| 1xBath | 3 pcs | Main |
|
| 1xBath | 5 pcs | Main |