Church-Yonge Corridor, Toronto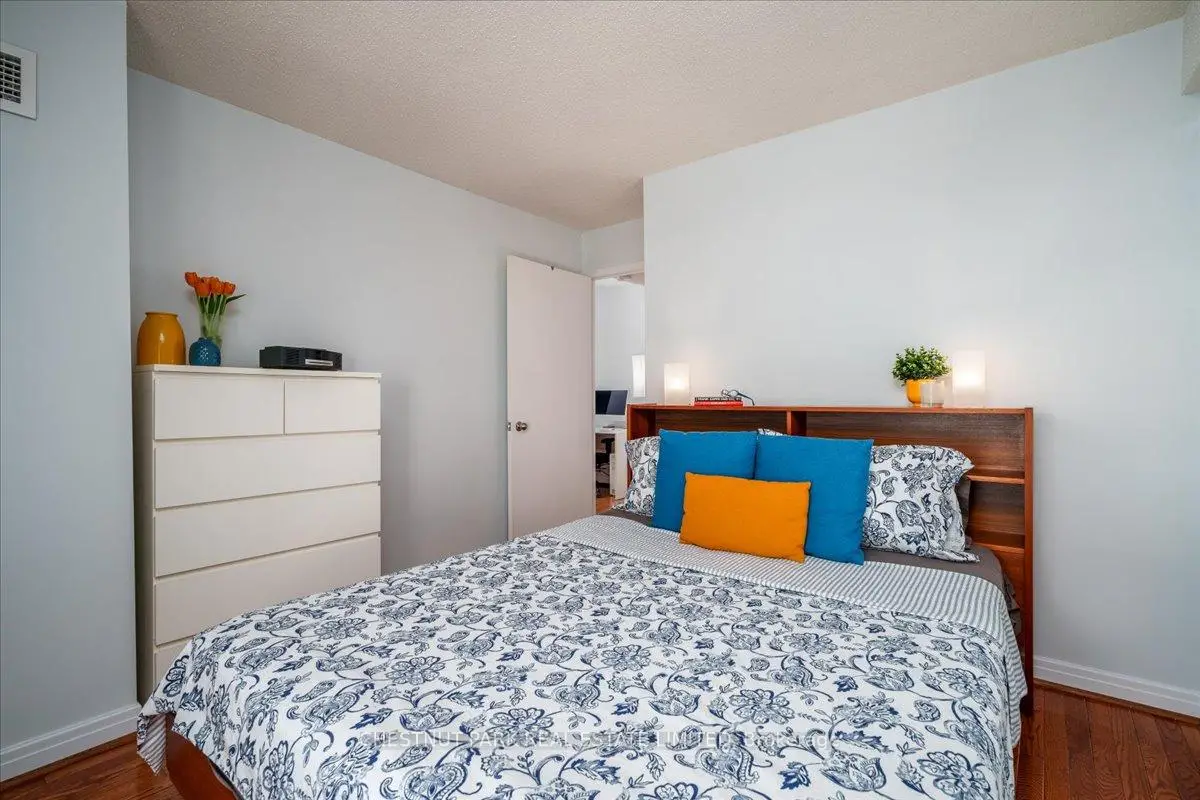

Description
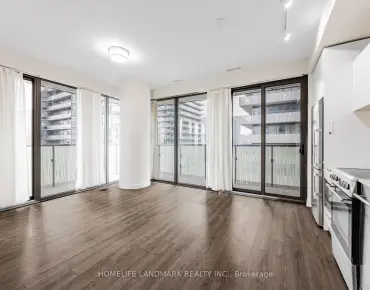
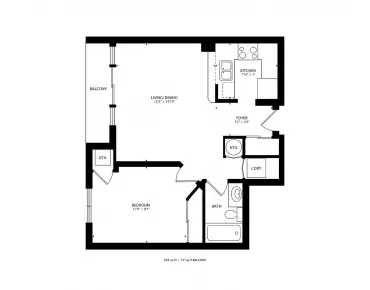
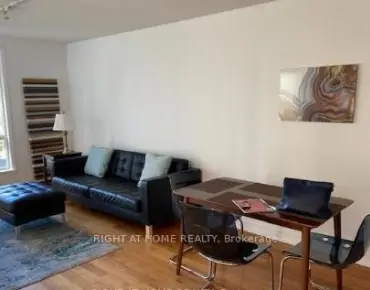
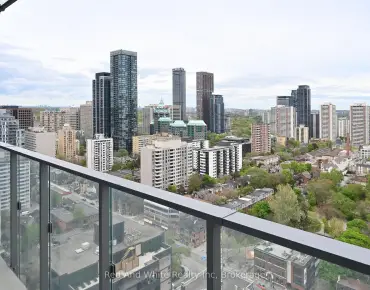
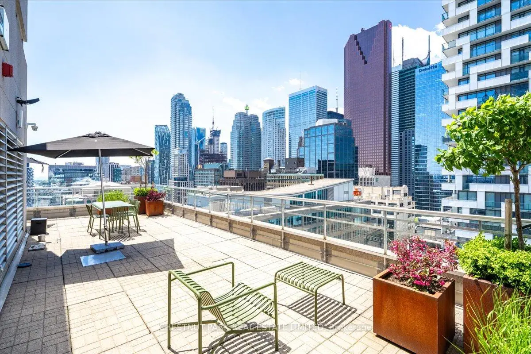
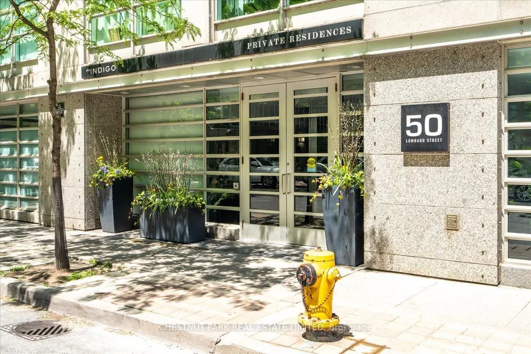
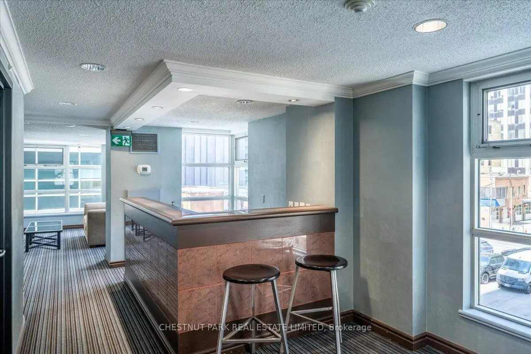
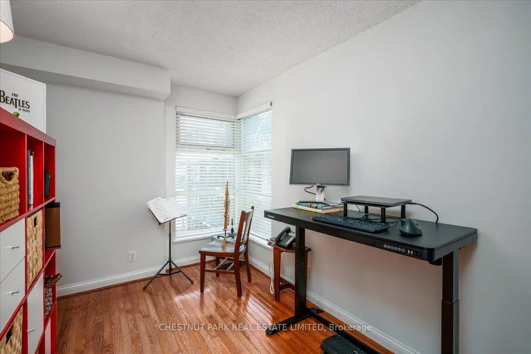


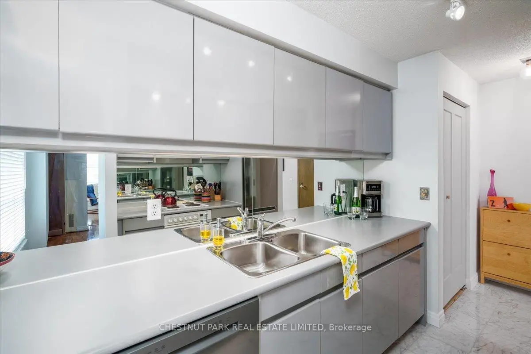
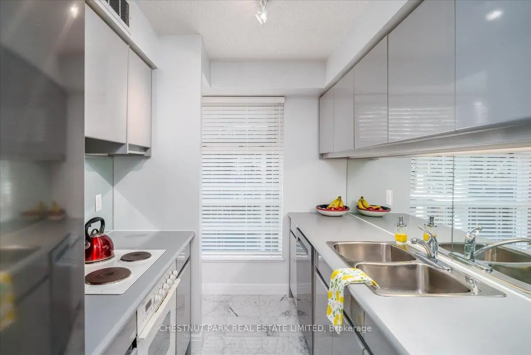
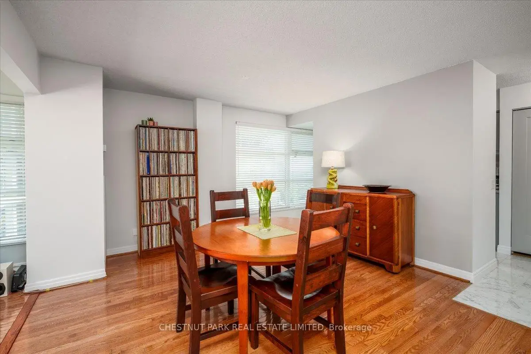

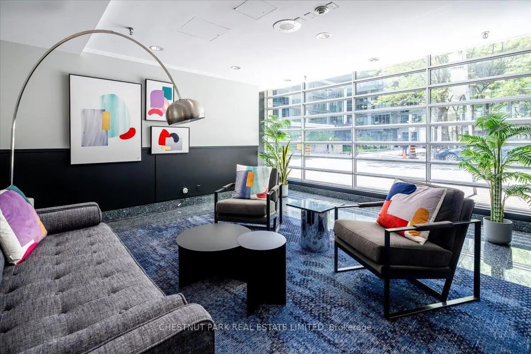
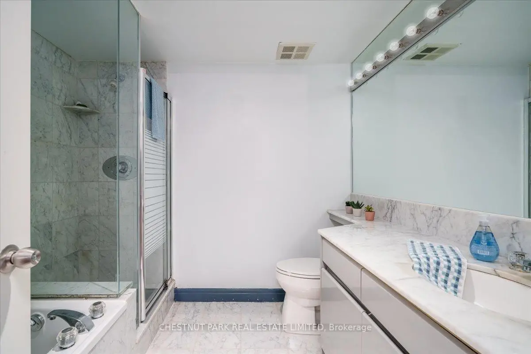
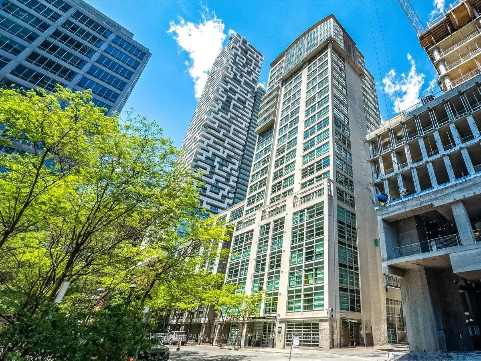
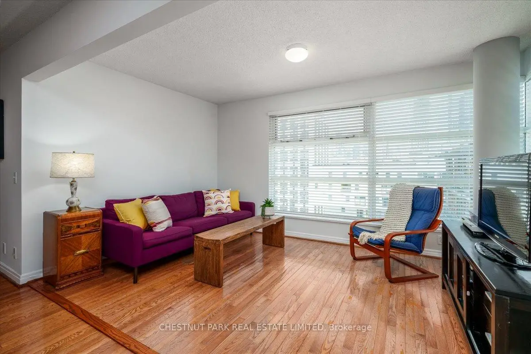

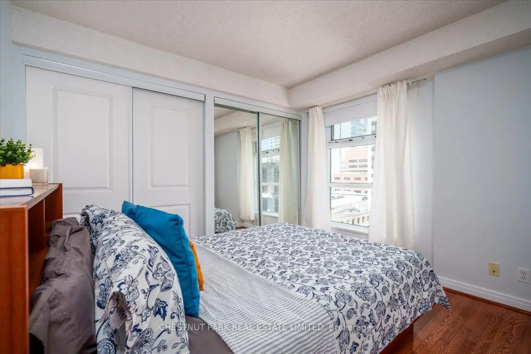
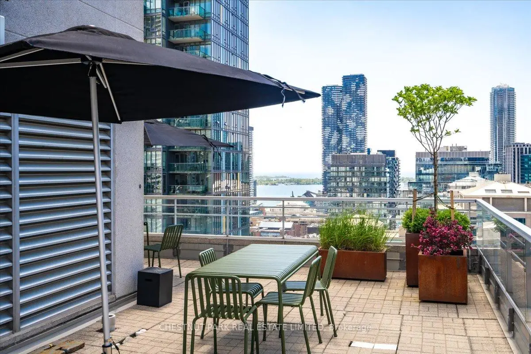
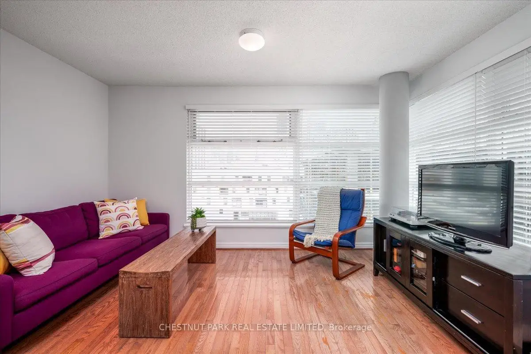
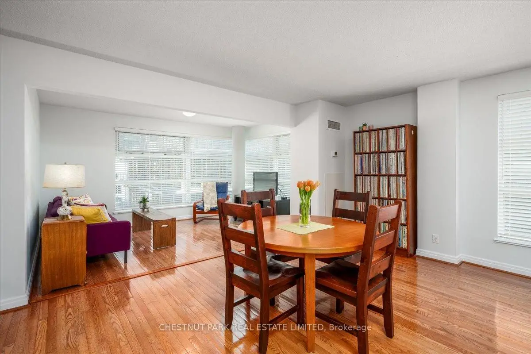
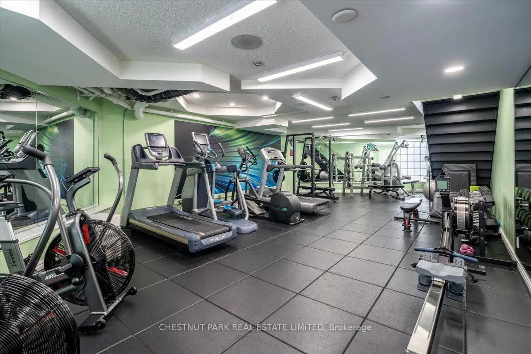
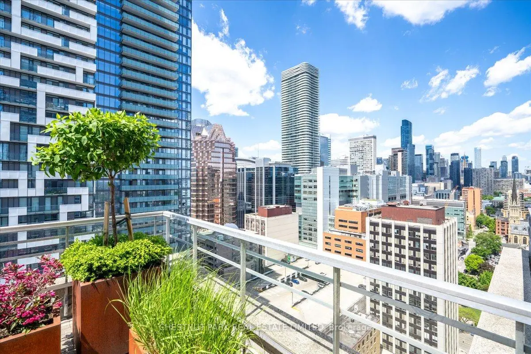
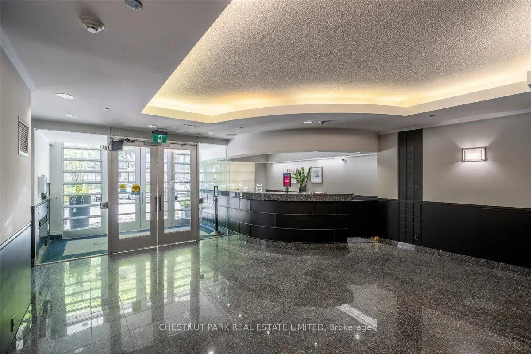
Check out this 14th floor suite in a boutique building with an indoor parking space. It's a 936 sq. ft., 2-bed, 1-bath condo for the price of a much smaller unit in downtown Toronto! With oversized rooms that transition effortlessly, your home will be bathed in natural light and provide ample space for both relaxation and entertaining. This timeless structure offers residents fantastic amenities, such as a fitness centre, a double-level party room, a rooftop terrace, and a guest suite. Location elevates this property even further. The St. Lawrence Market district is steps away for easy grocery runs. Union Station is a 15-minute walk, connecting you to GO Transit and VIA Rail. The building is within a block of two subway stations. You'll appreciate the nearby green spaces such as St. James Park and Berczy Park. George Brown, TMU, and U of T. are minutes away. Heating and cooling, as well as water, are included in maintenance fees, representing good value, including 24/7 security. On-site property management is available five days weekly, while cleaning services operate six days a week. Book a viewing today!
Features
- Facing: North East

- Bedrooms: 2

- Bathrooms: 1

- Garages: 1

- Kitchens: 1

Details
- Space: 900-999

- Age: 31-50
- Maintenance: $ 1332.92

- Tax: $ 2707.17

- C12887868

- Listing contracted with: CHESTNUT PARK REAL ESTATE LIMITED

| Room | Size(M) | Description | |
|---|---|---|---|
| Living Rm | 4.39x2.82 | Hardwood Floor, Overlooks Dining, NE View |
|
| Dining Rm | 4.80x3.78 | Hardwood Floor, Overlooks Living |
|
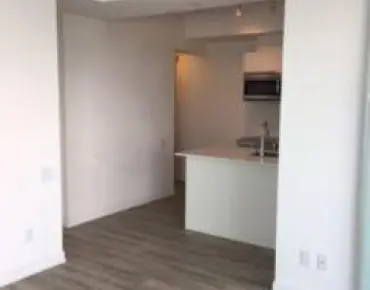
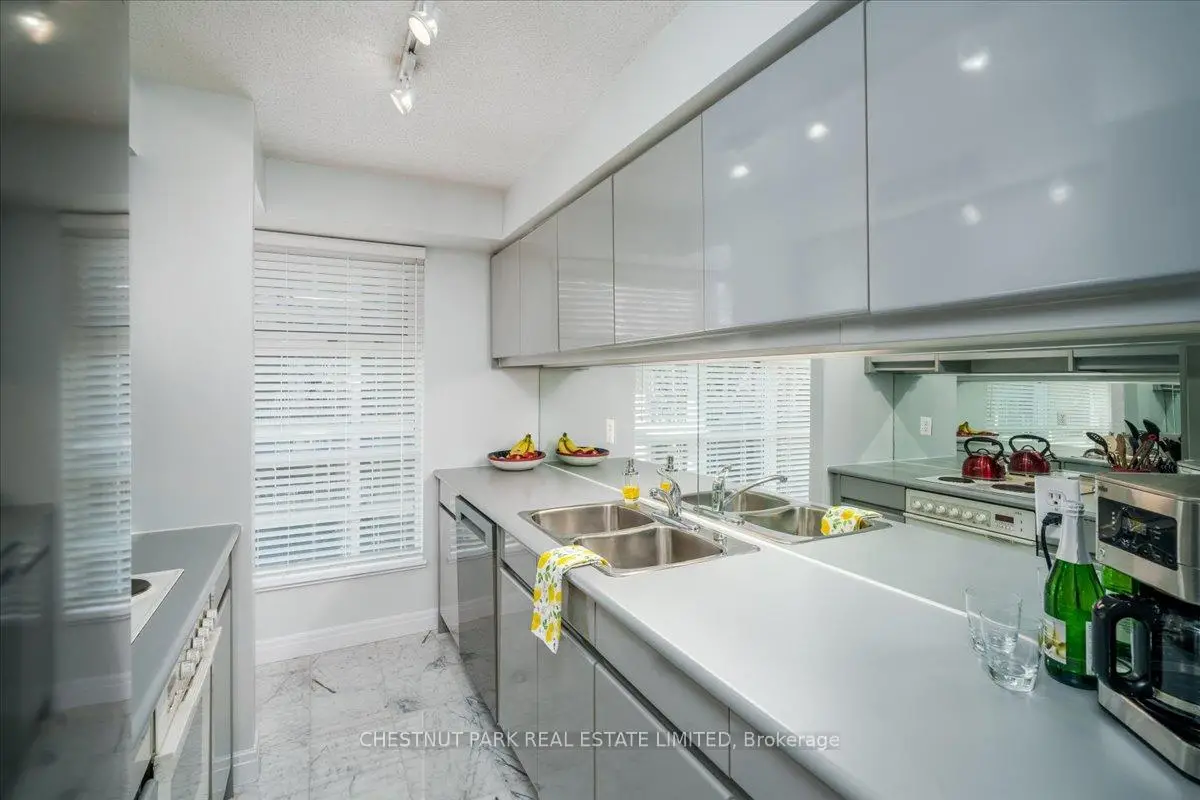
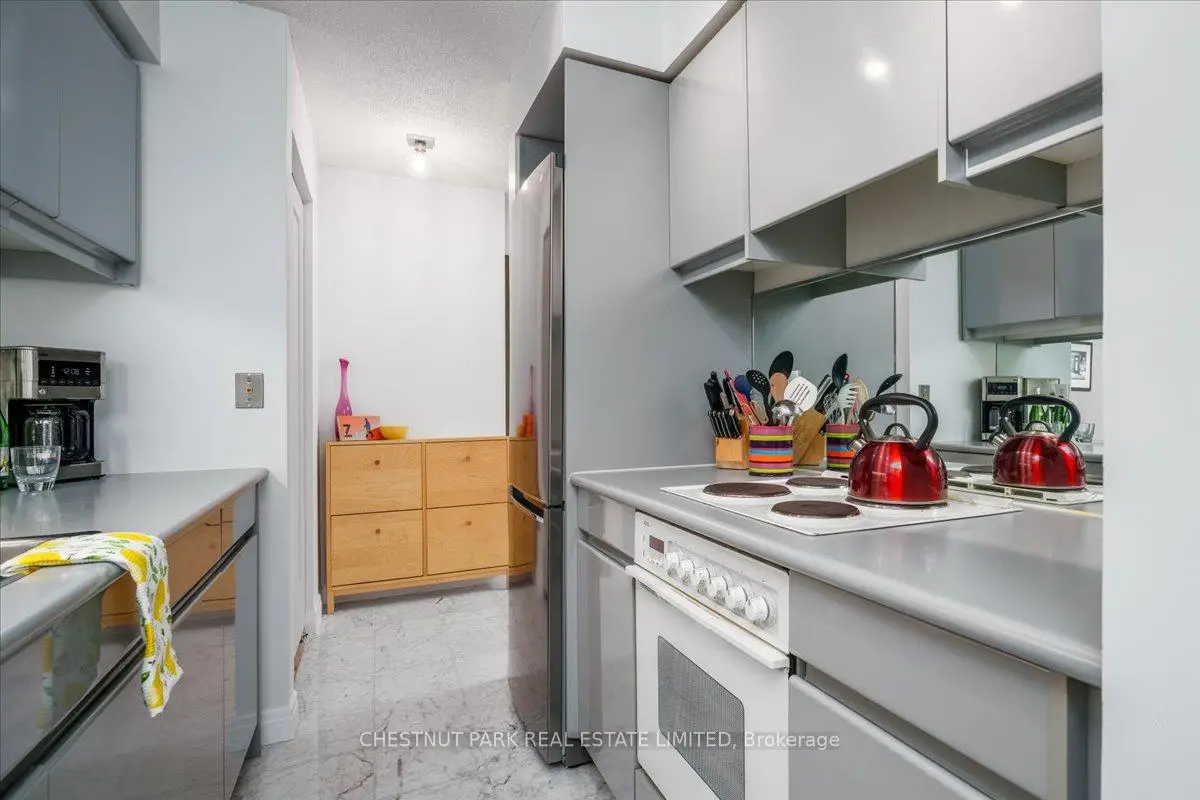
| Kitchen | 3.24x3.15 | Marble Floor, Galley Kitchen, B/I Appliances |
|
| Primary B | 3.25x3.23 | Hardwood Floor, Double Closet |
|
| 2nd Br | 4.00x2.46 | Hardwood Floor, Closet |
| Bathroom | Pieces | Level | |
|---|---|---|---|
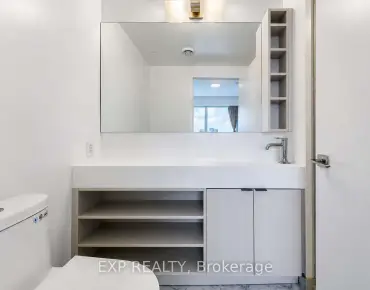
| 1xBath | 4 pcs |
Property Summary
Located close to the intersection of Adelaide St. E & Church St., #1401-50 Lombard St is a 2 bedrooms 1 washrooms Condo Apt. The unit has a Single Underground Parking Space with a Locker. The property has many nice features including Storage Area Lockers, Built-In Oven, Countertop Range and Carpet Free. Living Room Rm, Dinning Room Rm, Kitchen, Primary B and second bedroom are on the Main floor.Indigo
50 Lombard St was developed by real estate developer Mollenhauer Construction. The age of the residential building is approximately 36 years. It has about 26 levels and 104 units. Indigo offers amenities such as Gym, Concierge, Visitor Parking, Party/Meeting Room, Rooftop Deck/Garden, Sauna, Guest Suites and Recreation Room. The monthly maintenance fee includes Heat, Water and Air Conditioning. There are total 1 units for sale and 1 for lease in 50 Lombard St.School Information
- Market Lane Junior and Senior Public School (Grade:JK-8) 2364/3037
- Jarvis Collegiate Institute (Grade:9-12) 651/739
- St. Michael Catholic School (Grade:JK-8) 1195/3037
- Dundas Junior Public School (Grade:JK-5)
- Queen Alexandra Middle School (Grade:6-8)
- Winchester Junior and Senior Public School (Grade:0-8)


Commute Information
Queen Subway Station (0.3km)Union Go Train Station (0.8km)