Wychwood, Toronto
Description
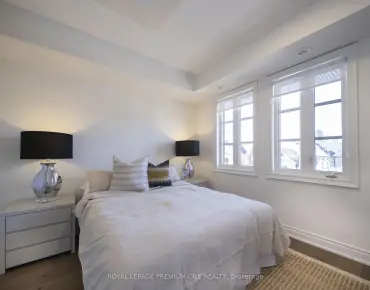
Welcome to Monza Condominiums, an exceptional new boutique low-rise residence that redefines modern luxury living. This stunning 1084 sqft, two-bedroom, two-bathroom penthouse suite offers the perfect blend of elegance and convenience, ideally situated in the vibrant heart of the Corso Italia neighbourhood. With transit at your doorstep and a wealth of shops, trendy restaurants, cafés, grocery stores, and essential amenities just steps away, everything you need is right within reach. Inside, discover a space that exudes luxury and sophistication. Thoughtfully designed finishes and an open-concept layout create the perfect environment for both entertaining and relaxing. The two-story floor plan boasts expansive floor to ceiling windows with natural light flowing into the chef-inspired gourmet kitchen, featuring high-end appliances (built-in induction cook-top and oven, full-size fridge, full-size dishwasher) with paneled finish to match the kitchen cabinetry. The second bedroom is on the lower floor providing additional privacy if used as a nanny or in-law suite, or a home office. Step out onto your multiple private balconies, where unobstructed, sun-filled views offer you a perfect escape. As a resident, you'll enjoy exclusive access to an impressive suite of amenities, including a state-of-the-art fitness center and a rooftop deck. The rooftop deck is an entertainers dream, offering a luxurious indoor lounge with panoramic views of Toronto, BBQ area, outdoor dining area, and cozy outdoor lounge area, ideal for hosting guests or simply unwinding. Don't miss this rare opportunity to live in one of the city's most sought after communities, where luxury, convenience, and style come together in perfect harmony.
Features
- Facing: South

- Bedrooms: 2

- Bathrooms: 3

- Garages: 1

- Kitchens: 1

Details
- Space: 1000-1199

- Age: New
- Maintenance: $ 769.640

- Tax: $

- C12053947

- Listing contracted with: P2 REALTY INC.

| Room | Size(M) | Description | |
|---|---|---|---|
| Living Rm | x | Combined w/Dining, Large Window, Hardwood Floor |
|
| Dining Rm | x | Combined w/Living, W/O To Balcony, Hardwood Floor |
|
| Kitchen | x | 2 Pc Bath, Quartz Counter, Hardwood Floor |
|
| Primary B | x | 3 Pc Ensuite, Large Closet, Hardwood Floor |
|
| 2nd Br | x | 3 Pc Bath, Window, Hardwood Floor |
| Bathroom | Pieces | Level | |
|---|---|---|---|
| 1xBath | 3 pcs | Second |
|
| 1xBath | 3 pcs | Flat |
|
| 1xBath | 2 pcs | Second |
Property Summary
Located close to the intersection of St. Clair Ave & Winona Dr, #806-863 St.Clair Ave W is a 2 bedrooms 3 washrooms Condo Apartment. The unit has a Single Underground Parking Space with a Locker. The property has many nice features including Intercom, ERV/HRV, Countertop Range and Built-In Oven. .School Information
- McMurrich Junior Public School (Grade:JK-6) 1338/3037
- Winona Drive Senior Public School (Grade:7-8)
- Oakwood Collegiate Institute (Grade:9-12) 727/739
- St. Alphonsus Catholic School (Grade:JK-8) 1871/3037
- Regal Road Junior Public School (Grade:JK-6) 1821/3037
- Winona Drive Senior Public School (Grade:7-8)
- Rawlinson Community School (Grade:JK-8) 2170/3037


Commute Information
St. Clair West Subway Station (1.5km)Bloor Go Train Station (2.9km)