Langstaff, Richmond Hill
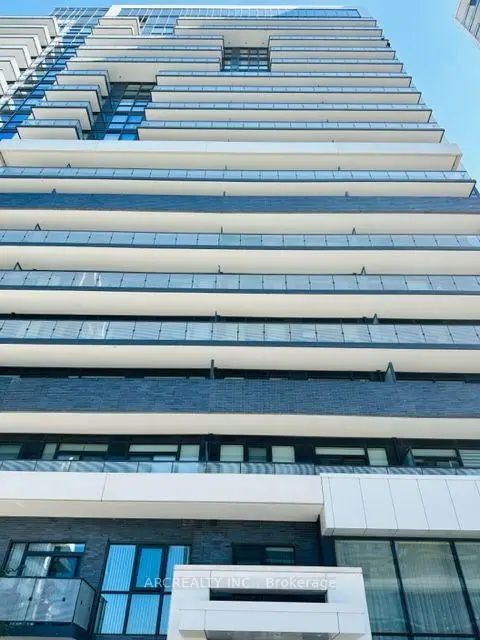
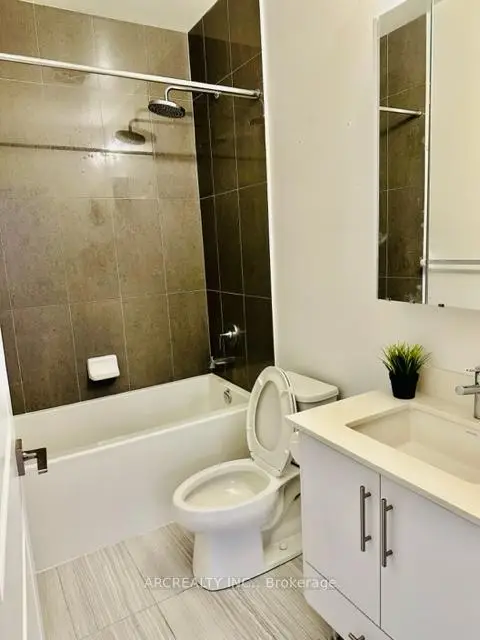
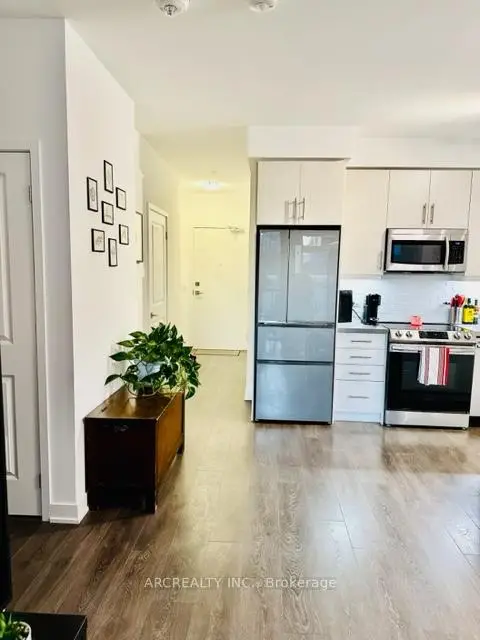
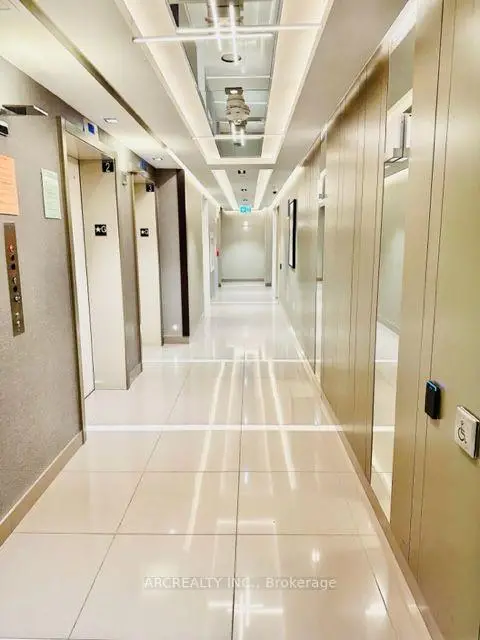

Description
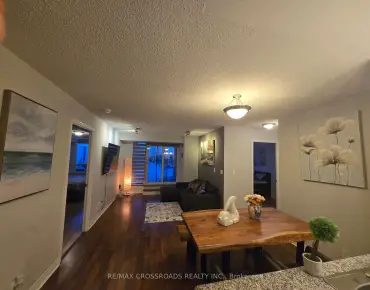
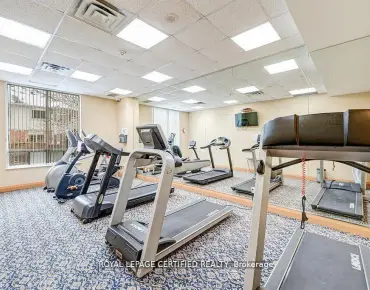
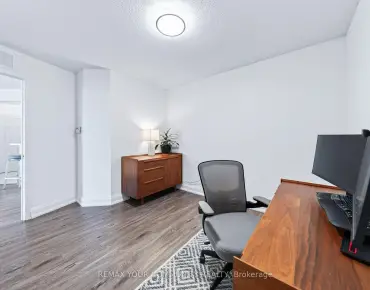
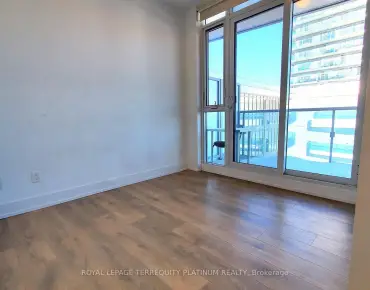
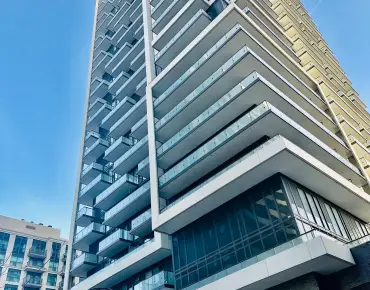
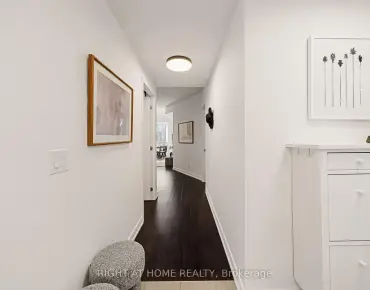
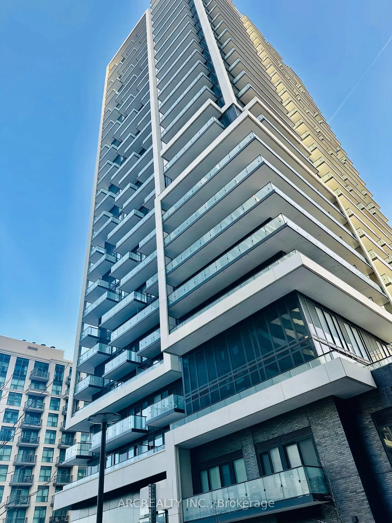
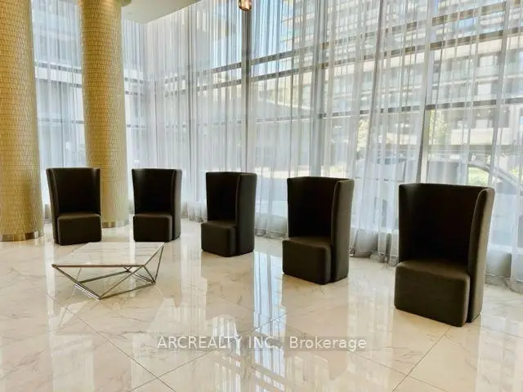
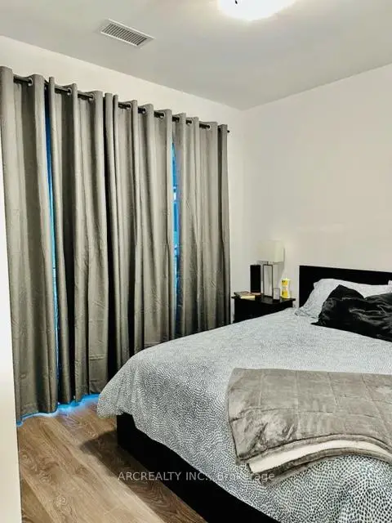
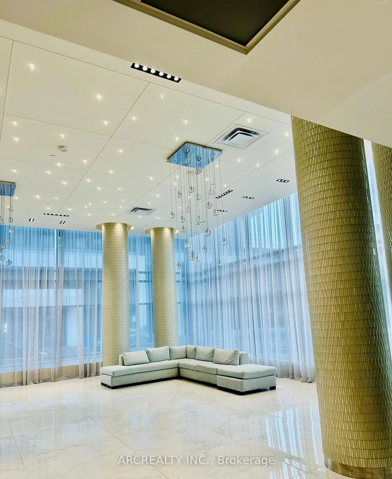
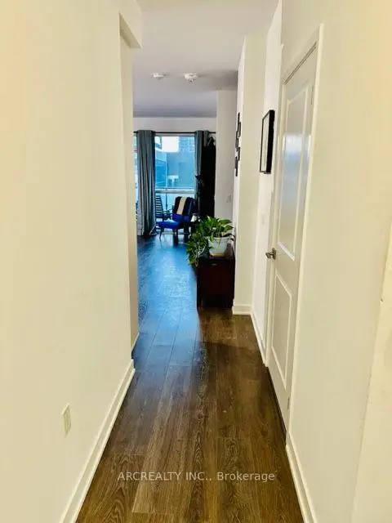
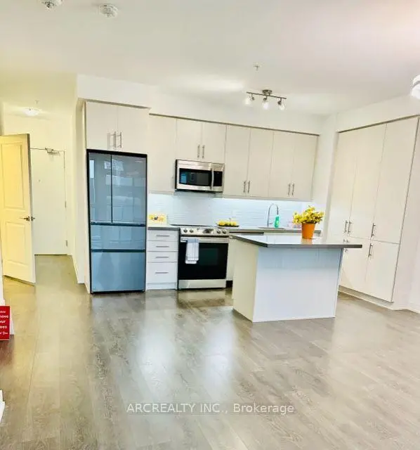
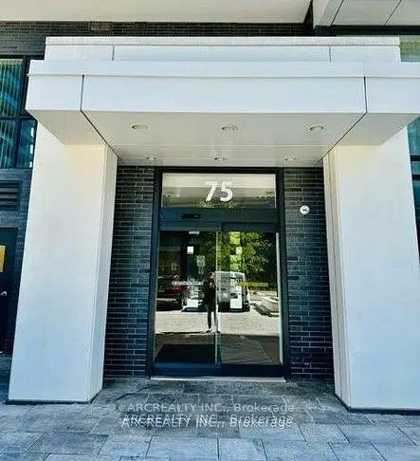
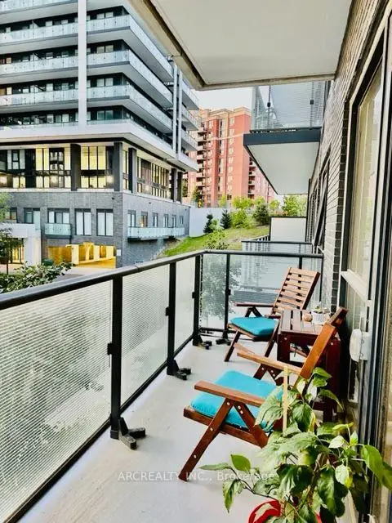
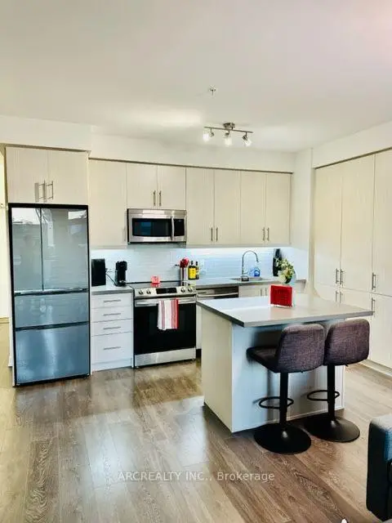
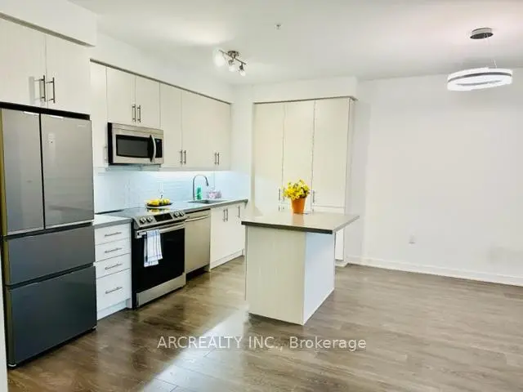
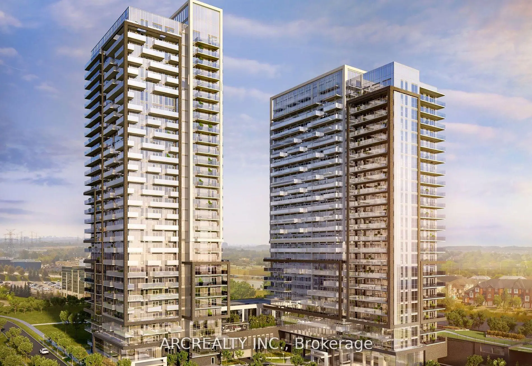
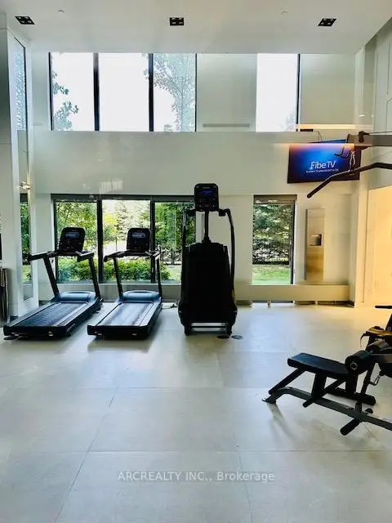
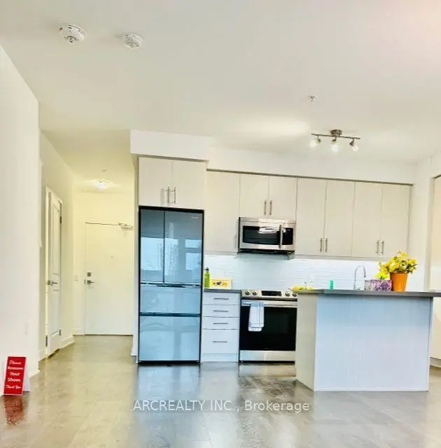
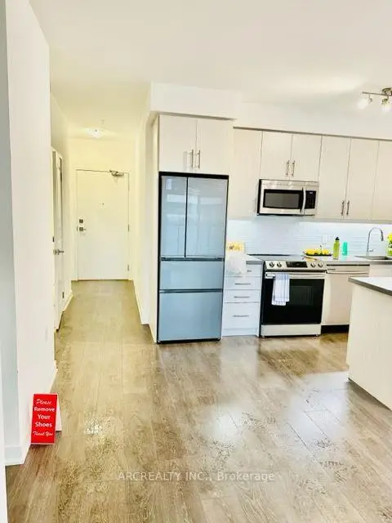
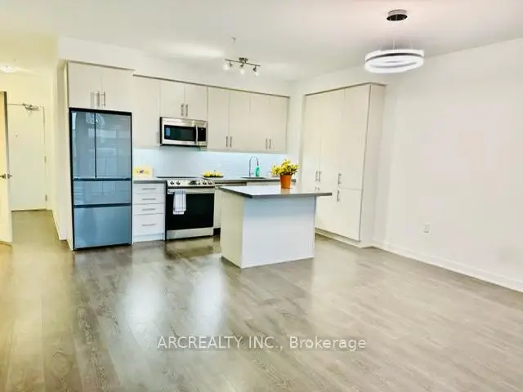
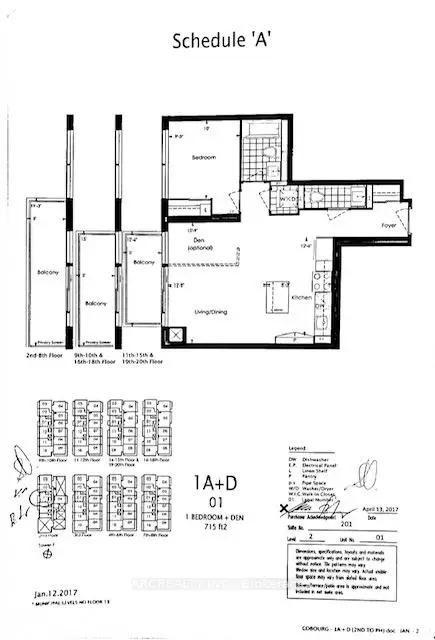
Welcome to Yonge Parc - Luxury Living Near Yonge & Hwy 7. Bright & Spacious 1-bedroom, 2-bath suite offers 715 sf of thoughtfully planned living with 9 ft ceilings and laminate flooring throughout. Owner did not install the wall for den separation and this unit offers an oversized living and dining area with a flexible open-concept den zone. Includes Parking & Locker! Open Concept Layout. Includes A 105 Sf Balcony & 9" Ceilings .The modern kitchen features stainless steel appliances, stone counters and a large centre island. Enjoy excellent building amenities as Gym, PartyRoom & Games Room For R&R. Walking Distance To Shopping Malls, Hwy's, Movie Theaters, Restaurants, Just Steps Away FromVaughan Subway Station. Close Proximity To Hwy 400,407 & 427. **EXTRAS** Underground parking and locker, Quick walk to Langstaff GO station and future subway station, walking distance to Yonge Street, Park, Community centre, school, shopping,entertainment, quick drive to Highways 7/407/404/400.
Features
- Facing: East

- Bedrooms: 1

- Bathrooms: 2

- Garages: 1

- Kitchens: 1

Details
- Space: 700-799

- Age: 6-10
- Maintenance: $ 663.480

- Tax: $ 2645.16

- N14132358

- Listing contracted with: ARCREALTY INC.

| Room | Size(M) | Description | |
|---|---|---|---|
| Living Rm | 3.93x4.84 | Open Concept, Combined w/Dining, W/O To Balcony |
|
| Dining Rm | 3.93x4.84 | Combined w/Kitchen, Laminate |
|
| Kitchen | 3.84x2.59 | Centre Island, Stainless Steel Appl, Pantry |
|
| Br | 3.38x2.55 | Closet, Laminate |
| Bathroom | Pieces | Level | |
|---|---|---|---|
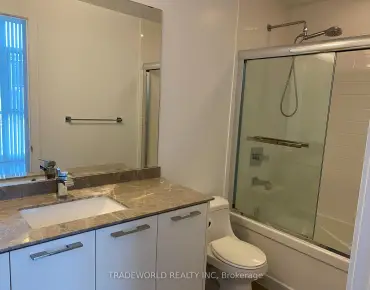
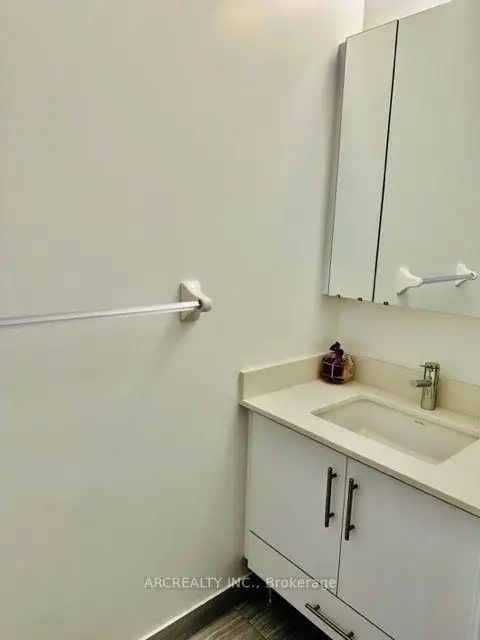
| 1xBath | 4 pcs | Main |
|
| 1xBath | 2 pcs | Main |