Langstaff, Richmond Hill

Description
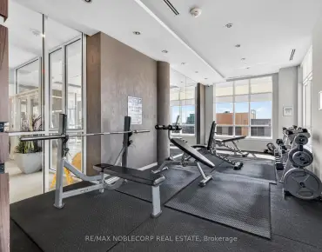
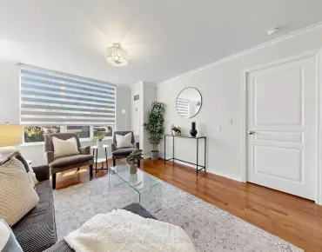
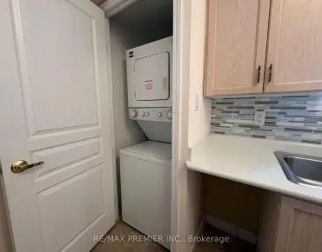
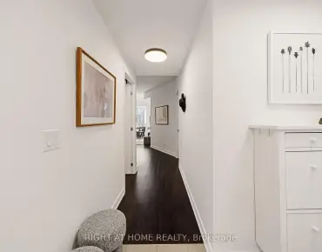
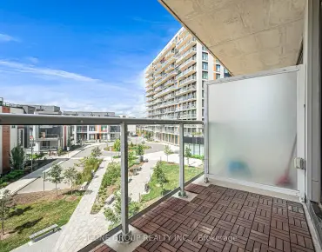
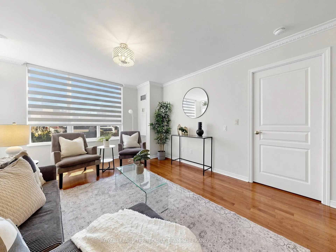
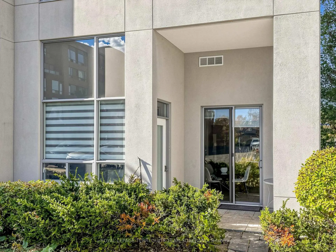
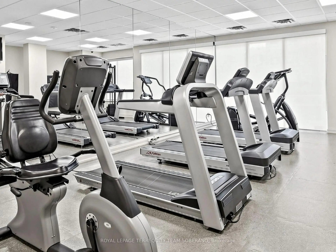
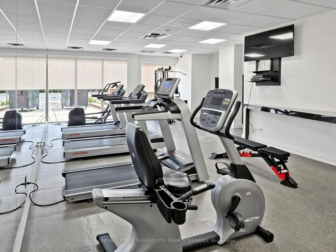
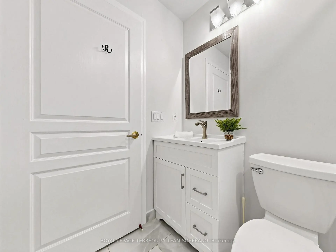
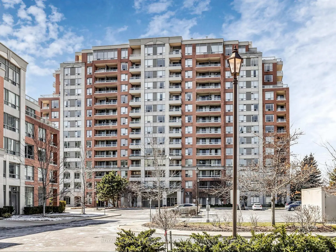
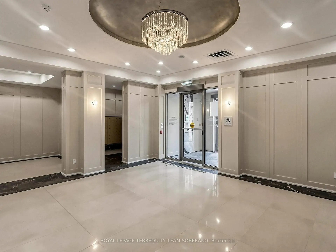
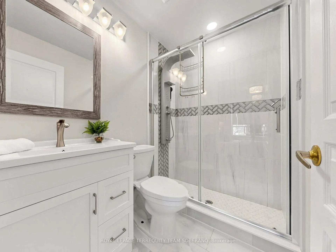
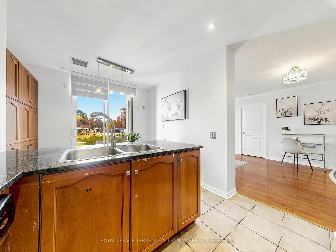
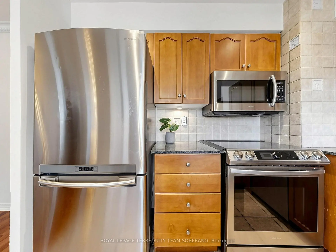
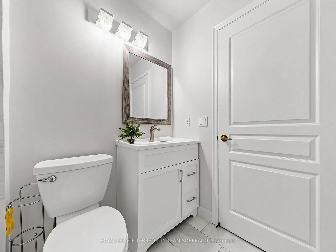
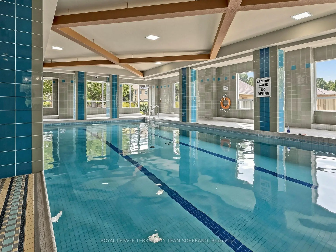
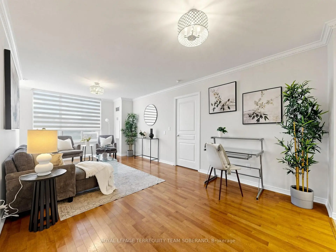
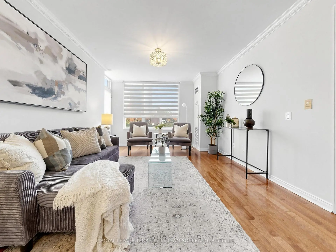
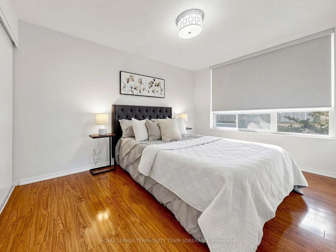
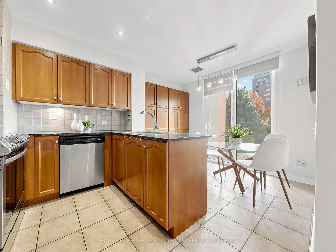
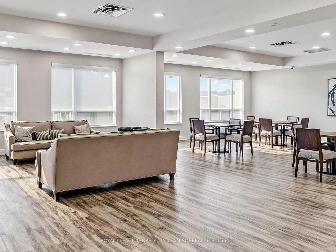
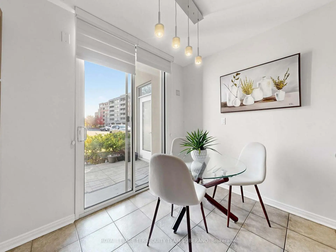
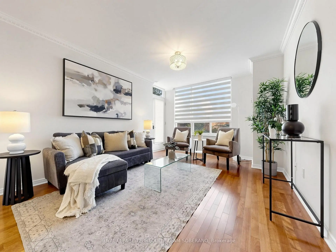
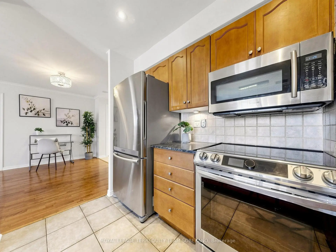
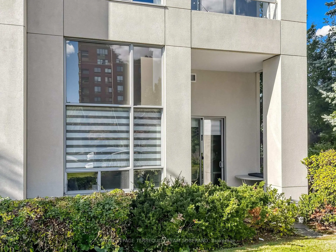
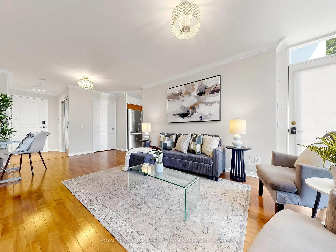
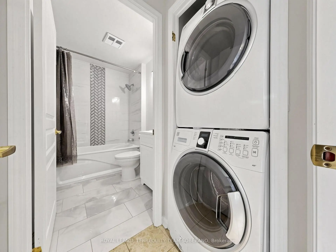
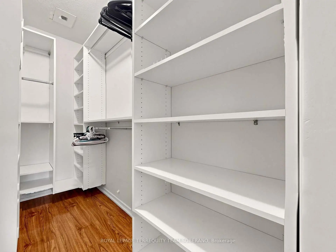
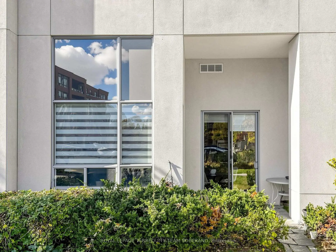
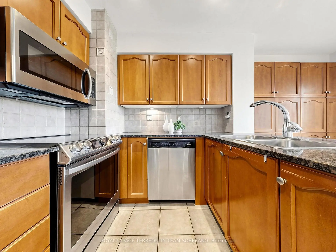
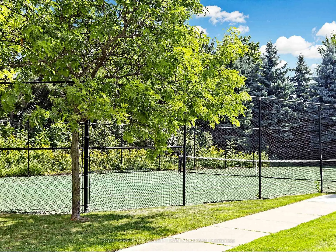
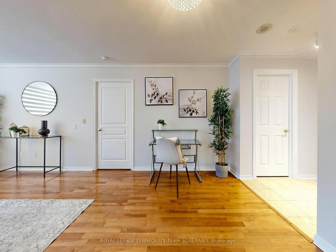
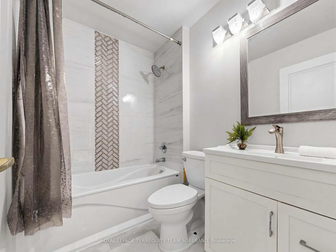
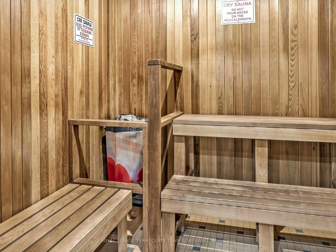
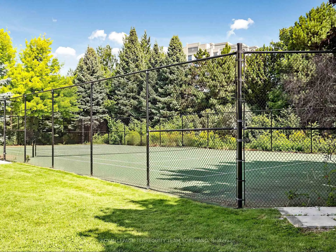
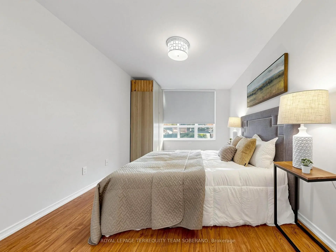
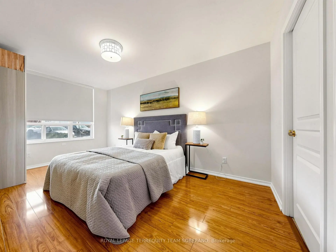
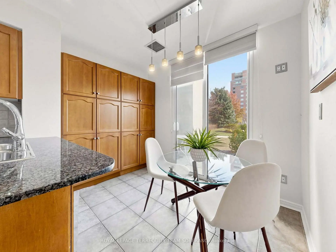
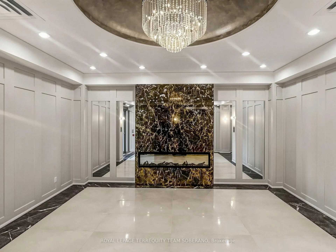
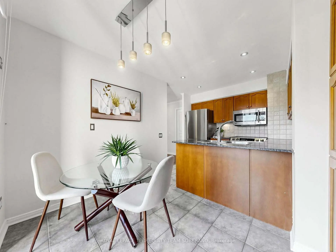
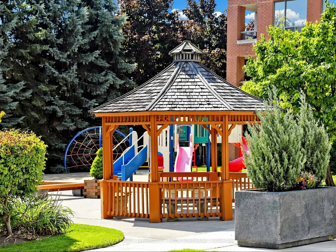
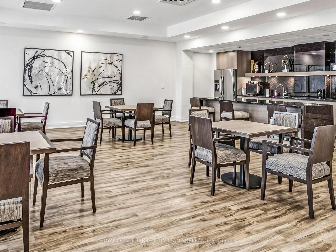
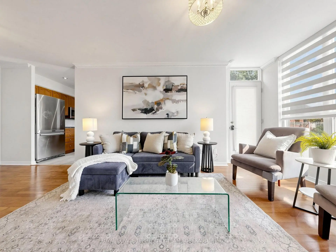
MAIN FLOOR LIVING WITH YOUR OWN WALK-OUT PATIO! An Incredible Opportunity To Own A Beautiful 2-Bedroom Condo In The Heart Of Richmond Hill! Step Inside To A Bright & Spacious Living Room Featuring A Walk-Out, An Oversized Window, Hardwood Flooring, Crown Moulding & A Functional Layout Perfect For Relaxing Or Entertaining. The Kitchen Features Granite Countertops, Stainless Steel Appliances, Ample Cabinetry & A Breakfast Area With A Direct Walk-Out To Your Private Patio - Perfect For Morning Coffee Or Outdoor Relaxation. Two Generously Sized Bedrooms Feature Warm Wood Flooring, Including A Spacious Primary Bedroom With A Custom-Organized Walk-In Closet & An Updated 3-Piece Ensuite Featuring A Glass-Enclosed Shower. A Modern 4-Piece Main Bathroom & Convenient Ensuite Laundry Complete The Space. Fantastic Building Amenities Include An Indoor Pool, Fitness Centre, Sauna, Tennis Court, Party Room & Security. Ideally Located Just Minutes From Hillcrest Mall, Restaurants, Shopping, Parks, Schools, Public Transit, Richmond Hill GO Station & Highways 404 & 407. An Excellent Opportunity To Enjoy Comfortable Main Floor Living With The Added Bonus Of Your Own Outdoor Space!
Features
- Facing: North East

- Bedrooms: 2

- Bathrooms: 2

- Garages: 1

- Kitchens: 1

Details
- Space: 900-999

- Maintenance: $ 976.850

- Tax: $ 2540.00

- N14118096

- Listing contracted with: ROYAL LEPAGE TERREQUITY TEAM SOBERANO
| Room | Size(M) | Description | |
|---|---|---|---|
| Living Rm | 6.02x3.38 | Hardwood Floor, Combined w/Dining, W/O To Terrace |
|
| Dining Rm | 2.25x3.38 | Hardwood Floor, Combined w/Living, Open Concept |
|
| Kitchen | 2.31x2.74 | Tile Floor, Granite Counters, Stainless Steel Appl |
|
| Breakfast | 2.10x2.74 | Tile Floor, Pantry, W/O To Terrace |
|
| Primary B | 4.58x2.98 | Hardwood Floor, Walk-In Closet(s), 3 Pc Ensuite |
|
| 2nd Br | 4.06x2.08 | Hardwood Floor, Double Closet, Large Window |
| Bathroom | Pieces | Level | |
|---|---|---|---|
| 1xBath | 4 pcs | Main |
|
| 1xBath | 3 pcs | Main |
Property Summary
Located close to the intersection of Yonge St & 16th Ave, #104-9 Northern Heights Dr is a 2 bedrooms 2 washrooms Condo Apt. The unit has a Single Underground Parking Space with a Locker. The property has many nice features including None. Living Room Rm, Dinning Room Rm, Kitchen, Breakfast Room, Primary B and second bedroom are on the Main floor.Empire Place on Yonge III
9 Northern Heights Dr was developed by real estate developerSchool Information
- Charles Howitt Public School (Grade:JK-8) 346/3037
- Alexander Mackenzie High School (Grade:9-12) 180/739
- Langstaff Secondary School (Grade:9-12) 281/739
- St. John Paul II Catholic Elementary School (Grade:JK-8) 513/3037
- St. Charles Garnier Catholic Elementary School (Grade:JK-8) 60/3037
- Our Lady Queen of the World Catholic Academy (Grade:9-12)
- St. Robert Catholic High School (Grade:9-12)
- Doncrest Public School (Grade:1-1) 392/3037
- Adrienne Clarkson Public School (Grade:2-8)
- Christ the King Catholic Elementary School (Grade:1-8) 35/3037