Rural Richmond Hill, Richmond Hill

Description
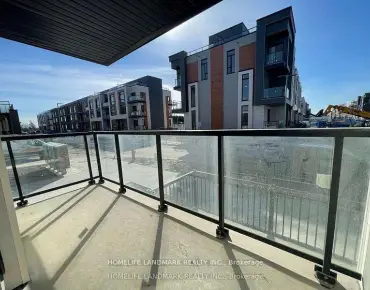
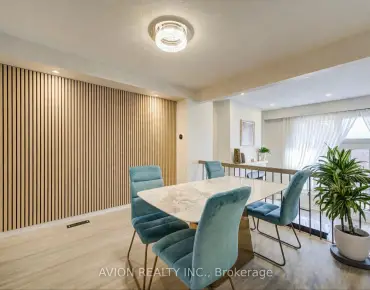
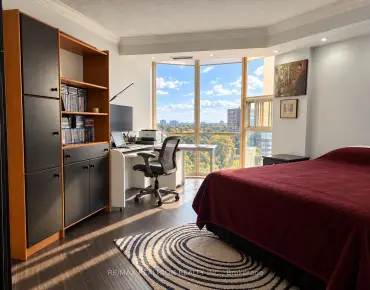
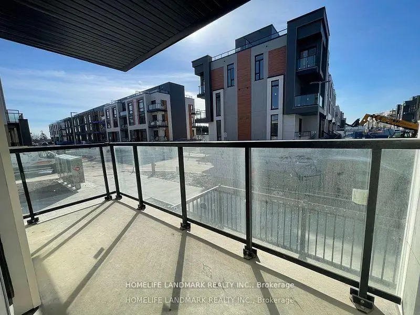
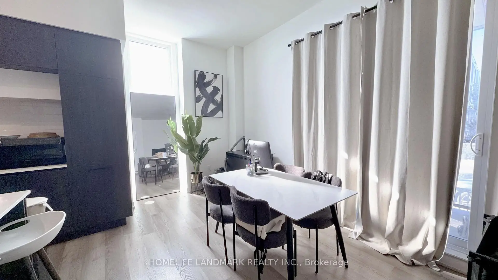
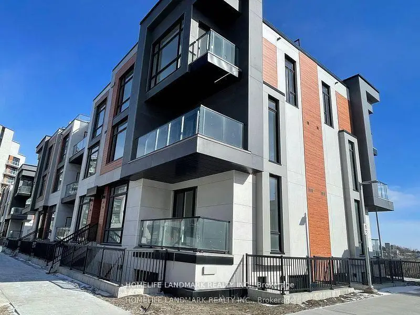
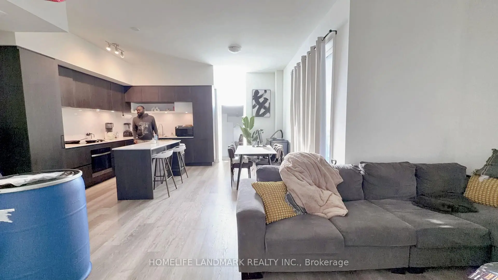
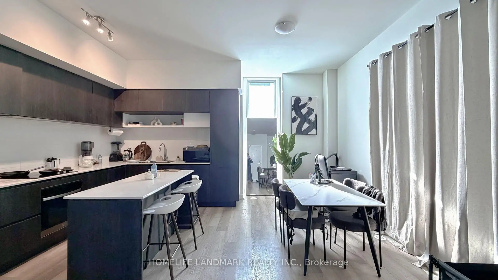
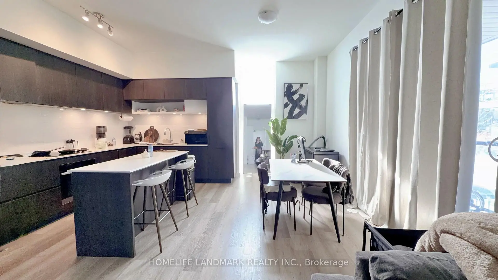
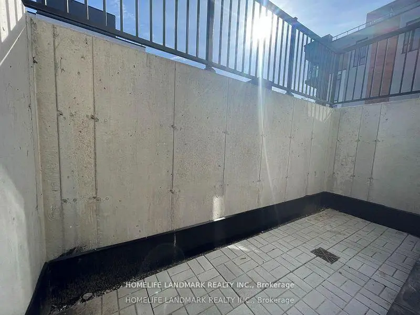
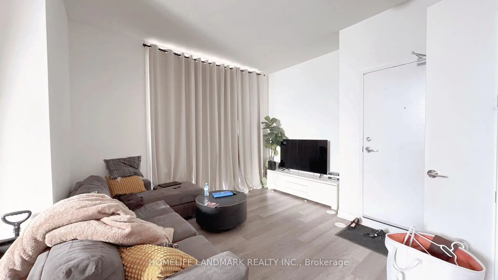
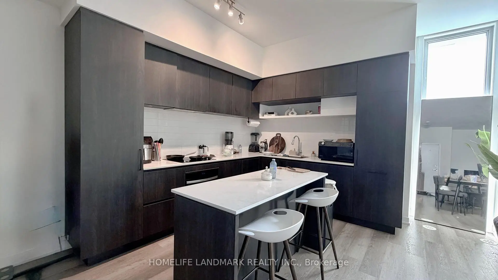
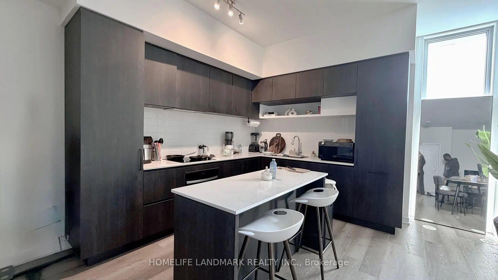
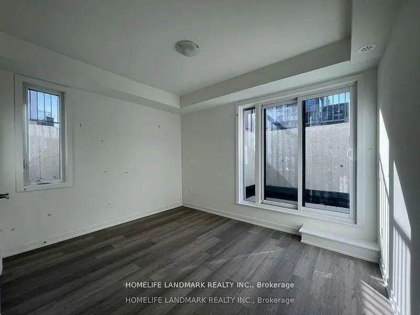
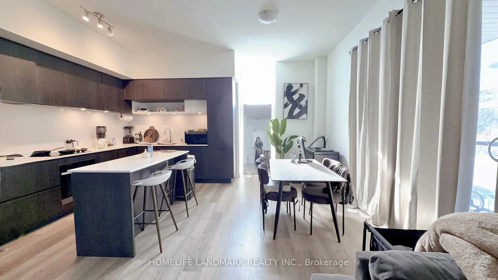
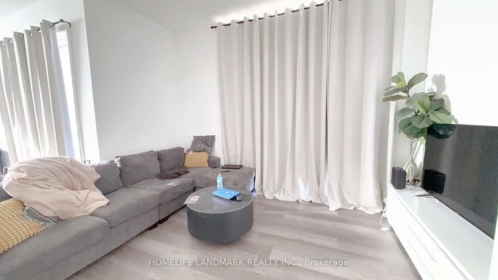
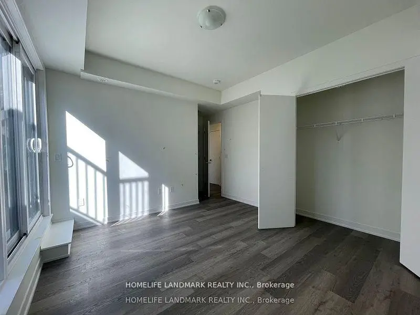
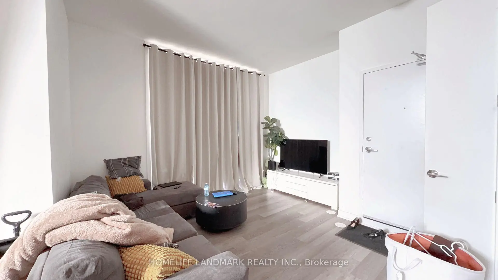
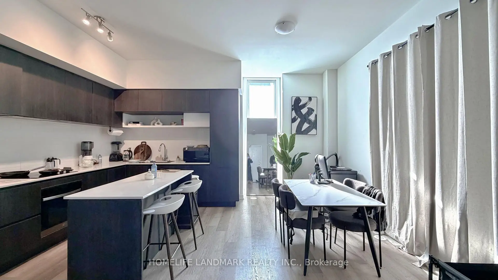
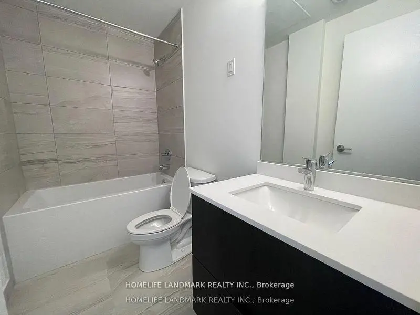
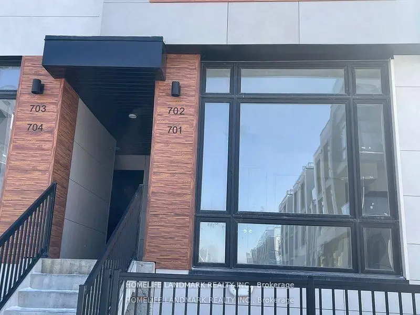
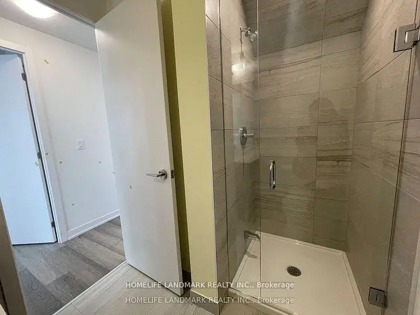
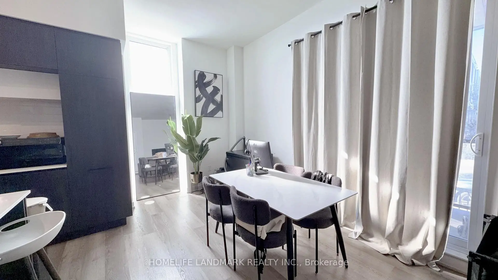
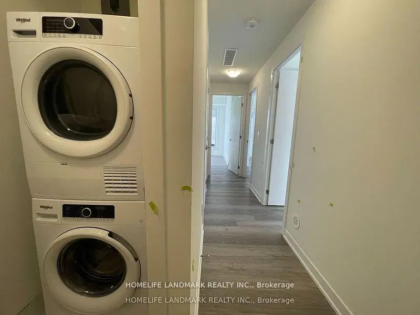
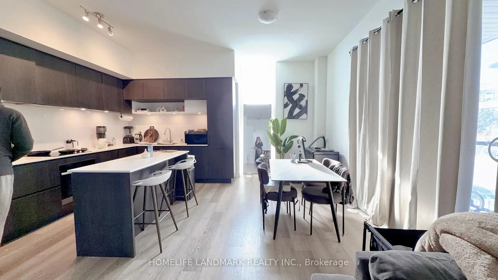
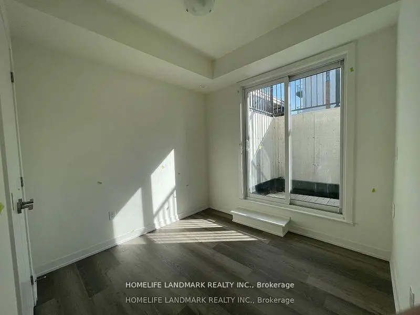
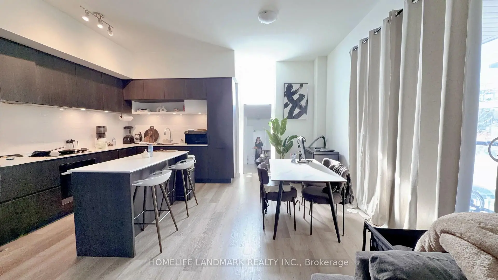
Bright & Spacious Townhouse in High Demand Richmond Hill location! End Unit, Close the Elevator. Contemporary Design with Huge Windows.10' Ceiling on main and 9' on Bedroom Level, Laminate fooring throughout. Modern kitchen with Extended Cabinet and Pantry. Quartz Countertop w/ Backsplash Built-in Appliances, Large Centre Island with Breakfast. Large Master w/3 Pcs Ensuite. All 3 Bedroom have a large balcony. Next To Richmond Green Park,404.**a short drive to Go Station, Restaurants and Shopping Plaza's.The Seller will move out on Dec. 31st,The seller will have the entire house reoainted.
Features
- Facing: South West

- Bedrooms: 3

- Bathrooms: 3

- Garages: 1

- Kitchens: 1

Details
- Space: 1200-1399

- Age: New
- Maintenance: $ 386.720

- Tax: $ 4083.00

- N14099534

- Listing contracted with: HOMELIFE LANDMARK REALTY INC.

| Room | Size(M) | Description | |
|---|---|---|---|
| Kitchen | 2.13x3.54 | B/I Appliances, Quartz Counter, W/O To Balcony |
|
| Dining Rm | 4.24x3.44 | Vinyl Floor, Large Window |
|
| Living Rm | 4.02x3.54 | Combined w/Dining, Open Concept |
|
| Primary B | 3.69x3.02 | Vinyl Floor, W/O To Terrace |
|
| 2nd Br | 2.47x2.74 | Vinyl Floor, Large Closet |
|
| 3rd Br | 3.26x2.77 | Large Closet, W/O To Terrace |
| Bathroom | Pieces | Level | |
|---|---|---|---|
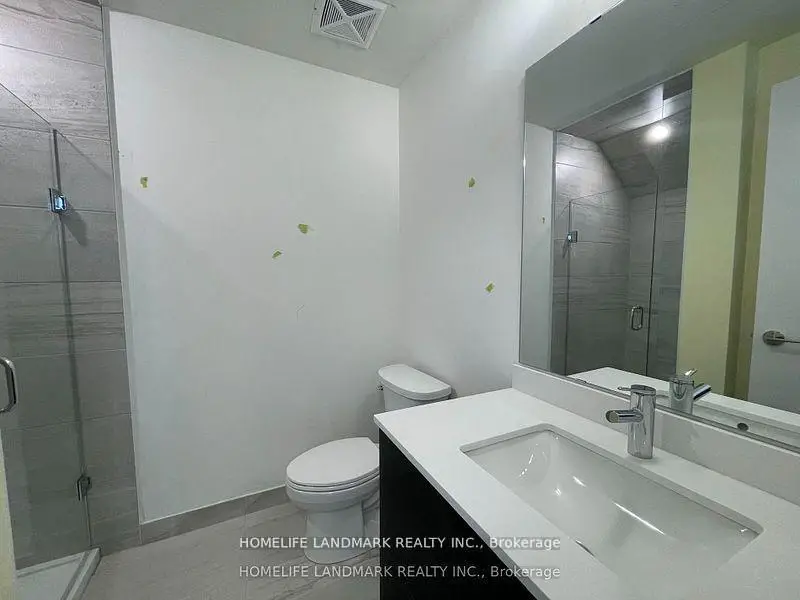
| 1xBath | 2 pcs | Ground |
|
| 2xBaths | 4 pcs | Lower |