Mill Pond, Richmond Hill

Description
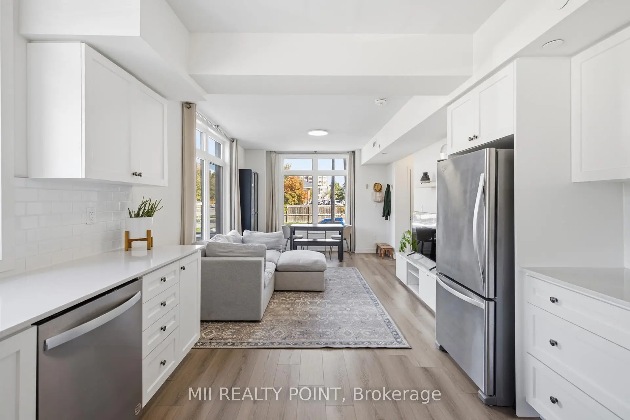
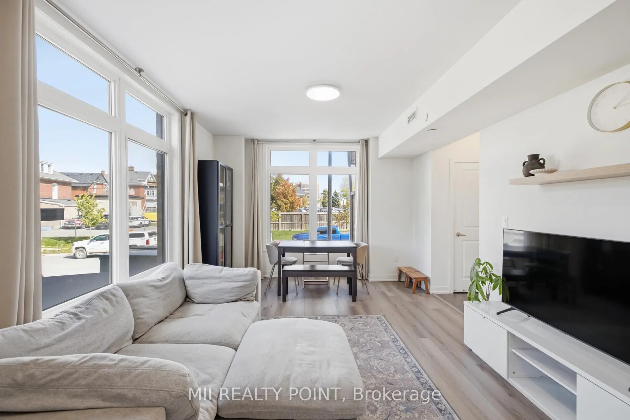
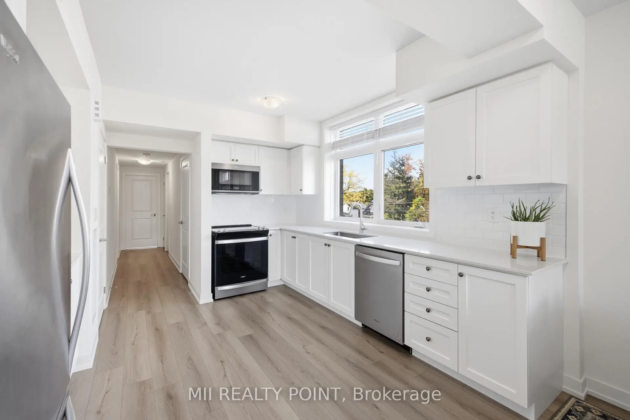
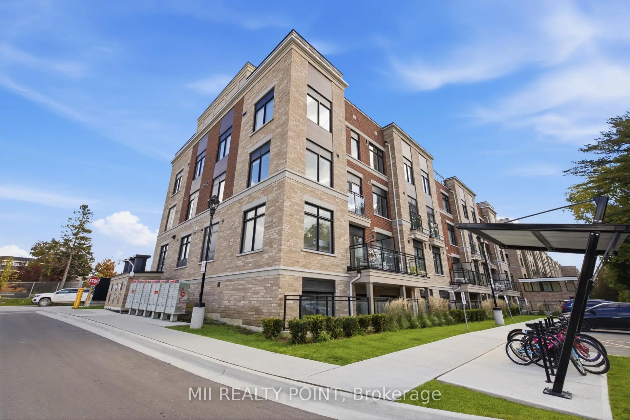
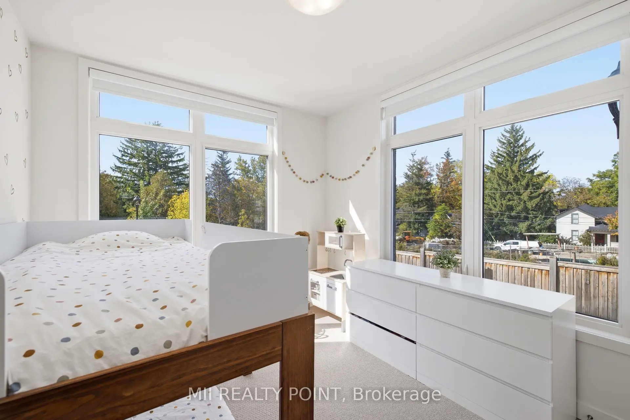
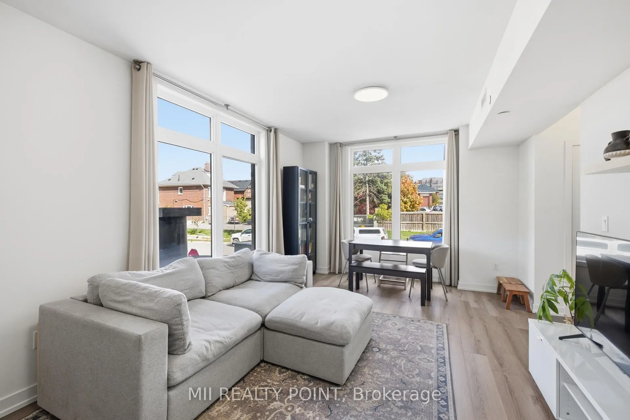
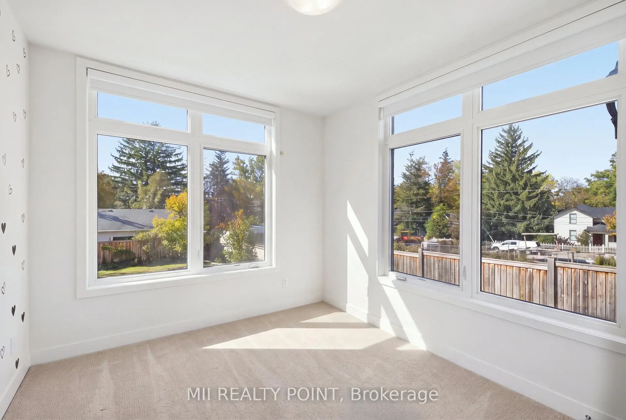
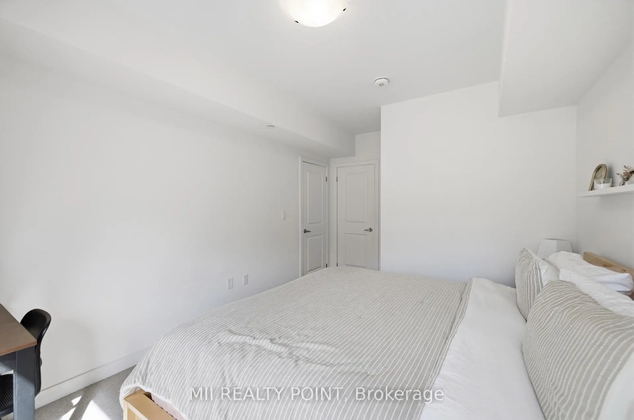
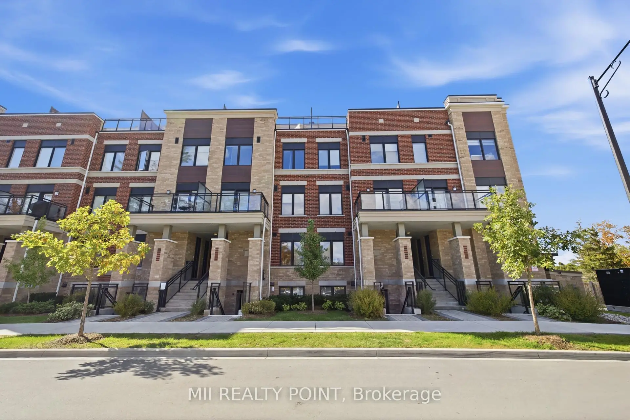
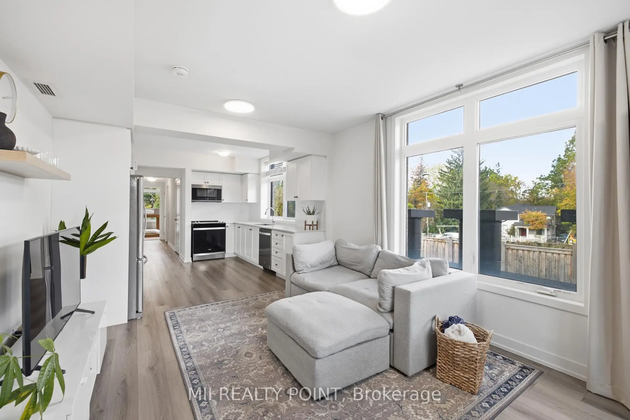
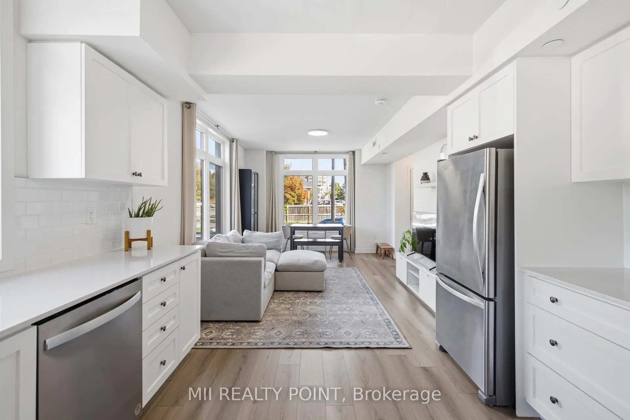
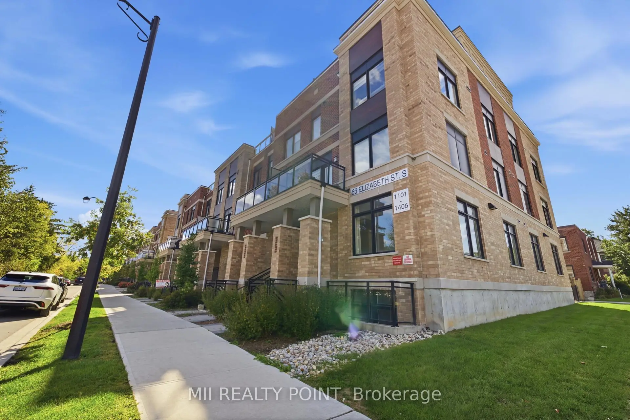
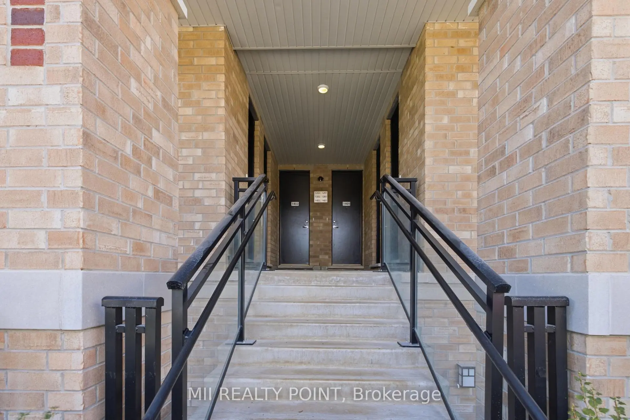
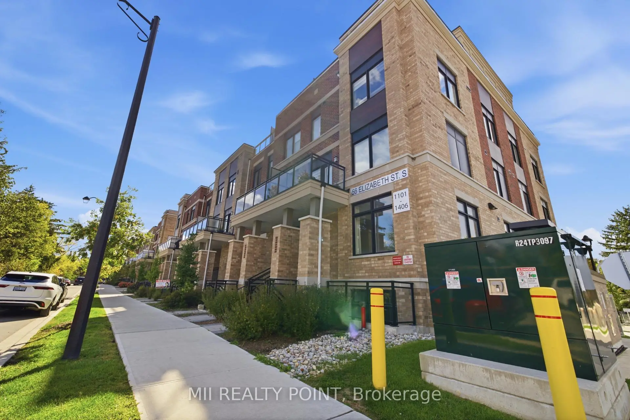
Stunning Two-Bedroom, Two-Bathroom Corner Unit In The Heart Of Richmond Hill. Offering Exceptional Value In A Highly Desirable Neighbourhood Surrounded By Multi-Million-Dollar Homes. Tasteful Upgrades And A Functional Layout Complement Three Exposures With North, East, And West-Facing Views, Providing Abundant Natural Light And A Wonderful Sense Of Openness. This Rare Floor Plan Is Found In Only Six Units Throughout The Community. Enjoy The Feel Of A Stacked Townhome Without The Hassle Of Multiple Stairs Or Levels. Ideally Located In Downtown Richmond Hill, Just Minutes From Libraries, Pools, Hospitals, Top-Rated Schools, Transit, And A Wide Range Of Amenities. Enjoy The Perfect Blend Of Comfort, Convenience, And Value In One Of Richmond Hill's Most Appealing Communities.
Features
- Facing: North East

- Bedrooms: 2

- Bathrooms: 2

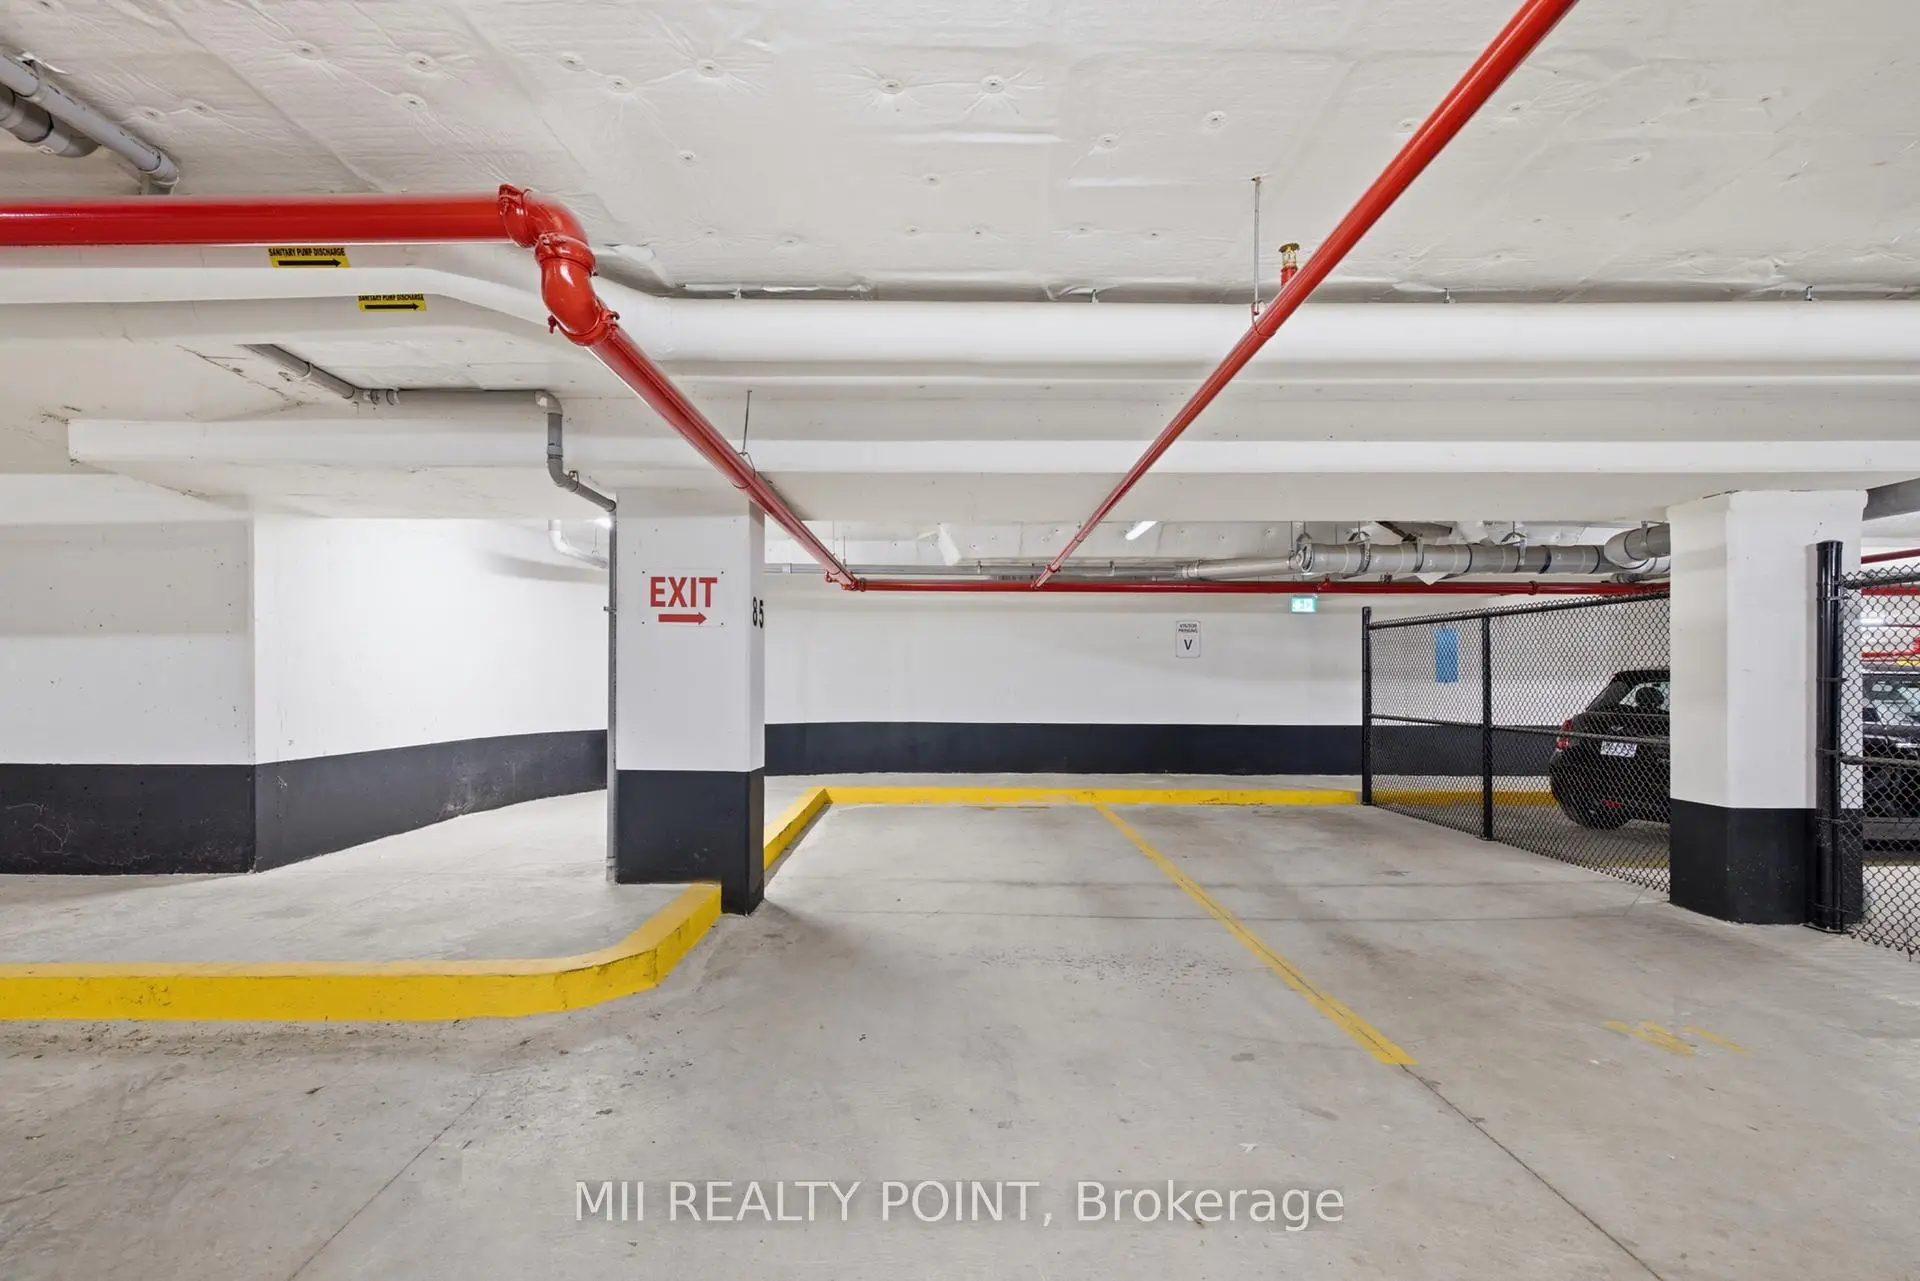
- Garages: 1

- Kitchens: 1

Details
- Space: 1000-1199

- Age: 0-5
- Maintenance: $ 453.520

- Tax: $ 3450.87

- N14030026

- Listing contracted with: MII REALTY POINT

| Room | Size(M) | Description | |
|---|---|---|---|
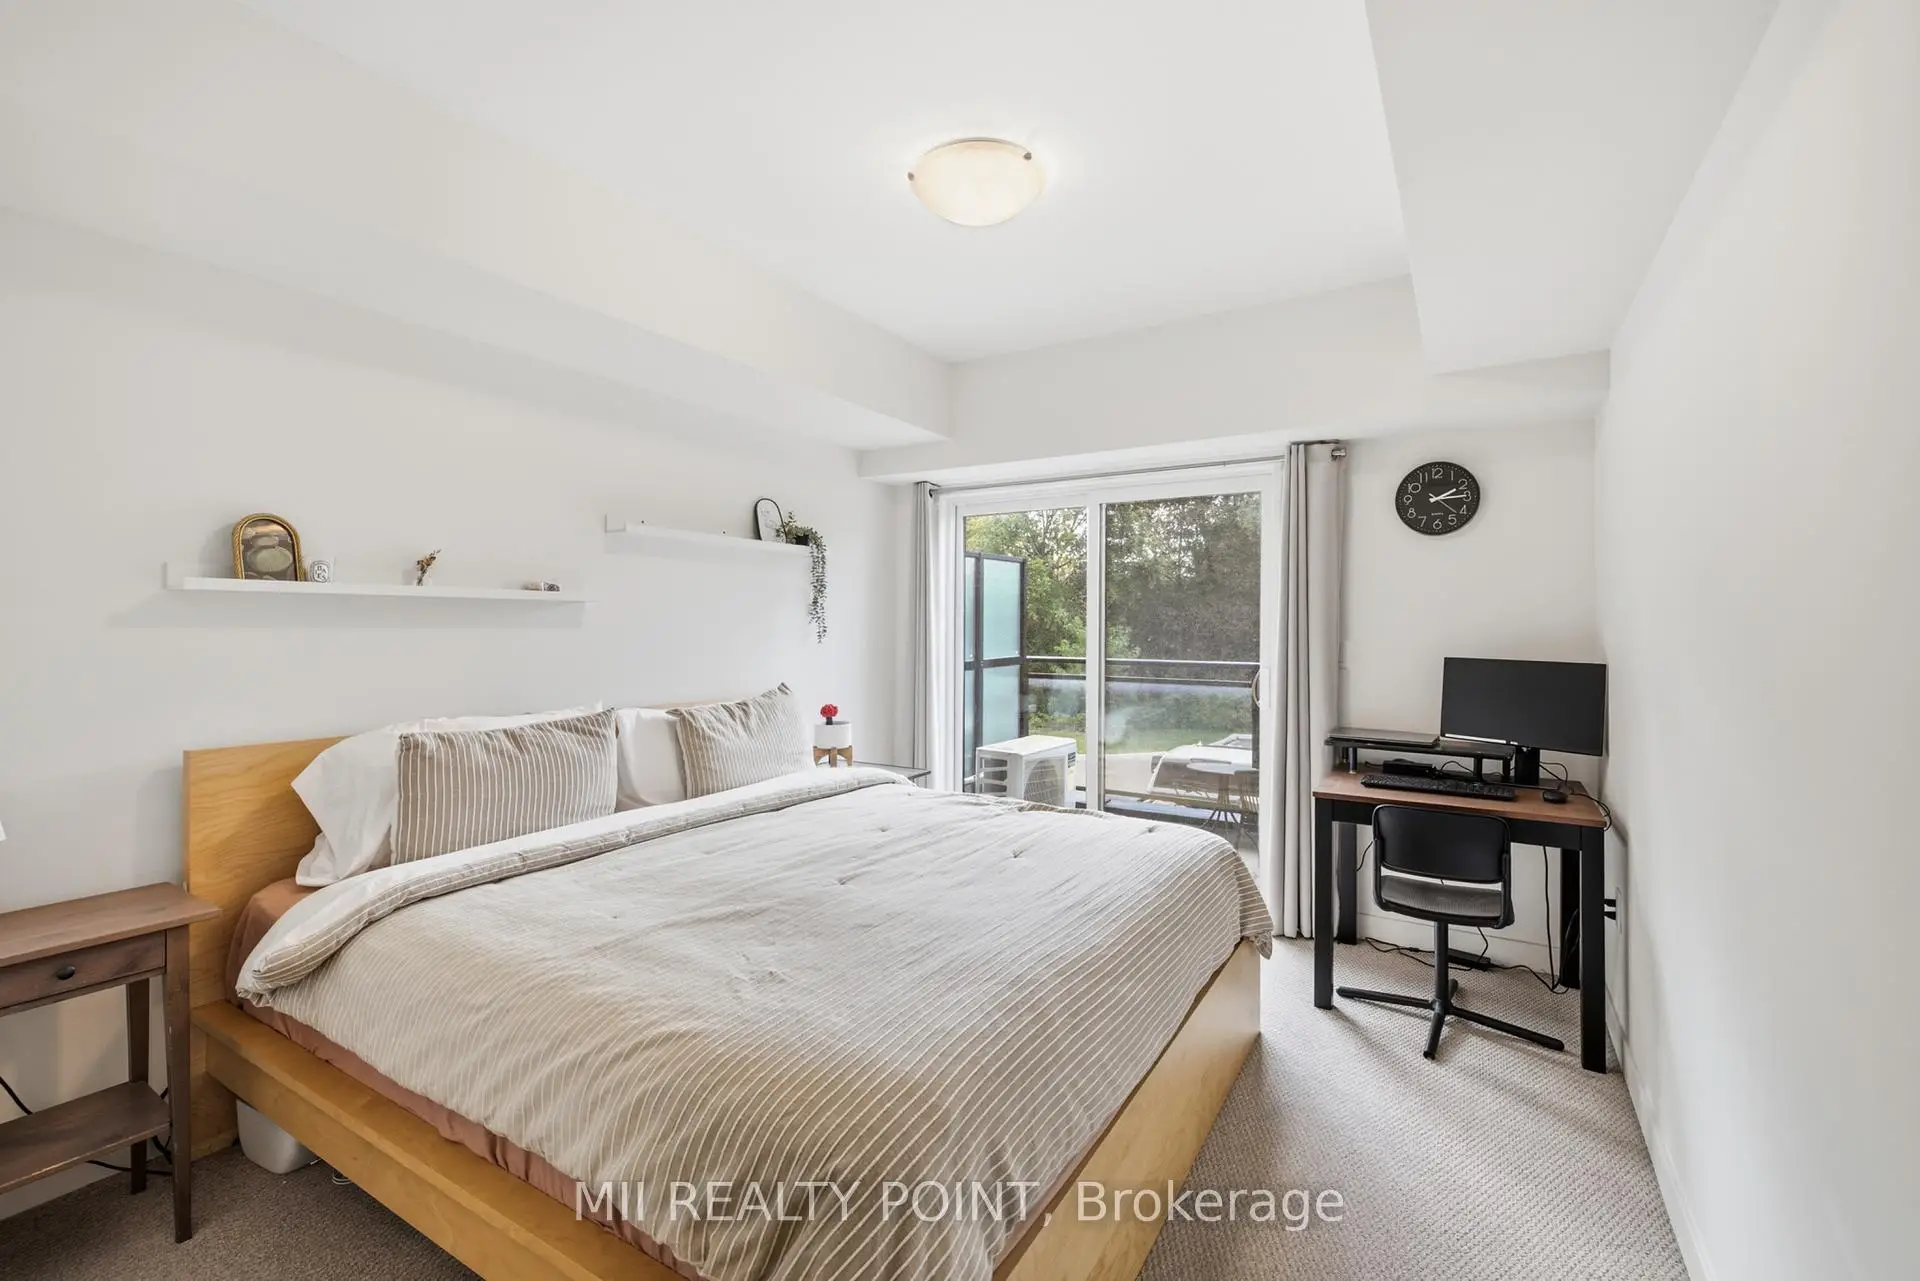
| Primary B | 4.85x3.12 | 3 Pc Ensuite, Walk-In Closet(s) |
|
| 2nd Br | 3.27x2.93 | NW View, Closet |
|
| Great Rm | 4.47x3.63 | NE View |
|
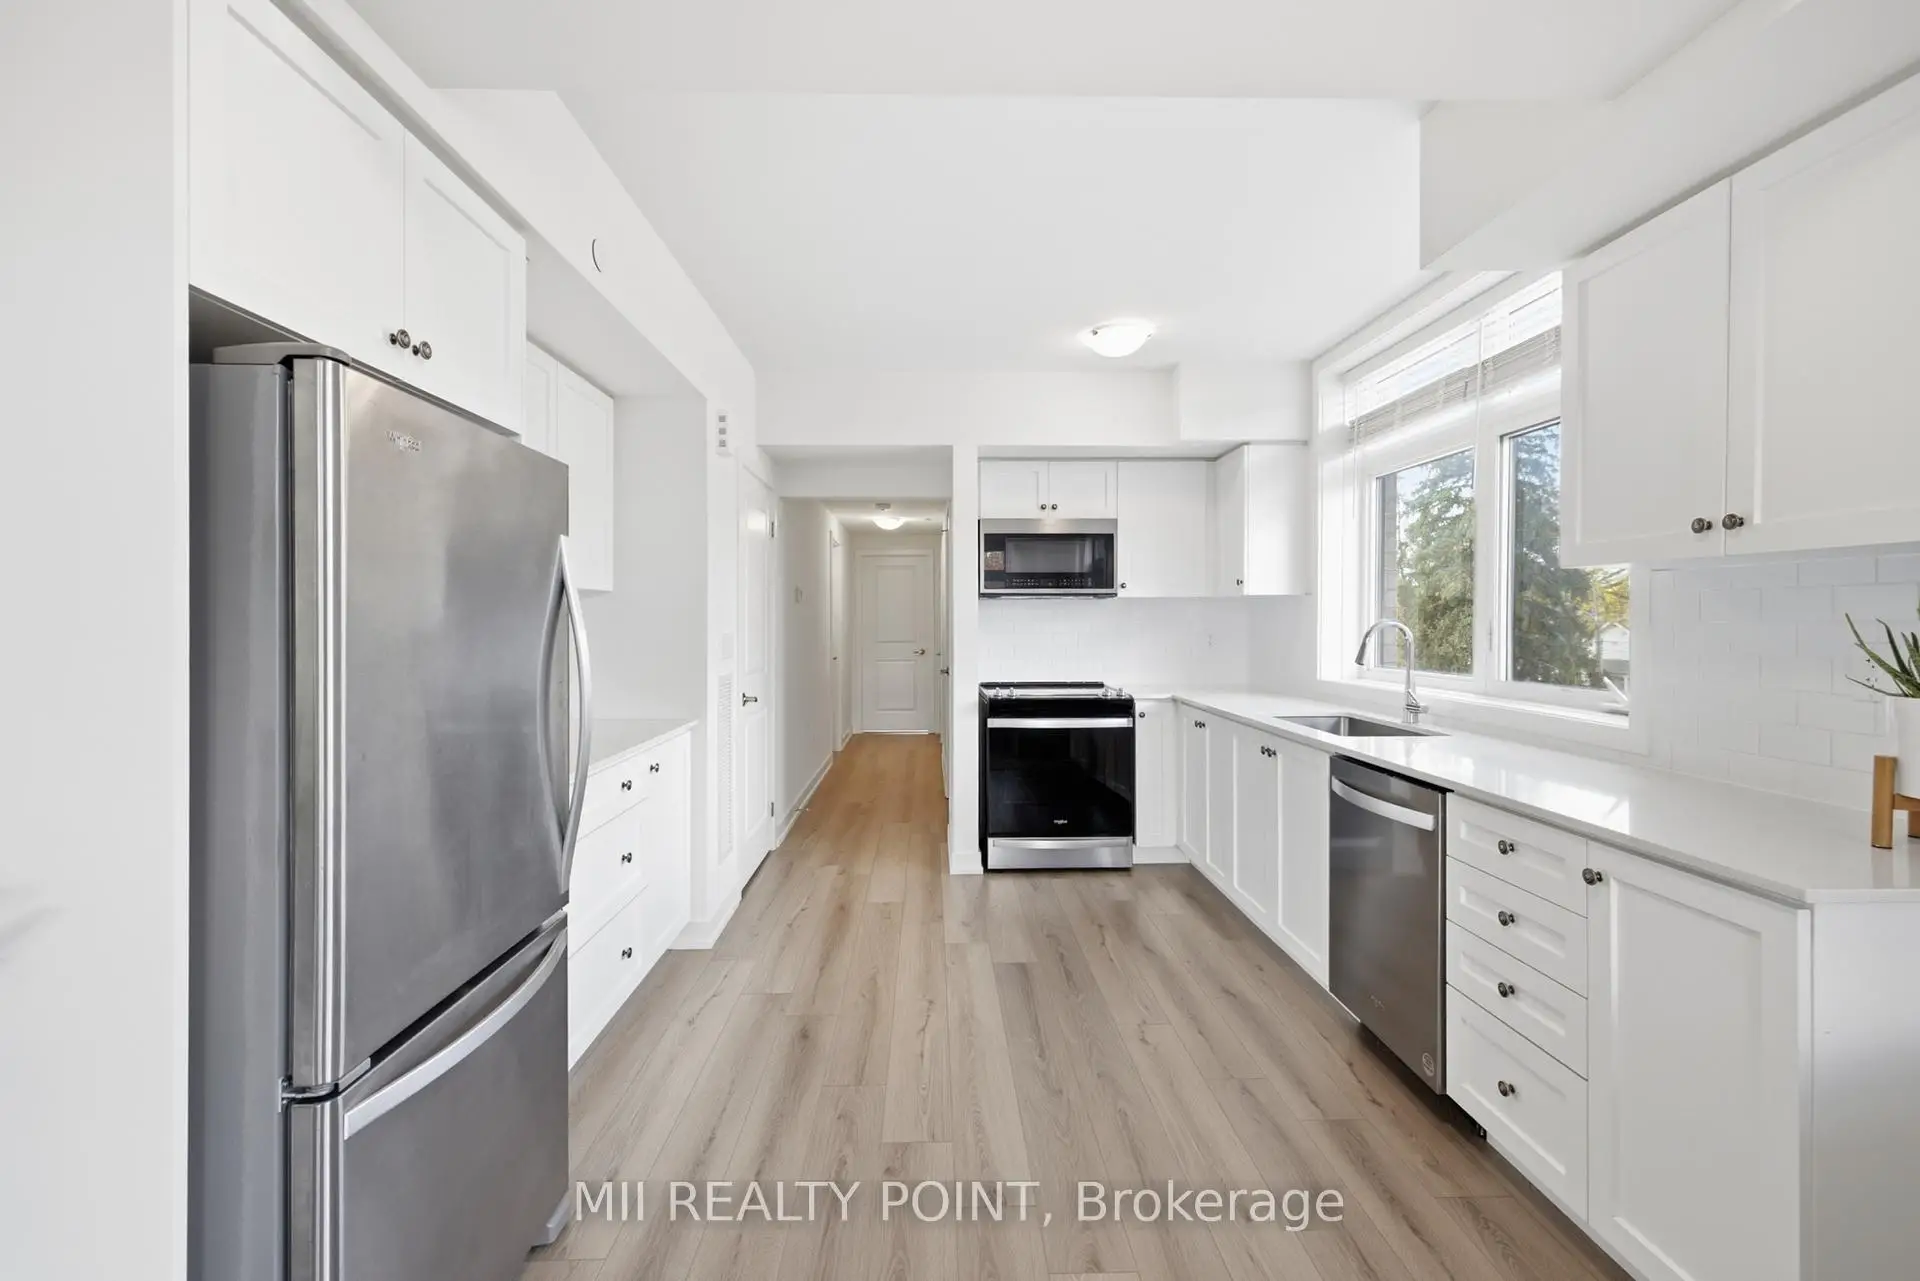
| Kitchen | 3.69x3.77 | Stainless Steel Appl, Quartz Counter, Combined w/Great Rm |
|
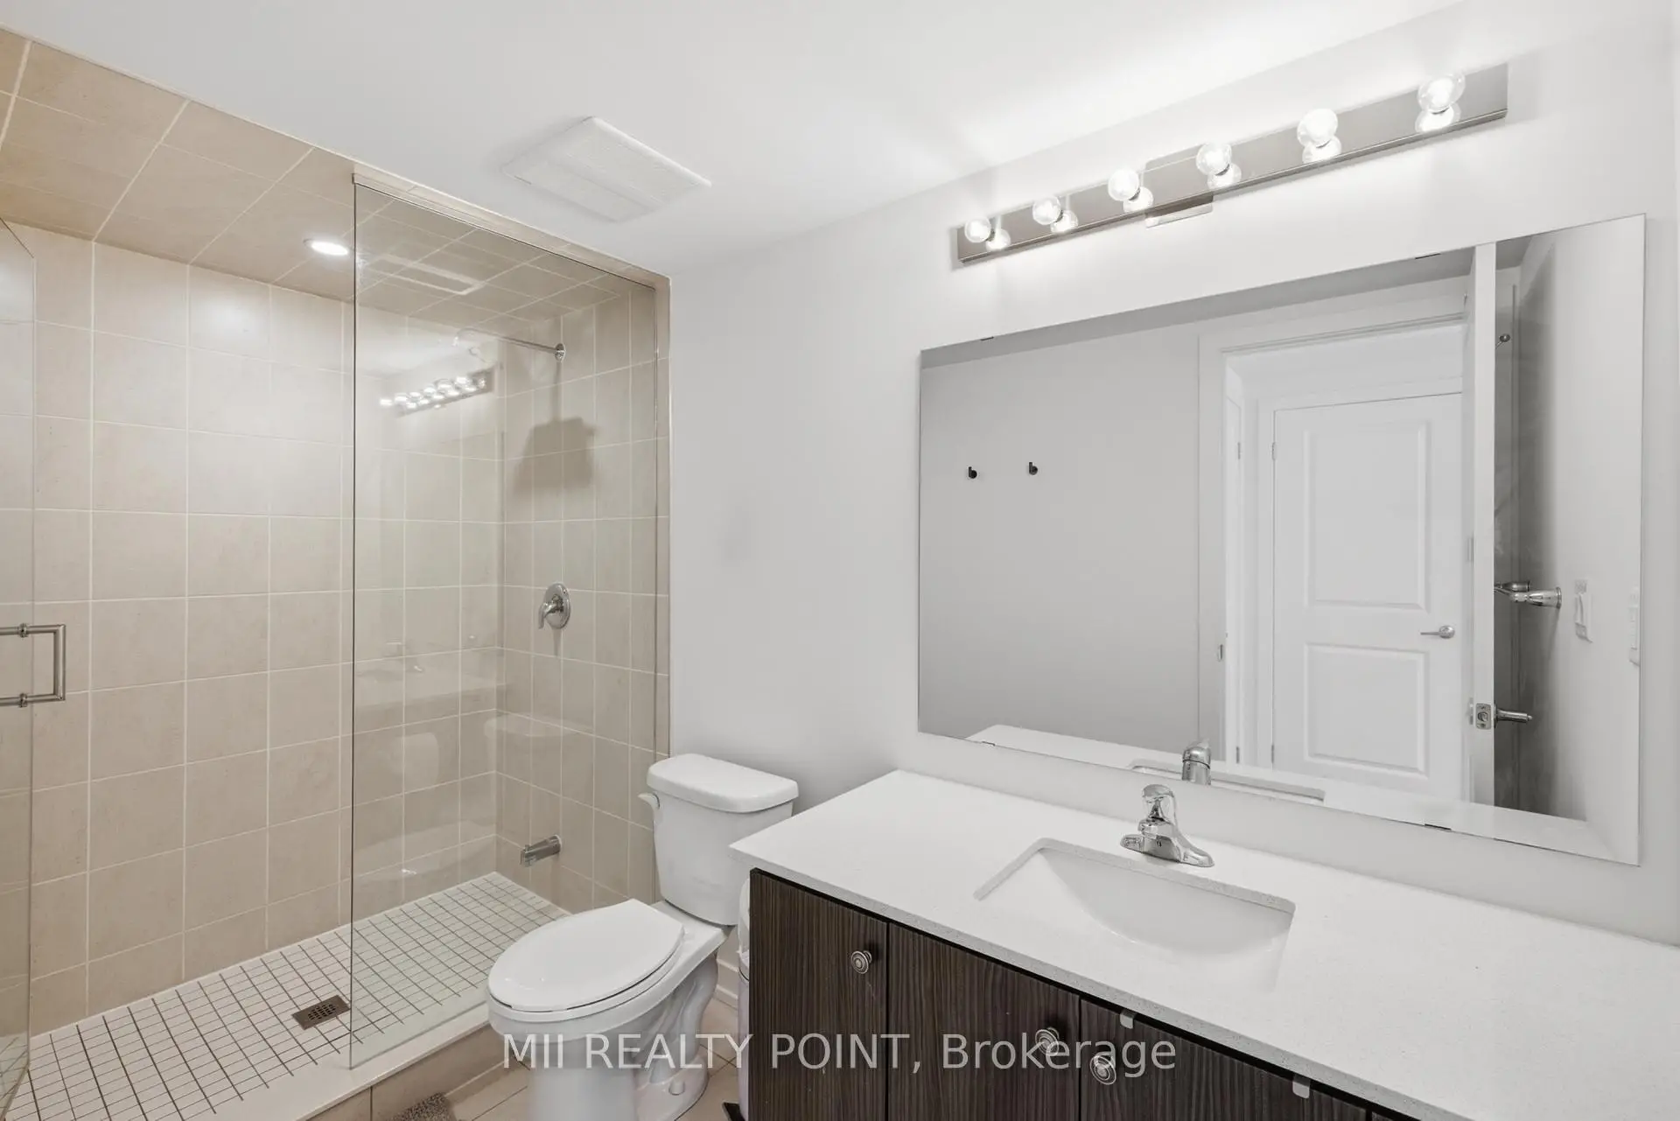
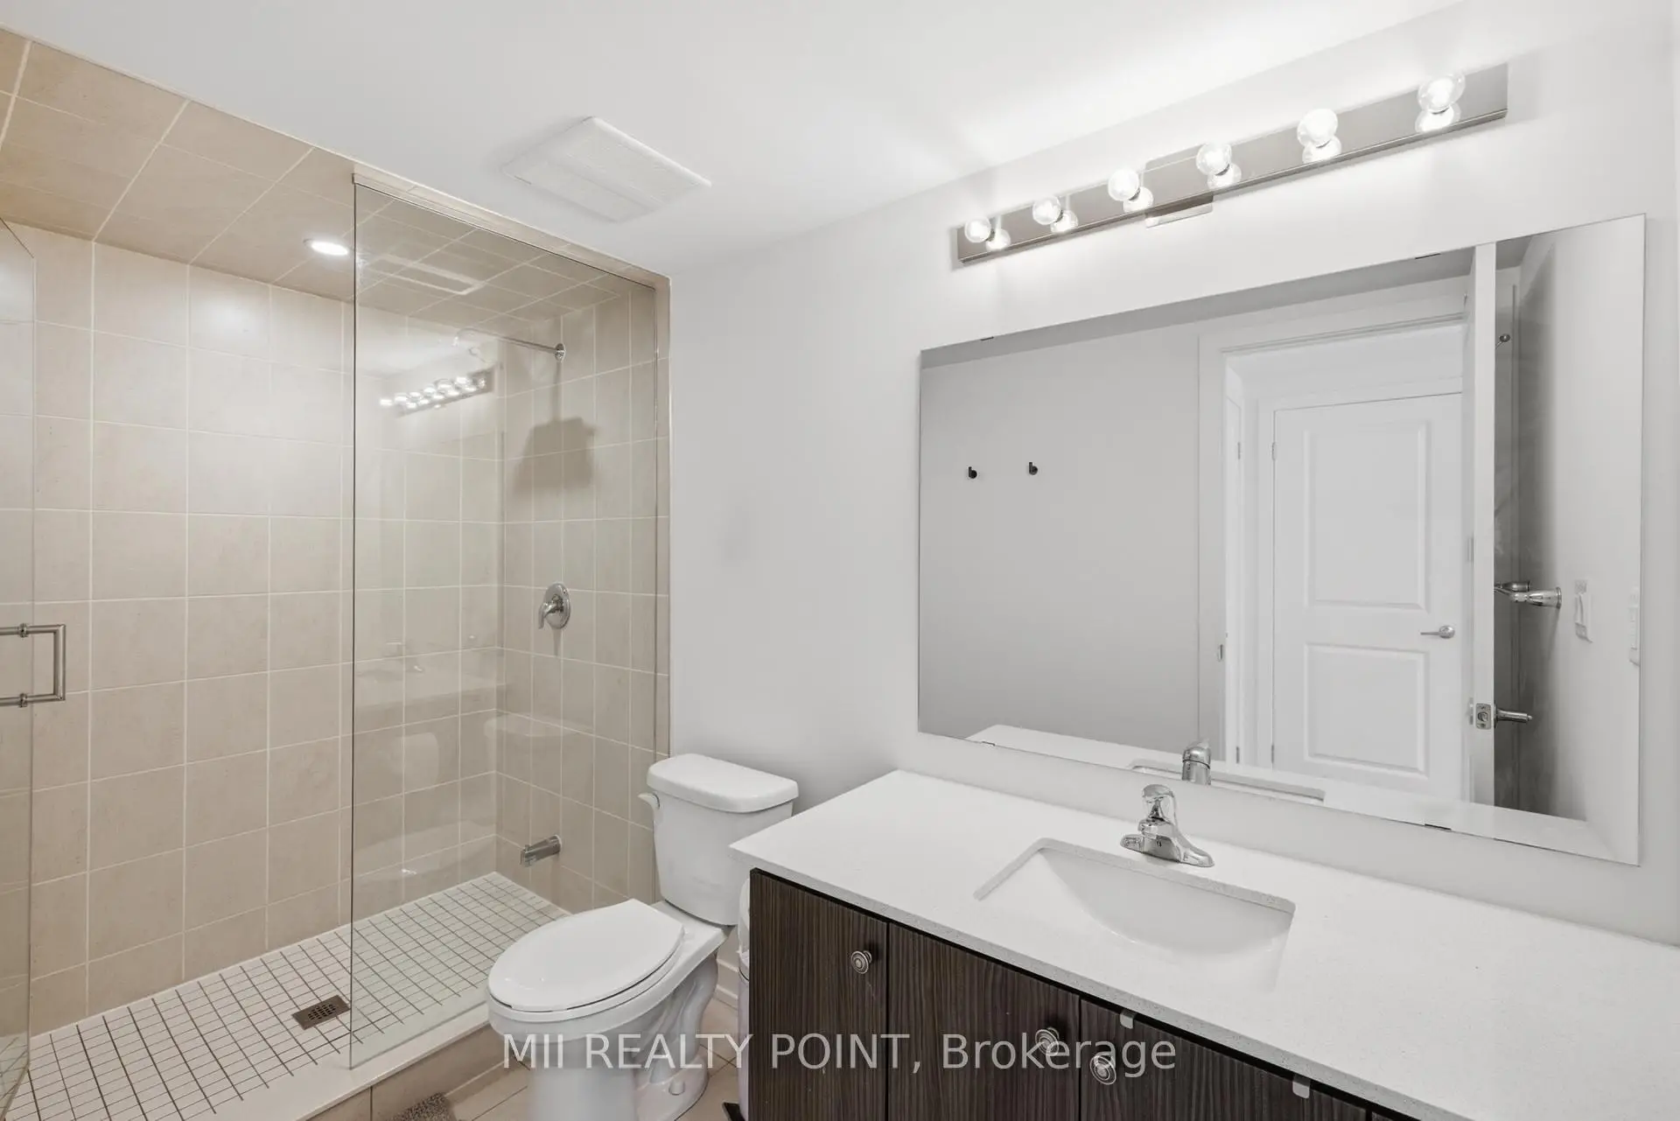
| Bath | 3.18x1.50 | 3 Pc Ensuite, Glass Doors |
|
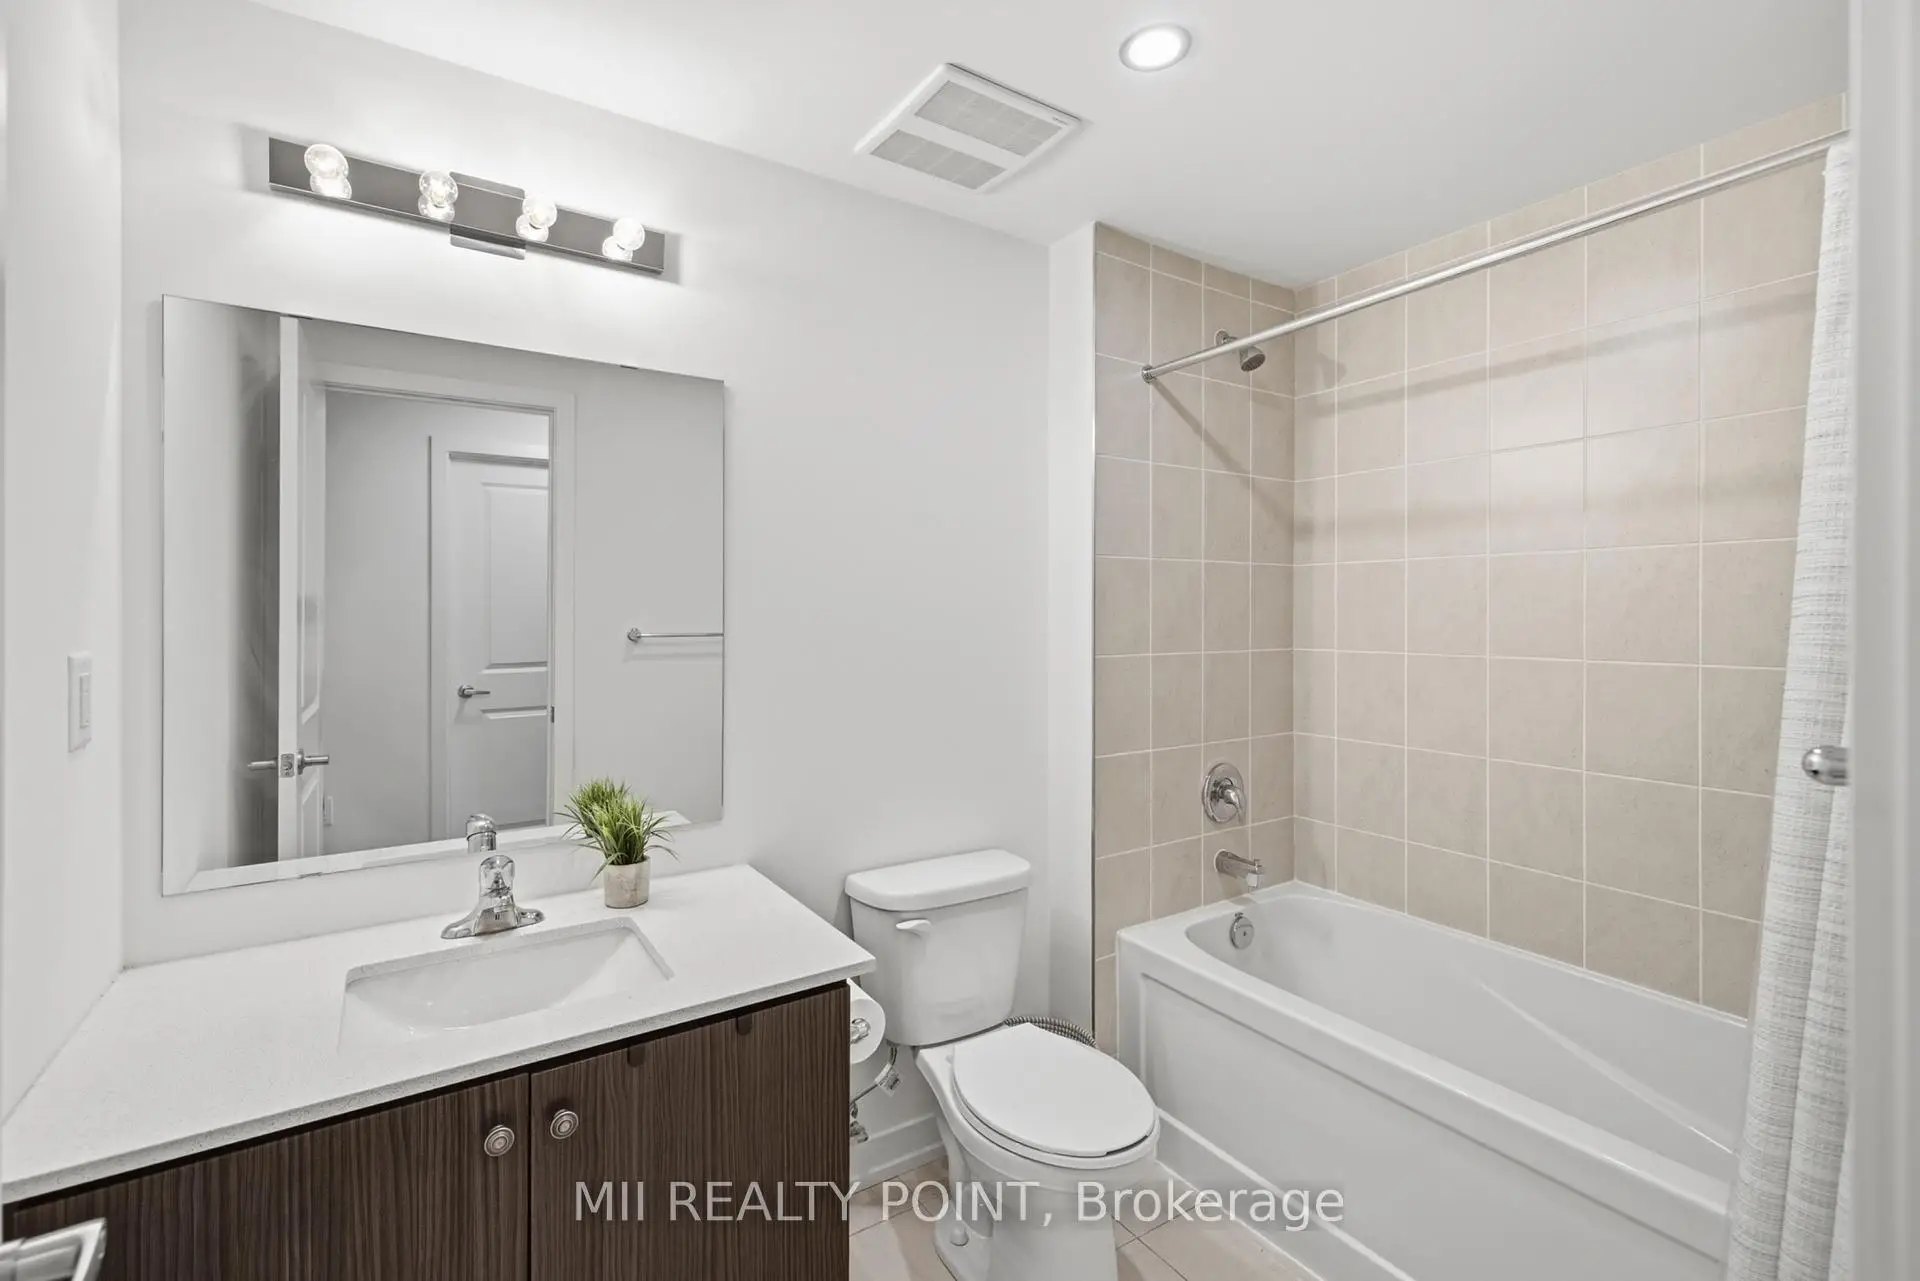
| Bath | 2.61x1.65 | 4 Pc Bath |
|
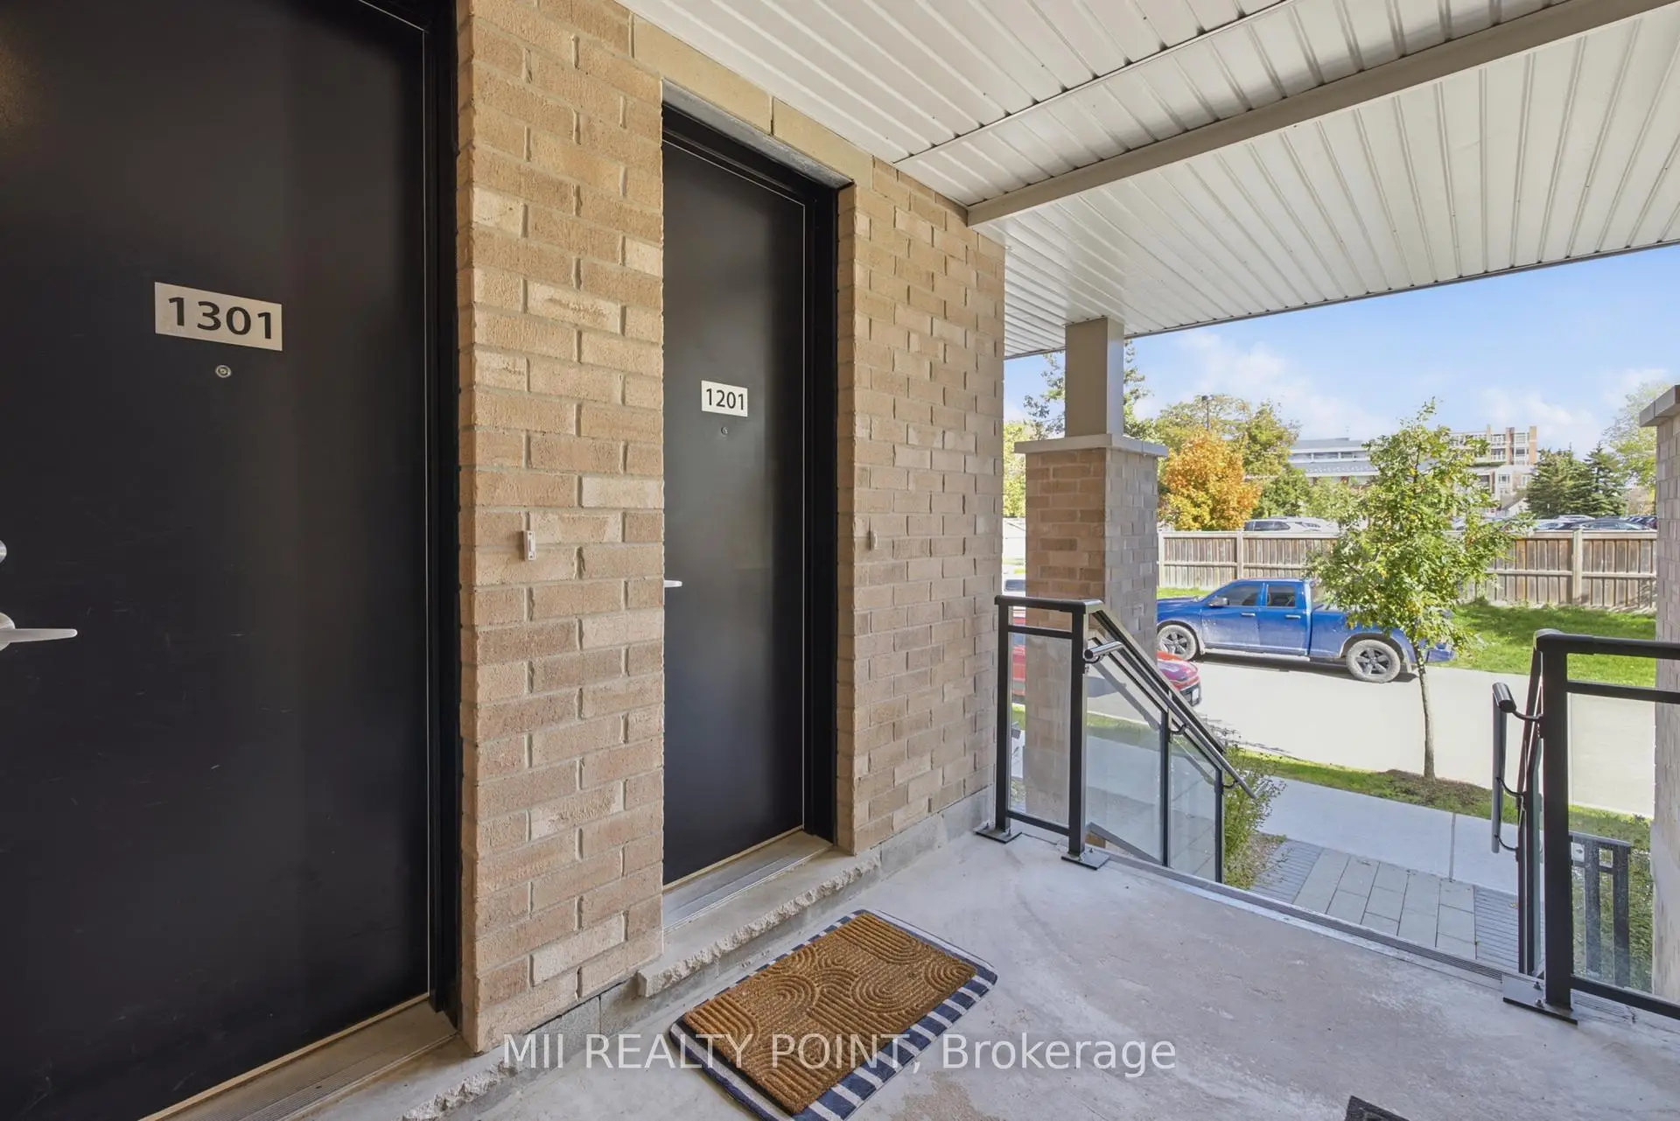
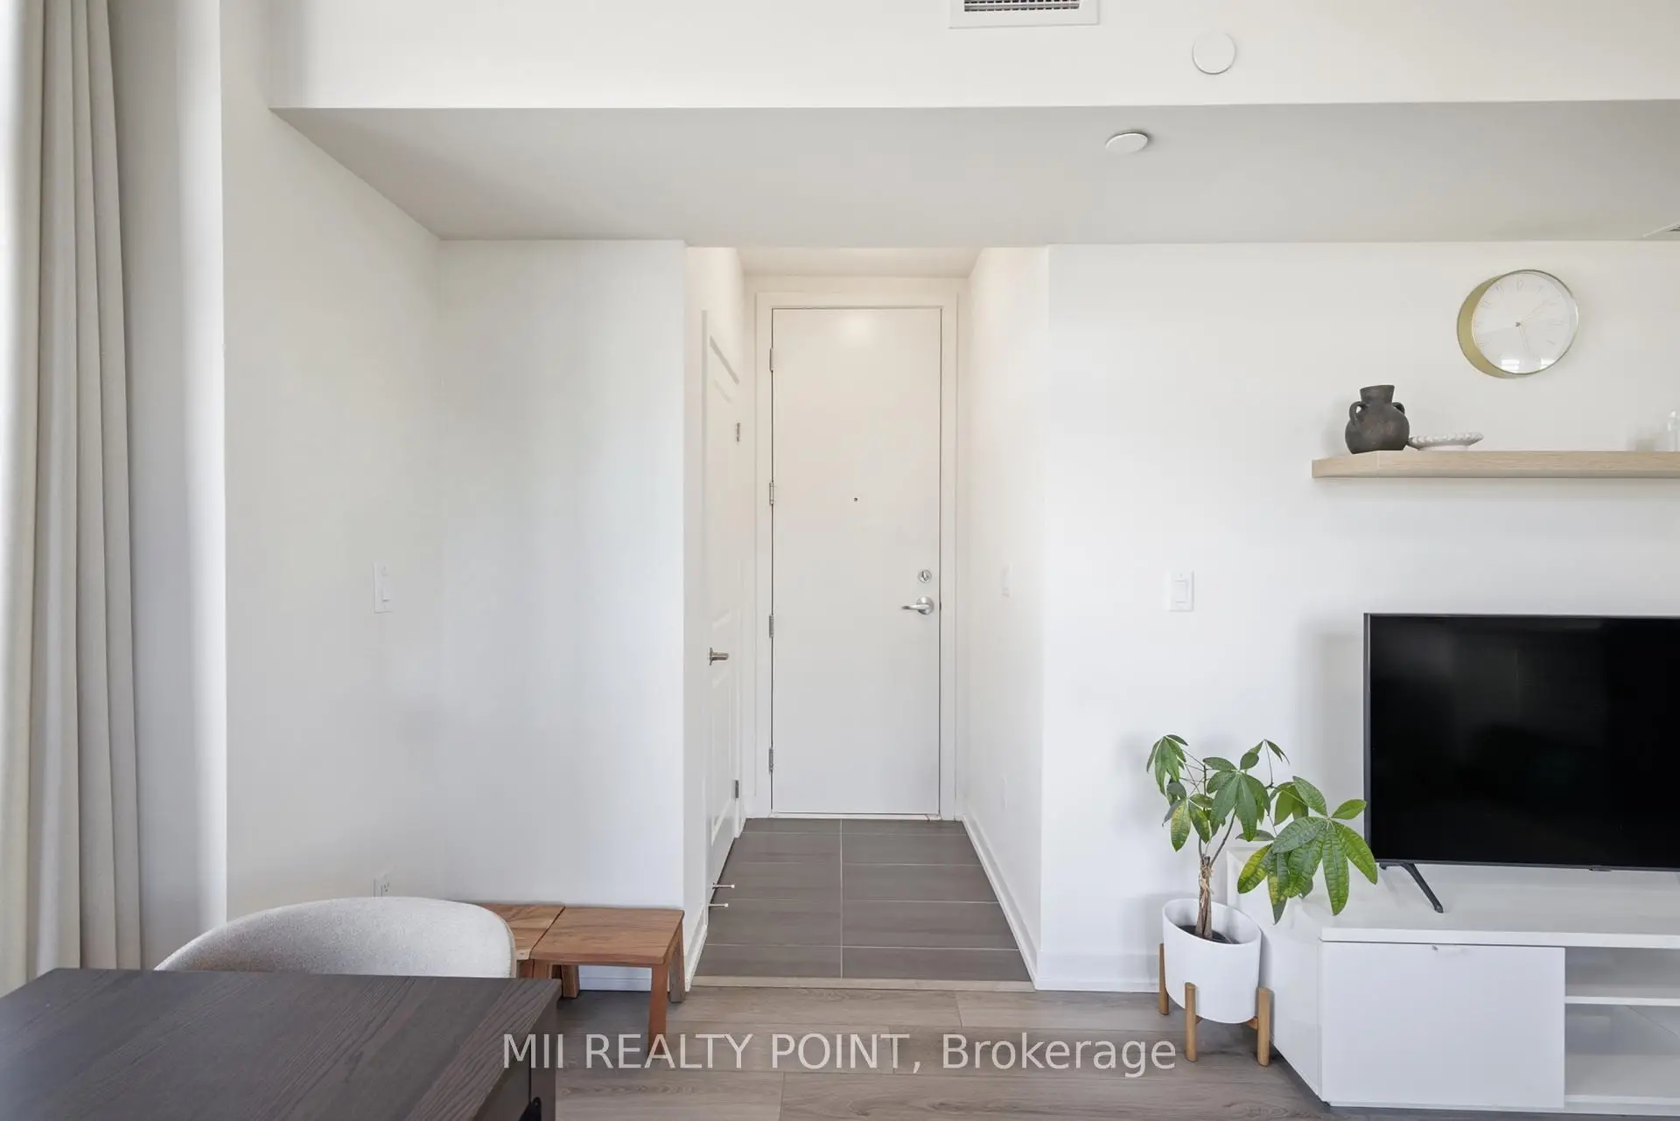
| Foyer | 1.01x1.30 | Closet |
| Bathroom | Pieces | Level | |
|---|---|---|---|
| 1xBath | 3 pcs | Main |
|
| 1xBath | 4 pcs | Main |