North Richvale, Richmond Hill

Description
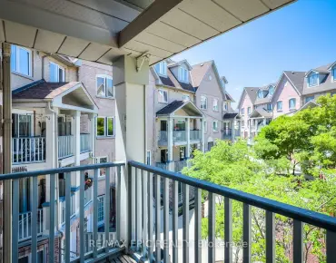
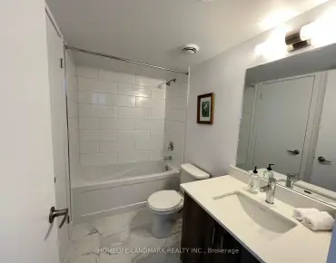
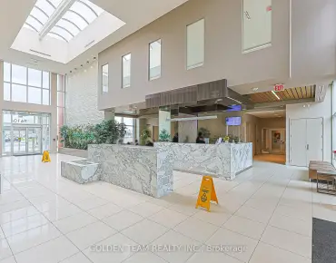
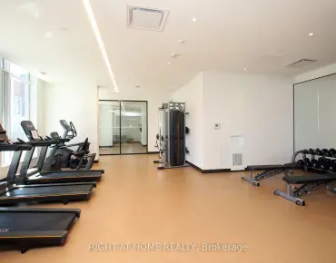
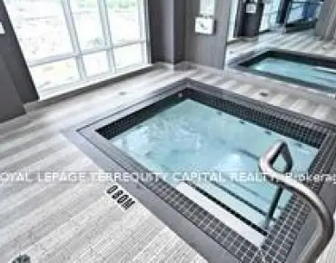
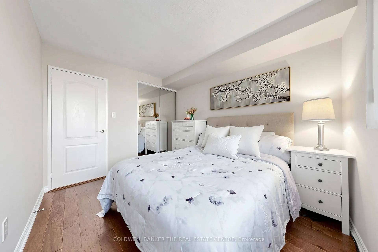
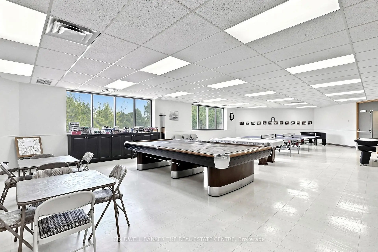
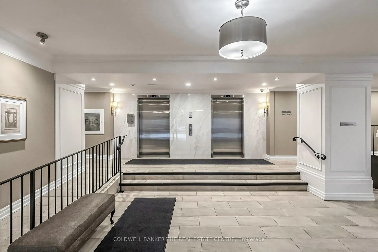
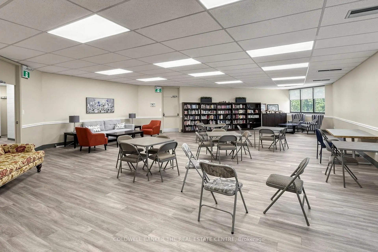
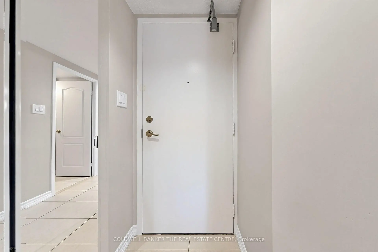
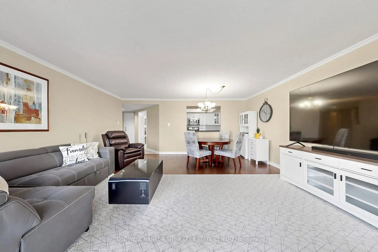
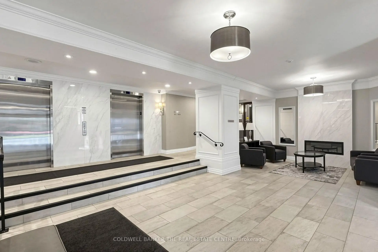
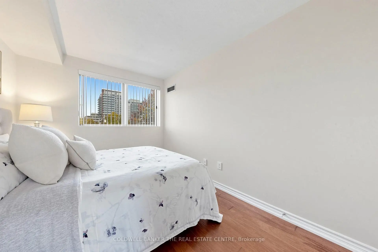
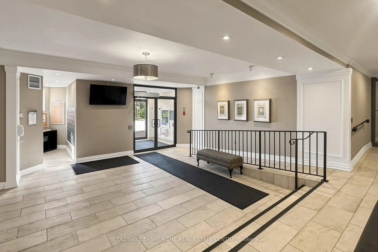
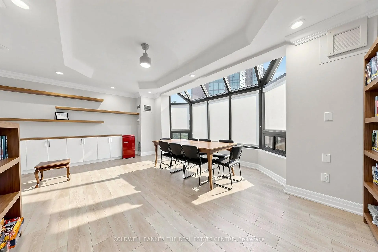
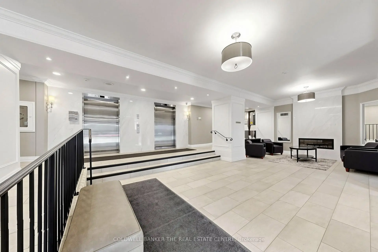
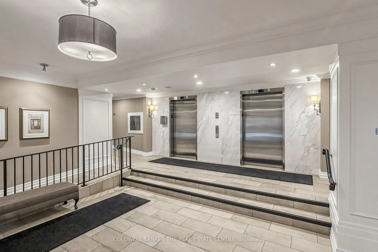
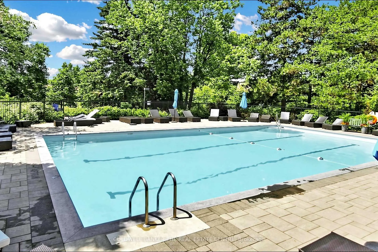
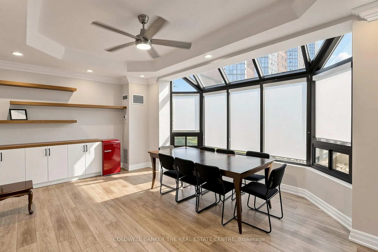
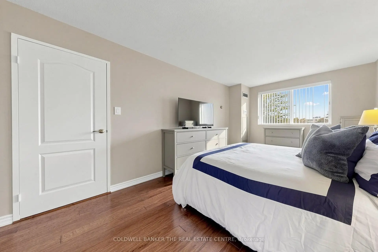
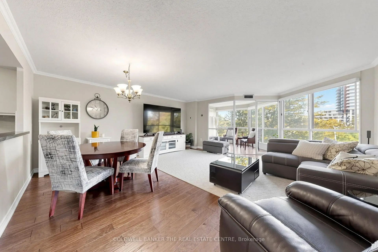
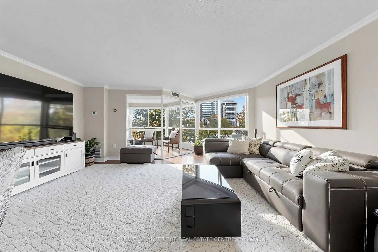
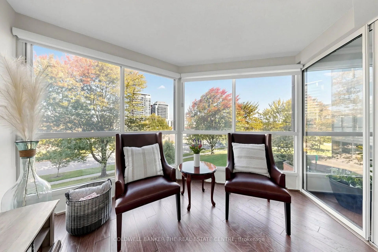
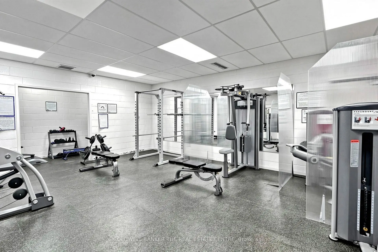
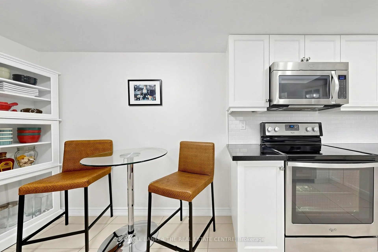
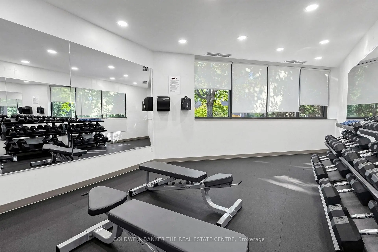
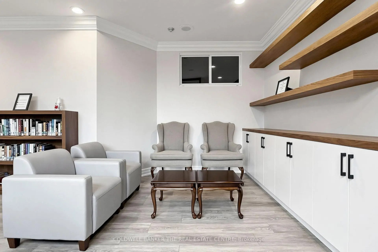
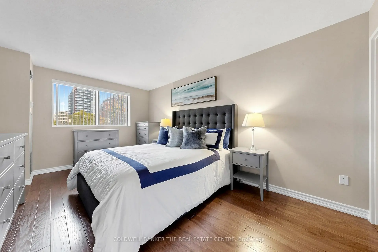
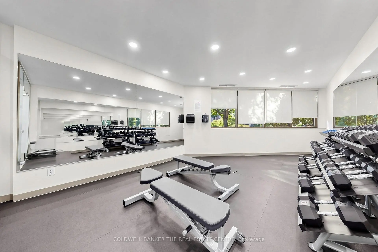
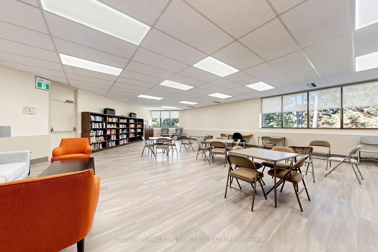
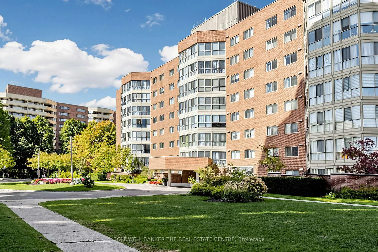
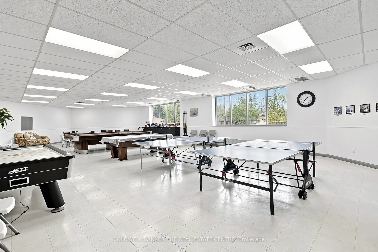
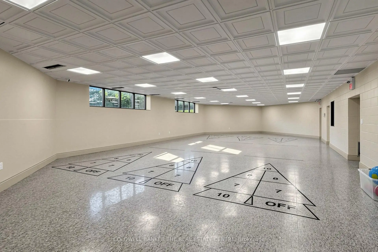
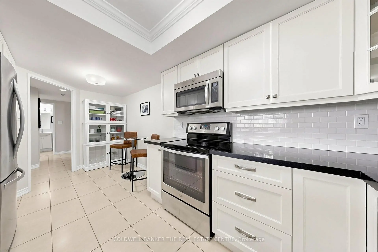
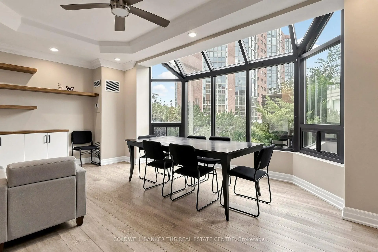
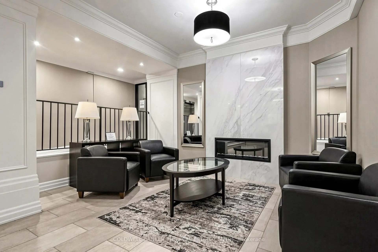
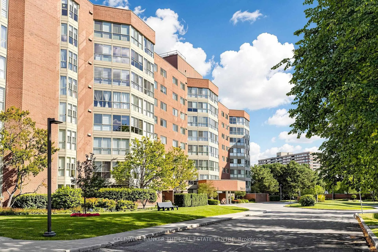
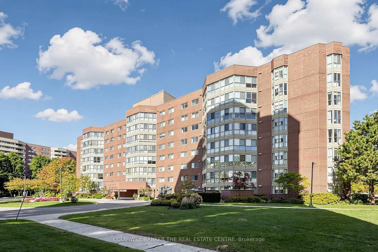
Welcome to this beautifully appointed 2 bedroom, 2 bathroom condo in the thriving area of North Richvale. Tastefully upgraded for enjoyment and functionality, this suite offers a sprawling Living/Dining Room tandem that can be furnished as if you were in a house. Moving through the Living Room, the Solarium features floor to ceiling glass and overlooks the colourful perennial gardens below. Rich hardwood flooring throughout the living space and ceramic floors in the kitchen and bathrooms are complimented by a neutral colour palette throughout. The Primary bedroom enjoys a 3-piece ensuite, mirrored sliding doors and a full closet organizer. The building amenities are absolutely fabulous! Make sure you check out the outdoor pool, social room, workout facilities, visitor parking and walk the grounds when you come for your showing. The building is steps from Hillcrest Mall, a vast array of dining and entertainment options and all the incredible amenities south Richmond Hill has to offer. Parks, schools, trails and town recreational facilities are just minutes away in every direction. Being just steps to Yonge Street, VIVA, YRT and GO Transit make for an easy commute to anywhere you need to get to.
Features
- Facing: North

- Bedrooms: 2

- Bathrooms: 2

- Garages: 1

- Kitchens: 1

Details
- Space: 1200-1399

- Maintenance: $ 1212.590

- Tax: $ 2521.00

- N13870184

- Listing contracted with: COLDWELL BANKER THE REAL ESTATE CENTRE
| Room | Size(M) | Description | |
|---|---|---|---|
| Kitchen | 5.70x2.76 | Ceramic Backsplash, Pass Through, Stainless Steel Appl |
|
| Living Rm | 7.05x5.55 | Hardwood Floor, Open Concept, Overlooks Garden |
|
| Dining Rm | 7.05x5.55 | Hardwood Floor, Open Concept, Crown Moulding |
|
| Solarium | 3.69x2.85 | Hardwood Floor, Sliding Doors, Overlooks Garden |
|
| Primary B | 5.07x3.46 | Hardwood Floor, Mirrored Closet, 3 Pc Ensuite |
|
| 2nd Br | 3.51x2.91 | Hardwood Floor, Mirrored Closet, Closet Organizers |
| Bathroom | Pieces | Level | |
|---|---|---|---|
| 2xBaths | 4 pcs | Flat |
Property Summary
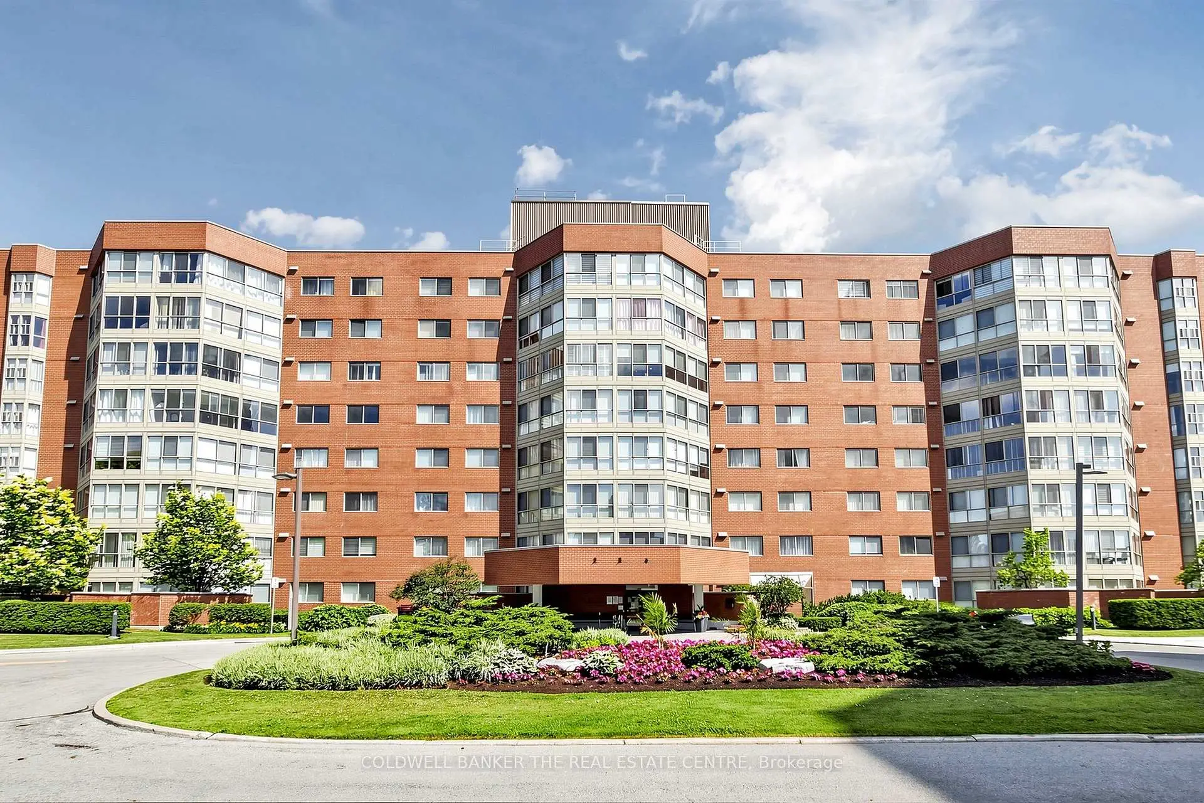
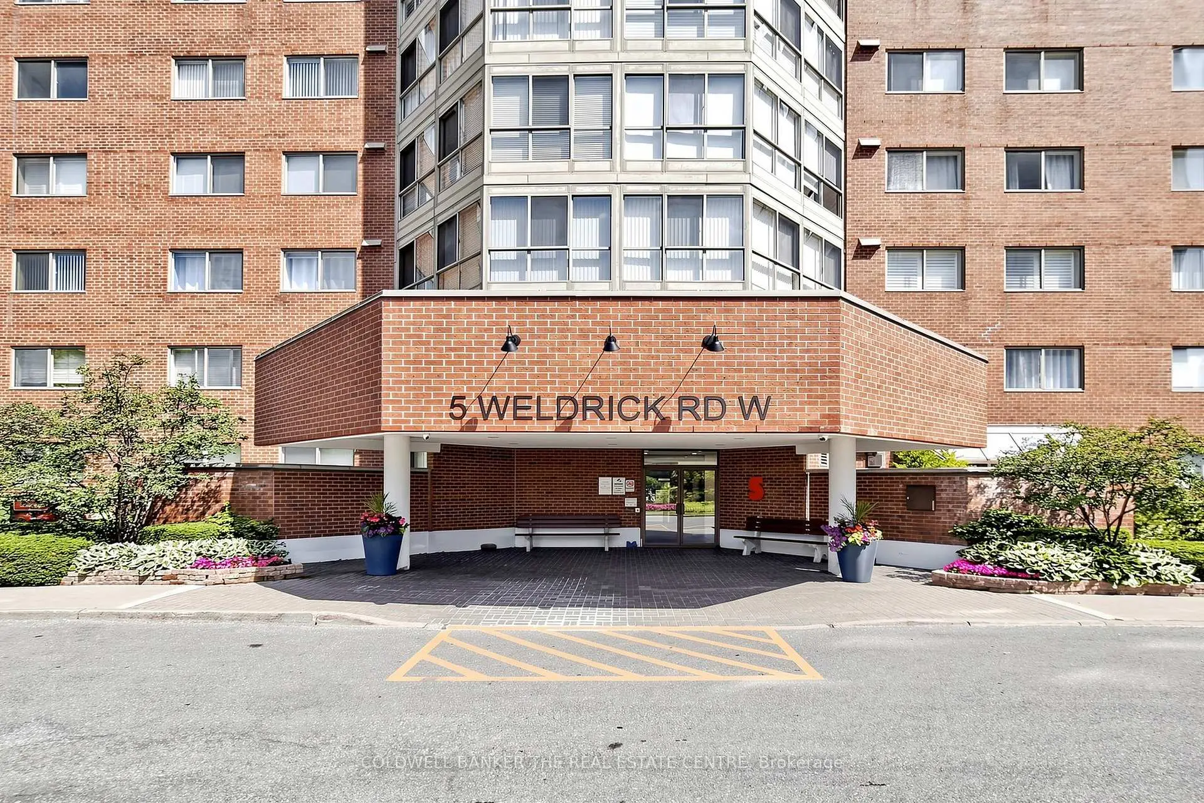
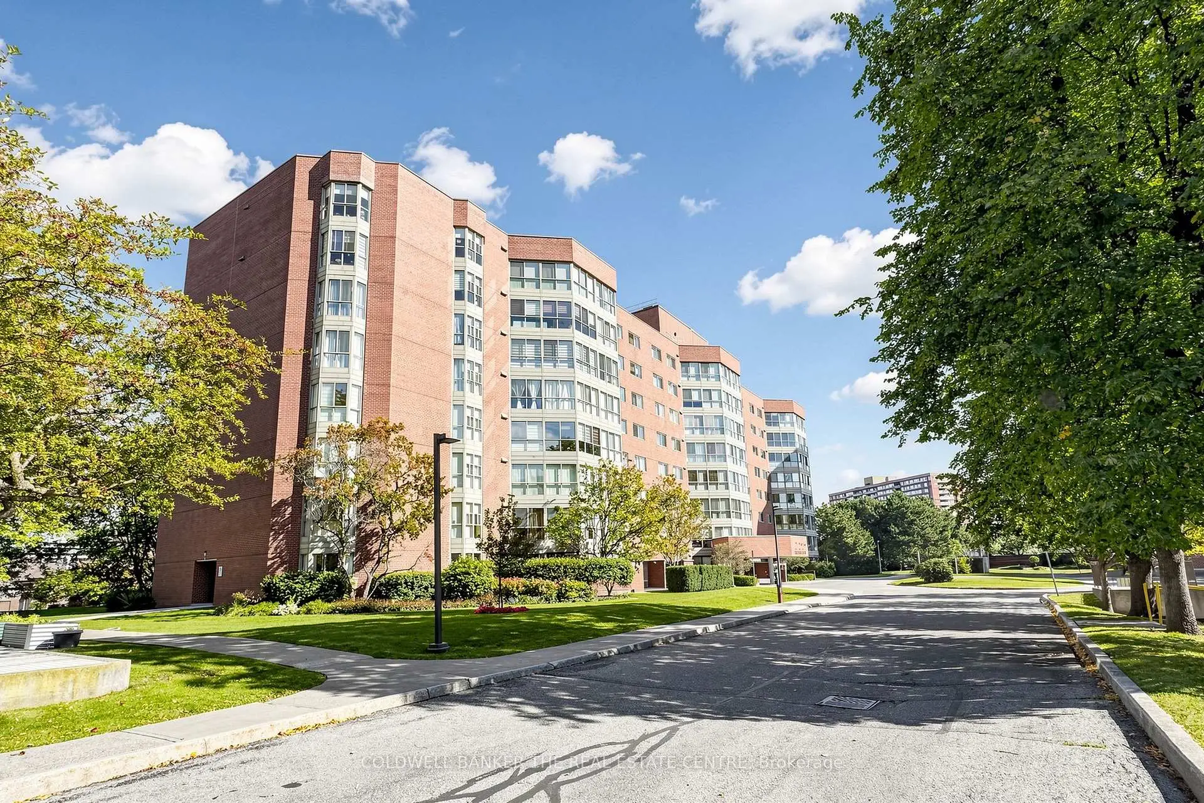
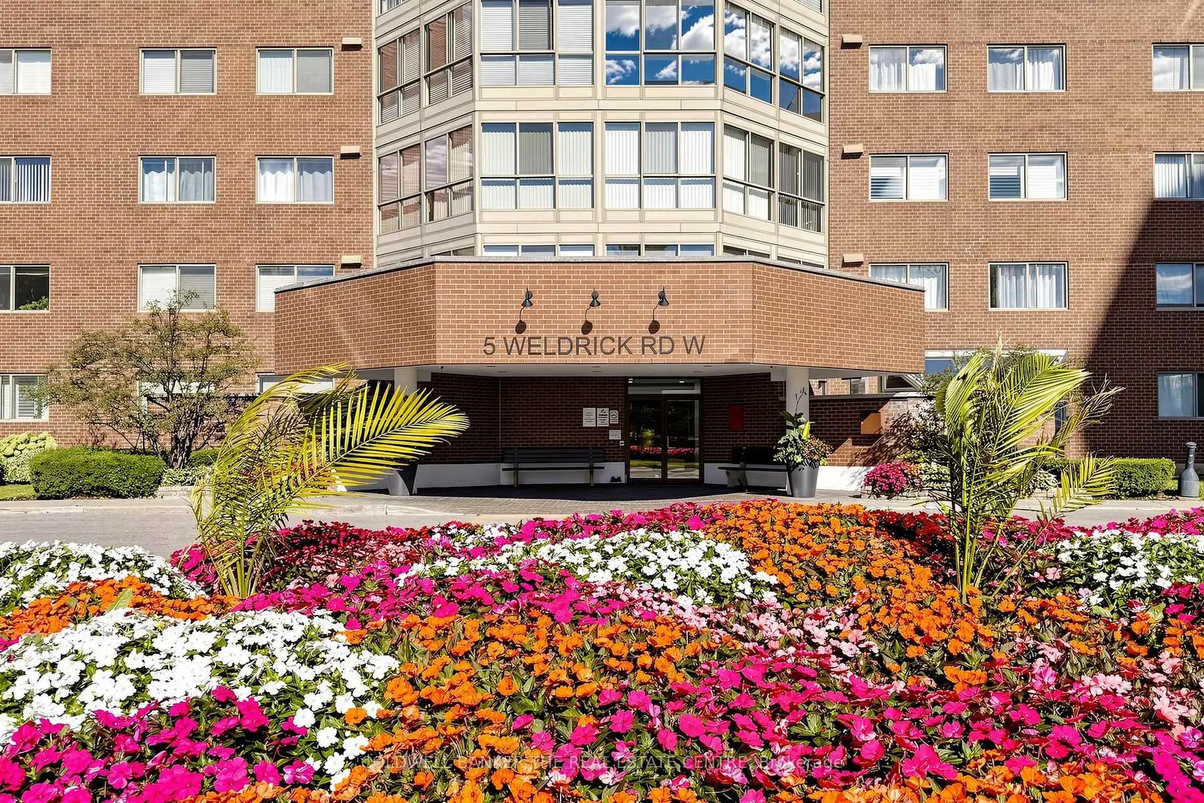
Located close to the intersection of Yonge and Weldrick, #301-5 Weldrick Rd W is a 2 bedrooms 2 washrooms Condo Apt. The unit has a Single Underground Parking Space with a Locker. The property has many nice features including Carpet Free. .5 Weldrick West
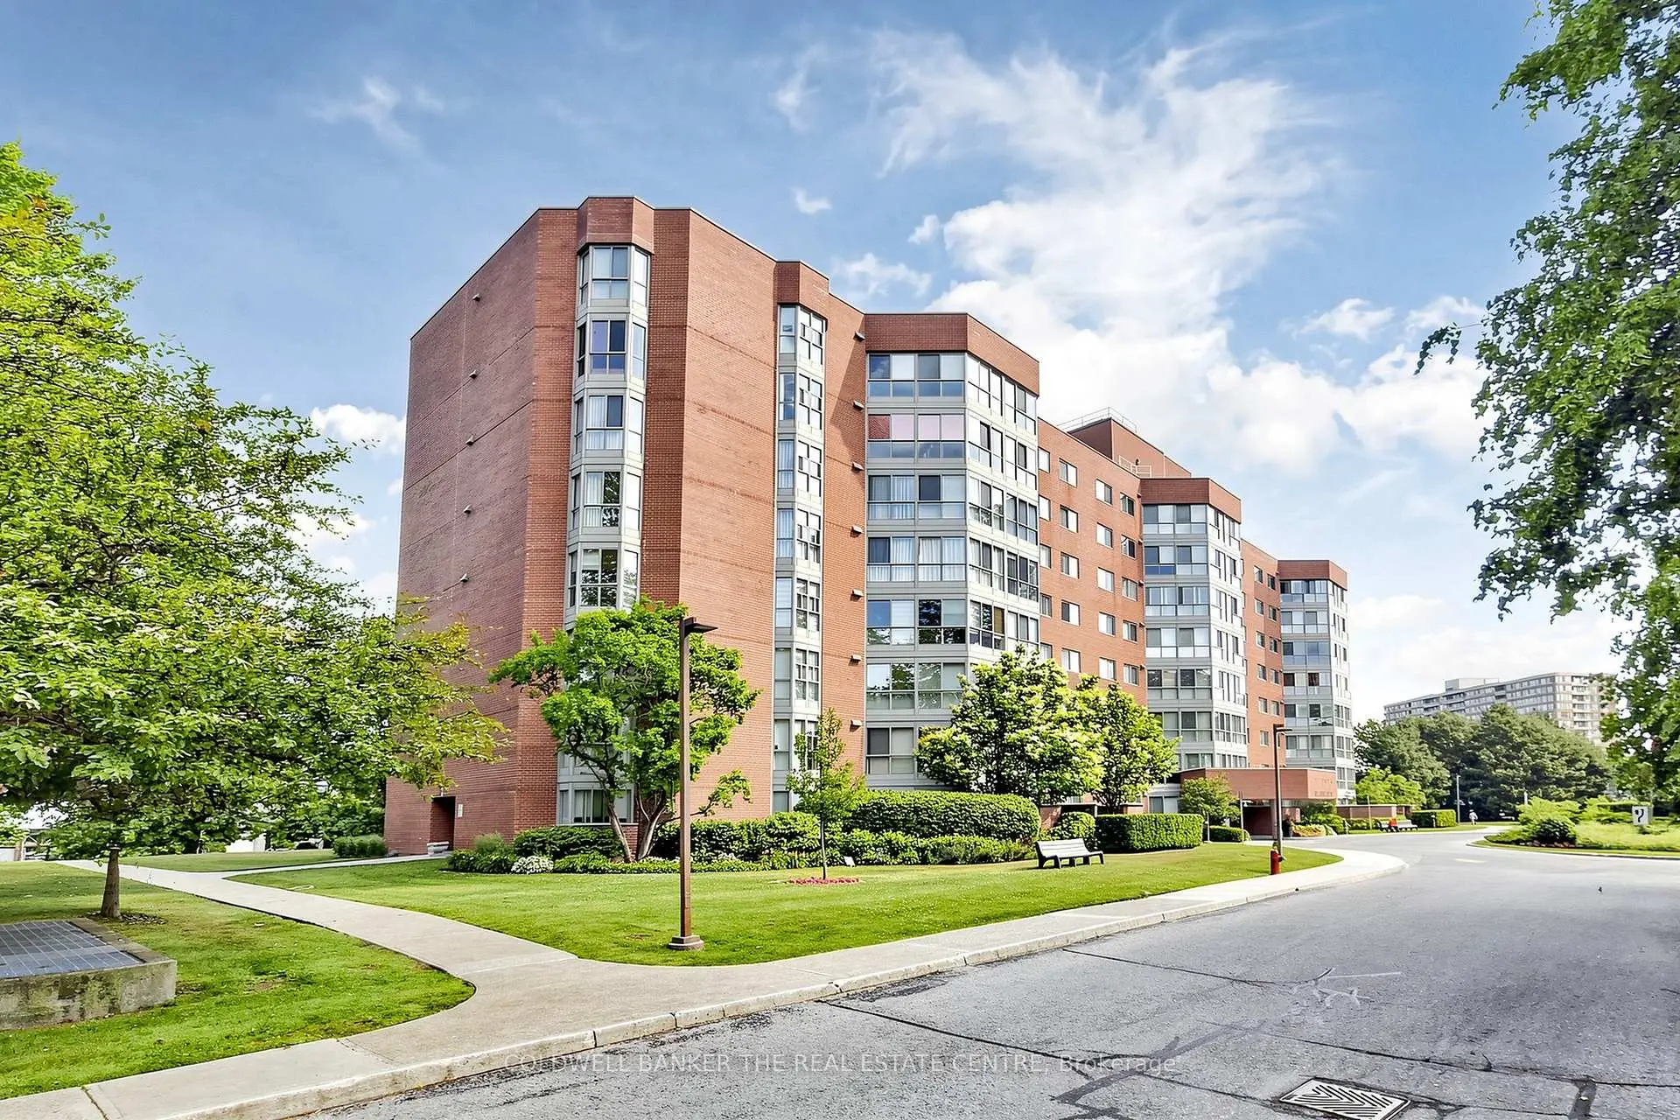
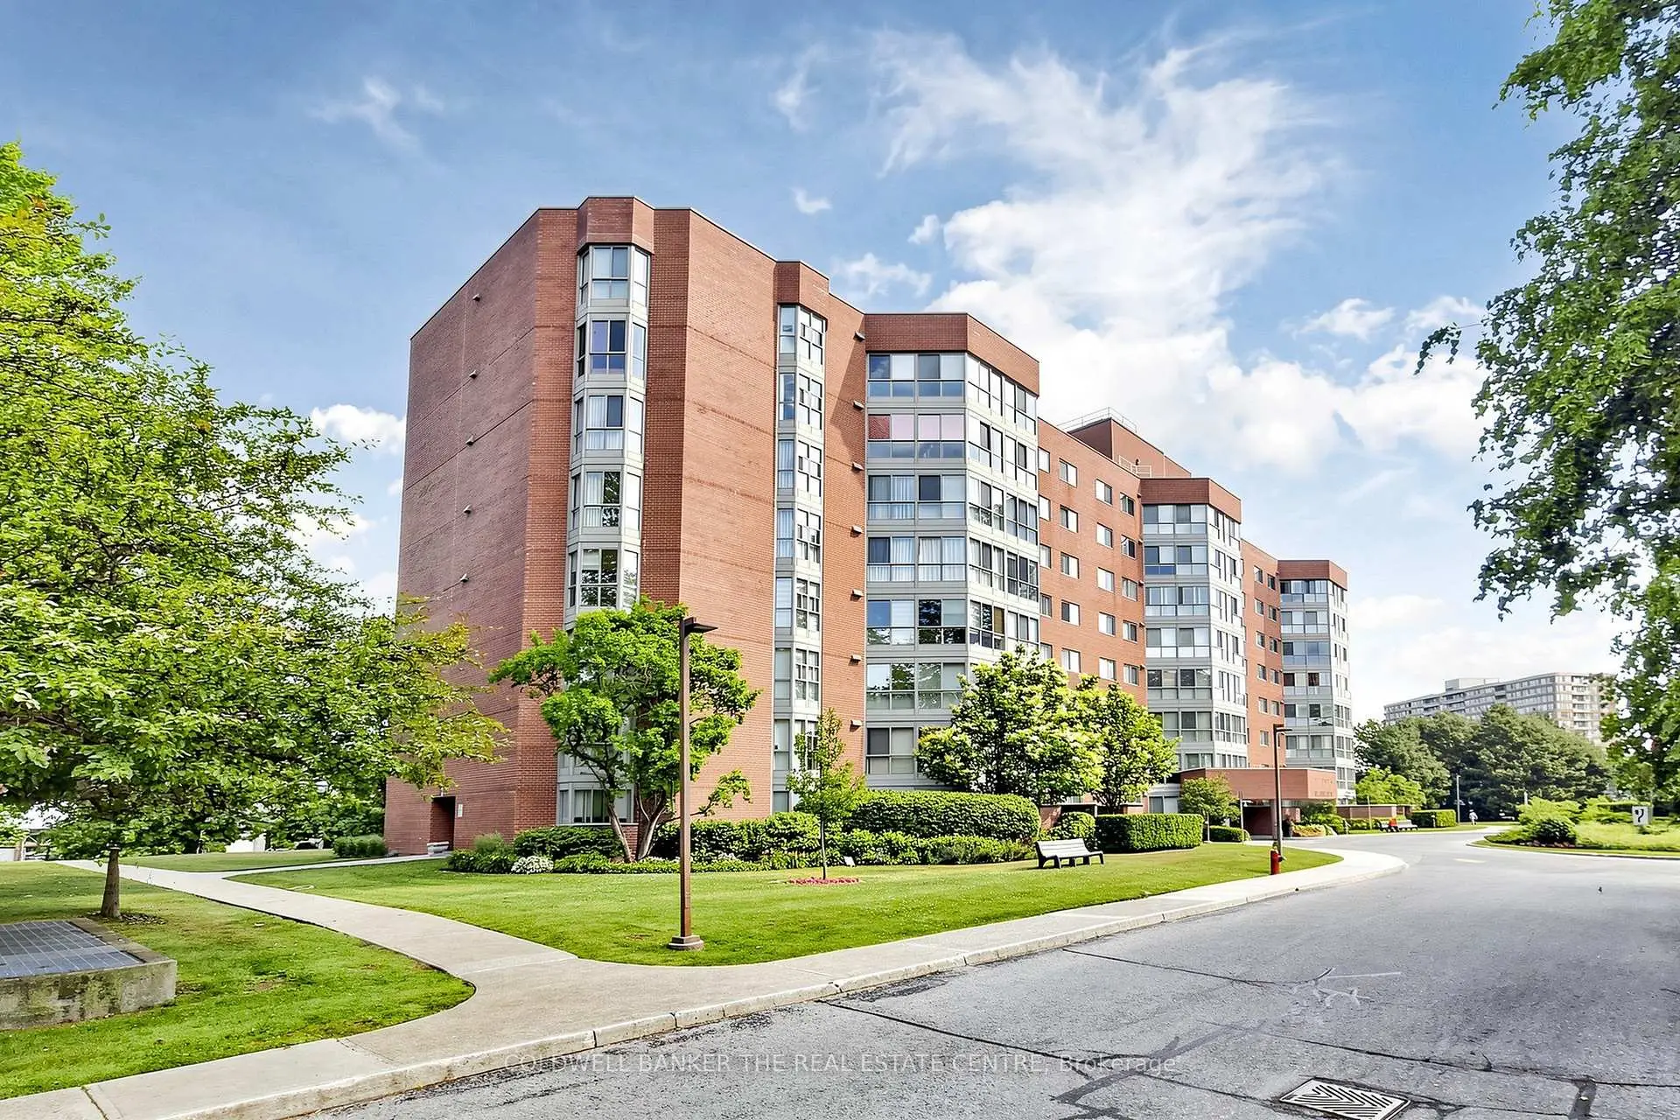
5 Weldrick Rd W was developed by real estate developer Baif Developments. The age of the residential building is approximately 39 years. It has about 8 levels and 102 units. 5 Weldrick West offers amenities such as Sauna, Security System and Outdoor Pool. The monthly maintenance fee includes Heat, Water and Hydro. There are total 15 units for sale and 3 for lease in 5 Weldrick Rd W.School Information
- Ross Doan Public School (Grade:JK-3)
- Roselawn Public School (Grade:4-8)
- Alexander Mackenzie High School (Grade:9-12) 180/739
- St. Anne Catholic Elementary School (Grade:JK-8) 267/3037
- St. Charles Garnier Catholic Elementary School (Grade:JK-8) 60/3037
- St. Theresa of Lisieux Catholic High School (Grade:9-12) 8/739
- Doncrest Public School (Grade:1-1) 392/3037
- Adrienne Clarkson Public School (Grade:2-8)
- Langstaff Secondary School (Grade:9-12) 281/739
- Christ the King Catholic Elementary School (Grade:1-8) 35/3037