Crosby, Richmond Hill

Description
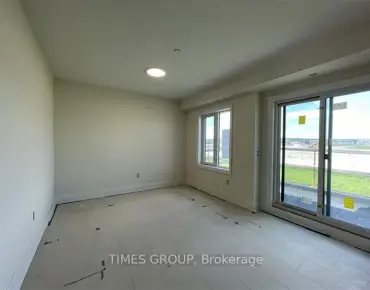
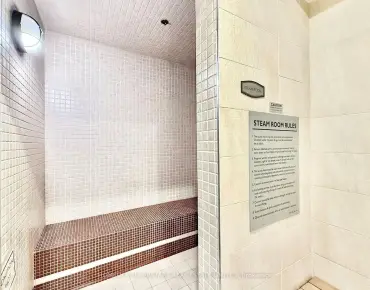
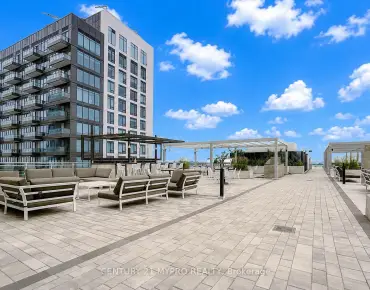
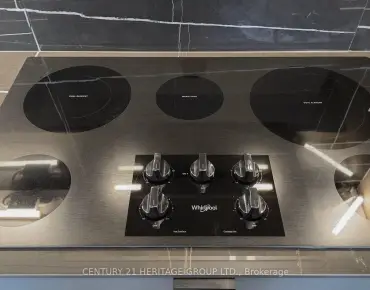
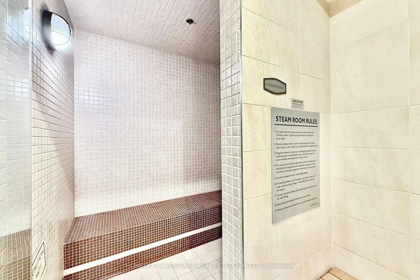
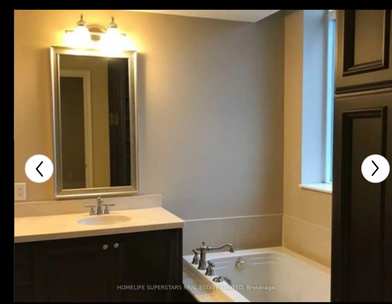
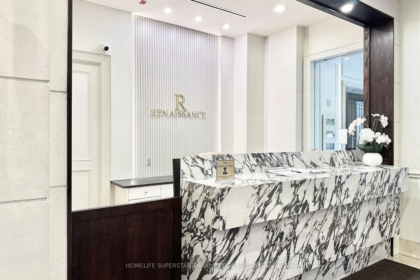
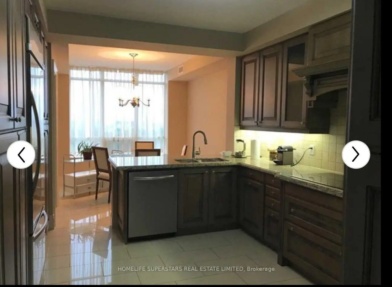
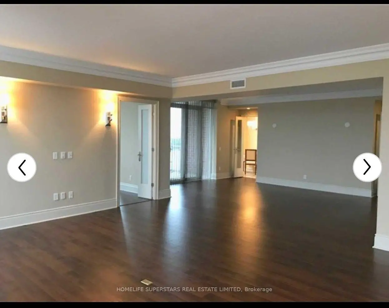
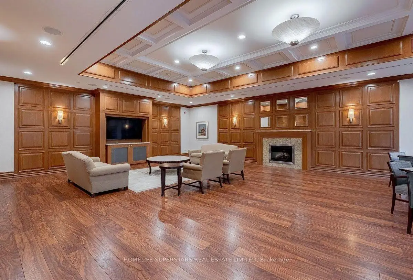
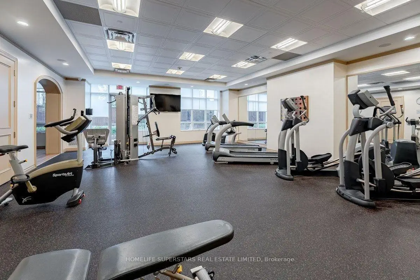
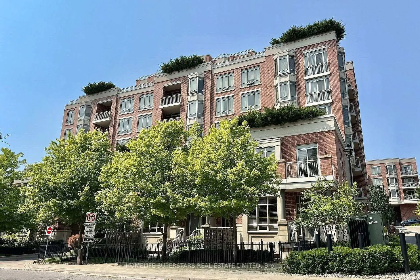
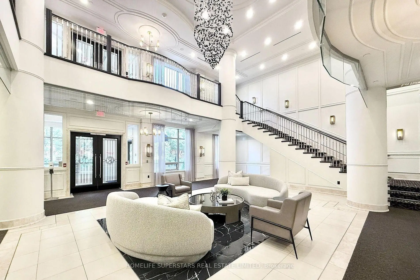
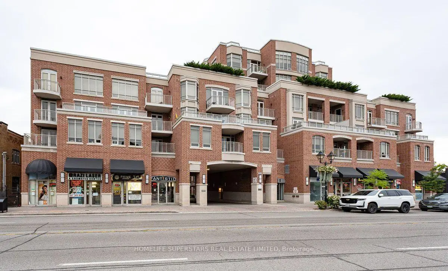
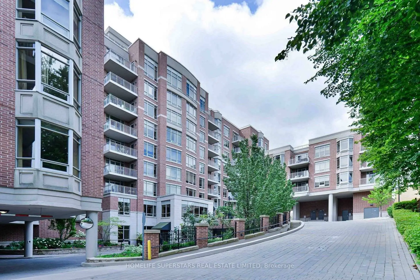
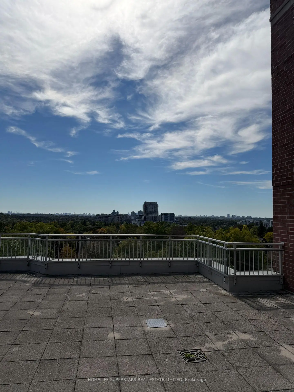
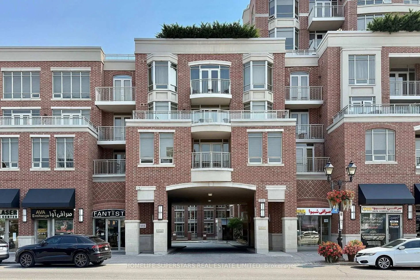
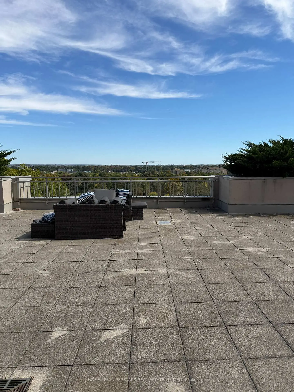
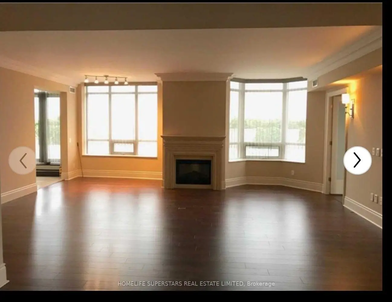
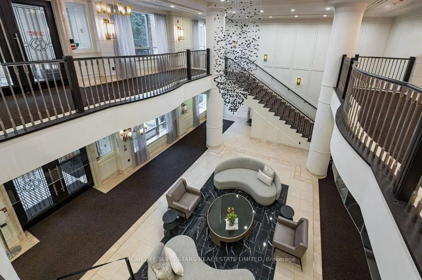
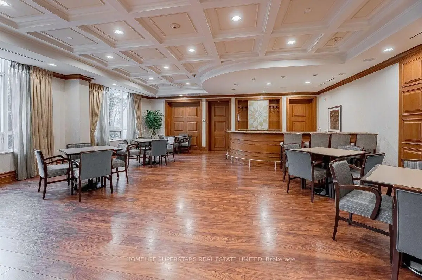
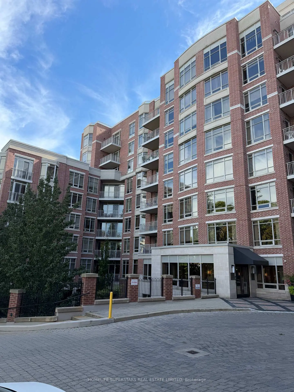
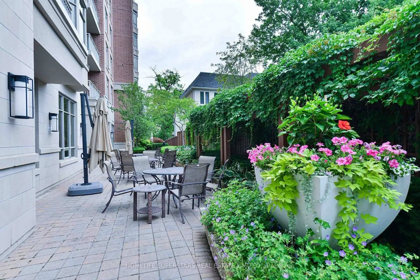
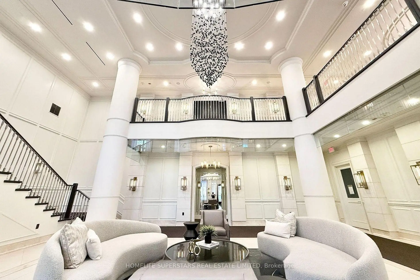
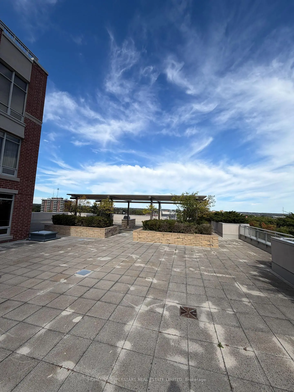
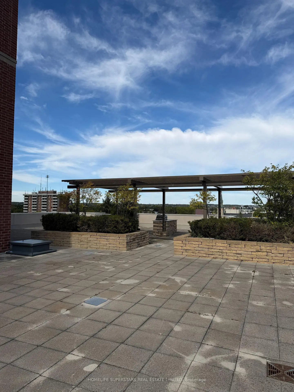
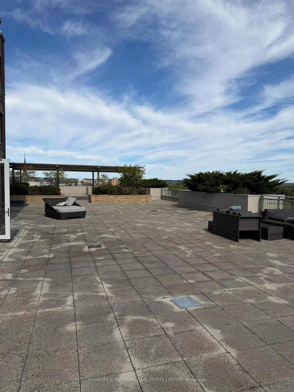
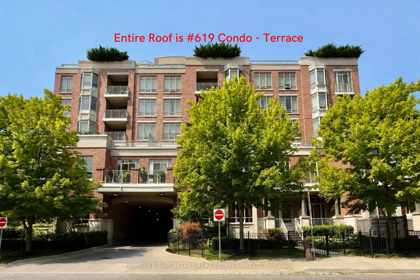
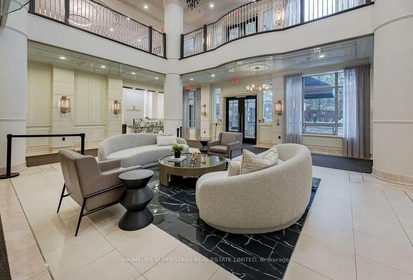
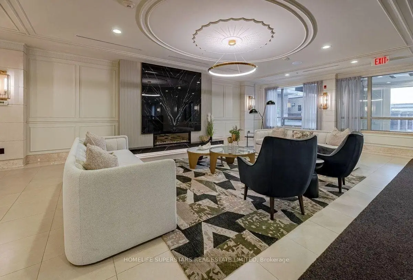
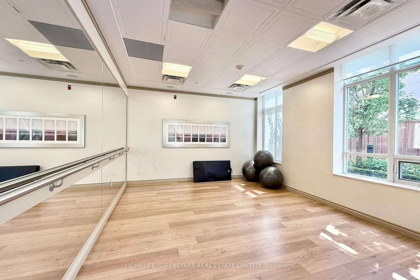
Rarely offered One-Of-A-Kind luxury Residence in Prestigious Boutique 'Renaissance' Condo Built by Tridel. 2850Sq.Ft. Plus 7000Sq.Ft. Of Private Terrace with Breathtaking Views, Pergola and BBQ and a Balcony + 5 Car Parking spaces. Features A Fantastic Layout W/Lots of Natural Light, Spacious Living Rm. W/Fireplace, Formal Family Rm, Lavish Master with 6-piece ensuite and large walk-in closet, Hardwood Floors, Large gourmet eat-in kitchen W/Granite Cntrs,'Signature Series' Appliances, lots of cabinetry Formal dinning area combines with spacious living room, walkout to approx. 7000 sq ft unique huge terrace unobstructed almost 300-degree view with 2nd balcony, unobstructed southeast view, Superior finishes and features, 2 Full Washrooms & A Powder Room, Recently renovated two-storey lobby. Refined 5 Star Grade Amenities. Including 24-hour concierge, Elegant Ballroom, Fitness Gymnasium, Guest Suites, Two Level Lobby, Steam Room and outdoor patio.
Features
- Facing: North East

- Bedrooms: 2+1

- Bathrooms: 3

- Garages: 4

- Kitchens: 1

Details
- Space: 2750-2999

- Maintenance: $ 2990.000

- Tax: $ 10340.00

- N13847866

- Listing contracted with: HOMELIFE SUPERSTARS REAL ESTATE LIMITED
| Room | Size(M) | Description | |
|---|---|---|---|
| Living Rm | 0.00x0.00 | Hardwood Floor, Combined w/Dining, Gas Fireplace |
|
| Dining Rm | 0.00x0.00 | Hardwood Floor, Combined w/Living, W/O To Balcony |
|
| Kitchen | 0.00x0.00 | Ceramic Floor, Eat-in Kitchen, B/I Dishwasher |
|
| Family Rm | 0.00x0.00 | Hardwood Floor, Formal Rm, French Doors |
|
| Primary B | 0.00x0.00 | Hardwood Floor, 6 Pc Ensuite, W/O To Terrace |
|
| 2nd Br | 0.00x0.00 | Hardwood Floor, 4 Pc Ensuite, Large Closet |
|
| Laundry | 0.00x0.00 | Ceramic Floor, B/I Shelves |
|
| Foyer | 0.00x0.00 | Ceramic Floor, W/O To Terrace |
| Bathroom | Pieces | Level | |
|---|---|---|---|
| 1xBath | 6 pcs | ||
| 1xBath | 3 pcs | ||
| 1xBath | 2 pcs |
Property Summary
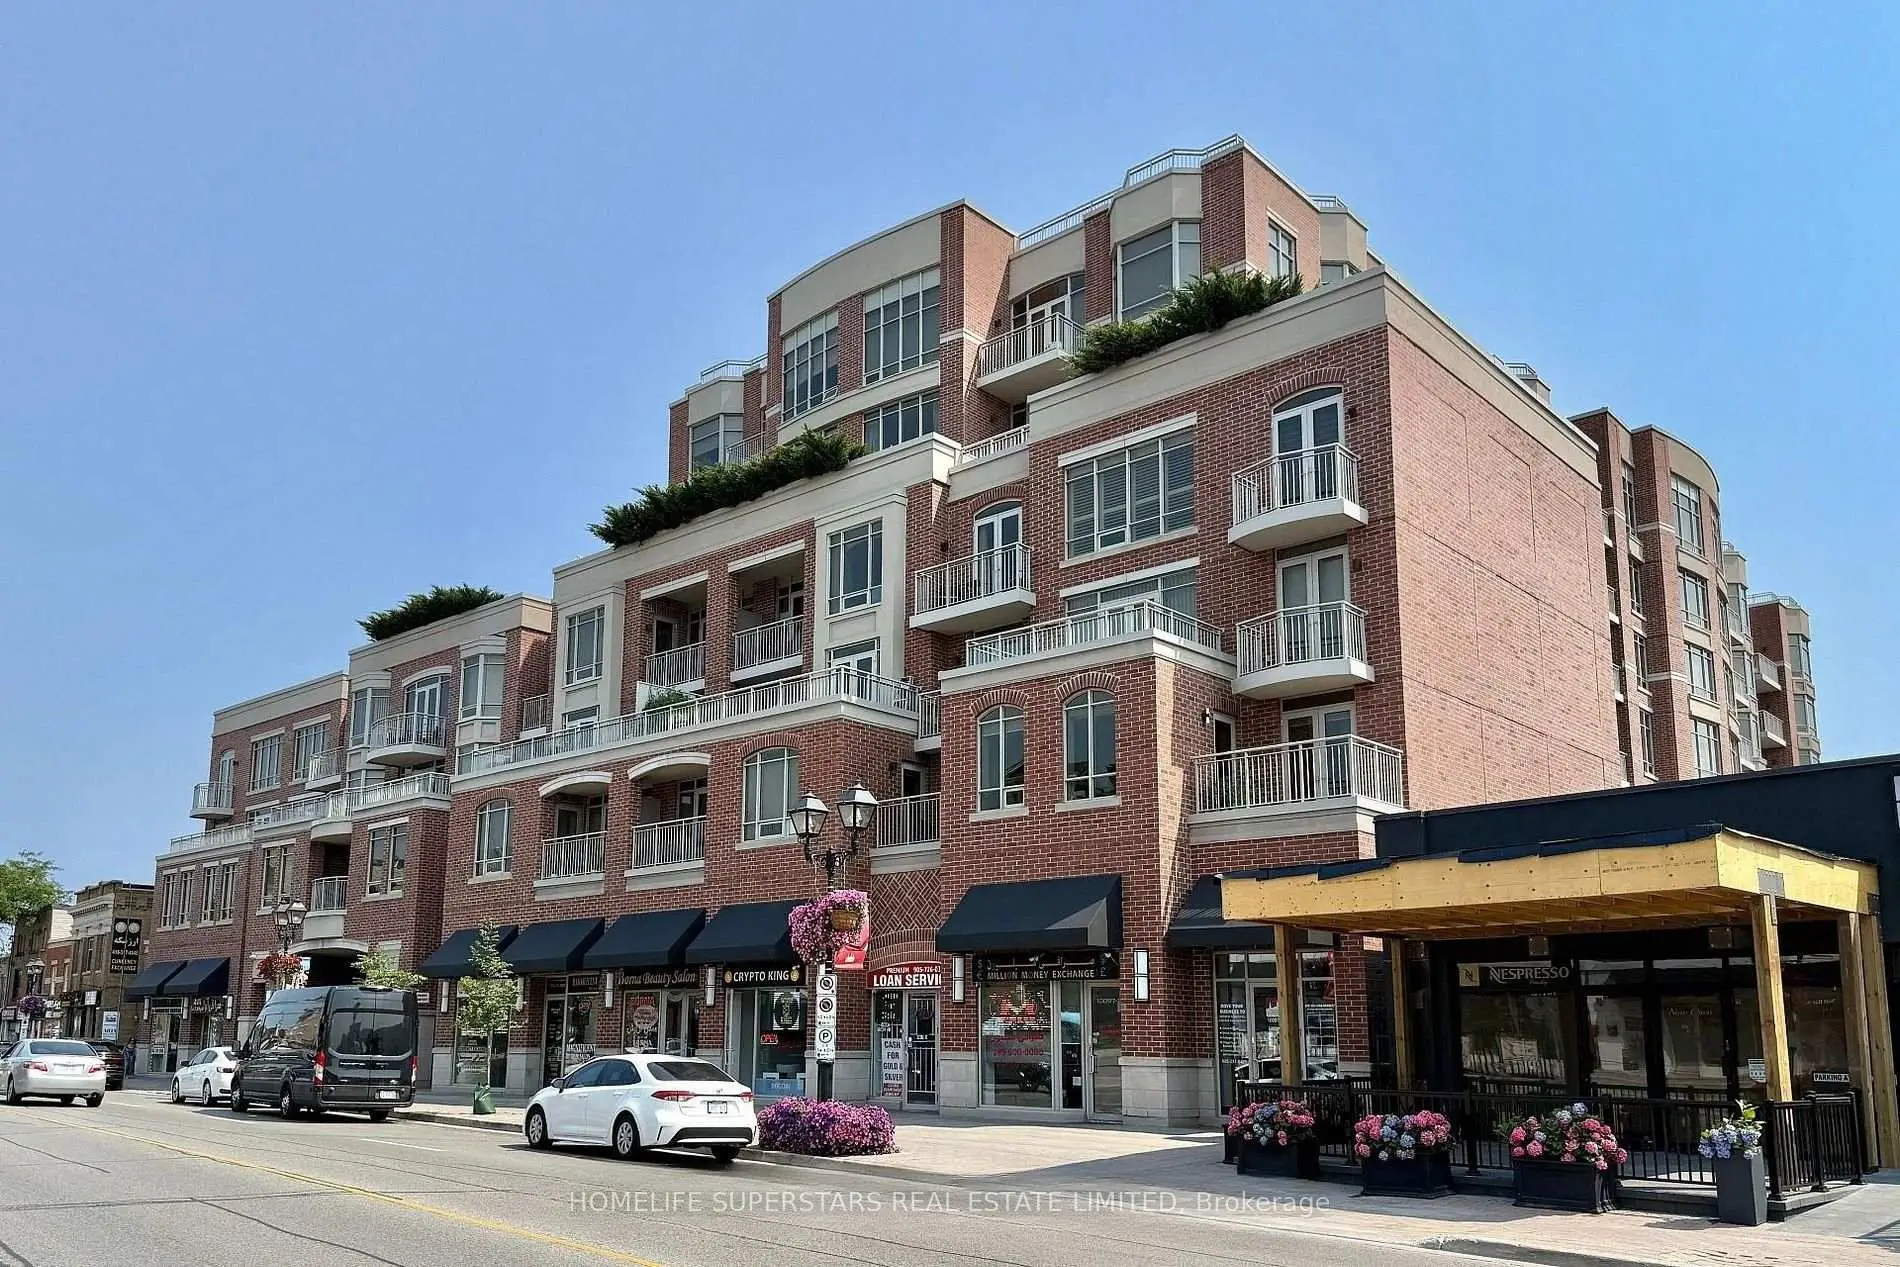
Located close to the intersection of Yonge and Major Mackenzie Dr., #619-10101 Yonge St is a 2+1 bedrooms 3 washrooms Condo Apt. The unit has a 5 Underground Parking Spaces. The property has many nice features including Primary Bedroom - Main. Living Room Rm, Dinning Room Rm, Kitchen, Family Room Rm, Primary B, second bedroom, Laundry and Foyer are on the Ground floor.The Renaissance Of Richmond Hill
10101 Yonge St was developed by real estate developerSchool Information
- Walter Scott Public School (Grade:JK-8) 1617/3037
- Alexander Mackenzie High School (Grade:9-12) 180/739
- Our Lady Help of Christians Catholic Elementary School (Grade:JK-8) 513/3037
- St. Charles Garnier Catholic Elementary School (Grade:JK-8) 60/3037
- Our Lady Queen of the World Catholic Academy (Grade:9-12)
- Michaëlle Jean Public School (Grade:1-3)
- Beverley Acres Public School (Grade:4-8)
- Langstaff Secondary School (Grade:9-12) 281/739
- Christ the King Catholic Elementary School (Grade:1-8) 35/3037