Harding, Richmond Hill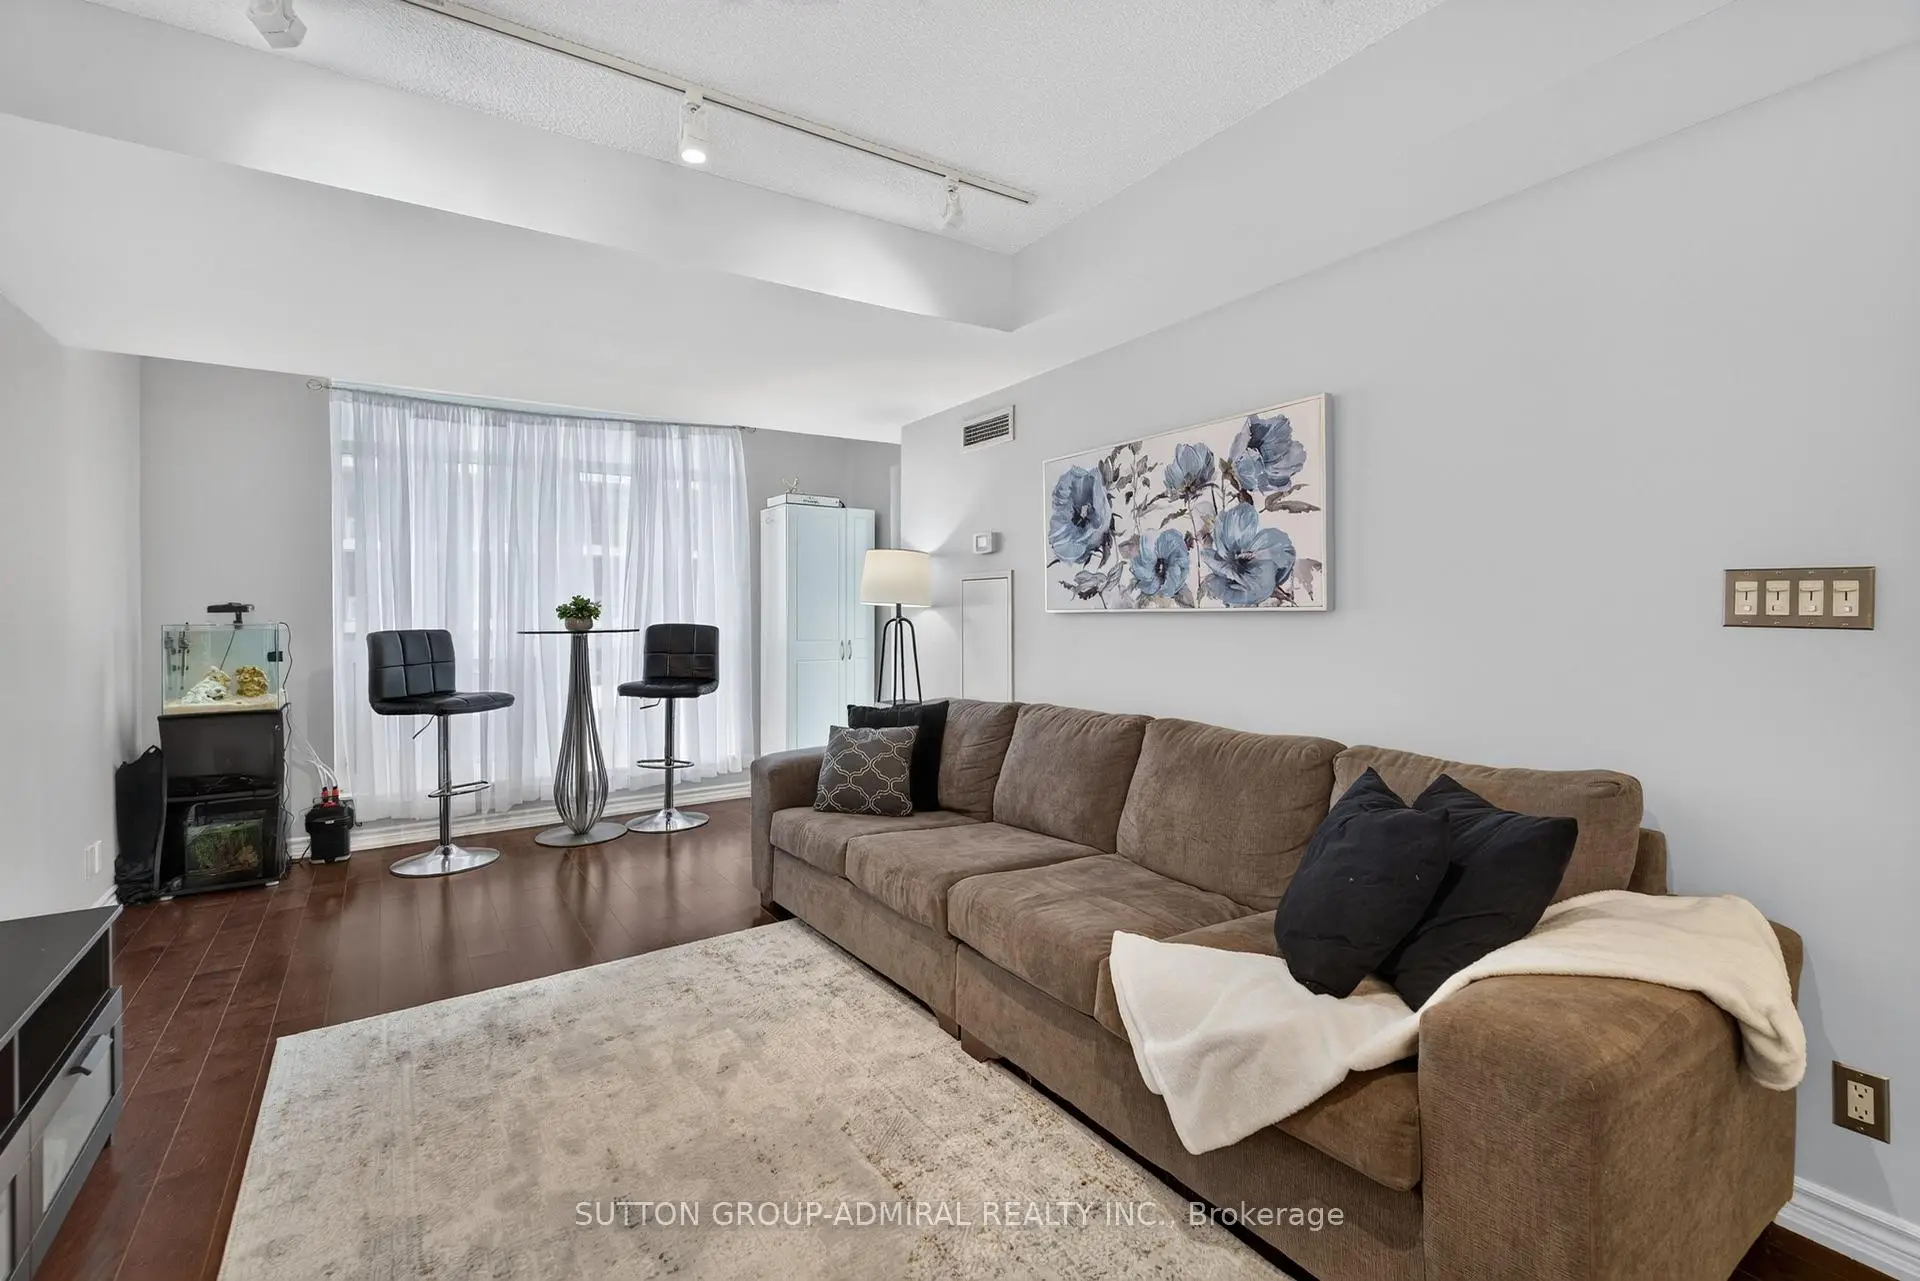

Description
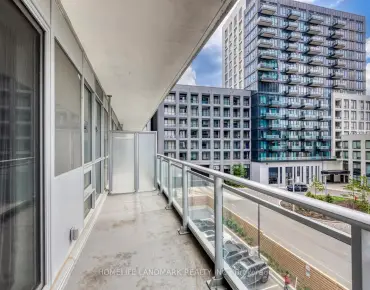
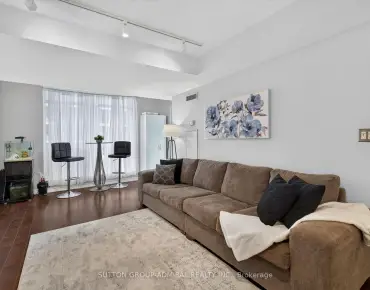
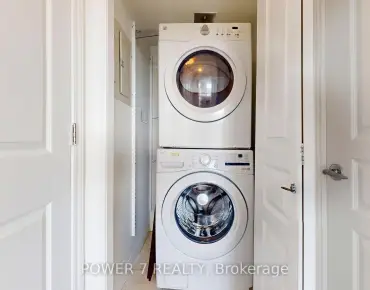
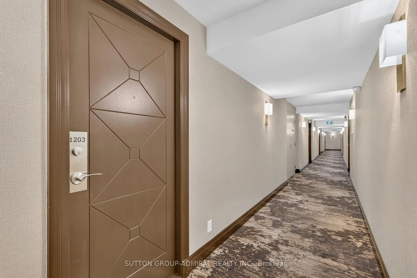
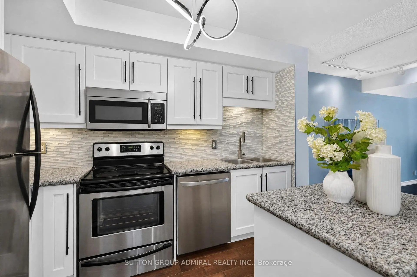
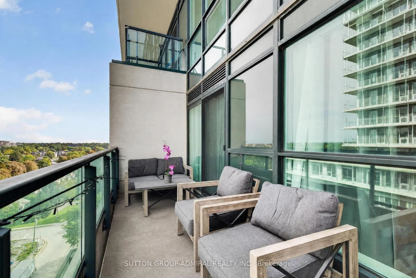
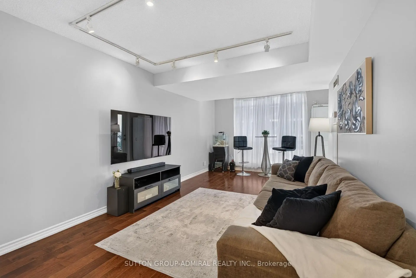
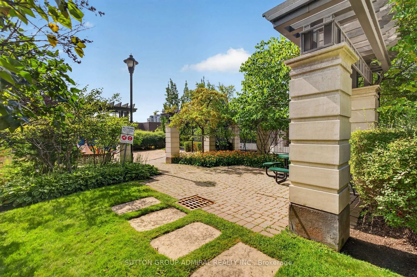
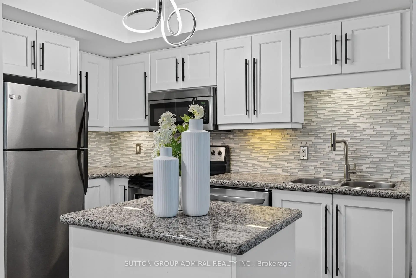
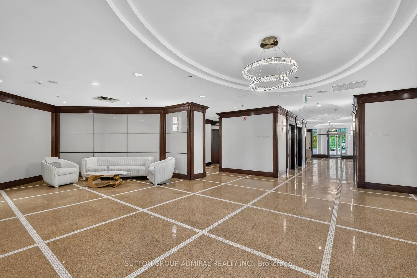
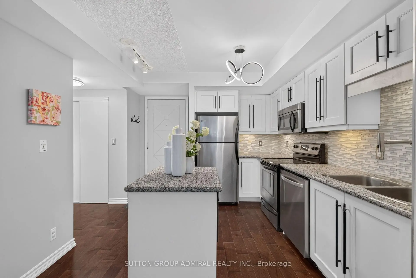
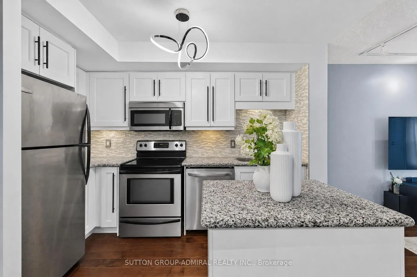
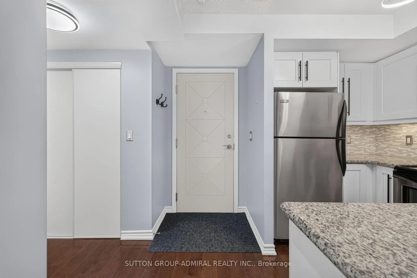
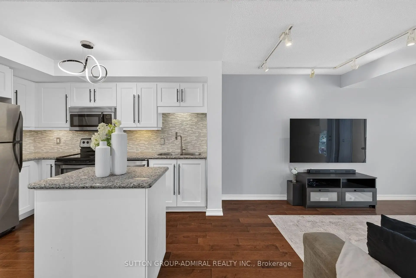
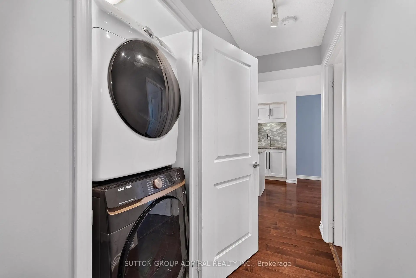
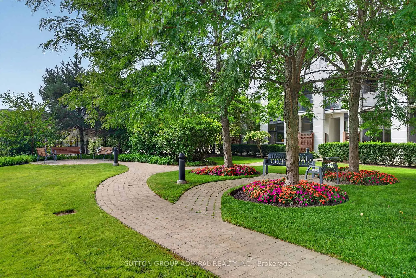
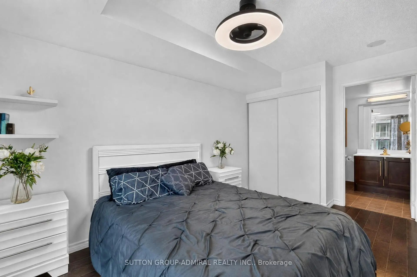
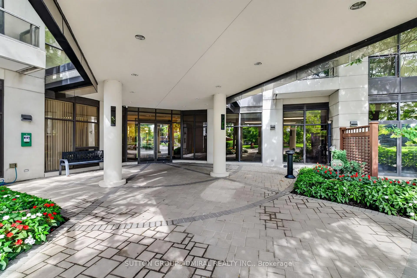
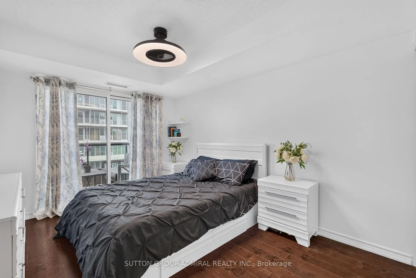
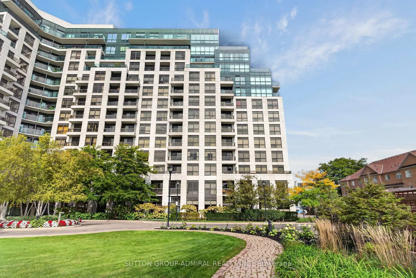
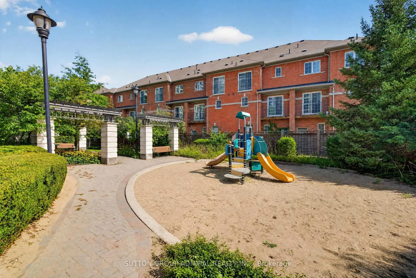
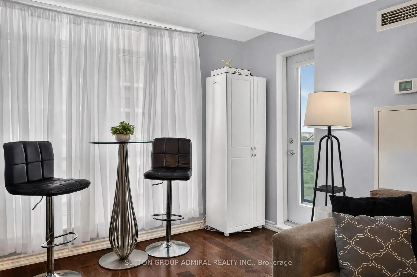
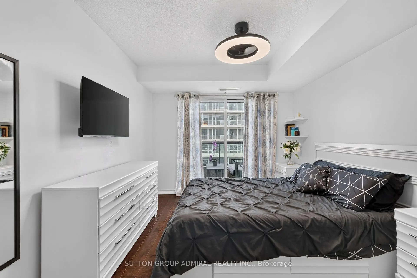
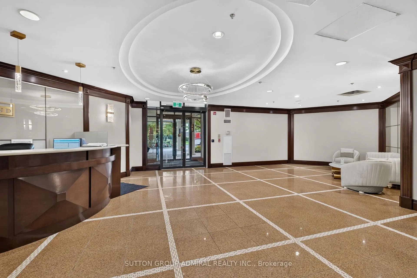
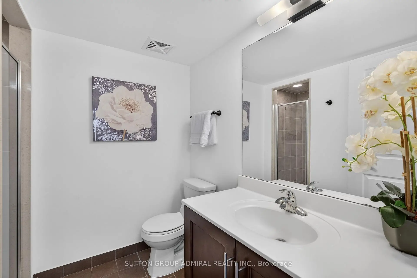
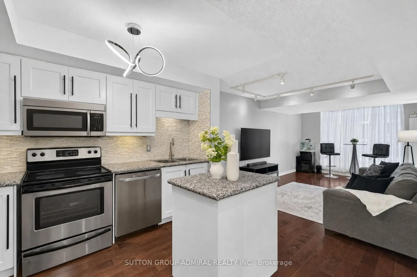
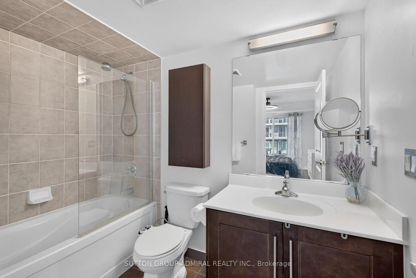
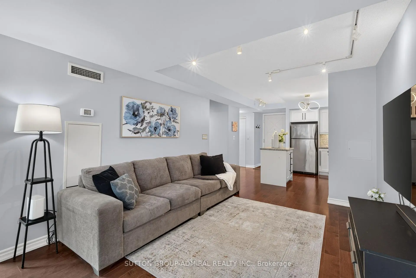
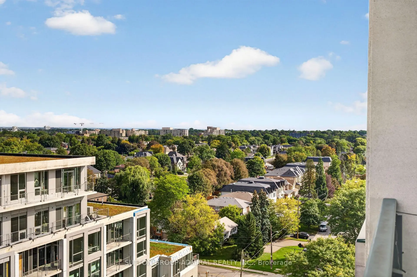
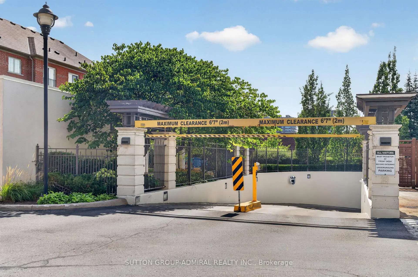
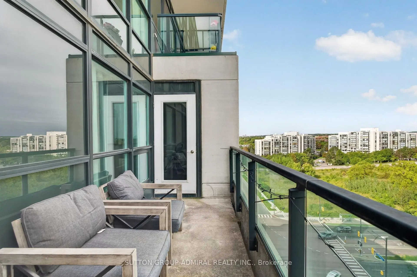
Welcome to this bright and spacious two-bedroom, two-bathroom condominium offering approximately 844 sq. ft. of interior living space, as per MPAC, plus a spacious balcony. The functional open-concept layout seamlessly connects the living, dining and kitchen areas, creating a comfortable setting for everyday living and entertaining. The kitchen features stainless-steel appliances, granite countertops and a double sink, while hardwood flooring runs throughout the principal living areas. Walk out to the balcony from either the living room or primary bedroom. The primary bedroom also features a four-piece ensuite. Includes ensuite laundry, one underground parking space and one owned locker. Enjoy an exceptional location just steps from Hillcrest Mall, Yonge Street, restaurants, parks, Richmond Hill Public Library, public transit and healthcare facilities. Convenient access to VIVA, GO Transit and Highways 7, 404 and 407 makes commuting throughout the GTA easy. Residents enjoy excellent building amenities, including 24-hour concierge and security, a fitness centre, games room, guest suites, party/meeting room and visitor parking. Maintenance fees include heat and water. An excellent opportunity for first-time buyers, downsizers, professionals or investors. One underground parking space and one locker. Excellent building amenities and a highly convenient location close to shopping, restaurants, parks, public transit and major highways.
Features
- Facing: North

- Bedrooms: 2

- Bathrooms: 2

- Garages: 1

- Kitchens: 1

Details
- Space: 800-899

- Maintenance: $ 575.350

- Tax: $ 2764.00

- N13814100

- Listing contracted with: SUTTON GROUP-ADMIRAL REALTY INC.
| Room | Size(M) | Description | |
|---|---|---|---|
| Living Rm | 3.62x3.32 | Combined w/Dining, Open Concept, Hardwood Floor |
|
| Dining Rm | 3.23x2.06 | Combined w/Living, North View, Hardwood Floor |
|
| Kitchen | 1.94x3.47 | Granite Counters, Double Sink, Hardwood Floor |
|
| Primary B | 2.83x4.37 | W/O To Balcony, 4 Pc Ensuite, Hardwood Floor |
|
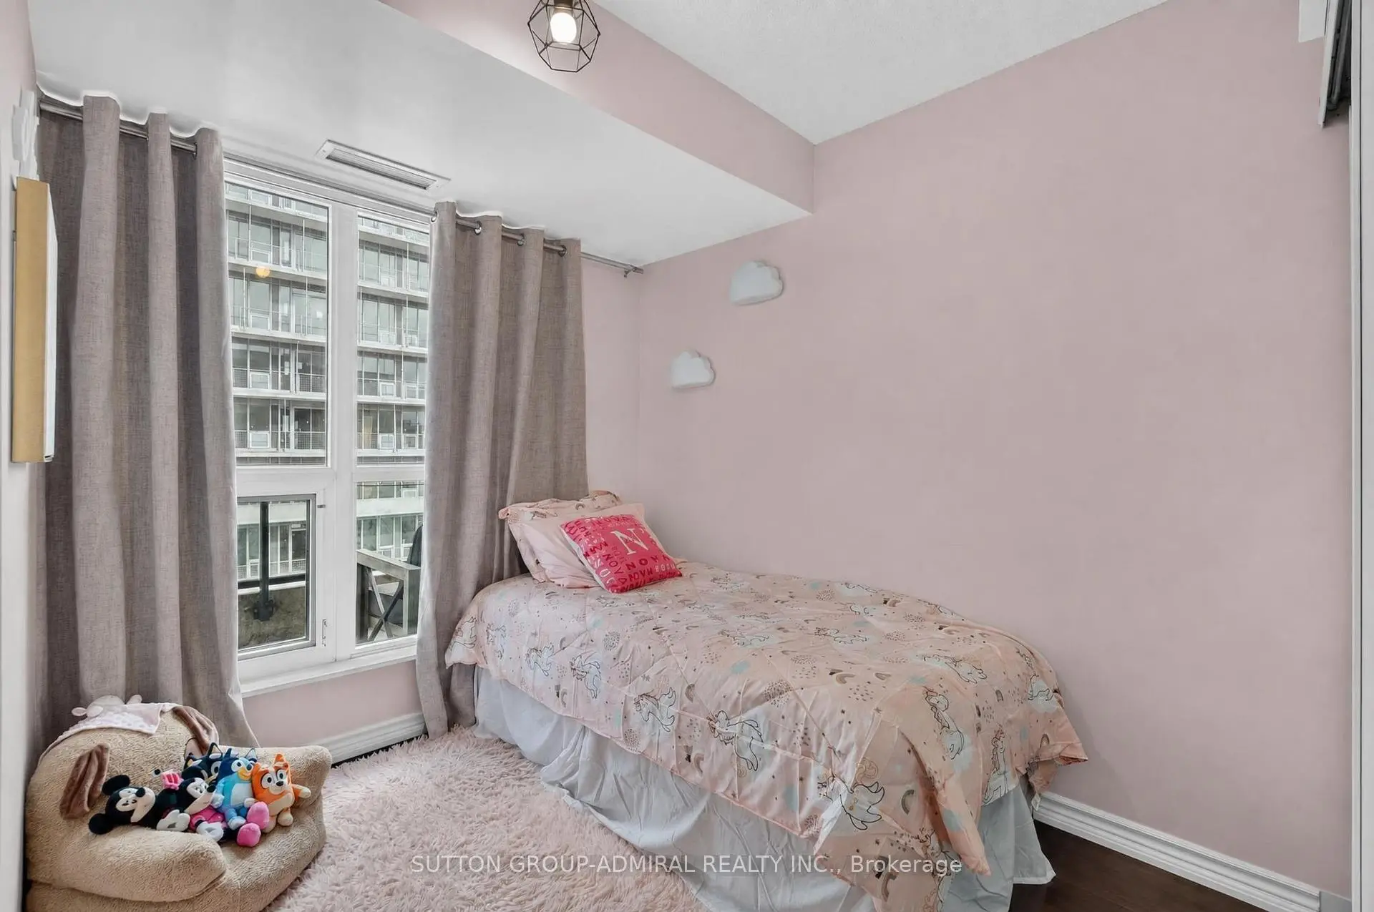
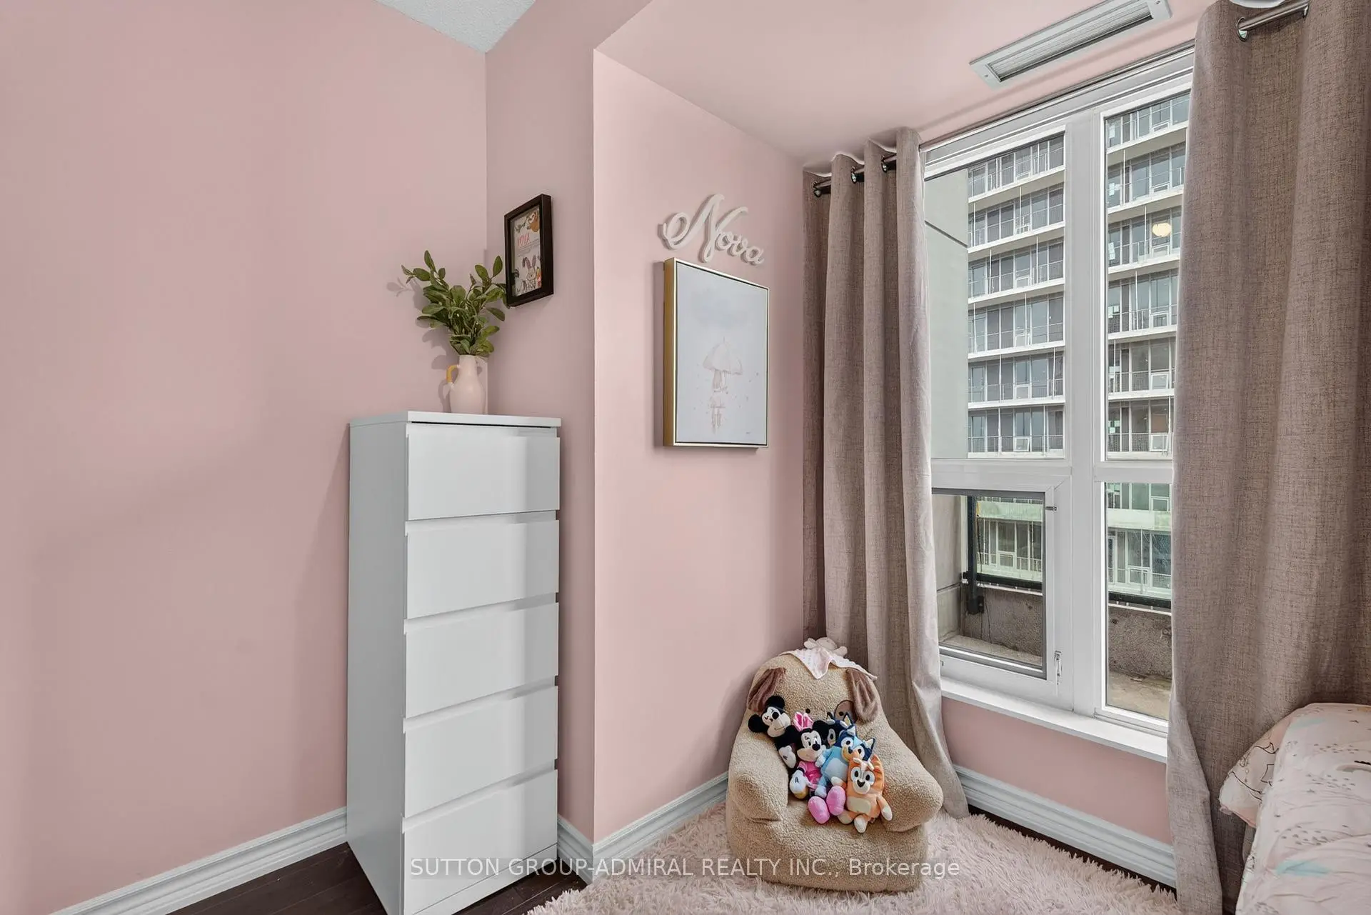
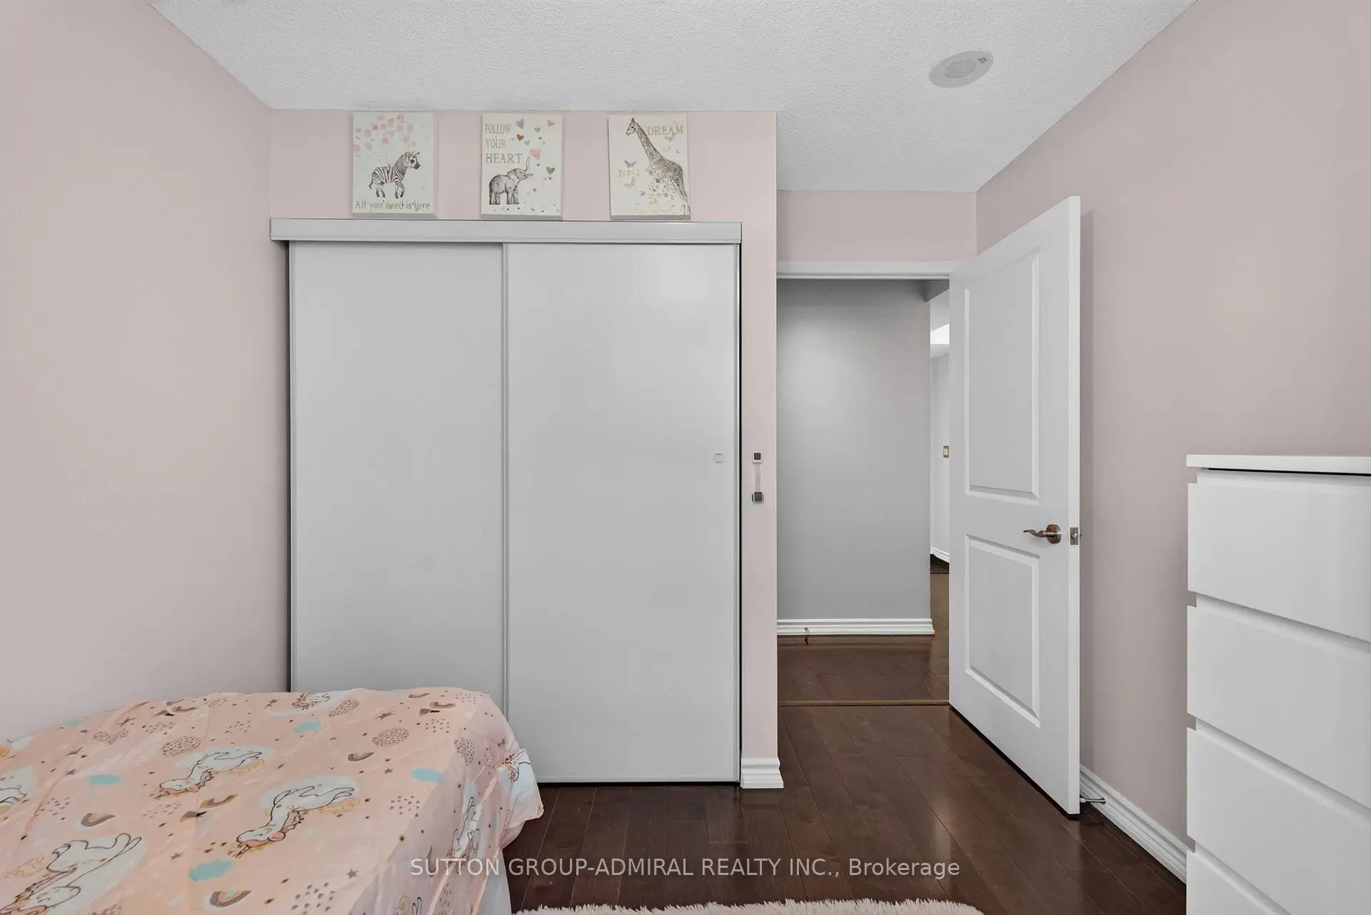
| 2nd Br | 2.92x3.27 | Closet, Window, Hardwood Floor |
|
| Bath | 2.36x1.64 | 4 Pc Ensuite |
|
| Bath | 1.99x2.67 | 3 Pc Bath |
| Bathroom | Pieces | Level | |
|---|---|---|---|
| 1xBath | 4 pcs | ||
| 1xBath | 3 pcs |
Property Summary
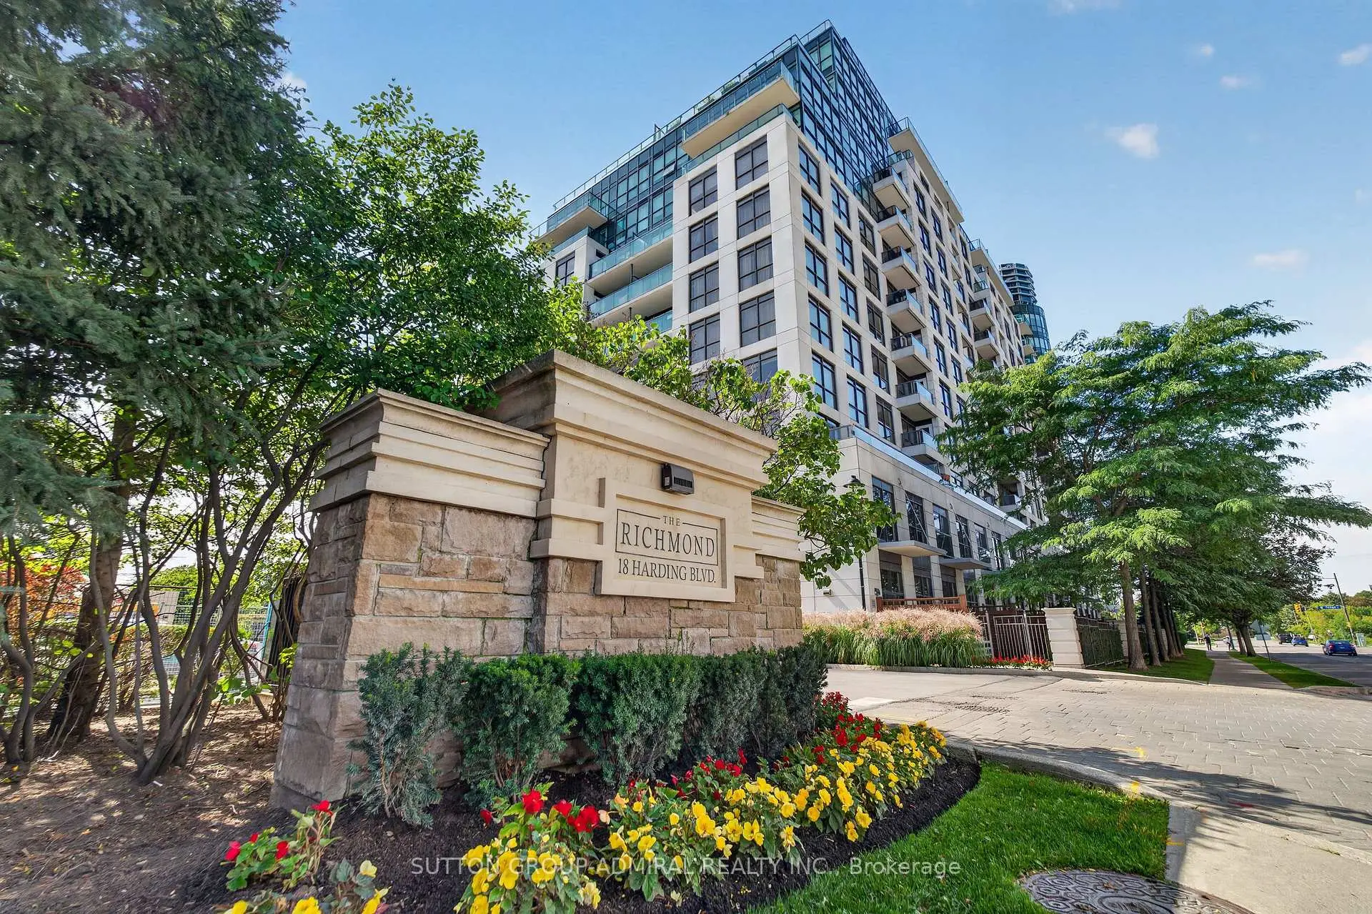
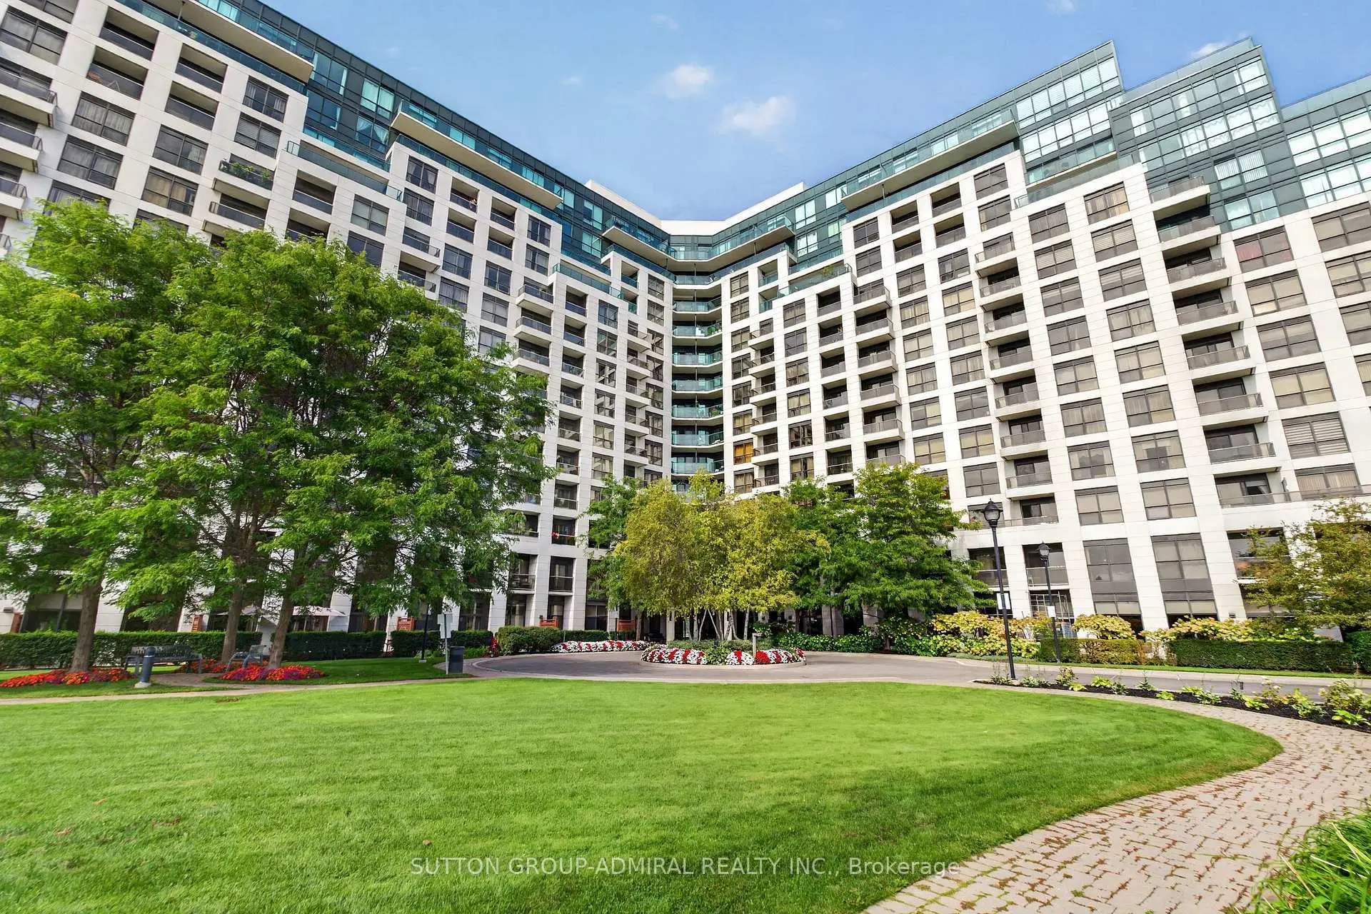
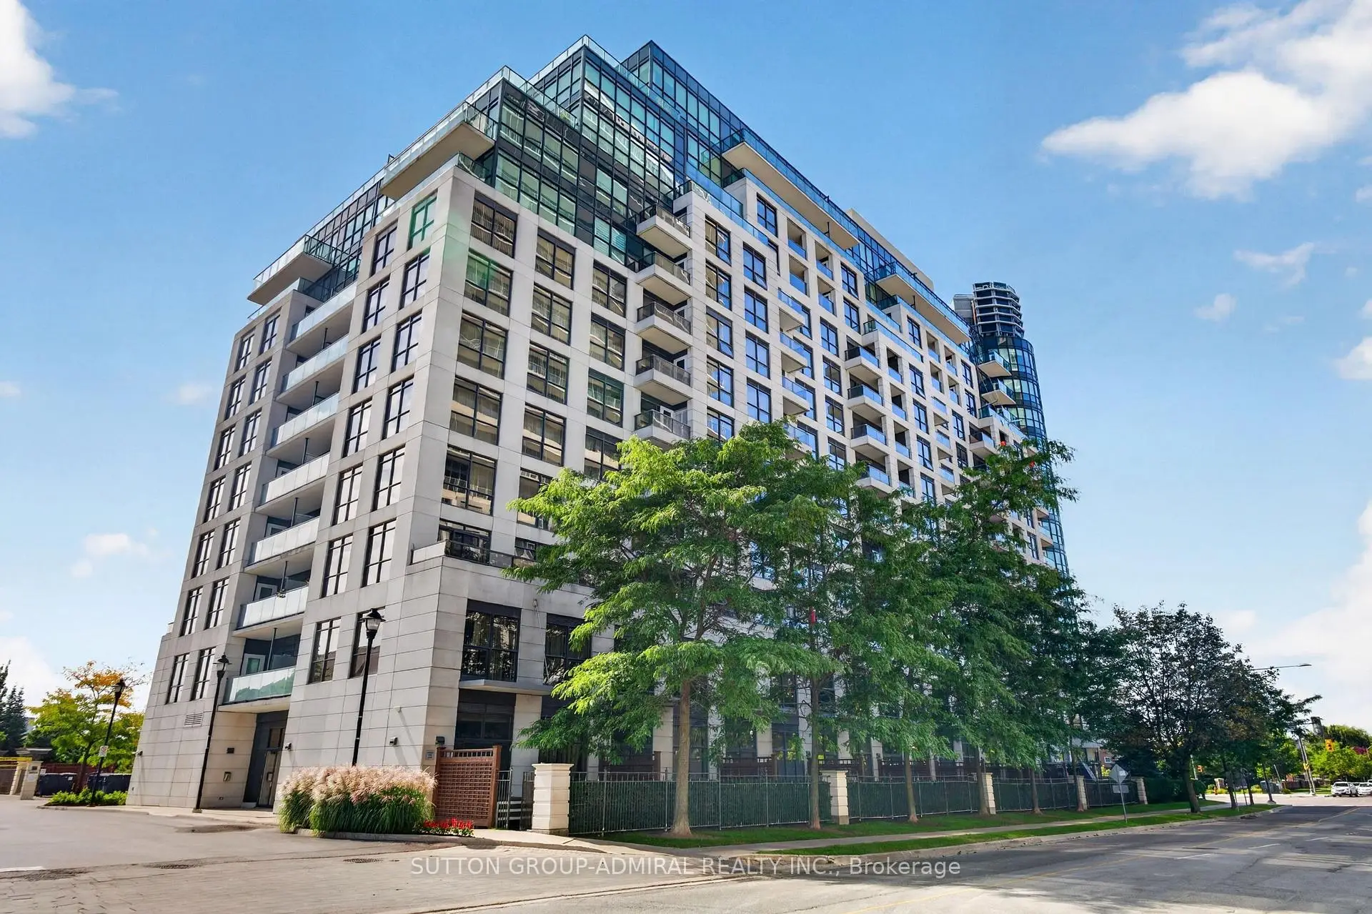
Located close to the intersection of Yonge St and Harding Blvd, #1203-18 Harding Blvd is a 2 bedrooms 2 washrooms Condo Apt. The unit has a Single Underground Parking Space with a Locker. The property has many nice features including None. Living Room Rm, Dinning Room Rm, Kitchen, Primary B, second bedroom, Bath and Bath are on the Main floor.The Richmonde
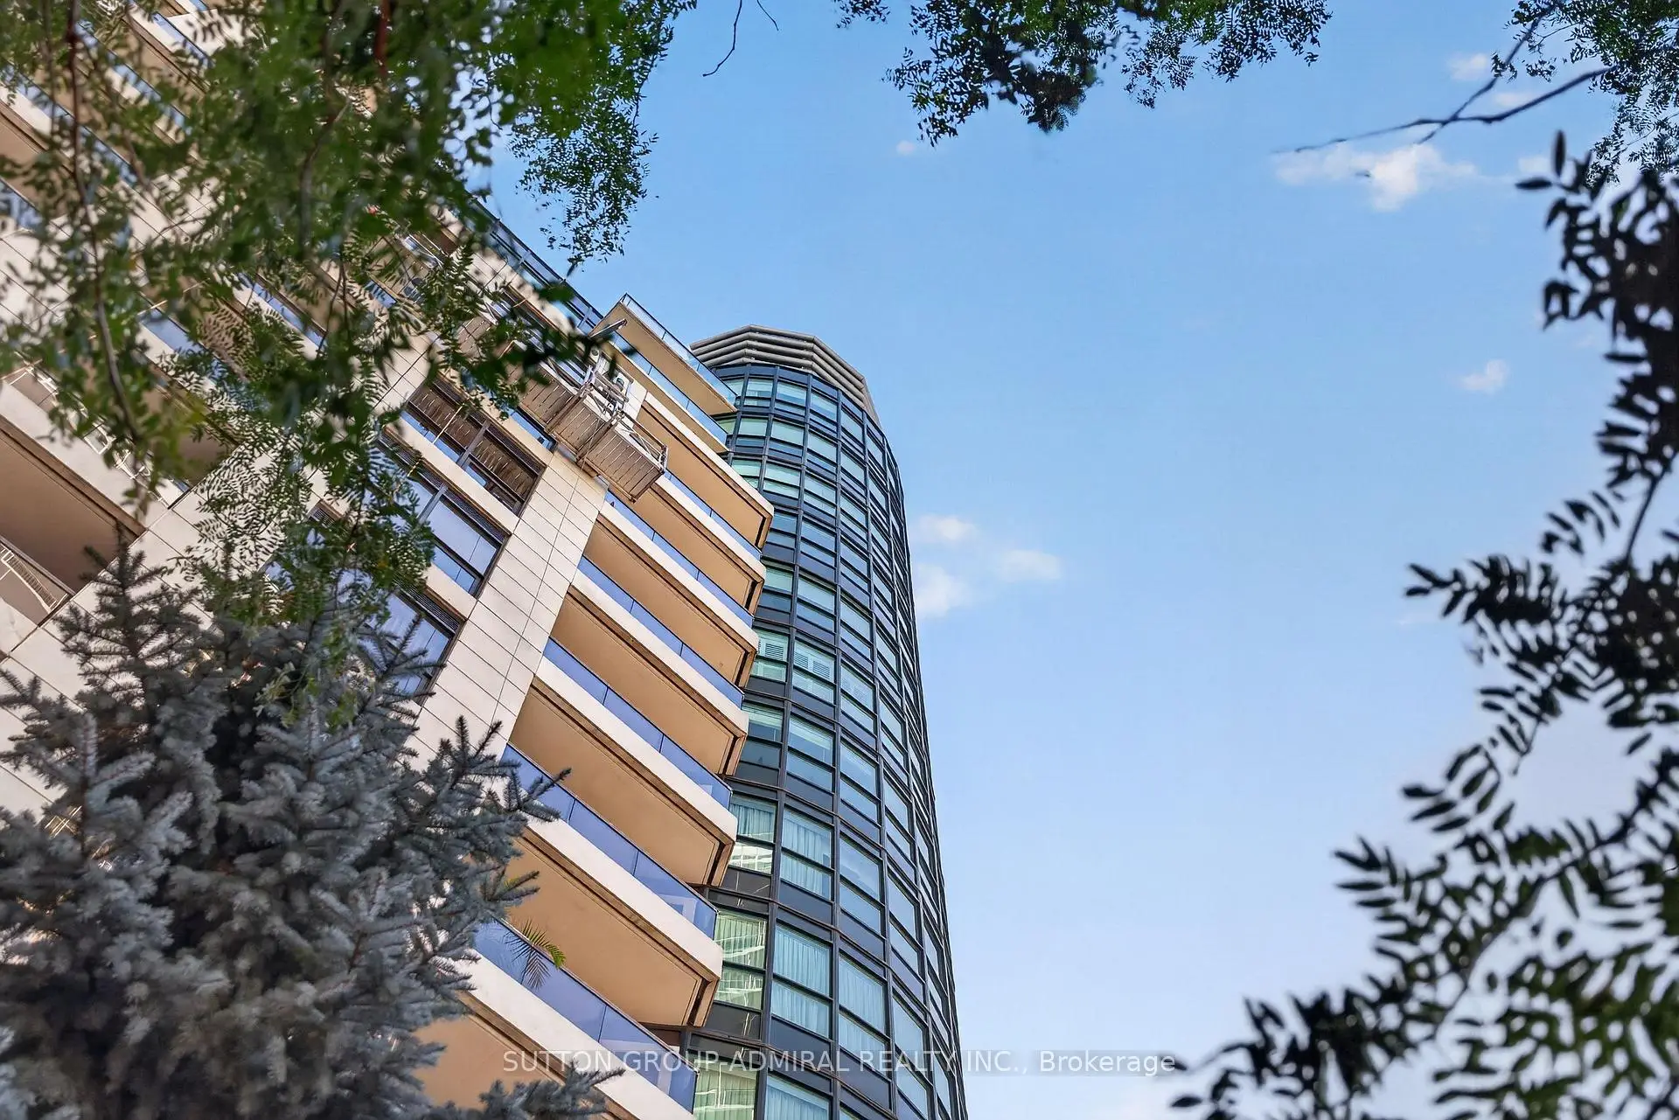
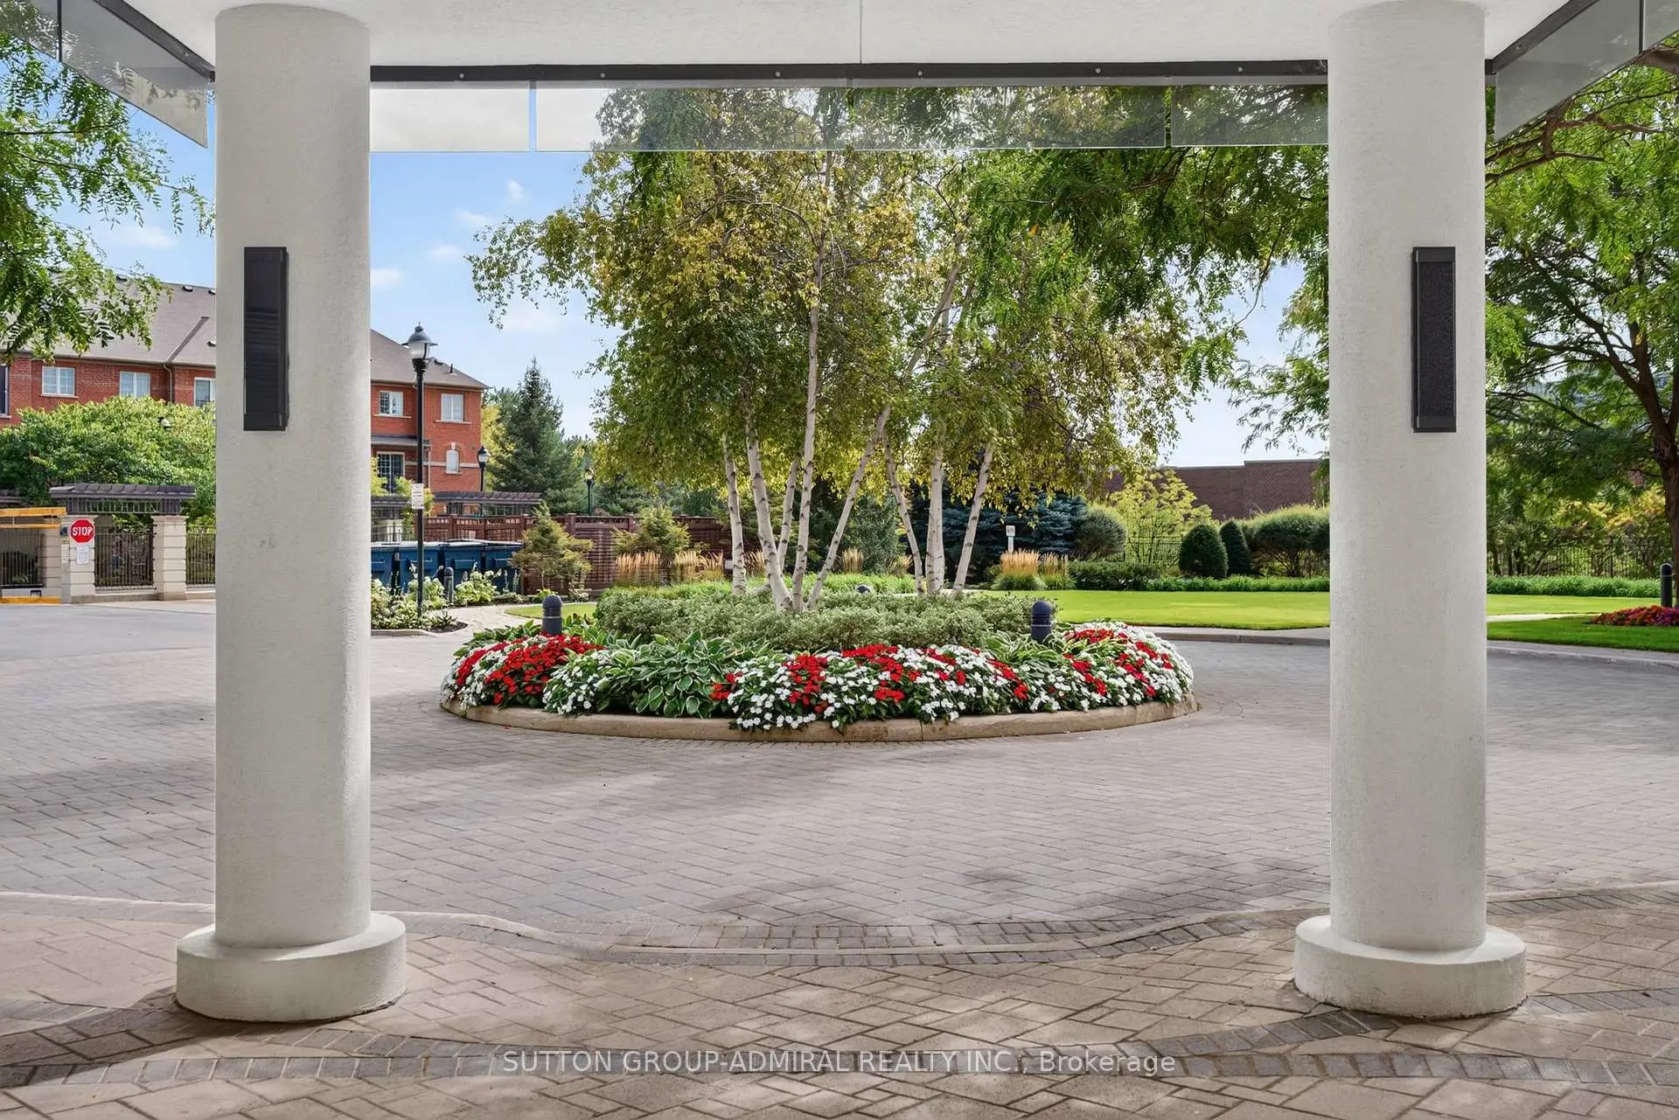
18 Harding Blvd was developed by real estate developer Greenpark Homes. The age of the residential building is approximately 16 years. It has about 14 levels and 364 units. The Richmonde offers amenities such as Visitor Parking, Concierge, Sauna, Party/Meeting Room and Guest Suites. The monthly maintenance fee includes Heat and Water. There are total 5 units for sale and 0 for lease in 18 Harding Blvd.School Information
- Walter Scott Public School (Grade:JK-8) 1617/3037
- Alexander Mackenzie High School (Grade:9-12) 180/739
- St. Joseph(RICHMOND HILL) (Grade:JK-8) 1119/3037
- St. Charles Garnier Catholic Elementary School (Grade:JK-8) 60/3037
- Our Lady Queen of the World Catholic Academy (Grade:9-12)
- Michaëlle Jean Public School (Grade:1-3)
- Beverley Acres Public School (Grade:4-8)
- Langstaff Secondary School (Grade:9-12) 281/739
- Christ the King Catholic Elementary School (Grade:1-8) 35/3037