Observatory, Richmond Hill

Description
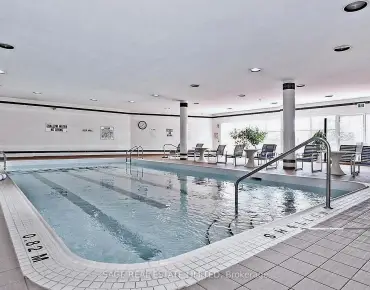
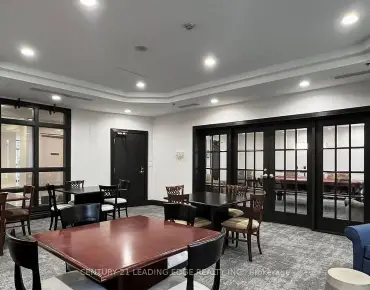
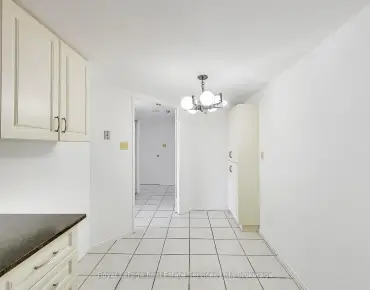
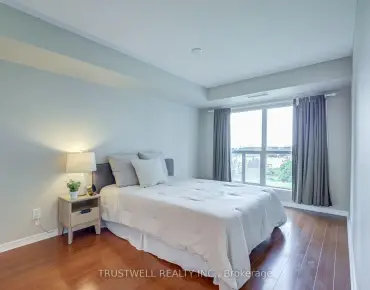
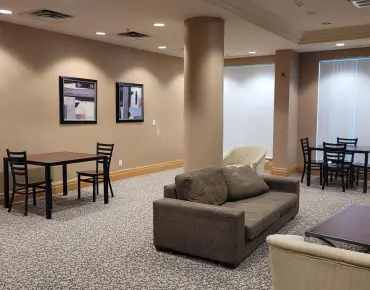
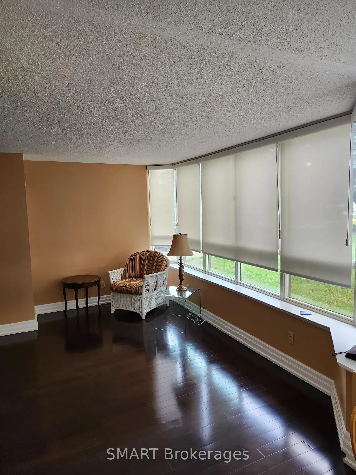
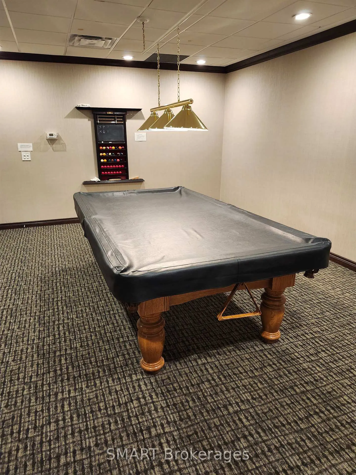
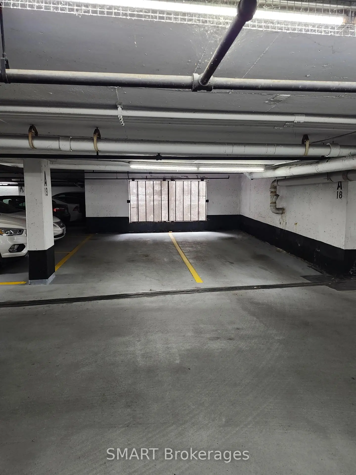
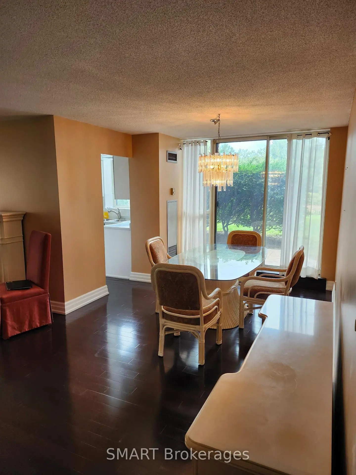
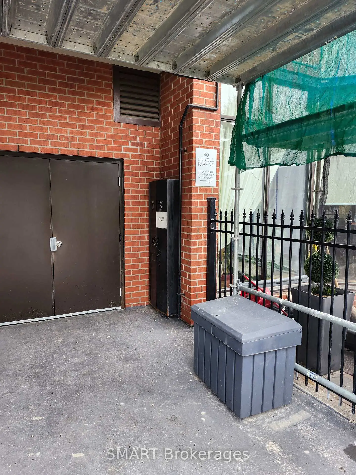
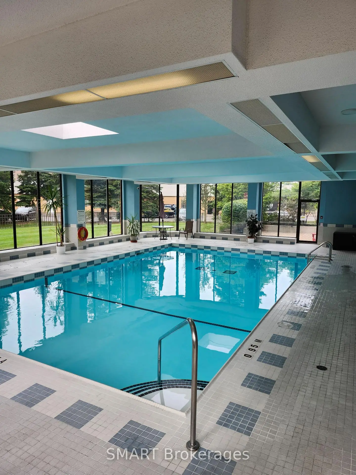
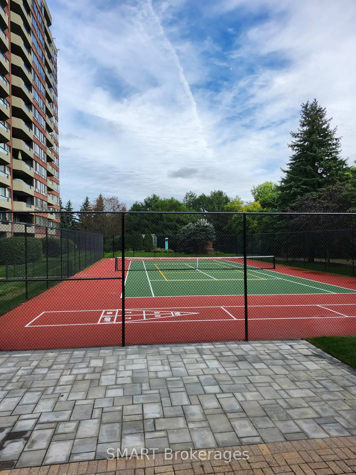
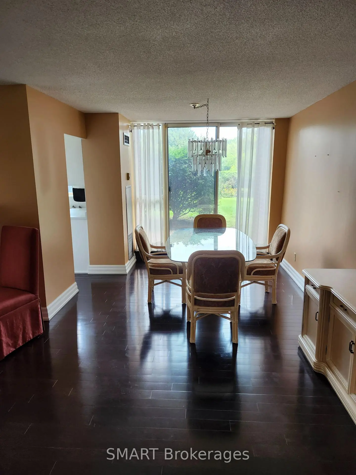
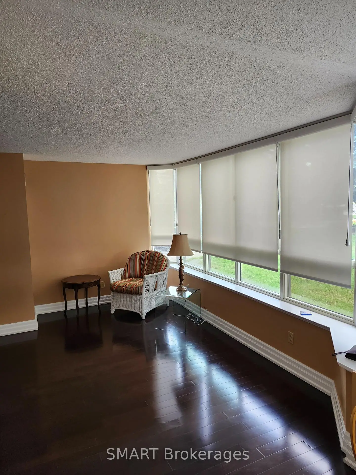
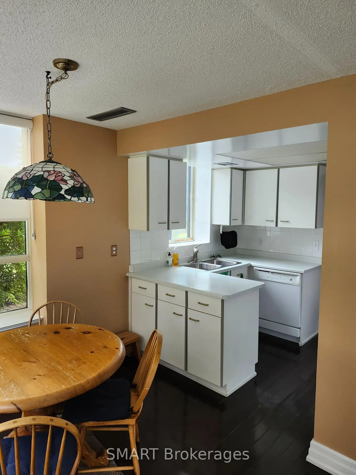
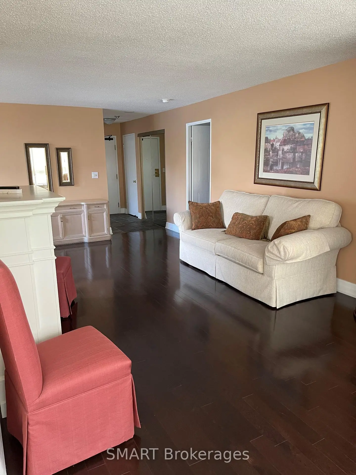
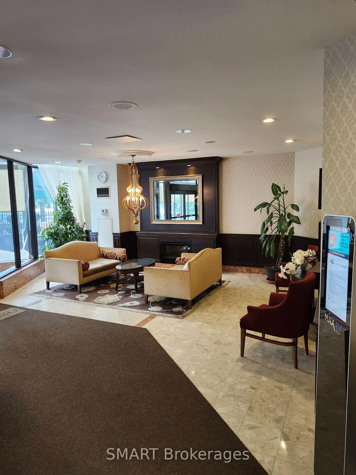
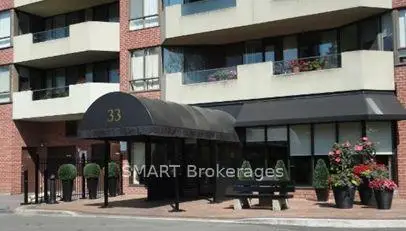
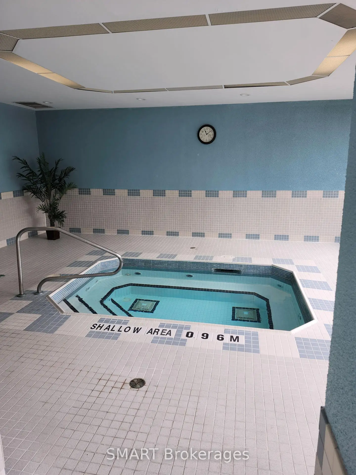
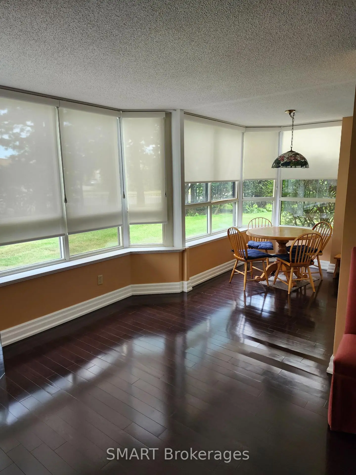
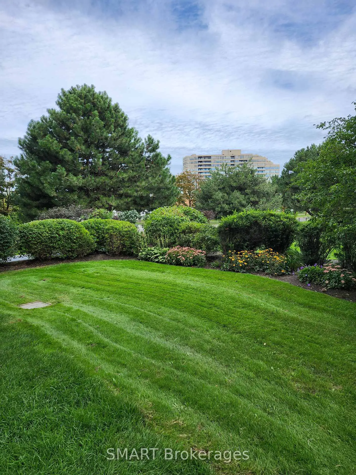
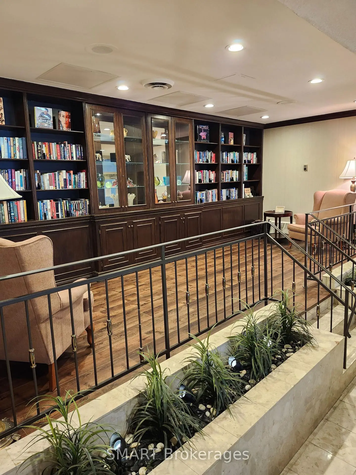
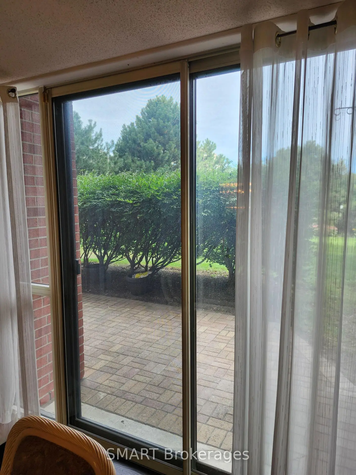
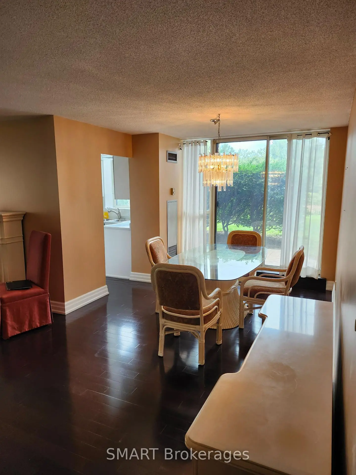
Rarely available ground-floor corner suite-one of only two of its kind in the entire building! This exceptional home, offered by the original owner, features a highly desirable split-bedroom layout wrapped in oversized windows that maximize natural light from every angle. Enjoy the ultimate convenience of true main-floor living with zero elevator waits required. Walk out directly to your own private, sun-filled patio, providing quick, steps-free access to your parking spot and the building's premier amenities. Resort-Style Building Amenities Include: A stunning indoor swimming pool, hot tub, relaxing saunas, a fully equipped fitness centre, tennis courts, a billiards room, a spacious party room, two dedicated guest suites for visitors, on-site EV charging stations, and a beautifully landscaped outdoor BBQ patio. Complete peace of mind is ensured with professional on-site management and a resident Superintendent. All-Inclusive Living: A massive competitive advantage-the monthly maintenance fees are fully inclusive and cover Heat, Hydro, Water, Central Air Conditioning, Cable TV, and Internet! Prime Central Location: Situated in the heart of Richmond Hill, you are just steps away from Yonge Street, Hillcrest Mall, major grocery stores, vibrant cafes, and diverse dining options. Commuting is effortless with swift access to transit with major highways and nearby GO Transit stations. This turn-key, worry-free property is an absolute must-see!
Features
- Facing: North West

- Bedrooms: 2+1

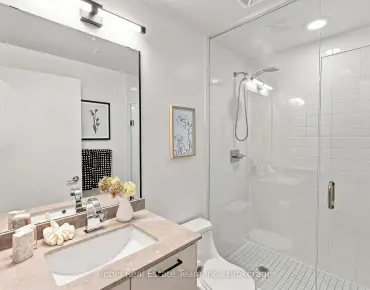
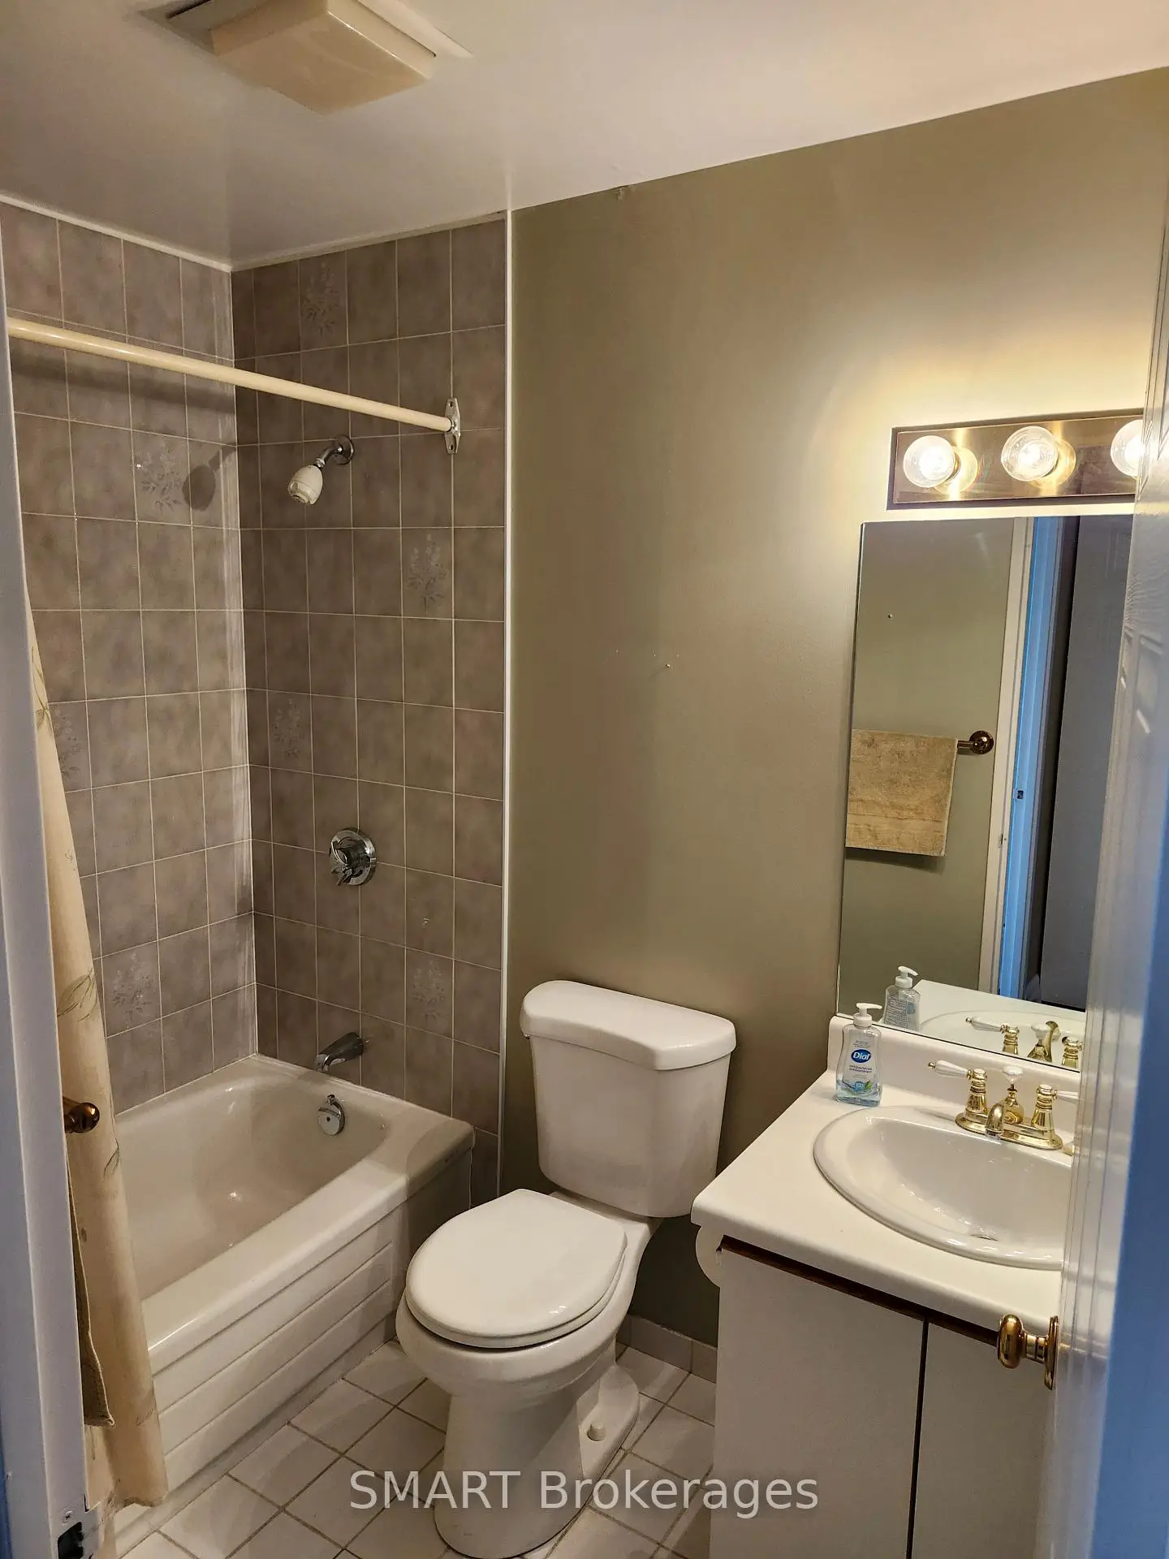
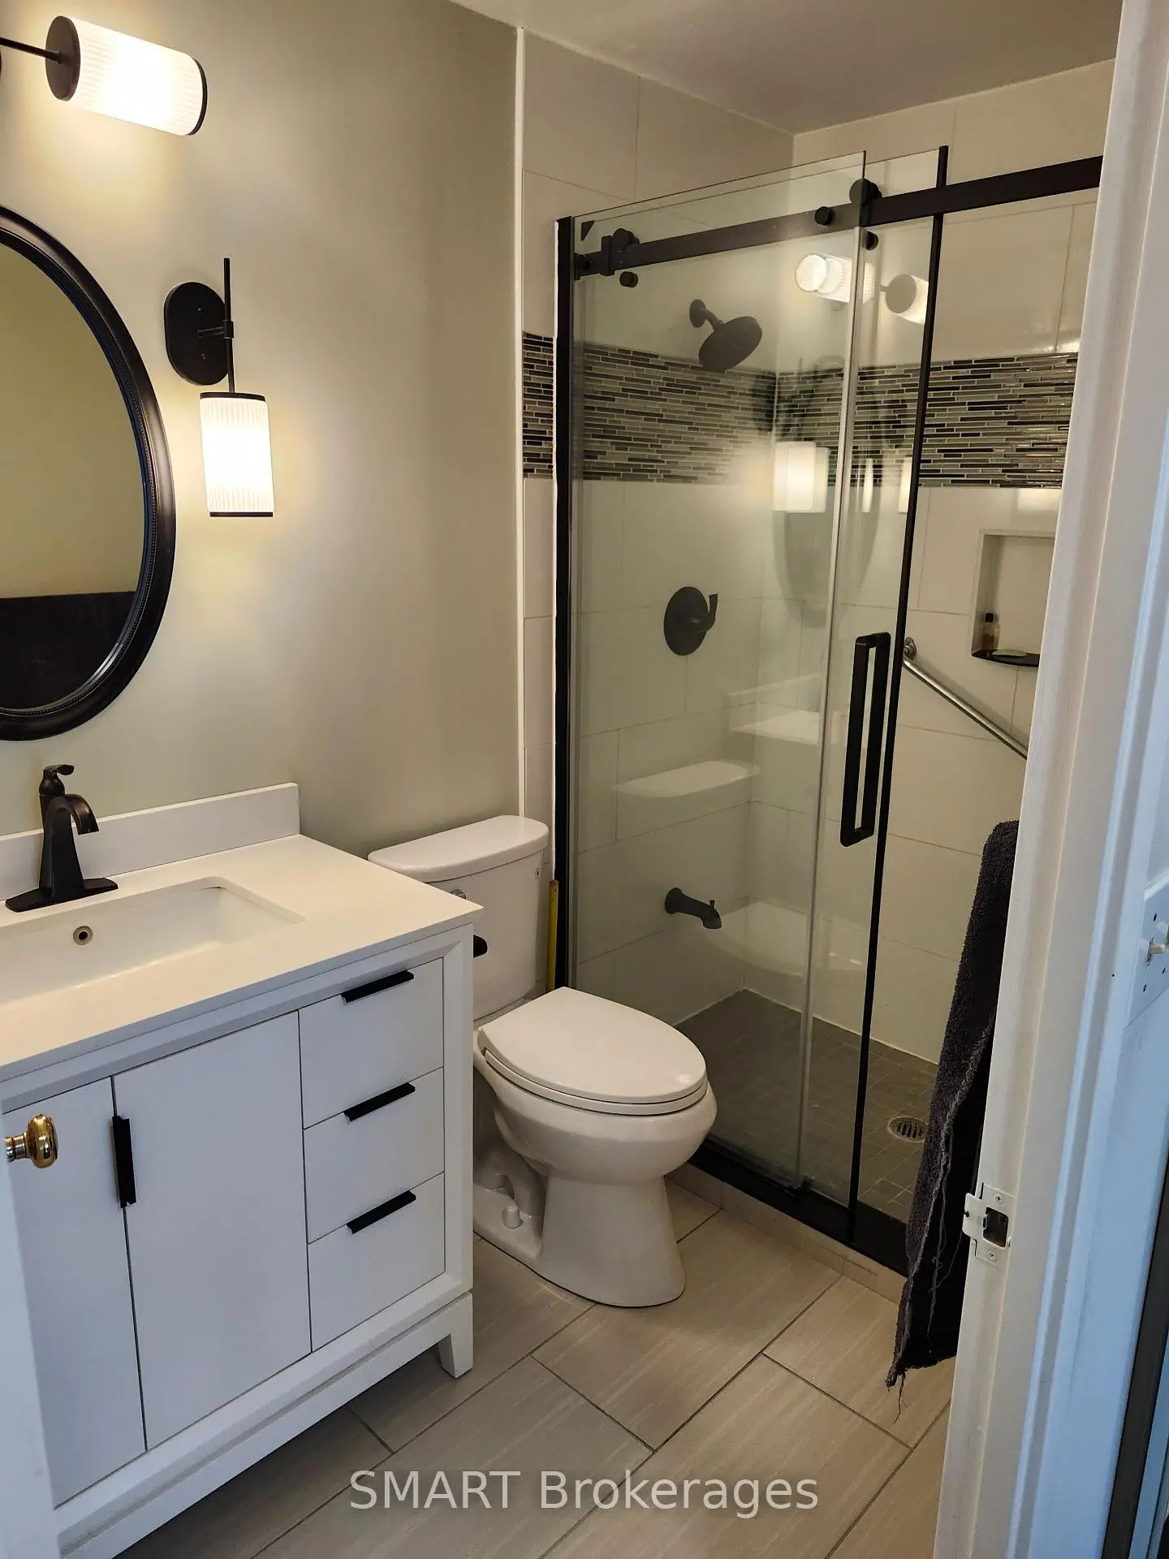
- Bathrooms: 2

- Garages: 2

- Kitchens: 1

Details
- Space: 1200-1399

- Maintenance: $ 1409.71

- Tax: $ 3207.64

- N13802218

- Listing contracted with: SMART Brokerages
| Room | Size(M) | Description | |
|---|---|---|---|
| Living Rm | 3.60x2.50 | Laminate, Open Concept, Formal Rm |
|
| Dining Rm | 3.00x2.44 | Hardwood Floor, W/O To Patio |
|
| Kitchen | 4.38x2.90 | Hardwood Floor, Eat-in Kitchen |
|
| Den | 3.42x2.19 | Hardwood Floor, Combined w/Living |
|
| Br | 4.80x3.18 | Hardwood Floor, Walk-In Closet(s), 4 Pc Ensuite |
|
| 2nd Br | 3.60x3.44 | Broadloom |
|
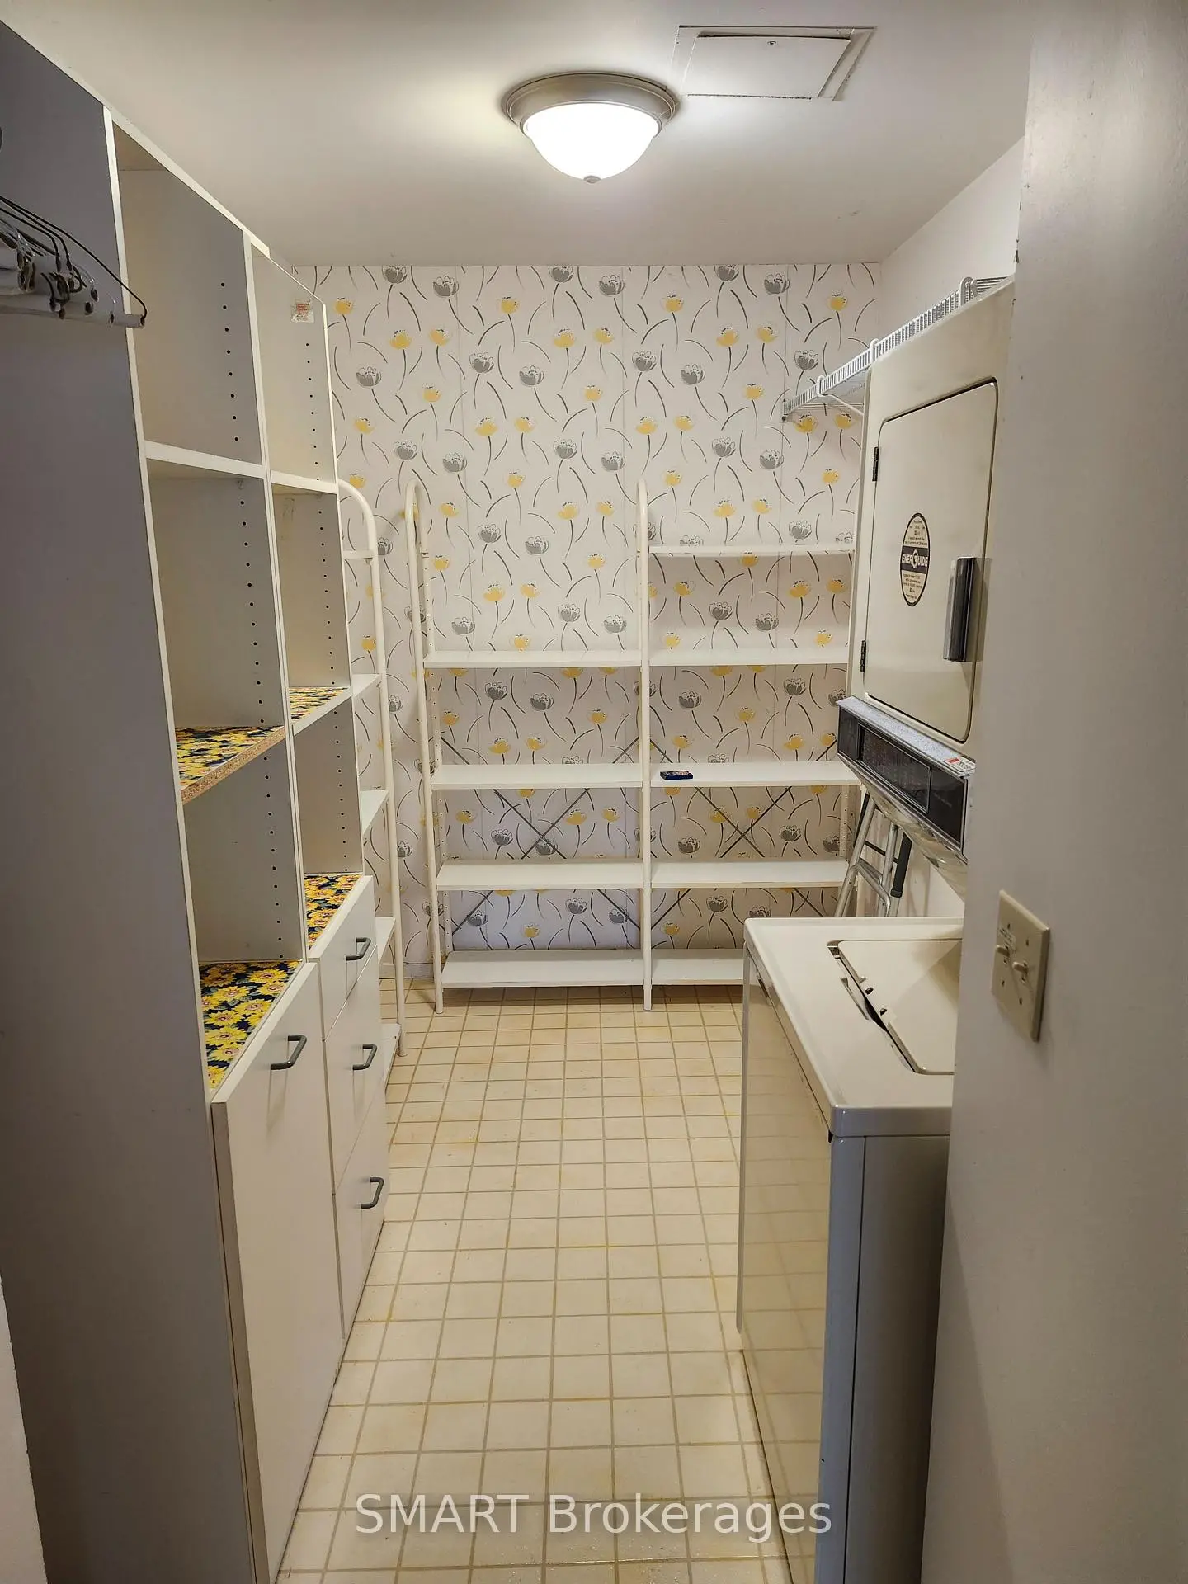
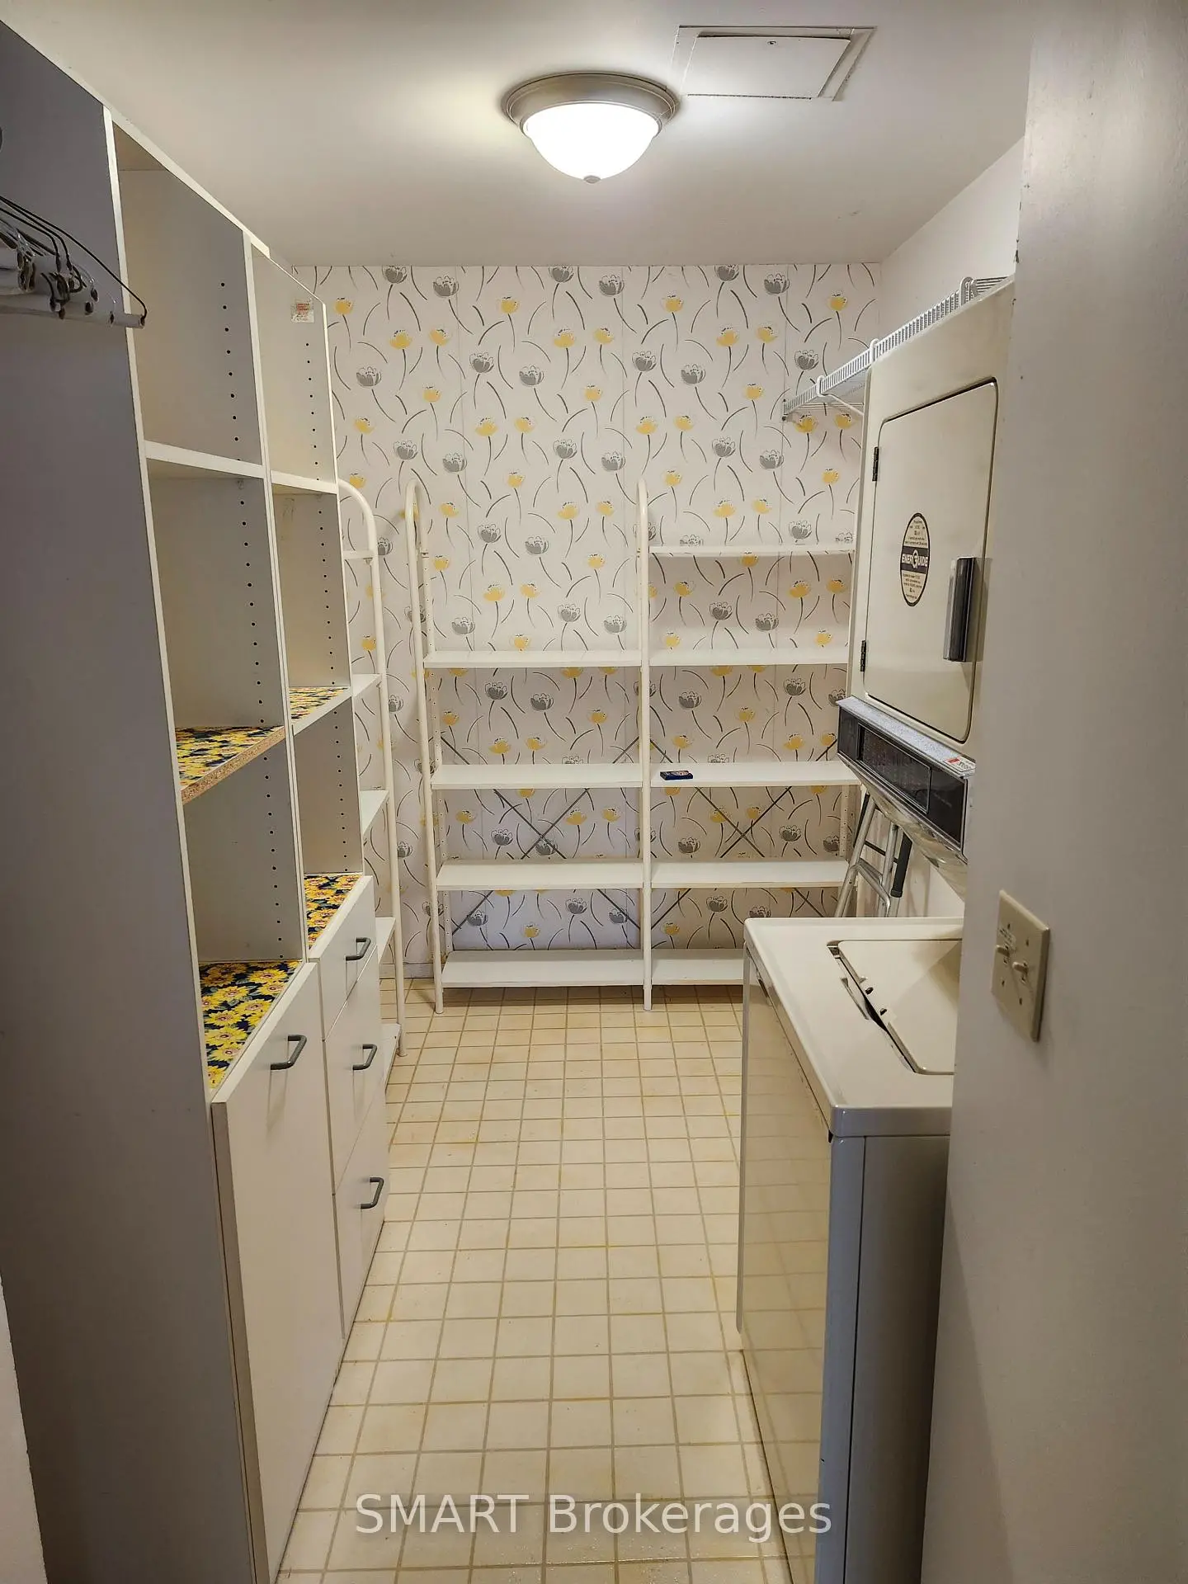
| Laundry | 0.00x0.00 | Ceramic Floor, Separate Rm |
|
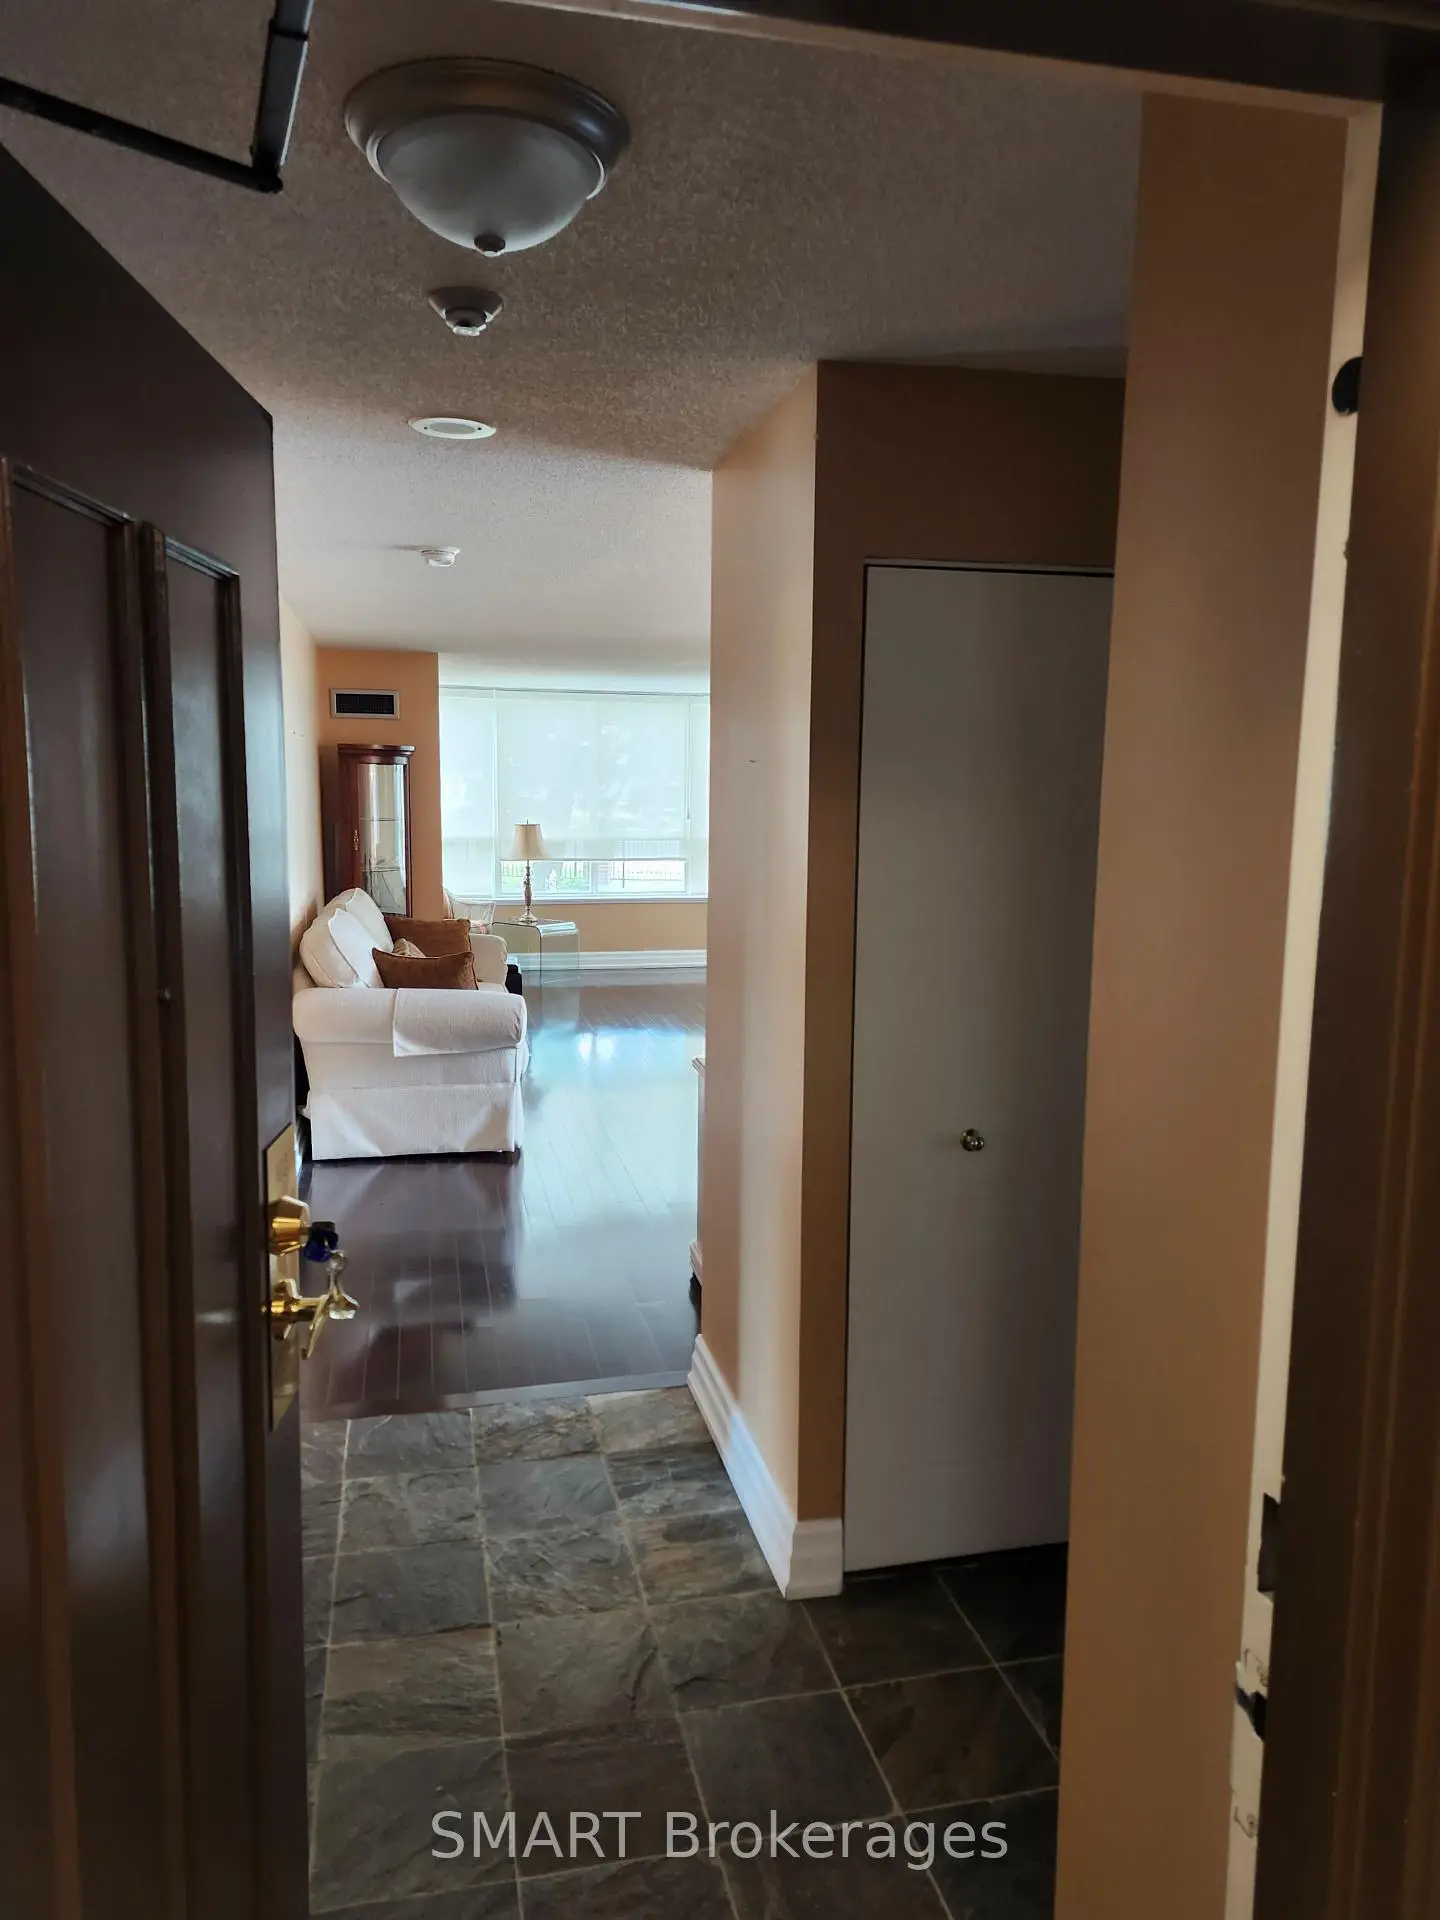
| Foyer | 2.60x2.00 | Slate Flooring |
| Bathroom | Pieces | Level | |
|---|---|---|---|
| 2xBaths | 4 pcs | Main |
Property Summary
Located close to the intersection of Bayview ave and Weldrick Rd, #103-33 Weldrick Rd E is a 2+1 bedrooms 2 washrooms Condo Apt. The unit has a Double Underground Parking Spaces with a Locker. The property has many nice features including Storage and Other. .33 Weldrick
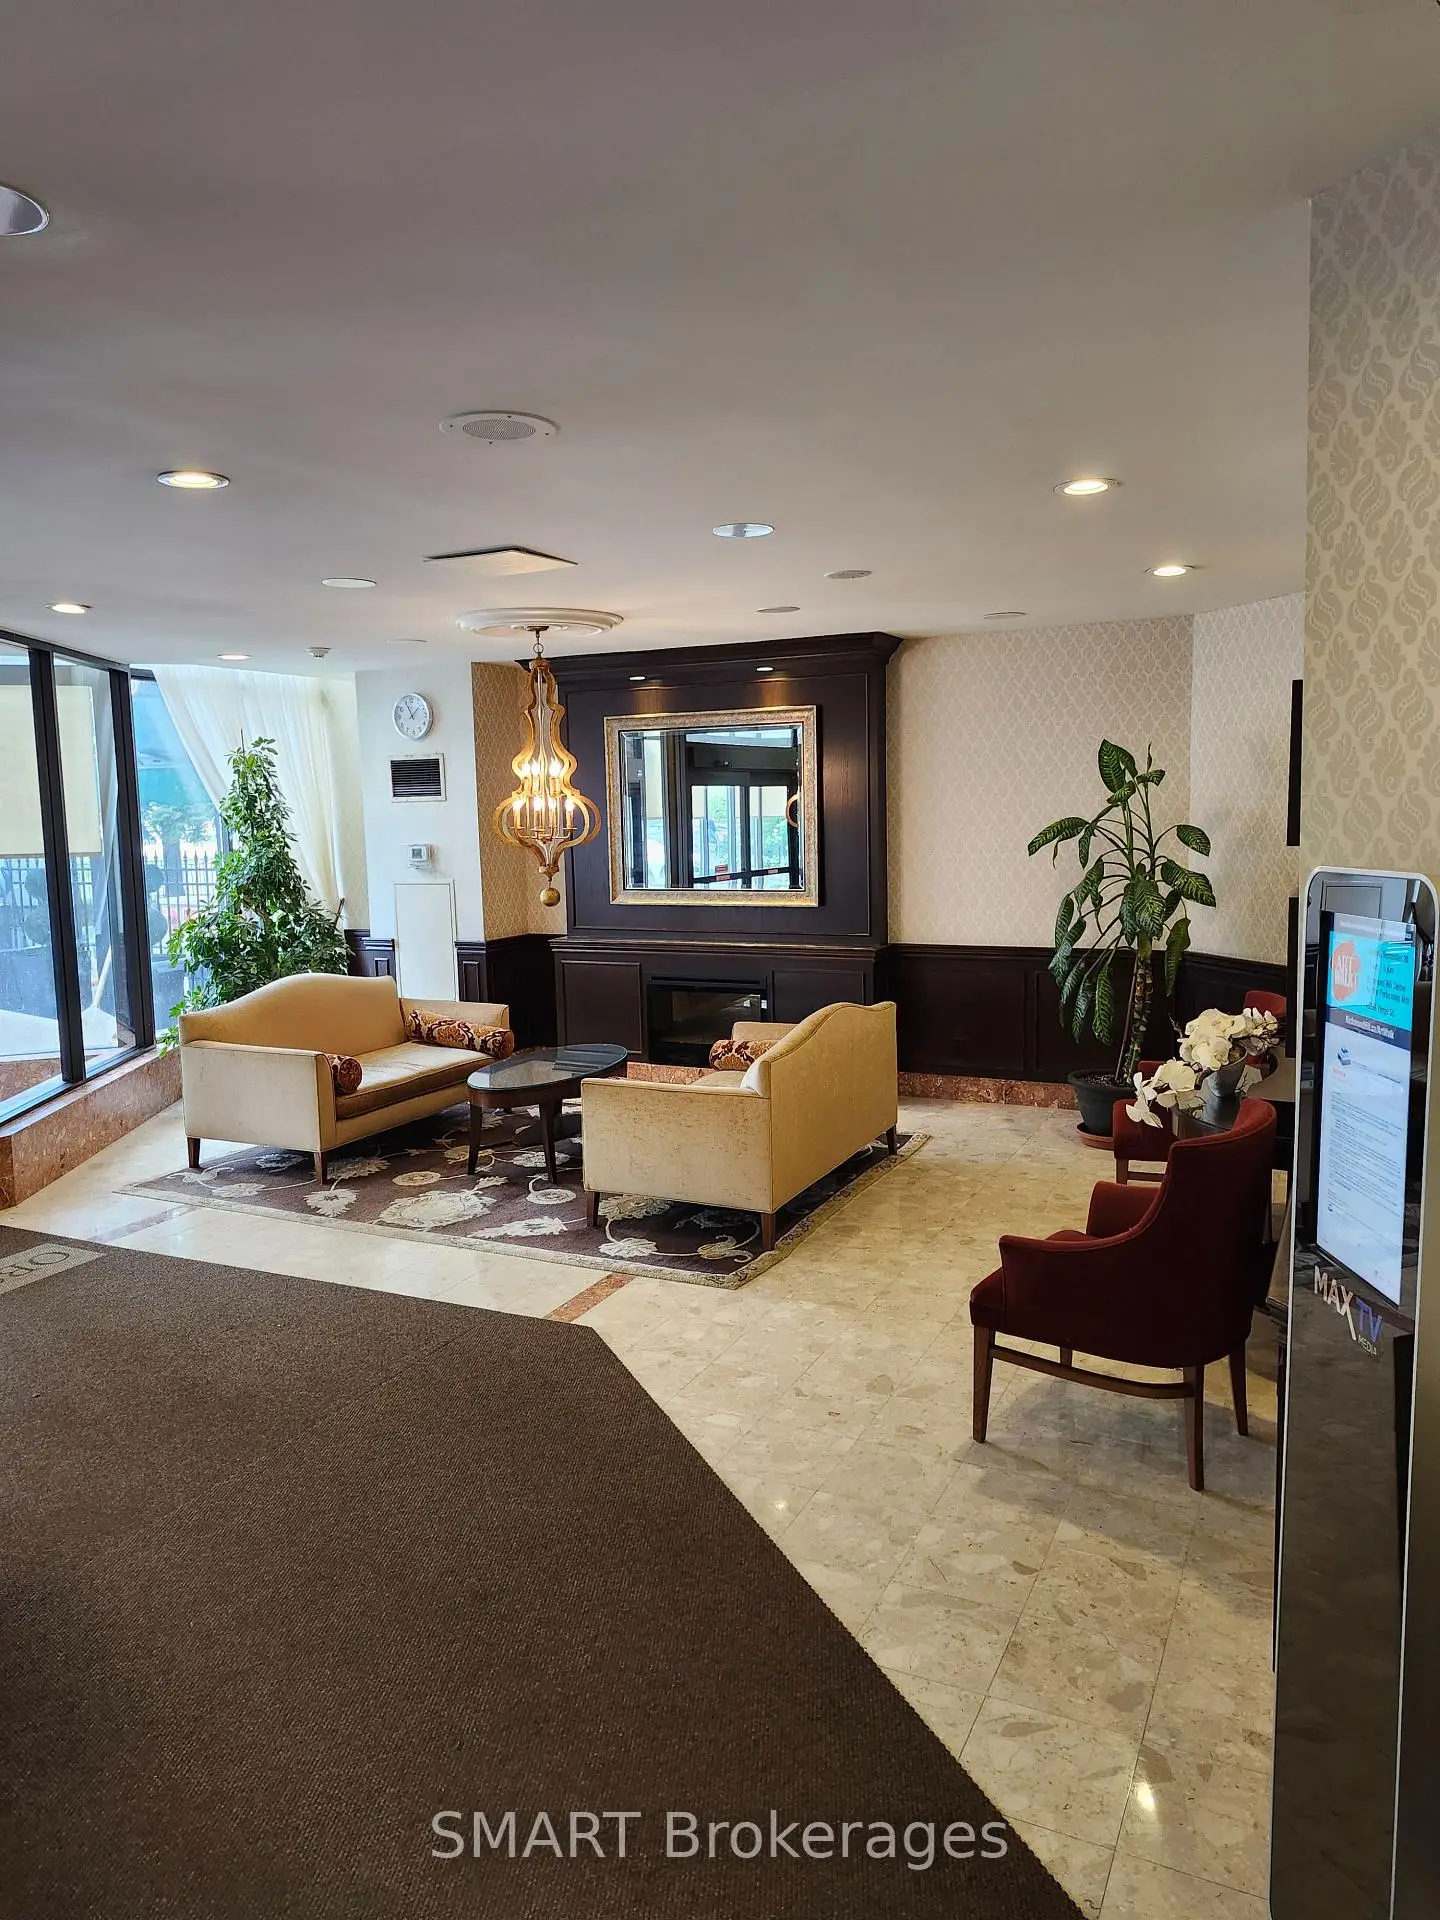
33 Weldrick Rd E was developed by real estate developer Ainsdale Developments Limited. The age of the residential building is approximately 36 years. It has about 15 levels and 201 units. 33 Weldrick offers amenities such as Indoor Pool, Security System, Sauna and Tennis Court. The monthly maintenance fee includes Heat, Water, Hydro and Air Conditioning. There are total 2 units for sale and 0 for lease in 33 Weldrick Rd E.School Information
- Sixteenth Avenue Public School (Grade:JK-8) 1617/3037
- Alexander Mackenzie High School (Grade:9-12) 180/739
- St. Joseph(RICHMOND HILL) (Grade:JK-8) 1119/3037
- St. Charles Garnier Catholic Elementary School (Grade:JK-8) 60/3037
- Our Lady Queen of the World Catholic Academy (Grade:9-12)
- Doncrest Public School (Grade:1-1) 392/3037
- Adrienne Clarkson Public School (Grade:2-8)
- Langstaff Secondary School (Grade:9-12) 281/739
- Christ the King Catholic Elementary School (Grade:1-8) 35/3037