Observatory, Richmond Hill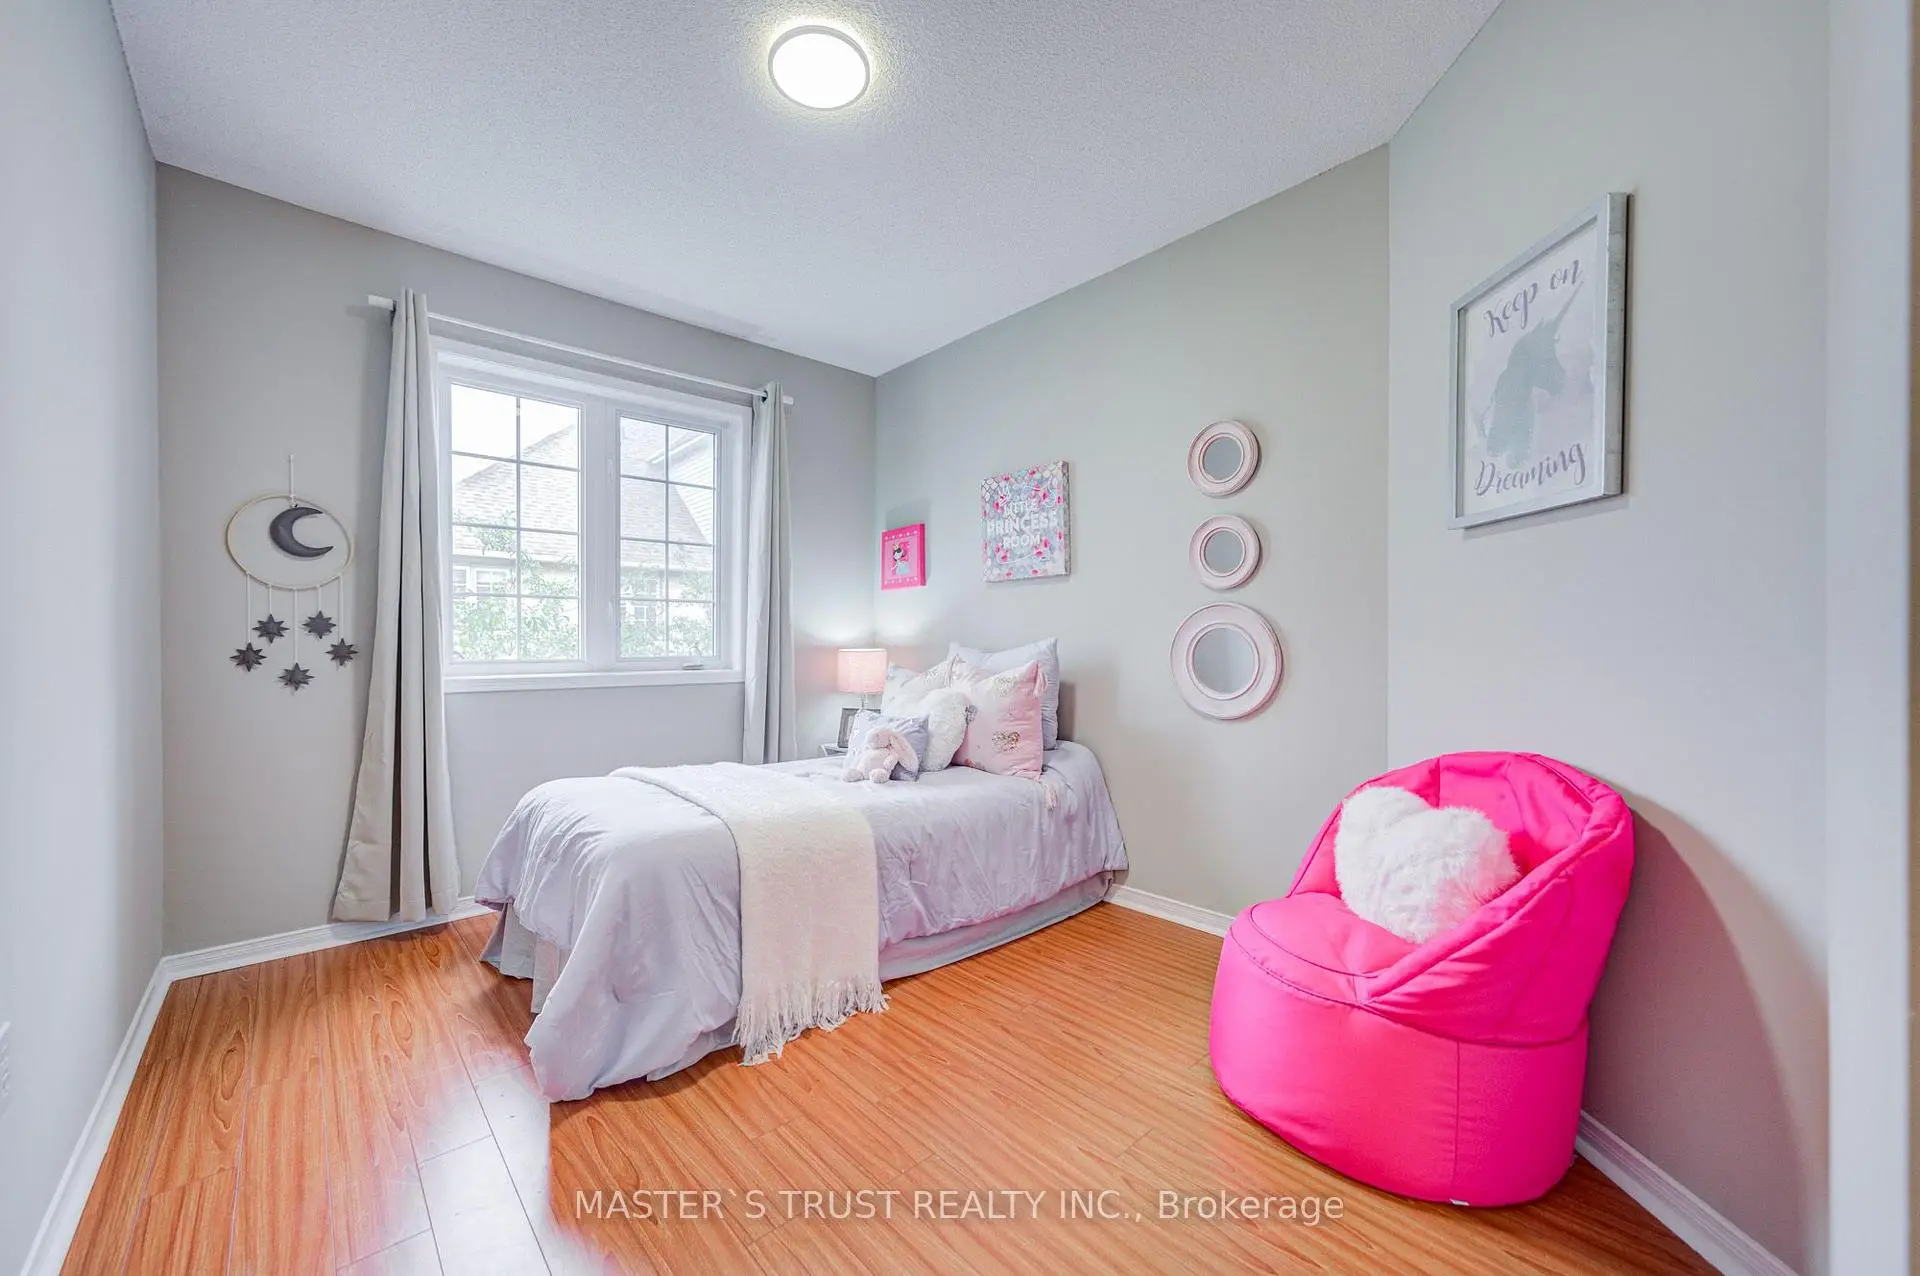

Description
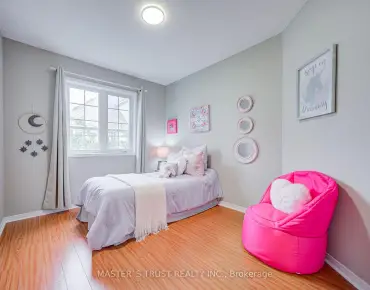
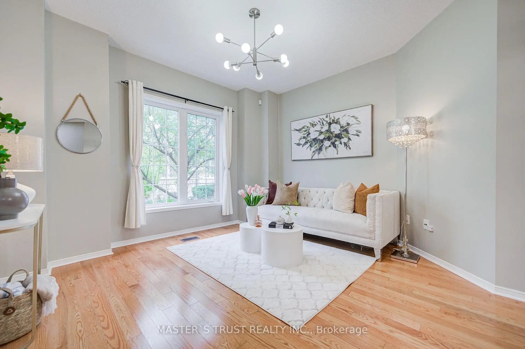
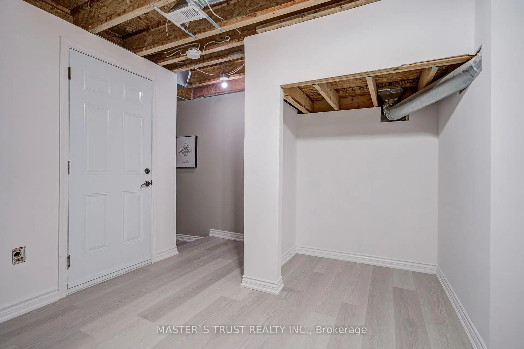
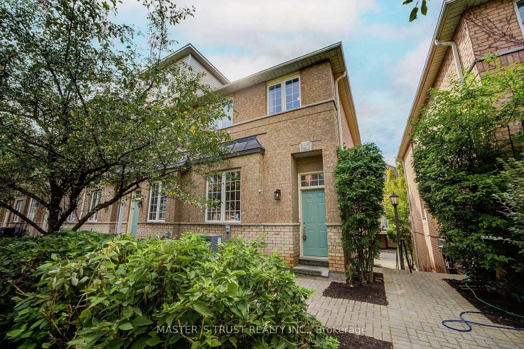
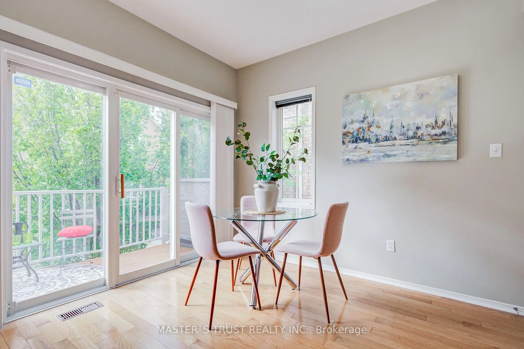
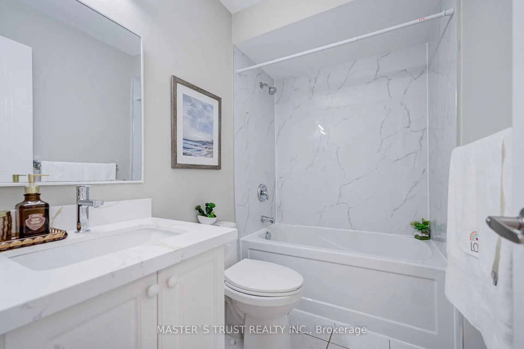
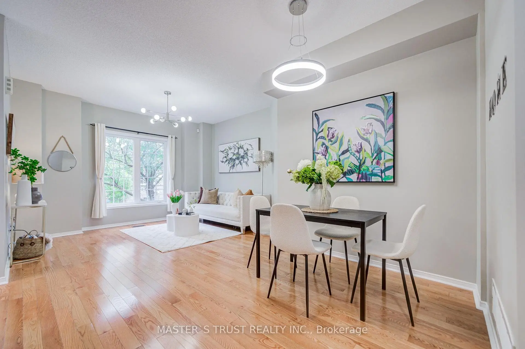
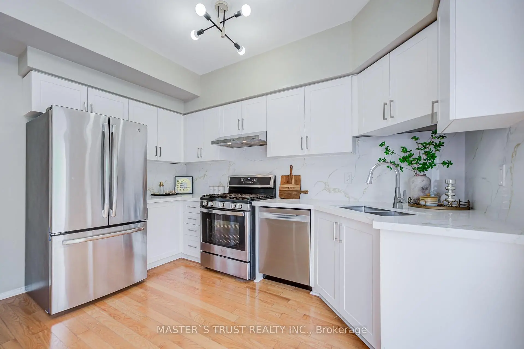
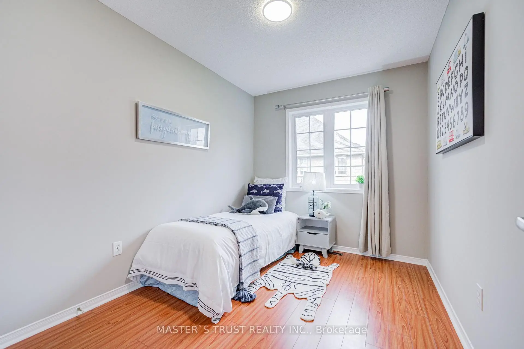
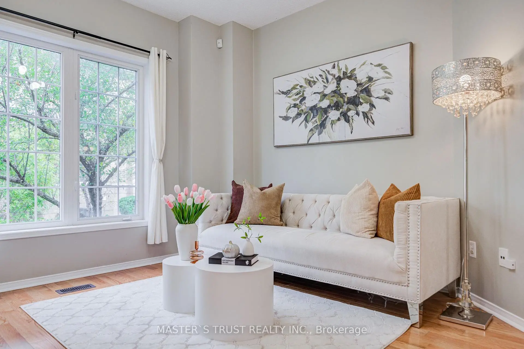
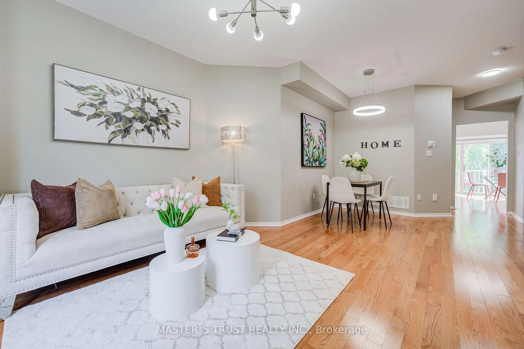
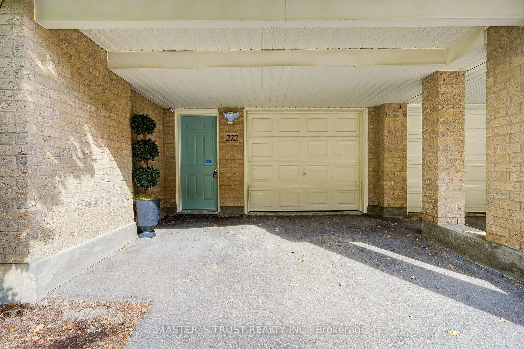
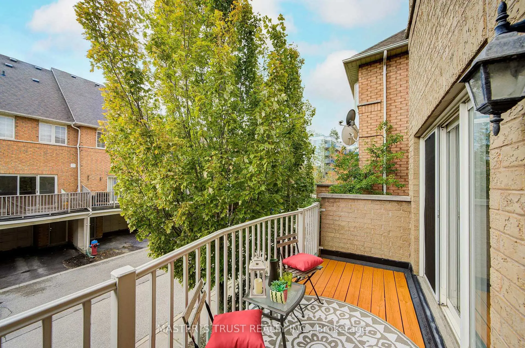
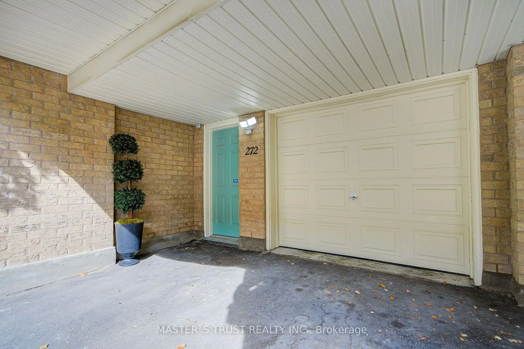
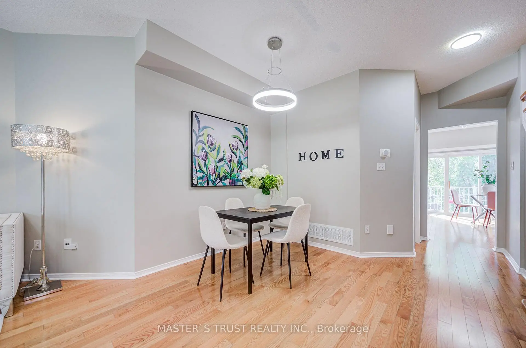
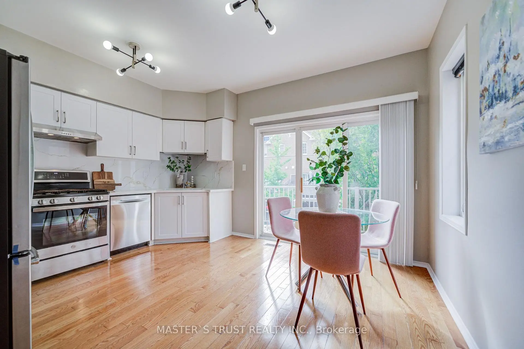
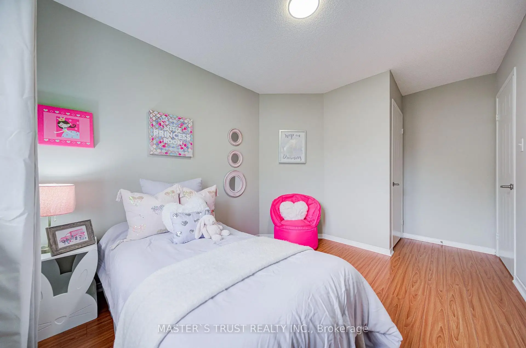
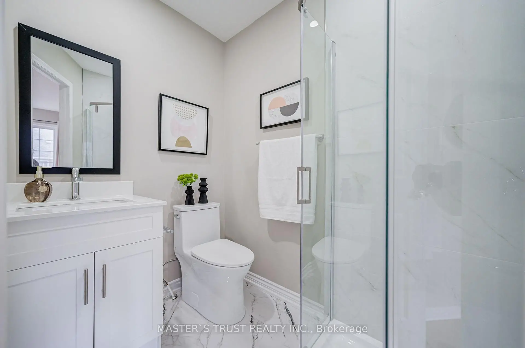
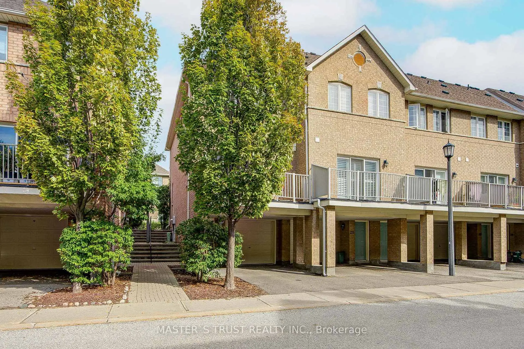
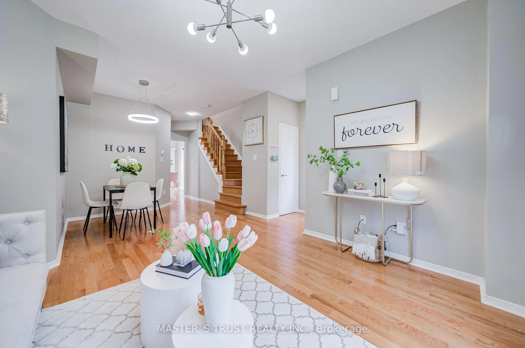
Bright Corner End-Unit Townhome Like a Semi at Yonge & Carville! Beautifully renovated and freshly painted 3-bedroom, 3-washroom townhome in the desirable Hillcrest Mall area. Enter through a charming tree-lined walkway and lovely front garden into a bright and spacious open-concept home featuring 9-ft ceilings on the main floor and hardwood flooring throughout. Large eat-in kitchen with quartz countertops, stylish backsplash, gas stove, and French door refrigerator. The kitchen also features a wonderful walkout to a private balcony, bringing in abundant natural light and providing a great space for relaxing and entertaining. Three generously sized bedrooms upstairs, along with two newly renovated bathrooms. The lower level offers a spacious sitting area, ample storage, and a convenient laundry room. Direct access from the large garage, plus a driveway for additional parking. Prime and convenient location close to Hillcrest Mall, Yonge Street transit, GO Station, shops, restaurants, T&T Supermarket, grocery stores, banks, parks, schools, and everyday amenities. Located in a well-established community with plenty of visitor parking. Move-in ready and an excellent opportunity to enjoy comfortable and convenient living in a vibrant Richmond Hill neighbourhood!
Features
- Facing: South

- Bedrooms: 3

- Bathrooms: 3

- Garages: 1

- Kitchens: 1

Details
- Space: 1200-1399

- Age: 11-15
- Maintenance: $ 334.88

- Tax: $ 3587.69

- N13795858

- Listing contracted with: MASTER`S TRUST REALTY INC.

| Room | Size(M) | Description | |
|---|---|---|---|
| Living Rm | 6.10x3.96 | Hardwood Floor, Window |
|
| Dining Rm | 6.10x3.96 | Hardwood Floor, Combined w/Living |
|
| Kitchen | 4.27x3.66 | Open Concept, Hardwood Floor, B/I Dishwasher |
|
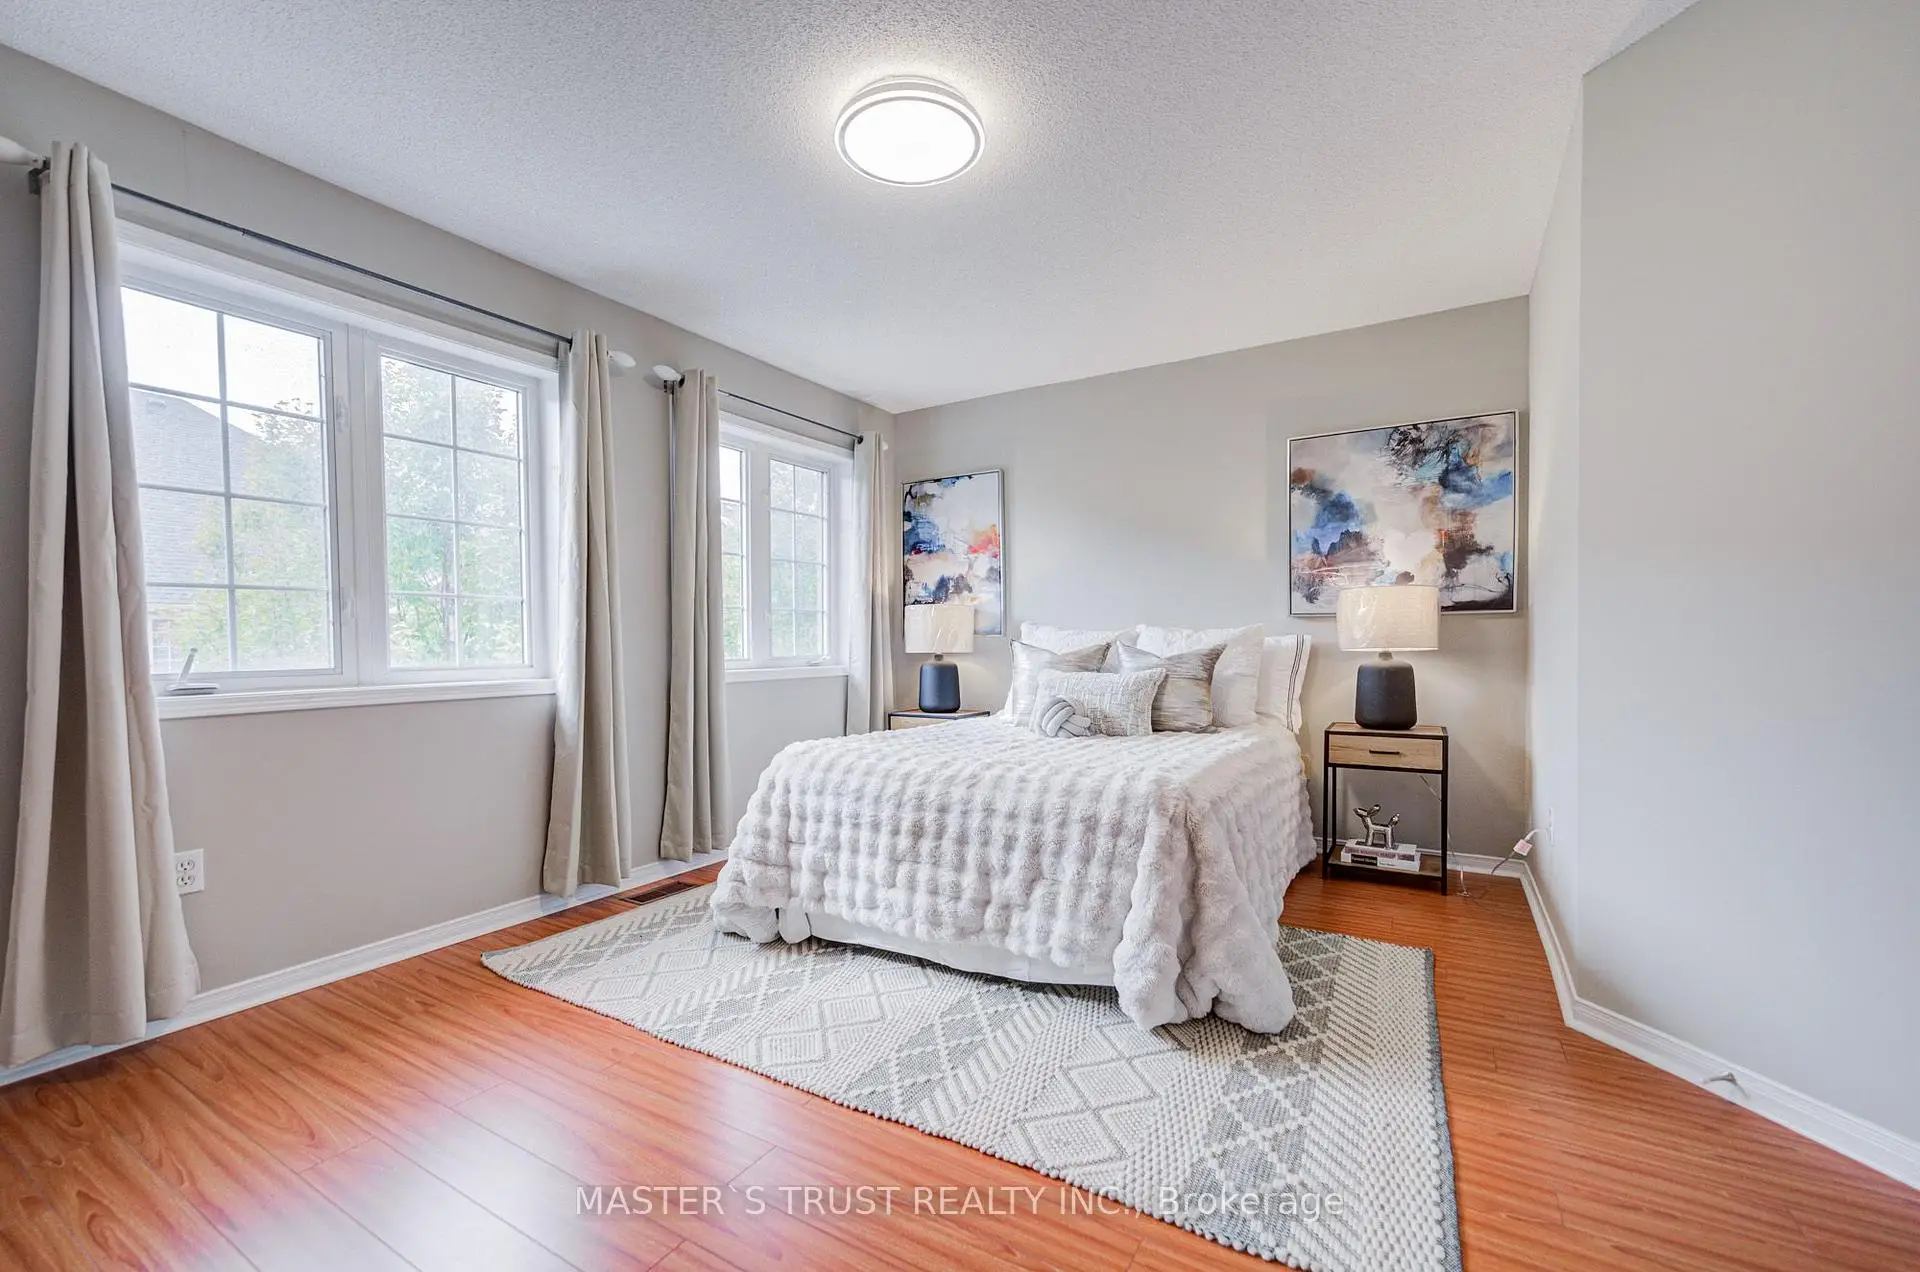
| Primary B | 4.32x3.35 | 4 Pc Ensuite, Large Window, Laminate |
|
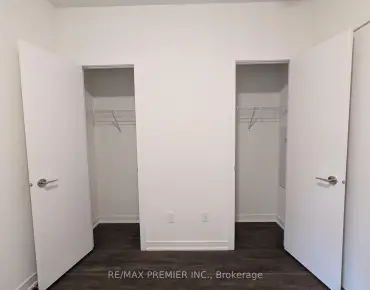
| 2nd Br | 3.23x2.44 | Laminate, Closet, Window |
|
| 3rd Br | 3.07x2.77 | Laminate, Closet, Window |
|
| Utility R | 2.70x2.50 | Vinyl Floor, Laundry Sink, W/O To Garage |
| Bathroom | Pieces | Level | |
|---|---|---|---|
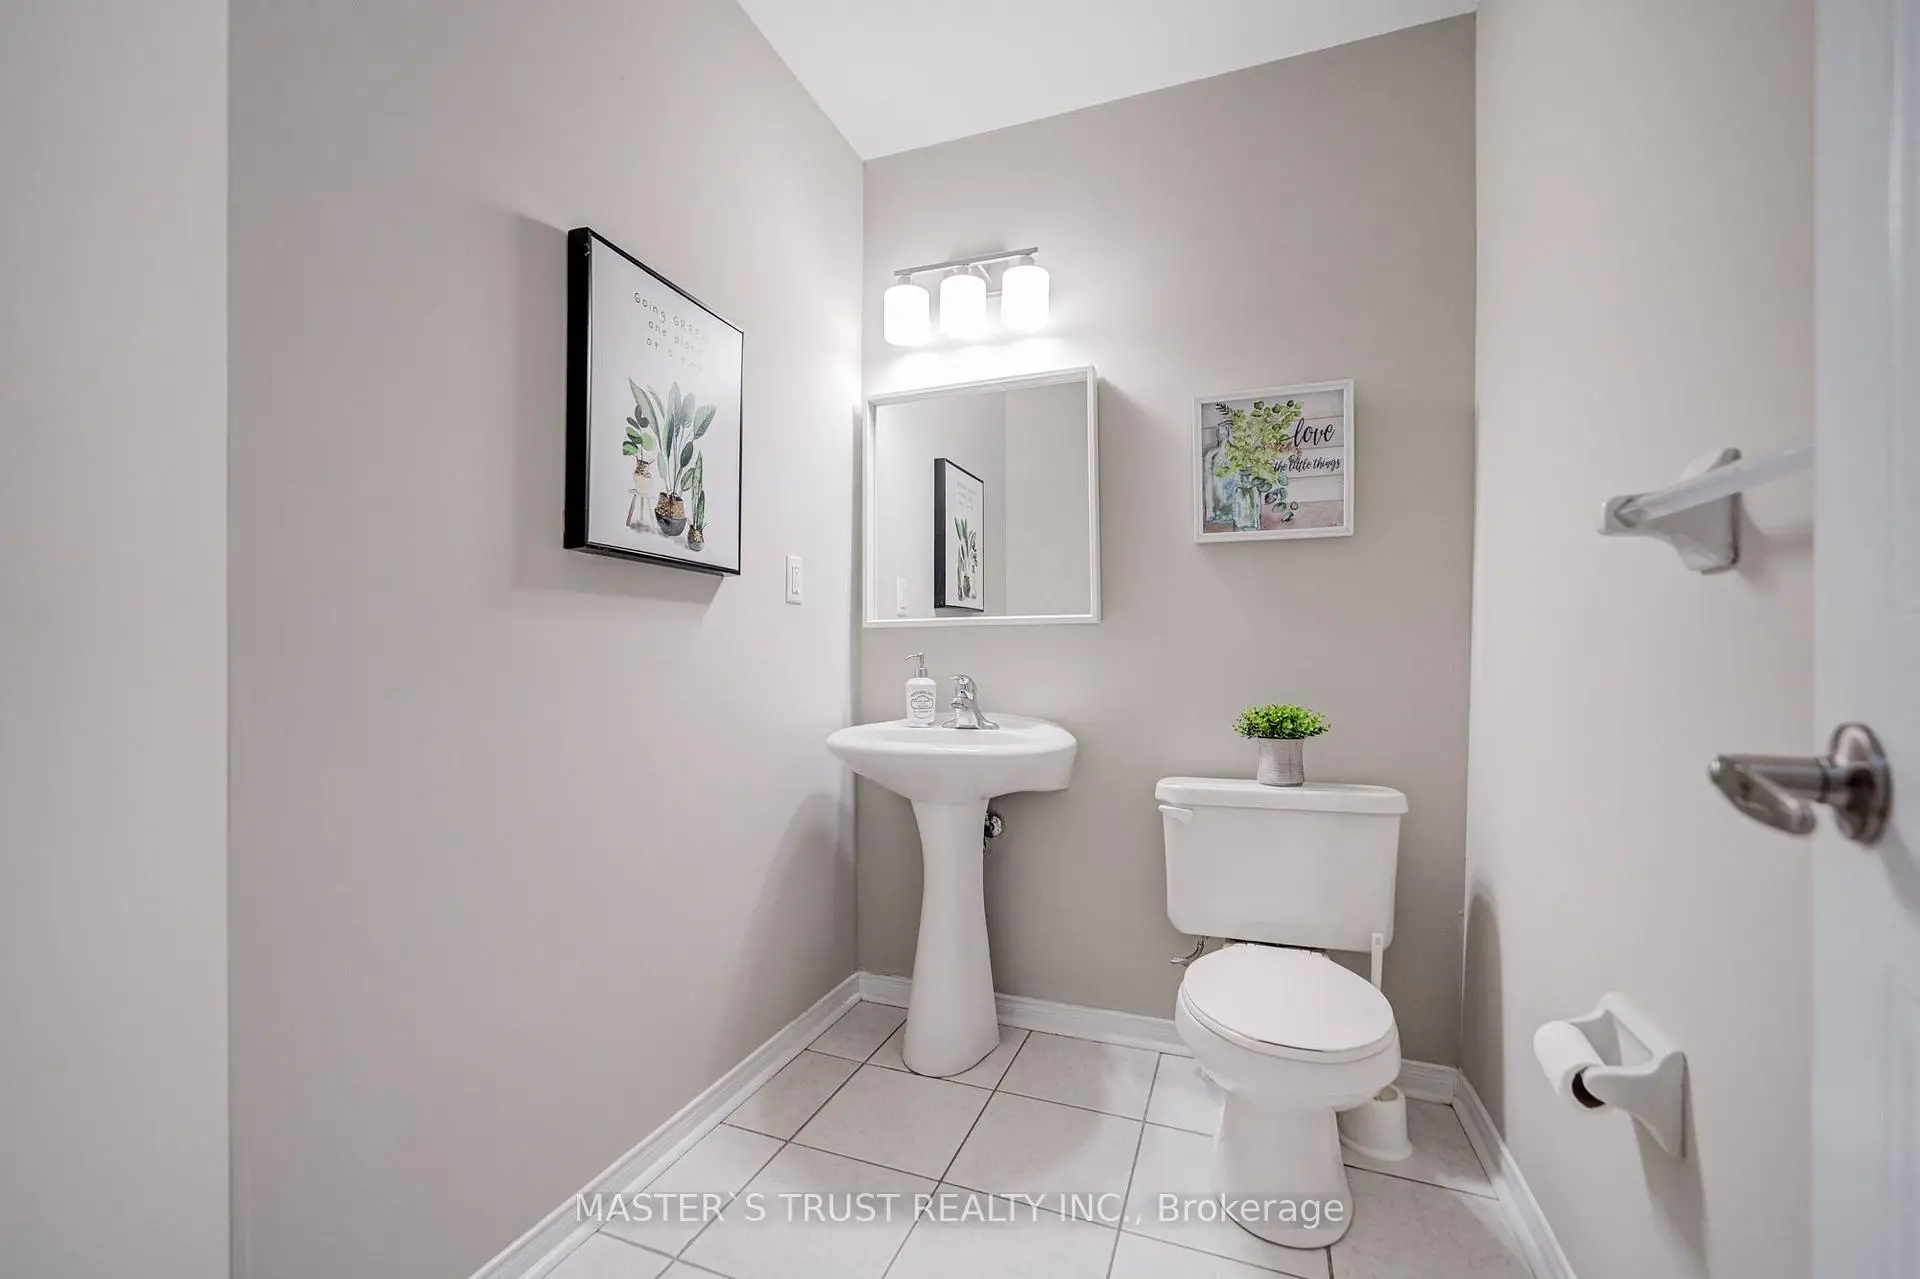
| 1xBath | 2 pcs | Main |
|
| 1xBath | 4 pcs | Second |
|
| 1xBath | 4 pcs | Second |
Property Summary
Located close to the intersection of Yonge and 16th, #272-23 Observatory Ln is a 3 bedrooms 3 washrooms Condo Townhouse. The unit has a Single Built-In Parking Space. The property basement is Partial Base . The property has many nice features including Carpet Free, Auto Garage Door Remot and Water Heater. Living Room Rm, Dinning Room Rm and Kitchen are on the Main floor.23 Observatory Lane Condos
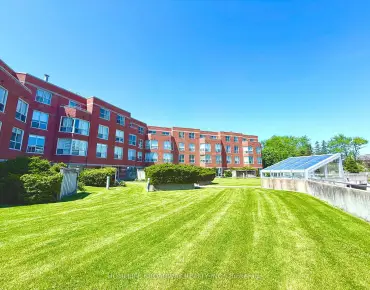
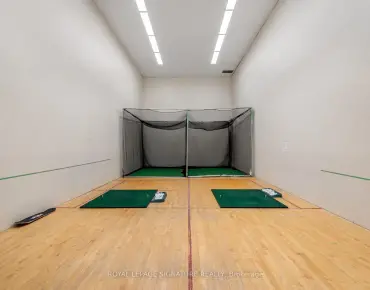
The age of the residential building is approximately 25 years. These are Traditional town homes and have about 229 in the neighbourhood. 23 Observatory Lane Condos offers amenities such as Visitor Parking. The monthly maintenance fee includes Water.School Information
- Sixteenth Avenue Public School (Grade:JK-8) 1617/3037
- Alexander Mackenzie High School (Grade:9-12) 180/739
- St. Joseph(RICHMOND HILL) (Grade:JK-8) 1119/3037
- Jean Vanier Catholic High School (Grade:9-12) 180/739
- Doncrest Public School (Grade:1-1) 392/3037
- Adrienne Clarkson Public School (Grade:2-8)
- Langstaff Secondary School (Grade:9-12) 281/739
- Christ the King Catholic Elementary School (Grade:1-8) 35/3037