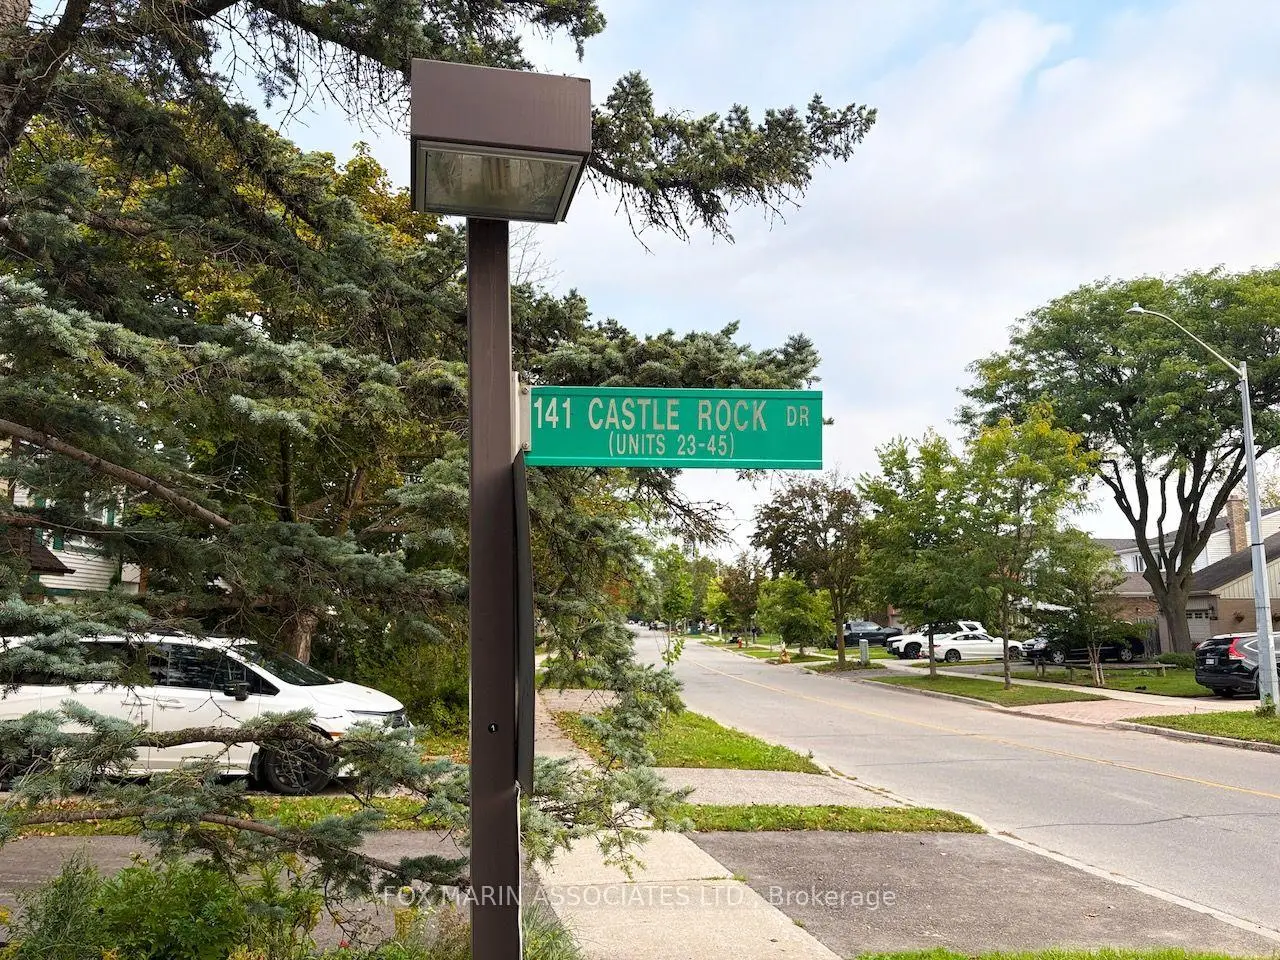
North Richvale, Richmond Hill

Description
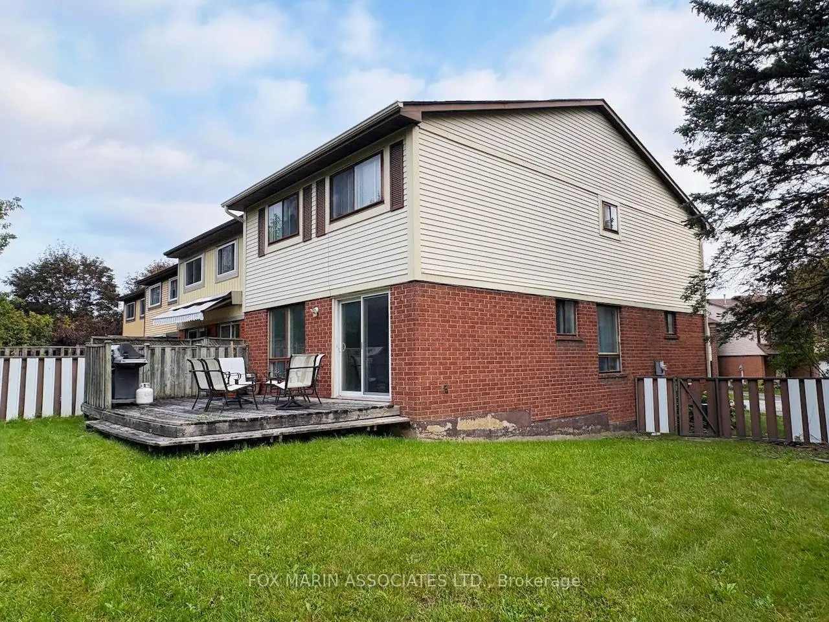
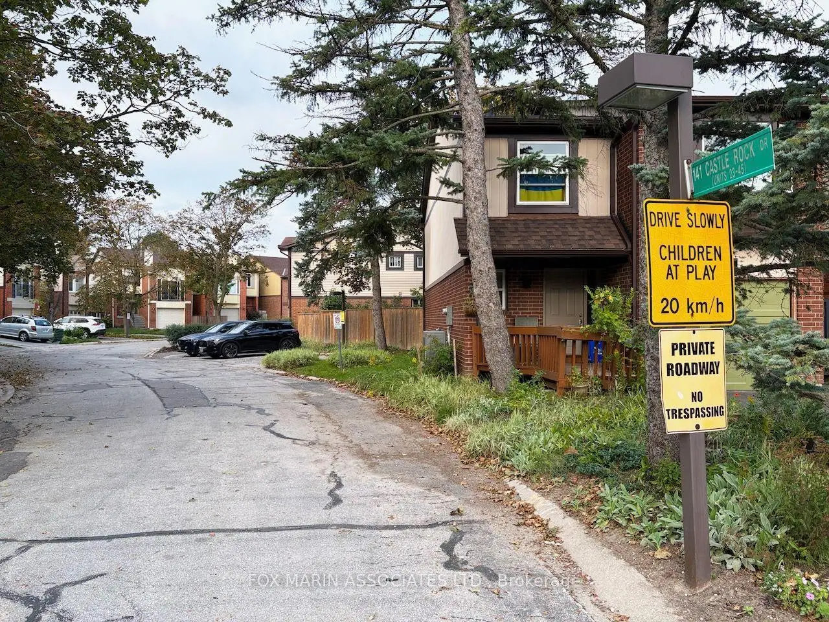
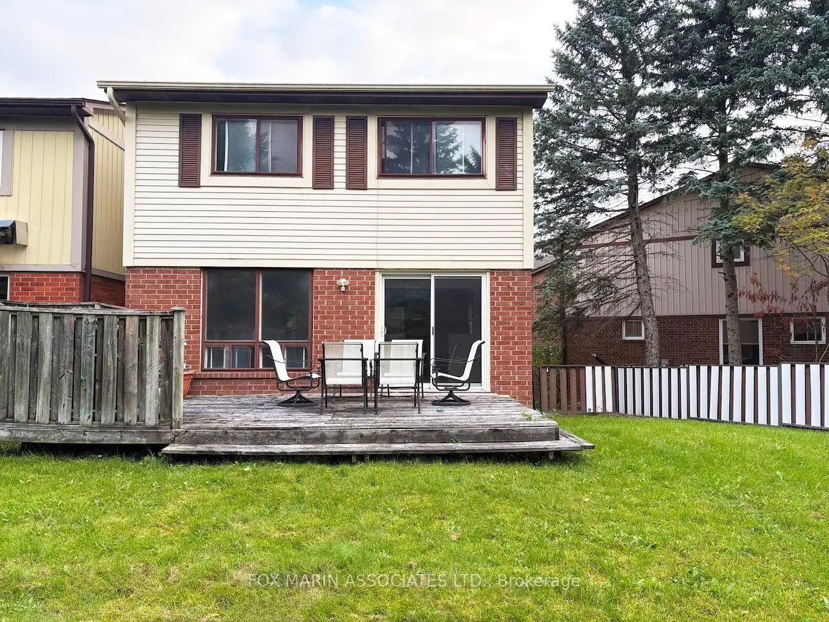
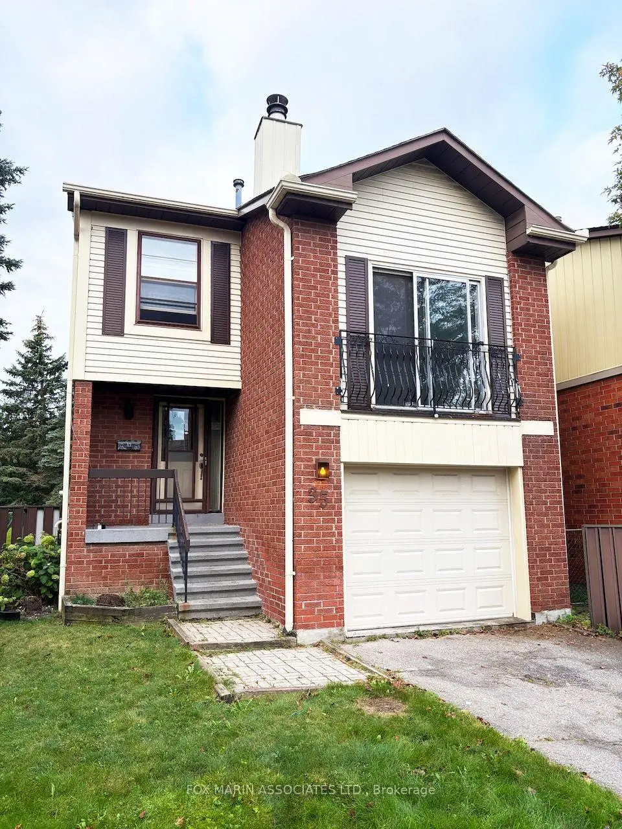
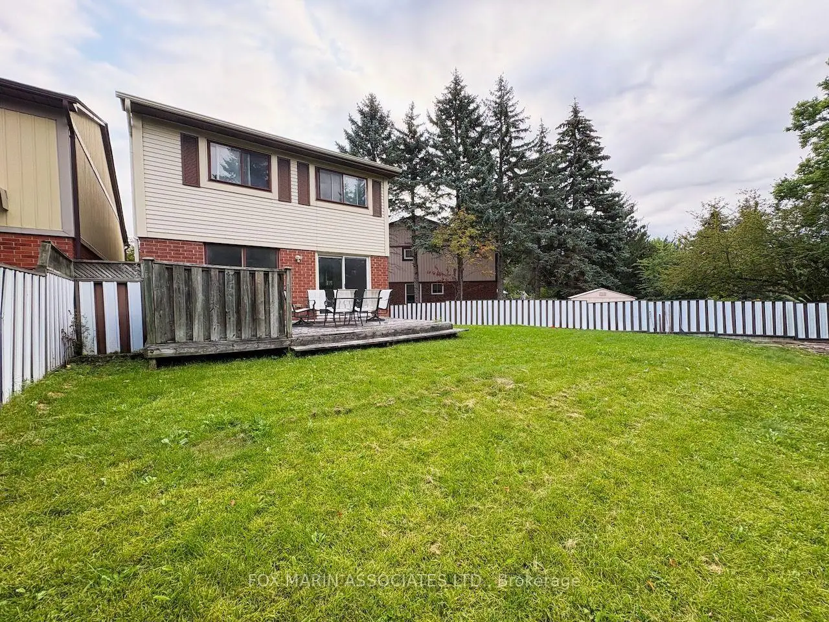
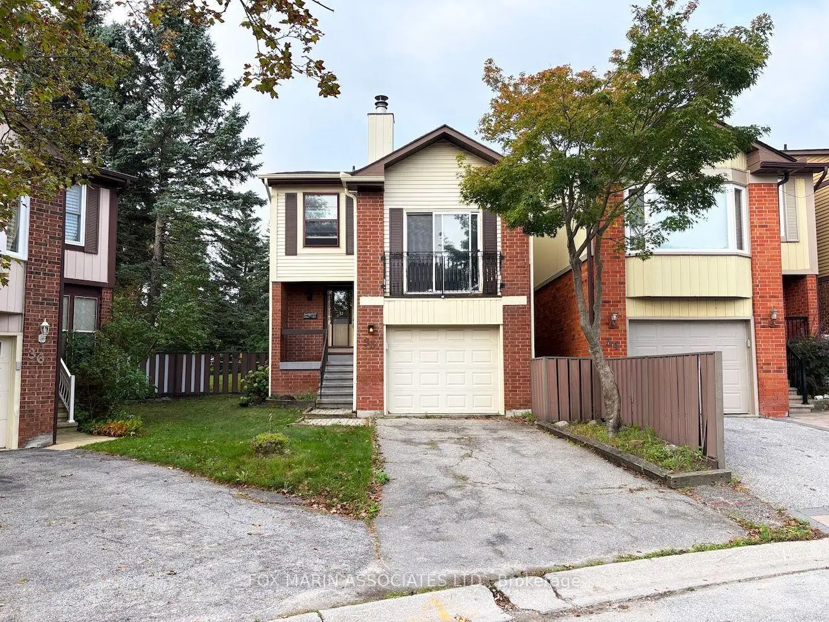
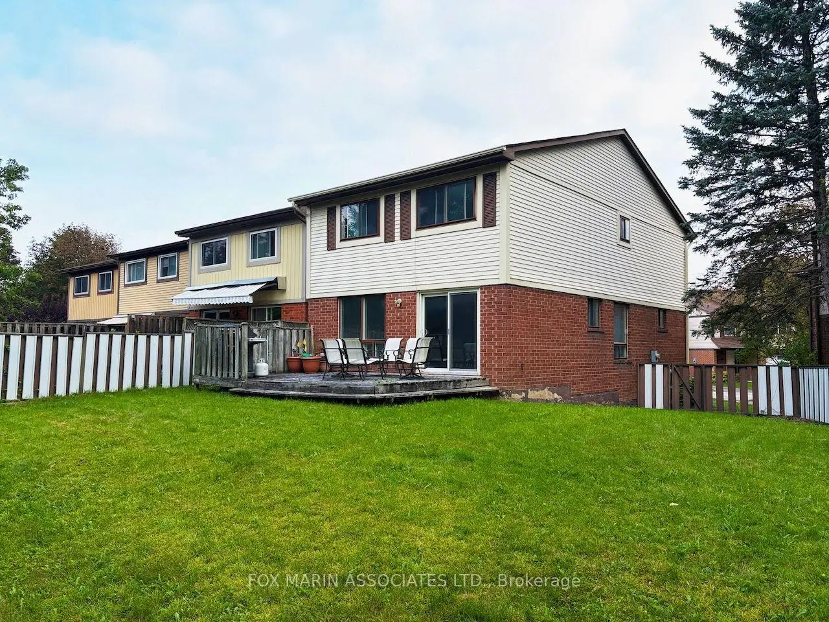
On a charming, quiet corner in a wonderful community, this large and well-proportioned detached condo home is waiting for the next talented visionary to bring it back to its former glory. Available for the first time in almost 40 years, this is the moment to seize the opportunity before it disappears for another generation. Units in this development are rarely available, and this one is truly unique thanks to its oversized pie-shaped lot with a generous private backyard. Arrive prepared with your inspiration, your designer, and your contractor. Lean into the mid-century modern roots and restore the original details, or go the other way entirely and reimagine it with a contemporary edge. With bones this good, it's a blank slate and the options are limitless. Spacious, airy, bright, and gorgeous are just the beginning. Three handsome bedrooms and expansive living and dining spaces, plus a private drive and attached garage for easy parking. And did we mention the neighbourhood? It's remarkably quiet in this neck of the woods, yet shopping, dining, parks, great schools, and a close-knit community are all just steps away. Get your Pinterest boards ready, my friends, because this property deserves nothing but the very best. Creative, project-minded buyers, step forward and make this home an extension of your vision. And between us, it's hard to believe it's a condo. It feels 'all house'. Whatever you call it, for one lucky family it will be a HOME.
Features
- Facing: West

- Bedrooms: 3

- Bathrooms: 3

- Garages: 1

- Kitchens: 1

Details
- Space: 1600-1799

- Maintenance: $ 435.00

- Tax: $ 5071.00

- N13783086

- Listing contracted with: FOX MARIN ASSOCIATES LTD.
| Room | Size(M) | Description | |
|---|---|---|---|
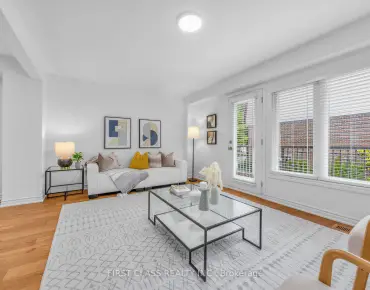
| Living Rm | 3.48x8.75 | Large Window, Open Concept, Combined w/Dining |
|
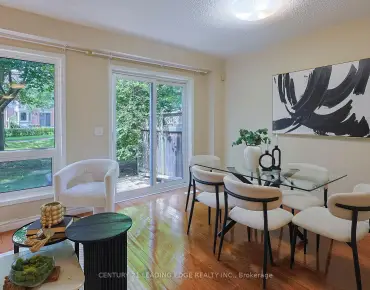
| Dining Rm | 2.77x3.04 | Walk-Out, Sliding Doors, Combined w/Living |
|
| Kitchen | 2.68x5.11 | Walk Through, Large Window, Combined w/Dining |
|
| Primary B | 3.12x4.99 | 4 Pc Ensuite, Walk-In Closet(s), Large Window |
|
| 2nd Br | 3.03x3.83 | Large Closet, Large Window, Overlooks Backyard |
|
| 3rd Br | 3.13x4.32 | Closet, Overlooks Frontyard, Large Window |
|
| Family Rm | 3.04x6.92 | Fireplace, Sliding Doors, Juliette Balcony |
|
| Recreatio | 6.25x11.03 | Open Concept, Concrete Floor, Combined w/Laundry |
| Bathroom | Pieces | Level | |
|---|---|---|---|
| 1xBath | 2 pcs | Main |
|
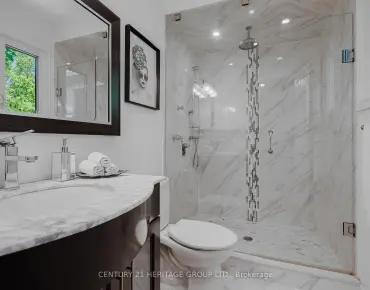
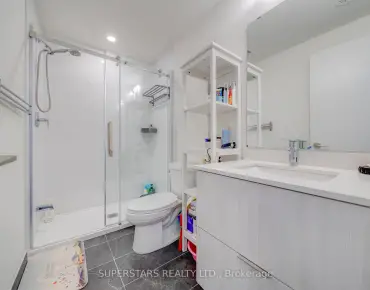
| 2xBaths | 4 pcs | Second |