North Richvale, Richmond Hill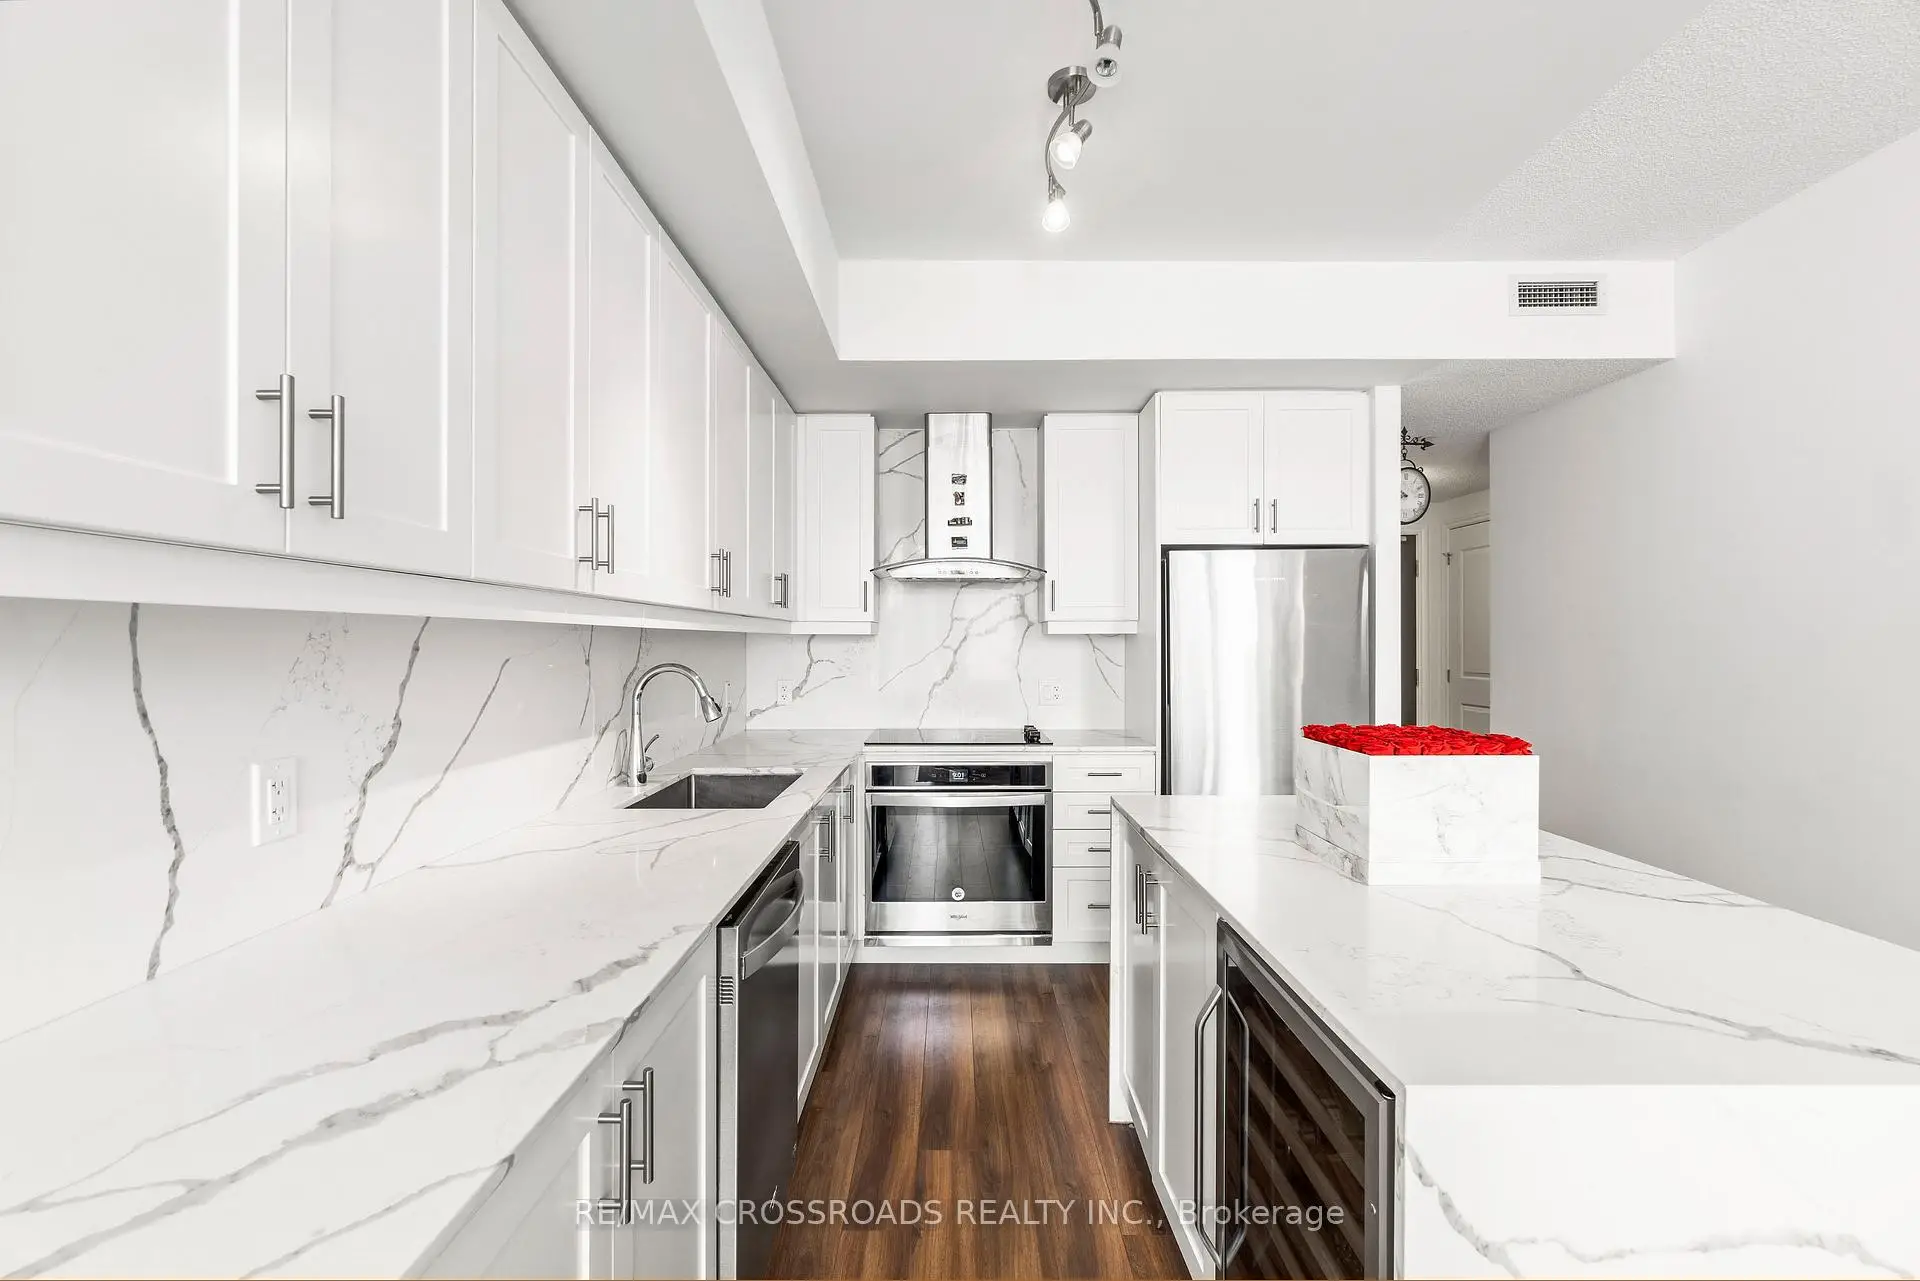

Description
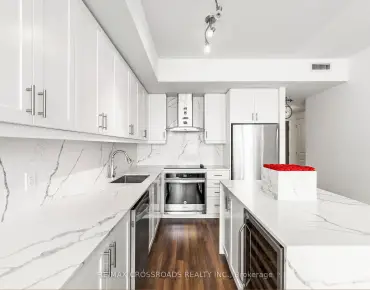
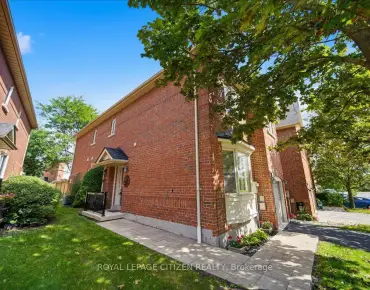
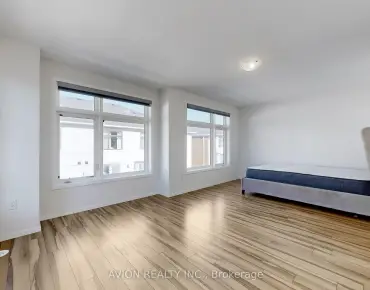
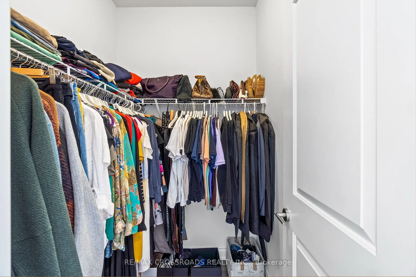
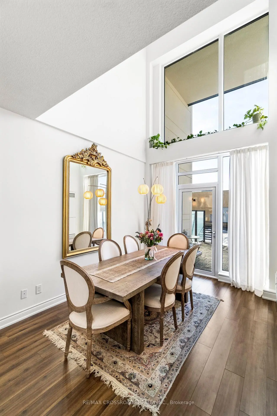
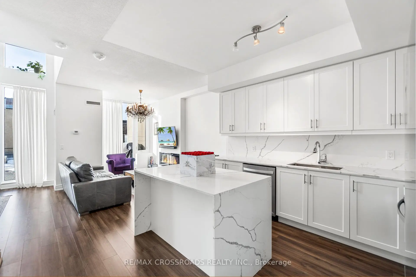
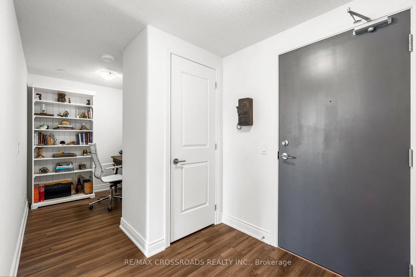
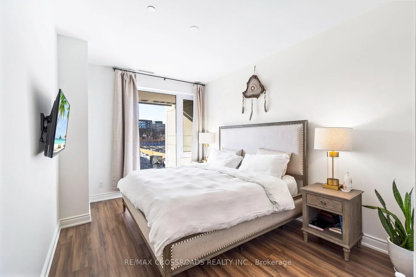
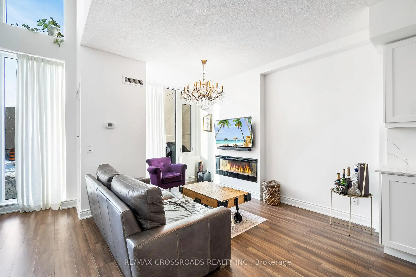
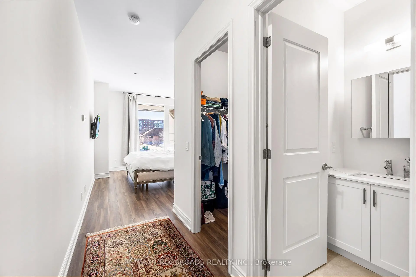
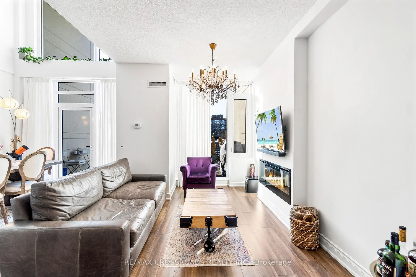
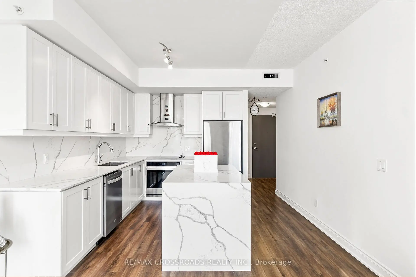
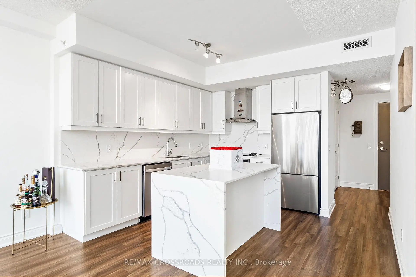
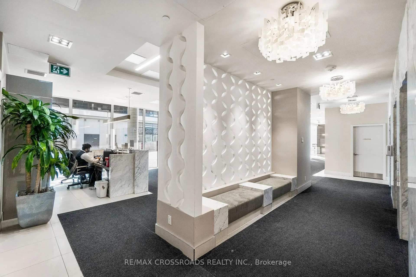
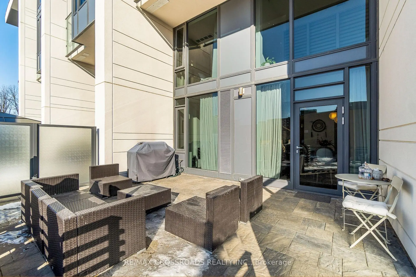
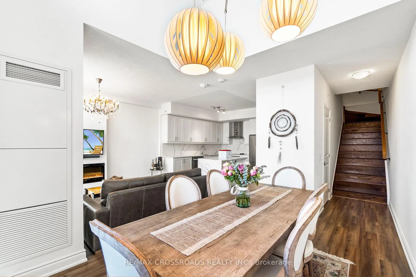
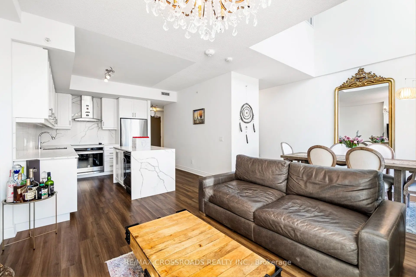
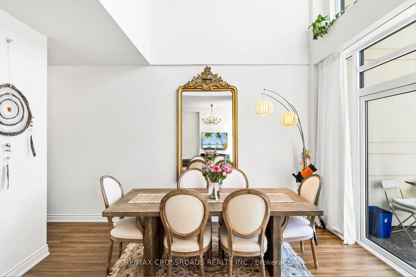
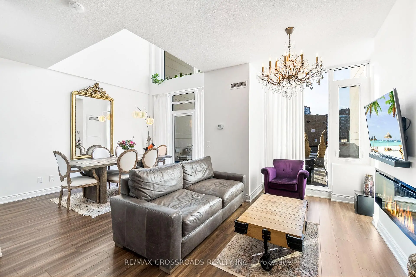
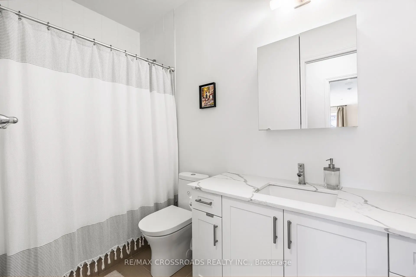
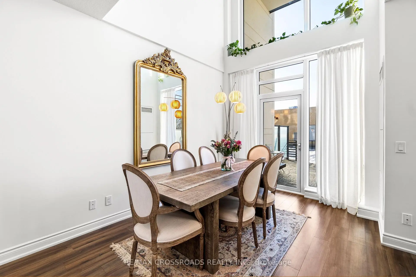
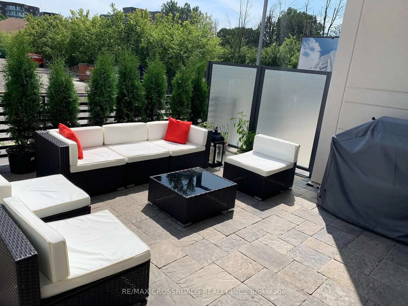
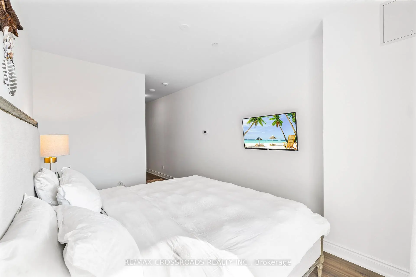
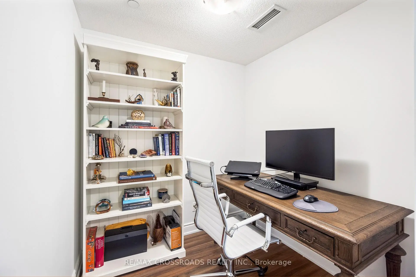
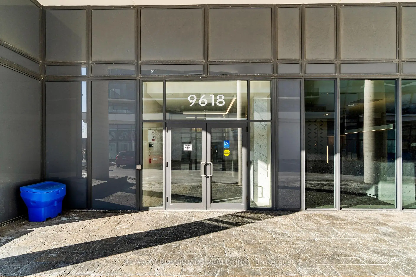
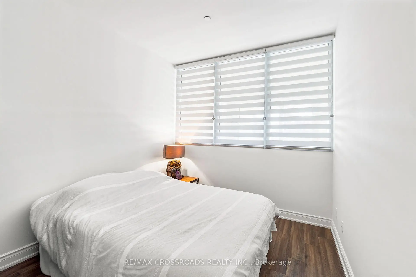
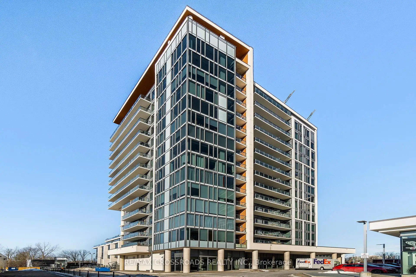
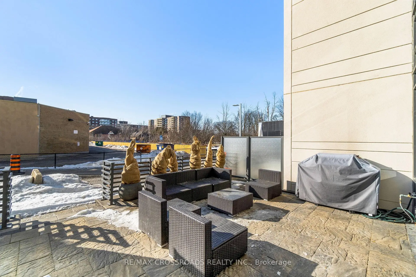
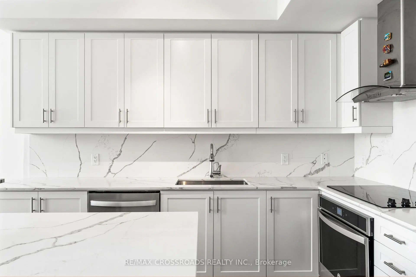
Welcome to An exceptional Urban Townhome in the heart of Richmond Hill* This Impressive 2 + 1 bedroom, 3 bathroom Suite Offers the space and privacy of a house W/convenience and life style of a Luxury condominium** Bright South-facing Interior W/18-foot ceilings (Partial) on Main Level creating airy dramatic sense of space** Modern Kit W/Striking waterfall Island and Chef Collection of Appliances** Private Terrace (300sf) - the extension of the living space for outdoor dining/ entertaining W/Pre Installed Gasline* Generously Sized Bedrooms W/Ample Closet Space** Den Could be used as Office/Study or additional Living Area** Amazing facilities 24 Hrs Concierge, Indoor Pool/Sauna/Fitness studio/Guest Suites/Party Rm etc, Step to Yonge St, Mins To Mall , Groceries etc
Features
- Facing: South

- Bedrooms: 2+1

- Bathrooms: 3

- Garages: 2

- Kitchens: 1

Details
- Space: 1200-1399

- Age: 0-5
- Maintenance: $ 1140.68

- Tax: $ 4511.40

- N13758144

- Listing contracted with: RE/MAX CROSSROADS REALTY INC.

| Room | Size(M) | Description | |
|---|---|---|---|
| Living Rm | 4.15x2.84 | Laminate, Fireplace, South View |
|
| Dining Rm | 4.27x3.17 | Laminate, Window Floor to Ceil, W/O To Terrace |
|
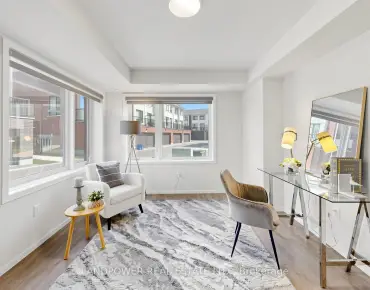
| Den | 2.13x2.01 | Laminate, Separate Rm |
|
| Kitchen | 3.44x3.38 | Modern Kitchen, Quartz Counter, Centre Island |
|
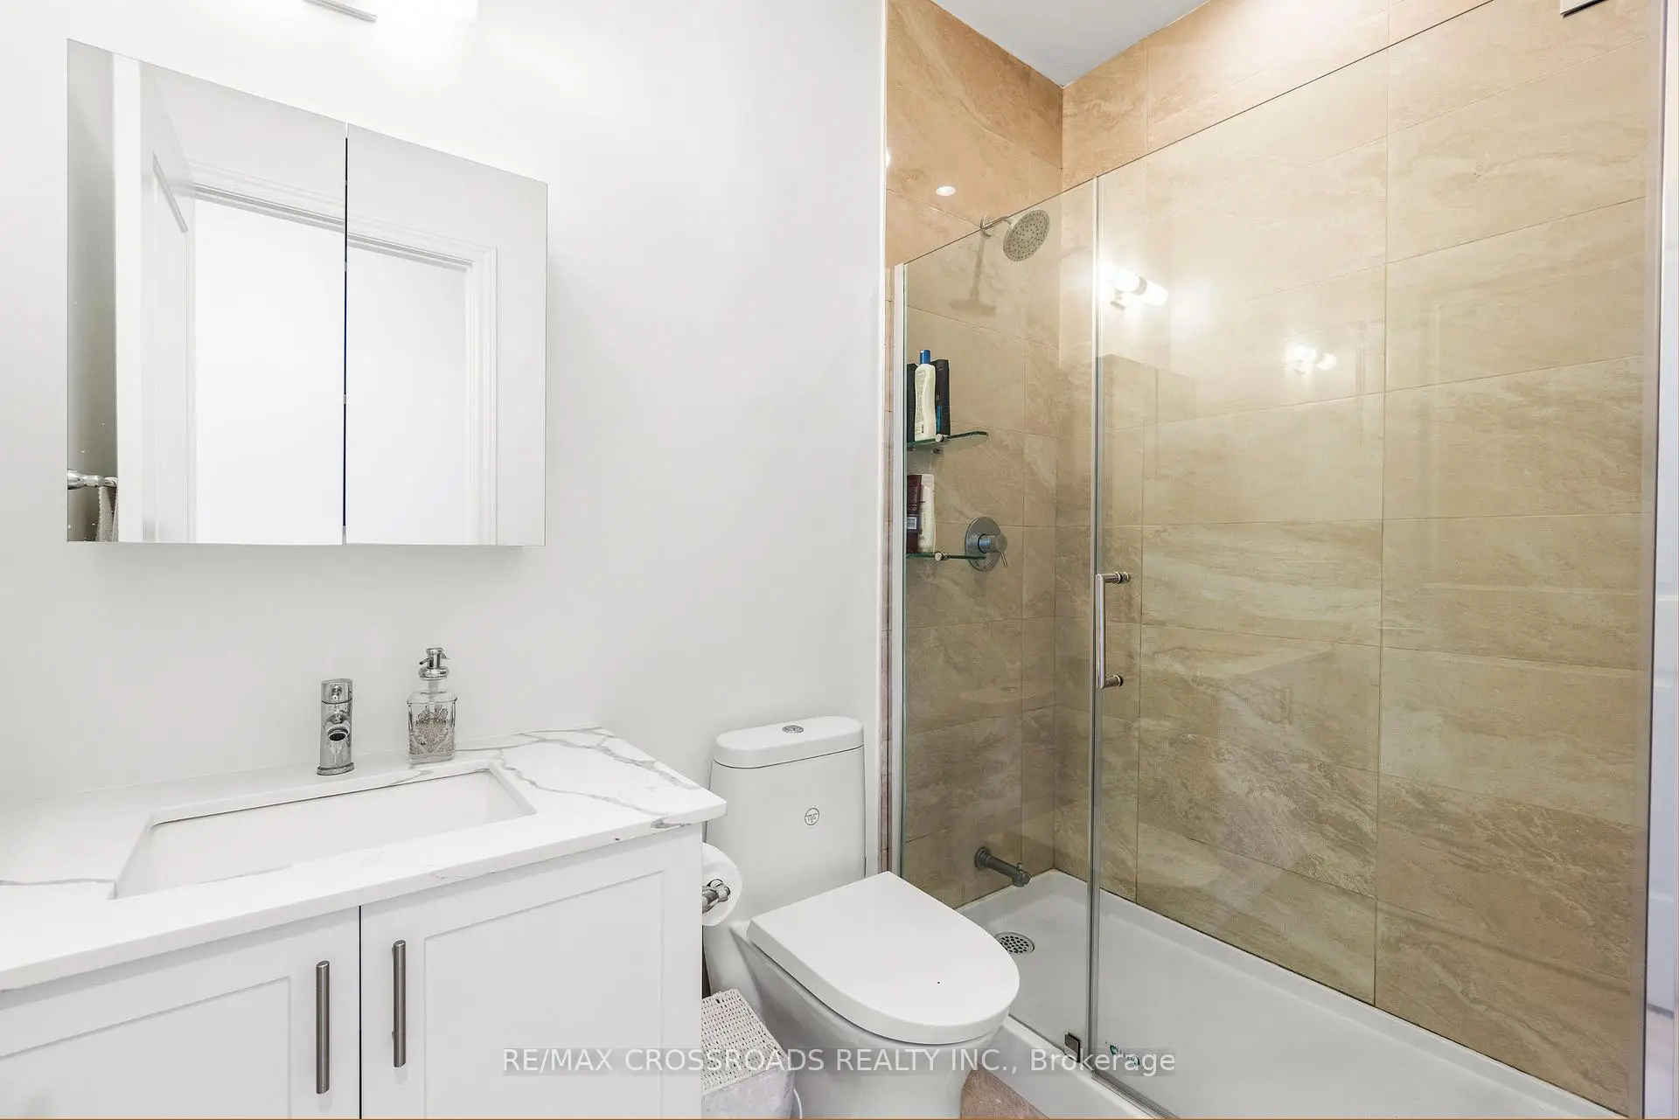
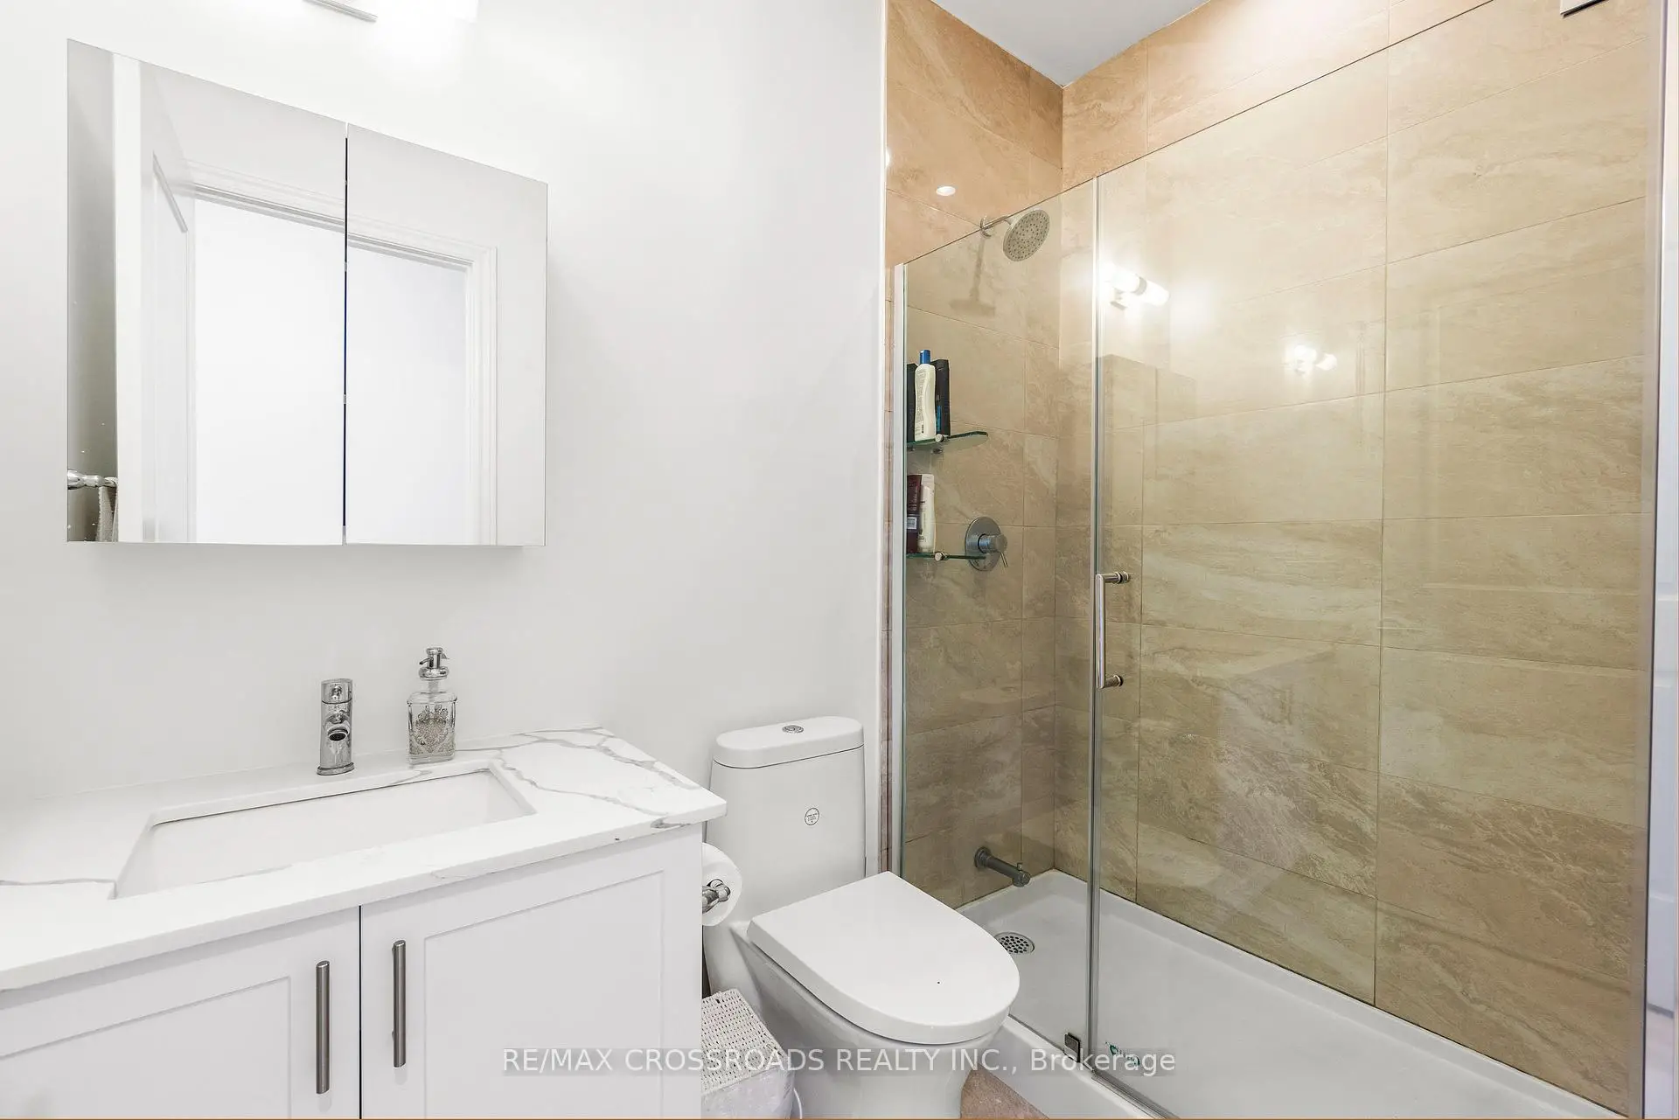
| Primary B | 4.27x3.05 | Laminate, 3 Pc Ensuite, Walk-In Closet(s) |
|
| 2nd Br | 3.05x3.35 | Laminate, Large Window, Double Closet |
|
| 2nd Br | x | Laminate, Large Window, Closet |
|
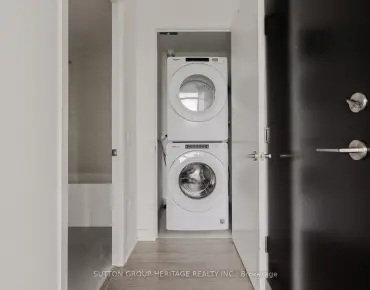
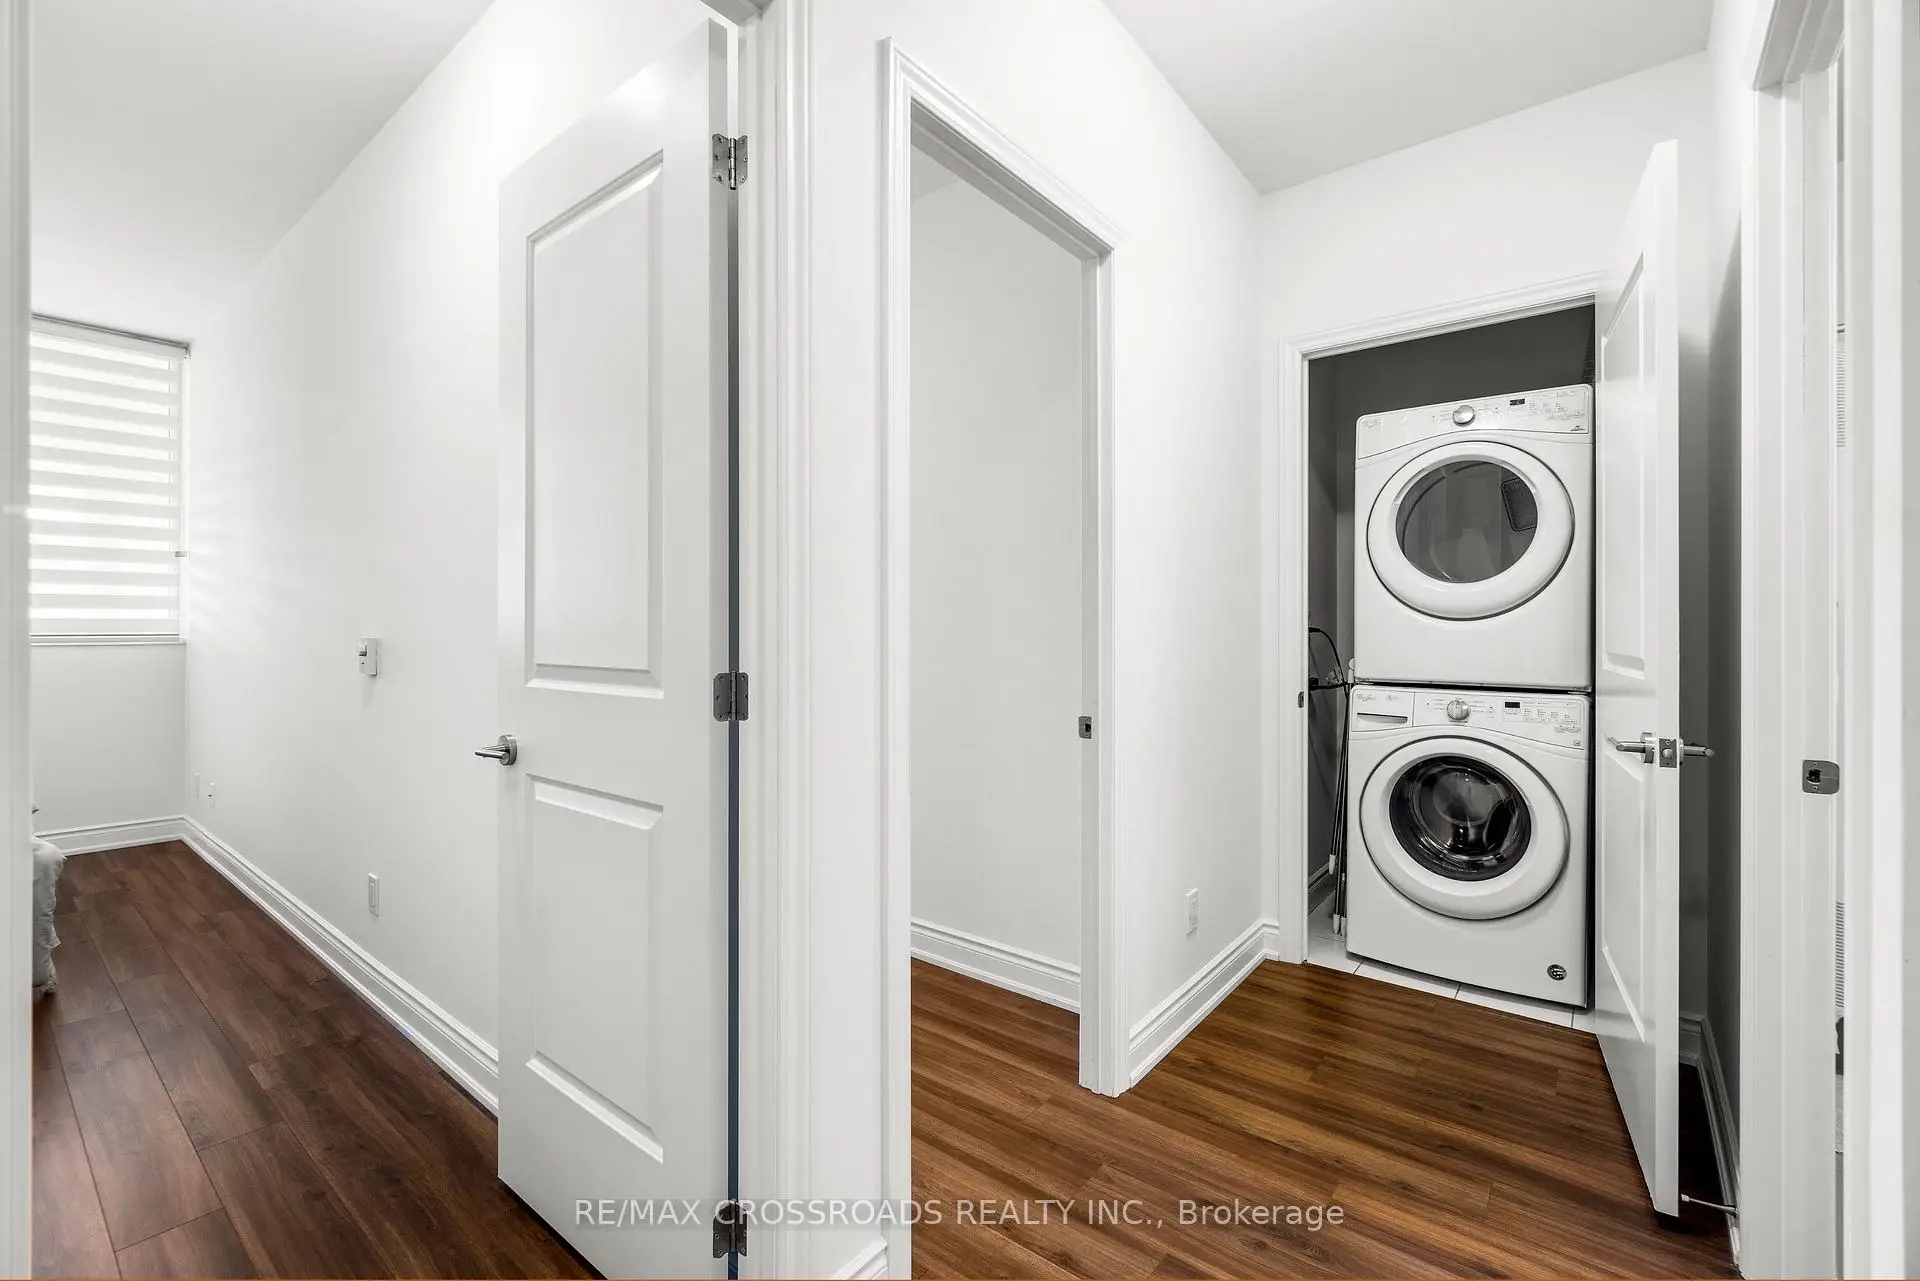
| Laundry | 2.87x3.35 | Laminate, Separate Rm |
| Bathroom | Pieces | Level | |
|---|---|---|---|
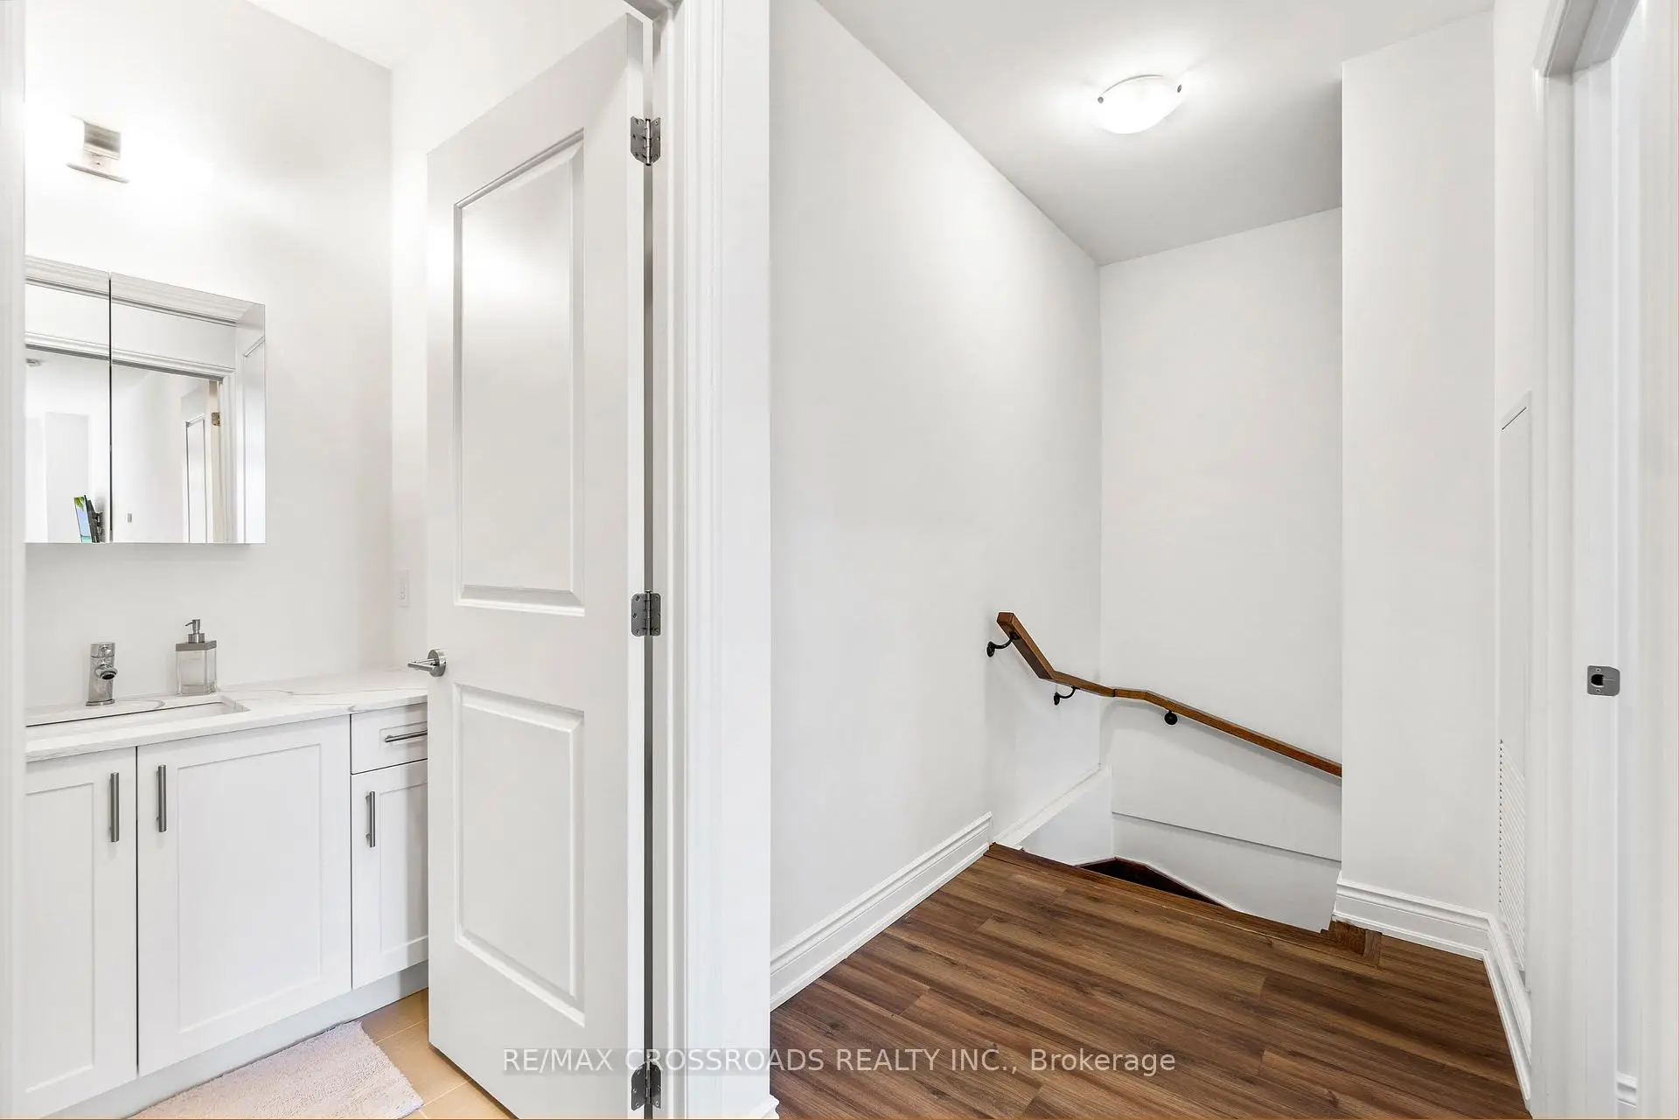
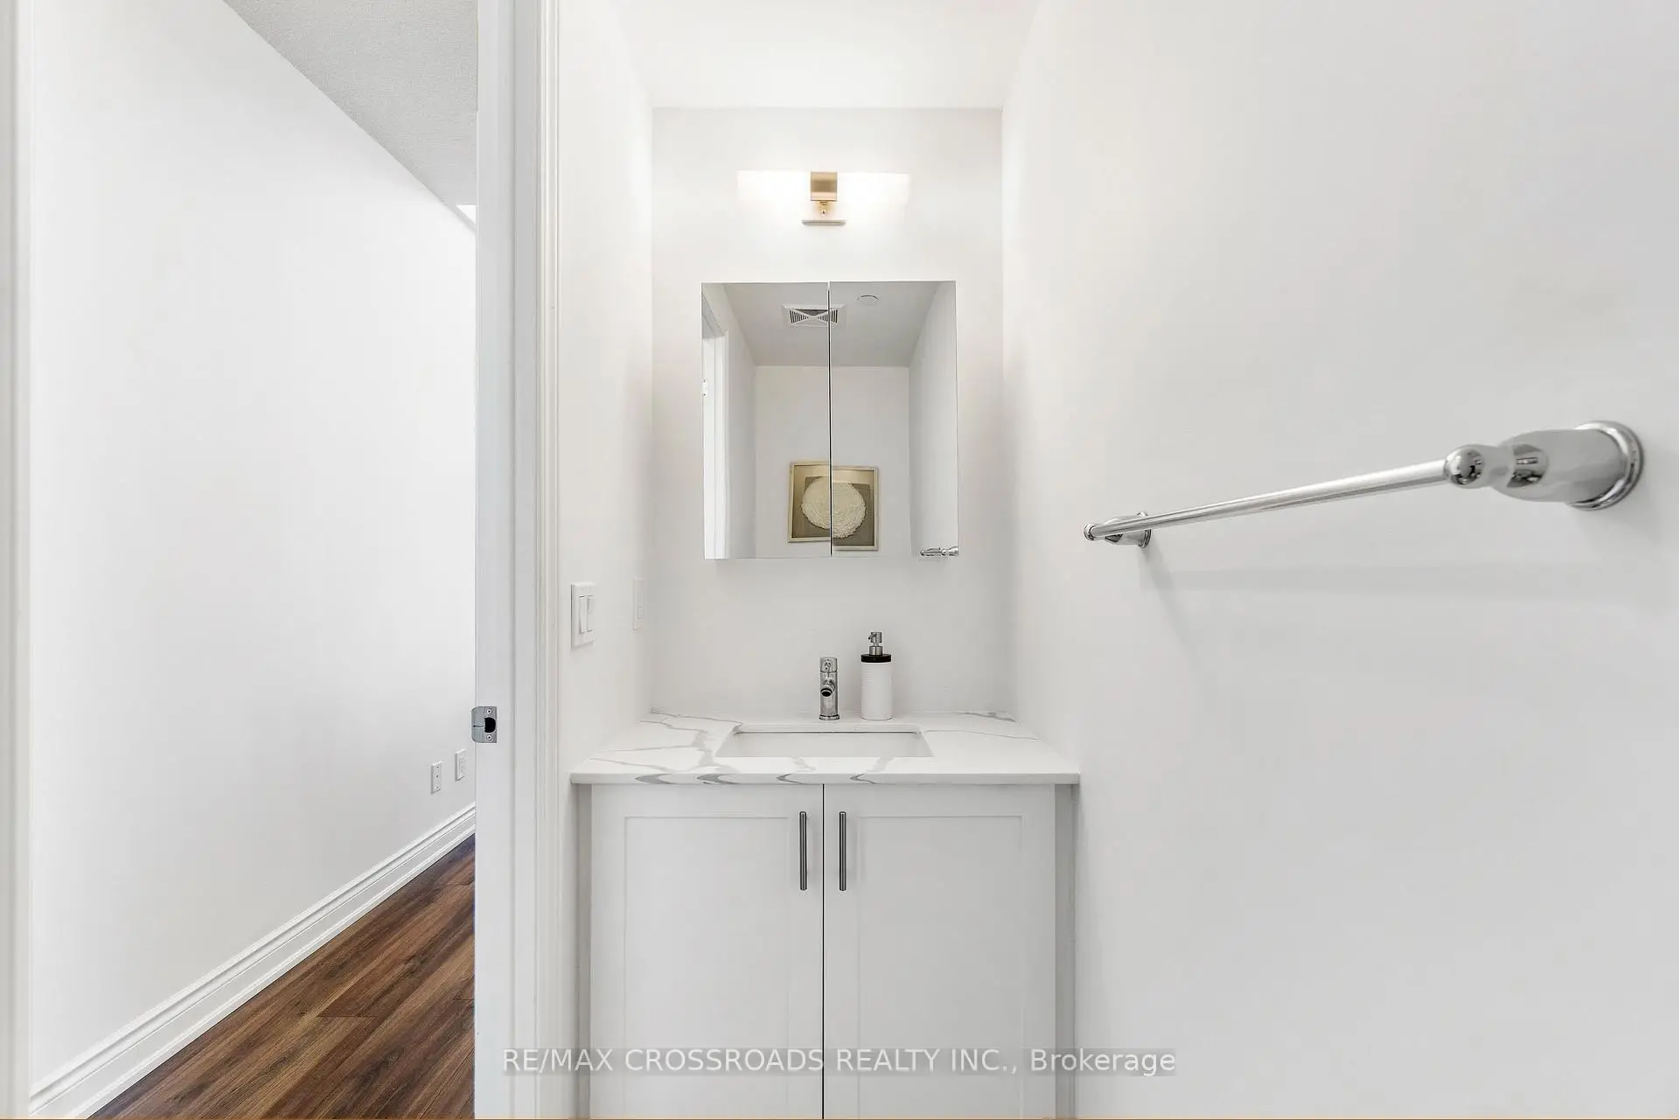
| 1xBath | 2 pcs | Main |
|
| 1xBath | 3 pcs | Upper |
|
| 1xBath | 4 pcs | Upper |