North Richvale, Richmond Hill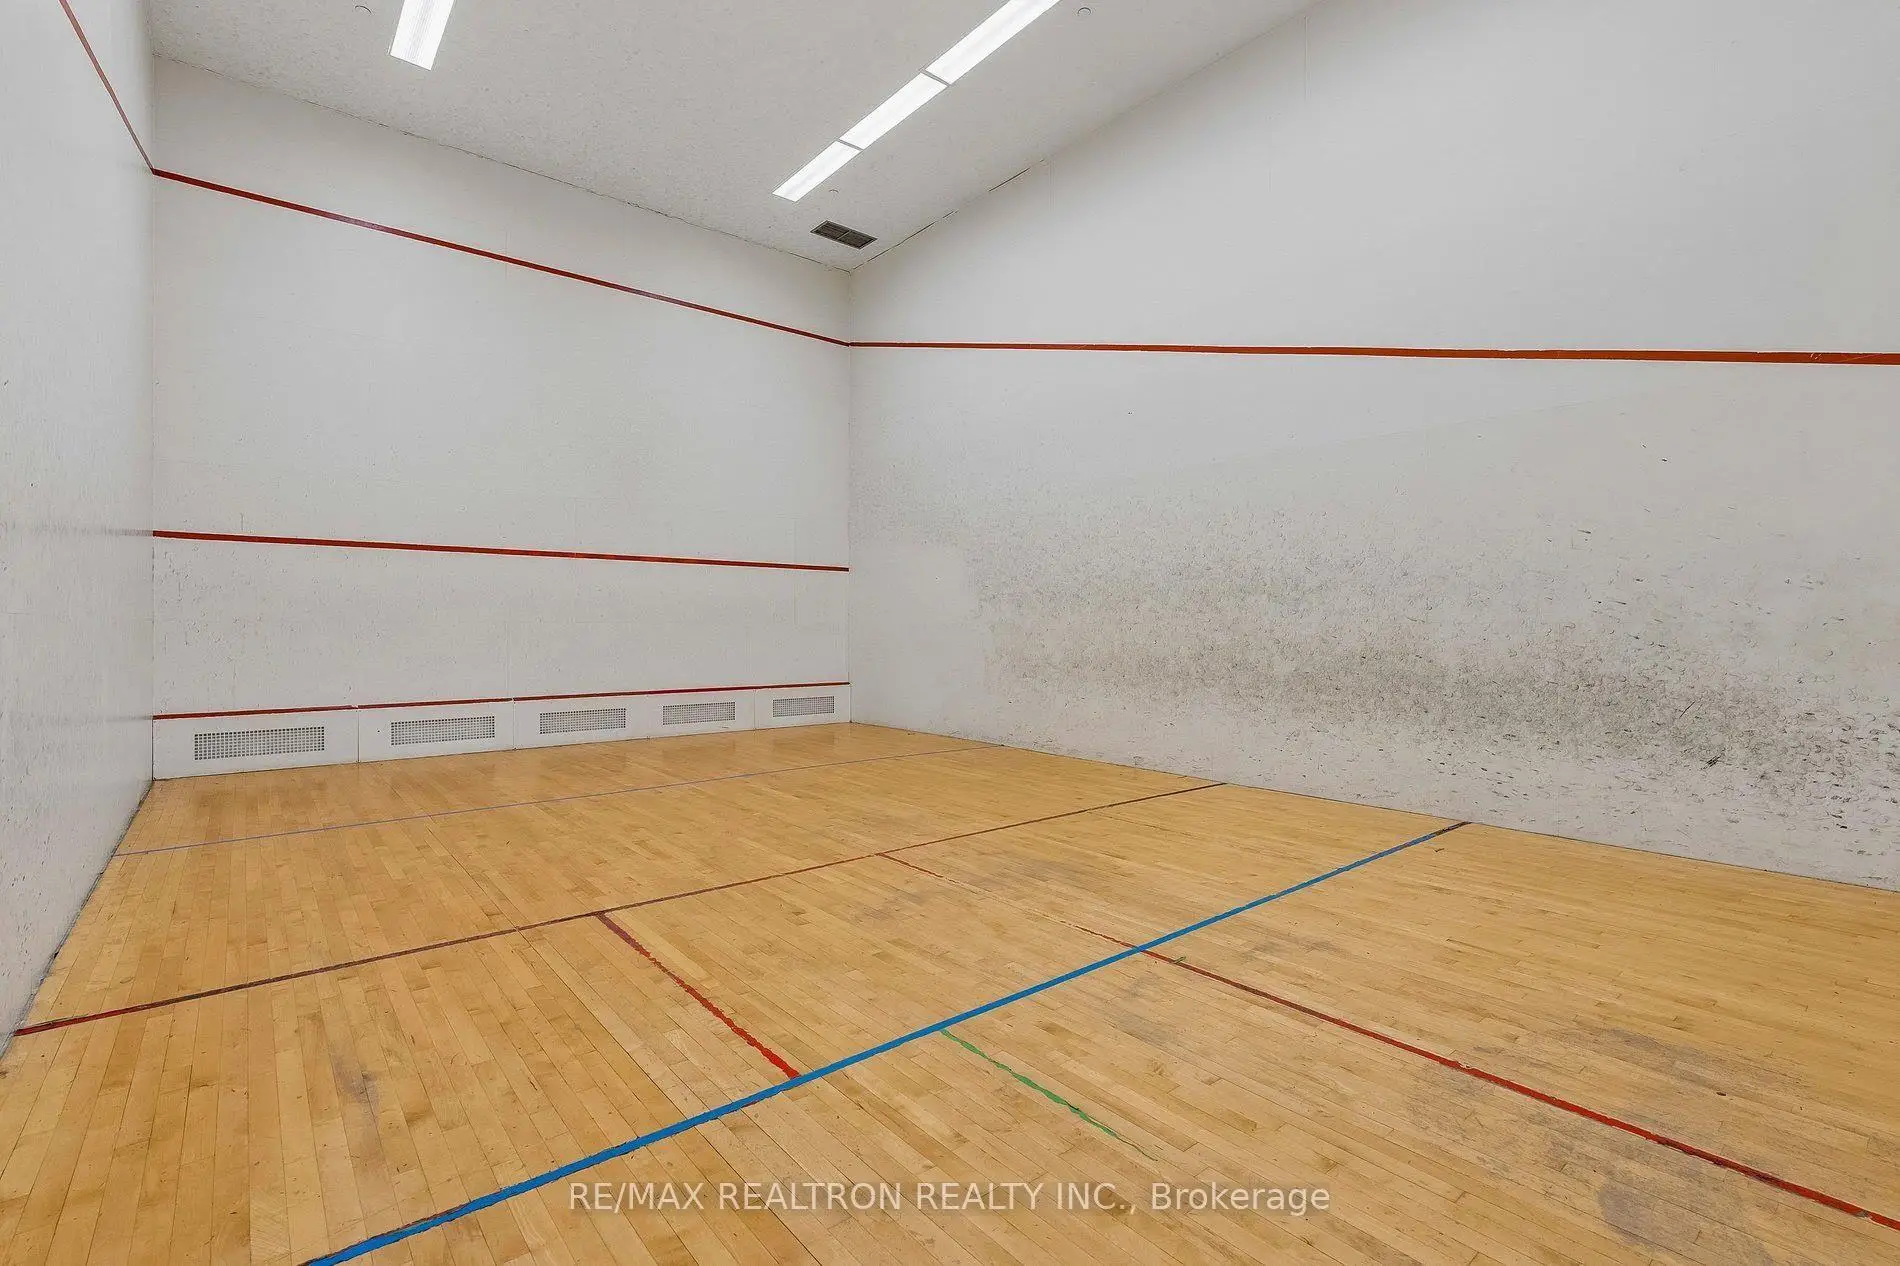


Description
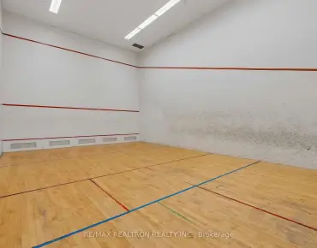
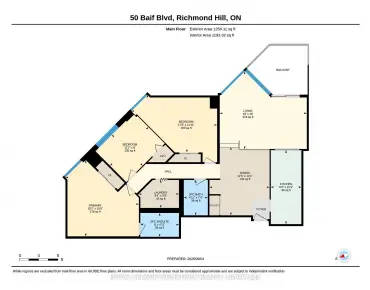
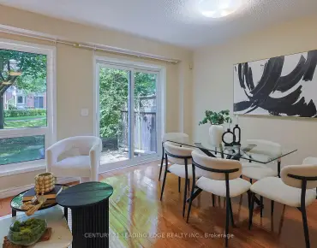
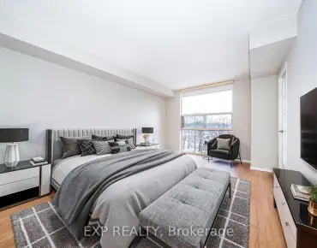
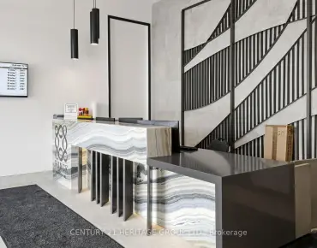
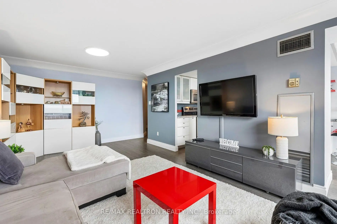
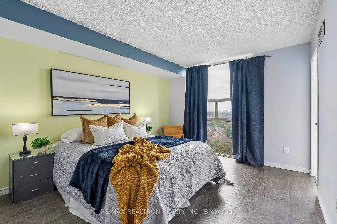
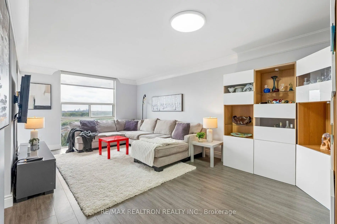
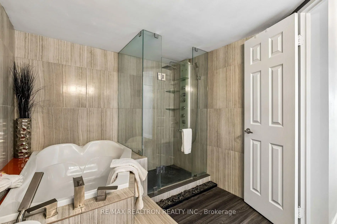
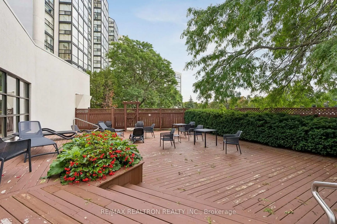
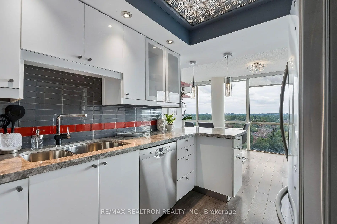
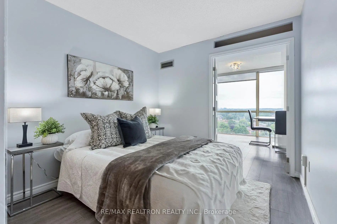
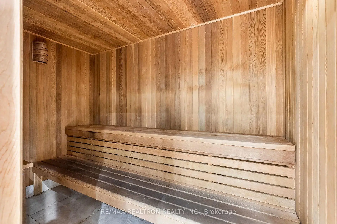
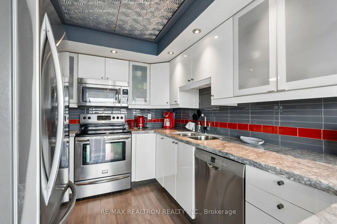
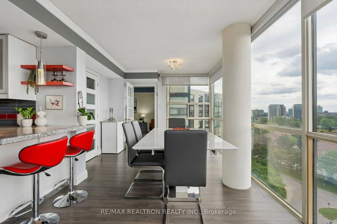
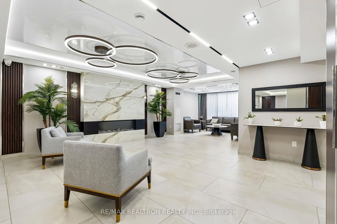
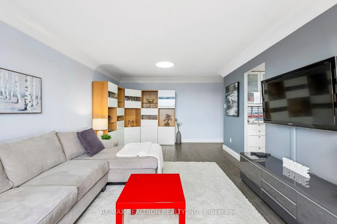
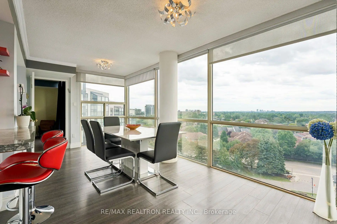
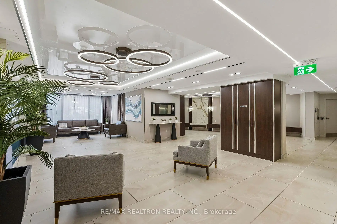
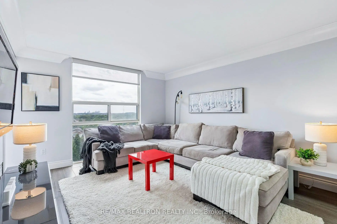
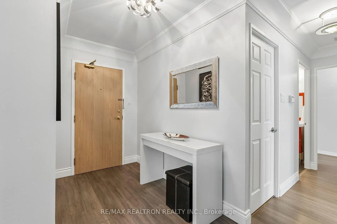
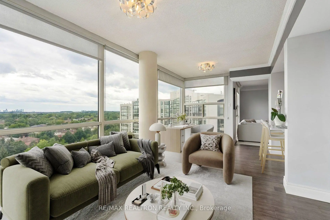
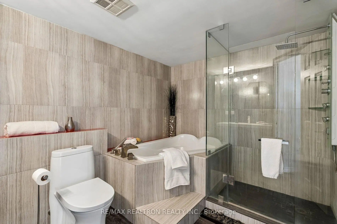
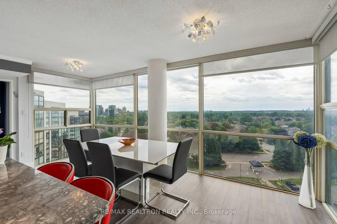
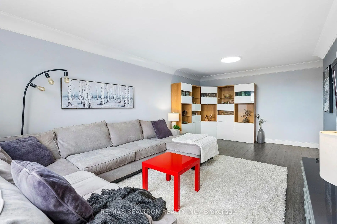
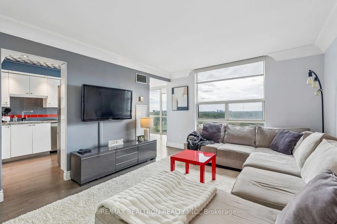
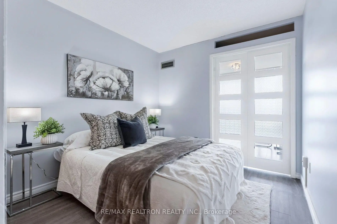
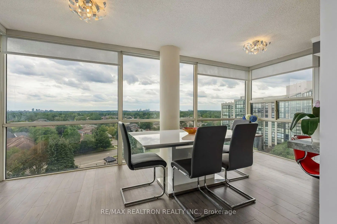
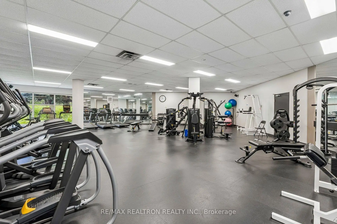
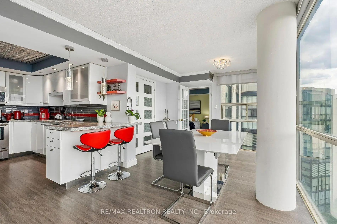
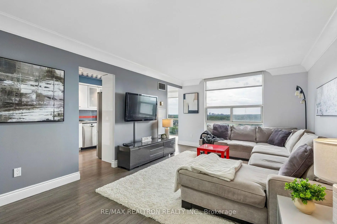
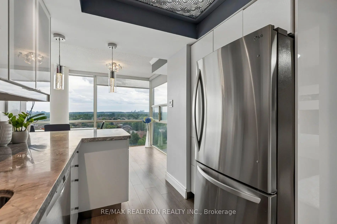
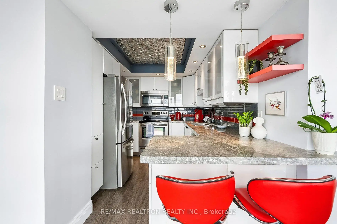
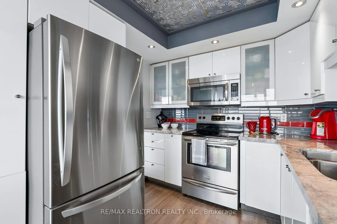
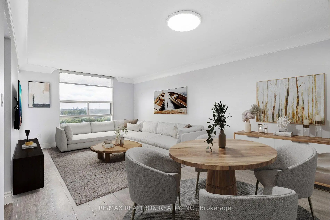
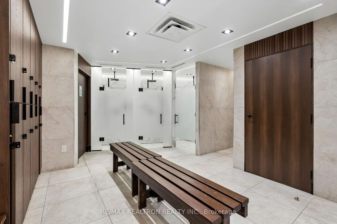
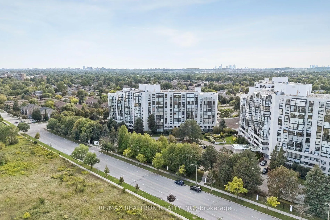
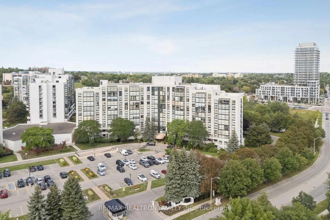
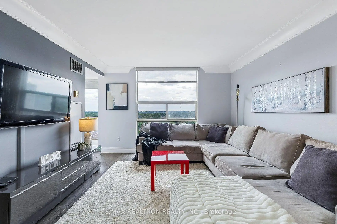
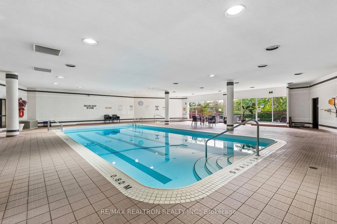
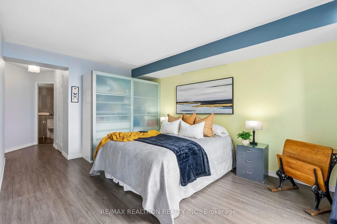
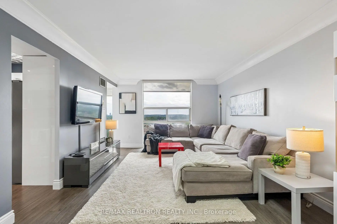
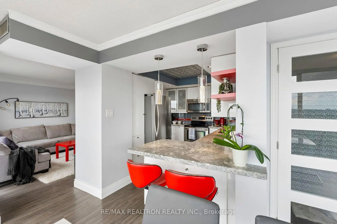
An Expansive Sun-Filled Haven in the Prestigious Dynasty Building! Welcome to refined urban living. This stunning south-facing residence offers over 1,200 sq ft of meticulously designed space, flooded with natural light through soaring floor-to-ceiling windows. Every room celebrates the golden southern exposures that define this exceptional home. The open-concept layout seamlessly connects sophisticated living and dining areas-an inviting canvas for entertaining. A show-stopping solarium extends your living space, offering versatility as a private office, reading retreat, or extended dining area. Natural light dances across every surface, creating warmth and sophistication. Chef's Kitchen A modern culinary sanctuary featuring gleaming quartz countertops, custom cabinetry, and premium finishes that blend form with functionality. Luxurious Primary Suite Your personal sanctuary awaits. A generously proportioned bedroom flows into a spa-inspired ensuite complete with a soaking tub, freestanding glass-enclosed shower, quartz countertops, and a spacious walk-in closet. Additional Comfort & Convenience Renovated second bathroom In-suite laundry Generous storage throughout Two owned underground parking spaces Building Amenities & Lifestyle Residents enjoy resort-caliber amenities: state-of-the-art indoor pool, fitness center, sauna, squash court, elegant party room, and 24-hour concierge security. Prime location near parks, transit, and shopping.This is more than a residence. It's a lifestyle upgrade. Professionals, empty nesters, oranyone seeking move-in-ready luxury with premium building amenities in an established area don't miss this great opportunity!
Features
- Facing: South

- Bedrooms: 2+1

- Bathrooms: 2

- Garages: 2

- Kitchens: 1

Details
- Space: 1200-1399

- Maintenance: $ 1103.19

- Tax: $ 2591.95

- N13756498

- Listing contracted with: RE/MAX REALTRON REALTY INC.
| Room | Size(M) | Description | |
|---|---|---|---|
| Kitchen | 3.58x2.57 | Quartz Counter, Breakfast Bar, Laminate |
|
| Living Rm | 6.15x3.63 | Laminate, Crown Moulding, Window Floor to Ceil |
|
| Dining Rm | 6.15x3.63 | Laminate, Crown Moulding, Window Floor to Ceil |
|
| Primary B | 6.99x3.33 | Laminate, 4 Pc Ensuite, Walk-In Closet(s) |
|
| 2nd Br | 3.58x2.69 | Laminate, Double Closet, French Doors |
|
| Dining Rm | 5.74x3.28 | Laminate, Crown Moulding, Window Floor to Ceil |
| Bathroom | Pieces | Level | |
|---|---|---|---|
| 2xBaths | 4 pcs | Flat |