Beaver Creek Business Park, Richmond Hill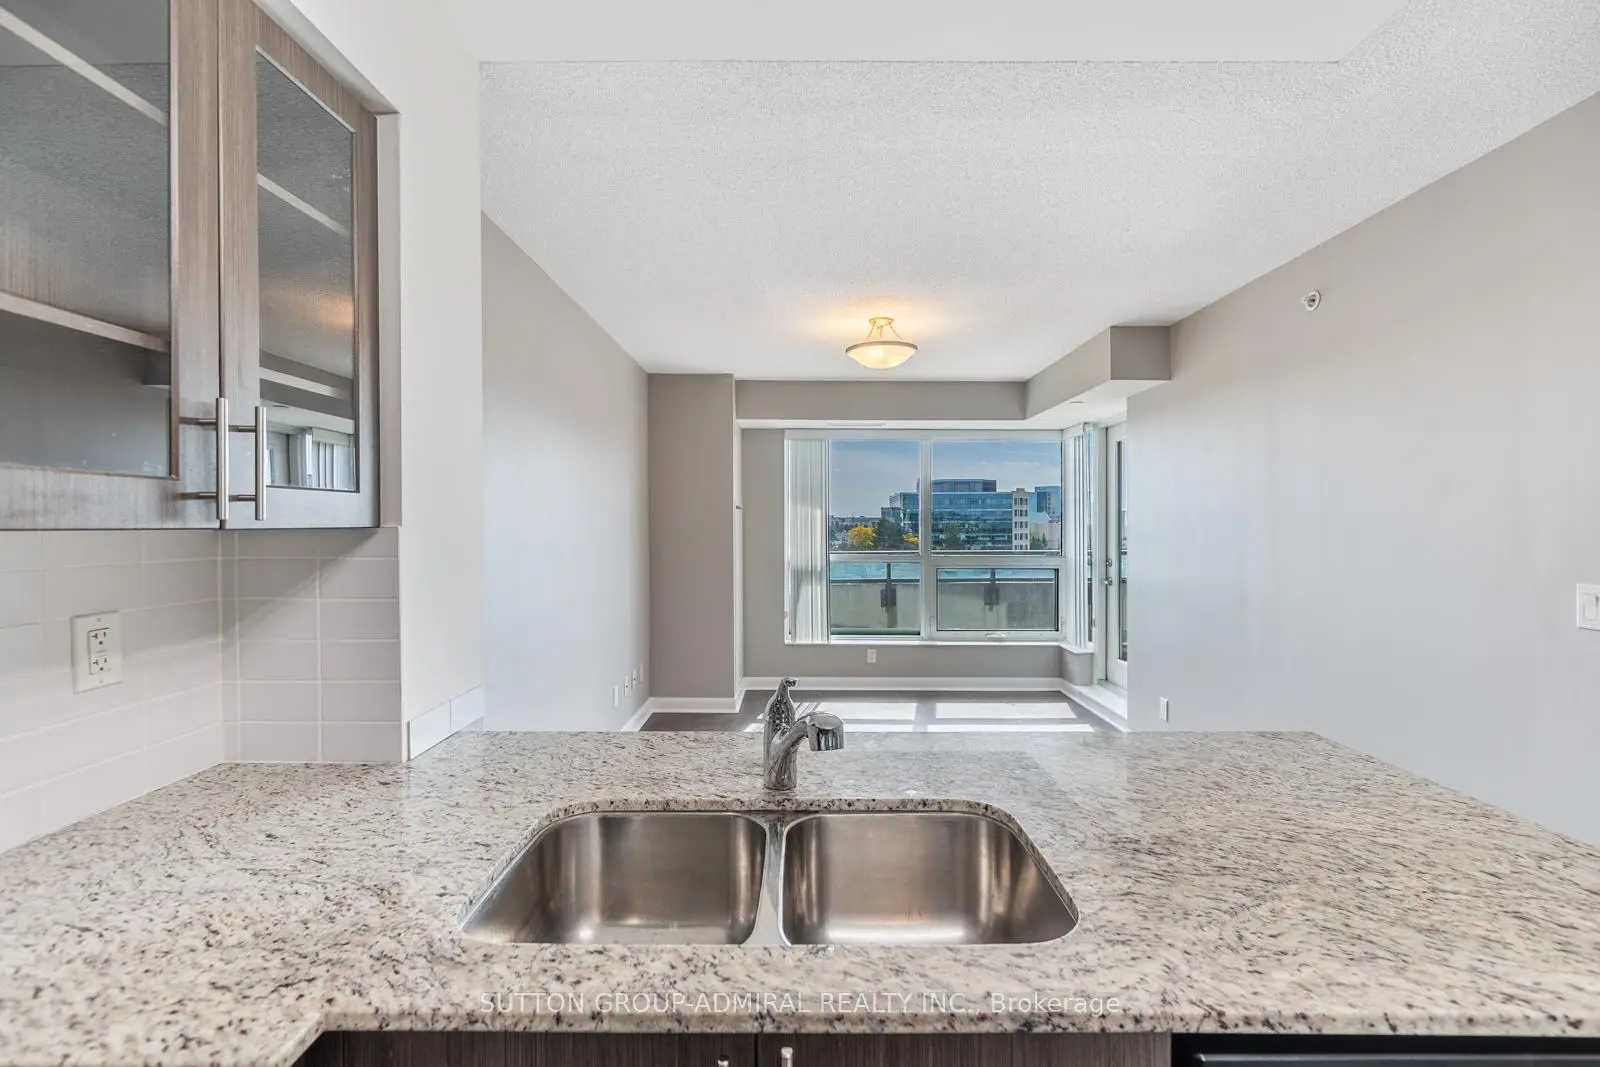

Description
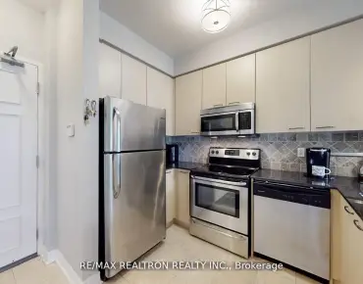
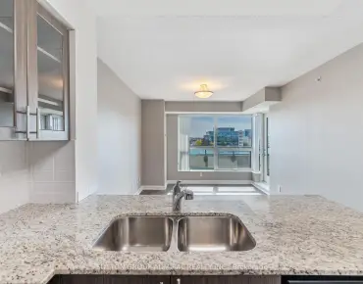
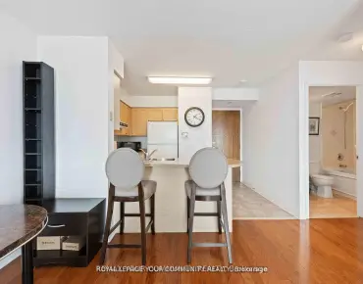
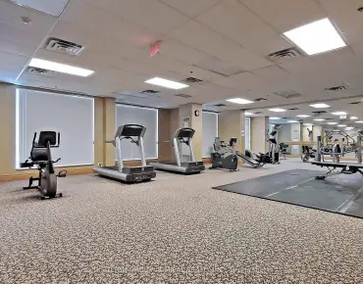
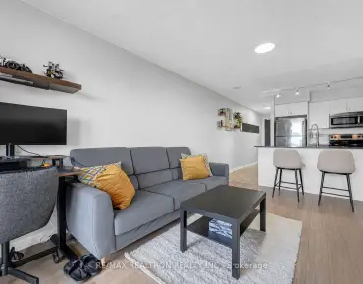
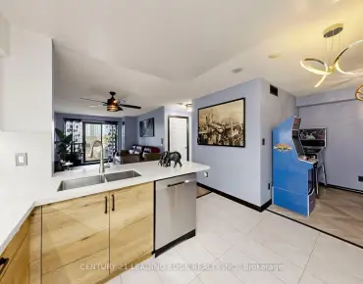
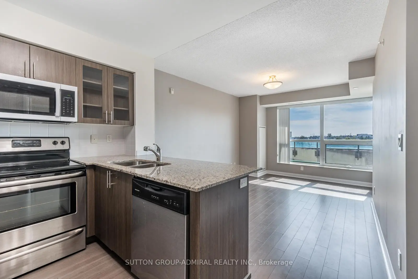
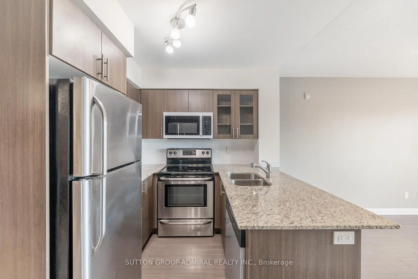
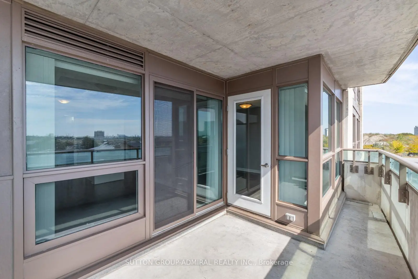
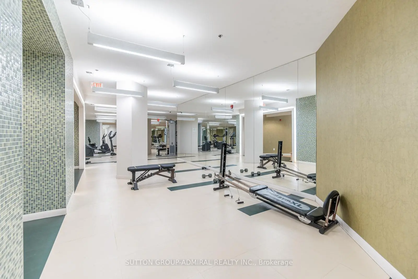
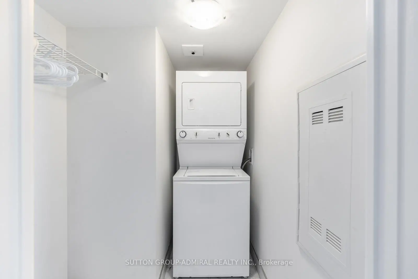
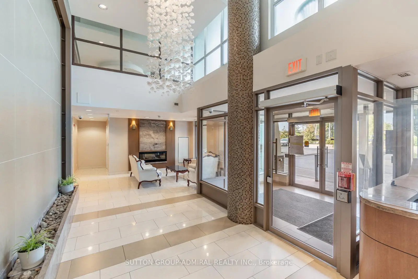
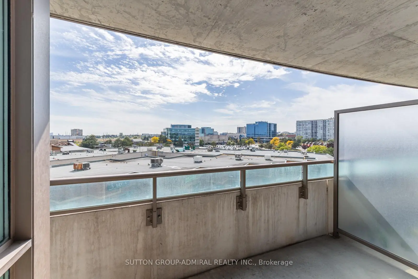
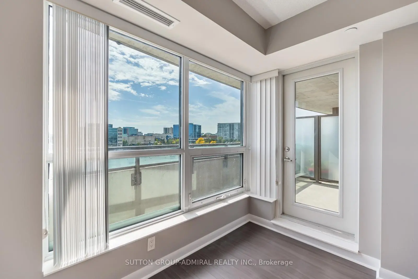
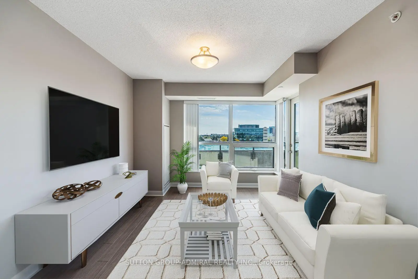
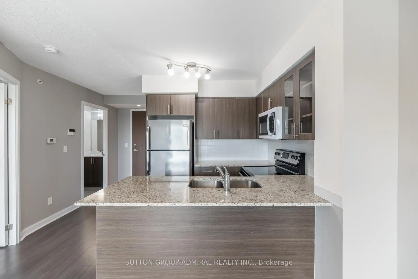
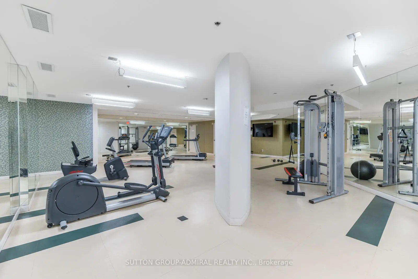
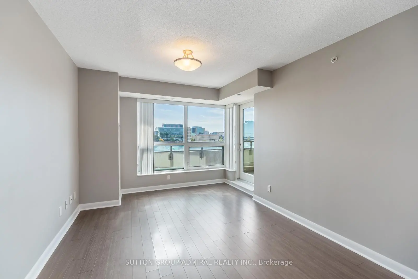
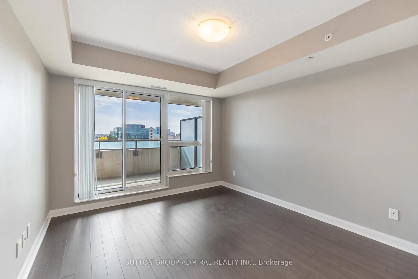
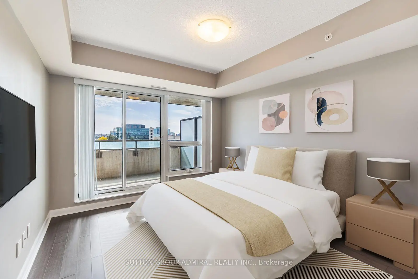
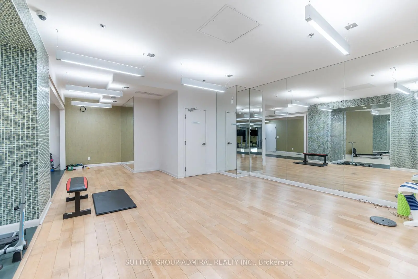
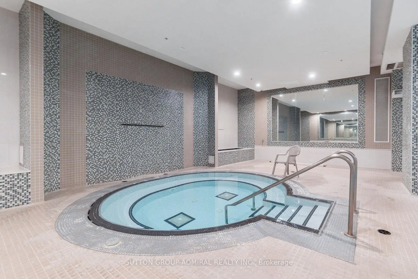
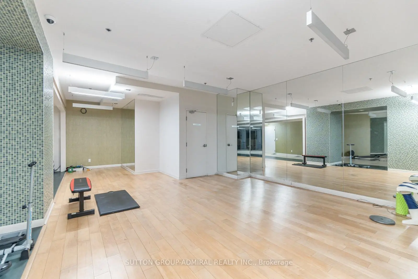
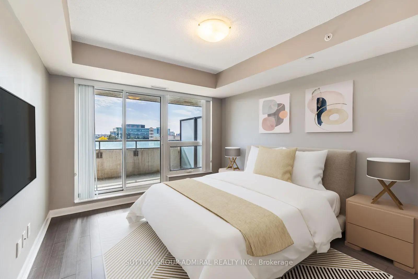
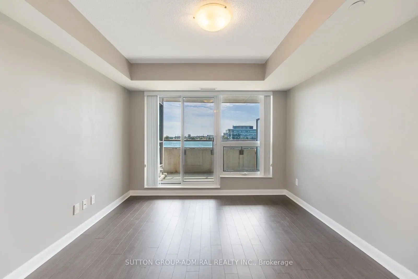
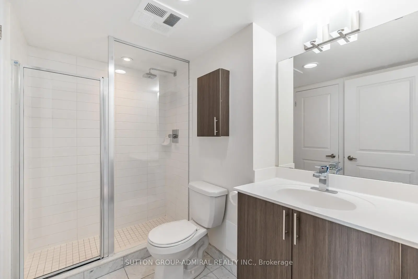
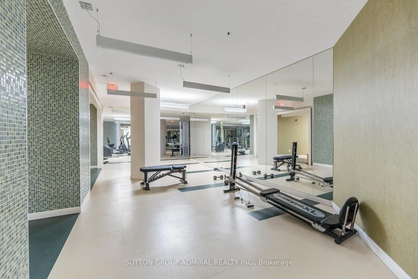
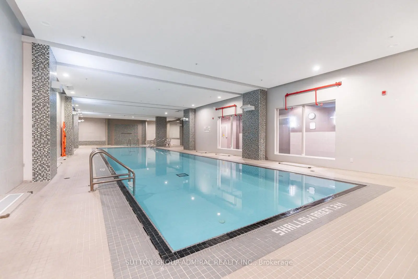
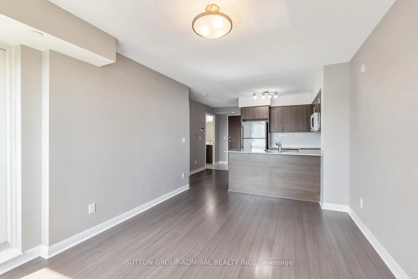
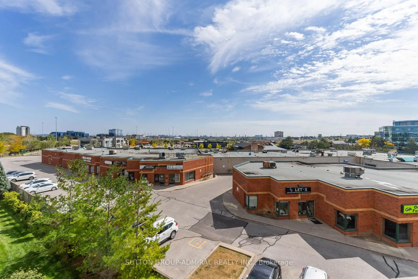
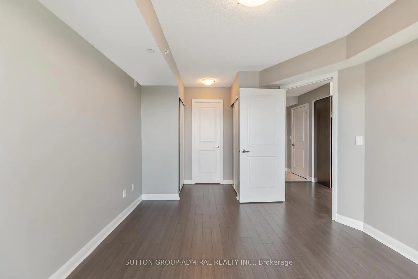
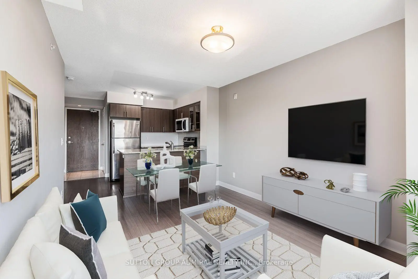
This bright, stylish 1-bedroom suite features a spacious open-concept layout and showcases a wide array of high-end finishes. Highlights include stainless steel appliances, granite countertops, a subway tile backsplash, custom cabinetry with glass inserts, quality laminate flooring throughout, and a modern 3-piece bathroom with a frameless glass shower. A brand-new washer and dryer (2025) add to the convenience of this move-in-ready suite.Step out onto the spacious open balcony and enjoy clear south-facing views and breathtaking sunrises. Residents have access to a wide range of upscale amenities, including an indoor pool, spa hot tub, sauna, large fitness centre, party room, guest suite, and 24-hour concierge/security service.This unit also includes one conveniently located underground parking space and a separately deeded locker, offering added convenience, security, and valuable storage space.Enjoy an exceptional location with quick access to major transportation routes, including Highways 404 and 407. Transit options are just steps away, while an abundance of shopping, dining, entertainment, business centres, Seneca College, and highly regarded schools are all conveniently close by.Whether you're a first-time buyer, investor, or professional seeking a vibrant and convenient lifestyle, this exceptional condo offers the perfect combination of comfort, style, and location. ** Some Photos Have Been Virtually Staged **
Features
- Facing: South

- Bedrooms: 1

- Bathrooms: 1

- Garages: 1

- Kitchens: 1

Details
- Space: 500-599

- Maintenance: $ 591.32

- Tax: $ 1999.07

- N13755846

- Listing contracted with: SUTTON GROUP-ADMIRAL REALTY INC.
| Room | Size(M) | Description | |
|---|---|---|---|
| Breakfast | 2.42x2.23 | Laminate, Granite Counters, Breakfast Bar |
|
| Dining Rm | 4.16x3.06 | Laminate, Open Concept, Combined w/Living |
|
| Kitchen | 2.42x2.23 | Laminate, Stainless Steel Appl, Backsplash |
|
| Living Rm | 4.16x3.06 | Laminate, Open Concept, Combined w/Dining |
|
| Bath | 2.51x1.48 | Tile Floor, 3 Pc Bath, B/I Vanity |
|
| Primary B | 3.74x3.19 | Closet, 3 Pc Ensuite, W/O To Balcony |
| Bathroom | Pieces | Level | |
|---|---|---|---|
| 1xBath | 3 pcs | Flat |
Property Summary
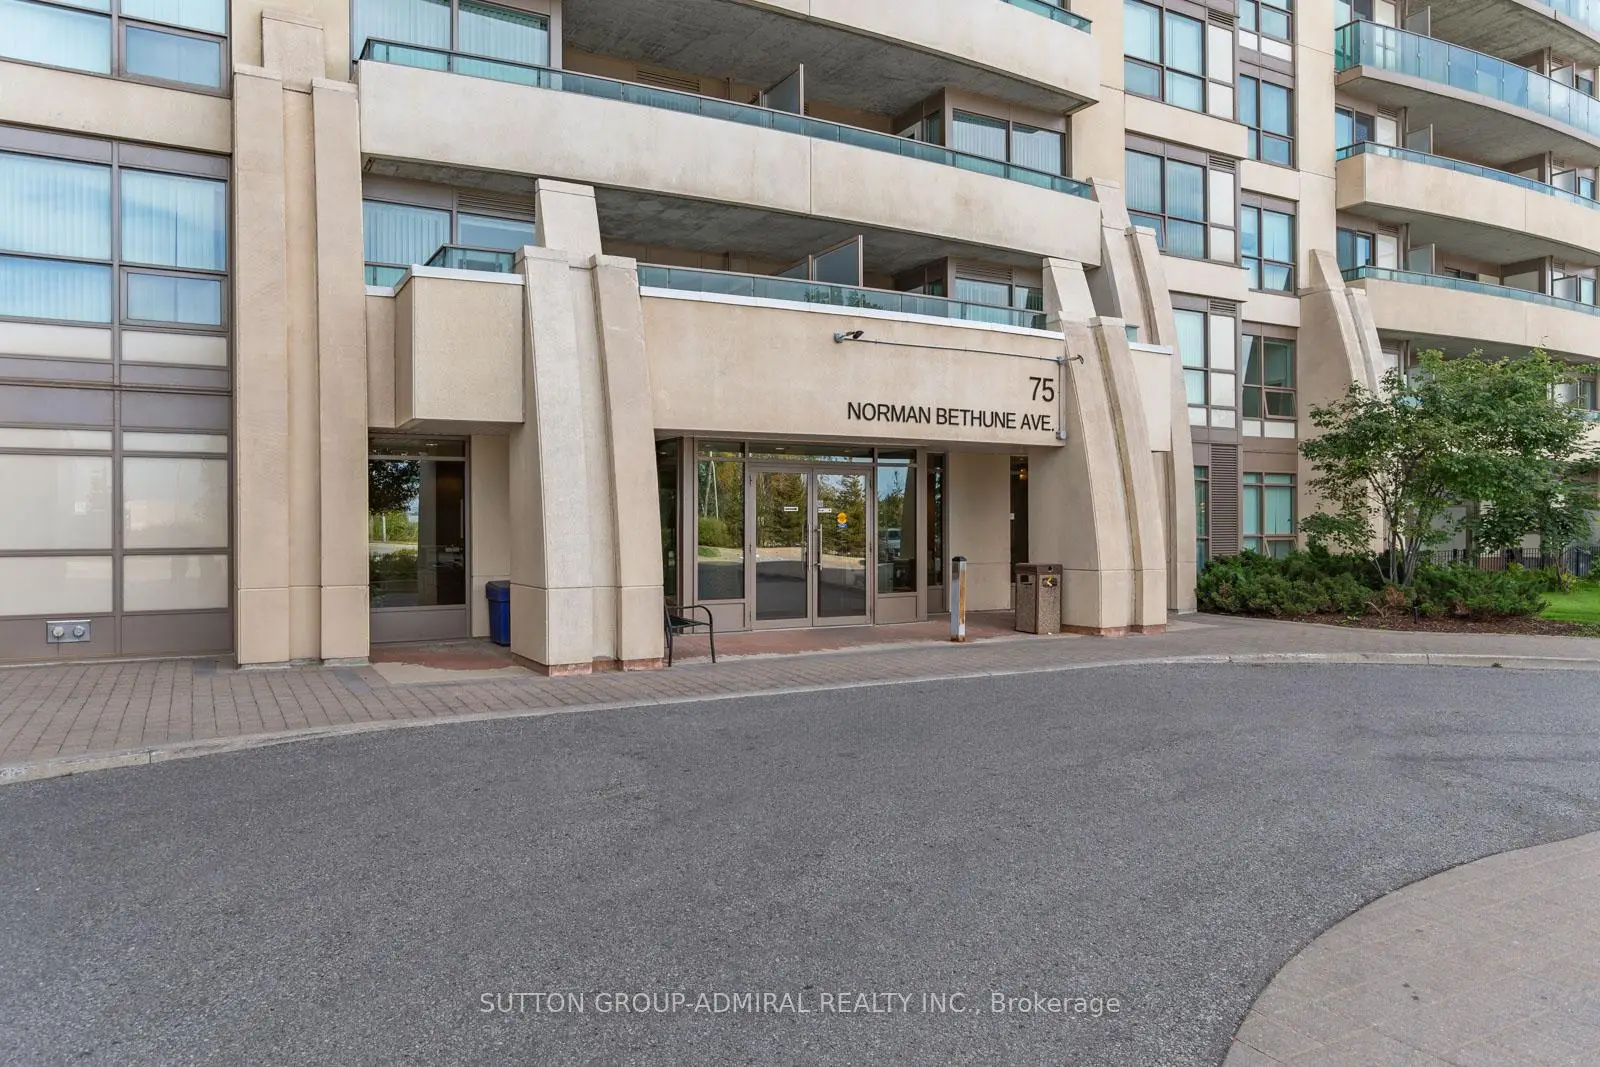
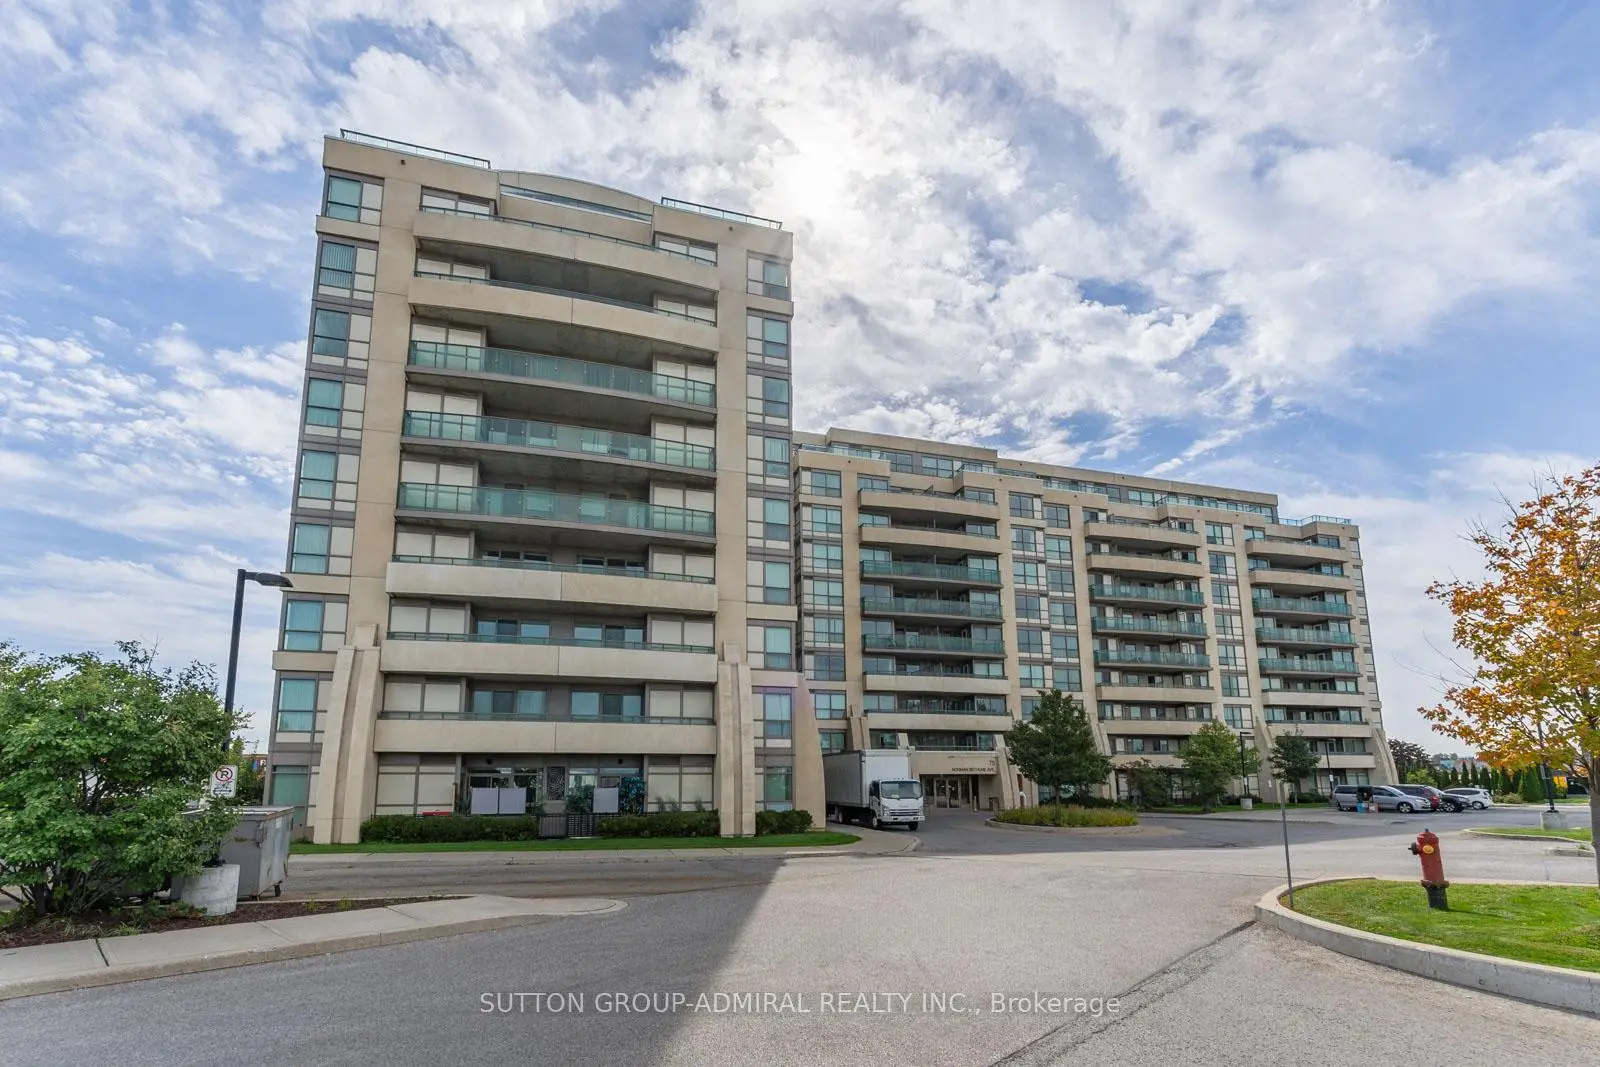
Located close to the intersection of Leslie St & Highway 7, #412-75 Norman Bethune Ave is a 1 bedrooms 1 washrooms Condo Apt. The unit has a Single Underground Parking Space with a Locker. The property has many nice features including Carpet Free and Other. .Four Seasons Garden Condos
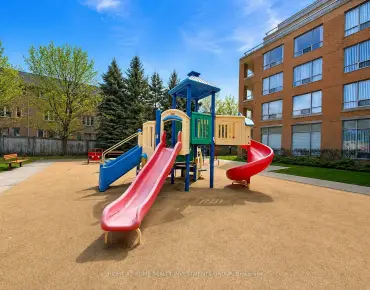
75 Norman Bethune Ave was developed by real estate developer Catalia Development Group. The age of the residential building is approximately 12 years. It has about 10 levels and 200 units. Four Seasons Garden Condos offers amenities such as Indoor Pool, Concierge, Sauna, Guest Suites and Visitor Parking. The monthly maintenance fee includes Heat, Water and Air Conditioning. There are total 6 units for sale and 4 for lease in 75 Norman Bethune Ave.School Information
- Doncrest Public School (Grade:1-1) 392/3037
- Thornlea Secondary School (Grade:9-12) 72/739
- Alexander Mackenzie High School (Grade:9-12) 180/739
- Westmount Collegiate Institute (Grade:9-12) 95/739
- Christ the King Catholic Elementary School (Grade:1-8) 35/3037
- St. Charles Garnier Catholic Elementary School (Grade:JK-8) 60/3037
- Our Lady Queen of the World Catholic Academy (Grade:9-12)
- St. Robert Catholic High School (Grade:9-12)
- Adrienne Clarkson Public School (Grade:2-8)