Westbrook, Richmond Hill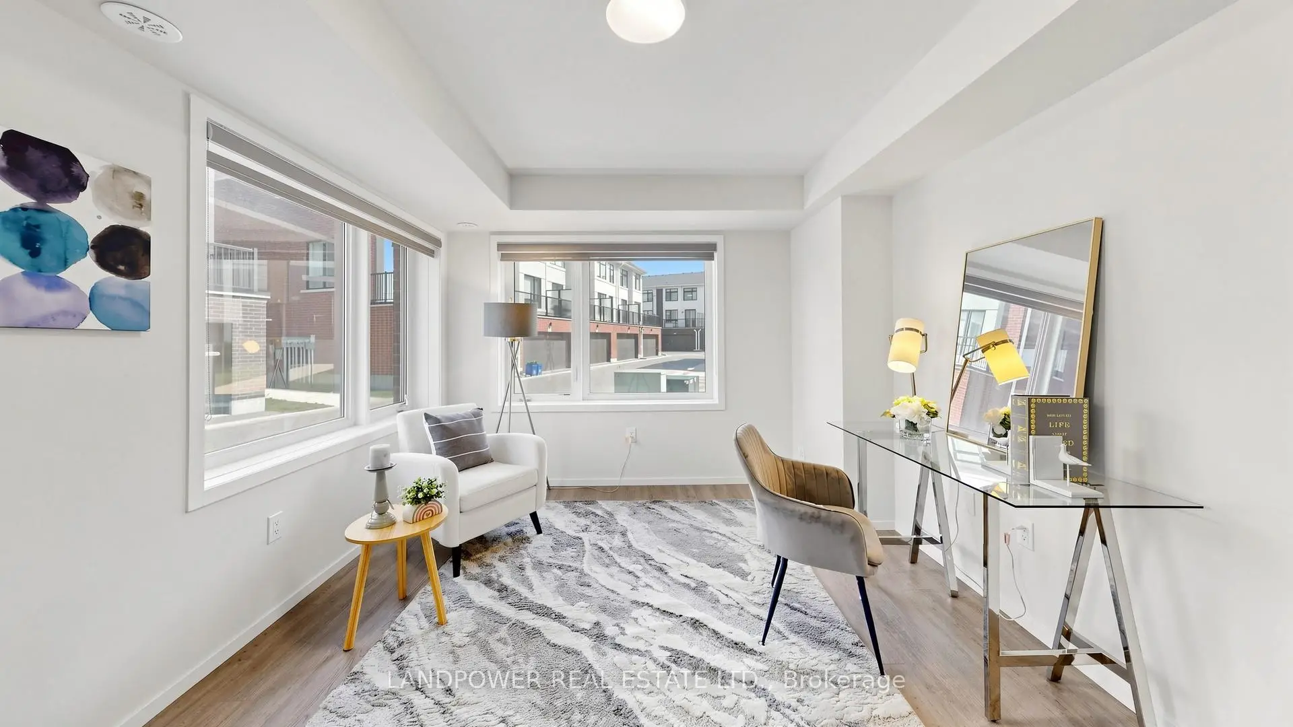
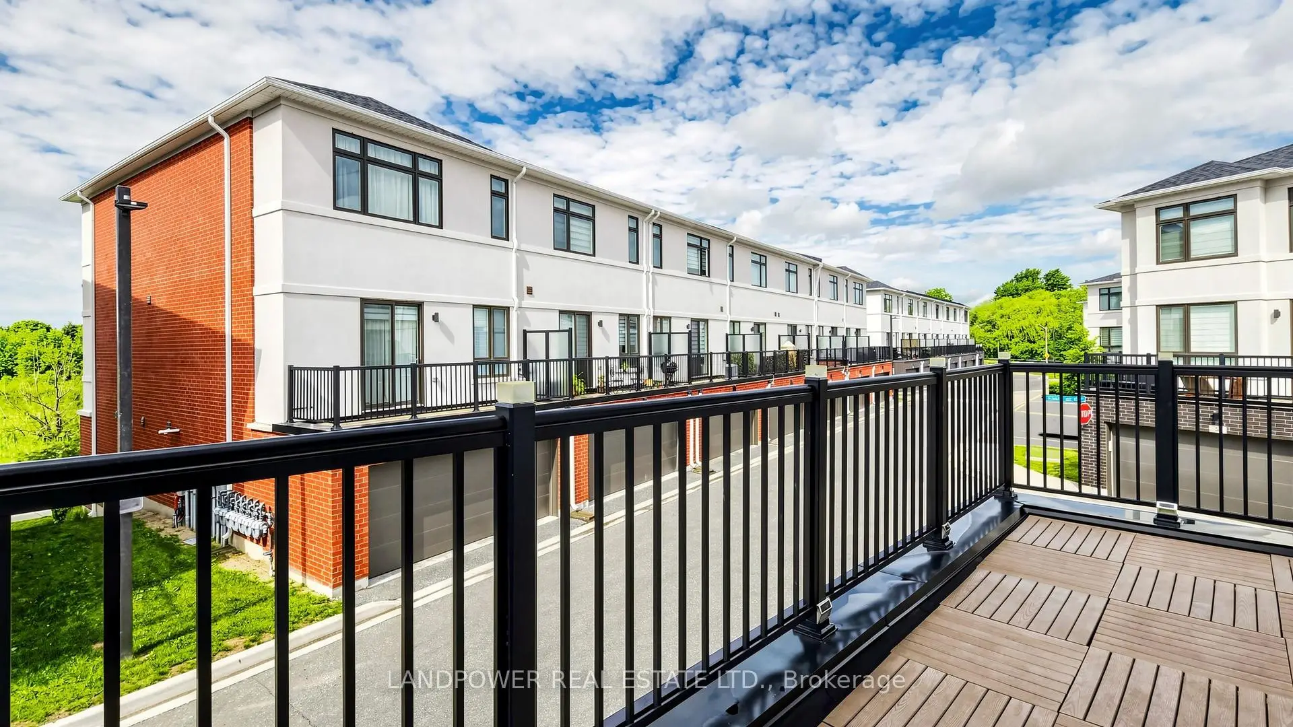
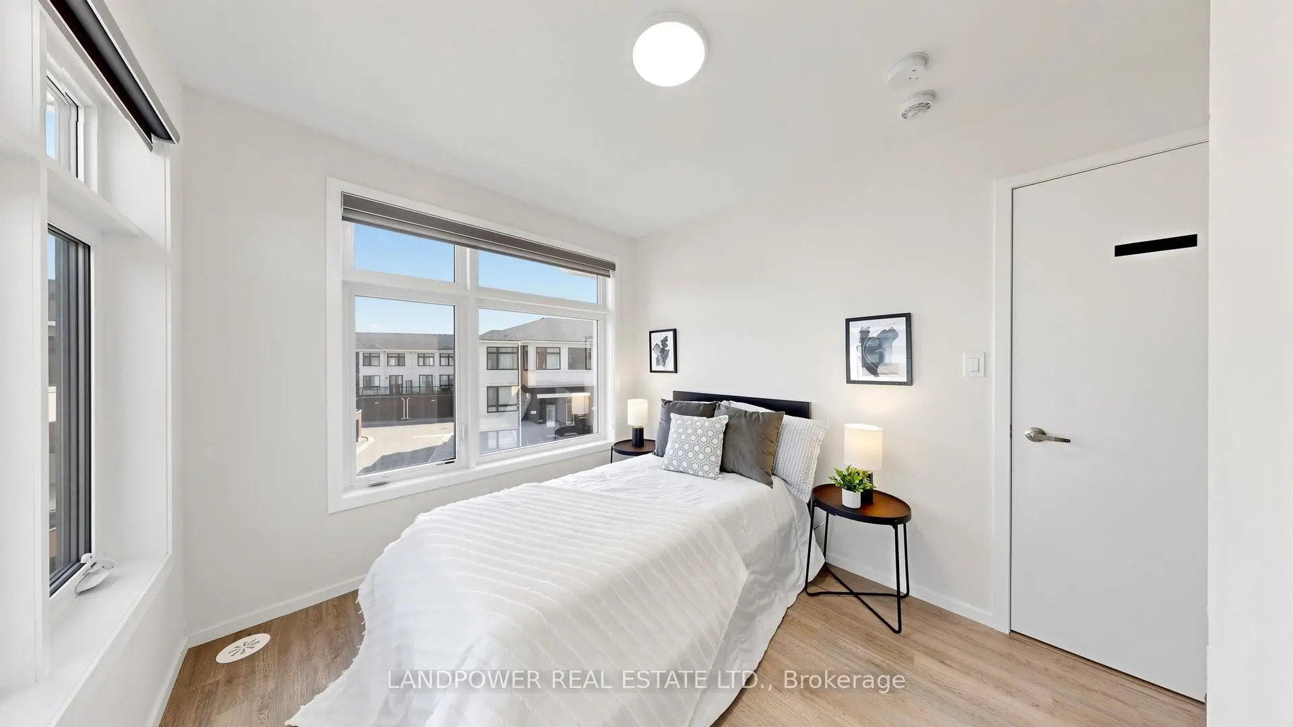
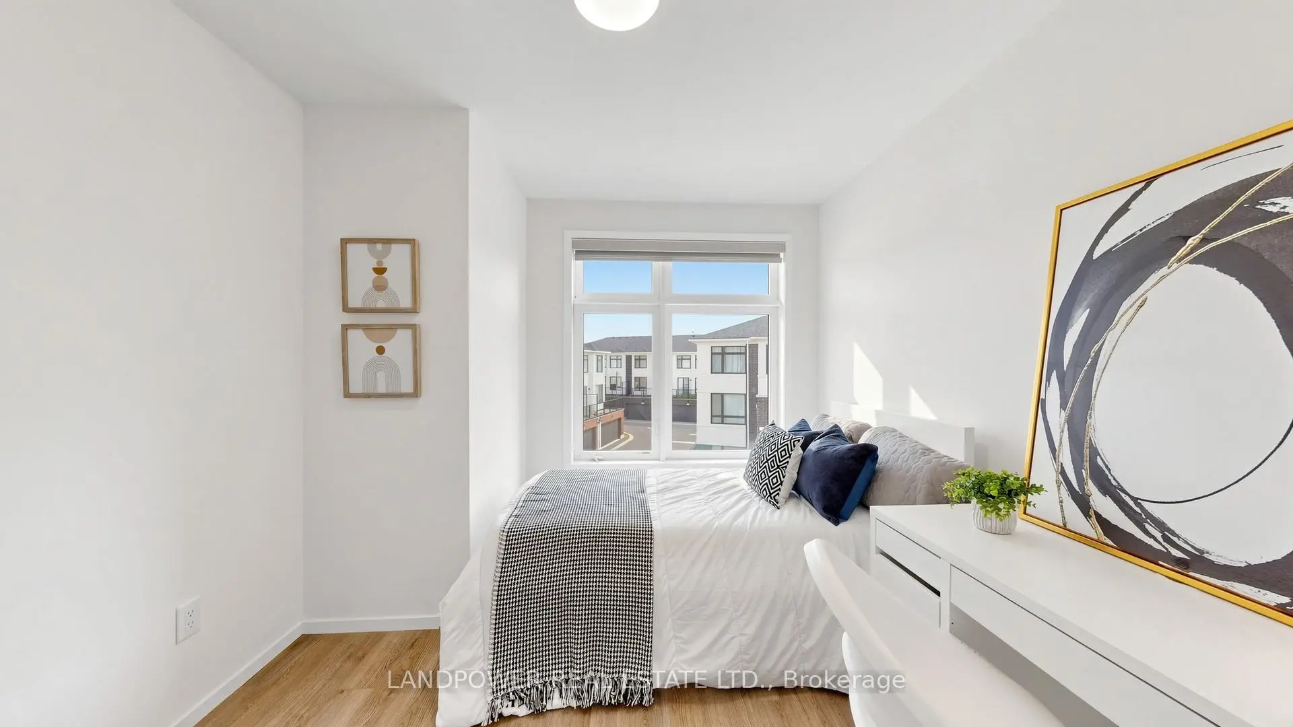

Description
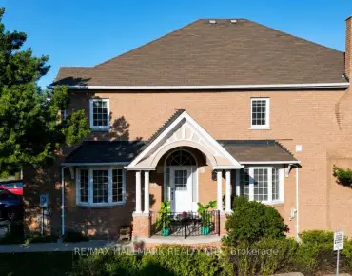
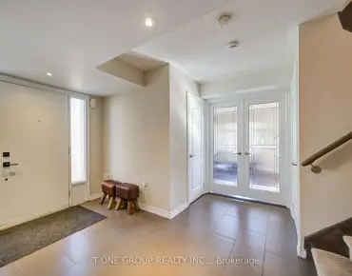
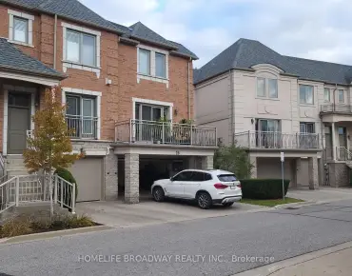
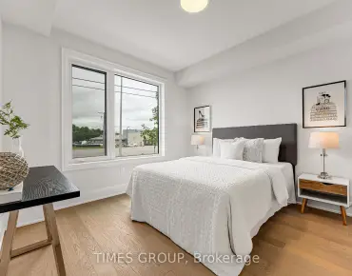
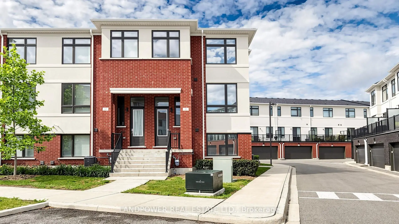
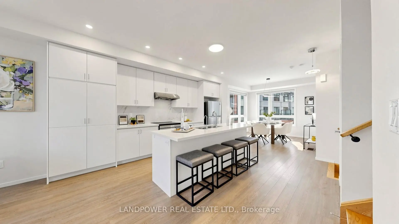
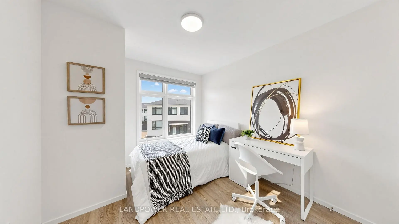
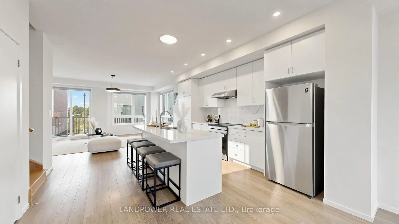
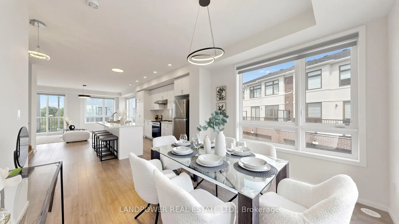
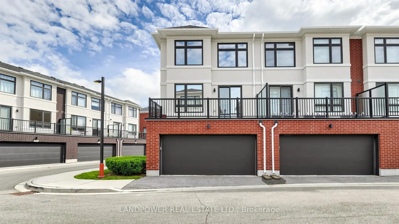
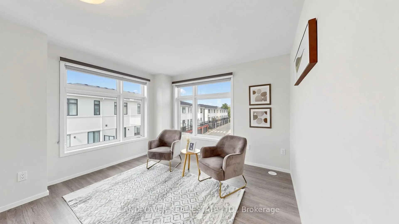
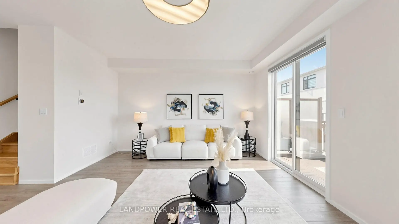
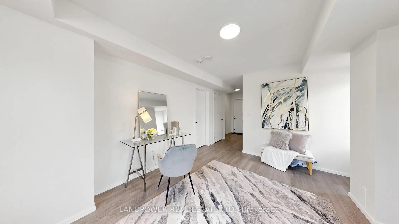
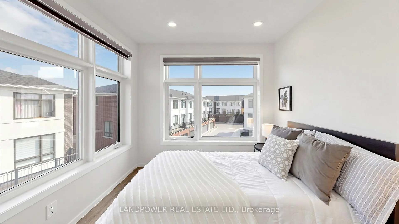
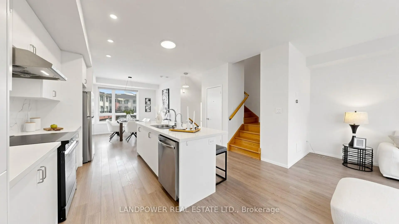
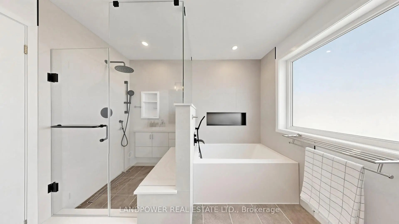
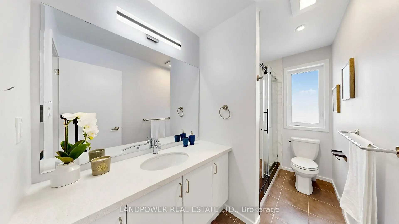
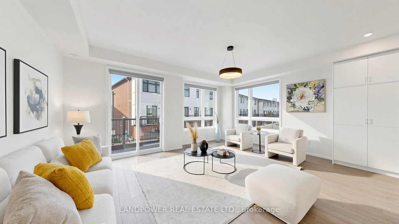
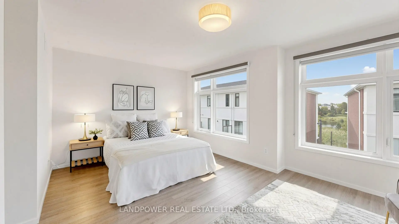
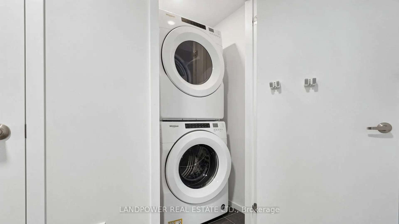
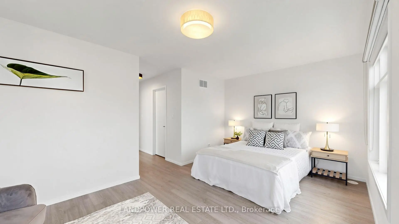
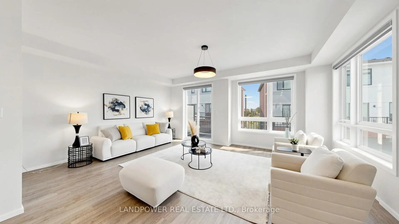
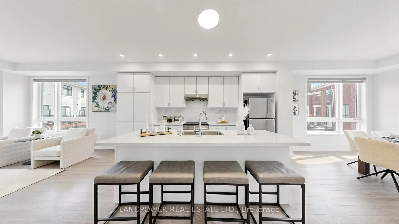
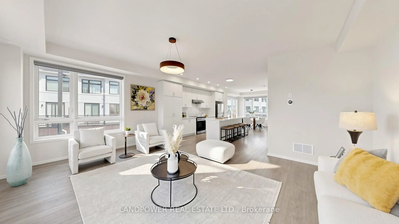
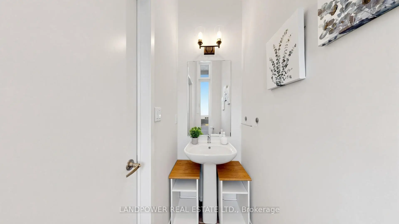
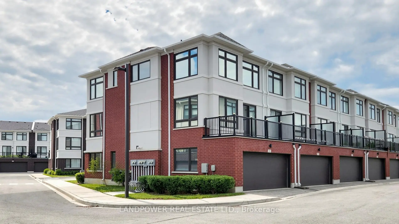
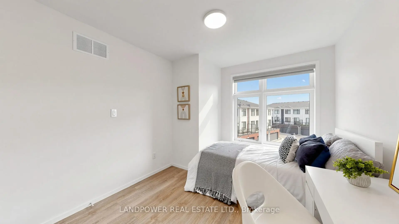
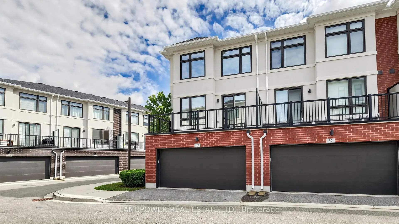
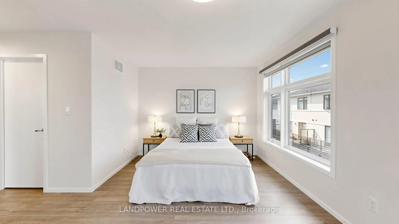
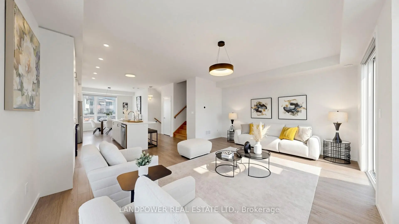
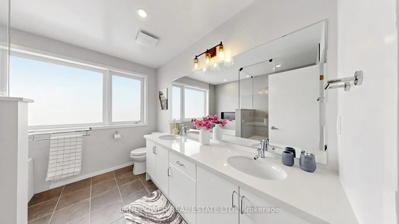
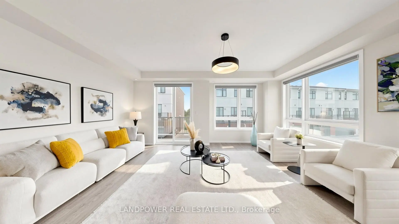
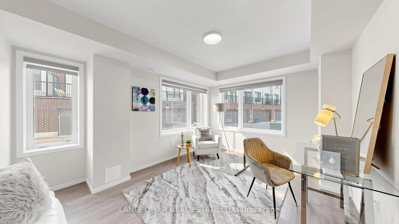
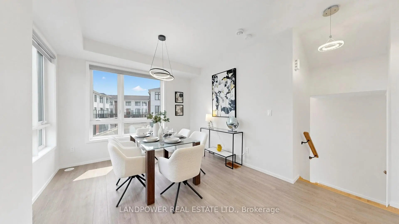
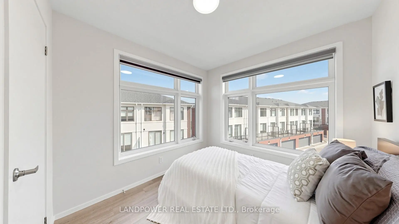
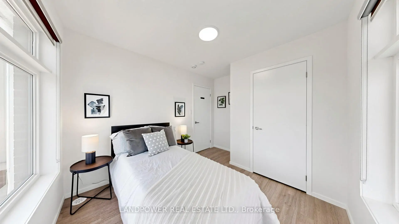
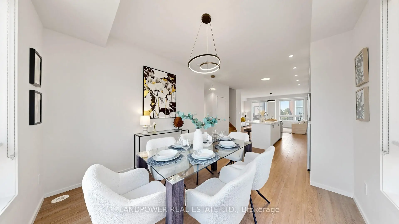
Priced to Sell! Canyon Hill Towns by Treasure Hill Homes - proudly owned and lovingly maintained by the original owner, this beautifully cared-for END-CORNER unit offers modern comfort, thoughtful upgrades, and exceptional livability in a highly desirable community. This bright and spacious open-concept home features large windows with heat-reduction privacy film, enhancing energy efficiency, comfort, and daytime privacy while allowing plenty of natural light. The main level offers a seamless flow between the living, dining, and kitchen areas, creating an inviting space for both everyday living and entertaining. Both bathrooms have been tastefully upgraded with contemporary finishes, including sleek glass shower enclosures and a relaxing soaker bathtub, providing a spa-like experience at home. The upper level features well-proportioned bedrooms, including a comfortable primary retreat and a versatile additional room ideal for a child, guest room, or home office. This exceptional end-corner unit offers an ideal combination of style, functionality, privacy, and convenience. Located within the highly sought-after St. Theresa of Lisieux CHS boundary and just steps from supermarkets, plazas, restaurants, banks, shops, a cinema, everyday amenities, and VIVA transit. Thoughtfully priced in line with current market conditions, this is an excellent opportunity to own a refined, move-in-ready home that has been carefully maintained by its original owner.
Features
- Facing: East

- Bedrooms: 3+1

- Bathrooms: 3

- Garages: 2

- Kitchens: 1

Details
- Space: 1800-1999

- Age: 0-5
- Maintenance: $ 241.080

- Tax: $ 4112.00

- N13735232

- Listing contracted with: LANDPOWER REAL ESTATE LTD.

| Room | Size(M) | Description | |
|---|---|---|---|
| Dining Rm | 3.45x3.35 | Laminate, Large Window, Overlooks Garden |
|
| Great Rm | 4.32x3.43 | Laminate, Above Grade Window, Overlooks Garden |
|
| Powder Rm | 0.00x0.00 | Tile Floor, Above Grade Window |
|
| 3rd Br | 2.74x2.74 | Laminate, Large Window, B/I Closet |
|
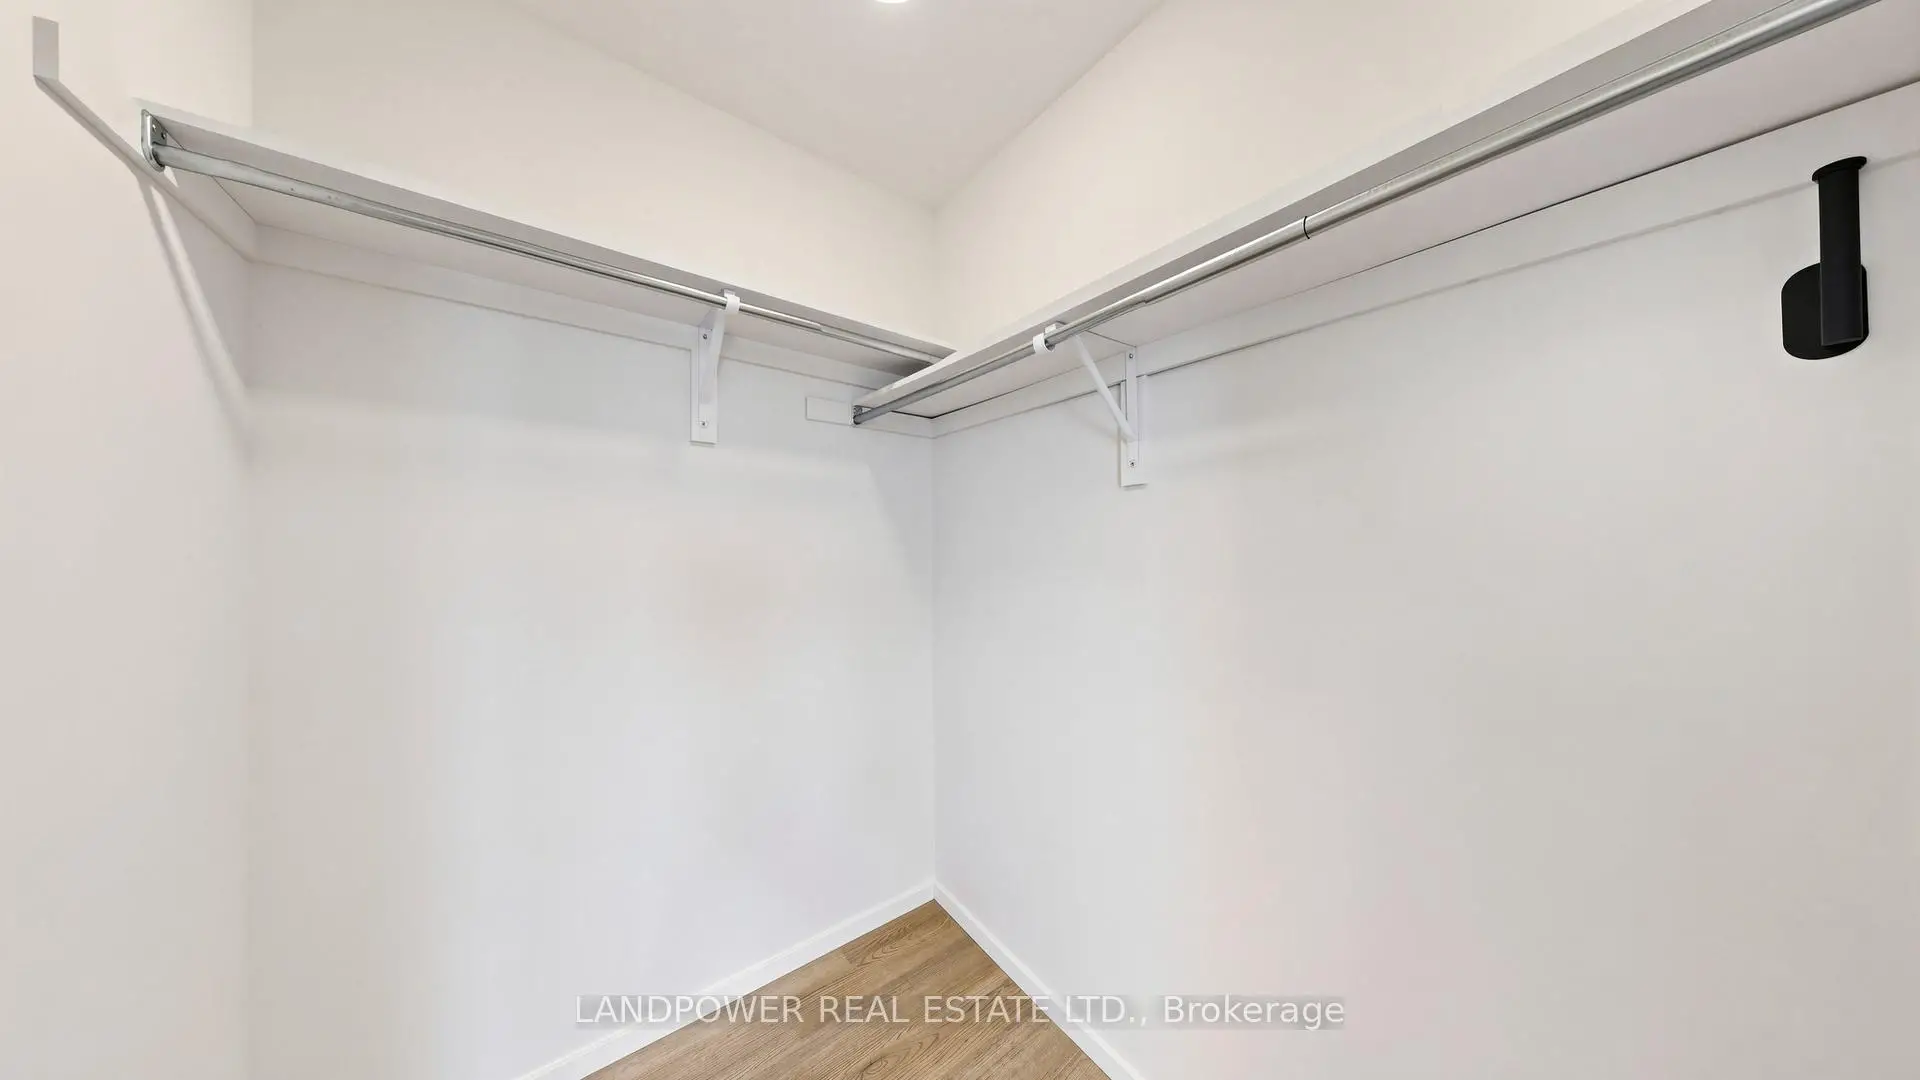
| Primary B | 5.69x3.66 | 5 Pc Ensuite, Walk-In Closet(s), Large Window |
|
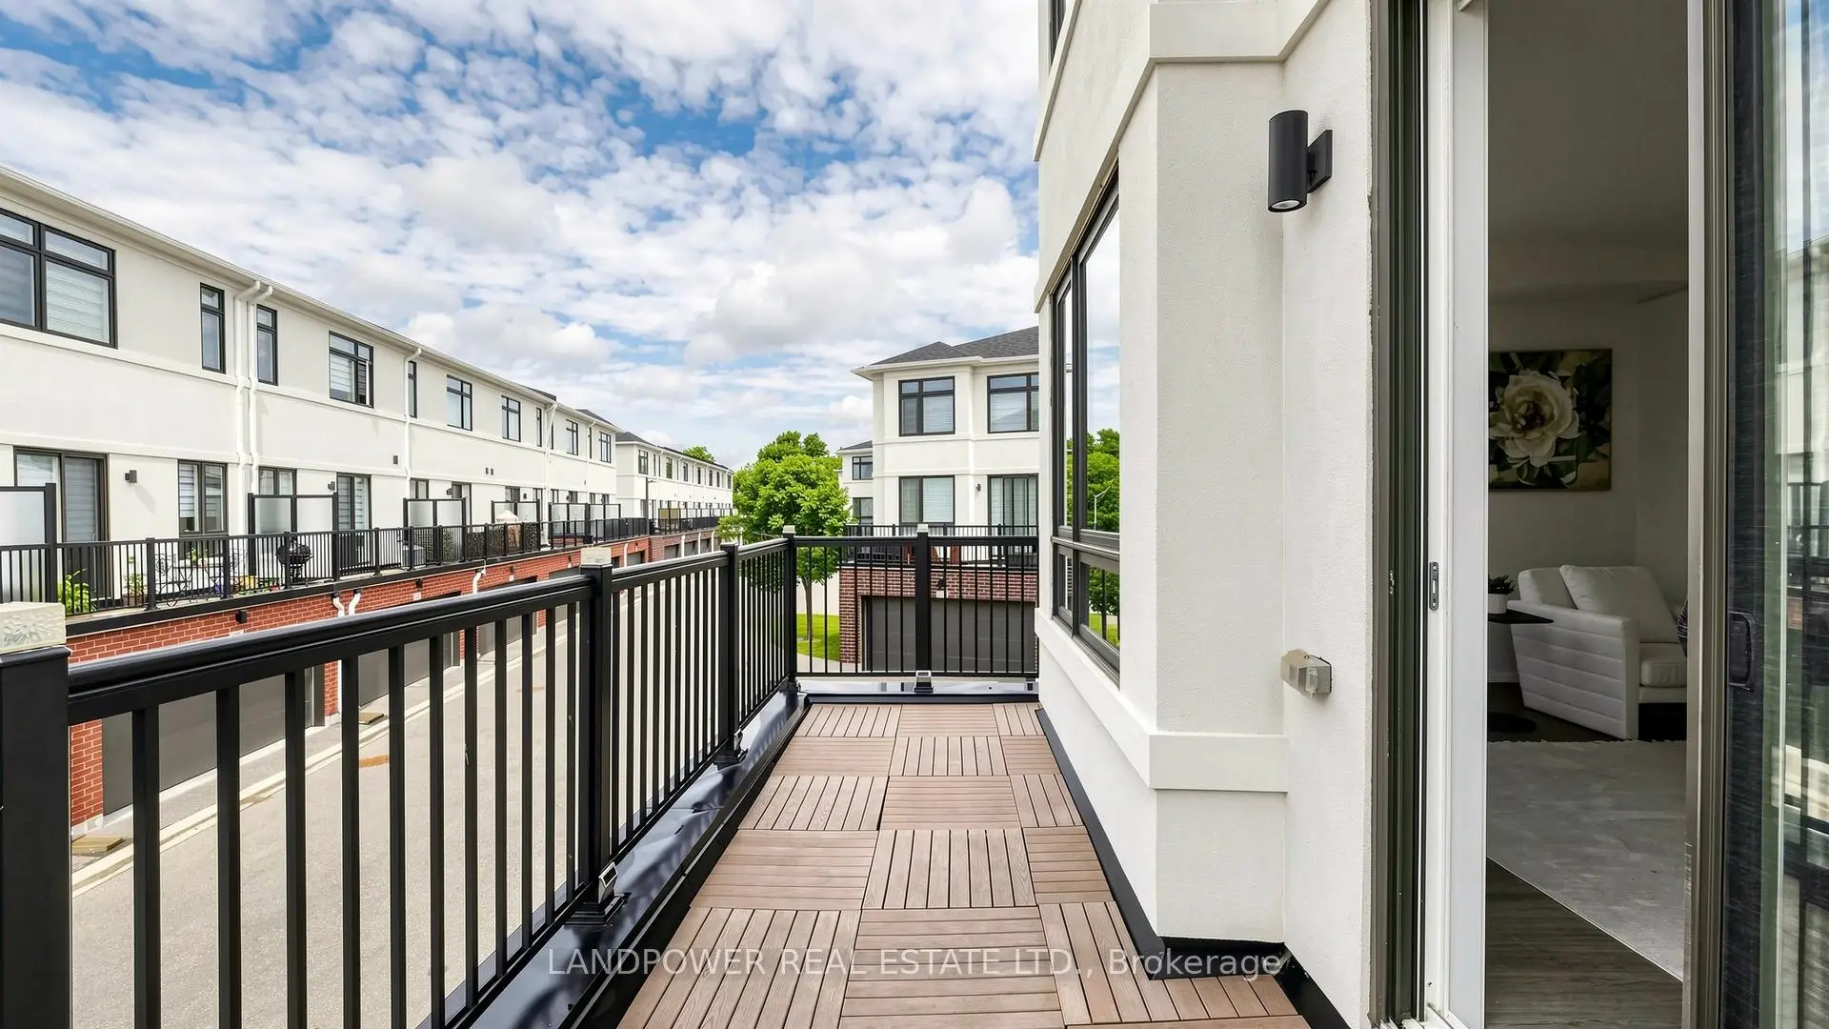
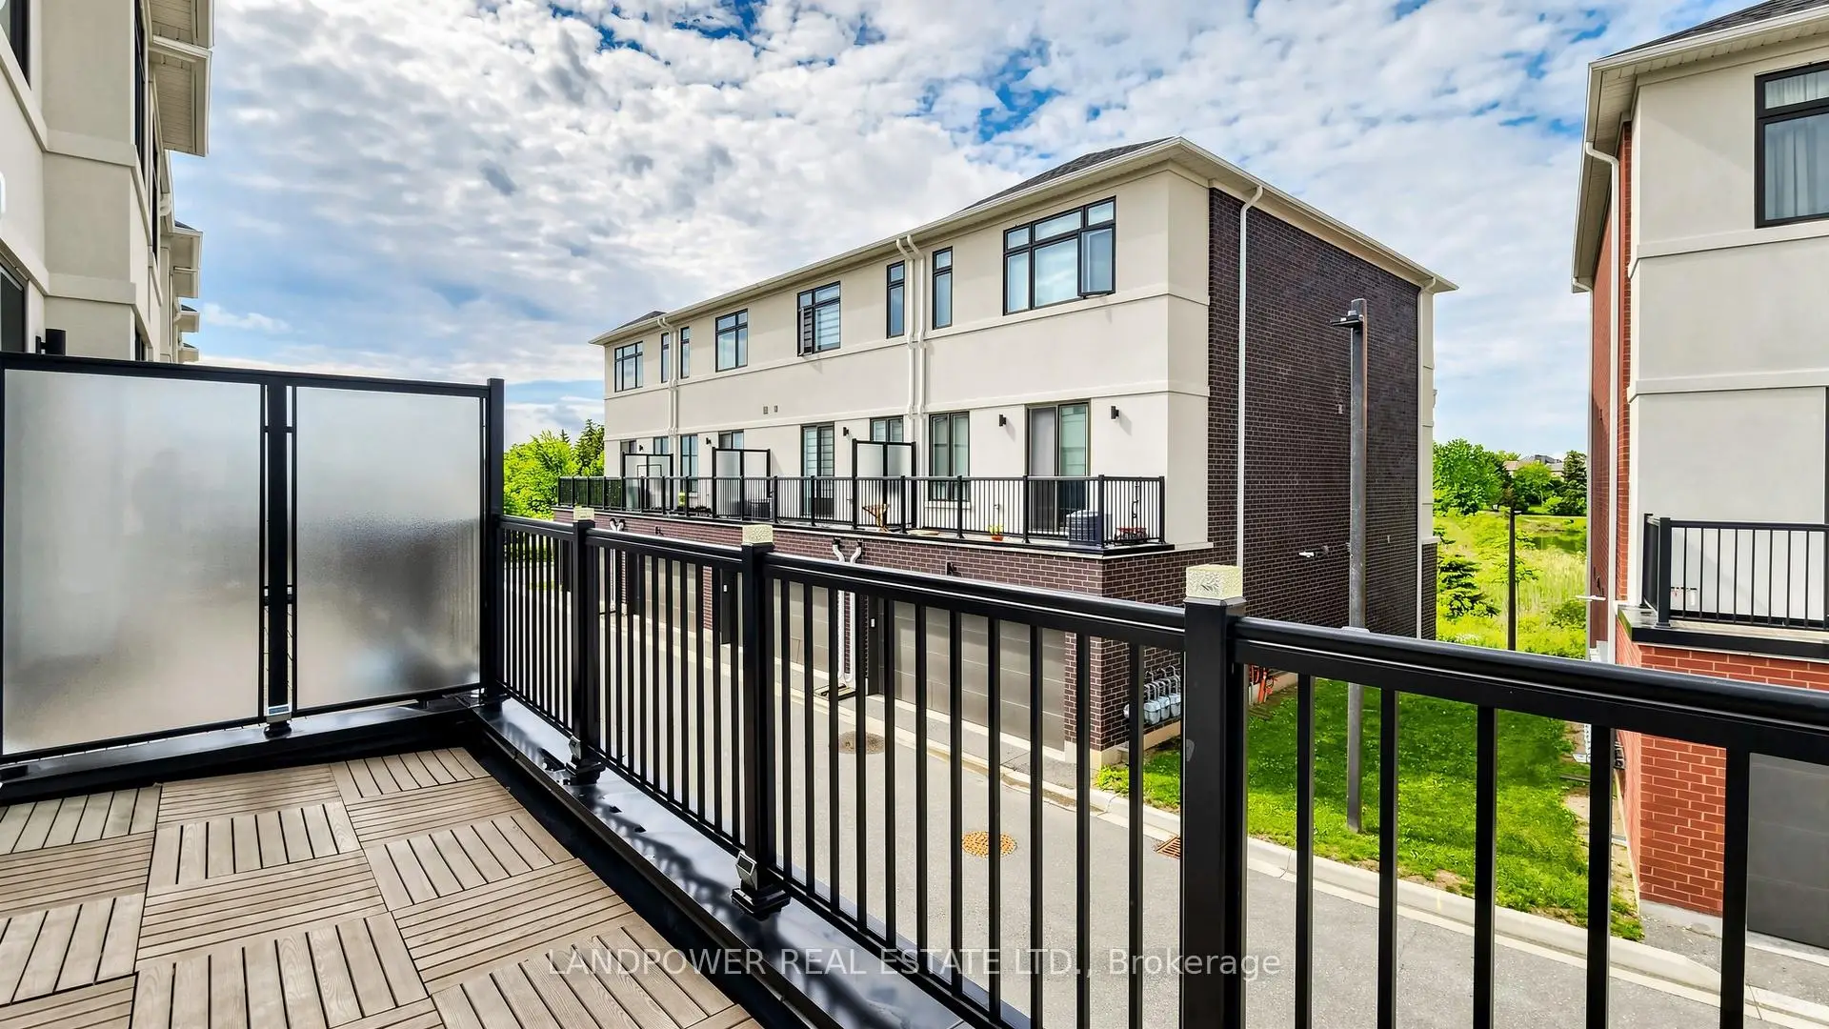
| Living Rm | 5.69x4.29 | Hardwood Floor, W/O To Balcony, Large Window |
|
| Kitchen | 4.72x4.27 | Laminate, Stainless Steel Appl, Centre Island |
|
| 2nd Br | 3.61x2.84 | Laminate, Large Window, B/I Closet |
| Bathroom | Pieces | Level | |
|---|---|---|---|
| 1xBath | 5 pcs | Upper |
|
| 1xBath | 3 pcs | Upper |
|
| 1xBath | 2 pcs | Ground |
Property Summary
Located close to the intersection of Yonge St and Elgin Mills rd, 35 Nine mile Ln is a 3+1 bedrooms 3 washrooms Condo Townhouse. The unit has a Double Attached Parking Spaces. The property has many nice features including Carpet Free. Dinning Room Rm, Powder Rm, Living Room Rm and Kitchen are on the Main floor; third bedroom, Primary B and second bedroom are on the upper floor; Great Room is on the Lower floor.School Information
- Crosby Heights Public School (Grade:JK-8) 766/3037
- Alexander Mackenzie High School (Grade:9-12) 180/739
- Our Lady Help of Christians Catholic Elementary School (Grade:JK-8) 513/3037
- Jean Vanier Catholic High School (Grade:9-12) 180/739
- Michaëlle Jean Public School (Grade:1-3)
- Beverley Acres Public School (Grade:4-8)
- Langstaff Secondary School (Grade:9-12) 281/739
- Christ the King Catholic Elementary School (Grade:1-8) 35/3037