North Richvale, Richmond Hill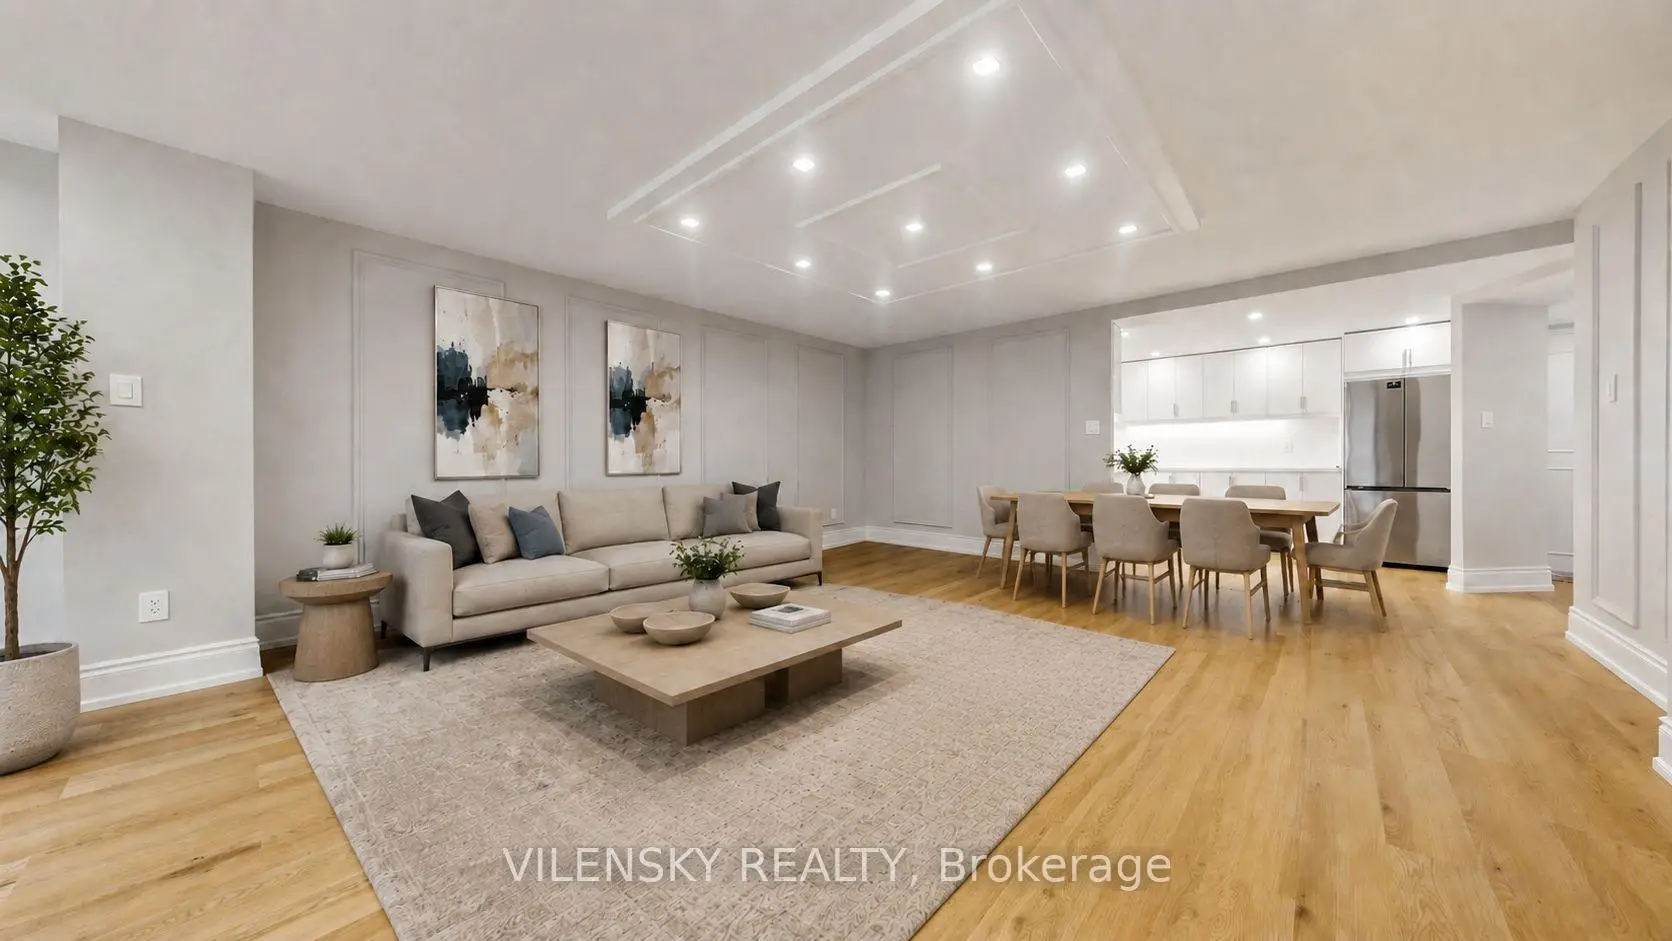

Description
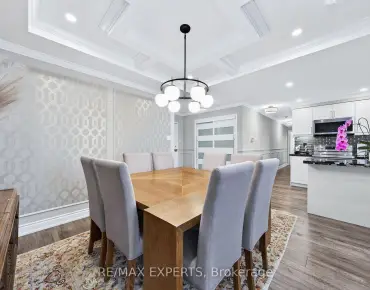
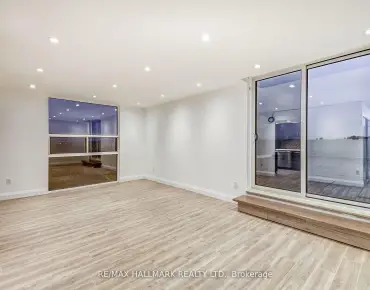
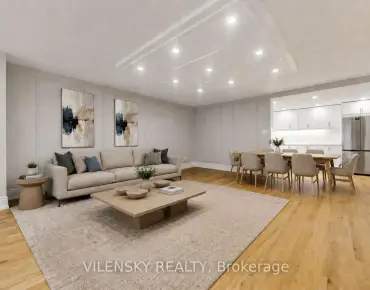
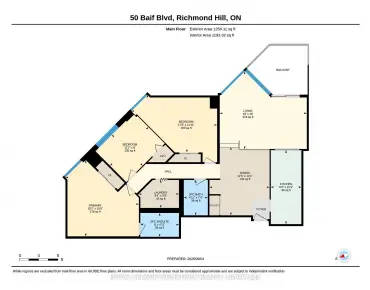
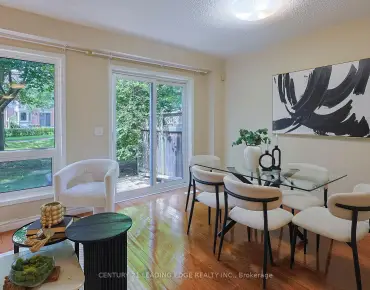
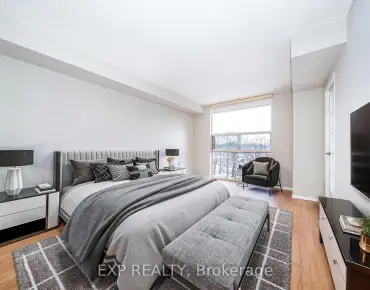
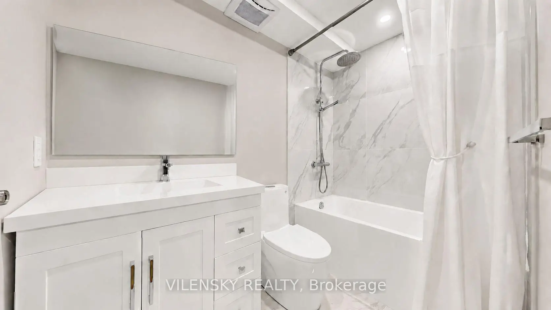
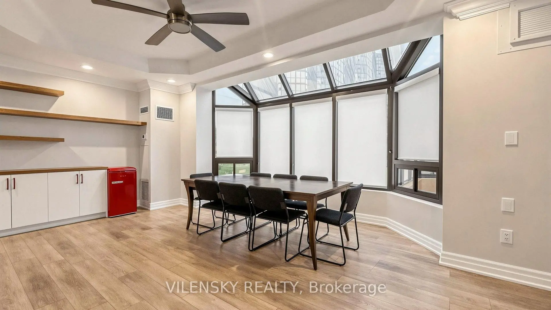
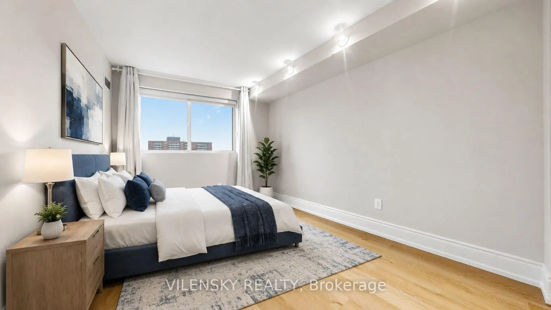
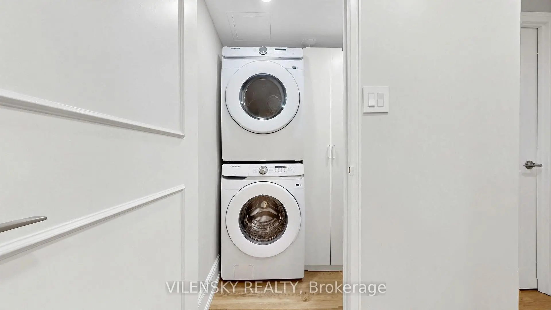
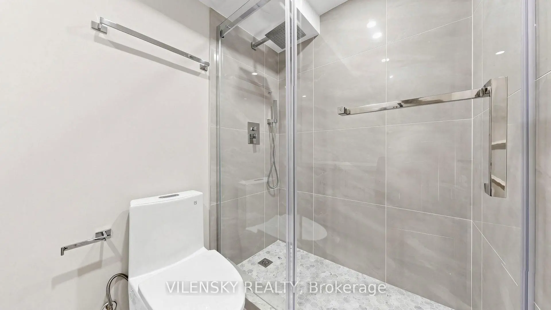
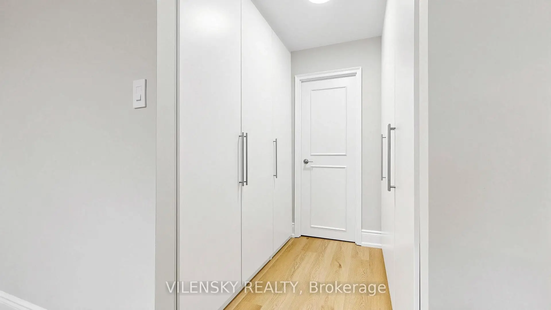
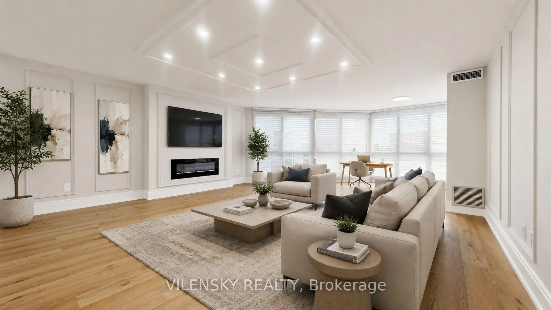
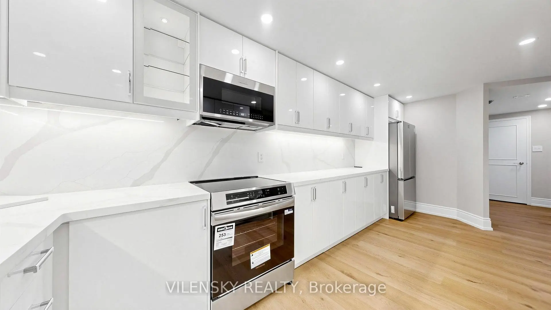
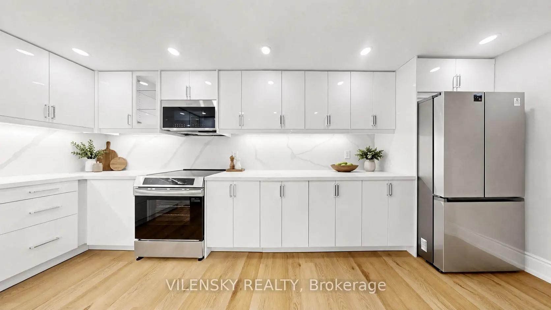
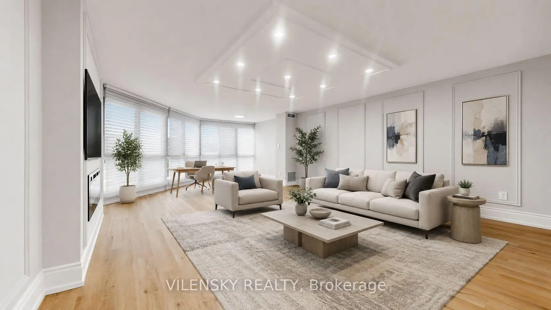
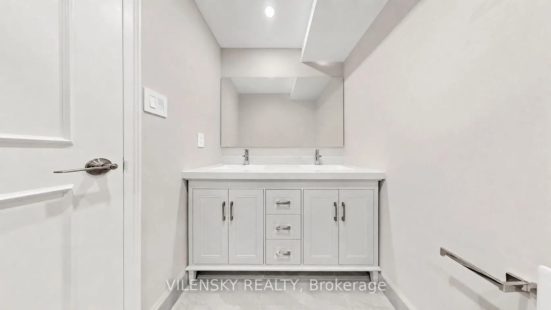
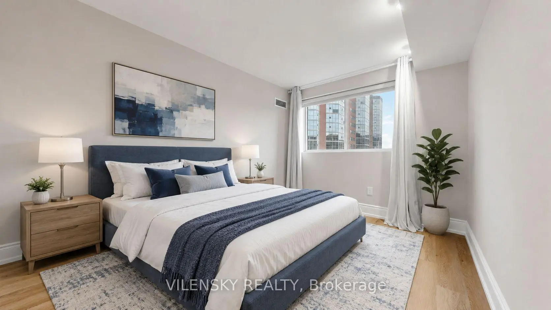
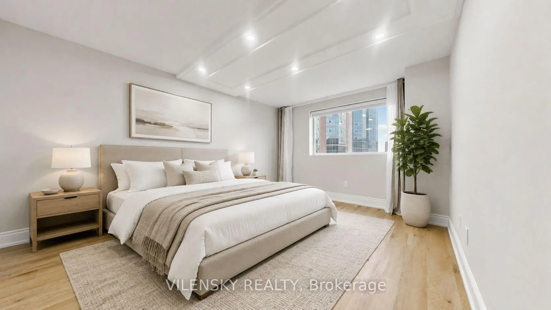
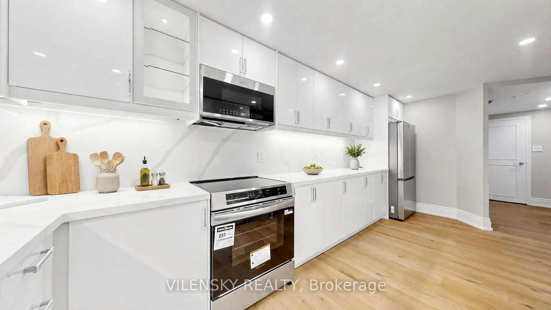
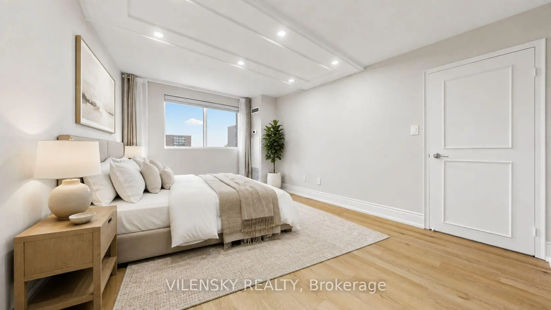
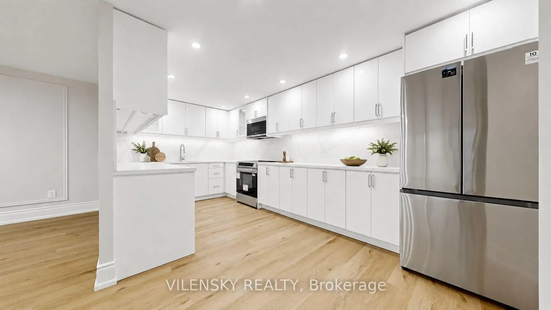
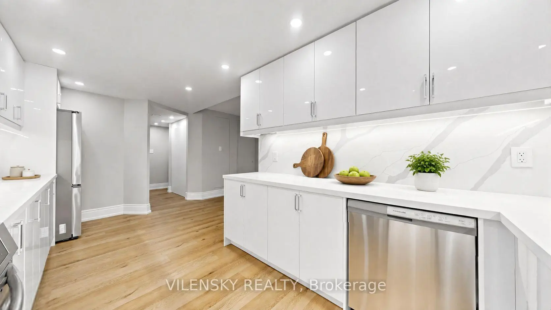
Luxury Living In The Heart Of Richmond Hill! N-E-W-L-Y R-E-N-O-V-A-T-E-D! Beautiful Sun-Filled 1,237 Sqft Unit Offering 2+1 Bedrooms & 2 Bathrooms With Stunning Floor-To-Ceiling Windows & South-East Exposure. Ideal Layout Features A Spacious Open-Concept Living & Dining Area & Stunning New Chef's Kitchen, Quartz Countertops & Brand-New Never-Used Stainless Steel Appliances. Luxury Upgrades Include Coffered Ceilings, Beautifully Detailed Wainscotting, Pot Lights Throughout, Custom Blinds/Curtains & Vinyl Flooring. Bright & Spacious Primary Bedroom Features A Fully Upgraded 4Pc Ensuite & His/Hers Closets. Generous Second Bedroom With Double Closet Plus An Additional Full Bathroom. Ensuite Laundry Room With Brand-New Washer & Dryer & Additional Storage. Extra-Spacious Unit With Modern Finishes & Exceptional Natural Light Throughout! Two Underground Side-By-Side Parking Spaces, Plus One Exclusive Locker Included. Ideally Located Steps To Hillcrest Mall, Shops, Restaurants, Groceries, Parks & Public Transit, With Easy Access To Yonge St, Langstaff GO Station & Hwy 407. Luxury At Its Best!
Features
- Facing: South East

- Bedrooms: 2+1

- Bathrooms: 2

- Garages: 2

- Kitchens: 1

Details
- Space: 1200-1399

- Maintenance: $ 1183.33

- Tax: $ 2572.16

- N13732892

- Listing contracted with: VILENSKY REALTY
| Room | Size(M) | Description | |
|---|---|---|---|
| Kitchen | 2.73x2.72 | Tile Floor, B/I Dishwasher, Eat-in Kitchen |
|
| Breakfast | 2.74x2.87 | Tile Floor, Irregular Rm |
|
| Living Rm | 5.24x5.45 | Vinyl Floor, Combined w/Dining, Walk-Out |
|
| Dining Rm | 5.24x5.45 | Vinyl Floor, Combined w/Living, Pass Through |
|
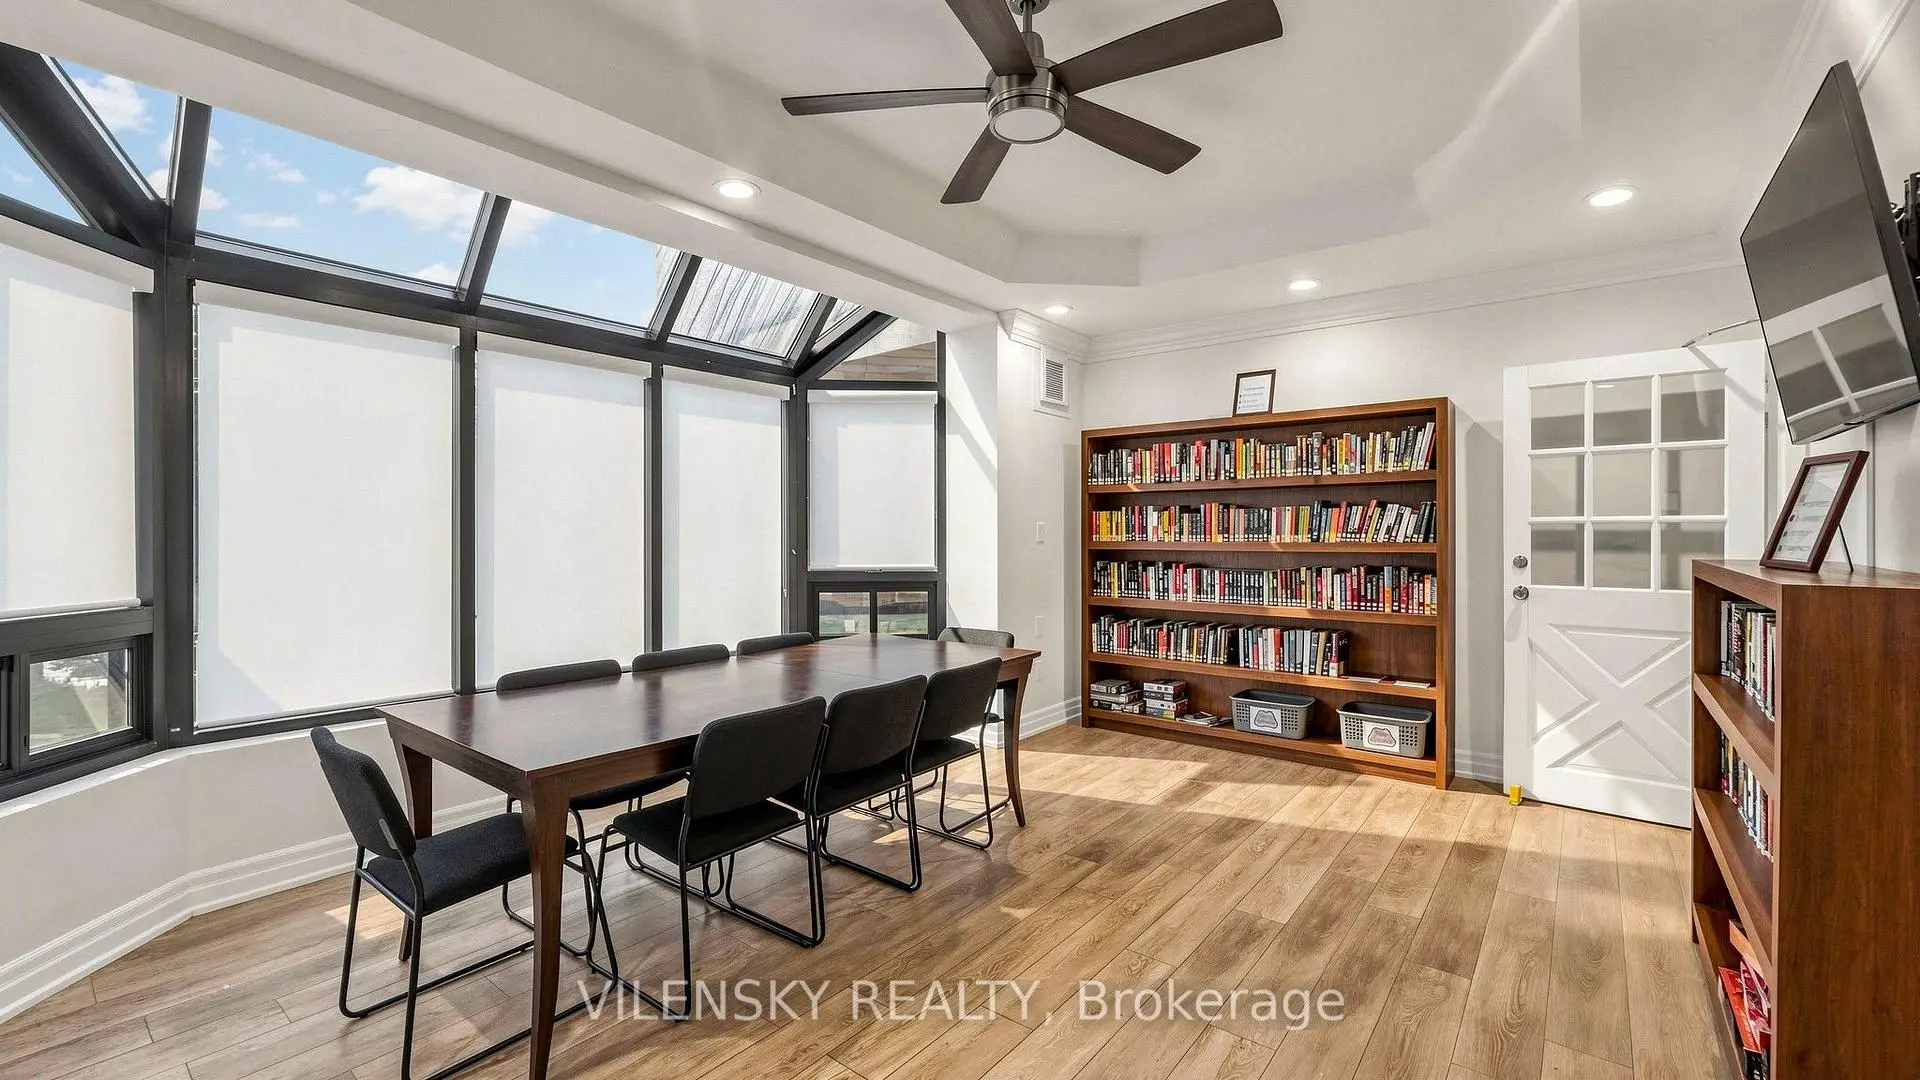
| Solarium | 2.71x4.01 | Vinyl Floor, Window Floor to Ceil, Irregular Rm |
|
| Primary B | 4.54x3.51 | Vinyl Floor, 4 Pc Ensuite, His and Hers Closets |
|
| 2nd Br | 3.55x2.87 | Vinyl Floor, Double Closet, Window |
|
| Laundry | 1.63x1.37 |
| Bathroom | Pieces | Level | |
|---|---|---|---|
| 1xBath | 4 pcs | Flat |
|
| 1xBath | 4 pcs | Flat |
Property Summary
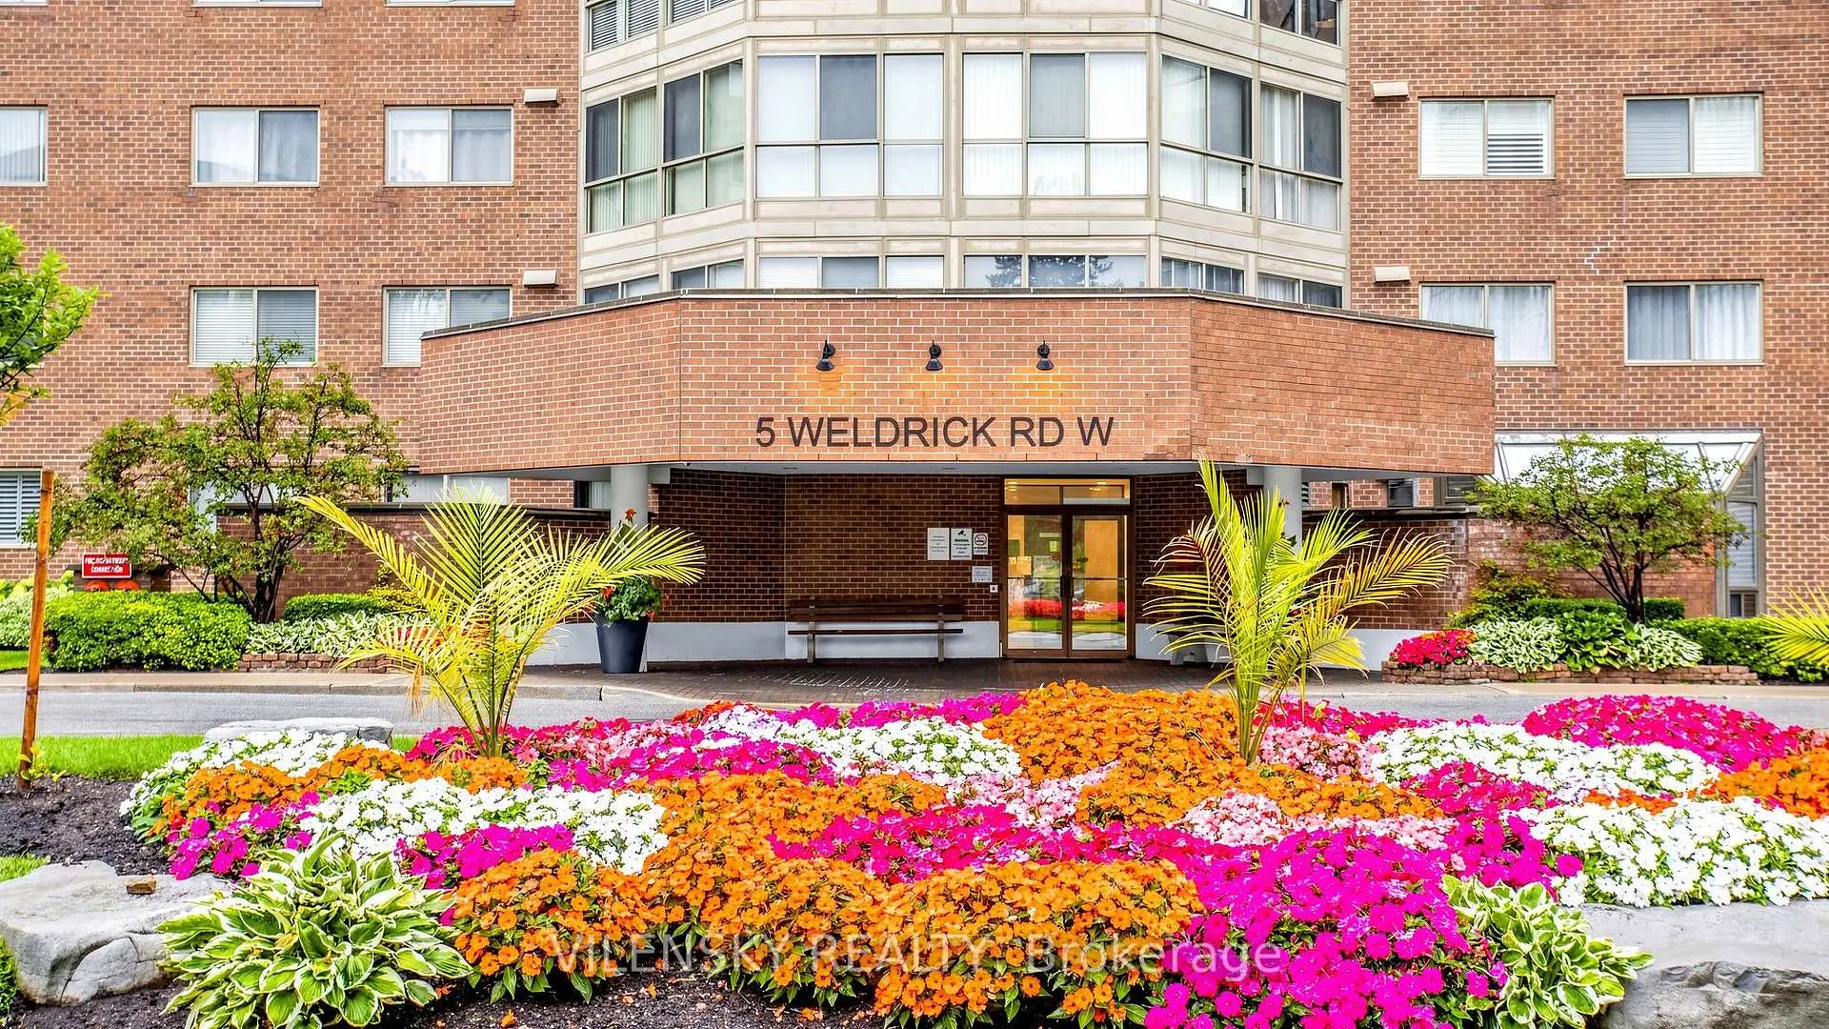
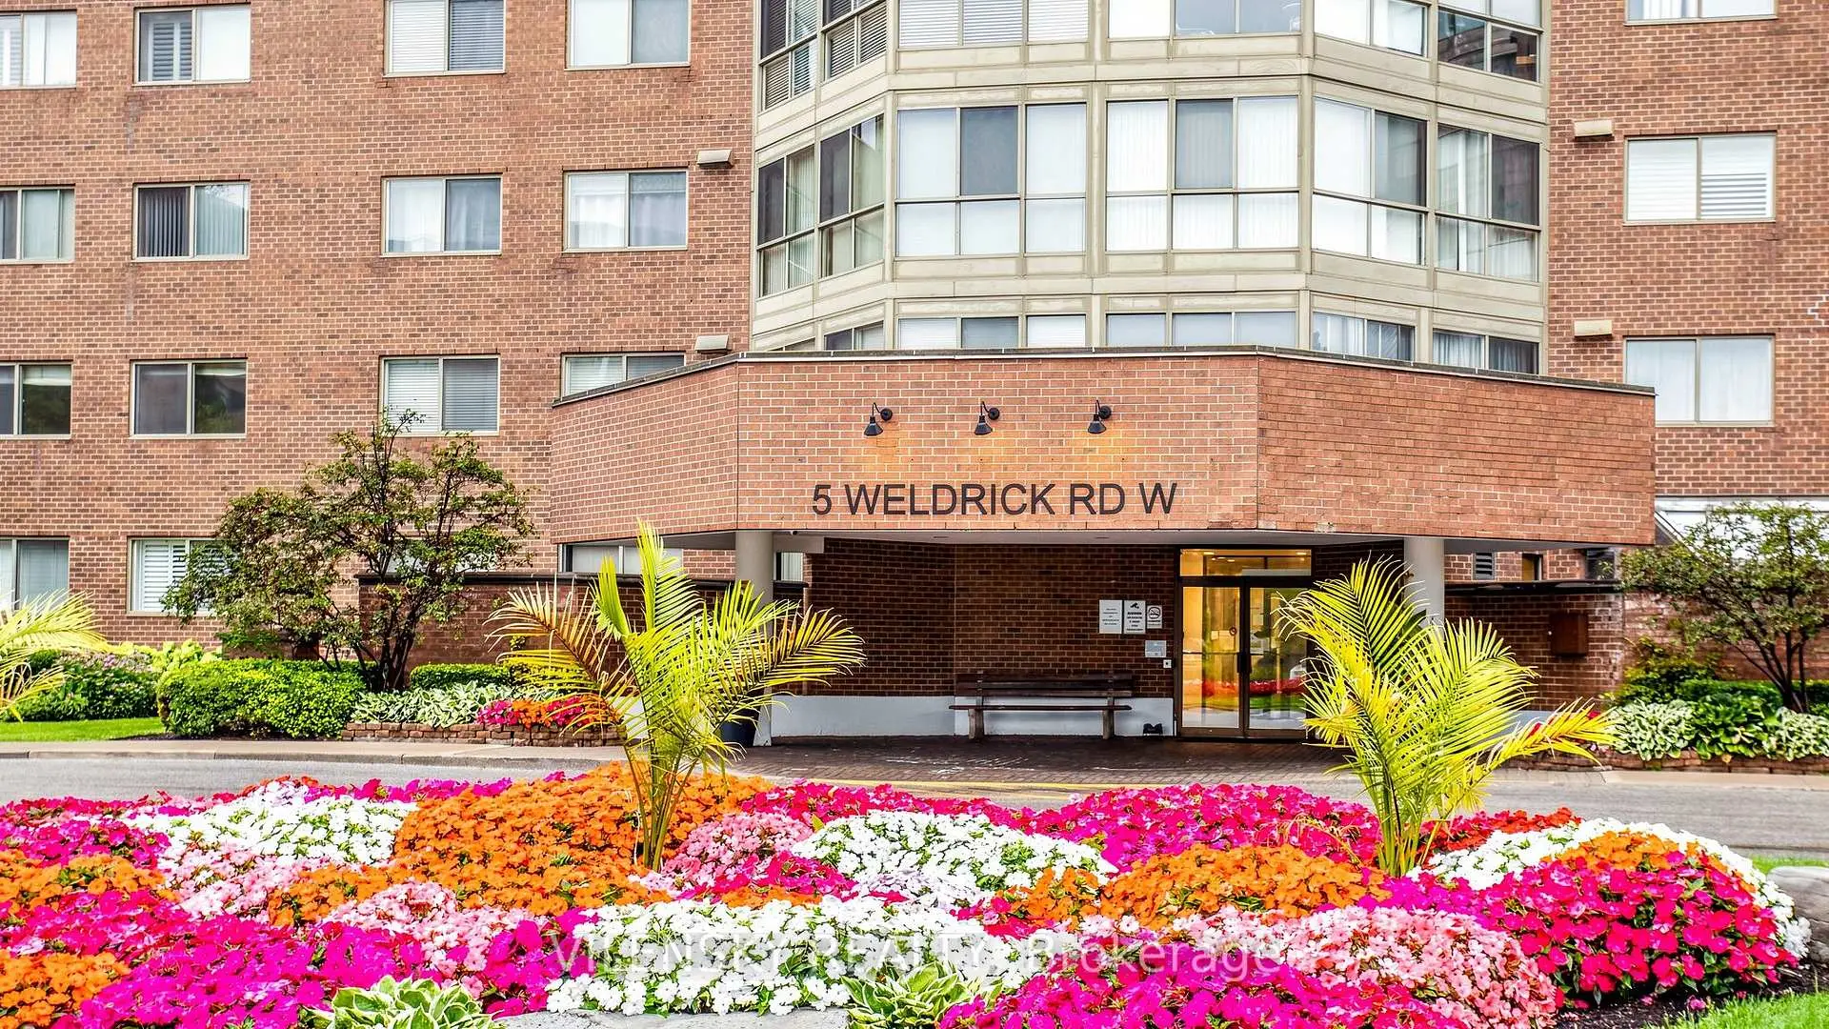
Located close to the intersection of Yonge St and Weldrick Rd W, #506-5 Weldrick Rd W is a 2+1 bedrooms 2 washrooms Condo Apt. The unit has a Double Underground Parking Spaces. The property has many nice features including Storage Area Lockers and Primary Bedroom - Main. Breakfast Room and Laundry are on the Main floor.5 Weldrick West
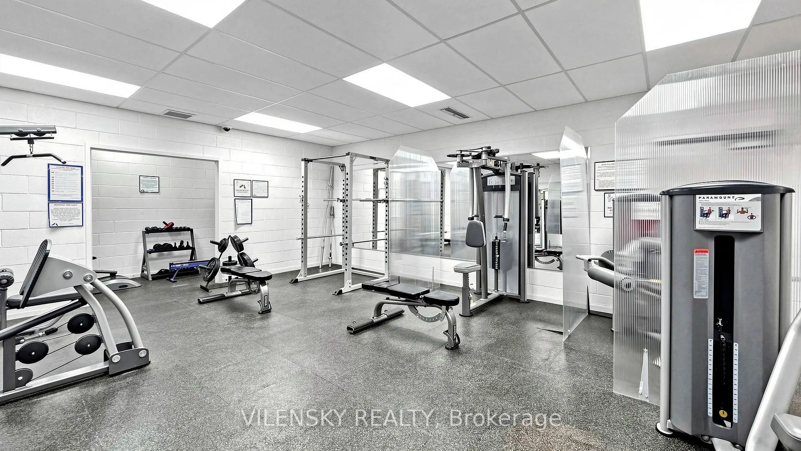
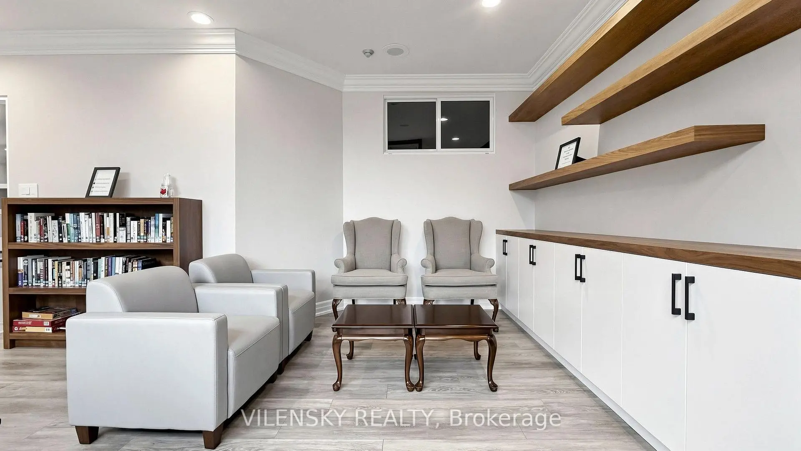
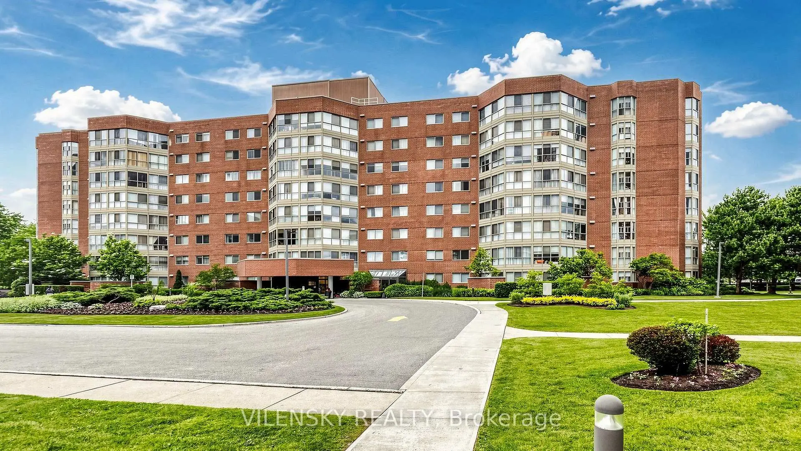
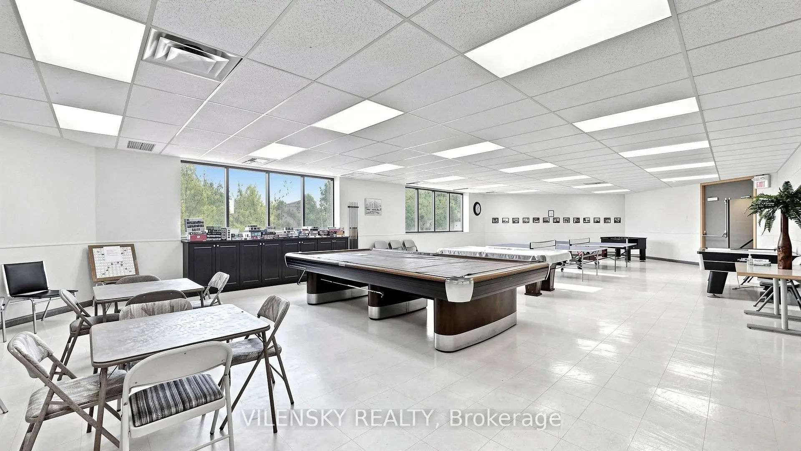
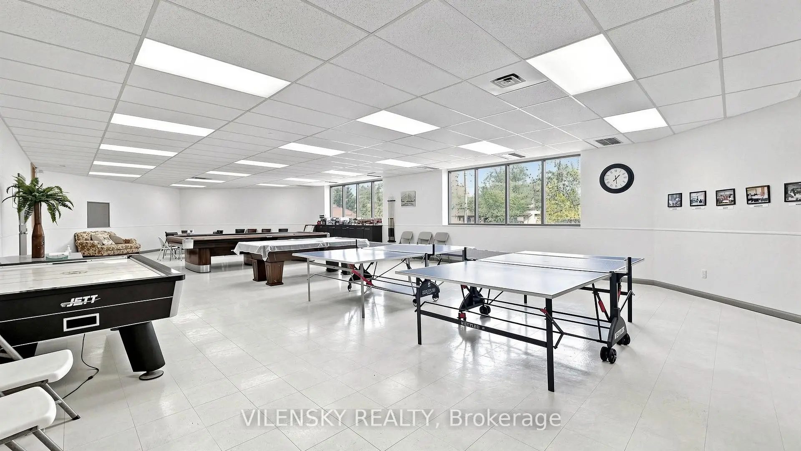
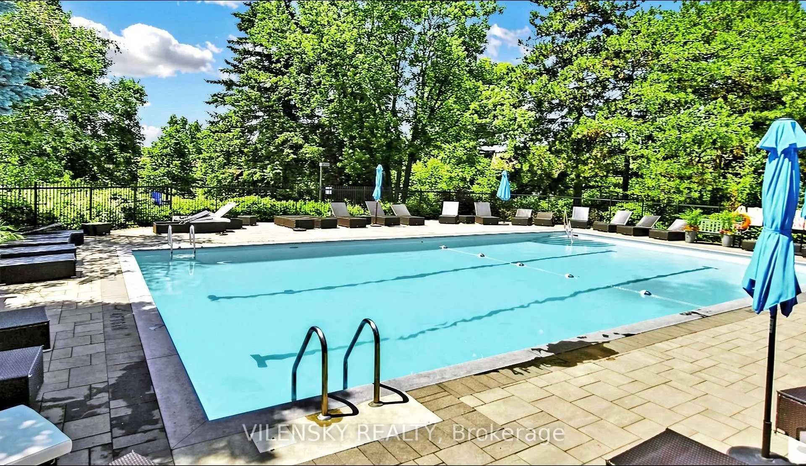
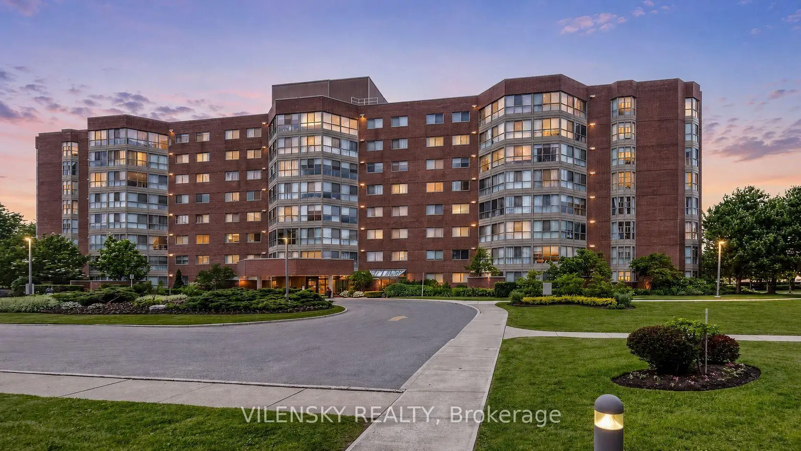
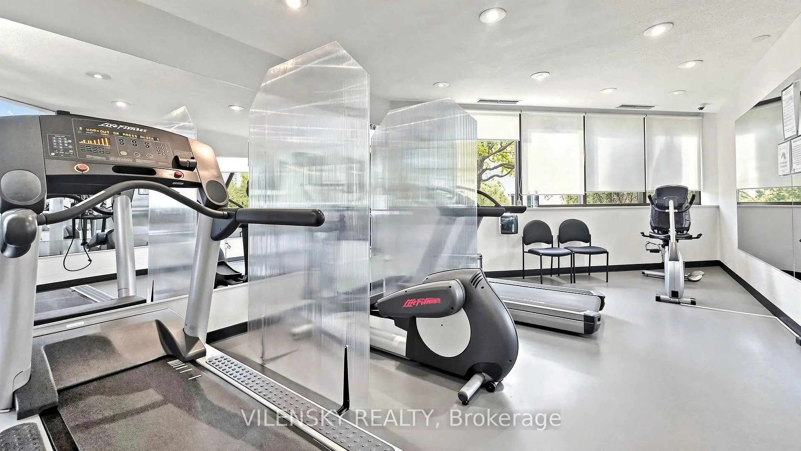
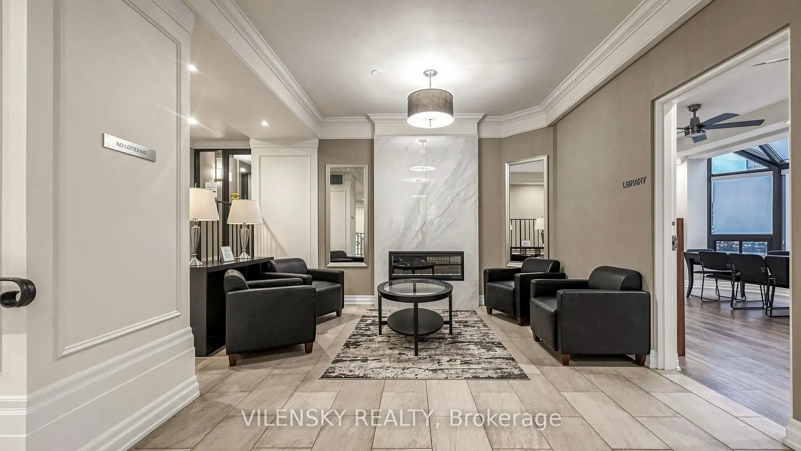
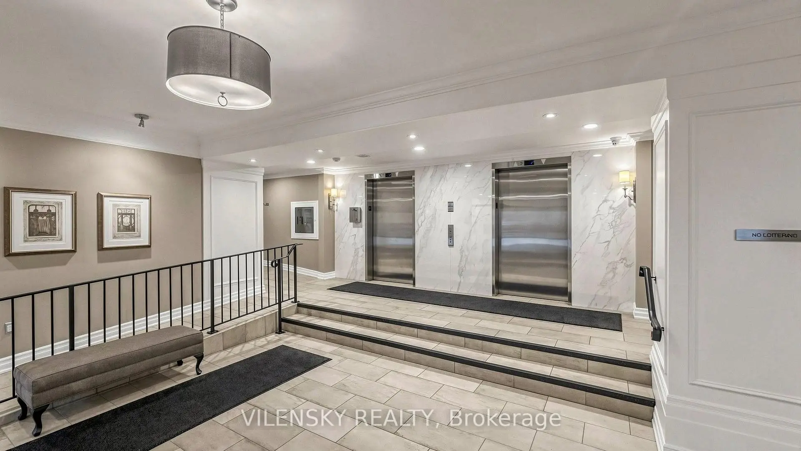
5 Weldrick Rd W was developed by real estate developer Baif Developments. The age of the residential building is approximately 39 years. It has about 8 levels and 102 units. 5 Weldrick West offers amenities such as Sauna, Security System and Outdoor Pool. The monthly maintenance fee includes Heat, Water and Hydro. There are total 11 units for sale and 3 for lease in 5 Weldrick Rd W.School Information
- Ross Doan Public School (Grade:JK-3)
- Roselawn Public School (Grade:4-8)
- Alexander Mackenzie High School (Grade:9-12) 180/739
- St. Anne Catholic Elementary School (Grade:JK-8) 267/3037
- St. Charles Garnier Catholic Elementary School (Grade:JK-8) 60/3037
- St. Theresa of Lisieux Catholic High School (Grade:9-12) 8/739
- Doncrest Public School (Grade:1-1) 392/3037
- Adrienne Clarkson Public School (Grade:2-8)
- Langstaff Secondary School (Grade:9-12) 281/739
- Christ the King Catholic Elementary School (Grade:1-8) 35/3037