Devonsleigh, Richmond Hill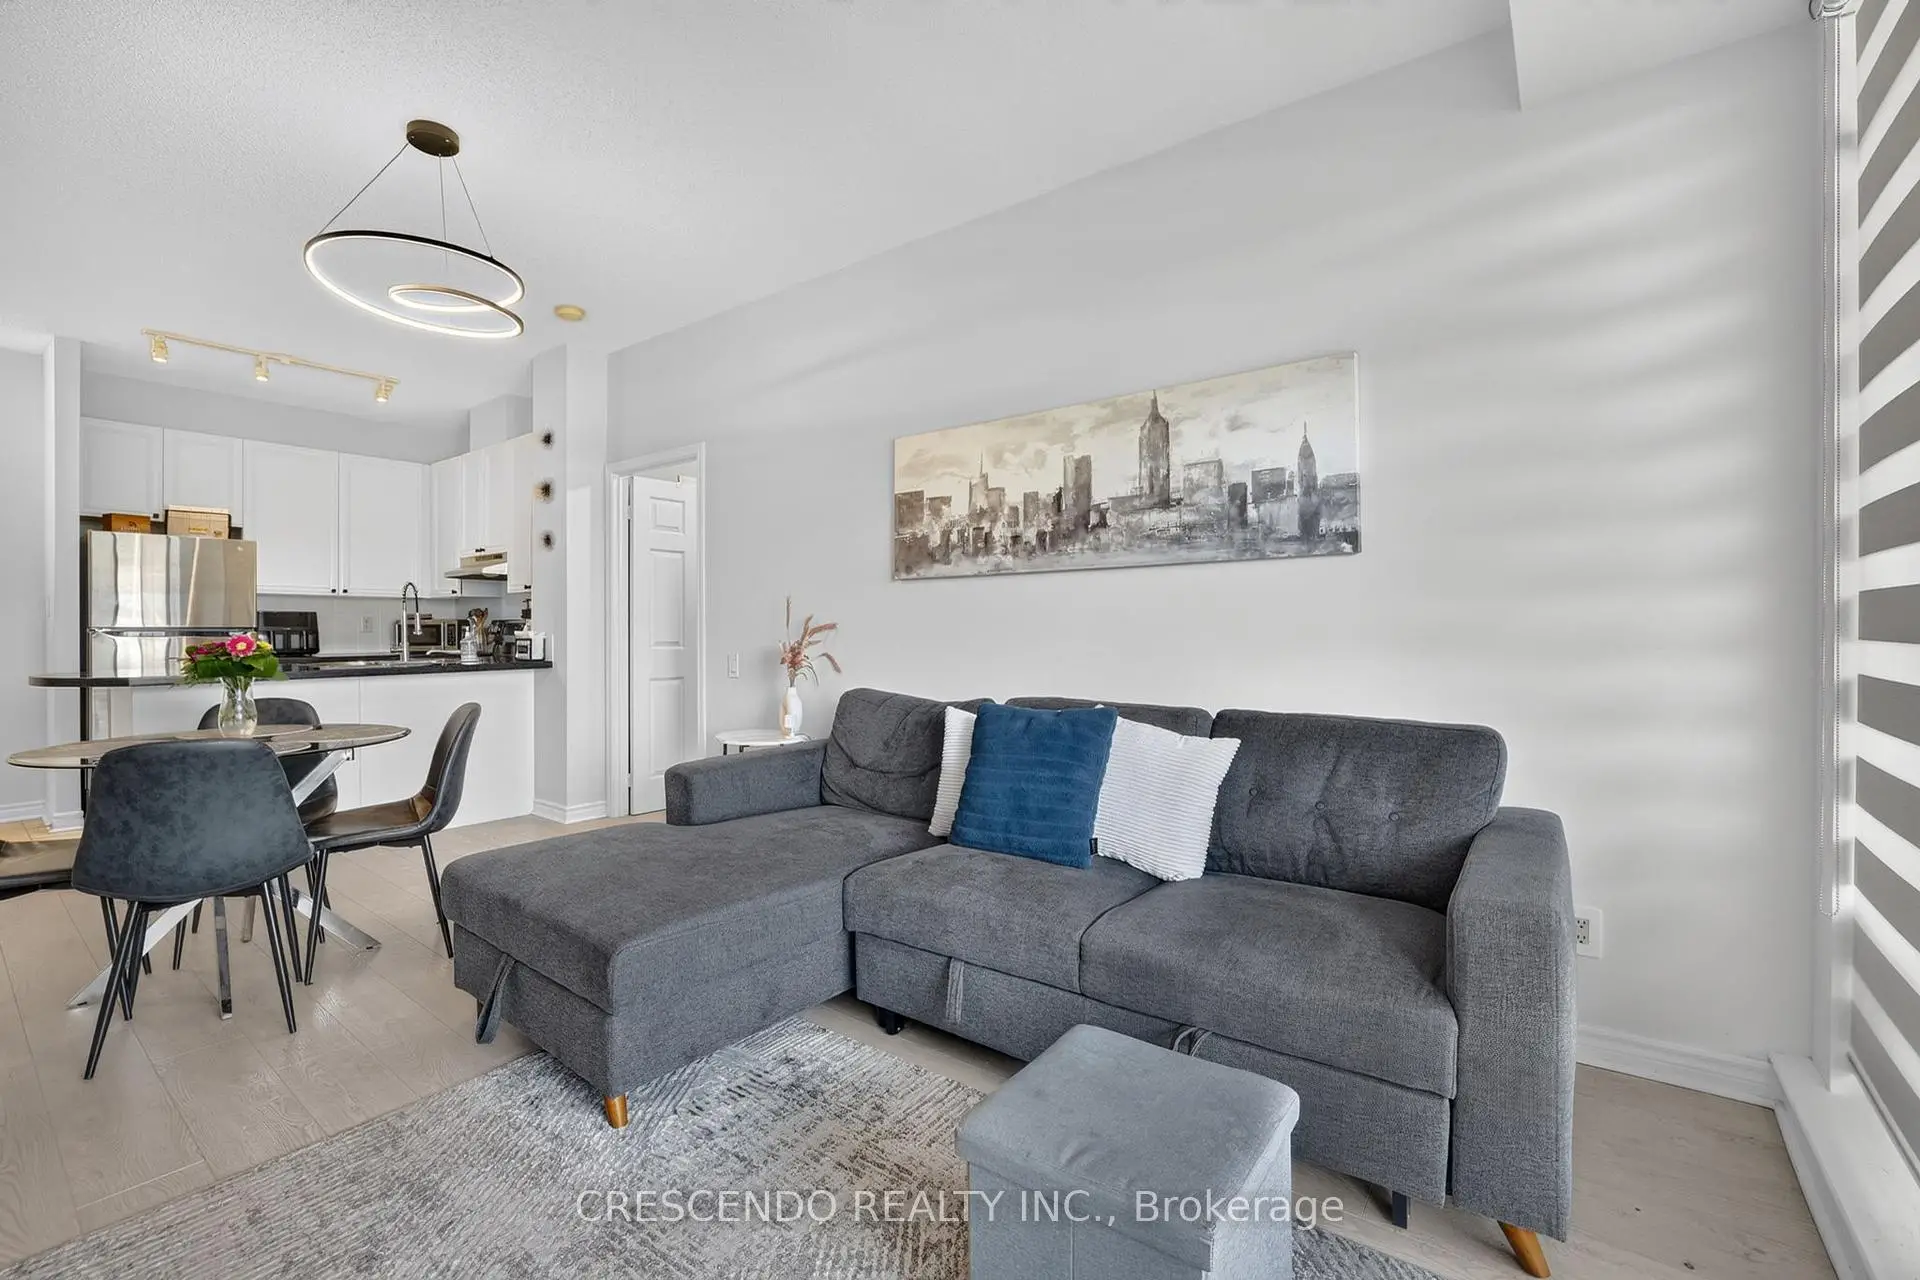

Description
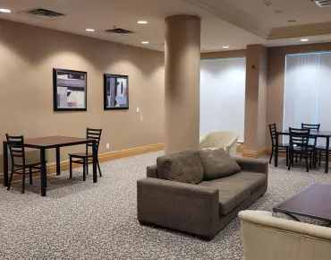
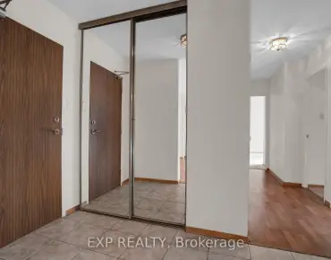
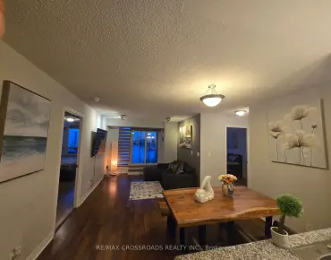
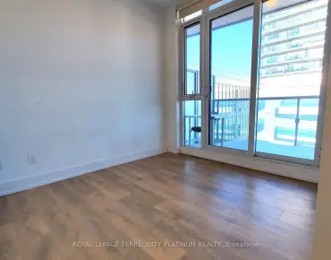
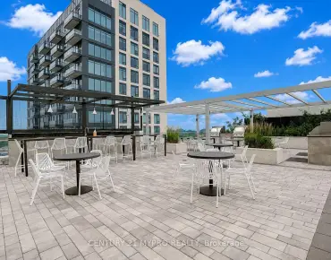
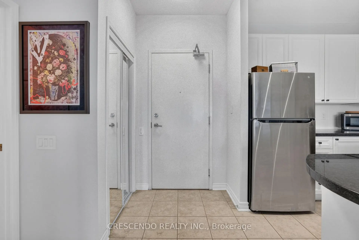
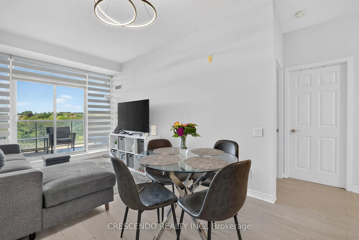
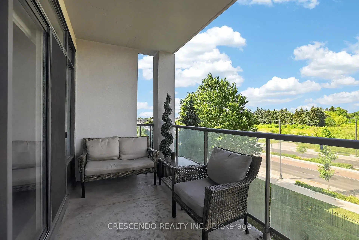
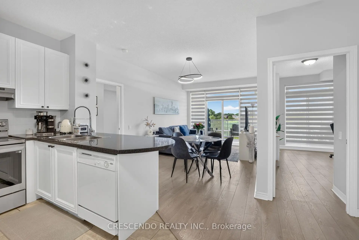
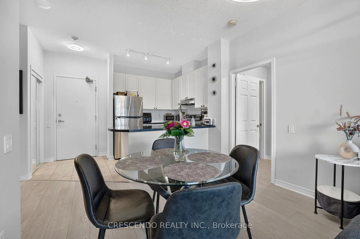
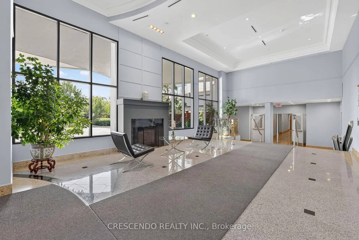
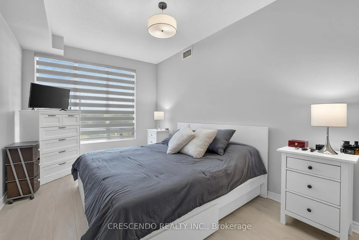
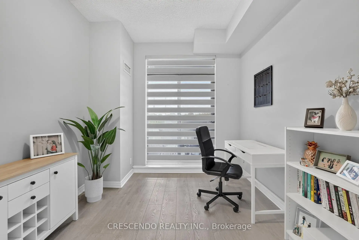
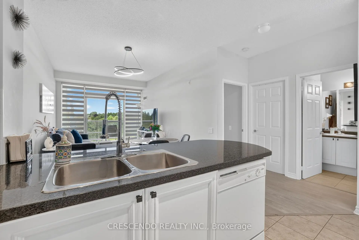
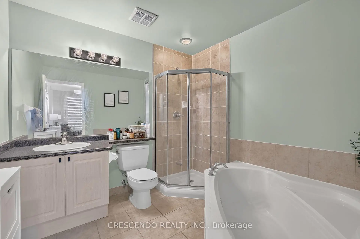
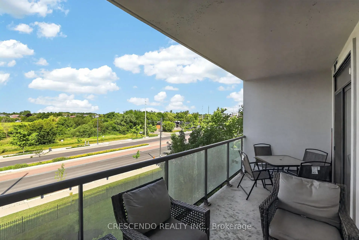
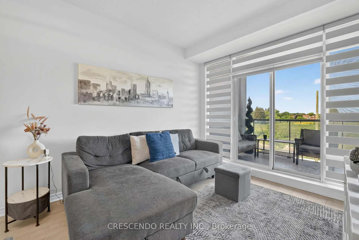
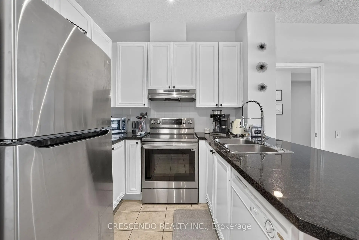
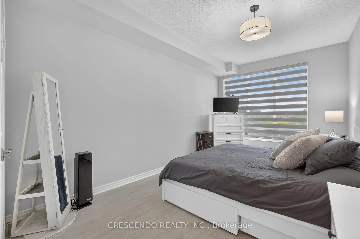
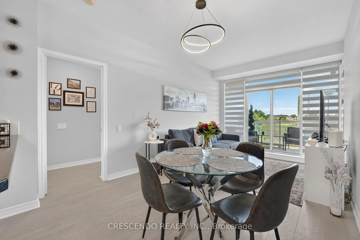
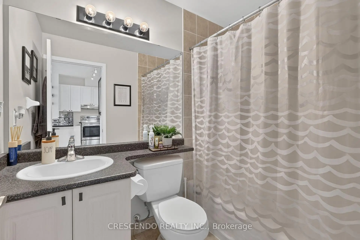
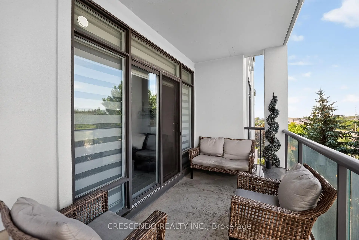
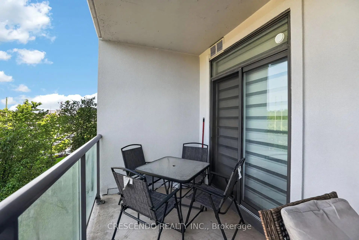
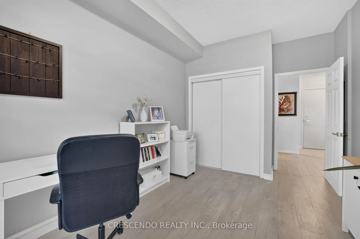
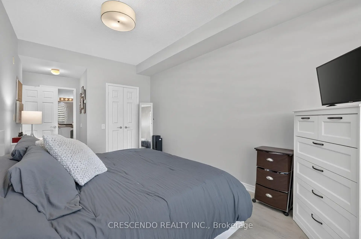
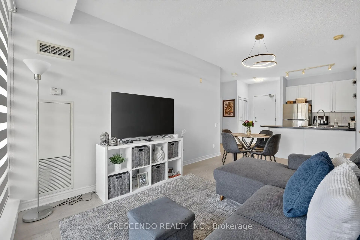
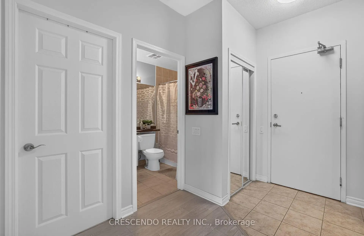
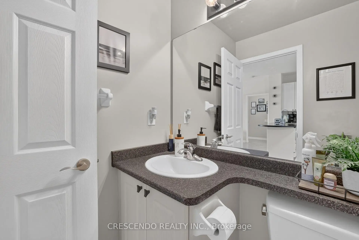
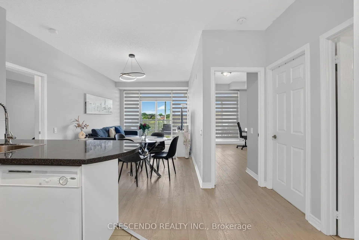
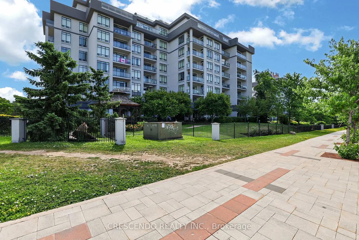
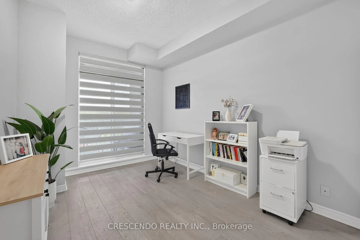
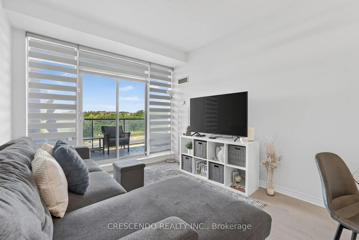
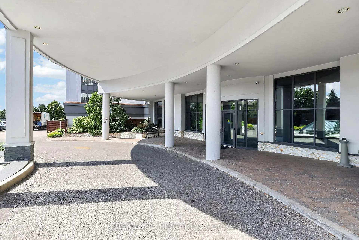
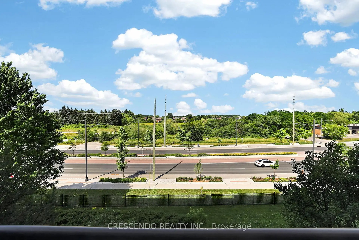
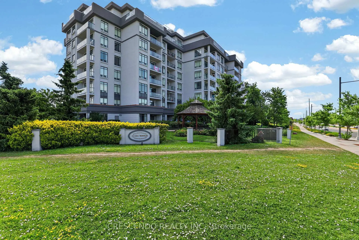
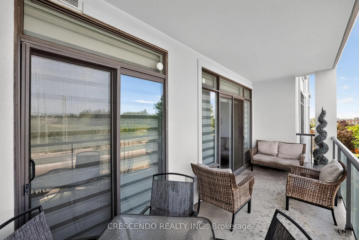
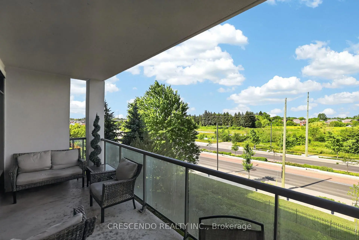
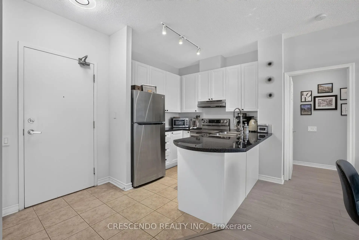
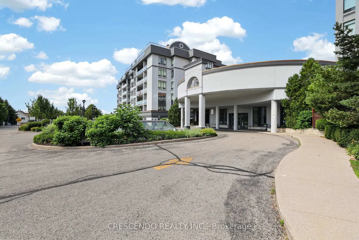
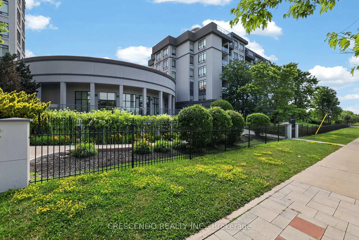
Rarely offered 2-bedroom + 2-full-bath suite, featuring 2 underground parking spaces + 2 owned lockers at Silverwoods. Enjoy an exceptionally spacious covered balcony with open west-facing views, 9-ft ceilings, an open-concept living/dining area, granite kitchen with breakfast bar, large primary bedroom with walk-in closet and 4-piece ensuite, and a true second bedroom with direct balcony access. This exceptional community offers 24-hour concierge, indoor pool, gym, steam room, billiards, guest suites, party/meeting facilities and visitor parking, with YRT/Viva transit, shopping, restaurants and everyday conveniences just steps away on Yonge.
Features
- Facing: West

- Bedrooms: 2

- Bathrooms: 2

- Garages: 2

- Kitchens: 1

Details
- Space: 900-999

- Maintenance: $ 1023.000

- Tax: $ 2152.87

- N13724872

- Listing contracted with: CRESCENDO REALTY INC.
| Room | Size(M) | Description | |
|---|---|---|---|
| Living Rm | 5.49x3.05 | Combined w/Dining, Open Concept, W/O To Balcony |
|
| Dining Rm | 5.49x3.05 | Breakfast Bar, Open Concept, Laminate |
|
| Kitchen | 2.44x2.44 | Ceramic Floor, Custom Backsplash, Granite Counters |
|
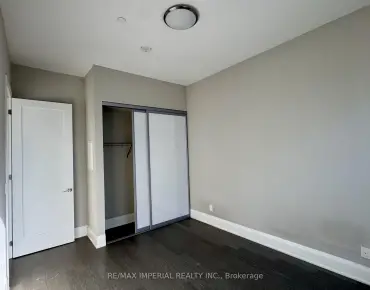
| Primary B | 4.88x2.77 | 4 Pc Ensuite, Walk-In Closet(s), Laminate |
|
| 2nd Br | 3.66x2.74 | 3 Pc Bath, W/O To Balcony, Laminate |
| Bathroom | Pieces | Level | |
|---|---|---|---|
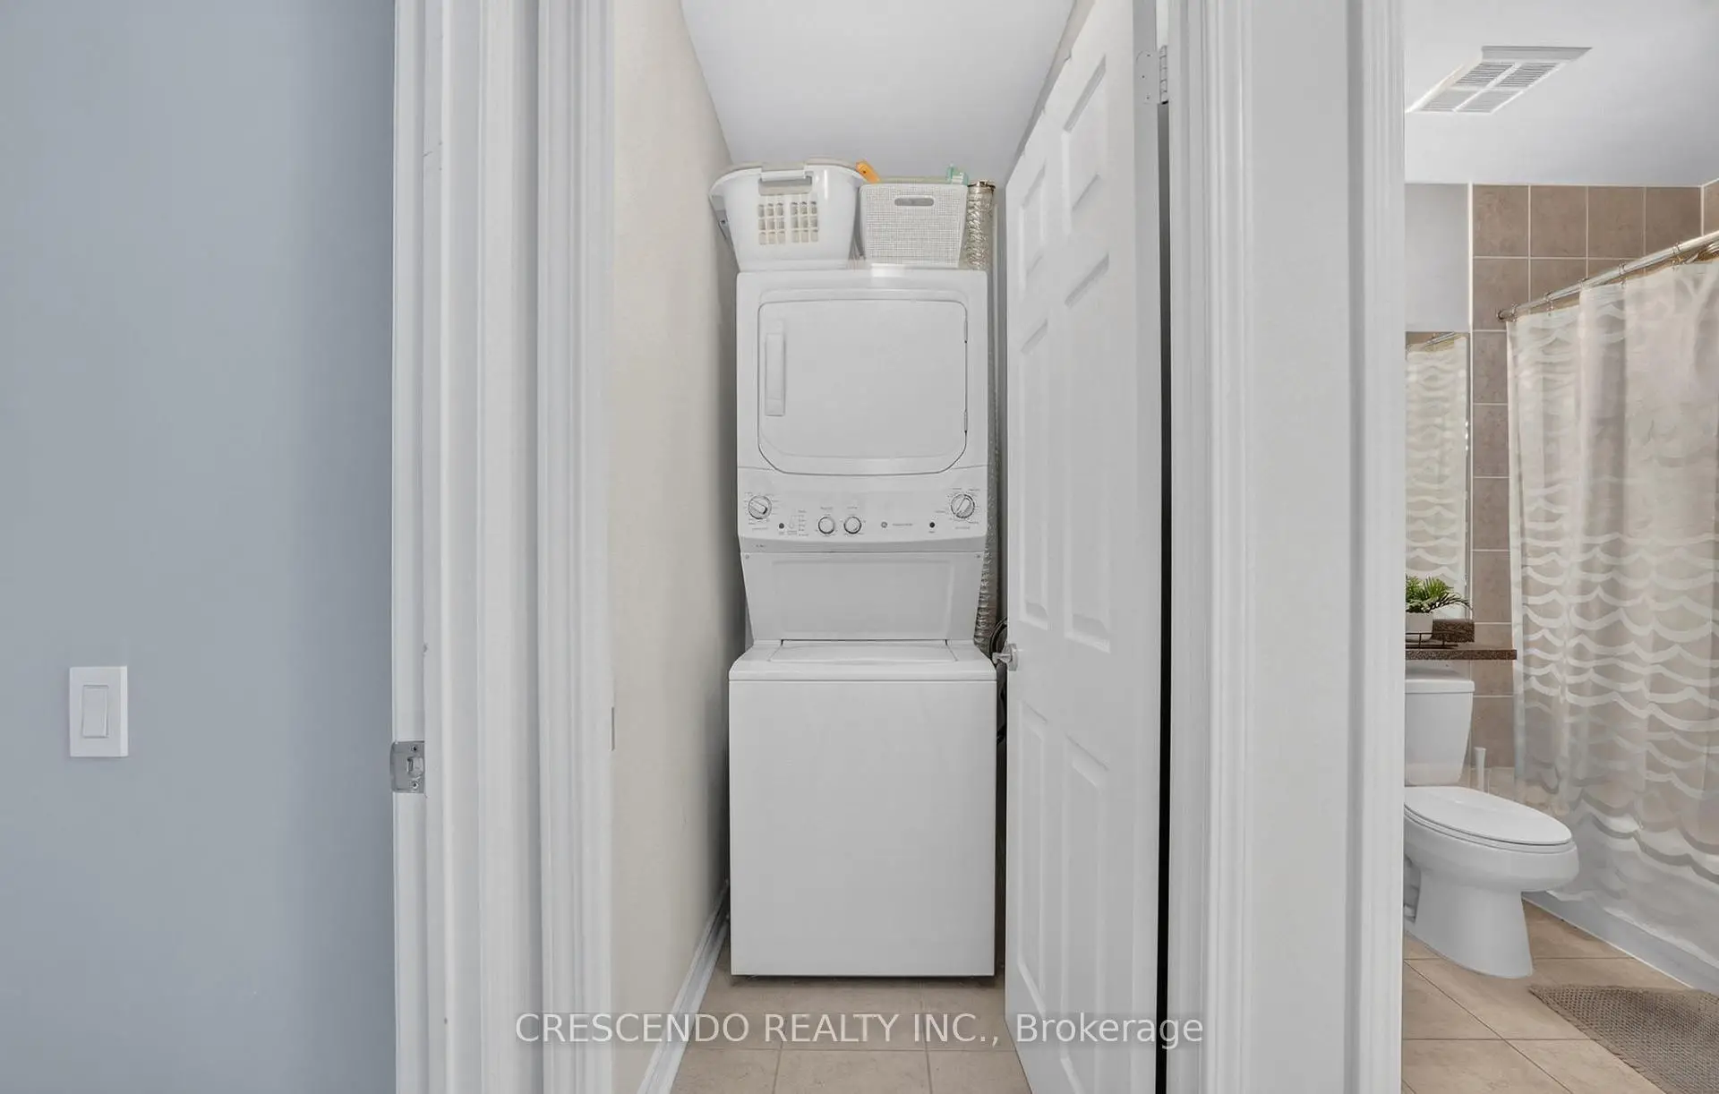
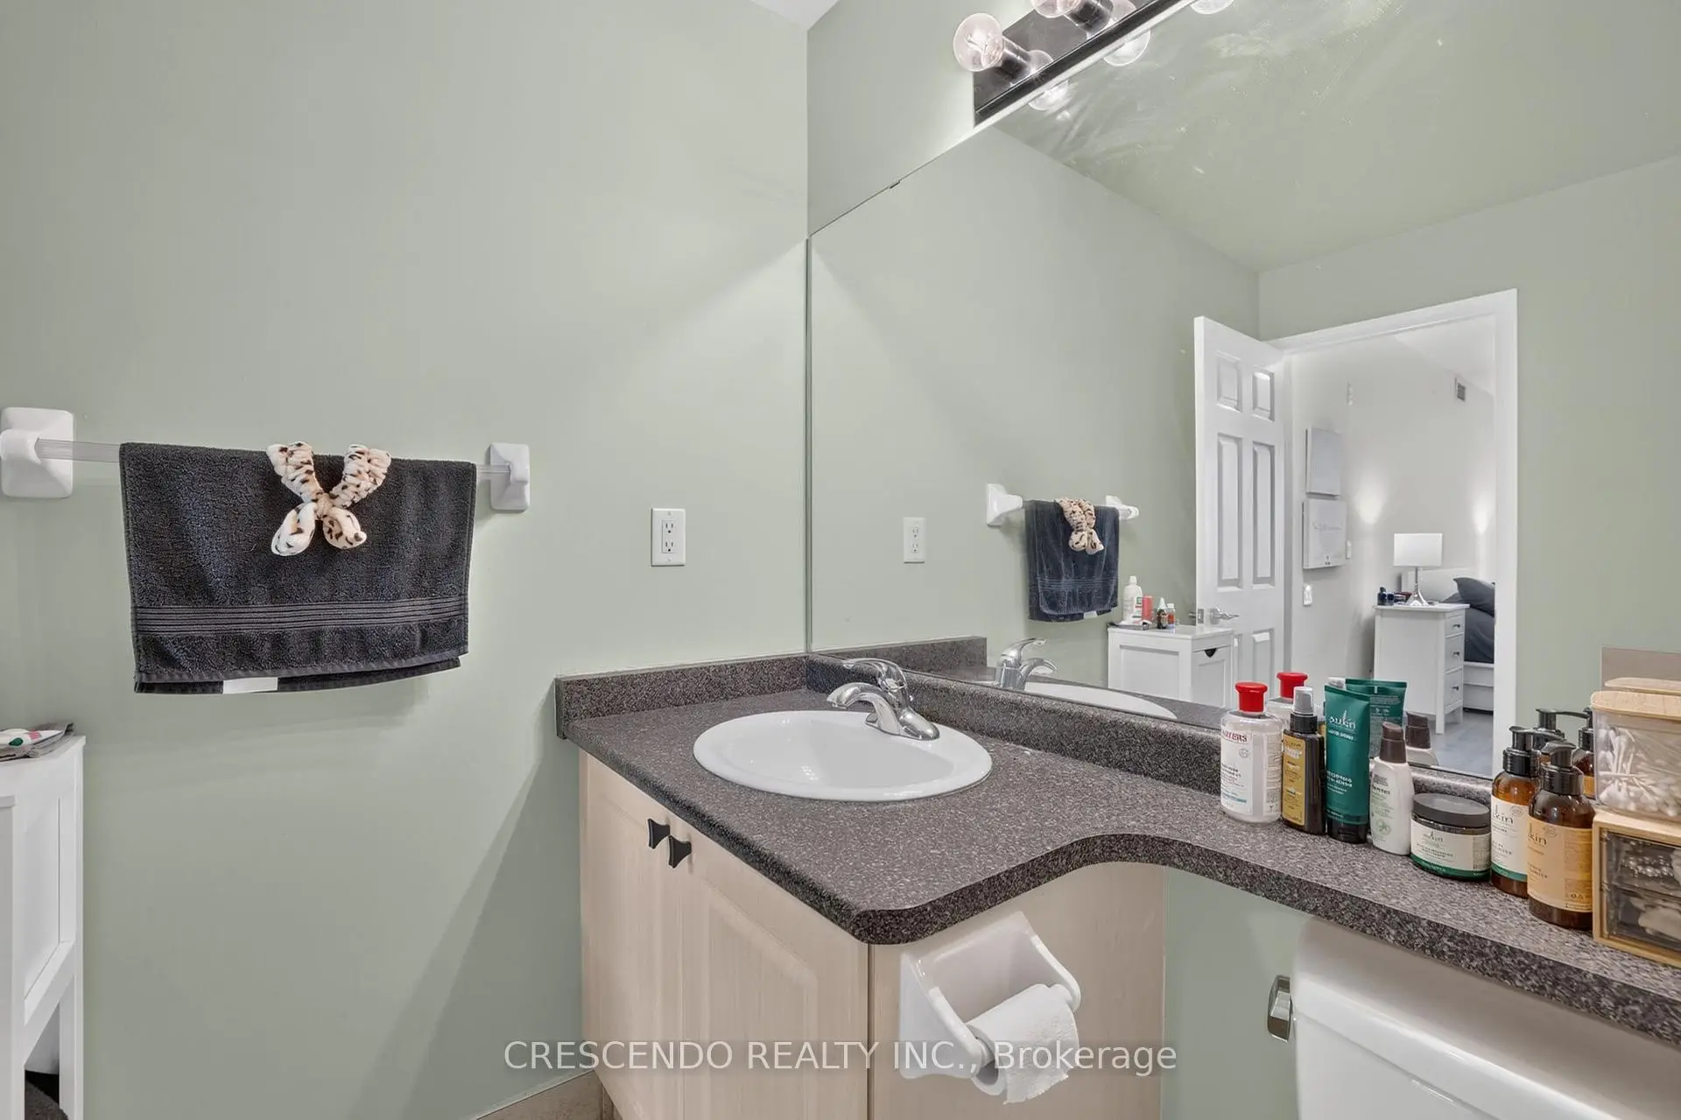
| 1xBath | 4 pcs | Main |
|
| 1xBath | 3 pcs | Main |
Property Summary
Located close to the intersection of Yonge St & Elgin Mills, #306-11121 Yonge St is a 2 bedrooms 2 washrooms Condo Apt. The unit has a Double Underground Parking Spaces with a Locker. The property has many nice features including Carpet Free. Living Room Rm, Dinning Room Rm, Kitchen, Primary B and second bedroom are on the Main floor.Silverwoods Condominium
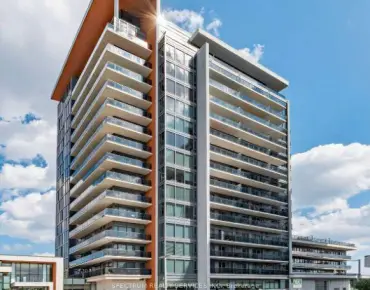
11121 Yonge St was developed by real estate developer Pine Lake Group. The age of the residential building is approximately 20 years. It has about 8 levels and 156 units. Silverwoods Condominium offers amenities such as Concierge, Gym, Visitor Parking, Visitor Parking, Indoor Pool, Party/Meeting Room and Guest Suites. The monthly maintenance fee includes Heat, Water and Air Conditioning. There are total 2 units for sale and 0 for lease in 11121 Yonge St.School Information
- H.G. Bernard Public School (Grade:JK-8) 1467/3037
- Alexander Mackenzie High School (Grade:9-12) 180/739
- Richmond Hill High School (Grade:9-12) 42/739
- Corpus Christi Catholic Elementary School (Grade:JK-8) 228/3037
- St. Charles Garnier Catholic Elementary School (Grade:JK-8) 60/3037
- Our Lady Queen of the World Catholic Academy (Grade:9-12)
- Michaëlle Jean Public School (Grade:1-3)
- Beverley Acres Public School (Grade:4-8)
- Langstaff Secondary School (Grade:9-12) 281/739
- St. Marguerite D’Youville Catholic Elementary School (Grade:1-8) 449/3037